

luxury houses with terrace for sale Swindon, United Kingdom


House with garden and terrace Swindon (United Kingdom)
Discreetly positioned at the end of a private drive and behind electric gates, Aisling House is an impressive and beautifully presented six-bedroom detached family home, offering over 3,500 sq ft of flexible accommodation, arranged across three floors. Built in 2006 by Bower Mapson Homes, who built just four exclusive, detached homes within Oxford Gardens, the property is notable for its quality construction, generous proportions and well-designed, family-oriented layout. Aisling House enjoys a highly desirable position just off Bath Road, Old Town, Swindon, one of the area's most sought-after locations. Old Town is renowned for its boutique shops, independent cafés, and a wide selection of restaurants and thriving Town Gardens, creating a vibrant local community. Seller Insight: What is your favourite room in the house and why? Andy's favourite room is the kitchen as it's a great place to have family time and to entertain friends. We have created the kitchen we always wanted with a larder, breakfast cupboard and the island is the focal point which we all gather round throughout the day. Tina's favourite room is the conservatory. It is a beautiful space to sit and look out at the garden and birds with a cup of tea in the morning or a glass of wine in the evening with candles gently lighting the room. Who do you think will be the ideal new owner? We think the ideal new owners would suit a growing family. We particularly appreciated the security being off road and with the gates allowing children and pets to roam freely. It has the benefit of being in the middle of old town and yet being set back with plenty of parking and with very easy access to the Victorian Town Gardens which we enjoy daily. What do you love most and why about your home? Several things come to mind; the space, the fact that all of the children have their own bedrooms and bathrooms means we have never had a que at the bathroom door! and they have their own privacy even when guests come to stay as well. To be in the heart of Old Town and have as much parking as we do here, is one thing we are really going to miss! Never having to worry about parking when everyone comes home. Being so close to the Town Gardens we go to the Town Gardens sometimes twice a day! Throughout the year there is so much going on there and the Blossom Trees are to die for ! What do you love about the local community? Our neighbours are just lovely and popping to Town Gardens where you'll know everyone (and everyone knows Obi!) and you get to know the regulars whether you're walking the dog or you're popping for a bacon roll! We have built up a network of friends where the children have all grown up together. Wood Street is fab! Lots of independent restaurants, bars and street parties which are so much fun! How easy is it to commute from here? I used to commute to both Newbury and London on a daily basis which is so easy either on the motorway or mainline station which is walking distance/short cycle from the front door. Our children commute to Reading and Oxford which is also a really easy commute. We are very centralised here in Old Town. What made you choose this property over others? This is a good question! When we moved here we were a multigenerational family and needed a home that would accommodate us all without feeling that we were all on top of eachother. As soon as we approached the house and came through the front gates we just saw all the autumn leaves on the trees and the house was almost perfectly framed by the tree nextdoor we were sold there and then! Ground Floor: A spacious entrance hall welcomes you into the home, with newly laid herringbone flooring which flows seamlessly throughout a majority of the ground floor. At the heart of the home is the newly refitted kitchen by John Lewis of Hungerford, complete with a built-in larder and breakfast cupboards, alongside high-end integrated appliances. Adjacent to the kitchen, there is a useful utility room housing the white goods and additional storage. At the rear of the house, the formal dining room connects through to the garden room and the main living room. Completing the ground floor is the separate snug, office, and guest cloakroom. First Floor: Upstairs, the landing gives access to four generous guest bedrooms, three of which are en-suite, and the family bathroom which services the fourth guest bedroom. Second Floor: The top floor is currently dedicated to the master suite with bedroom 6 currently being used as a dressing room. There is a spacious en-suite shower room and ample room for additional fitted storage if the additional guest bedroom is required. Outside: Aisling House benefits from a private, low-maintenance garden to the rear, with an extended patio area providing the perfect space for al fresco dining and summer gatherings. To the front, the large, gravelled driveway allows parking for several vehicles with a newly fitted 7KW electric car charging point. Garage & Studio: There is a detached double garage with an electric door, which has been partly converted to provide a versatile space perfect for a home office, studio or a gym. Location: The historic Old Town is the older part of Swindon which is popular for its eclectic mix of independent bars, boutique shops, bakeries and restaurants amongst the practical amenities that are always handy to have on the doorstep. In addition to this, there are many walks to be enjoyed around a selection of public gardens and open countryside heading out to one of Swindon's old canal routes. Just down the road from the property, residents can enjoy a calendar full of events and festivals held at the beautiful Old Town Gardens. The town is a short walk down the hill, where the train station, with trains running to London Paddington, can be utilised to access the capital in under an hour. The M4 motorway is also within approximately 3 miles of the property to either junction 15 or 16. There are four primary schools and a secondary in Old Town, all with good Ofsted ratings, with a further range of super independent prep and secondary schools available within a 20-mile catchment including Pinewood, Cricklade Manor Prep, St Margarets Prep and St Marys of Calne and Marlborough College. Services: Mains Gas, Electric, Water What3Words: ///trip.toast.remedy
…By Annonceur International
12 listings near Swindon


House with garden and terrace Uffcott (United Kingdom)
Fine & Country are delighted to present Pond Cottage, situated in the charming village of Uffcott, with stabling, circa 6.5 acres, a studio annexe & the recent addition of a David Salisbury orangery, this 5 bedroom period property is a true delight and offered for sale with no onward chain. Accommodation Summary: Ground Floor: The ground floor accommodation is versatile throughout, allowing the individual rooms to be used for a multitude of functions. The kitchen features an extensive range of fitted cupboards alongside a spacious walk-in pantry with wine storage, central island and an oil-fired AGA. Leading from the kitchen, the useful utility/boot room houses all white goods and provides access to the parking area. The four reception rooms include an excellent, triple aspect drawing room which is ideal for entertaining and features an open brick and stone fireplace and doors out into the garden. Adjacent is the sitting room, an ideal reception space for the winter months with the focal log burning stove. On the southern aspect of Pond Cottage, the current owners have added a fabulous David Salisbury orangery with underfloor heating and two sets of garden doors. Completing the ground floor accommodation is the office and guest cloakroom. First Floor: All five of the first-floor bedrooms benefit from glorious open views over the private grounds and countryside beyond. Both the main bedroom and principal guest bedroom offer dressing rooms and spacious en-suite bathrooms. The other three bedrooms are served by a family bathroom, shower room and a further en-suite bathroom. Outside: The grounds surrounding Pond Cottage have been beautifully maintained by the current owners. The sweeping tree-lined, gated driveway is bordered by mature hedging and specimen trees and wraps around the paddocks, leading up to a large parking area in front of the property. The private formal gardens are predominantly laid to lawn with a generous wrap-around patio area overlooking the grounds and the village pond beyond. The surrounding land is laid to permanent pastureland with grazing paddocks separated by smart post and rail fencing. In total, the grounds at Pond Cottage extend to approximately 6.5 acres. Stables and Outbuildings: The enclosed yard comprises 7 stables with a large, detached barn and gated access directly to the paddocks. Annexe & Double Garage: Separate from the property, there is a detached studio annexe with a kitchenette and bathroom which is ideal for guests or staff accommodation. Underneath the studio is a spacious double garage with twin electric roller doors. Seller Insight: What is your favourite room of the house and why? The Orangery it is a room to relax or entertain in. A bright, light room with great views over the pond and countryside. Who do you think would be the next ideal owner? Someone looking for the mix of the relaxation of the countryside complete privacy as well as having Marlborough close by. It is also easily commutable to London, Bath and the West. What do you love most about the house and why? We love the privacy and serenity of Pond Cottage. It is a relaxed private home yet within reach of amenities. What do you love about the local community? The local community are always willing to help, they are country loving people and they have always helped out if needed. The farmers have helped us many times in the past be it for moving gravel for the driveway, or if a tree needed to be removed. How easy is it to commute from here? I regularly travel to London either via The M4 Junction 15 75 miles or by train just under an hour Paddington to London, or you can travel from Hungerford. Trains from Great Bedwyn go West to Penzance. What made you choose this property over others that were available at the time? We loved the peace and tranquillity of Pond Cottage, when we first viewed 24 years ago. Our horses and dogs over the years have lived long and happy lives at Pond Cottage. There was a feel about Pond Cottage from when we first walked around the house and land we knew that it was the right place for us. Location: Pond Cottage is located in the charming village of Uffcott on the edge of the North Wessex Downs Area of Outstanding Natural Beauty and within easy reach of the M4 and the mainline railway station at Swindon, with direct services to London Paddington taking from 49 minutes. The thriving market town of Marlborough is also within easy reach, offering a high street full of boutique shops and restaurants alongside larger national retailers such as Waitrose. The surrounding area is steeped in history dating back to Neolithic times, with some significant sites at nearby Avebury, West Kennet Long Barrow and the iron age hill fort at Barbury Castle, which has stunning panoramic views of the surrounding area. The Ridgeway national trail, which runs through Barbury Castle is one of many excellent footpaths, bridlepaths, and trails to be explored, whether that be on foot, horseback, or bicycle. The local area provides an excellent choice of both state and public schools. Broad Hinton is just two miles away and has a good primary school. Other popular schools in the area include St Margaret's and St Mary's Calne, Pinewood Preparatory School, Marlborough College, St. Johns Academy (Ofsted rated Outstanding) and Stonar School. Services: Oil fired central heating, private drainage, mains water
…By Annonceur International


House with garden and terrace Marlborough (United Kingdom)
Fine & Country are delighted to present The Rest House. A superbly renovated historic building set in a private and secluded location just moments from Marlborough's bustling High Street. Seller Insight: What is your favourite room in the house and why? Our larder. It's a Tardis! Who do you think will be the ideal new owner? Anyone who loves a private versatile house with character, parking, garaging, garden space and walking distance to town. Perfect! What do you love most and why? Its location and its privacy. People say they never knew we were here. What do you love about the local community? Easy access to town and the countryside for walks, views, mountain biking and equestrian fun. Children are well supported with a local leisure centre and active rugby, hockey, football and tennis clubs. There are always arts and cultural events and festivals, lots of restaurants and Marlborough even has its own cinema. How easy is it to commute from here? Very good transport links by train from Swindon, Bedwyn, Hungerford and Pewsey all within a short drive of Marlborough. Motorway network (M4) is 10 mins away. What made you choose this property over others? Non-estate period property in town with outdoor space, large rooms and plenty of parking. Accommodation Summary: Lower Ground Floor: This floor is host to a beautiful kitchen diner, complete with fitted kitchen and generous larder. The attractive limestone flooring gives a light and airy feel and the kitchen leads through to the adjacent garden room. The garden room is a large room, which can be multipurpose and also serves as the main day-to-day entrance and utility area. The well-proportioned sitting room features views to the rear garden and a warming log burner, perfect for the cooler months. There's also a conveniently located WC under the central staircase. Raised Ground Floor: A gorgeous light-filled double-aspect drawing room at this level features fireplace, large Georgian-style windows and high ceilings, perfect as a second reception room. The principal bedroom is also at this level which benefits from en-suite bathroom and separate dressing area, in addition to access to the rear garden. First Floor: There are 3 further bedrooms on the first floor in addition to the family bathroom. Bedroom 2 benefits from an en-suite shower room. There's certainly a great deal of space for a family or for guests to visit. Outside: Accessed via a private drive, the secluded setting is a real selling point here. There's a large timber garage on the generous driveway, and parking for several vehicles. The gardens here have been extensively landscaped offering well-stocked borders and attractive planting. Steps lead down to the entrance to the house, in addition to a side path which will take you across the bridge to enter via the raised ground floor, or onto the rear gardens beyond. To the south of the property is a lovely level lawn, again bordered by beautiful planting. A terrace to the rear of the property provides a great space for al fresco dining, at the foot of the impressive wisteria which adorns this elevation of the building. Location: A short walk away is Marlborough's High Street which is host to a fantastic range of shops, cafes, restaurants, and public houses, with independent and boutique businesses sitting side by side with larger national chains such as Waitrose. There is a twice weekly market selling everything from fruit and veg to hardware and garden furniture and also a charming independent cinema on The Parade, in addition to a whole host of amenities and facilities within walking distance. There is a variety of excellent schooling available at all levels in and around the town, including St. John's Marlborough and the world-famous Marlborough College. The surrounding countryside is also a huge draw, with country walks, bike rides and other outdoor pursuits all readily available and Marlborough lies in the North Wessex Downs Area of Outstanding Natural Beauty. The Marlborough Downs, Savernake Forest, West Woods and many other beauty spots are within easy reach. For transport, the M4 is easily accessible as is the A34. The railway stations at Pewsey, Swindon, Great Bedwyn and Hungerford offer direct services into London Paddington with the fastest taking under 1hr.
…By Annonceur International


House with pool and garden Lechlade (United Kingdom)
Positioned on the edge of a private freshwater lake within The Lakes by Yoo, this striking contemporary house unfolds across more than 6,100 sq ft of carefully composed living space, surrounded by woodland, water and far-reaching Cotswolds scenery. Set within 1.6 acres on the exclusive Newfound Reach enclave, the house combines expansive entertaining spaces with a strong connection to the landscape, where floor-to-ceiling glazing frames uninterrupted lake views from almost every principal room. The architecture has been designed around light, scale and openness. A dramatic double-height sitting room sits at the heart of the house, anchored by a monumental stone fireplace and wrapped in vast panes of glass that draw the outdoors deep into the interiors. Beyond, an expansive open-plan kitchen, dining and family room stretches across the rear of the house, opening directly onto terraces, gardens and the lake beyond. A large central island, bespoke cabinetry and a separate pantry and utility room create a space equally suited to everyday family life and large-scale entertaining. A series of additional reception spaces offer flexibility throughout the ground floor, including dedicated media and games rooms, while the generous entrance hall creates a strong sense of arrival. Throughout, natural materials and earthy tones reflect the surrounding landscape, with timber finishes, textured stone and soft neutral palettes giving the interiors warmth and cohesion. The bedroom accommodation is arranged across the first floor, where the principal suite occupies an entire wing overlooking the water. Exceptionally proportioned, it features a large dressing area, expansive en suite bathroom and panoramic lake views through full-height glazing. Five further bedrooms are arranged separately across the floor, several with en suite bathrooms and direct views across the gardens and surrounding woodland. A study overlooks the dramatic void above the main living space, reinforcing the sense of volume and openness throughout the house. Outside, landscaped gardens run directly to the water’s edge, with expansive decking and multiple seating areas positioned to capture the setting throughout the day. A heated swimming pool sits alongside the lake, while a gated driveway provides privacy and ample parking. Swan Lake House forms part of The Lakes by Yoo, one of the Cotswolds’ most exclusive private estates. Spanning more than 850 acres of lakes, woodland and meadows, residents have access to a concierge service, spa and wellness facilities, watersports, nature trails and a year-round programme of activities. Despite its remarkable sense of seclusion, the estate is within easy reach of London, with direct rail services from nearby Kemble reaching Paddington in approximately 75 minutes.
…By United Kingdom Sotheby's International Realty


House with pool and garden Oxfordshire (United Kingdom)
Surrounded by approximately 6.85 acres of established gardens and grounds, Bridge Farm is a distinguished Grade II-listed country house extending to approximately 8,837 sq ft. With origins dating from the 16th and 17th centuries, the property retains a wealth of historic character, including thatched elevations, ancient timbers, original fireplaces and a bread oven. Over more than two decades, the present owners have sensitively transformed and extended the house, creating a highly versatile home in which its architectural heritage is complemented by contemporary comfort. At the heart of the house is a magnificent Neptune kitchen and family room, enhanced by an oak-framed glazed extension that opens onto the terraces and gardens. A series of handsome reception rooms provides space for both family life and larger-scale entertaining, while the principal bedroom suite has panoramic views across the private grounds. A self-contained annexe provides flexible accommodation for guests or extended family. An additional two- or three-bedroom cottage is available by separate negotiation, further increasing the property’s versatility. The gardens and grounds have been thoughtfully conceived to offer numerous places to relax, dine and entertain. A swimming pool, pool house, tennis court and croquet lawn are joined by productive vegetable and fruit gardens, an orchard, stables and substantial ancillary buildings. The pool house is particularly impressive, incorporating a generous entertaining kitchen and party room that opens directly onto the pool terrace, together with further reception and leisure space. Bridge Farm enjoys a rare balance of privacy and accessibility, surrounded by the rolling Oxfordshire countryside yet within convenient reach of Oxford and national road and rail connections to London. The historic towns of Lechlade, Burford and Woodstock are all within easy reach, while Oxford offers an excellent choice of cultural, culinary and educational amenities. The surrounding countryside provides abundant opportunities for walking, riding, golf, hunting and racing. The area is also renowned for its independent schools, including St Hugh’s, Pinewood and Burford School, alongside a number of highly regarded schools in Oxford and Abingdon.
…By United Kingdom Sotheby's International Realty


House with garden and terrace Marlborough (United Kingdom)
Fine & Country are delighted to present Wharf House. A rare opportunity to acquire an exceptionally handsome Georgian 4 bedroom canal side home, just south of Marlborough, with wonderful interiors and superb views. Seller Insight: What is your favourite room of the house and why? The dining room has always been our favourite space. It feels wonderfully elegant and light, with dual aspect sash windows, high ceilings and beautiful original details including period shutters, wide floorboards and the fireplace. It's a room that lends itself perfectly to entertaining, from relaxed family meals to hosting friends, and has a real sense of occasion without ever feeling formal. Sitting at the table overlooking the canal and the original wharf crane is very special it's a view that never gets old. Who do you think would be the next ideal owner? A family would absolutely thrive here. It's a very safe, welcoming setting with plenty of space to explore both inside and out, and there's a genuine sense of community on the wharf. Our daughter has grown up surrounded by friends and is genuinely heartbroken to be leaving from Easter egg hunts and impromptu cricket matches to summer barbecues and time spent on the canal paddleboarding and rowing, it's been an idyllic place for her to grow up. What do you love most about the house and why? The combination of character, light and setting. The original period features have been beautifully preserved, the rooms are generously proportioned, and the large sash windows flood the house with natural light. The location is exceptional with the canal at the front, open fields behind and Savernake Forest literally on the doorstep, it feels wonderfully connected to nature while still being incredibly well placed for day-to-day life. What do you love about the local community? There's a real sense of balance here between countryside living and community life. The surrounding area is perfect for walking, running and exploring, while Marlborough just four miles away offers a vibrant market town atmosphere with independent shops, cafés and restaurants. Our daughter attends Bedwyn Primary School, only ten minutes away, which has an Outstanding OFSTED rating and a lovely, nurturing feel. The wharf community itself is something very special, with children ranging from toddlers to young adults who have grown up together. How easy is it to commute from here? Commuting is very straightforward. Bedwyn and Pewsey stations are both around a ten-minute drive away, with free parking at Bedwyn, and offer direct trains to London Paddington in around an hour. Road links are also excellent, with the M4 easily accessible in around 15/20 minutes. What made you choose this property over others that were available at the time? It was the combination of space, period features and location that immediately set it apart. The size and layout worked perfectly for family life, the architectural character was exceptional and rare for the area, and the practicalities including an easy London commute and proximity to Marlborough made it an ideal long-term home. Summary Internal Accommodation: Believed to have been constructed c1830, the Georgian proportions and double-fronted layout of the grade II listed Wharf House provides square rooms with excellent ceiling height. All spaces have been wonderfully renovated, and offer light filled accommodation thanks to the large sash windows. A family room, sitting room and dining room are to the front of the house on the ground floor, with the kitchen, utility, boot room and home office to the rear. To the first floor are 3 generous double bedrooms, the principal suit benefitting from ensuite shower room and built-in wardrobes. A well-appointed family bathroom and 2nd floor bedroom complete the upstairs accommodation. Outside: The wharf comprises a small collection of properties accessed via a gated entrance and shared driveway. There is access directly onto the canal and the current inhabitants of Wharf House enjoy paddleboarding from here. To the left of the house is a wide parking area, perfect for several vehicles. A terrace adjoins the rear of the house and the elevated lawned garden offers great views south to the canal and beyond, and over the fields to the north. Location: The village of Burbage lies to the south of Marlborough, beyond the vast and beautiful Savernake Forest. The North Wessex Downs is designated as an area of outstanding natural beauty and when exploring many of the abundant footpaths and trails, it is not difficult to see why. The Kennet and Avon Canal passes just north of the village and can be a delightful place for a towpath walk all year around. Further afield, Pewsey offers a wider range of amenities, and the thriving market town of Marlborough (approx. 6 miles to the north) has a diverse range of shops from boutique outlets to national chains such as Waitrose. The village itself benefits from a 24-hour garage with mini supermarket and post office, a public house and both a pre and Ofsted strong rated primary school, which is part of the Excalibur Academies Trust with close links to St John's Academy Marlborough. St Francis, Pewsey is close by and there are direct secondary school bus routes to Dauntsey's School and Rookwood, Andover. The village also has its own doctors' surgery and hosts annual events such as the very popular Christmas tree sale and Burbage & Easton Royal Cricket Club Beer Festival. The Cricket club is very popular and hosts not only top class cricket but events such as comedy nights. The nearby market town of Marlborough provides for almost all other amenities and access to London is made easy from stations at Pewsey, Great Bedwyn and Hungerford with direct services to Paddington taking around an hour. Services: Mains electricity & water, oil fired central heating, private drainage. What3Words: ///insist.inclines.photo
…By Annonceur International


House with garden and terrace Malmesbury (United Kingdom)
A beautiful detached, five-bedroom family home with generous living accommodation situated at the edge of a wonderful rural Wiltshire village just outside Malmesbury. This property comes with a generous garden and off-street parking for a number of vehicles and with additional land offering an opportunity to build a new property subject to the relevant planning permission which would not impact the current home. Rosegarth is a double fronted Cotswold stone property that has been extended in the past few years to offer a very spacious home that spans approximately 2600q.ft. This comes with open-plan living space to give a vibrant modern home set within a historic fronted building. The property offers a family living space with the benefits of five double bedrooms and multiple bathroom facilities. This property perfectly balances the charm of an older house with a modern, ecologically friendly family space. Entry to the house can be made through three separate doorways the main one takes you into the wonderfully impressive kitchen, dining and family room. This is a great space for entertaining with a vaulted ceiling that has multiple skylights letting in natural light, along with two sets of French doors opening onto the garden. This area was built in the last decade so benefits from great ecological factors. A solid wooden floor is fitted throughout this area the room naturally divides into two parts one a half kitchen with ample space for a large dining table, and the other half a seating area with room for sofas and a TV unit. The kitchen is fitted with a bespoke range of fitted wall and base units in a traditional shaker style, and finished with a solid wooden worktop, an electric AGA and a Belfast sink. Although a large farmhouse style table sits perfectly within the centre of the kitchen, there is also wiring in place for an island should a prospective purchaser wish to install one. Next to the kitchen area is a door leading into a utility room with a shower room beside this a further door connects to the partly converted double garage, which has both a gym and a workshop, along with space for storage in the remaining garage space. This area could be further developed for office space. To the opposite side of the kitchen leads into the original cottage hallway where there is a collection of storage cupboards, stairs to the first floor and the original front door. The formal sitting room is accessed from this hallway, which is a beautifully cosy room enjoying a focal fireplace with a log burner installed, and a secondary portion of the room provides space for a desk or to be used as a hobby area. The master bedroom has a Feature Fireplace positioned centrally in the bedroom, providing both warmth and classic aesthetic charm. There is a Dressing Room which Offers extensive storage space for wardrobes and a vanity table, with French doors for direct access to the garden. The En-Suite Bathroom features a large walk-in shower and includes a separate bathtub. Leading to the first floor is a galleried landing with access to the further four bedrooms, all of which are of generous double size and have great levels of character. There is a family bathroom positioned between all the bedrooms, with a free-standing bath, separate shower and wash basin, W.C and a heated towel rail. Externally the property enjoys a generous mature garden that is split into two separate areas. Next to the house there is a large, decked area that is fantastic for entertaining and naturally extends the house during the summer months. The garden wraps around the property and is mainly laid to lawn. There are several fruit trees and a hedge bordering the house ensuring privacy. Continuing up a pathway leads to the second area of garden which is a level lawn enclosed by a post and rail fence and mature hedges that creates excellent privacy. This space is currently under agriculture use but could be altered subject to gaining the relevant permissions. This includes the opportunity to build a separate property. To the front of the house is a gravelled driveway, entered via double gates, that provides parking for a number of vehicles ahead of the double garage which can be accessed directly from the house and has a chance to be further developed. The house is very well situated for links by rail to London and Bristol as well as motorway links that include Heathrow less than 90 minutes away. Services, Utilities & Property Information: Tenure: Freehold Council Tax band: G Local Authority: Wiltshire District Council EPC: Band E Property construction : Stone, Timber and Tile Electricity supply: Mains Water supply: Mains Drainage & Sewerage: Mains Heating: LPG (Liquid Petroleum Gas) Broadband: FTTC / Standard Fibre Broadband connection available - we advise you to check with your provider. Mobile signal/coverage: 4G mobile signal is available in the area - we advise you to check with your provider. Parking: 4+ Total Internal Floor Area: 1814.4 Sq Ft (Approximately) Part of the frontage is subject to an electricity easement granting maintenance access rights to the network operator and restricting the erection of structures within the easement area. Additional information can be provided upon request.
…By Annonceur International


House with garden and terrace Bampton (United Kingdom)
Nestled in the heart of the picturesque Oxfordshire village of Black Bourton, Bridge House is a truly enchanting Cotswold stone residence that effortlessly blends timeless period charm with versatile modern living. Believed to date back to the late 17th century, this elegant country home enjoys beautifully proportioned accommodation, mature landscaped gardens, and the rare benefit of both a self-contained cottage and an annexe apartment, creating a wonderful opportunity for multi-generational living, guest accommodation, holiday letting potential, or working from home. Occupying an enviable position within this sought-after village, Bridge House exudes warmth and character throughout, with honeyed Cotswold stone elevations, traditional architectural detailing, and an atmosphere that perfectly captures the essence of refined country living. Main House The property is approached via a welcoming entrance hall which immediately sets the tone for the home, introducing a wealth of charm and period detailing. Flagstone flooring, exposed beams, and original features combine beautifully with carefully considered interiors, creating elegant yet comfortable living spaces. The principal reception rooms offer excellent versatility for both family life and entertaining. The living room is a beautifully balanced space centred around an impressive fireplace, creating a warm and inviting atmosphere, whilst enjoying wonderful views across the gardens. A further sitting room provides an additional retreat, ideal for quieter evenings or informal gatherings. The kitchen has been thoughtfully designed to combine practicality with classic country styling, centred around a traditional Aga which creates both a striking focal point and the true heart of the home. Offering an excellent range of cabinetry and workspace together with views across the gardens and surrounding grounds, the kitchen perfectly balances character and functionality whilst providing a wonderfully sociable setting for everyday living and entertaining alike. At the heart of the home lies the charming dining room, complete with flagstone flooring, vaulted ceiling, character fireplace with wood-burning stove, and a door opening directly onto a pretty courtyard, seamlessly connecting the indoor and outdoor spaces during the warmer months. Flowing beautifully from the dining room is a superb barn-style space currently utilised as a gym, offering excellent versatility and equally suited as a home office, studio, or additional reception area. Rich in character and seamlessly connected to the main house, it creates a wonderful continuation of the living accommodation whilst enhancing the overall sense of space and flexibility within the home. The bedroom accommodation is arranged over the upper floors and provides a wonderful balance of comfort and flexibility. The principal bedroom suite is a truly exceptional retreat, beautifully appointed and full of character, featuring a luxurious freestanding roll-top bath positioned within the bedroom itself, creating an indulgent boutique-hotel atmosphere. Steps lead down to the accompanying bathroom/shower room, where wonderful views across the gardens provide a tranquil and relaxing backdrop. Further accommodation comprises two additional double bedrooms together with a single bedroom, all served by a well-appointed family bathroom, making the property ideally suited to both family living and visiting guests. Cottage & Ancillary Accommodation Complementing the principal residence is a delightful two-bedroom cottage together with a separate one-bedroom annexe apartment, both offering exceptional flexibility. Ideal for extended family, visiting guests, independent teenagers, holiday letting opportunities, or home office use, these ancillary accommodations significantly enhance the lifestyle appeal of the property. Outside Bridge House is surrounded by beautifully mature gardens and grounds extending to around 1.1 acres, thoughtfully landscaped to create a wonderful sense of privacy and tranquillity. Sweeping lawns, established planting, and charming seating areas provide idyllic spaces for both entertaining and relaxation. Of particular note is the beautiful glazed summerhouse, perfectly positioned within the gardens to enjoy the peaceful surroundings and offering an idyllic retreat for entertaining, reading, or simply unwinding whilst taking in the views of the grounds. The generous patio terrace, accessed directly from the kitchen, provides a wonderful setting for al fresco dining and summer entertaining. It creates a seamless extension of the living accommodation and offers the perfect backdrop for enjoying long summer evenings in this idyllic village setting. Location Black Bourton is a quintessential Oxfordshire village, idyllically positioned just 8 miles south-west of Witney. Rich in history and rural charm, the village is centred around its magnificent 12th-century Norman church, which remains at the heart of community life and hosts a variety of social events including concerts, coffee mornings, gardening clubs, and film evenings. The village offers a wonderful sense of community, further enhanced by the Vines public house, a recreational park with tennis court, and a shared village hall with neighbouring Alvescot. Together, these amenities create a warm and welcoming atmosphere rarely found in modern village life. Just a mile away the gastro pub destinations The Mason’s Arms and The Double Red Duke can be found in Clanfield. For day-to-day amenities, the thriving market village of Bampton is less than five minutes away, providing an excellent range of independent shops, cafés, and a medical practice. The area is also exceptionally well placed for families, with a selection of highly regarded schools nearby including primary schools in Alvescot, Bampton, and Clanfield, together with Burford School and the renowned Cokethorpe School near Witney. Excellent independent options such as Hatherop Castle and St Hugh’s further complement the educational offering. Combining timeless countryside appeal with excellent accessibility and local amenities, Black Bourton offers an exceptional lifestyle in one of Oxfordshire’s most desirable village settings. Freehold | Council Tax Bands G&A | EPC Rating F Services, Utilities & Property Information Tenure – Freehold Council Tax Band G for main house and A for annexe - West Oxfordshire District Council Property Construction – Standard – Cotswold stone & tiled roof – semi-detached Electricity Supply - Mains Water Supply - Mains Drainage & Sewerage - Septic tank - there will maintenance costs so please speak with the agent for further information. Heating – Oil-fired central heating - there will maintenance costs so please speak with the agent for further information. Broadband – FTTP Broadband connection available - we advise you to check with your provider. Mobile Signal/Coverage – Some 4G and 5G mobile signal is available in the area - we advise you to check with your provider. Parking – Carport parking for 2 cars. Driveway parking for 4 cars. Total Internal Floor Area – 3,395 sq. ft Notes – The property is Grade II Listed. The current owner has advised that the property experienced groundwater flooding affecting the ground floor in 2007. According to the GOV.UK flood risk mapping service, the property is currently classified as being at ‘Very Low Risk’ of surface water flooding. Prospective purchasers are advised to carry out their own due diligence and may wish to make further enquiries with their solicitor.
…By Annonceur International


House with pool and garden Sherston (United Kingdom)
Set within approximately 60 acres of gently rolling pastureland, Ladyswood House is a distinguished English country house of rare scale and privacy, positioned on the Gloucestershire–Wiltshire border close to Malmesbury and the southern edge of the Cotswolds. Built in 1905, the house is a handsome composition of Cotswold stone, warm red brick and lime render, its elevations animated by stone-mullioned leaded windows, intricate brick detailing beneath the roofline and a series of tall, decorative chimneys. The architecture has a quiet confidence, rich in period character yet balanced in proportion, and immediately announces the stature of the house within its landscape. Arranged across three principal floors and extending to approximately 13,648 sq ft, Ladyswood House has been extensively restored and refurbished to create a sophisticated and highly practical family home. The interiors retain a sense of grandeur, with generous ceiling heights and well-judged room proportions, while the restoration has introduced a contemporary ease that suits modern living and large-scale entertaining alike. At the heart of the house lies the kitchen, breakfast and garden room, a striking central space that anchors daily life. Designed as a social hub, it enjoys views across both the front and rear gardens, with dark contemporary cabinetry set beneath veined composite worktops. A substantial island with oak breakfast bar provides informal seating, while a champagne sink at its centre reinforces the room’s entertaining credentials. The flow from kitchen to garden room creates a natural rhythm between inside and out. The principal bedroom suite occupies a particularly peaceful position, enjoying dual-aspect views over the gardens. It is complemented by a large dressing room with fitted wardrobes and a beautifully appointed bathroom featuring a freestanding claw-foot roll-top bath and separate shower. Further bedroom accommodation is arranged across the upper floors, including guest suites and family bedrooms, as well as a self-contained apartment on the second floor with its own kitchen and living space, ideal for extended family or staff. The gardens and grounds are a defining feature of Ladyswood. From the house, views extend through a green-oak pergola festooned with wisteria, leading to a stone gazebo with wood-burning stove and onward to the swimming pool and pool house. Lawns and stone terraces wrap around the house, while an outdoor kitchen sits beneath a substantial oak-framed pergola, perfectly placed for summer entertaining. Beyond the formal gardens, the wider estate is exceptional. Facilities include a polo yard, an impressive indoor riding arena with viewing gallery, an outdoor riding arena suitable for polo, and an extensive stable complex with loose boxes and Monarch stables. The Lodge, positioned at the estate boundary, provides additional accommodation arranged across a single floor and is well suited to staff, guests or multigenerational living. Despite its seclusion, Ladyswood is well connected, with swift access to the M4 and rail services from Chippenham, placing London, Bristol and the wider West Country within easy reach. It is a rare estate that combines architectural presence, modern comfort and first-class equestrian facilities, all set within one of the most unspoilt corners of the region.
…By United Kingdom Sotheby's International Realty


House with garden and terrace Burford (United Kingdom)
At the centre of one of the Cotswolds’ most sought-after villages, Swinbrook Place is a beautifully remodelled Grade II-listed house, formed from two 17th-century cottages. It now reads as a confident and cohesive home, where period character is balanced with thoughtful, modern design. The ground floor is arranged with both entertaining and day-to-day living in mind. Two generous reception rooms sit either side of the plan: one centred around a full-size snooker table for long evenings in, the other cleverly divided, with a log burner to each side. At the heart of the house, a striking media room with an open hearth is framed by twin staircases rising in tandem, creating a strong architectural focal point. To the rear, a handmade kitchen with pale granite worktops is anchored by a three-oven Aga and Gaggenau appliances, flowing into a generous dining space that opens directly onto the garden, well suited to larger gatherings and summer months. Upstairs, four bedrooms are arranged across the first floor, each with its own ensuite bathroom finished with roll-top baths and walk-in showers. The principal suite sits centrally and can be reached via either staircase. Bedrooms two and three each feature log burners in both the bedroom and bathroom, an indulgent and unusual detail. A further study area connects to an additional twin bedroom with its own shower room. In the garden, a detached bothy provides a fifth bedroom suite, offering a degree of privacy for guests. The house sits within approximately one acre of landscaped gardens, where terraces lead onto lawns, an orchard and established planting. Winding paths draw the garden down towards the ford, where a separate studio sits beside the water, shaded by a mature weeping willow. Dry-stone walls and painted picket gates frame the setting, giving a strong sense of arrival and enclosure. Swinbrook is widely regarded as one of the Cotswolds’ most desirable villages, set along the River Windrush and known for its picture-postcard setting. The Swan Inn and cricket ground are a short walk away, while nearby Burford offers a good selection of independent shops and restaurants. Daylesford, Soho Farmhouse and Estelle Manor are all within easy reach. Charlbury and Oxford Parkway provide direct rail links to London, and the surrounding area is well served by highly regarded schools.
…By United Kingdom Sotheby's International Realty
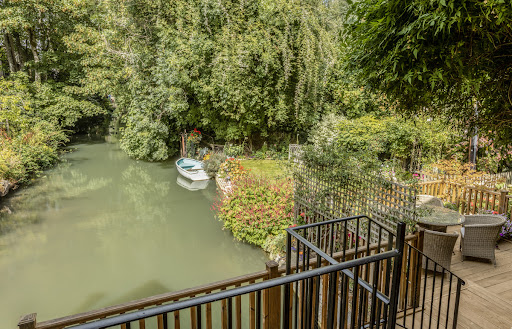


House with garden and terrace Burford (United Kingdom)
There are Cotswold houses with river views, and then there are houses quite literally shaped by the water around them. The Mill is one of the latter. Occupying an extraordinary position astride the mill race on the eastern edge of Burford, this handsome former mill is a property of genuine character and individuality. Dating from 1790, with origins believed to extend considerably further back as the former Colliers Mill, the property is steeped in the history of this celebrated Cotswold town. Today, The Mill has evolved into an exceptionally versatile home, combining characterful principal accommodation with three individually arranged, self-contained, award-winning holiday lets, creating the opportunity to enjoy an enviable Cotswold lifestyle alongside an established income stream. Water is at the heart of the property. The mill race flows alongside and beneath the buildings, with balconies, terraces and gardens positioned to take full advantage of this magical setting. From the principal sitting room, doors open directly onto a balcony above the water, while elsewhere there are delightful places to sit, dine and simply watch life on the river drift by. Perhaps most remarkable is the combination of this wonderfully private waterside setting with the convenience of being within a level walk of Burford High Street. The property also benefits from generous private parking, a double garage and workshop/store, while the gardens provide a peaceful retreat beside the water. The result is something increasingly difficult to find: an historic Cotswold home with space, privacy, income potential, and parking, all within walking distance of one of the most desirable market towns in the Cotswolds. Freehold | Council Tax Band G & commercial rates apply | EPC Rating E Services, Utilities & Property Information Tenure: Freehold Council Tax Band G – West Oxfordshire District Council. Cider Press & Lime Tree – Commercial council tax current rateable value £5,600. Property Construction: Standard – stone & tile. The property includes a timber-framed balcony - buyers are advised to satisfy themselves regarding any relevant consents, construction details and ongoing maintenance requirements. Electricity Supply: Mains Water Supply: Mains Drainage & Sewerage: Mains Heating: Oil-fired central heating – there will be maintenance costs involved so please speak with the agent for more information. Broadband: FTTP Broadband connection available - we advise you to check with your provider. Mobile Signal/Coverage: 4G and some 5G mobile signal is available in the area - we advise you to check with your provider. Parking: Double garage and driveway parking approximately 4 cars. Total Internal Floor Area: 2,920 sq. ft Notes: The land to the front of the property is subject to shared access arrangements, with neighbouring properties contributing towards its upkeep. The access was re-gravelled last year at a cost of approximately £300 per property. Such works are understood to be required only periodically. The property is situated in Burford Conservation Area. Holiday Lettings Prospective purchasers should satisfy themselves as to the planning status, business rates/council tax position, historic income, future bookings and any licences or consents relating to the holiday accommodation.
…By Annonceur International


House with garden and terrace Upper Green (United Kingdom)
Benedict House is a spacious family home, built in 1986. Today it is surrounded by a wrap-around garden enclosed on three sides by mature hedges and trees, with post-and-rail fencing along the long fourth side allowing far-reaching views across the fields to the Walbury and Coombe Hills. The house has mostly southerly and westerly aspects, making it a light, bright home. “We've been here for 35 years. The family has grown as we've been here. We came here with three children. Now we've got three children and eight grandchildren. It's a wonderful family house because they can all find their own little space. “It's been a really lovely home to be in.” Entrance hall On entering, you’re welcomed into a spacious, light-filled entrance hall with a galleried landing. Space and light permeate throughout this lovely family home. “It's a very spacious house with a wonderful flow. All the rooms flow into each other downstairs. You can walk right round , which is great. It makes for a nice sociable area. We've had lots of drinks parties here, and everybody gets everywhere.” From the entrance hall, the house flows to the five reception rooms, kitchen/breakfast room, utility, cloakroom and garage, and upstairs to the eight bedrooms. Study Off the entrance hall, with views over the front drive, is the study – a nicely sized room with a wide window, ideal for working from home. Sitting room Filled with light from the wide south- and west-facing with two set of patio doors and a large window, this elegant sitting room has a feature brick fireplace with wood-burning stove, and three different points of access onto the patio and gardens beyond. “It’s lovely to go for a long ramble and then come back and light the log burner. The view from the room is stunning. To one side you look out onto the enclosed lawn, to the other, dual aspects give far-reaching views across the field to the hills in the distance. The elegant proportions and flow of this home make it perfect for entertaining. In the sitting room alone, you’ve plenty of room for matching sofas, armchairs and accompanying furniture as well as a baby grand piano. Billiards room Space, light – thanks to the dual aspect, double windows and French doors onto the patio, and a feature brick fireplace make this a lovely room to spend time in. Currently used as a billiards room with full size snooker table, this could also be a home gym, cinema room, studio or even a home consulting space. “The billiards room is a super place. I've got seven grandsons, and they congregate in there. I mean, I didn’t want a snooker table , but the boys love it.” Family room Next to the kitchen is the well-used family room, with space to unwind in front of the TV or sit quietly with a book by one of the many windows. French doors on two aspects ensure you can enjoy a flow of fresh air on hot summer days. Dining room The dining room offers both an intimate dining environment and a highly sociable space, thanks to its proportions and connectivity – doors on all four sides lead into the kitchen, hallway, sitting room and through French doors, the patio and garden beyond. “On a warm evening, we used to just sit on the patio outside the dining room, and my husband always – I could almost guarantee it – he would sit there with a glass of wine and say, ‘This is a lovely spot, isn't it?’ And it is. It is a lovely spot.” Kitchen/breakfast room The space where most family life happens is big, light, thoughtfully laid out and well equipped. Windows and French doors look out on three sides, making this a lovely light-filled space. The breakfast bar cleverly divides the room, creating zones while maintaining a connected, sociable space. “Everybody congregates in the kitchen. As they do in most houses if you have a decent-sized kitchen.” In the kitchen you have a double sink, two single ovens, two dishwashers, fridge and plenty of counter surface and storage space. There is also a waste disposal and water filter. The dining area can comfortably accommodate a long refectory table, with space for armchairs to soak up the view. “I love my nice big kitchen. I’ve got two chairs by the patio doors that look straight out onto Walbury Hill over the field. There's always something going on, boxing hares, visiting roe deer and birds. It's a lovely place to sit with a morning coffee.” Utility room Bigger than many kitchens, the utility room provides plentiful additional storage, a double sink and laundry space with plumbing for two washing machines. A stable style door leads out to the garden and second parking area. This also serves as a wonderful boot room, perfect for returning home from a ramble in the countryside. “I had a golden retriever, a big dog. Thankfully I've also got a very big utility room, and it's the most wonderful place for wet dogs. It's all tiled. He knew to stay there until he’d dried off. It's a super place.” There is also a good-sized walk-in pantry WC A well-appointed WC is located between the utility room and the garage. Garage Connected to the house, via a lockable door, is the double garage with electric up-and-over door, lighting and power as well as a water softener. A door to the back of the garage leads into the garden. UPSTAIRS The staircase takes you up to a long hallway with eight bedrooms, two of which are ensuite, and two bathrooms. There is also eaves storage and a couple of charming window nooks, perfect for an occasional table or an easy chair. Principal ensuite bedroom The lovely wide, two windows provide dual aspects for this spacious king-sized bedroom. It has his and hers built-in wardrobes, one of which is walk -in and an adjoining en-suite shower room. The fully tiled ensuite has a thermostatically controlled shower, a close-coupled WC and a hand basin with vanity unit. A tall, chromed ladder-style towel rail dries and warms towels. Ensuite bedroom two A spacious king-sized room, North and West views out to the front of the house, that capture the rising and setting sun. With built-in triple wardrobes keeping the floor space to a maximum, there’s plenty of space for as much or as little bedroom furniture as you like, with additional storage in the eaves. The ensuite shower room is fully tiled, with a fully tiled shower enclosure, a close-coupled WC, hand basin and white ladder-style towel rail. Bedrooms three to eight Lining the southern side of the house, all rooms have built-in wardrobes and far-reaching views across the field to the hills beyond. The smallest a good size still with built in wardrobe space, the largest being a spacious king-sized room with windows on two aspects. Bathrooms Two bathrooms, both with showers and bath, WC and hand basin, serve the bedrooms. Landing There is a large landing with a large airing cupboard and ample eaves storage. Outside “It’s the first garden I've ever had where the sun has just been just right.” Benedict House is encircled by garden. Three sides are surrounded by high mature hedges that create a wonderful feeling of privacy and seclusion, the fourth side has a post-and-rail fence that ensures unbroken views across the neighbouring field to the hills beyond. “The garden gets the sun all day. It comes up over the pond area and then goes all the way round and, as it goes down in the west, you still get the sun in the evening.” “We get lots of birds including goldfinches. Some woodpeckers nest every year in the trees just up by the field, and kites nest in the wood just past us. It's lovely.” Within the garden are areas that come into their own at different times of the day or for different purposes. To the west side of the house is a large area of lawn. “There's enough grass for the kids to play cricket and badminton or whatever. My hot tub is there as well. So the kids liked to have that as their little area.” To the south side, a patio runs along the length of the house, accessed from the kitchen, dining and sitting room – perfect for when entertaining or dining alfresco. “In the early evening, my husband and I used to love having a glass of wine on the patio outside the dining room if it was nice, looking out. It was just so peaceful. It's so quiet here. Beyond the fence is either just sheep or grass.” To the east side, a covered area beside a pretty pond. “There's a lovely little seating area opposite the pond, which is a nice, quiet, relaxing place to sit, with the sound of the water trickling down the waterfall.” “It’s a nice, sheltered spot, which in all this very hot weather we've had, has been lovely. A breeze comes down off the hill, making it a wonderfully cool place to sit.” Across the back of the house, a mature wisteria provides stunning trailing colour in the summer, while planting at the front adds splashes of colour. “I have a lovely Japanese wisteria which we put in 34 years ago, , it's a really beautiful one. I also have three camellias at the front. I’ll miss them, but somebody else will enjoy them.” Within the garden, a mix of pots, beds and fruit trees provide colour, interest and, in good years, plenty of fruit – if you’ve ever dreamt of making jam or enjoy home baking, this garden should provide. “I've had a most wonderful crop of Victoria plums. We haven’t had as many apples this year as last year. But the plums are absolutely wonderful this year. I’ve been giving them away left, right and centre.” Parking The house has two approaches from the lane: the first via the main driveway to the front of the house, where there’s a double garage and parking for about 4/5 cars, with another entrance just beyond this to the side of the house, where there’s additional parking for another 4/5 cars. There is also a very large shed for storage and the location of the LPG tank. This home can accommodate a lot of visitors or an owner with a passion for cars. “We have the front drive, and down the lane, there's the back drive. There's parking there for about five cars, six cars. But when everyone's here, it's great because everyone can get squeezed in.” “When we have all the family here, they'll just look in the front drive and if that's full, they’ll just open the double gates at the next drive and come in and park there.” There is also a large shed In the area A popular village that originated in medieval times, today Inkpen is increasingly popular with families looking for a quieter, simpler, safer, more rural way of life. There is a great cricket ground and pavilion and a very popular playground. “There are lots of newer people coming in, younger people, which is good for the village. It's a very good village school, apparently. So that gets a lot of people in.” “Inkpen is a very friendly village. There's always something going on. I'm not as involved as I was, but there's loads of activities. And a village newsletter.” For dining out, the popular gastro pub, the Crown and Garter, which dates back to 1640, is just a short walk away. It is also home to the Honesty Café and bakery, both highly regarded. “There's a lovely walk through the woods. It takes about 10 minutes, then you're at the Crown and Garter. So if you suddenly decide you don’t want to cook, you can say ‘Oh, let's go and have a meal there’. They have a very nice coffee shop too. “When I had a dog, he used to find his own way there, cadging all sorts of treats from people.” “You can buy bread at the Crown, and one or two people sell fresh eggs nearby, you just leave the money in an honesty box.” In addition, for something Michelin-listed Woodspeen, Vineyard, Goat on the Roof and Malverleys are all within a short drive. This is great walking country, with walks through the woods and across the fields up to the hills and the famous Coombe Gibbet. “It's a super walking area. I mean, people drive their cars out here and park at the Crown to go for a walk.” For culture, you have the iconic and award-winning Watermill Theatre (also a dining location), Arlington Arts, the Corn Exchange and the Living Rainforest. The town centres of Newbury and Hungerford are eight and five miles away respectively. Both offer a range of shops, cafes, restaurants, pubs and amenities. Additionally, Newbury has a multi-screen cinema and a Racecourse that regularly hosted Her Majesty, Queen Elizabeth and members of the royal family. Several golf courses can be found in and around the area, including Donnington & Co hotel, spa and golf club, Deanwood Park Golf Club, Donnington Grove Golf Club and Newbury & Crookham Golf Club. Good to know Some insights from our homeowner. “There is no light pollution here at all. There's no streetlight, nothing. You have wonderful black skies. It's lovely if you're into stargazing. It's just the best of best places.” “Inkpen is in one of the areas of outstanding natural beauty.” “We’re not overlooked by anybody. It’s lovely and peaceful here. The neighbours have had horses, there is lots of stabling and paddocks nearby” Transport links By car The main east-west and north-south arteries of the M4 and A34 are both approx. 15-minutes’ drive away, giving access to London, Bristol and Cornwall, as well as Oxford, Birmingham and the south coast. This is an incredibly well-connected location. By train Inkpen is a 10-minute drive from Kintbury station and a 20-minute drive from the better-served Newbury station. From these, trains run into Reading, home to the Elizabeth Line, and London Paddington, Didcot, Heathrow and Gatwick airports. To the west, trains run to Exeter St Davids and Penzance. By bus Buses to Hungerford and Newbury can be caught at bus stops at the end of the lane, on Pottery Lane. Schooling According to West Berkshire Council, the schools within the catchment area are: Primary: Inkpen Primary School and Falkland Primary School Secondary: St Bartholomew’s School, The Downs School and Park House School In addition, there’s a wide range of highly acclaimed private schools in the area, which include Cheam, St Gabriel’s, Downe House, Brockhurst & Marlston House, Thorngrove, Elstree, Abingdon School, Marlborough College and Bradfield College, Pangbourne College, Radley College and more. Services Central heating and hot water are LPG gas. Electricity, water and waste are mains connected. Connectivity Broadband. Gigaclear is available offering speeds up to 900Mbps. Fibre is already in the lane and up to the entrance of the property. Mobile. 5G service is available at this property Council The local authority is West Berks Council. The Council Tax band is G. Tenure Freehold Energy Performance Certificate (EPC) EPC rating C EPC rating: C. Council tax band: G, Tenure: Freehold,
…By Annonceur International


Contemporary house with garden and terrace Witney (United Kingdom)
Set along a quiet no-through lane in the sought-after west Oxfordshire village of Standlake, Lancotta offers four double bedrooms, generous living space and a delightful west-facing garden, with Oxford within easy reach and fast direct rail services from Didcot Parkway to London Paddington. There are houses that have been modernised, and houses where old and new genuinely work together. Lancotta very much belongs in the latter category. Dating from the 17th century, the original house has all the character one would hope to find in a period Oxfordshire home, with Cotswold stone elevations beneath a thatched roof, exposed timbers, fireplaces and wonderfully individual rooms. Yet the house has evolved particularly well for modern family life, most notably through the addition of an impressive kitchen and dining space opening directly onto the garden. This is very much the heart of the house. Generous, light-filled and distinctly contemporary in feel, it provides an excellent contrast to the more intimate rooms of the original building and creates the sort of everyday living and entertaining space that can sometimes be difficult to find in a house of this age. Doors lead directly outside, creating an easy connection with the garden during the warmer months. Elsewhere on the ground floor are two characterful reception rooms, providing flexible spaces for family life, entertaining and working from home, together with the practical accommodation required for day-to-day living. Upstairs are four double bedrooms. The principal bedroom is particularly appealing and has the unusual addition of its own private balcony overlooking the garden; a wonderful spot from which to enjoy the afternoon and evening sun. The remaining bedrooms retain much of the individuality and charm one would expect from a house with more than three centuries of history. Outside, the established garden is private and west-facing, providing excellent afternoon and evening light. The setting is another important part of Lancotta's appeal. Despite being within the village, the house occupies a peaceful position along a no-through lane, giving it a pleasantly tucked-away feel without being isolated. Importantly for a thatched property, the thatch was renewed in May 2025, representing significant recent investment in one of the house's most distinctive features. COUNTRY LIVING WITH EXCELLENT CONNECTIONS Standlake is a thriving west Oxfordshire village surrounded by attractive countryside and close to the River Windrush, with a primary school, village shop, pub, church and an active local community. Witney is approximately five miles away and provides a comprehensive range of shops, restaurants and everyday amenities, while Oxford is also readily accessible. For those needing regular access to the capital, Didcot Parkway provides frequent direct services to London Paddington, with the fastest journeys taking approximately 36 minutes. This makes Lancotta an especially attractive proposition for buyers seeking considerably more space, character and countryside while retaining convenient access to London, with central London accessible within around an hour of leaving the property. It is this combination that makes the property particularly compelling: a genuine 17th-century Oxfordshire village house, full of period character yet successfully adapted for modern life, surrounded by countryside and with both Oxford and London within easy reach. Please click on the property brochure and the video tab for full details of this property, or for more information or to arrange a viewing please contact Kerr & Craig Drummond. Services, Utilities & Property Information Tenure: Freehold Council Tax Band: F EPC: Exempt Property construction: Standard Electricity supply: Mains. Separate electrical supply to garage and shed Water supply:Mains Drainage & Sewerage: Mains Heating:Oil fired central heating. Propane gas hob. Broadband: FTTH/FTTP Broadband connection available - we advise you to check with your provider. Mobile signal/coverage: 4G mobile signal is available in the area - we advise you to check with your provider. Parking: Off road parking for 2+ cars
…By Annonceur International
'%20stroke='%23DDAA3A'%20stroke-width='1.909'%20stroke-linecap='square'%20stroke-linejoin='bevel'/%3e%3c/svg%3e)
Receive by email any new listing that may match your search criteria
Your criteria :
- For sale
- Swindon, United Kingdom, +30 km
- Houses
- Terrace
By validating this form, you accept the general conditions of use of Le Figaro Properties.