

luxury houses with terrace for sale Totland Bay, United Kingdom


Contemporary house with garden and terrace Totland Bay (United Kingdom)
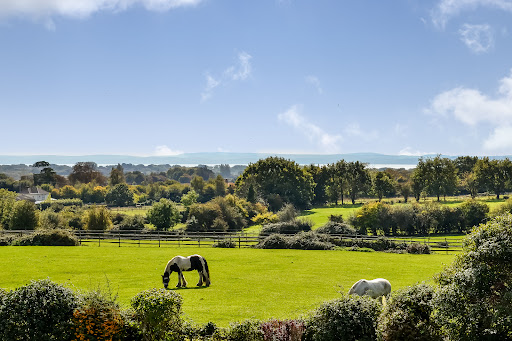
Set within 9.87 acres of beautifully arranged paddocks and accompanied by an excellent range of outbuildings, this impressive modern residence offers a rare opportunity for buyers seeking both contemporary living and an idyllic rural lifestyle. Tucked away along a peaceful country lane on the outskirts of Totland Bay, the property enjoys sweeping, far‑reaching views across open countryside, creating a sense of privacy, tranquillity, and connection to nature that is increasingly hard to find. Constructed just ten years ago, the home has been thoughtfully designed to maximise its exceptional setting. A generous block‑paved driveway provides ample parking for numerous vehicles, while a gated secondary drive leads directly to the extensive land, ideal for those with equestrian interests or requiring easy access for larger vehicles and equipment. The accommodation has been cleverly arranged with the main living spaces positioned on the first floor, allowing the principal rooms to take full advantage of the panoramic outlook. A bright and welcoming entrance hall sets the tone, with natural light pouring in and doors leading to the principal reception areas. The triple‑aspect sitting room spans the full depth of the home, offering an inviting and versatile space where the countryside becomes a living backdrop. Whether relaxing with family or entertaining guests, the uninterrupted views over the paddocks and rolling fields create a truly special atmosphere. Equally impressive is the kitchen–dining room, also extending the full length of the property. Fitted with an extensive range of cream cabinetry, the kitchen provides abundant storage within both wall and floor units, along with space for a range‑style cooker and a full‑height fridge freezer. An integrated dishwasher adds convenience, while the dining area, positioned to the rear to capture the best of the scenery, comfortably accommodates a large family table. Completing this level is a practical utility room with a WC, ideal for managing outdoor gear or day‑to‑day household tasks. The ground floor is dedicated to two luxurious double bedrooms, each thoughtfully designed to provide comfort, privacy, and a boutique‑style feel. Both bedrooms benefit from walk‑in dressing rooms and beautifully appointed ensuite shower rooms, featuring generous walk‑in enclosures, modern sanitaryware, and contemporary tiling. A door from this level opens onto a large raised deck, perfectly positioned for morning coffee, evening relaxation, or simply enjoying the peaceful rural surroundings. The formal gardens are predominantly laid to lawn, framed by mature shrubs and hedgerows. Beyond, the land unfolds into a series of well‑maintained paddocks currently arranged for equestrian use. A timber stable block with three stalls, along with a detached outbuilding used as a store and workshop, provides excellent facilities for horses, hobbies, or additional storage. This exceptional property combines modern comfort with rural charm, offering a lifestyle of space, privacy, and endless possibilities.
…By Annonceur International
12 listings near Totland Bay


House with garden and terrace Newport (United Kingdom)
An impressive Grade II Listed, detached residence built from handsome local stone, this remarkable home blends historic character with refined modern comfort, creating a rare opportunity in one of the Isle of Wight’s most breathtaking settings. Elevated to capture sweeping, uninterrupted panoramas, the property commands views stretching from Tennyson Down and Freshwater Bay to the west, across Limerstone Down behind, and toward Stenbury Down and Blackgang to the South. Its position within both an Area of Outstanding Natural Beauty and the Heritage Coastline ensures a sense of tranquility, natural drama and enduring protection of the surrounding landscape. Tucked away from main roads yet moments from the charming villages of Brighstone and Shorwell, the home enjoys convenient access to local shops, traditional pubs, a doctor’s surgery, and a well regarded primary school. The nearby south‑western coastline offers some of the Island’s most picturesque beaches, while miles of footpaths and bridleways make this an exceptional location for walking and riding. Approached through an electrically operated five‑bar gate, a sweeping gravel drive leads to extensive parking and a substantial brick‑built double garage. The mature gardens surrounding the house are beautifully arranged with lawns, established trees and colourful borders. To the west, a generous paved terrace offers a magnificent vantage point for sunsets over Freshwater Bay and the rolling Downs. All set within 5.8 acres, there is also a substantial post and rail paddock complete with stables, power, water and a field shelter, ideal for equestrian use. Inside, the home is equally impressive. The entrance hall leads to a spacious, south‑facing sitting room anchored by an elegant period brick fireplace. The kitchen–breakfast room, fitted with Farrow and Ball grey cabinetry, quality countertops and integrated appliances forms the warm heart of the home. A bright living room with triple aspect windows flows into the superb garden room, an all‑season retreat with tiled flooring and panoramic views of the grounds. A dual‑aspect lobby connects directly to the driveway and opens into a substantial boot room, ideal for country living. Tiled flooring extends from here, through to a well‑equipped utility room and a ground‑floor cloakroom complete the practical amenities. The first-floor hosts three generous double bedrooms, all with ample built in storage. The principal bedroom is a standout feature, triple aspect, filled with light and offering mesmerising views across the countryside to the English Channel. It has its own spacious ensuite bathroom with both bath and separate shower. Two additional bathrooms serve the remaining bedrooms, including the two large doubles on the second floor. Bedroom five also benefits from access to a sizeable attic storage area. This is a home of rare quality, rich in heritage, beautifully modernised, and set within one of the Island’s most captivating landscapes.
…By Annonceur International


House with terrace Christchurch (United Kingdom)
Occupying one of Highcliffe's most extraordinary and discreet positions, Castle Keep is a striking contemporary residence set immediately beside the historic Highcliffe Castle, with DIRECT ACCESS TO THE CASTLE GROUNDS AND BEACH VIA A GATE FROM THE REAR GARDEN. Hidden away within a private and secluded setting, the property enjoys a 'New Forest feel', surrounded by mature greenery and complete tranquillity, yet only moments from the shoreline. Constructed and finished in 2023 by an esteemed local builder, this exceptional home extends to over 4,000 sq. ft of impeccably designed accommodation, combining bold modern architecture with luxurious practicality and outstanding energy efficiency. Secure electric gates open onto an expansive driveway with generous parking, whilst the detached double garage benefits from planning permission to create a gym or additional leisure space above. One of the home's most remarkable features is its direct gated access into the Castle grounds. From the rear garden, a peaceful stroll through the grounds and down the famous zig-zag path leads directly to the beach, offering an enviable lifestyle rarely found along this stretch of coastline. The architecture is both contemporary and distinctive, with angular lines, dramatic glazing and beautifully arranged living spaces designed to maximise natural light and connection to the surrounding gardens. The wraparound grounds provide total privacy and incorporate multiple patio and entertaining areas, creating a series of sheltered outdoor spaces ideal for both quiet relaxation and larger gatherings. Internally, the accommodation has been finished to an exceptional standard throughout. The impressive kitchen/living/dining space forms the heart of the home, perfectly suited to modern family living and entertaining with an array of high-end integrated appliances, while the elegant drawing room offers a more intimate retreat. Integrated Sonos ceiling speakers feature within both the drawing room and the principal kitchen/living area, delivering seamless audio throughout the principal reception spaces. The ground floor benefits from a wet underfloor heating system throughout, extending into the bathrooms to provide year-round comfort and efficiency. Sustainability has also been carefully considered, with twelve solar panels and two battery storage units housed within the garage contributing to the home's impressive environmental credentials. The accommodation is exceptionally versatile, with beautifully appointed bedroom suites, office spaces and extensive ancillary accommodation arranged across two floors. The principal suite is particularly impressive, complemented with a balcony, dressing room and luxurious Ensuite facilities. Adding to the home's unique provenance, the site itself was formerly used as the vegetable garden for Highcliffe Castle a fascinating piece of local history woven into this remarkable coastal setting. Castle Keep represents a rare opportunity to acquire a truly individual coastal residence where striking design, privacy, history and location combine in perfect harmony. Tenure: Freehold EPC Rating: To Follow Council Tax Band: H
…By Annonceur International


House with garden and terrace Dorset (United Kingdom)
Tucked away within an enchanting, parkland-style setting of over half an acre, Brook Cottage is a truly one-of-a-kind residence, a home steeped in charm, history and tranquillity. Originally believed to have served as the gardeners cottage, this exceptional property now offers an increasingly rare opportunity to acquire a character home of remarkable privacy and beauty, all within easy walking distance of both the beach and the amenities of Highcliffe. The setting is nothing short of magical. Mature hedgerows, established trees and vibrant shrubs envelope the gardens, creating a wonderfully secluded environment that feels worlds away from everyday life. A gently flowing brook meanders through the gardens, crossed via a charming bridge that provides direct access into Nea Meadows Nature Reserve; an idyllic extension of the garden itself and a haven for wildlife, peaceful walks and natural beauty. Properties offering such a unique and serene environment in Highcliffe are exceptionally uncommon. The gardens wrap elegantly around the cottage and have been thoughtfully designed to provide a variety of spaces for relaxation and entertaining. Two separate seating terraces, accessed directly from both the living room and dining room, create the perfect setting for al fresco dining and summer gatherings. An orchard adds to the country-house feel, whilst a decked entertaining area with a delightful, thatched summerhouse offers a wonderful retreat for children or grandchildren. Brook Cottage represents a rare blend of timeless character, exceptional privacy and a truly remarkable natural setting. Combining the feeling of a secluded country retreat with the convenience of coastal living, this enchanting home offers a lifestyle seldom found within the area. Tenure: Freehold Council Tax Band: G EPC: D
…By Annonceur International


Seaside contemporary house with garden and terrace Dorset (United Kingdom)
An exceptional opportunity to acquire a brand-new coastal residence, discreetly positioned within the quiet enclave of Avon Run Close, Friars Cliffjust moments from the shoreline of Avon Beach. N.B. Offered at a discounted value for purchasers committing off-plan, these residences represent both an enviable lifestyle investment and a compelling financial proposition. The values will increase upon build completion and release to the open market. Set just off the front line, these homes enjoy a rare balance of immediate beachside proximity with a more sheltered, peaceful setting, where the sound of the sea can be gently heard from the upper balconies. These will be built to an exacting standard by renowned local developer, Glass Harbour Group, who are paving the way for contemporary quality homes in the Friars Cliff and Mudeford area. Extending to approximately 3,000 sq. ft each, these striking homes have been thoughtfully conceived to deliver a seamless blend of architectural integrity, contemporary design and refined living. Privately approached via electric gated driveways, each residence will sit within a secluded, tree-lined plot, framed by beautifully landscaped gardens that have been carefully designed to complement the coastal surroundings. Both gardens will capture the evening sunsets, facing Westerly. Constructed using traditional steel frame and concrete block methods, and finished with sleek aluminium glazing, the homes will offer both longevity and contemporary elegance. Inside, bespoke interiors will be crafted to an exacting standard, with every bedroom benefiting from its own luxurious ensuite, creating a sense of understated indulgence throughout. Intelligent living is integral to the design, with fully integrated smart home systems, including CCTV and whole-house connectivity, providing both comfort and security. Sustainability sits at the heart of these homes, with high EPC ratings supported by air source heat pumps and solar technologydelivering impressive efficiency without compromising on style or performance. Perhaps most compelling is the opportunity to shape your home from the outset. For those reserving off-plan, there is the rare ability to tailor elements of the internal layout, allowing the space to be curated entirely around your lifestyle. Friars Cliff remains one of the South Coasts most sought-after coastal settingswhere golden beaches, open skies and a relaxed pace of life create an enduring sense of escape. From early morning swims to evenings spent listening to the tide from your balcony, this is a location that offers both tranquillity and timeless appeal, especially for those relocating out of the fast pace of London or simply acquiring a holiday residence. These are not simply new homesthey are a considered expression of modern coastal living, where design, location and lifestyle come together in perfect harmony. Further details can be supplied on enquiry. Tenure: Freehold EPC Rating: Estimated B CGI Images provide a view of the end result and should not be thought of as an exact replication of what will be built. All internal images are of the Developers previous local work.
…By Annonceur International


House with terrace Cowes (United Kingdom)
An exceptional contemporary coastal home positioned just a stone’s throw from the beach, this beautifully finished property offers high‑quality accommodation with captivating views across the Western Solent. Situated in the highly desirable village of Gurnard, close to excellent local amenities including the popular sailing club, a coffee shop, convenience store and two pubs, one enjoying superb sea views. The westerly outlook takes in both the Solent and the surrounding countryside, while nearby Cowes provides an extensive range of boutique shops, restaurants, world‑renowned sailing facilities and the high‑speed Red Jet service to Southampton with onward connections to London. Built around 2011 and extensively refurbished in 2020, the house has been completed to an exacting standard with high‑quality fittings throughout. Designed to maximise natural light and the stunning coastal views, it features powder‑coated aluminium double glazing, underfloor heating, plantation shutters to all first‑floor rooms, and newly fitted kitchen and bathroom suites. Arranged over two floors, the accommodation is complemented by a double garage, ample parking, multiple outdoor seating terraces and a versatile detached studio. The property is available as a turnkey solution by negotiation. A glazed front door opens into a spacious entrance hall with panelled detailing, coats cupboard and staircase to the first floor. The recently installed kitchen flows into a generous living and dining area, with wide bi‑fold doors to the rear terrace and roof lights that create a bright, versatile space. The kitchen is superbly appointed with an extensive range of cabinetry, a central island with breakfast bar, ceramic sink with Quooker tap and a full suite of Miele appliances including double ovens, ceramic hob, fridge‑freezer, dishwasher and wine fridge. On the ground floor, a particularly spacious double bedroom enjoys sliding glazed doors to the terrace and wonderful Solent views, served by a beautifully finished en‑suite shower room with marble‑topped vanity unit. A further double bedroom also benefits from Solent views and built‑in wardrobes, along with its own en‑suite shower room. A well‑equipped utility room provides an ideal space after returning from the beach, fitted with cupboards, worktops, sink and plumbing for laundry appliances, and giving access to a cloakroom with WC and wash basin. The first floor opens onto a generous landing leading into a stunning sitting room with vaulted ceiling and a glazed apex framing panoramic views of the Solent and countryside. Bi‑fold doors open onto a covered west‑facing balcony, perfectly positioned to enjoy sunsets throughout the year. The principal bedroom also features a vaulted ceiling and expansive glazing capturing the sea and rural views, along with built‑in wardrobes and a stylish en‑suite shower room. Two further double bedrooms overlook the rear garden, one with built‑in wardrobes, and are served by a bright and spacious family bathroom with marble‑tiled walls and floor, bath with shower over and a vanity unit. Outside, a block‑paved driveway provides parking for three cars alongside the double garage. Wide illuminated steps with stainless‑steel handrail lead up to a large decked terrace at the front of the house, enclosed by a well‑stocked planter and offering a private vantage point for enjoying Solent views. A gated side path leads to the rear garden, arranged as a series of low‑maintenance paved terraces and raised borders that create a variety of sunny seating areas throughout the day. At the upper level, the perfect spot to enjoy the superb sea views, there is a detached studio with glazed doors opening onto its own terrace provides excellent additional accommodation or a superb home office or gym, complete with built‑in storage, seating area with sofa bed and a shower room with WC.
…By Annonceur International


House with terrace Christchurch (United Kingdom)
A beautiful waterside home, with South-Westerly rear aspect, situated on the prestigious development of Rossiters Quay. Benefits include direct river access, 8m mooring, multiple balconies, sun terrace and river views. 10 Rossiters Quay is an opportunity to purchase a waterside home sitting on the River Avon in Christchurch Town Centre. Christchurch is a beautiful and historic town with its 11th Century Priory, Town Quay and various shops, cafes, bars and restaurants. Christchurch Mainline Railway Station is close at hand as well as regular bus services connecting the surrounding area. Recently refurbished throughout and immaculately presented, the accommodation consists of: Entry via front door to hall. The garage sits to the right, with electric up-and-over door and leads to the boat room, which could be utilised as a fourth bedroom. The sliding cupboard doors feature a hand kitchen/utility area with space for white goods. Also accessed via the boat room is the ground floor WC. The first floor comprises a stunning living/dining space, spanning from the front of the property to the rear. Sliding doors provide access to the South Westerly facing balcony. Intelligently designed, the left and right side of the sliding doors fully open, creating seamless access balcony and views down the river. An electric sun awning is a handy addition for the summer months. The dining area features recessed lighting and glazing to the front. Beautifully appointed, the kitchen comprises plenty of eye and base level units, with worktop over and a range of high specification integral appliances. The third bedroom with integrated wardrobes, airing cupboard and shower room are also situated on the first floor. The second floor comprises two large bedrooms. The master featuring an ensuite bathroom, with electric underfloor heating, access via hidden wardrobe doors and integrated wardrobes. The second bedroom has access out to a second balcony, with truly incredible views of the River. Externally, accessed via the boat room, is a decked and low maintenance terrace. A gate provides access down onto the pontoon and 8m mooring. To the front is a block paved drive, with a tandem space for two cars. Rossiters Quay has visitor permit spacing. Tenure: Share of freehold Service Charge: Approx. £2800.00 per annum. Council tax band: E Epc Rating: C
…By Annonceur International


House with terrace Christchurch (United Kingdom)
A well-presented townhouse situated on the prestigious waterside marina at Priory Quay, Christchurch. Benefits include a 10m mooring, multiple South-West facing balconies and a sun terrace providing direct access to the yacht basin. Offered for sale without onward chain. Christchurch Town Centre is known for the historic 11th Century Priory, various shops, bars and restaurants. Christchurch railway station provides a mainline commute to London and Bournemouth Airport is approximately five miles distant. The Quomps are on the doorstep, featuring a splash park and seasonal events, and Convent Walk provides a picturesque riverside stroll alongside the Priory and the Castle ruins to Priory Quay. Priory Quay sits at the confluence of the two rivers: Avon and Stour, with boating access to both and an allowing a straight forward journey across the Solent to the Isle of Wight. Situated between the boatyard and sailing club, these townhouses embody waterside living and provide a tranquil escape from the busy day-to-day of standard life, whilst still encompassing all the conveniences of town-centre living. The ground floor accommodation comprises a boat room, that could be utilised as a third bedroom, ground floor WC, hallway with storage cupboard and a utility room. Accessed from the boat room is a sun terrace, facing the basin and a step down to the pontoon and 10m mooring. The first floor comprises the general living section of the home and is beautifully presented, with a kitchen/breakfast area to the front. The kitchen comprises a range of eye and base level units with some integrated appliances and built-in benches offer a breakfast area with views across the dining room, living room and to the river beyond. The living space is situated to the rear, a bright and airy space, with sliding doors out to a good size South-Westerly facing balcony. This particular townhouse is situated on the end of the terrace and so it offers far reaching open views across the river and to Hengistbury Head. The second floor comprises two well-proportioned bedrooms, both with vaulted ceilings. The main bedroom, situated on the rear, has an ensuite bathroom, whilst the second bedroom has an ensuite shower room. Both bedrooms offer built-in wardrobes. The principal suite also has a balcony with river views. The top floor features a crows nest roof terrace, a perfect private place to unwind in the evenings. Externally, there is a car port to the front and access to store cupboards, with some extra visitor spaces within the development. Some owners in Priory Quay chose to put a roller door to the front of the car port, creating a garage. Tenure: Freehold EPC Rating: D Council tax band: G Service charge: Approximately £2100 P/A
…By Annonceur International


Seaside contemporary house with garden and terrace Bournemouth (United Kingdom)
Set within the coveted surroundings of Hengistbury Head, just a short stroll from the beach, this remarkable detached residence represents a rare fusion of architectural quality, refined design and effortless coastal living. Meticulously reimagined by the current owners, the property has been taken back to a single structural wall and completely rebuilt, resulting in an entirely new home finished to an exacting specification. The transformation has been delivered by esteemed local specialists, Broad Construction, whose craftsmanship is evident throughout. At its heart lies a breathtaking open plan kitchen, living and dining environmentan expansive, light-filled space where volume and proportion are beautifully balanced. Elevated ceiling heights, vast glazing and a seamless connection to the garden create a wonderful sense of openness, while oversized floor tiling and elegant stone worktops lend a sophisticated, contemporary finish. This is a space designed as much for entertaining as it is for relaxed everyday living. Complementing the principal living space is a superbly appointed games room, featuring a striking stone-built wine store with atmospheric downlightingboth a practical feature and a statement in design. A well-considered utility/boot room sits discreetly off the kitchen, offering external access and functionality perfectly suited to coastal living. The entrance hall provides an impressive introduction, centred around an oversized front door and a dramatic mezzanine landing above. Flanking this space are two versatile reception roomscurrently arranged as a home office and a snugoffering flexibility to suit a variety of lifestyles. A beautifully crafted ground floor shower room completes the accommodation at this level. The ground floor features underfloor heating throughout. Upstairs, the sense of scale continues, with notably high ceilings enhancing the already generous proportions. The accommodation is thoughtfully arranged, with two bedrooms and a shower room to each side of the home, creating a natural balance ideal for family life or visiting guests. The principal suite is particularly impressive, featuring a freestanding bath and a refined feel. Distinctive circular windows to the front elevation frame captivating views towards Christchurch Prioryan architectural feature that sets this home apart. A dedicated boiler room completes the first floor. Smart technology is abundant throughout this quality home, to include Sonos speakers throughout. Externally, the property is equally compelling. The front approach is laid to shingle, providing extensive parking for multiple vehicles, while the rear garden enjoys a desirable westerly aspect. From the main living space, double doors open onto a beautifully arranged terrace, where a brick-built fireplace creates a natural focal pointperfect for long summer evenings and year-round entertaining. Hengistbury Head is one of the South Coasts most treasured locationswhere unspoilt natural beauty meets a relaxed, outdoor way of life. From early morning walks along the beach to paddleboarding in the harbour or simply unwinding as the sun sets over the garden, this is a setting that invites you to slow down and enjoy every moment. This is a home of unique quality, Georgian and Art-deco Esque inspirations, built and designed to the very highest order. Tenure: Freehold Council Tax Band: F EPC Rating: To Follow
…By Annonceur International


House with garden and terrace Bournemouth (United Kingdom)
PRICES FROM £1.1m. 'Ora Mare' is an outstanding new development of four spacious and luxuriously appointed townhouses, wonderfully located close to Southbourne's high street and beaches. Winner of the 2025/2026 International Property Award for Residential Development 2-9 Units category for Dorset. 'Ora Mare' is a stunning new development of four luxury townhouses wonderfully located close to the area's golden sandy beaches, and within walking distance of Southbourne Grove with its wide arrange of eateries, coffee shops, and shopping facilities. Taking inspiration from the local surroundings, each home has been interior designed by the talented Studio Sempura, a materials palette to include soft neutral's, blue accents, and bronze brassware creating a timeless, luxury feel. Completed by a team of skilled professionals to include well regarded local companies such as Kitchen Elegance and Lamco Design, these are very special homes indeed. Creating an immediate sense of space, each home benefits from a generous entrance hallway, solid wood panel doors leading to both living areas and a ground floor cloakroom. Kitchen/dining/day rooms feature bi-folding doors leading out to private enclosed rear gardens, offering a sociable day to day space, and a great place for entertaining. Superbly appointed kitchen areas offer an extensive range of storage and a large Island with space for multiple stools. They boast a full range of integrated appliances to include double ovens with a heated draw, induction hobs, dishwashers, and chilled wine cabinets. An adjacent utility area then offering space for a washing machine and offering further storage. Formal lounge areas feature bay windows to the front, wood panel detail, and provision for wall mounted TV's, making the perfect place to relax. Impressive return staircases with oak balustrades and stairwell pendant lighting lead to the first and second floors, over which there are four generous double bedrooms. All bedrooms come complete with a bespoke range of fitted wardrobes and feature luxury en-suite shower rooms. The stunning master suites offering sumptuous en-suite bathrooms and a recessed walk in wardrobe. Outside, attractive brick driveways provide off road parking with each home having EV charging points and a private lockable store. Rear gardens have been individually landscaped and offer attractive yet low maintenance spaces featuring patios, raised beds, and artificial lawns. Tenure: Freehold EPC Rating: B Council Tax Band: F N.B. Some of the photos have been enhanced with AI
…By Annonceur International


Contemporary house with pool and garden Whitwell (United Kingdom)
Nestled in the heart of Whitwell, a charming and community-oriented village on the south of the Isle of Wight, Strathwell House is an architectural gem discreetly positioned within a secluded half-acre plot. Completed in August 2022, this stunning home was designed by acclaimed RIBA award-winning architect Lincoln Miles, known for his appearances on Channel 4’s Grand Designs. In collaboration with the current owners and local builder Richard Dowers, the property reflects a bespoke vision that blends contemporary open-plan living with a wonderful connection to the open fields that sit beyond the home. From the moment you arrive, the property impresses with its understated cedar-clad exterior, which conceals approximately 3,000 sq. ft. of meticulously designed living space. A private gated entrance opens onto a gravel driveway, offering ample parking and access to the detached double garage, complete with power, and an electric door. The thoughtful design fully embraces the plot’s gently sloping topography, resulting in a unique layout that maximizes natural light and sweeping countryside views. Inside, luxury and practicality unite in perfect harmony. The spacious open-plan living and dining area flows seamlessly into a high-specification kitchen featuring top-brand appliances, including Neff double ovens, a microwave, and a coffee machine. A built-in Airforce induction hob with an integrated rising extractor and high-end finishes ensures this kitchen is as functional as it is stylish. Adjacent to the kitchen is a useful utility room, with a large plant room and separate cloakroom. Floor-to-ceiling sliding doors from the spacious dining area open onto a paved terrace, with a heated infinity pool at its center—a true highlight for entertaining or simply enjoying on peaceful summer days. The property offers three beautifully appointed bedroom suites, each with its own character and purpose. Two ground-floor guest bedrooms feature en-suite shower rooms and access to private courtyards, ensuring privacy and comfort for visitors. The principal suite, elevated at the rear of the home, includes a luxurious en-suite bathroom, a large dressing room, and a stunning wall of windows that create a floating-in-the-trees effect, making it the perfect retreat to unwind and take in the local wildlife. The lower ground floor is a versatile space with its own entrance and shower room, making it ideal for use as a self-contained annex, home office, or additional living area. Currently fitted with a bar area, for entertaining and use as a games room, this area has been cleverly designed to allow for easy conversion into separate accommodation if desired. Throughout the property, underfloor heating powered by an air-source heat pump ensures comfort, while discreet internal blinds, LED lighting, and thoughtfully positioned external power sockets enhance convenience and style. The outdoor space is equally impressive. The terraced rear garden offers a peaceful escape, bordered by a neighboring equestrian paddock and a brook. A beautifully landscaped path leads down through lawned areas, vegetable beds, and a polytunnel to a serene nature pool that integrates with the surrounding environment. The attenuation pond adds a functional and ecological benefit in its design, located at the rear of the plot. WHAT THE OWNER SAYS: Strathwell House has enabled us to enjoy being in the heart of Whitwell village’s vibrant community whilst nestled in a quiet rural plot that affords far reaching views of the surrounding downs. It has been a great home that was designed to be sociable and in which to host and entertain our family and friends. Our historic village pub The White Horse Inn, is a couple of minutes’ walk away and is popular with visitors and locals alike. It has been a great place to make new friends and to socialise. The neighbouring village of Niton has all the facilities we need day to day and is but a two-minute drive from Whitwell or an easy 20-minute walk away. Ventnor is our nearest town and has some great restaurants and pubs offering a wide range of cuisines. The town also offers a variety of locally owned independent shops that we love to support. The footpaths and bridleways that criss-cross the village enable us to access the nearby cliff paths and to walk up to the surrounding downland where we enjoy spectacular island wide views when walking our friendly dog. Being close to the island’s southern Jurassic coastline stretching from Sandown to Freshwater means that living in Whitwell we enjoy easy access to some fantastic beaches. Living on an island that has a tourism focus means that we and our visitors have a host of exciting and interesting activities to enjoy.
…By Annonceur International


Contemporary house with garden and terrace Ryde (United Kingdom)
This exquisite five-bedroom detached residence is nestled in the idyllic village of Havenstreet, offering an unparalleled fusion of contemporary sophistication and rural serenity. Boasting an expansive and thoughtfully designed layout, this exceptional home enjoys a privileged position backing onto open countryside and woodland, affording breathtaking vistas and an ambiance of absolute tranquility. Immaculately presented, the property is perfectly suited to discerning buyers seeking an elegant and private retreat. A grand entrance hallway, bathed in natural light, sets an opulent tone upon arrival. Underfloor heating beneath luxurious tiled flooring, and a bespoke under-stairs storage solution enhance the refined aesthetic. The well-appointed sitting room provides modern comfort, featuring a striking recessed log storage area and an exquisite built-in feature log fire. Oversized double-glazed doors seamlessly connect this sophisticated space to the sunroom, where bi-fold doors open onto the secluded gardens, creating a seamless indoor-outdoor living experience. At the heart of the home lies a state-of-the-art Nolte kitchen, thoughtfully designed to cater to both intimate family gatherings and grand entertaining. A stunning central island takes centre stage, complemented by bespoke fitted cabinetry, twin Neff ovens, and a sleek five-ring ceramic hob. A designer sink and drainer with a premium mixer tap, alongside an integrated dishwasher, exemplify the seamless blend of function and style. The adjoining dining area, bathed in natural light, offers a refined setting for culinary indulgence. A well-appointed utility room provides extensive storage, dedicated laundry facilities and the heating and hot water system for the property. The room is finished with sophisticated tiled flooring and enjoys direct access to both the manicured gardens and the integral garage. A versatile playroom or additional reception space currently used as a extensive walk in pantry, with bespoke recessed storage and underfloor heating, enhances the home's adaptability. The grand sitting room is an impressive yet inviting space, featuring floor-to-ceiling patio doors that frame enchanting garden views. Underfloor heating and seamless connectivity to the sunroom via connecting glass doors, elevate the sense of grandeur. A well-proportioned guest suite on the ground floor complemented by an elegantly styled shower room, situated just across the hall, complete with a walk-in shower, is perfect for visitors. Ascending to the first floor, an opulent landing serves as an additional living or study space, with French doors leading to a magnificent balcony that captures breathtaking panoramas of the surrounding landscape. The principal bedroom suite epitomises luxury, featuring a private dressing area with bespoke fitted wardrobes and generous eaves storage. The indulgent en-suite bathroom boasts a freestanding bath, an oversized walk-in shower enclosure and dual designer sinks. The additional bedrooms are equally well-appointed, with one enjoying private access to a separate WC. An attractive family bathroom completes the upper level, offering a bath with a rainfall shower, premium vanity storage, and contemporary tiling. Externally, the wraparound gardens provide a tranquil oasis, featuring mature trees, sculpted borders, and an expansive terrace ideal for entertaining. A separate, fully equipped studio enhances the property's versatility, offering a chic kitchen/lounge area, additional rooms for a variety of uses, and a private decked seating area. A sweeping gravel driveway offers extensive off-road parking, leading to a secure garage with an up-and-over door. Seamlessly combining refined elegance with contemporary rural living, this exceptional residence presents a rare opportunity to acquire an exquisite home in a private setting.
…By Annonceur International




House with garden and terrace Fareham (United Kingdom)
PROPERTY SUMMARY An excellent opportunity to purchase an outstanding extended and modernised detached family home which provides 2913 sq ft of living space arranged over two floors, set back from the road behind a high hedge with front garden and 86' long driveway leading to a detached garage. The house has been extended to provide versatile living space for the growing family or those requiring space for an elderly relative. The living space comprises: hallway with Juliette balcony over, sitting room, 26' open plan kitchen incorporating the dining and family area with bi-folding doors leading to rear garden, there is also a separate utility room, study, cloakroom and bedroom with en-suite shower room on the ground floor. On the first floor are four double bedrooms, two with en-suite shower rooms and a family bathroom, from the master bedroom are doors leading to a roof top balcony which has far reaching views fields towards the Solent and Isle of Wight in the distance. The village of Titchfield sits at the western side of Fareham and although it is three miles inland from the sea it was an important Medieval market town and port, it is now a conservation area and the streets have many historic buildings with shops, pubs and houses set around a large square. Common Lane is located to the west of the centre of the village opposite West Hill Park School, the other attractions of the area are Titchfield Festival Theatre, Titchfield Mill, the Historic Abbey and having convenient road links nearby to the cities of Portsmouth and Southampton. Offered with no onward chain, double glazing, central heating and a southern facing rear garden, early viewing is strongly recommended in order to appreciate both the accommodation and location on offer. ENTRANCE Lowered kerb leading to tarmac driveway extending approximately 86' in depth x 14'3 in width, to the left hand side of the property is a pillared brick retaining wall with fencing panelling over, paved hardstanding area to the front of the house with a wide pathway with lawned gardens to either side with borders of shrubs, evergreens and bushes, to the right hand side is a gateway leading to the rear garden, covered porch and main front door with T bar handle and full height frosted glazed panels to either side leading to: OPEN PLAN HALLWAY 19' 7 x 9' 8 increasing to maximum 12'10(5.97m x 2.95m) Feature vaulted ceiling with large skylight window and Juliette balcony over, ceiling spotlights, zoned lighting, balustrade staircase with glazed panels rising to first floor, wood flooring, two radiators, doors to primary rooms, feature display shelving with built-in cupboards to either side, one housing Gledhill hot water cylinder, smoke alarm. BEDROOM 3 13' 0 x 9' 11 (3.96m x 3.02m) Double glazed window to front aspect overlooking garden with radiator under, matching wooden flooring, ceiling spotlights, two built-in cupboards, one housing Vaillant boiler supplying domestic hot water and central heating (not tested), door to: EN-SUITE SHOWER ROOM Fully ceramic tiled shower cubicle with sliding panelled door, drench style hood and separate shower attachment, wash hand basin with mixer tap and drawers under, tiled splashback, mirror with automated lighting over, concealed cistern w.c., chrome heated towel rail, double glazed frosted window to side aspect, ceiling spotlights, extractor fan, matching flooring. CLOAKROOM Concealed cistern w.c. with shelf over, wash hand basin with mixer tap and drawers under, double glazed frosted window to side aspect, extractor fan, ceiling spotlights, chrome heated towel rail, recessed storage area, matching flooring. STUDY 11' 11 x 9' 11 (3.63m x 3.02m) Twin double glazed doors leading to rear garden with far reaching views towards the Solent and Isle of Wight in the distance, ceiling spotlights, radiator, matching flooring. SITTING ROOM 18' 11 x 12' 10 (5.77m x 3.91m) Double glazed window to front aspect with radiator under, ceiling pelmet lighting, twin Crittle style black doors leading to kitchen/family room, matching flooring, tall double glazed etched window to side aspect, central media wall with wiring and recess for T.V. with glass fronted radiator under, to the left hand side is a range of shelving with power points. KITCHEN / DINING / FAMILY ROOM 24' 2 maximum, decreasing to 14'1 x 26' 10 decreasing to 17'2 (7.37m x 8.18m) Full height double glazed etched glass window to side aspect, twin Crittle style doors to sitting room, matching door to hallway, radiator, matching flooring, door to utility room. Kitchen: Comprehensive range of dark grey fronted tall soft close units and granite work surface, breakfast cupbaord with pull-out cupboards below, work surface and space for kettle, microwave, eye-level Neff oven with slide away door and cupboards over and under, second Neff oven with hot plate under, tall integrated fridge and freezer with matching doors, further cupboard with pull-out shelving, range of shelving, pan drawers, integrated dishwasher with matching door, pull-out bin drawer, inset sink with Quooker tap and drainer to one side, bi-folding double glazed windows over, high ceiling with spotlights, smoke alarm, central island with matching granite surface, inset Neff hob with central extractor fan, range of pan drawers under and breakfast bar to one side. Dining / Family Room: Low level media wall with low level cupboards, radiator, matching flooring, sloping roof with four skylight windows with blinds, bi-folding doors leading tor rear garden and decked area with far reaching views over woodland, fields and towards the Solent and Isle of Wight beyond. UTILITY ROOM 8' 11 x 8' 6 (2.72m x 2.59m) Range of tall storage cupboards and high level storage cupboards, work surface, plumbing for washing machine, space for tumble dryer, sink unit with mixer tap, glazed panelled door leading to kitchen, radiator, ceiling spotlights, extractor fan, matching flooring. FIRST FLOOR Landing with Juliette balcony with glazed panels overlooking hallway, high ceiling with spotlights, radiator, doors to primary rooms, large skylight window. BEDROOM 2 12' 10 x 10' 5 increasing to maximum 15'7 for door opening (3.91m x 3.18m) High vaulted ceiling with central lights, double glazed window to front aspect overlooking West Hill Park school grounds, radiator, zoned lighting, door to: EN-SUITE SHOWER ROOM Fully ceramic tiled shower cubicle with drench style hood and separate shower attachment, sliding door and shelf to one side, wash hand basin with drawer under, mirror with automated lighting over, concealed cistern w.c., heated towel rail, extractor fan, circular natural light tunnel, ceiling spotlights. BEDROOM 1 16' 9 x 15' 6 (5.11m x 4.72m) Feature vaulted ceiling with spotlights to one end, radiator, sliding door leading to en-suite, twin double glazed door with window to one side leading to roof terrace with outstanding views over paddocks with far reaching views towards the Solent and Isle of Wight in the distance. EN-SUITE SHOWER ROOM Large shower cubicle with drench style hood, separate shower attachment and sliding panelled door and shelf to one end, wood effect flooring, twin sinks with drawers under, mirror with automated lighting over, tiled splashback, concealed cistern w.c., heated towel rail, high level double glazed windows to rear aspect with matching views. BEDROOM 5 12' 8 x 9' 11 (3.86m x 3.02m) Feature vaulted ceiling and central light, double glazed window to front aspect overlooking West Hill Park school grounds, radiator. FAMILY BATHROOM White suite comprising: double ended panelled bath with central mixer tap and shelving to one end, tiled surrounds, concealed cistern w.c., corner shower cubicle with drench style hood and separate shower attachment, wash hand basin with drawer under, mirror with automated lighting over, heated towel rail, natural light tunnel, ceiling spotlights, extractor fan. BEDROOM 4 14' 3 x 8' 7 increasing to maximum 10'8 (4.34m x 2.62m) Double glazed window to rear aspect with views over paddocks with far reaching views towards the Solent and Isle of Wight in the distance, radiator, ceiling spotlights. OUTSIDE To the rear is a lawned garden enclosed by mature hedges and bushes, raised composite decked area. GARAGE 20' 0 x 11' 10 (6.1m x 3.61m) Up and over door, access to loft storage space, separate consumer box, power points, fluorescent tube lighting, to one end is an opening leading to: STUDY / HOME OFFICE AREA 8' 1 x 6' 0 (2.46m x 1.83m) Double glazed window to rear aspect overlooking garden and far reaching views, double glazed door, power points. AGENTS NOTES Council Tax Band F – Fareham Borough Council Broadband – ADSL/FTTC/FTTP Fibre Checker (openreach.com) Flood Risk – Refer to - (GOV.UK (check-long-term-flood-risk.service.gov.uk) AML Checks - By Law and in compliance with HMRC regulations, all agents are required to carry out Anti-Money Laundering (AML) checks on any buyer(s) who submit a successful offer. A non-refundable administration fee of £60 inc. VAT to cover these costs is payable by the buyer(s) before the sales transaction can be progressed.
…By Annonceur International
'%20stroke='%23DDAA3A'%20stroke-width='1.909'%20stroke-linecap='square'%20stroke-linejoin='bevel'/%3e%3c/svg%3e)
Receive by email any new listing that may match your search criteria
Your criteria :
- For sale
- Totland Bay, United Kingdom, +30 km
- Houses
- Terrace
By validating this form, you accept the general conditions of use of Le Figaro Properties.