

luxury houses with panoramic view for sale Henley-on-Thames, United Kingdom


Villa with terrace Henley-on-Thames (United Kingdom)
Set within one of Henley’s most desirable residential roads, this extended detached home offers generous, adaptable accommodation and a superb balance of family living and entertaining space. Positioned less than a mile from the town centre and around half a mile from Henley station, it combines convenience with a peaceful setting.A broad entrance hall creates an immediate sense of space and leads into the heart of the home. To the right, the kitchen/dining room is arranged around sleek white worktops, a range-style cooker and integrated appliances, incl. wine fridge with a central island and breakfast bar forming a natural hub for everyday living. The dining area flows seamlessly into a striking garden/family room, a wonderfully bright, sociable space with bi-folding doors opening directly onto the south-facing garden. From here, a handy office and a separate utility room with additional space for secondary appliances provide practical flexibility.The sitting room, accessible from both the entrance hall and dining area, is an inviting retreat. Built-in cabinetry and a log burner lend warmth and character, creating a comfortable space for relaxation.A further study/bedroom on the ground floor, complete with its own en suite shower room, offers ideal guest accommodation or a private workspace.Upstairs, the principal bedroom features fitted wardrobes and an en suite shower room. Three additional double bedrooms are served by a well-appointed family bathroom.Outside, the property enjoys off-street parking to the front. The rear garden is a standout feature: south-facing, beautifully established while offering privacy and designed for outdoor living. A wide paved terrace spans the back of the house, perfect for dining and entertaining, with the remainder laid to lawn and framed by mature trees and shrubs.Nestled on the highly desirable St. Andrews Road, this residence enjoys a prime position just moments from Henley-on-Thames town centre, renowned for its vibrant mix of boutique shopping, fine dining, cultural attractions, and excellent recreational facilities. For a wider selection of amenities, the larger towns of Reading and Maidenhead are within easy reach.The area is exceptionally well served by state schools, including Trinity Primary School with prestigious options including The Oratory, Reading Blue Coat, Shiplake College, and Queen Anne’s School for girls in Caversham, making it an ideal location for families seeking outstanding education.Henley Station provides swift access to London Paddington via Twyford and Reading in as little as 27 minutes, with onward connections to the City of London via the Elizabeth Line and to the West Country, ensuring excellent commuter convenience.Road links are equally impressive: the A404, approximately six miles away, connects to the M4 (J8/9) for the M25, London, Heathrow Airport, and the West Country, as well as the M40 (J4) for routes north towards Oxford, the Midlands, and beyond.Leisure opportunities abound, with a choice of distinguished golf courses such as Badgemore Park, Huntercombe, Temple, and Henley Golf Club. The surrounding countryside offers miles of scenic walking and riding trails, while the River Thames provides extensive boating facilities, reinforcing Henley’s reputation as one of the country’s most sought-after lifestyle destinations.Quote Reference: 825457
…By Annonceur International


House with pool and garden Henley-on-Thames (United Kingdom)
Accommodation Summary Kimble House is an outstanding country residence offering approximately 3,700 sq ft main home + 1700 sq ft annex of beautifully presented accommodation, thoughtfully designed to provide exceptional flexibility for modern family living, entertaining and multi-generational occupation. The property is arranged across two distinct wings, creating a natural balance between formal and informal living spaces. Throughout, light-filled interiors and elegant finishes combine with generous proportions to create a home of both comfort and sophistication. The principal wing centres around an impressive primary suite, complete with bespoke fitted wardrobes, dressing area, air conditioning and a recently refurbished en-suite bathroom featuring underfloor heating and a walk-in shower. A second luxurious bedroom suite enjoys similar levels of comfort, benefitting from fitted wardrobes, air conditioning, dressing area and an elegant en-suite bathroom with roll-top bath. The second wing offers excellent versatility and could suit a variety of lifestyles. A substantial reception room currently provides additional living accommodation but could readily serve as a sixth bedroom, studio or home office. A dedicated cinema room with projector and large screen creates an exceptional entertainment space, while two further double bedrooms are served by a contemporary family bathroom. A particularly valuable feature is the detached two-bedroom annexe. Accessed independently via its own entrance, the annexe provides private living accommodation including a kitchen, sitting room and bathroom facilities. It is ideally suited to dependent relatives, guest accommodation, older children seeking independence or potential income generation through long-term or short-term letting opportunities, subject to any necessary consents. The property further benefits from a double garage, extensive driveway parking, solar panels and oil-fired heating. Outside Approached via a long private driveway, Kimble House occupies an enviable position within approximately two acres of beautifully landscaped grounds. The gardens have been thoughtfully designed to maximise both privacy and enjoyment of the surrounding countryside. Expansive lawns are complemented by mature planting, established trees and carefully positioned seating areas from which to enjoy the far-reaching views across the Chiltern Hills. The outdoor leisure facilities are particularly impressive. A heated swimming pool provides the perfect setting for summer entertaining, whilst a hot tub offers year-round relaxation. The private tennis court further enhances the lifestyle appeal of this exceptional home. The grounds enjoy a wonderful sense of seclusion and tranquillity, creating an idyllic environment for both family life and entertaining guests. Location Kimble House enjoys a highly desirable setting in the peaceful hamlet of Southend, surrounded by the rolling countryside of the Chiltern Hills Area of Outstanding Natural Beauty. The area is renowned for its scenic landscapes, extensive walking and riding routes, attractive villages and strong sense of rural charm. Despite its idyllic setting, the property remains exceptionally well connected. Henley-on-Thames lies approximately 3.5 miles away and provides an excellent range of boutique shops, cafés, restaurants and leisure facilities. The town is internationally renowned for its riverside setting and the annual Henley Royal Regatta. Nearby villages including Bix, Stonor and Nettlebed offer further amenities, traditional public houses and farm shops, while excellent road and rail connections provide convenient access to Reading, Marlow, Oxford and London. The area is particularly popular with families due to its selection of highly regarded independent and state schools, combining countryside living with accessibility and convenience. Services, Utilities & Property Information: Tenure: Freehold Council Tax Band: To be confirmed Local Authority: South Oxfordshire District Council EPC Rating: C Property Construction: Standard Construction Electricity Supply: Mains Electricity with Solar Panels Water Supply: Mains Water Drainage & Sewerage: Private Drainage (to be confirmed by vendor) Heating: Oil-Fired Central Heating Broadband: FTTH/FTTP Ultrafast broadband connection available. We advise you to check with your provider. Mobile Signal/Coverage: 5G mobile signal is available in the area. We advise you to check with your provider. Parking: Extensive private driveway parking and double garage. Special Note Building Safety: No known issues. Restrictions: To be confirmed by vendor’s solicitor. Rights and Easements: To be confirmed by vendor’s solicitor. Flood Risk: Buyers should make their own enquiries. Coastal Erosion Risk: Not applicable. Planning Permission: Double garage may offer conversion potential subject to obtaining the necessary planning permissions and consents. Accessibility/Adaptations: None known. Coalfield or Mining Area: Buyers should make their own enquiries. Disclosure In accordance with Section 21 of The Estate Agents Act 1979 (Declaration of Interest), please note that the vendor of this property is a relative of a member of Fine & Country Office. Disclosure In accordance with Section 21 of The Estate Agents Act 1979 (Declaration of Interest), please note that a vendor of this property is a team member of Fine & Country. Directions From Henley-on-Thames proceed west towards Southend via the B480. Continue through the surrounding countryside and follow local signage towards Southend. The property will be found along a private driveway in an elevated position enjoying outstanding views across the Chiltern Hills. Agents Notes: All measurements are approximate and quoted in metric with imperial equivalents and for general guidance only and whilst every attempt has been made to ensure accuracy, they must not be relied on. The fixtures, fittings and appliances referred to have not been tested and therefore no guarantee can be given and that they are in working order. Internal photographs are reproduced for general information and it must not be inferred that any item shown is included with the property. Whilst we carry out our due diligence on a property before it is launched to the market and we endeavour to provide accurate information, buyers are advised to conduct their own due diligence. Our information is presented to the best of our knowledge and should not solely be relied upon when making purchasing decisions. The responsibility for verifying aspects such as flood risk, easements, covenants and other property related details rests with the buyer.
…By Annonceur International
7 listings near Henley-on-Thames


Villa with pool and garden Maidenhead (United Kingdom)
Harwood Mount is a bright, beautifully presented home offering exceptional space both inside and out. The house enjoys an elevated position behind a generous driveway, with far‑reaching views across its own land, mature gardens and paddocks, and the surrounding countryside. On clear days, the vista stretches all the way to Windsor Castle.Over the years the house has evolved through a series of thoughtful extensions and the addition of several outbuildings, creating superb flexibility and further scope for future adaptation. In total, the main house provides almost 4,000 sq ft of accommodation, complemented by a detached, fully self‑contained cottage, a separate gym and extensive garaging with a first‑floor room currently used as a playroom, equally suited to a home office or studio totally over 7000sqft.Inside, the interiors are tastefully finished and modern, with ample opportunity for a new owner to personalise. Space is a defining feature: a choice of reception rooms makes entertaining effortless, whether on a large scale or more informally. The welcoming reception hall sits at the heart of the home, adjoining a practical boot room and cloakroom. The main reception room is wonderfully generous, filled with natural light from its south and west‑facing windows and anchored by a wood‑burning stove for the cooler months. Further living space includes a formal dining room and an open‑plan kitchen/breakfast room with space for relaxed family dining, flowing into a spacious family room. A utility room and study complete the ground floor. Serving the outdoor pool, a dedicated plant room incorporates a changing area, shower and WC.Upstairs, the principal bedroom is notably large and features an en suite with both corner bath and shower. A second en suite bedroom provides ideal guest accommodation, while three additional bedrooms share a well‑appointed family bath/shower room.OutsideSet within approximately 4 acres, Harwood Mount is perfectly suited to those seeking generous outdoor space in a semi‑rural setting. Approached via high electric gates on Spring Lane, a sweeping driveway leads up to the house and a substantial parking area. The impressive garage building sits at a right angle to the house, offering multiple parking bays, a workshop and a versatile first‑floor room. Additional outbuildings include a log store and a gym.For equestrian buyers, the facilities are excellent. A paddock of about 3 acres is enclosed by a ring fence with a track around the perimeter, ideal for exercise or winter turnout. The outriding is superb, with access to trails across the commons and through nearby woodland. The field is bordered by mature trees providing natural shelter, and the stable block includes a tack room and forage store.The gardens are beautifully established, with ponds, mature shrubs and trees framing the lawns. Two distinct entertaining areas offer superb options for outdoor living: to the west, the swimming pool is set within a broad paved terrace with a covered, elevated deck perfect for evening dining; on the opposite side of the house, a further substantial terrace provides an alternative setting for alfresco gatherings.SituationIn a wonderfully secluded yet well-connected setting, the home is set along a quiet lane in the south of Cookham Dean. The open green spaces of the National Trust-managed Cookham Commons can be found to the west, connecting to Bisham Woods, nature reserves and a wide network of footpaths and bridleways. The surrounding Chilterns countryside is spectacular.Within Cookham Dean there are pubs, a popular primary school and a village hall, with a thriving local community. More extensive amenities can be found in Cookham itself, some 2.3 miles to the east, including restaurants, takeaways, cafes, a gym and day-to-day stores and services. Cookham station is 1.8 miles with services to London Paddington in about an hour via Maidenhead, now enhanced by the Elizabeth line. For commuting by road, the M40 (J4 at Handy Cross) and M4 (J8/9 at Maidenhead) are easily accessible.Just a short drive brings you to the prestigious riverside town of Marlow, renowned for its vibrant selection of independent shops, cafes, and restaurants—among them The Ivy Marlow Garden and Tom Kerridge’s Michelin-starred The Hand & Flowers on West Street. The area is also home to excellent schools, including Sir William Borlase’s Grammar School, Herries Prep and Great Marlow School.Local leisure opportunities abound, with golf at Winter Hill, rowing at Marlow and Cookham rowing clubs, and miles of scenic trails for walking, riding, and cycling. Marlow also offers a full range of sports clubs including rugby, football, tennis, hockey, cricket, and bowls.Quote Reference: 809251
…By Annonceur International


Villa with garden and terrace Bourne End (United Kingdom)
West Cottage beautifully merges character and contemporary living, featuring leaded windows, elegant parquet flooring, and charming wooden doors. This modernised home radiates brightness with an impressive kitchen includes a Rangemaster stove, farmhouse-style cabinetry, and sleek wooden surfaces with open-plan living area perfect for entertaining.Bourne End is a stunning village located within easy access of Beaconsfield HP9 with easy access into London Marylebone.The two-level layout features a welcoming entrance hall that leads to a spacious sitting room with a cosy fireplace and a bright kitchen/dining area, complete with a utility room and cloakroom/WC. Upstairs, there are four generously-sized bedrooms; one offers an ensuite shower room and another provides access to a charming balcony with expansive garden views. Two additional bedrooms share a stylish family bath/shower room, along with a study that can serve as a fifth bedroom.Nestled within private grounds, the property is set behind a gated driveway, surrounded by mature trees, and offers ample parking as well as outbuildings, including a garage with a studio and stables. A picturesque rear terrace with flowerbeds and a pergola creates a delightful space for outdoor dining. Located in Bourne End along the River Thames, close to essential amenities and offers easy access to London via GWR or the Elizabeth Line. West Cottage offers an incredible level of privacy and space all within easy reach of the amenities of Beaconsfield, HP9Quote Reference: 538001
…By Annonceur International


House with garden and terrace High Wycombe (United Kingdom)
Positioned in the highly sought-after village of Bledlow Ridge, this impressive home combines classic architectural features with modern comfort, offering luxurious accommodation and extensive grounds that include equestrian facilities, an annexe, and a natural swimming pond. Accommodation Arranged across three floors, Rockworth House has been thoughtfully designed with family living and entertaining in mind. The reception hall welcomes you with its stone-flagged flooring and cloakroom, setting the tone for the stylish interiors throughout. A stunning kitchen/breakfast room features bespoke hand-built cabinetry, stone flooring, wooden worktops, integrated appliances including a range-style cooker, and a generous dining area. Bifold doors open onto the rear terrace, offering uninterrupted views of the gardens. The garden room is glazed on three sides and includes a feature fireplace with marble surround, wood flooring, and extensive bespoke cabinetry. French doors lead directly onto the landscaped terrace. Additional reception spaces include a bright sitting room, elegant dining room, and a family room opening to the side garden. A beautifully fitted study and well-equipped utility room complete the ground floor. Upstairs, the first floor hosts: Four luxurious bedroom suites, each with individually styled bathrooms or shower rooms. The principal suite boasts a large dressing room, en suite wet room, and double doors to a private balcony with panoramic countryside views. A fifth bedroom and a showpiece family bathroom with a freestanding bath are also on this floor. The second floor comprises: Two further bedrooms, one with en suite shower room. A cinema room, ideal for family movie nights. A cloakroom and additional storage. Modern features include underfloor heating via a Heatmiser system, air conditioning in select rooms, and integrated Sonos speakers throughout key areas and on the terrace. Gardens & Grounds The property is accessed via two electric wooden sliding gates leading to a paved driveway with parking for multiple vehicles and a two-bay carport. A detached annexe/outbuilding offers a gym and wine room on the ground floor, with a bedroom and en suite shower room above ideal for guests, staff, or potential self-contained accommodation. The rear garden is a beautifully landscaped oasis, with expansive lawns, herbaceous borders, and a large sun terrace with pergola perfect for al fresco entertaining. A charming kitchen garden includes raised beds, a Victorian-style greenhouse, and an espalier fruit tree screen. The grounds also feature a hot tub area, vine and wisteria-clad pergola, an outdoor fireplace and dining area, and a timber workshop. Equestrian facilities include: A stable yard with four loose boxes, a tack room, and a storage barn, all surrounded by picturesque wildflower meadows, woodland areas, and a productive orchard. At the far end of the grounds: A natural wildlife pond with a decked surround attracts local flora and fauna. A natural swimming pond with adjoining picnic lawn provides a stunning and sustainable recreational feature. The gardens are served by Wi-Fi controlled lighting and a rainwater-fed irrigation system, blending modern efficiency with a strong ecological focus. Location Rockworth House is located in Bledlow Ridge, a desirable Chilterns village surrounded by countryside and woodland walks, yet within easy reach of larger towns and rail links. High Wycombe 5 miles (London Marylebone from 27 minutes) Beaconsfield 10 miles (London Marylebone from 23 minutes) Henley-on-Thames 14 miles Oxford 22 miles Central London approx. 35 miles The area is well-served by an excellent choice of grammar and private schools, including The Royal Grammar School in High Wycombe and Godstowe, Wycombe Abbey, and The Beacon. IMPORTANT NOTE TO PURCHASERS: We endeavour to make our sales particulars accurate and reliable, however, they do not constitute or form part of an offer or any contract and none is to be relied upon as statements of representation or fact. Any services, systems and appliances listed in this specification have not been tested by us and no guarantee as to their operating ability or efficiency is given. All measurements have been taken as a guide to prospective buyers only, and are not precise. Please be advised that some of the particulars may be awaiting vendor approval. If you require clarification or further information on any points, please contact us, especially if you are traveling some distance to view. Fixtures and fittings other than those mentioned are to be agreed with the seller. JFP250055
…By Annonceur International


House with garden and terrace Princes Risborough (United Kingdom)
Tucked away on a peaceful no-through lane in the picturesque and sought-after village of Bledlow, Brambles is an attractive and versatile country home, set within approximately 3.27 acres of beautifully maintained grounds. Combining charming rural character with practical modern upgrades, this substantial detached residence offers far-reaching countryside views, energy-efficient technology, and a range of spacious, light-filled living areas ideal for families and entertaining alike. Refined Living with Eco-Conscious Enhancements This handsome home has been thoughtfully enhanced to include a 4kW photovoltaic system which contributes to the property's electricity usage and supports reduced energy bills. In addition, solar panels provide hot water throughout the summer months, making Brambles not only elegant and comfortable but also energy-efficient. Accommodation & Layout The welcoming entrance hallway introduces the homes warm and inviting feel, offering storage solutions with both an under-stairs cupboard and a separate cloakroom. The sitting room is a wonderfully atmospheric space, featuring dual aspect windows and an impressive inglenook fireplace with a wood-burning stoveperfect for cosy evenings. From here, sliding doors open into a conservatory with tiled flooring and double doors leading to the garden, seamlessly connecting indoor and outdoor living. A formal dining room offers views over the garden and leads to a flexible family room or fifth bedroom, ideal for guests or multi-generational living. The heart of the home lies in the kitchen/breakfast room, positioned at the rear of the property and benefitting from underfloor heating. The kitchen features a generous range of classic wooden units, integrated appliances, and ample space for dining. French doors open out onto a sun terrace with a remote-controlled awning, creating a perfect spot for alfresco meals and morning coffee. Completing the ground floor is a dual-aspect study/home office, a guest cloakroom, and a fully fitted utility room providing access to the gardens. Upstairs Bedrooms & Bathrooms The first-floor landing offers a peaceful vantage point with garden views on two sides. The triple-aspect principal bedroom enjoys wonderful natural light, fitted wardrobes, additional storage, and a modern en suite shower room with underfloor heating. There are four further well-proportioned bedrooms, all enjoying open rural views, and a spacious family bathroom featuring a four-piece suite, including a Jacuzzi-style bath and separate shower. Gardens, Outbuildings & Grounds Externally, the property truly excels. Set within just over 3.27 acres, the grounds are a mix of well-tended gardens, open lawns, and paddock areas, backing onto glorious Buckinghamshire countryside. There are multiple outbuildings including: A detached wooden barn Two double garages A workshop, offering excellent potential for hobbyists, car enthusiasts, or conversion (subject to necessary permissions) The generous plot offers superb scope for equestrian use, outdoor entertaining, or simply enjoying the tranquillity of rural life. Location & Lifestyle Brambles enjoys a coveted setting in the heart of Bledlow, a quintessential Chiltern village known for its peaceful ambience, friendly community, and stunning countryside walks. The property is ideally located for access to local towns such as Chinnor, Thame, and Princes Risborough, the latter providing direct train links to London Marylebone in around 40 minutes. The M40 (J6) is also within easy reach, offering excellent road connections to London, Oxford and beyond. EPC EER: TBC IMPORTANT NOTE TO PURCHASERS: We endeavour to make our sales particulars accurate and reliable, however, they do not constitute or form part of an offer or any contract and none is to be relied upon as statements of representation or fact. Any services, systems and appliances listed in this specification have not been tested by us and no guarantee as to their operating ability or efficiency is given. All measurements have been taken as a guide to prospective buyers only, and are not precise. Please be advised that some of the particulars may be awaiting vendor approval. If you require clarification or further information on any points, please contact us, especially if you are traveling some distance to view. Fixtures and fittings other than those mentioned are to be agreed with the seller. JFP250038
…By Annonceur International
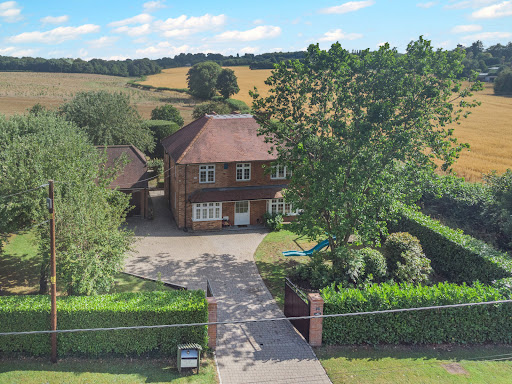


House with garden and terrace Amersham (United Kingdom)
Positioned along the ever-popular School Lane, one of Penn Streets most sought-after addresses, The Rickyard is an exceptional and versatile family home offering generous accommodation, stunning countryside views, and an enviable lifestyle in the heart of the Chiltern Hills. This charming home immediately captures the essence of village living, with its warm community feel and direct access to an abundance of picturesque walking routes right on the doorstepperfect for those seeking both tranquillity and connection. The property is thoughtfully arranged over three floors, offering both space and flexibility for modern family life. The ground floor opens into a welcoming reception hall, leading through to a bright dual-aspect sitting room, complete with a wood-burning stove and delightful views across the gardens. A formal dining room provides an elegant setting for entertaining, while a separate study or family room offers versatility for home working or additional living space. At the heart of the home is a well-appointed kitchen/breakfast room, designed for both everyday living and social gatherings, with an adjoining conservatory that enjoys a peaceful outlook over the landscaped rear garden. Upstairs, the first floor offers four well-proportioned double bedrooms, all arranged off a generous landing and served by a modern family bathroom. The principal and second bedrooms benefit from built-in wardrobes and far-reaching countryside views, creating a truly restful environment. The second floor adds further flexibility, with a spacious loft room ideal as a teenagers suite, guest accommodation, or hobby spaceall while enjoying the same stunning rural outlook. Externally, the property is approached via gated access, leading to a substantial private driveway and a detached double garage, currently configured as a sizeable annexperfect for guests, multi-generational living, or potential income. The gardens are a particular feature of The Rickyard. The front is enclosed by mature hedging, providing privacy and a welcoming approach, while the rear garden has been beautifully landscaped to include a generous patio area, lawn, and well-stocked borders. Beyond this lies an enclosed paddock, offering a rare opportunity for those wishing to embrace a more rural lifestyle, with space suitable for small livestock. A range of useful outbuildingsincluding a workshop, potting shed, and additional storagecomplete the grounds totally over a third of an acre. Penn Street itself is a quintessential Chiltern village, centred around a picturesque common and known for its strong sense of community. With charming public houses, local events, and immediate access to Penn Woods and surrounding countryside, it offers a truly special place to live. Despite its idyllic setting, the property is conveniently located for Amersham, providing excellent shopping, dining and leisure facilities, along with fast rail and Underground connections to London. IMPORTANT NOTE TO PURCHASERS: We endeavour to make our sales particulars accurate and reliable, however, they do not constitute or form part of an offer or any contract and none is to be relied upon as statements of representation or fact. Any services, systems and appliances listed in this specification have not been tested by us and no guarantee as to their operating ability or efficiency is given. All measurements have been taken as a guide to prospective buyers only, and are not precise. Please be advised that some of the particulars may be awaiting vendor approval. If you require clarification or further information on any points, please contact us, especially if you are traveling some distance to view. Fixtures and fittings other than those mentioned are to be agreed with the seller. JFP260030
…By Annonceur International


House with garden Amersham (United Kingdom)
Originally part of the prestigious `Drakes Estate,` the current owners have maintained the property since 1979. The Grade II listed Aisle barn, one of the few of its kind remaining in Buckinghamshire, dates back around 450 years, though its exact age remains unknown. The barn was originally constructed with five bays, all fully aisled, and stands as a rare example of historic craftsmanship. The charming cottage, once a stable, adds character to the overall property. Nestled in the scenic hamlet of Woodrow, High Barn Farm and Shires Yard occupy a prime elevated position, offering breathtaking views of the Chiltern countryside within an Area of Outstanding Natural Beauty. The property sits on a plot of approximately 0.75 acres, with the exciting potential to purchase additional land to the front of the site. Currently Contains * Barn One - A four bedroom conversion with kitchen/breakfast room, sitting room, four bedrooms and bathroom. * Barn Two - A two bedroom conversion with Kitchen/breakfast room, sitting room, two bedrooms and a bathroom. * Barn three - An undeveloped barn that could be converted into a two bedroom cottage (Subject to Planning) or Annexe. * Barn Four - This is attached to Barn One and remains undeveloped. So Subject to Planning this could double the size of Barn One, or be an independent property in its own right. Offering nearly 6,000 square feet of space (total), this property provides ample room for development or personal customisation. In 1982, part of the barn was converted, with two of its bays transformed into living space across two floors. This resulted in spacious accommodation, including four bedrooms, two bathrooms, two reception rooms, a kitchen/dining room, two cloakrooms, a utility room, and a garage/store. The remaining three bays retain their original, vaulted design, with exposed oak timbers and a large, open space. Planning permission (CH/2017/0467/FA) was granted in March 2017 to further convert the remaining part of the barn into additional living space, adding another 800 sq. ft. to the property. Additionally, the adjoining stables were converted into a spacious end-terrace cottage, featuring two reception rooms, a kitchen, utility room, two bedrooms, and a family bathroom. The property is complemented by extensive front gardens, mainly laid to lawn and featuring mature flowers, shrubs, and trees. The gravel driveways lead to both the front and rear of the property, with a large courtyard providing ample parking. The original open barn, with its tiled pitched roof, exposed beams, and brick work, offers covered parking for up to four vehicles. The barn store, at approximately 555 square feet, offers fantastic conversion potential into further living space, a studio, office, or other uses. Located within the picturesque hamlet of Woodrow, the property enjoys sweeping views over the Chiltern countryside. The hamlet is conveniently close to the market town of Amersham, where you`ll find an excellent selection of pubs, restaurants, boutique shops, and a supermarket. Amersham on the Hill, just two miles away, offers an overland and underground railway station, providing direct services to London Marylebone, Baker Street, Moorgate, and the City. The area boasts outstanding sporting facilities, with nearby golf courses at Harewood Downs, Beaconsfield, and Denham. Numerous footpaths and bridle ways provide scenic walking and riding routes through the Chilterns. Furthermore, the property is located within Green Belt land, a conservation area, and an Area of Outstanding Natural Beauty, with the exciting possibility of acquiring additional land to expand the estate further. Flood Risk Surface water - Very Low Rivers and the sea - Very low Other flood risks Flooding from groundwater is unlikely in this area. Flooding from reservoirs is unlikely in this area. Broadband type Standard - Highest Download 5 Mbps Highest Upload 1 Mbps Superfast - NA Ultrafast - NA Notice Please note we have not tested any apparatus, fixtures, fittings, or services. Interested parties must undertake their own investigation into the working order of these items. All measurements are approximate and photographs provided for guidance only. Council Tax Buckinghamshire Council, Band H Utilities Electric: Mains Supply Gas: None Water: Mains Supply Sewerage: Private Supply Broadband: Unknown Telephone: Landline Other Items Heating: Not Specified Garden/Outside Space: Yes Parking: No Garage: No
…By Annonceur International


Contemporary house with pool and garden Chesham (United Kingdom)
Set within a mature and private 0.4-acre plot, this exceptional property features a contemporary open-plan layout that centres around a striking kitchen/breakfast/dining and family area. The bespoke kitchen is fitted with high-quality cabinetry and integrated appliances, including ovens, a hob, and a dishwasher. Expansive glazed doors open onto a generous, covered decked veranda ideal for al fresco dining complete with a built-in BBQ and sheltered seating, offering panoramic views of the landscaped garden. The flexible accommodation includes a separate living room, a study or fifth bedroom, a practical utility room, and ample built-in storage throughout. All four double bedrooms are well-proportioned, with three benefiting from stylish en-suite shower rooms. The fourth bedroom is served by a sleek family bathroom, with an additional separate shower room for added convenience. The beautifully maintained gardens are a standout feature of this home, offering sweeping lawns, well-established planting, and mature trees that create a peaceful and private outdoor haven. A luxury swim spa provides the perfect place to relax, while the covered veranda and outdoor entertaining areas make it ideal for hosting family and friends year-round. Further features include two large storage sheds, a greenhouse, and raised vegetable beds. A double garage and spacious driveway offer parking for multiple vehicles. Services: Gas-fired boiler for heating and hot water. Solar panels. Mains water, electricity, and drainage. Council Tax: Band G (Chiltern) Location: Nestled in the charming hamlet of Lye Green, the property enjoys a peaceful rural feel while being just a short drive from the thriving town centres of Chesham and Berkhamsted. Both towns offer London-bound train services and an excellent selection of shops, restaurants, and amenities. The home is also within catchment for the highly regarded Chesham Grammar School and Dr Challoner`s Grammar Schools. Notice Please note we have not tested any apparatus, fixtures, fittings, or services. Interested parties must undertake their own investigation into the working order of these items. All measurements are approximate and photographs provided for guidance only. Utilities Electric: Mains Supply Gas: Mains Supply Water: Mains Supply Sewerage: Mains Supply Broadband: Unknown Telephone: None Other Items Heating: Not Specified Garden/Outside Space: No Parking: No Garage: Yes
…By Annonceur International
'%20stroke='%23DDAA3A'%20stroke-width='1.909'%20stroke-linecap='square'%20stroke-linejoin='bevel'/%3e%3c/svg%3e)
Receive by email any new listing that may match your search criteria
Your criteria :
- For sale
- Henley-on-Thames, United Kingdom, +30 km
- Houses
- Panoramic view
By validating this form, you accept the general conditions of use of Le Figaro Properties.