

luxury houses for sale Fetcham, United Kingdom


House with terrace Fetcham (United Kingdom)
This recently constructed individual residence presents an exceptional fusion of contemporary architecture and timeless character, offering an outstanding opportunity to acquire a truly bespoke home of considerable style and substance. Designed by a respected architect and finished to an uncompromising standard, the property is set within approximately 2.5 acres of landscaped grounds and private meadowland, enjoying a tranquil and secluded setting surrounded by mature trees. Constructed with a focus on sustainability and aesthetic excellence, the house benefits from high levels of insulation and features striking elevations of natural buff sandstone, Accoya wood cladding, and zinc detailing beneath a traditional slate tiled roof. Expansive double-glazed windows and three sets of wide, south-facing bifold doors invite an abundance of natural light into the principal reception rooms, perfectly complementing the modern interior design while framing picturesque views of the surrounding gardens. Approached via secure automatic entrance gates, operated through a video entry phone system, a gently curving driveway leads to a generous parking area and a detached, oak-framed double car barn, complete with an adjacent workshop and log store. The oak-framed entrance porch opens into a spacious and welcoming reception hall, enhanced by Crittall-style internal windows, which introduce a sense of openness and connection to the wider living space. The main reception room is a particularly impressive space, featuring vaulted ceilings with exposed oak beams, a full-height stone fireplace with slate hearth, and a wood-burning stove, providing a striking focal point. This triple-aspect room enjoys views of the gardens and seamlessly flows into the adjoining dining area, where a further set of bifold doors provide direct access to the south-facing terrace. This outdoor space is ideally suited for entertaining, complete with an automatic full-width awning and provision for an outdoor kitchen. The bespoke kitchen, represents the epitome of modern craftsmanship. It features a bold array of colour-fronted cabinetry with Caesarstone work surfaces, and is equipped with an extensive suite of premium Siemens appliances, including twin ovens, warming drawers, a microwave, integrated coffee machine, Bora hob with integrated extractor, Quooker boiling water tap, and a fully integrated dishwasher. A separate utility room provides additional storage and includes a second dishwasher and integrated freezer, ensuring both practicality and efficiency. Also located on the ground floor is a study or bedroom 5, ideal for use as a home office, along with a well-appointed guest cloakroom. A staircase descends to the lower ground level, where the accommodation continues to impress with a state-of-the-art cinema room, complete with projector, wide viewing screen, and integrated five-speaker surround sound system. Adjacent to the cinema is a bespoke bar, featuring a dishwasher, fridge, and sink, with ample space to accommodate a snooker or table tennis table, making this an ideal space for informal entertaining. This level also benefits from a bespoke LED-lit wine cellar and two beautifully appointed bedroom suites, each with its own dressing room and luxurious en-suite bathroom. The first floor of the property is home to two further bedroom suites, both benefitting from vaulted ceilings and finished to an impeccable standard. The principal suite offers an extensive range of fitted wardrobes within a private dressing room, a luxurious en-suite bathroom, and double doors leading to a private southerly-facing balcony, enjoying elevated views over the gardens and grounds. The guest suite enjoys a triple aspect with a picture window overlooking the grounds, and includes a private dressing area and en-suite bathroom. Throughout the home, great attention has been paid to every detail. Internal doors are of natural oak, while flooring includes Royal Stone Palladium porcelain tiles and high-quality carpeting. The property is equipped with an air circulation system and integrated speaker system for audio distribution. Comfort and efficiency are ensured through underfloor heating powered by an environmentally responsible ground source heat pump, while air conditioning is installed in the principal bedroom, cinema room, and study. The property also benefits from a 10-year new build warranty. Externally, the landscaped grounds have been thoughtfully designed to provide year-round enjoyment. A wide, south-facing paved terrace extends across the rear of the property, offering an ideal space for outdoor relaxation and entertaining, with an outdoor shower and infrastructure for a hot tub or swimming pool already in place. Pathways lead to a delightful duck pond with decked seating area, pergola, and a bespoke fire pit area with integrated lighting and seating – perfect for enjoying the tranquil evening ambiance. This outstanding residence offers a rare combination of architectural excellence, contemporary luxury, and rural serenity, creating a truly unique and highly desirable home in an enviable setting.
…By Annonceur International
533 listings near Fetcham


House Cobham (United Kingdom)
This exceptionally presented four bedroom family home is perfectly positioned on a quiet, tree lined residential road in the desirable area of Stoke D’Abernon. Close to local amenities and transport links, the property enjoys generous, open plan living and a fantastic garden designed for modern living and entertaining. Falling within Surreys Golden Triangle of Elmbridge, Stoke D’Abernon is surrounded by areas of natural beauty, making this a popular destination for families. Arranged across three floors, the property has been conscientiously extended to offer an impressive 1,825sq.ft of outstanding accommodation, comprising; three reception rooms, modern kitchen and utility room, four bedrooms and three bathrooms, with ample storage throughout. On the ground floor a reception room sits either side of the bright entrance hall; to the left, a converted garage with both internal and external access, the ideal size for a home office, dining room or playroom with overhead storage, with the sitting room to the right, boasting gorgeous features such as plantation window shutters and a log burner. The contemporary kitchen with luxury built-in appliances and American fridge freezer opens out on to a sensational family room and dining area, where a large skylight and three sets of double doors flood the room with glorious natural light, providing views and access to the garden. Three bedrooms are on the first floor, two doubles and a generous single, and are served by a stylish family bathroom. Located on the second floor is the great master bedroom, with Juliet balcony overlooking the garden and a separate en suite shower room. The rear garden is mainly laid to lawn and surrounded by lush shrubbery and trees for seclusion, with a terrace for al fresco entertaining and three outbuildings, including a summerhouse and shed. The front driveway provides off street parking for multiple vehicles. D'Abernon Drive is a highly sought-after location, ideally situated for a prestigious array of boutique shops and independent eateries in both Stoke D’Abernon and Cobham. The area is a firm favourite for families due to an excellent selection of elite schools in both the state and independent sector, such as Cobham Free School, Parkside School, Reeds, St Matthews CofE school, Danes Hill and The ACS Cobham International School. Also popular with commuters, the mainline station of Cobham and Stoke d’Abernon is just 0.2miles from the property, with express routes reaching London Waterloo in approximately 40minutes, whilst the A3 and M25 keeps residents connected to London and the rest of the country by road.
…By Annonceur International


Contemporary house Cobham (United Kingdom)
Nestled on one of Cobham's most prestigious streets, these extraordinary homes are a rare gem in this lavish neighborhood. As you arrive, the spacious driveway provides ample room for parking, setting the stage for a grand entrance. Prepare to be captivated by the impeccable design, combining a contemporary blend of brick and hanging tile exteriors that exude sophistication and elegance, destined to withstand the test of time. Step through the doors and be greeted by a luxurious entrance hallway, complete with a convenient storage room, perfectly suited to discretely stow away your family's shoes and coats. Adjacent to this, you'll discover a tastefully appointed downstairs WC, ensuring your guests are lavishly accommodated. To your left, an expansive reception room awaits, adorned with a breathtaking bay window. This room serves as the ideal gathering spot for your loved ones, where you can gather for movie nights, surrounded by comfort and opulence. Alternatively, envision transforming this space into a cozy snug, a playroom for the little ones, or even a splendid home office, where work is elevated to new heights of inspiration. As you venture further into the heart of the home, prepare to be enthralled by the pièce de résistance - the kitchen, living, and entertainment area. Nestled at the rear of the house, this sensational space truly steals the show. Boasting an impressive size, it is perfect for hosting extravagant parties that will leave your guests in awe. Equally well-suited for cherished family meals, this room invites everyone to gather around the table, forging unforgettable memories. Open up the magnificent bi-fold doors, seamlessly connecting the indoor and outdoor realms, and bask in the blissful synergy of indoor and alfresco living during those enchanted summer months. The kitchen itself is a masterpiece of modernity, showcasing top-of-the-line appliances and bespoke contemporary units that enchant with their soft closing doors and drawers, elegantly illuminated by the ambient glow of under-unit LED lighting. This culinary haven is a sight to behold, embodying the epitome of style and sophistication. As you ascend the staircase, the enchanting play of natural light dances around you, highlighting the impeccable design of these abodes. Upstairs, you will encounter three generously proportioned double bedrooms, each exuding an air of refinement and tranquility. Soft carpets underfoot add a touch of luxury to these inviting spaces. The master bedroom boasts its own en-suite shower room, featuring a blissful sanctuary of comfort, complete with a WC, sink, and vanity unit to discreetly store all your toiletries. The master bathroom is a masterpiece in itself, adorned with floor-to-ceiling tiles and equipped with a magnificent bathtub, accompanied by an overhead rainfall shower and an additional hand-held shower attachment. Indulge in the larger vanity unit and relish the warmth of the heated towel rail, all expertly designed to perfectly harmonize with the overall theme of these remarkable homes. Cobham High Street, a mere stroll of less than a mile, awaits, promising a pleasurable experience with its array of upscale shops, boutiques, inviting coffee houses, and exquisite dining establishments, ensuring your every desire is effortlessly fulfilled. For those commuting to neighboring towns such as Esher, Guildford, and Kingston-upon-Thames or traveling further afield to Heathrow and Gatwick airports, the convenient proximity to the A3, M25, and Cobham & Stoke D'Abernon train station, a mere 0.3 miles away, guarantees a stress-free journey. In addition, esteemed educational institutions like Reeds School and the ACS Cobham International School are just a short distance away, with other renowned schools, including Parkside, Feltonfleet, Notre Dame, and Danes Hill School, in close vicinity.
…By Annonceur International


Contemporary house Cobham (United Kingdom)
Nestled on one of Cobham's most prestigious streets, these extraordinary homes are a rare gem in this lavish neighborhood. As you arrive, the spacious driveway provides ample room for parking, setting the stage for a grand entrance. Prepare to be captivated by the impeccable design, combining a contemporary blend of brick and hanging tile exteriors that exude sophistication and elegance, destined to withstand the test of time. Step through the doors and be greeted by a luxurious entrance hallway, complete with a convenient storage room, perfectly suited to discretely stow away your family's shoes and coats. Adjacent to this, you'll discover a tastefully appointed downstairs WC, ensuring your guests are lavishly accommodated. To your left, an expansive reception room awaits, adorned with a breathtaking bay window. This room serves as the ideal gathering spot for your loved ones, where you can gather for movie nights, surrounded by comfort and opulence. Alternatively, envision transforming this space into a cozy snug, a playroom for the little ones, or even a splendid home office, where work is elevated to new heights of inspiration. As you venture further into the heart of the home, prepare to be enthralled by the pièce de résistance - the kitchen, living, and entertainment area. Nestled at the rear of the house, this sensational space truly steals the show. Boasting an impressive size, it is perfect for hosting extravagant parties that will leave your guests in awe. Equally well-suited for cherished family meals, this room invites everyone to gather around the table, forging unforgettable memories. Open up the magnificent bi-fold doors, seamlessly connecting the indoor and outdoor realms, and bask in the blissful synergy of indoor and alfresco living during those enchanted summer months. The kitchen itself is a masterpiece of modernity, showcasing top-of-the-line appliances and bespoke contemporary units that enchant with their soft closing doors and drawers, elegantly illuminated by the ambient glow of under-unit LED lighting. This culinary haven is a sight to behold, embodying the epitome of style and sophistication. As you ascend the staircase, the enchanting play of natural light dances around you, highlighting the impeccable design of these abodes. Upstairs, you will encounter three generously proportioned double bedrooms, each exuding an air of refinement and tranquility. Soft carpets underfoot add a touch of luxury to these inviting spaces. The master bedroom boasts its own en-suite shower room, featuring a blissful sanctuary of comfort, complete with a WC, sink, and vanity unit to discreetly store all your toiletries. The master bathroom is a masterpiece in itself, adorned with floor-to-ceiling tiles and equipped with a magnificent bathtub, accompanied by an overhead rainfall shower and an additional hand-held shower attachment. Indulge in the larger vanity unit and relish the warmth of the heated towel rail, all expertly designed to perfectly harmonize with the overall theme of these remarkable homes. Cobham High Street, a mere stroll of less than a mile, awaits, promising a pleasurable experience with its array of upscale shops, boutiques, inviting coffee houses, and exquisite dining establishments, ensuring your every desire is effortlessly fulfilled. For those commuting to neighboring towns such as Esher, Guildford, and Kingston-upon-Thames or traveling further afield to Heathrow and Gatwick airports, the convenient proximity to the A3, M25, and Cobham & Stoke D'Abernon train station, a mere 0.3 miles away, guarantees a stress-free journey. In addition, esteemed educational institutions like Reeds School and the ACS Cobham International School are just a short distance away, with other renowned schools, including Parkside, Feltonfleet, Notre Dame, and Danes Hill School, in close vicinity.
…By Annonceur International


Contemporary house with garden Oxshott (United Kingdom)
A charming and beautifully presented family home offering a unique blend of period character and contemporary living, ideally situated just moments from Oxshott High Street. Crispin Cottage is a detached, single dwelling that has been thoughtfully improved by the current owners to create a stylish and versatile home, perfectly suited to modern family life. The accommodation comprises three double bedrooms, spacious open-plan kitchen, dining and living area with direct access to the rear garden. A separate reception room provides additional living space, and a useful utility room grants access to the rear garden and garage. There is an additional room ideal for either study or playroom. In recent years, the property has benefited from a comprehensive programme of improvements, including a newly fitted kitchen with upgraded electrics, the creation of the open-plan kitchen/living space, and redecoration throughout. Externally, a secure double garage with EV charging point has been added, while the property further benefits from off-street parking and a secure electric gate accessed from Leatherhead Road. The rear garden provides an attractive setting for outdoor entertaining, complementing the bright and welcoming interiors. The combination of character features and modern enhancements makes Crispin Cottage a rare opportunity within this highly sought-after village location. Oxshott centre and mainline train station are within easy reach, offering convenient services into London. The area is renowned for its excellent schooling options, including Royal Kent, Reed’s School, Danes Hill and ACS International. For commuters, the A3 and M25 provide direct access to both Heathrow and Gatwick airports, as well as the wider motorway network.
…By Annonceur International


House Surrey (United Kingdom)
GUIDE PRICE £4,500,000 - £5,000,000 Dating back to the 18th century and Grade II listed, Ashtead House has been meticulously restored and reimagined for modern living, its historic proportions and architectural detail carefully preserved while every element has been considered anew. Approached via a sweeping carriage driveway, the house extends to over 6,300 sq ft, and is arranged with a natural sense of flow, where grand entertaining spaces sit comfortably alongside more intimate rooms. Interiors have been designed in their entirety by Maurizio Pellizoni, with a layered palette of materials and furnishings from Minotti, B&B Italia and de la Cuona, creating a house that feels both composed and liveable. The ground floor begins with a central entrance hall, where the original staircase has been carefully restored, setting the tone for what follows. To one side, a study and games room offer quieter spaces, while to the south sits a bespoke Smallbone kitchen, centred around an island carved from Italian marble and fitted with high-spec integrated appliances. Beyond, the principal reception room is a remarkable former ballroom, measuring over 35 ft in length. Here, soaring 14ft ceilings with intricate plasterwork meet tall south-facing windows that draw in light across the day and frame views of the formal gardens. A fireplace anchors the room, while a bespoke bar and wine display, finished in backlit onyx, adds a sense of occasion to the space. Upstairs, the principal suite occupies a generous position on the first floor, where ceilings reaching almost 10ft enhance the sense of volume. Bespoke cabinetry runs throughout, from fitted wardrobes to integrated bedside storage, while the ensuite bathroom is finished in Italian marble with Lefroy Brooks fittings. Five further bedrooms are arranged across the plan, alongside four additional bathrooms, including a self-contained au pair suite with its own kitchen and living space. The lower ground floor has been thoughtfully adapted to include a cinema room with UHD projector and surround sound, as well as a historic brick wine cellar with capacity for over 1,000 bottles. Modern systems have been integrated throughout, including zonal underfloor heating and Rako lighting, allowing the house to function while retaining its period character. Outside, the grounds extend to just over three acres and have been fully landscaped to create a series of distinct outdoor spaces. Formal lawns are punctuated by sculptural planting and statement trees, while terraces and dining areas are positioned to follow the sun. An outdoor kitchen, complete with bespoke cabinetry and Wolf grills, sits at the heart of the entertaining spaces, alongside a fully enclosed tennis court. Parking is generous, with parking for multiple vehicles at the front, a three-car garage, and an additional three spaces accessed via a separate service entrance. Ashtead House sits just beyond the village, within easy reach of Epsom and its wider amenities, as well as a number of highly regarded schools including Epsom College and City of London Freemen’s. The surrounding area is defined by open countryside and established country clubs such as Beaverbrook and the RAC, while fast rail connections bring central London within comfortable reach.
…By United Kingdom Sotheby's International Realty


House Cobham (United Kingdom)
Located in the prestigious Fairmile area of Cobham, this stunning detached house offers an exclusive living experience. The property has been entirely extended and refurbished by the current owners to create a stylish yet functional family home, perfectly designed for everyday family life and entertaining. With a generous build area of 407.18 square metres, the house provides ample space for both daily living and hosting. The accommodation includes five beautifully appointed bedrooms and four contemporary bathrooms, thoughtfully designed to combine comfort with elegance. Multiple reception rooms offer versatility for formal entertaining, relaxed family gatherings, or quiet retreats, while the property also benefits from gated off-street parking for multiple cars. Cobham is renowned for its desirable community atmosphere and excellent schooling, including ACS Cobham International School and Parkside School. Residents also benefit from easy access to parks, boutique shops, and fine dining, ensuring a balanced lifestyle of convenience and leisure. Homes of this calibre in Cobham are exceptionally rare. This is a unique opportunity to secure a prestigious address on Fairmile Lane – contact us today for further details.
…By Annonceur International


House with pool and garden Oxshott (United Kingdom)
Crab Apple Court, is a large period family home situated in a very private setting. The house and grounds are in need of updating, that would result in a stunning unique family home. This attractive and imposing country house set in parkland style grounds of about 2.5 acres. The grounds and gardens are exceptional, measuring over 2.5 acres with the majority being south facing. There is an outdoor swimming pool ideal for the summer months. One notable feature of the house is that is has private access to the Leatherhead Golf Course to the 13th Tee and the 12th Green. Within the grounds there is parking for numerous cars as well as a modern triple car garage with accommodation above. Located on the edge of Oxshott and the Pachesham Park Estate, Crab Apple Court is ideally situated for some very highly regarded schools. Danes Hill School is 1.3 miles way, St Johns Leatherhead is about 1.8 miles way. Reed's School, the ACS Cobham and City Of London Freemans school are all within 5 miles of the house. Transport links are excellent, Gatwick Airport is about 19 miles away and Heathrow Airport is about 24 miles. The M25 close by giving access to the wider motorway network and the A3 is about 2.5 miles away offering access to London.
…By Annonceur International


House with terrace Surrey (United Kingdom)
A beautifully presented family home in one of Cobham’s most prestigious private roads. Tucked away behind secure gates on the exclusive Eaton Park Estate, Hepburn House is a truly special home. Originally built by Octagon in 2012 and recently refurbished throughout, the house has been finished to the highest standard, blending elegant interiors with modern design and thoughtful detail. Set within beautifully landscaped and secluded gardens of nearly half an acre, the property offers over 7,000 sq ft of stylish, well-balanced accommodation. The grand entrance hall sets the tone with its stone flooring and sense of space. The heart of the home is the bespoke kitchen and dining area – complete with Miele and Liebherr appliances – which flows seamlessly into the main reception room. This bright and spacious room features herringbone wood flooring, a marble fireplace, and Crittall-style doors opening directly onto the terrace and garden. There are two additional reception rooms on the ground floor, ideal as a study, TV snug or playroom, along with a utility room, boot room, cloakrooms and ample storage throughout. Upstairs, the principal bedroom suite is a standout feature – complete with a walk-in wardrobe, beautifully fitted dressing room, luxurious en suite bathroom and even a private sauna. A guest suite sits nearby, along with four further double bedrooms across the first and second floors. The Jack & Jill bathroom is stylish and practical, while the top floor also houses a games or media room – perfect for growing families. Outside, the rear garden has been thoughtfully designed to offer both space and privacy, with mature planting, a full-width terrace and plenty of lawn for entertaining or family life. The resin driveway at the front leads to a vast underground garage that can accommodate five cars, with electric charging points already in place. This area also offers flexibility for use as a gym, cinema, or further storage. Eaton Park Road is regarded as one of Cobham’s finest private addresses, offering a peaceful setting just minutes from Cobham High Street, with its great mix of independent shops, cafés, and restaurants – including The Ivy Brasserie and Waitrose. Cobham & Stoke d’Abernon Station provides regular trains into London Waterloo, and the A3 and M25 are close by for access to central London, Heathrow and Gatwick. There are excellent local schools including ACS Cobham International School, Reed’s, Notre Dame and Claremont Fan Court. The surrounding countryside is ideal for outdoor pursuits, with golf, tennis, equestrian facilities and beautiful woodland walks all nearby. *Some images displayed benefit from virtual staging*
…By Annonceur International


House with garden and terrace Cobham (United Kingdom)
Set within the popular and private Oxshott Way Estate, this impressive detached home constructed six years ago by the current owners. Offering circa 5,000 sq ft of accommodation, this home has bright and generous spaces, the property benefits from intelligent lighting, Control 4 system, air conditioning and under floor heating. At the heart of the home is a large open-plan kitchen, dining / family room, featuring a skylight, built-in bespoke bar and full width Bi Fold doors that open onto the large rear terrace, an ideal space for everyday living and entertaining. The ground floor also provides a cinema room, study, utility room and separate WC. On the first floor, there are three double bedrooms, all with en suite bathrooms and built in wardrobes. The impressive principal suite, featuring a dressing room, large en-suite and a separate room ideal for a second dressing room. The second floor has two further bedrooms with a separate shower room, along with extensive eve’s storage. The private landscaped South/West-facing garden which is accessed by the extensive terrace, provides an excellent space for entertaining. Cobham High Street offers a great selection of boutique shops, supermarkets, excellent restaurants, including The Ivy Brasserie, and a variety of cafes and pubs. There is an excellent range of private and state schools in the area, including Reed’s, Parkside, ACS Cobham International, Feltonfleet and Danes Hill and Cobham Free School. Train links are convenient with Cobham and Stoke d’Abernon train station running a direct service to London Waterloo. There is easy access to the A3 which links to Junction 10 of the M25, useful for connections to London and Gatwick and Heathrow Airports.
…By Annonceur International




Contemporary house with pool and garden Oxshott (United Kingdom)
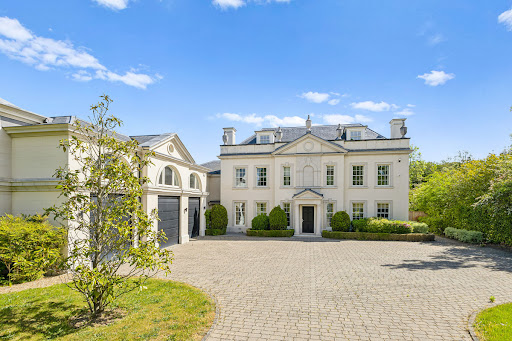
Brookwood is an exceptional country residence, designed in the refined early Georgian style with a timeless classical elegance. Thoughtfully conceived with a series of carefully balanced architectural elements, the home combines traditional proportions with contemporary functionality. A projecting central bay crowned with a pediment roof defines both the entrance and garden elevations, while the harmonious arrangement of bays creates a striking sense of rhythm and symmetry throughout the property, echoed in the principal garage elevation. The roof design features a discreet flat central section, allowing the main staircase to be flooded with natural daylight from above, while also seamlessly concealing integrated solar panels from view. The result is a home that respects classical architecture while embracing modern living. Internally, the house offers beautifully proportioned accommodation extending to approximately 11,610 sq ft. The impressive main staircase is positioned to the side of the reception hall, framed by a large feature window that creates a captivating sightline through the house from the front entrance. At the heart of the home is an expansive open-plan kitchen, breakfast and family room with direct access to the gardens, ideal for both everyday living and entertaining. The elegant double-aspect sitting room also opens onto the rear terrace and gardens, while a formal dining/TV room and office are positioned at the front of the house. Additional ground floor accommodation includes a utility room, guest cloakroom, plant room and an integral triple garage. The first floor is dedicated to luxurious principal accommodation, comprising a magnificent principal suite with sitting area, twin dressing rooms and twin en suite bathrooms. Two further en suite bedrooms and a substantial games room complete this level. The second floor provides three additional bedrooms and three bathrooms, offering exceptional flexibility for family living and guests alike. Set within approximately 0.7 acres, Brookwood enjoys an excellent degree of privacy. The rear gardens are predominantly laid to lawn with a generous terrace area, bordered by mature trees and established shrubs. Of particular note is the outstanding swimming pool complex situated at the rear of the garden, complete with changing facilities, WC, plant room and bar, creating a superb leisure and entertaining space. To the front, the sweeping driveway provides ample parking and access to the triple garage. Situated on one of the prestigious private roads within the renowned Crown Estate, the property occupies one of Surrey’s most sought-after residential settings. Perfectly positioned between the Surrey Downs countryside and the edge of London, Oxshott offers the charm of a rural village combined with the sophistication of an exclusive suburban address. Excellent road and rail connections include the A3 and M25, while Oxshott mainline station provides regular direct services to London Waterloo in approximately 35 minutes. The surrounding area offers an exceptional range of amenities, including boutique shopping, fine dining and renowned schools such as ACS International School, Danes Hill, Reed’s School, Notre Dame and St John’s Leatherhead. Recreational opportunities are equally impressive, with nearby golf courses including St George’s Hill and The Wisley, horse racing at Sandown, Ascot and Epsom, and extensive walking and riding across Oxshott Heath.
…By Annonceur International



House with garden and terrace Oxshott (United Kingdom)
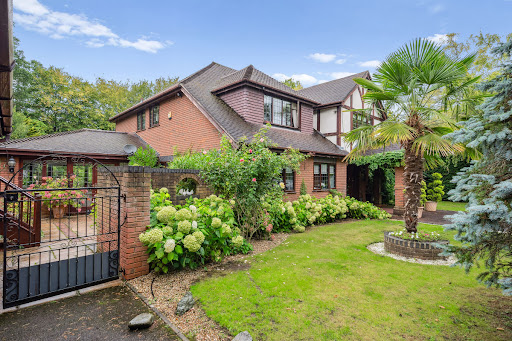
This elegant family home is set within a private and secluded plot, accessed via electric gates. The main house is arranged over two floors and provides five bedrooms and four bathrooms on the first floor. The ground floor offers excellent living and entertaining space, with three reception rooms and a recently refurbished kitchen that leads into a conservatory enjoying views over the garden and rear patio. The property benefits from a detached double garage block with a self-contained annexe/office above, offering flexible additional space. The beautifully maintained rear gardens are mainly laid to lawn and, with their well-established borders, offer a high degree of privacy and seclusion. An extensive terrace to the rear of the property provides a superb space for summer entertaining. In total, the plot extends to around 0.56 acres. Located just over 0.5 miles from Oxshott train station that connects regularly with London Waterloo and under 1 mile from the High Street, the property is ideally positioned for local amenities and transport as well as being within easy reach of A3 and M25. The area is renowned for its outstanding schooling, including Danes Hill School, ACS Cobham International School, and Reed’s School, among others.
…By Annonceur International


House with garden Surrey (United Kingdom)
Welcome to this stunning five-bedroom residence, perfectly located in this private gated road. This expansive property offers a harmonious blend of classic charm and modern convenience, making it an ideal family home. Upon entering, you are greeted by a grand double staircase that adds a touch of elegance and sophistication to the space. The ground floor has three spacious and versatile living areas, each featuring charming fireplaces, creating a warm and inviting atmosphere. These rooms are perfect for relaxing with family and entertaining guests. The large family dining room is ideal for hosting gatherings. The five generously proportioned bedrooms provide plenty of room for a growing family or guests, while the four well-appointed bathrooms offer both style and functionality. Each room is designed to maximize space and natural light, ensuring a bright and airy feel throughout. Outside, the property features expansive gardens, beautifully landscaped and dotted with mature, tall trees, offering both privacy and tranquility. This outdoor space provides endless opportunities for outdoor entertaining, children’s play, or simply unwinding in the peaceful surroundings. With the added benefit of a detached 3 bay garage. Sandringham Park is located for the excellent local schools, ACS International School, Danes Hill and Reeds, which sits adjacent to the development. Oxshott station is approximately 1.5 miles and offers a regular service into London Waterloo in around 35 minutes.
…By Annonceur International


House Weybridge (United Kingdom)
Set on one of the most prestigious private estates in England, this is an imposing mansion with sweeping views across the manicured gardens and Surrey countryside beyond. The property is approached via wrought iron gates and a sweeping driveway, which creates an impressive sense of arrival. The exterior of the house is defined by symmetry and finely detailed façade inspired by the work of John Nash; a turret adds to the drama. The entrance is suitably grand: a vast oak front door opens into a panelled hall that leads to a dramatic double-height reception space, where oak flooring, ornate cornicing and columns set the tone for the interiors beyond. The principal reception rooms are designed for entertaining. The drawing room, with its large bay window and French doors to the terrace, is flooded with light, while the formal dining room opens directly to the landscaped gardens, a beautiful setting for dinner parties in any season. A walnut-panelled study, complete with concealed screens and bespoke joinery, occupies one of the turrets and is the perfect spot for work. The kitchen has marble-topped counters, bespoke oak cabinetry and a walk-in pantry. Beyond lies the glass-roofed orangery, a well-designed breakfast room overlooking the gardens. From here, a series of doors open onto the leisure wing, where an indoor swimming pool, spa tub and steam room sit alongside a gym and secondary kitchen. Upstairs, a circular galleried landing leads to the principal suite, which enjoys panoramic views of the south-facing grounds. The suite includes a dressing room, private gym and access to the roof terrace, complete with an outdoor shower and sauna housed in a turret. Five further bedroom suites are all especially generous.
…By United Kingdom Sotheby's International Realty


House with garden Cobham (United Kingdom)
Step into this beautifully designed home, where spacious living meets modern comfort. The welcoming hallway, which doubles as a cosy seating area, sets the tone for the thoughtful layout. From here, you’ll find a convenient downstairs cloakroom, a charming sitting room with direct access to the rear garden and a raised dining area perfect for entertaining, and a well-equipped kitchen complete with a serving hatch to the dining space. Adjacent to the kitchen is a separate utility room. The home’s unique design features two staircases, enhancing the flow between its living spaces. One staircase leads to a versatile reception area on the first floor, which could serve as a playroom, games room, or additional lounge. The other staircase provides access to the private quarters, where you’ll find four generously sized bedrooms, including a luxurious principal suite with an en-suite shower. A stylish family bathroom completes this level. Spanning approximately 2,455 sq ft, this property offers ample space for a growing family. Outside, a double garage and spacious driveway provide plenty of parking, while the beautifully landscaped mature garden offers a peaceful retreat. The picturesque town of Cobham adds to the home’s appeal with its array of stylish boutiques, restaurants, cafés, pubs, and convenience stores. A popular choice for families relocating from the UK and overseas, Cobham boasts excellent transport links, including Stoke d'Abernon train station with services to London Waterloo in 40 minutes and Guildford in 20 minutes. The area also offers easy access to the A3 and M25 motorways, connecting to central London, Heathrow, and Gatwick airports. Cobham is renowned for its outstanding educational options, with some of the finest state and private schools in the Home Counties, including ACS Cobham International School, Cobham Free School, Parkside, Notre Dame, Feltonfleet, and Danes Hill. Recreational opportunities abound, from prestigious golf courses like St George's Hill and Burhill to the David Lloyd Fitness Centre in Weybridge and tennis clubs in Cobham, Oxshott, and Esher. This home effortlessly combines functionality with charm, making it an excellent choice for modern family living.
…By Annonceur International


House with pool and garden Leatherhead (United Kingdom)
Wychwood House is an impressive and beautifully presented family home, designed with exquisite interiors by Louise Bradley. This immaculate property is located in a stunning and private position on the highly sought-after Crown Estate. Finished to an exceptionally high standard, the lavish and well-planned accommodation spans just under 11,000 sq ft across three floors. Upon entering, you are greeted by an impressive entrance hall that leads to the principal reception rooms, including the drawing room, study, family room, playroom, dining room, and bespoke kitchen/breakfast room. The far end of the ground floor offers superb recreational and leisure facilities, including a games room, gym, and a swimming pool with a sauna. The main house features four generous bedroom suites. The main bedroom suite boasts a luxurious en suite with dual vanities and dual dressing rooms, along with a private balcony overlooking the gardens. Three additional double bedroom suites, each with stylish en suites and built-in storage, are also located on this floor. An additional two bedrooms and a shower room are found in the guest/staff wing above the triple garage. The second floor houses a home cinema, perfect for family and friends, a large second study area with built-in cabinetry, and a cloakroom. The property benefits from a fully integrated state-of-the-art home automation system throughout, with sophisticated technology catering to the needs of any discerning family. There is air conditioning in the ground floor, main bedroom suite, and second bedroom. Everywhere in the house, the highest standards have been maintained, with no expense spared to create a truly exceptional family home. The garden is primarily laid to lawn and is bordered by mature plants and shrubs, providing privacy from neighboring properties. A fully incorporated irrigation system, atmospheric lighting, and water features create a special ambiance. Additionally, there is a small astro turf pitch for football enthusiasts and a putting green perfect for working on your short game. The magnificent full-width terrace at the back of the house offers an ideal space for summer entertaining and enjoys views across the grounds. Wychwood House is situated on one of the private roads within the prestigious Crown Estate. Once owned by the Crown, this estate is now synonymous with some of the area’s most exclusive addresses. Oxshott is an affluent village in Surrey, located just over 15 miles southwest of central London. Renowned for its prestigious character, Oxshott is a sought-after residential area known for its stunning properties, verdant landscapes, and high quality of life. Oxshott (approx. 1 mile) boasts a charming village center with a selection of local shops, boutiques, and cafes, fostering a sense of community and convenience for its residents. Several renowned schools are in the vicinity, including Reed’s, ACS Cobham International, Parkside, Felton Fleet, and Danes Hill in Oxshott, making it an attractive choice for families seeking excellent educational opportunities. Easy access to major transportation links, including Oxshott train station (approx. 0.8 miles), offers a direct route to London Waterloo and Guildford every half hour, taking about 36 minutes to Waterloo and 27 minutes to Guildford. This makes Oxshott appealing for those who desire a balance between tranquil village life and the vibrant offerings of the capital. The village is surrounded by beautiful countryside, offering a tranquil setting and ample opportunities for outdoor activities. Oxshott Heath (approx. 0.4 miles), a local nature reserve, provides picturesque walking trails and is home to abundant wildlife. Sporting and recreational activities in this vicinity are exceptional, with golf at Queenwood, St George’s Hill, and The Wisley. There is also horse racing at Sandown, Ascot, and Epsom Downs, polo at Guards Polo Club in Windsor Great Park, and walking and riding on Oxshott Heath.
…By Annonceur International


House Oxshott (United Kingdom)
Set on one of the most exclusive private roads in the Crown Estate, Wychwood House is an expansive family home defined by thoughtful interiors, exceptional proportions and a palette of elegant colours. Designed by Louise Bradley, the interiors are refined yet liveable, combining cleverly sourced materials with intuitive spatial flow across nearly 11,000 sq ft. The grand yet understated entrance hall sets the tone and leads to a suite of beautifully composed reception rooms, from the formal drawing room to the dining room, study and family room. At the far end of the ground floor, there is a games room, gym and an indoor swimming pool with a sauna. The kitchen/breakfast room has been meticulously designed for modern life. Bespoke cabinetry, sleek surfaces and a generous footprint make it as suited to entertaining as it is to everyday family life. There are four bedroom suites on the first floor. The principal is particularly special: dual dressing rooms, a large ensuite with twin vanities, and a private balcony with views across the manicured garden. Three further double suites each feature their own bathrooms and built-in storage. A separate staff or guest wing is discreetly positioned above the triple garage, comprising two additional bedrooms and a shower room. The top floor houses a cinema room and a second study, perfect for working from home, along with a guest cloakroom. Technology is integrated throughout: there is both a fully automated home system and air conditioning in the principal rooms. Outside, the one-acre grounds offer privacy and plenty of space. Framed by mature planting, the garden features a putting green and an astro-turf football pitch. A wide stone terrace spans the rear façade, the perfect spot for summer entertaining beneath the Surrey skies. Set within the prestigious Crown Estate, once owned by the monarchy and now one of Surrey’s most coveted enclaves, Wychwood House enjoys a rare sense of privacy and pedigree. The estate is known for its wide, leafy avenues and exceptional properties, and attracts those seeking space, security and discretion within easy reach of London. Oxshott itself is a quintessentially English village surrounded by greenbelt countryside, yet just over 15 miles from central London. Direct rail links to Waterloo and excellent access to the A3 and M25 make it a popular choice for commuters and international families alike.
…By United Kingdom Sotheby's International Realty


House with garden and terrace Cobham (United Kingdom)
Upper Coombe, nestled in the prestigious Fairmile Estate on Icklingham Road, offers the epitome of luxury living. This stunning home, designed to the highest specifications, boasts a floor area in excess of approximately 7,000 sq ft under a slate roof with fine architectural stone detailing. Upon entering, you're greeted by an impressive entrance hall leading to five ground floor reception rooms featuring rustic Moleanos limestone and walnut floors. The rear garden rooms connect seamlessly to a beautiful terrace, while bi-fold doors link the kitchen/breakfast room and gym. The state-of-the-art German kitchen is a culinary haven, equipped with silver oak-finish units, quartz surfaces, and top-of-the-line Siemens 700 series appliances. The first floor hosts a grand master bedroom suite with twin Juliet balconies, his and hers marble bathrooms, and a dressing room. Four additional double bedrooms with ensuite bathrooms and a marbled finish complete the first floor. Ascend the walnut staircase to the top floor, where a luxurious media room with full AV home theatre equipment and a fully equipped bar awaits. A study/bedroom with a separate bathroom and a self-contained studio apartment add to the allure of the top floor. The architecturally designed garden features two stone terraces, complemented by external security cameras, an NACOSS-approved alarm system, and an automated entry system. The property boasts underfloor heating, an advanced automation system with 360-degree CCTV monitoring, and a centrally-wired fire protection system. Multiple WIFI boosters, UHF/DAB/FM receivers, and satellite capabilities ensure connectivity across three floors and the rear garden. Upper Coombe is conveniently located to Cobham High Street, Esher, the A3, and M25 easily accessible. Commuting is a breeze, with rail services from nearby stations reaching London Waterloo in approximately 30-40 minutes. Cobham offers a range of shops, boutiques, cafes, and restaurants, making Upper Coombe an ideal blend of sophistication and convenience
…By Annonceur International


House Tadworth (United Kingdom)
This family home is ideally situated in one of Tadworth's sought-after locations and is conveniently close to the excellent facilities of Tadworth, Walton on the Hill & Epsom. Tadworth Station provides services into London of approximately 45 minutes. The M25 is accessed via Junction 8, 1.7 miles to the south whilst both Gatwick and Heathrow airports are within reach. Locally there is a good choice of state and independent schools including Chinthurst, Aberdour, Walton on the Hill Primary and Tadworth Primary. For golfers, there are four world-renowned golf clubs, Kingswood Golf and Country club, Surrey Downs, Walton Heath and the RAC golf club all close by. Horse Riding schools and stabling can be found in Kingswood, Chipstead, Tadworth and Walton on the Hill. Tadworth village offers a post office, convenience store, butchers, fishmongers and a range of other shops. Epsom, Walton on the Hill, Kingswood and Banstead offer excellent shopping facilities, restaurants and a healthy selection of pubs and cafes.
…By Annonceur International


House Surrey (United Kingdom)
Set within the prestigious St George’s Hill estate in Weybridge, this Octagon-built home sits on a plot of just over an acre. Extending to more than 7,600 sq ft, the house has been completely refurbished to create generous, light-filled interiors and an exceptional sense of flow, complemented by an indoor pool complex, triple garage and a south-facing terrace with views across the gardens. The interiors have been finished with an incredible attention to detail, with recent renovations including a full restoration of the swimming pool, the creation of a magnificent kitchen and breakfast room, and the refresh of every bathroom. Beyond the newly built pillared entrance, a double-height hallway sets the tone for the home’s sense of volume and light. The ground floor unfolds to a series of generous reception rooms, including a double-aspect drawing room opening to terraces on two sides, a formal dining room and a study. The kitchen, fitted with Siemens appliances and a large central island, adjoins a relaxed family room and separate utility space. Upstairs, a galleried landing leads to four double bedrooms, each with its own en suite. The principal suite enjoys access to a private balcony, a bespoke dressing room and a contemporary bathroom with refined finishes and intelligent fittings. Additional accommodation includes a versatile media or games room, complete with provision for a bar installation, as well as a sauna, shower room and secondary kitchen within the pool complex. Outside, steps descend from the terrace to sweeping lawns edged with mature trees and a secluded wooded area beyond. A gated driveway provides ample parking and access to the triple garage. St George’s Hill is one of the UK’s most exclusive private estates, set within more than 900 acres of beautifully maintained parkland with 24-hour security. Residents enjoy access to a championship golf course and a private tennis and health club offering all-weather courts, an indoor swimming pool, gym and restaurant. Central London, Heathrow and Gatwick are all within easy reach, and the nearby towns of Weybridge and Cobham offer excellent shopping, dining and schooling.
…By United Kingdom Sotheby's International Realty


House with garden Surrey (United Kingdom)
Occupying a generous plot close to the open green expanse of Epsom Downs, this distinctive four bedroom detached family home offers an exceptional opportunity to create a truly bespoke residence. Built in 1929 as the very first property on the road, the home retains much of its original character and charm, now awaiting sympathetic refurbishment to restore it to its full potential. The property's classic period façade and elegant proportions hint at the craftsmanship of its era, while inside, spacious rooms and high ceilings provide an excellent canvas for modernisation. The principal reception rooms offer flexible living space, and the kitchen/dining room enjoys views across the expansive rear garden a superb setting for family life and entertaining. A useful ground floor bedroom is perfect for guests. A particularly notable feature is the recently added full-size tennis court, beautifully integrated into the landscaped garden. This impressive addition enhances the home's appeal, offering a rare blend of leisure and lifestyle within such a private setting. Upstairs, three well-proportioned bedrooms and a family bathroom provide ample accommodation, while the large loft and generous plot present clear scope for extension or reconfiguration (subject to planning permission). Externally, the property enjoys ample off-street parking, and a detached garage. Positioned within easy reach of Epsom town centre, local schools, and the celebrated Epsom Downs Racecourse, this 1929 home represents a remarkable opportunity a character property of provenance, ready to be reimagined and refined for contemporary family living. EPC Rating: C Council Tax Band: G IMPORTANT NOTE TO PURCHASERS: We endeavour to make our sales particulars accurate and reliable, however, they do not constitute or form part of an offer or any contract and none is to be relied upon as statements of representation or fact. Any services, systems and appliances listed in this specification have not been tested by us and no guarantee as to their operating ability or efficiency is given. All measurements have been taken as a guide to prospective buyers only, and are not precise. Please be advised that some of the particulars may be awaiting vendor approval. If you require clarification or further information on any points, please contact us, especially if you are traveling some distance to view. Fixtures and fittings other than those mentioned are to be agreed with the seller. GCH250120
…By Annonceur International


Contemporary house with garden Tadworth (United Kingdom)
KITCHENS Individually designed in frame painted kitchens Silestone worktops with upstand and backsplash Intergrated oven and separate combination oven Quooker Boiling Water tap (plots 2 -5) Black glass induction hob Intergrated extractor hood Intergrated fridge and separate intergrated freezer (Plots 2-5) Integrated dishwasher Wine cooler (plots 2 -5) Karndean flooring DOORS & INTERNAL JOINERY Oak inlay internal doors with brush chrome ironmongery Engineered oak to stair newel posts, baluster spindles and handrails (Plots 2 -5) Skirting and architrave - double grooved and chamfered QUALITY BATHROOMS Contemporary bathroom suites Vanity units below basins Thermostatically controlled Aqualisa showers with concealed valves Bathroom part tiled Shower areas fully tiled Flooring - Ceramic tiling or Karndean Mirrors as shown on bathroom layouts ELECTRICAL & LIGHTING LED downlighters to kitchen, bathroom and ensuiite LED lighting strips under kitchen units Shaver point in bathroom/ensuite Brushed chrome electrical fittings Light in garage Double socket in garage External lighting to front and rear garden and garage Electrical vehicle charge point (EVCP) Solar PV panels DEVELOPMENT INFORMATION - SILVER BIRCHES, TADWORTH: Size and type of property: Details of the size and type of property for each new home on the development can be found within the development brochure accessed here. This includes details of the size of all habitable rooms and the parking available to each plot. Tenure: All the new homes are freehold and can be found within the development brochure accessed here. Specification: The intended specification of the new homes can be found within the development brochure accessed here. Karndean flooring is provided to hall, wc and kitchen areas, with carpet to lounge, stairs, landing & bedrooms as standard. Turf is provided to rear as standard. Please note: Specification details are a guide. From time to time, it may be necessary for us to alter/substitute items listed within the specification (for example because of supply/availability issues). The specification should be checked and confirmed at the point of reservation. Type of construction All the new homes are of traditional masonry construction (i.e. brick and block). Indicative Energy: Performance rating -The indicative energy performance ratings for the new homes are as follows: All plots: EPC – A. Please note: The above are predicted EPC ratings. Final EPC ratings will be confirmed at practical completion stage of the new home. In accordance with the Digital Markets, Competition and Consumers Act 2024 and requirements of the NHQB Code of Practice, this document is intended to provide relevant information which may inform or assist purchasers in their decision making (where we are aware of such information). Although every care has been taken to ensure that this information is accurate at the point of publication, it does not constitute a contract, part of a contract or warranty. Price The price of each plot can be found on the development page in the prices and availability section accessed here or can be obtained by contacting our appointed Sales Agent(s). Please note: Prices will be released for individual plots according to build programme. Prices may be subject to change during the marketing period, any changes in prices will be advertised accordingly. Accessibility and adaptations: All the new homes are designed to comply with Requirement M4(1) ‘Visitable dwellings’ as set out in Building Regulations Approved Document M. Estimated legal completion dates : The new homes are estimated to be ready for occupation from January 2026 onwards. This will vary by plot. Please note: Occupation dates are a guide and subject to change as the build progresses due to factors which may be outside of our control such as adverse weather, material availability and building control inspections. The latest ready for occupation date for each plot should be confirmed at the point of reservation. This information can be obtained from our appointed Sales Agent. Warranty: All homes on the development will be covered by a 10-year NHBC Buildmark Warranty. Further details of the warranty cover can be found at: Buildmark Warranty and Insurance Cover | Warranties - NHBC Management services Silver Birches (Shelvers Way) Tadworth, Surrey, Management Company Ltd has been established as an estate management company to manage, maintain and insure the communal areas of the development. The areas which are intended to be the responsibility of the Management Company are shown on the Estate Plan which is available from our Sales Agent. Plot purchasers will be required to become Directors of the Estate Management Company following completion of their purchase. Managing Agents, Sennen Property Management, will be appointed for a fixed initial period to handle the management and maintenance of the development on behalf of the Management Company. Once all units are occupied, residents will be entitled to change the Managing Agent or self-manage the estate should they choose. In accordance with the Digital Markets, Competition and Consumers Act 2024 and requirements of the NHQB Code of Practice, this document is intended to provide relevant information which may inform or assist purchasers in their decision making (where we are aware of such information). Although every care has been taken to ensure that this information is accurate at the point of publication, it does not constitute a contract, part of a contract or warranty. Service charge: All homes will be liable to pay a service charge to the Management Company to contribute towards the maintenance and upkeep of the communal areas. The service charge for each home is estimated to be approximately £1,405.00 per annum. No ground rent is payable. Please note: The estimated service charge is provided as a reasonable guide based upon the normal upkeep, administration and insurance of the communal areas and common parts associated with the development. The service charge shown is for 2026 and may change in future years depending upon service cost inflation. A detailed service charge budget will be available at the point of reservation and will be provided to your legal representative. Future phases of development: No future phases of development are anticipated at this time. Restrictions on future sale: No agreements or restrictions are intended which would affect future sale of the property. Any subsequent purchasers would be required to become members of the estate management company and contribute accordingly to upkeep via the service charge. Additional insurances, warranties & guarantees NHBC Anticipated Council Tax Band The estimated Council Tax bands for the new homes are as follows: Estimated G. Please note: The above estimated Council Tax bands are based upon similar properties and are intended to provide an indication to assist purchasers. This confirmed Council Tax banding for each plot will be provided to purchasers as soon as it is set by the relevant Local Council. This information will be available from our appointed Sales Agent. Utilities and communications: The properties will be connected to mains water, electricity, Gas, foul drainage and telecoms (Openreach). Mobile phone coverage varies depending upon network. For information on the predicted coverage and performance for your chosen network, please view the online Mobile Checker provided by Ofcom: Map Your Mobile Other information: None of the new homes are listed properties and the development is not situated within a Conservation Area. The development is located within an area at very low risk of flooding from both surface water, and rivers and sea. Further information can be found using the Government’s Long Term Flood Risk checker: Check the long term flood risk for an area in England - GOV.UK
…By Annonceur International


Contemporary house with garden Tadworth (United Kingdom)
KITCHENS Individually designed in frame painted kitchens Silestone worktops with upstand and backsplash Intergrated oven and separate combination oven Quooker Boiling Water tap (plots 2 -5) Black glass induction hob Intergrated extractor hood Intergrated fridge and separate intergrated freezer (Plots 2-5) Integrated dishwasher Wine cooler (plots 2 -5) Karndean flooring DOORS & INTERNAL JOINERY Oak inlay internal doors with brush chrome ironmongery Engineered oak to stair newel posts, baluster spindles and handrails (Plots 2 -5) Skirting and architrave - double grooved and chamfered QUALITY BATHROOMS Contemporary bathroom suites Vanity units below basins Thermostatically controlled Aqualisa showers with concealed valves Bathroom part tiled Shower areas fully tiled Flooring - Ceramic tiling or Karndean Mirrors as shown on bathroom layouts ELECTRICAL & LIGHTING LED downlighters to kitchen, bathroom and ensuiite LED lighting strips under kitchen units Shaver point in bathroom/ensuite Brushed chrome electrical fittings Light in garage Double socket in garage External lighting to front and rear garden and garage Electrical vehicle charge point (EVCP) Solar PV panels DEVELOPMENT INFORMATION - SILVER BIRCHES, TADWORTH: Size and type of property: Details of the size and type of property for each new home on the development can be found within the development brochure accessed here. This includes details of the size of all habitable rooms and the parking available to each plot. Tenure: All the new homes are freehold and can be found within the development brochure accessed here. Specification: The intended specification of the new homes can be found within the development brochure accessed here. Karndean flooring is provided to hall, wc and kitchen areas, with carpet to lounge, stairs, landing & bedrooms as standard. Turf is provided to rear as standard. Please note: Specification details are a guide. From time to time, it may be necessary for us to alter/substitute items listed within the specification (for example because of supply/availability issues). The specification should be checked and confirmed at the point of reservation. Type of construction All the new homes are of traditional masonry construction (i.e. brick and block). Indicative Energy: Performance rating -The indicative energy performance ratings for the new homes are as follows: All plots: EPC – A. Please note: The above are predicted EPC ratings. Final EPC ratings will be confirmed at practical completion stage of the new home. In accordance with the Digital Markets, Competition and Consumers Act 2024 and requirements of the NHQB Code of Practice, this document is intended to provide relevant information which may inform or assist purchasers in their decision making (where we are aware of such information). Although every care has been taken to ensure that this information is accurate at the point of publication, it does not constitute a contract, part of a contract or warranty. Price The price of each plot can be found on the development page in the prices and availability section accessed here or can be obtained by contacting our appointed Sales Agent(s). Please note: Prices will be released for individual plots according to build programme. Prices may be subject to change during the marketing period, any changes in prices will be advertised accordingly. Accessibility and adaptations: All the new homes are designed to comply with Requirement M4(1) ‘Visitable dwellings’ as set out in Building Regulations Approved Document M. Estimated legal completion dates : The new homes are estimated to be ready for occupation from January 2026 onwards. This will vary by plot. Please note: Occupation dates are a guide and subject to change as the build progresses due to factors which may be outside of our control such as adverse weather, material availability and building control inspections. The latest ready for occupation date for each plot should be confirmed at the point of reservation. This information can be obtained from our appointed Sales Agent. Warranty: All homes on the development will be covered by a 10-year NHBC Buildmark Warranty. Further details of the warranty cover can be found at: Buildmark Warranty and Insurance Cover | Warranties - NHBC Management services Silver Birches (Shelvers Way) Tadworth, Surrey, Management Company Ltd has been established as an estate management company to manage, maintain and insure the communal areas of the development. The areas which are intended to be the responsibility of the Management Company are shown on the Estate Plan which is available from our Sales Agent. Plot purchasers will be required to become Directors of the Estate Management Company following completion of their purchase. Managing Agents, Sennen Property Management, will be appointed for a fixed initial period to handle the management and maintenance of the development on behalf of the Management Company. Once all units are occupied, residents will be entitled to change the Managing Agent or self-manage the estate should they choose. In accordance with the Digital Markets, Competition and Consumers Act 2024 and requirements of the NHQB Code of Practice, this document is intended to provide relevant information which may inform or assist purchasers in their decision making (where we are aware of such information). Although every care has been taken to ensure that this information is accurate at the point of publication, it does not constitute a contract, part of a contract or warranty. Service charge: All homes will be liable to pay a service charge to the Management Company to contribute towards the maintenance and upkeep of the communal areas. The service charge for each home is estimated to be approximately £1,405.00 per annum. No ground rent is payable. Please note: The estimated service charge is provided as a reasonable guide based upon the normal upkeep, administration and insurance of the communal areas and common parts associated with the development. The service charge shown is for 2026 and may change in future years depending upon service cost inflation. A detailed service charge budget will be available at the point of reservation and will be provided to your legal representative. Future phases of development: No future phases of development are anticipated at this time. Restrictions on future sale: No agreements or restrictions are intended which would affect future sale of the property. Any subsequent purchasers would be required to become members of the estate management company and contribute accordingly to upkeep via the service charge. Additional insurances, warranties & guarantees NHBC Anticipated Council Tax Band The estimated Council Tax bands for the new homes are as follows: Estimated G. Please note: The above estimated Council Tax bands are based upon similar properties and are intended to provide an indication to assist purchasers. This confirmed Council Tax banding for each plot will be provided to purchasers as soon as it is set by the relevant Local Council. This information will be available from our appointed Sales Agent. Utilities and communications: The properties will be connected to mains water, electricity, Gas, foul drainage and telecoms (Openreach). Mobile phone coverage varies depending upon network. For information on the predicted coverage and performance for your chosen network, please view the online Mobile Checker provided by Ofcom: Map Your Mobile Other information: None of the new homes are listed properties and the development is not situated within a Conservation Area. The development is located within an area at very low risk of flooding from both surface water, and rivers and sea. Further information can be found using the Government’s Long Term Flood Risk checker: Check the long term flood risk for an area in England - GOV.UK
…By Annonceur International


House Surrey (United Kingdom)
Set behind electric gates on Clare Hill, White Robin is a substantial, quietly handsome property standing in glorious grounds with a swimming pool, sweeping lawn and a wonderful sense of privacy. Extending to more than 4,300 sq ft including the garage and outbuilding, it is a five-bedroom house with generous reception space, a room above the garage and exceptional scope for a new owner to shape the next chapter. The approach sets the tone. A gravel drive winds past mature planting to the house, whose warm brick-and-tile exterior sits beautifully in its plot. At the rear, the garden opens out in a series of broad green vistas, with a south-backing terrace and a curving swimming pool edged by stone. It is a setting with real atmosphere, and one that makes the most of the house’s rare position on this private Esher road. Inside, the ground floor has a pleasing sense of scale. The reception room is particularly impressive, with a bay window and garden outlook, while the dining room has a wonderfully traditional feel, complete with timber detailing and a large fireplace that gives the space real character. There is a kitchen and breakfast area, connecting to a pantry, utility room and courtyard, as well as internal access towards the garage. Throughout, there are appealing original features, from wooden panelling to exposed brick and beams, which give the interiors warmth and personality. Upstairs, the first floor is arranged around four bedrooms, including a principal bedroom with an ensuite bathroom, alongside additional bath and shower rooms and a separate study. The second floor provides a further bedroom and bathroom, making it a practical arrangement for larger families, older children, guests or live-in help. Above the garage, a further room adds flexibility, whether used as a home office, studio, games room or gym. While the house would now benefit from updating, that is very much part of the appeal. This is not a property that has been overworked or stripped of its identity. Instead, it offers a buyer the chance to modernise and refine a house of real substance in a truly special setting. There is also the tantalising prospect, subject to the usual consents, of creating an entirely bespoke home on a remarkable plot. Clare Hill remains one of Esher’s most desirable addresses, prized for its private-road setting and easy access to both town and countryside. Claremont Park Golf Course is within walking distance, while Esher station offers fast services to London Waterloo in around 20 minutes, making this an especially compelling option for city buyers wanting more space without losing touch with town. Families are equally well served, with an excellent choice of well-regarded state and private schools nearby. For all its convenience, though, what lingers here is the sense of calm: a distinguished house, in a beautiful garden, with the potential to become something quite extraordinary.
…By United Kingdom Sotheby's International Realty


House Surrey (United Kingdom)
GUIDE PRICE £1,250,000 TO £1,400,000 NO ONWARD CHAIN Tucked away within a secure gated development at the end of a quiet cul-de-sac, this superb five-bedroom, three-bathroom detached home offers the perfect setting for family life combining generous living space, privacy, and a safe, friendly environment. The welcoming entrance hallway sets the tone and leads through to a bright, triple-aspect living room where the whole family can come together. Large windows and doors open directly onto the beautifully secluded, south-east facing garden, creating an ideal space for children to play, summer barbecues, and relaxed family time outdoors. At the heart of the home is the spacious fitted kitchen/breakfast room perfect for busy mornings and informal meals while the separate formal dining room provides a wonderful space for celebrations and family gatherings. A versatile snug offers flexibility as a playroom, TV room, or quiet retreat, complemented by a dedicated home office ideal for homework or working from home. A utility room and downstairs WC add everyday practicality. Upstairs, five generously sized bedrooms ensure plenty of space for a growing family. The principal bedroom features a walk-in wardrobe and a well-appointed en-suite with bath and separate shower. A second double bedroom also benefits from its own en-suite, ideal for older children or visiting family, alongside a modern family bathroom. Outside, the larger-than-average garden is a true highlight private, peaceful, and perfect for family life. A detached double garage with electricity offers excellent storage and future potential as a studio, gym, or annexe (subject to planning permission), while off-street parking adds further convenience. With scope to extend upwards, outwards, or to the side (subject to consent), this is a home that can easily adapt as your family grows. The advantage of no onward chain ensures a smooth and stress-free move. The property is ideally located for families, with highly regarded local schools, everyday amenities, and wonderful green spaces close by, including Nork Park and the open landscapes of Epsom Downs. Excellent transport links provide easy access into London, making this an ideal choice for commuters seeking space without sacrificing connectivity. Epsom and Banstead Village both offer a vibrant mix of shops, cafés, leisure facilities, and rail connections into the capital. EPC Rating: D Council Tax Band: G IMPORTANT NOTE TO PURCHASERS: We endeavour to make our sales particulars accurate and reliable, however, they do not constitute or form part of an offer or any contract and none is to be relied upon as statements of representation or fact. Any services, systems and appliances listed in this specification have not been tested by us and no guarantee as to their operating ability or efficiency is given. All measurements have been taken as a guide to prospective buyers only, and are not precise. Please be advised that some of the particulars may be awaiting vendor approval. If you require clarification or further information on any points, please contact us, especially if you are traveling some distance to view. Fixtures and fittings other than those mentioned are to be agreed with the seller. GCH250106
…By Annonceur International
- 1
- …
'%20stroke='%23DDAA3A'%20stroke-width='1.909'%20stroke-linecap='square'%20stroke-linejoin='bevel'/%3e%3c/svg%3e)
Receive by email any new listing that may match your search criteria
Your criteria :
- For sale
- Fetcham, United Kingdom, +30 km
- Houses
By validating this form, you accept the general conditions of use of Le Figaro Properties.