

luxury houses for sale Wraysbury, United Kingdom


House Wraysbury (United Kingdom)
Fine and Country present to the market this unique 7-bedroom period home which has been built by its current home over the last 30 years. The home is set within stunning gardens and is surrounded by beautiful water features. Stand Out Features - Seven Bedrooms - Six Bathrooms - Five Reception Rooms - Gated Entrance with parking for Approx 10 cars - Unique Venetian style Courtyard - 7122 sq ft - Fantastic features The Tour Ground Floor As you enter through the main gates you have the drive to the left and to the right you have the main entrance to the home which is accessed over a small crossing over a water feature. Upon the entering the main hallway to the left you have three bedrooms all with ensuites and to the front you have grand wooden staircase which goes into the basement. Straight ahead you have the open morning room with windows and doors leading to some great outdoor space and the large study office which exits on to its own patio with views over the large pond in the rear garden. On the right you also have the master bedroom suite with its own ensuite and French doors which lead to the top of the abbey courtyard. First floor As you ascend the stairs to the first floor you are welcomed by great amount of natural light from the glass ceilings. The first floor is home to a further 2 bedrooms with en suites and the bedroom to the end of the hallway has access to its own Eucalyptus and Polish terrace overlooking the back gardens. Basement As you come down the large wooden staircase to the basement level you arrive in the basement hallway which has pockets of lights from the ceiling coming from the first floor. Off the hallway you have a small sitting room which has its own library terrace. And to the left of the main staircase, you have custom double doors which takes you into the formal reception room which is nick named the venetian room. In The venetian room you have stairs which ascend to the main part of the room, which a great fireplace and three French doors leading to the abbey courtyard. Off this room you also have another bedroom with ensuite, which also has its own terrace allowing natural light to penetrate the room. From the left of the reception room, you have the large family room/diner/kitchen which is named the Abbey room due to the architectural design. This great room also house a fantastic fireplace which is also home to the King and Queen chairs. On this floor you come to one of the most unique feature of this great home, the abbey courtyard. This space is great for entertaining and has been used in the past to film tv shows. Gardens The Gardens have been greatly developed to create a truly magnificent space with a few features, such as ponds, water features, and different patio areas to name a few. Please enquiry about the property please quote the following reference: UXB
…By Annonceur International
594 listings near Wraysbury


House with pool and garden Egham (United Kingdom)
Set within the prestigious estate of Magna Carta Park, this exceptional four-storey residence offers an exclusive lifestyle in one of Surrey’s most sought-after private communities. Residents enjoy 24-hour security, a bespoke concierge service, and access to 57 acres of beautifully landscaped woodland and parkland. An extensive collection of amenities includes a tennis club, spa, gymnasium, indoor swimming pool, golf practice area, restaurant, and bar, all designed to deliver a refined country estate lifestyle just 30 minutes from London. Ideally positioned, the development is also close to Englefield Green, Ascot, Sunningdale, and Windsor. The home itself features four spacious double bedrooms, each with a luxurious en-suite bathroom, alongside two elegant reception rooms and a striking Modulnova eat-in kitchen. Private outdoor spaces include a landscaped garden, upper terrace, and lower deck, ideal for entertaining and relaxed outdoor living. The residences at Magna Carta Park have been meticulously crafted with classically elegant architecture by Julian Bicknell and sophisticated interiors by celebrated designer Louise Bradley, both inspired by the enchanting surroundings of this remarkable estate. Ground Floor: Upon entering this remarkable home, you are welcomed by an elegant entrance hallway flooded with natural light, immediately setting the tone for the refined interiors throughout. The property benefits from underfloor heating across all levels, excellent insulation, and an impressive EPC rating of B, ensuring exceptional energy efficiency and year-round comfort. At the heart of the home is a bespoke Italian Modulnova eat-in kitchen, beautifully designed with a central island, premium Miele appliances, bespoke lighting, and a generous dining area ideal for both family living and entertaining. The kitchen flows seamlessly into the principal reception room, featuring a striking fireplace, wood flooring, elegant crystal lighting, and two sets of French doors opening onto the upper deck, perfect for indoor-outdoor entertaining. Lower Floor: The lower floor offers a superb second reception room with bi-fold doors leading directly onto the lower deck, creating an ideal setting for al fresco dining and relaxed outdoor living. This level also includes a spacious utility room, direct access to the garage, a large cloakroom, and a guest WC. First Floor: The first floor comprises two beautifully appointed double bedrooms, each complemented by its own luxurious en-suite bathroom. The principal suite enjoys a Juliet balcony overlooking the rear grounds and features a spa-inspired en-suite bathroom complete with a large walk-in shower, freestanding bath, and double vanity sinks. This exceptional suite flows seamlessly into a spacious walk-in wardrobe area, creating a refined private retreat. The current owners have configured the adjoining space as an additional lounge area with its own en-suite bathroom. However, this versatile room can easily be reinstated as a further double bedroom, offering a contemporary en-suite with a walk-in shower and double sinks. Second Floor: The second floor hosts two further generously sized double bedrooms, both finished to an exceptional standard and complemented by contemporary en-suite bathrooms. One bedroom benefits from a luxurious en-suite featuring both a walk-in shower and a freestanding bath, while the second bedroom offers a stylish en-suite with a walk-in shower. These elegant rooms provide comfortable and private accommodation for family members or guests alike. Outside: Set within the prestigious grounds of Magna Carta Park, residents enjoy access to 57 acres of beautifully landscaped woodland and parkland, creating an exceptional country estate setting. The landscaped areas, known as The Great Lawn, are home to a beautiful array of wildflowers, while the sunken walled garden has been expertly designed with an exquisite collection of plants and flowers. These enchanting grounds provide stunning views across the surrounding countryside, with the iconic Windsor Castle visible in the distance. Residents also benefit from an extensive collection of luxury amenities, including a tennis club, spa, gymnasium, indoor swimming pool, golf practice area, restaurant, and bar, all thoughtfully curated to offer a refined lifestyle within this exclusive private estate. In addition, the property benefits from an integral garage, off-street parking to the front of the home, and two further allocated parking spaces. Location: Magna Carta Park enjoys spectacular park-like grounds in one of the area’s most prestigious settings, adjacent to the historic Windsor Great Park. Residents have easy access to the renowned The Savill Garden, the beautiful Valley Gardens, and Virginia Water Lake. The nearby villages of Virginia Water, Sunningdale, and Ascot provide an excellent range of local amenities and services. There are mainline rail services from Virginia Water and Sunningdale to London Waterloo. The property is also superbly positioned for access to Central London via the M25 and A30, while Heathrow Terminal 5, Gatwick Airport, and the national motorway network are all within easy reach. Sporting and leisure facilities in the area are exceptional, including racing at Ascot Racecourse and Windsor Racecourse. Polo can be enjoyed at Smith's Lawn and the Royal County of Berkshire Polo Club. The surrounding area is also home to several world-class golf courses, including Wentworth Club, Sunningdale Golf Club, Queenwood Golf Club, and Foxhills Club & Resort. The area is particularly renowned for its outstanding selection of private schools, catering for all age groups, including Eton College, ACS International School Egham, and St George's School Ascot. Excellent preparatory schools nearby include Lambrook School, Papplewick School, Hall Grove School, Sunningdale School, Bishopsgate School, and St Mary's School Ascot. There is also an excellent selection of local pubs and restaurants, including The Barley Mow, The Bailiwick, The Fox & Hounds, and The Loch & The Tyne. Luxury hotels nearby include Fairmont Windsor Park, Great Fosters, Pennyhill Park, and Coworth Park. Services, Utilities & Property Information: Local Authority: Runnymede Freehold | Council Tax Band H | EPC rating: B Property Construction: Brick Electricity supply: Mains, Octopus Energy Water supply: Mains, Affinity Water Drainage & Sewerage: Mains Heating: Gas, Octopus Energy Broadband: FTTP Ultrafast Coverage is available - we advise you to check with your provider. Mobile signal/coverage: 4G coverage is available - we advise you to check with your provider. Parking: Garage parking for 1 vehicle & additional off-road parking for 3 vehicles available. Total Internal Floor Area: Approximately 3370 sq ft Special Notes: We are advised that property is freehold but forms part of a managed estate. An annual estate management charge of approximately £10,960 is applicable, contributing towards the maintenance, management and operation of communal facilities, amenities and estate services. Further details are available on request. Viewing Arrangements: Strictly via the vendors sole agent, Louis Byrne of Fine & Country Windsor and Englefield Green
…By Annonceur International


House Englefield Green (United Kingdom)
Set among 57 acres of verdant woodland and meticulously manicured gardens, this beautifully designed detached home is a harmonious blend of classic elegance and modern luxury. Overlooking serene private parkland, the newly built property is inspired by Georgian architecture of the 17th century, widely considered to be the finest of all time. Symmetrical proportions and wide sash windows define the property externally, while, internally, a professionally equipped kitchen flows into a spacious dining and living area. This space is perfect for entertaining and features large doors that open onto an expansive balcony. The balcony leads down to a stunning terrace and garden, creating an ideal setting for alfresco dining and relaxation. On the lower ground floor, an additional family living area with sliding glass doors opens directly onto the terrace, blurring the boundaries between inside and out. The home has five generously sized bedrooms. The master suite features panoramic views of the parkland making it exceptionally tranquil. Set within 57 acres, the property is surrounded by lush greenery, private woodland, and beautifully landscaped gardens. Residents can stroll through the parkland or simply relax in the tranquil surroundings perfect for families. There is also access to wonderful amenities, including two tennis courts, a golf practice facility, bespoke concierge services, and 24-hour security. Just 30 minutes from London, this property offers the perfect blend of rural quiet and urban convenience. The house is close to Englefield Green, Ascot, Sunningdale, and Windsor.
…By United Kingdom Sotheby's International Realty


House Windsor (United Kingdom)
Securely located behind electric gates and nestled within just under two acres of exquisitely landscaped gardens, this remarkable residence welcomes you with a grand and inviting hallway, complete with wooden flooring and a stunning galleried staircase. The heart of the home is an impressive open-plan kitchen/dining/family room. The country-style kitchen features granite worktops and a premium LaCanche oven, complemented by two integrated freezers and three integrated fridges. A log fire and wall-mounted television enhance the family space, which showcases extensive exposed brickwork and opens seamlessly to a garden room with direct access to the beautiful grounds. Expansive bi-fold doors frame glorious south-westerly views across the gardens and fields beyond. The adjoining living area is equally elegant, boasting oak flooring, oak architraves, oak doors, decorative cornicing, an open fire, integrated ceiling speakers, and LED spotlighting. The ground floor further includes a formal reception room, a distinguished dining room, a private study, and two well-appointed utility rooms. Rooms on the ground floor level benefit from floor-to-ceiling windows or French doors, flooding the interiors with natural light and offering effortless connection to the magnificent gardens. Ascending to a generously sized landing, the first floor hosts four substantial double bedrooms, each benefitting from an en suite bathroom and walk-in wardrobe fitted with bespoke cabinetry. A spacious terrace on this floor offers a tranquil spot to enjoy uninterrupted views across the verdant countryside. The second floor accommodates three further en suite bedrooms and a convenient kitchen/bar area. Externally, the property offers an outstanding outdoor lifestyle with just under two acres of beautifully landscaped gardens which includes a private pond, a large patio area perfect for entertaining and an outdoor kitchen. The property has been extensively upgraded, including the installation of German-manufactured aluminium windows and bi-fold doors, with a wood-effect internal finish and aluminium external frame finish. Composite cladding has been added to the rear of the property above the first floor and the patio area benefits from halogen lighting to create a warm and inviting space for evening gatherings. Additionally the property features secure garages and a driveway offering ample space for multiple vehicles. The property is just a short distance from Windsor’s historic centre where there is an array of boutique shops, excellent local restaurants, and cultural landmarks, including Windsor Castle. The area is well-served by public transport, with Windsor's two railway stations providing direct services to London Paddington and Waterloo, offering swift and efficient access to the heart of the capital in under an hour and just 30 minutes from Heathrow Airport. Offers in Excess Of £3.6 million.
…By United Kingdom Sotheby's International Realty


Contemporary house with garden and terrace Datchet (United Kingdom)
Set on one of Datchet’s most sought-after roads, this elegant and beautifully presented home is arranged over three spacious storeys. The property offers four generous double bedrooms, complemented by two stylish bathrooms, alongside two cosy and versatile reception rooms ideal for both relaxation and entertaining. At the heart of the home is a stunning open-plan kitchen and dining space, featuring a contemporary design with a central island, dedicated dining area, and a comfortable snug. This impressive space benefits from multiple skylights, flooding the room with natural light, and provides direct access to the garden, perfect for seamless indoor-outdoor living and al fresco dining. Externally, the secluded rear garden is predominantly laid to lawn, with a patio area positioned just off the dining space, creating an ideal setting for entertaining. To the front, the property offers off-street parking for two vehicles. Services, Utilities & Property Information Local Authority: Windsor & Maidenhead Tenure: Freehold | Council Tax Band F | EPC rating D Construction Type: Brick Utilities: Water: Thames Water, Electricity: EON, Gas: EON Mobile Phone Coverage: 4G is predicted to be in the area. We advise that you check with your provider. Broadband Availability: FTTP Ultrafast available in your area. We advise that you check with your provider. Off Road Parking Spaces: 2 The property has been extended/altered, with planning permission obtained. Buyers are advised to verify all planning and building regulation approvals through their solicitor.
…By Annonceur International


House with garden and terrace Datchet (United Kingdom)
A newly renovated family home nestled in a tranquil cul-de-sac in the charming village of Datchet, just 1.2 miles from the historic Windsor Castle. This stunning home consists of five bedrooms, four luxurious bathrooms, three reception rooms including a modern open planning kitchen dining area and an external home gym. The beautifully landscaped front and rear gardens are mainly laid to lawn, complemented by a BBQ patio area, perfect for al fresco dining and entertaining. At the front, the property benefits from a garage and off street parking providing ample parking space for multiple vehicles. Tenure: Freehold / EPC C / Council Tax Band F Services, Utilities & Property Information Water: Thames Water Sewerage: Thames Water Gas: British Gas Electricity: British Gas Mobile Phone Coverage: EE, Three, O2, Vodaphone. 5G is predicted to be available around your location from the following providers: Three, O2, Vodaphone. We advise that you check with your provider. Broadband Availability: Ultrafast 1000 Mbps. You may be able to obtain broadband service from these Fixed Wireless Access providers covering your area. EE, Three. FTTP. We advise that you check with your provider. Garage Parking Spaces: 1 Off Road Parking Spaces: 4-5 Construction Type: Brick Total internal floor area 4162 sq ft. At the front, the property benefits from a garage and off street parking providing ample parking space for multiple vehicles. Please click on the property video tab for full details of this property, or for more information or to arrange a viewing please contact Louis Byrne.
…By Annonceur International


House with pool and garden Datchet (United Kingdom)
A remarkable family home set behind electric gates in the sought-after Berkshire village of Datchet, just one mile from the iconic Windsor Castle. The home features five spacious double bedrooms and four modern bathrooms, along with two inviting reception rooms that are perfect for both relaxing and entertaining. At the heart of the property lies a stylish open-plan kitchen and dining area, beautifully designed as the main hub of the home. To the rear, the beautifully landscaped garden is mainly laid to lawn, with a patio terrace directly accessible from the dining area, the perfect space for al fresco dining and summer gatherings. An outdoor heated swimming pool enhances the appeal of this wonderful home, creating a private haven for relaxation and fun. To the front, the property benefits from a detached garage, thoughtfully divided to include an insulated home office, offering the ideal workspace for modern living. Services, Utilities & Property Information Local Authority: Windsor & Maidenhead Tenure: Freehold | EPC C | Council Tax Band: G Construction Type: Brick Utilities: Water: Thames Water Electricity: Octopus Gas: Octopus Mobile Phone Coverage: EE, Three, O2, Vodaphone. 5G is predicted to be available around your location from the following providers: EE, Three, O2, Vodaphone. We advise that you check with your provider. Broadband Availability: FTTP Ultrafast 1800 Mbps. You may be able to obtain broadband service from these Fixed Wireless Access providers covering your area. EE, Three. We advise that you check with your provider. Off Road Parking Spaces: 10 Please click on the property video tab for full details of this property, or for more information or to arrange a viewing please contact Louis Byrne.
…By Annonceur International


House with garden and terrace Datchet (United Kingdom)
A beautifully renovated family home set across three spacious floors, ideally situated on a highly sought-after residential road in the picturesque village of Datchet, just one mile from the iconic Windsor Castle. This stunning home consists of six bedrooms, three luxurious bathrooms, four reception rooms including a modern open planning kitchen dining area and an external home gym. The beautifully landscaped rear gardens are mainly laid to lawn, complemented by a large patio area, perfect for al fresco dining and entertaining. At the rear, the property benefits from a gym studio, store room and off street parking providing ample parking space for multiple vehicles. Tenure: Freehold / EPC C / Council Tax Band F Services, Utilities & Property Information Water: Thames Water Sewerage: Thames Water Gas: British Gas Electricity: OVO Mobile Phone Coverage – EE, Three, O2, Vodaphone. 5G is predicted to be available around your location from the following providers: Three, O2, Vodaphone. We advise you check with your provider. Broadband Availability – Ultrafast 1800 Mbps. You may be able to obtain broadband service from these Fixed Wireless Access providers covering your area. EE, Three. We advise that you check with your provider. (FTTP) Construction Type: Brick Off Road Parking Spaces: 4-5 Please click on the property video tab for full details of this property, or for more information or to arrange a viewing please contact Louis Byrne.
…By Annonceur International


House with garden Egham (United Kingdom)
A remarkable gated family home set in the picturesque village of Englefield Green, offering generous accommodation and exceptional potential. This beautiful property features five well-proportioned bedrooms, three versatile reception rooms, an inviting eat-in kitchen, and two bathrooms, providing flexible space for modern family living. Externally, the home enjoys a stunning south-west facing garden split into an upper and lower lawn, perfect for entertaining and enjoying afternoon and evening sunshine. Further benefits include a detached garage and ample off-street parking for multiple vehicles on the front driveway. Location Situated in the charming village of Englefield Green, approximately 1.5 miles from Virginia Water, this fine home perfectly combines privacy, space, and convenience within one of Surrey’s most desirable residential locations. The area is well served by excellent local schools, including ACS International School Egham, which is within walking distance, making this an ideal setting for families. Mainline rail services are readily accessible from Virginia Water, Egham, Staines, Datchet, and Windsor, providing direct connections to London (Waterloo), while the M25 is easily reached via Junction 13, offering convenient access to the M4, M3, and Heathrow Airport (with T5 only a 20min driveaway). Despite its excellent connectivity, Englefield Green is surrounded by miles of beautiful countryside, with the likes of Windsor Great Park, Coopers Hill and the River Thames in walking distance, creating a perfect balance between rural charm and commuter convenience. The area boasts an outstanding selection of sporting and leisure facilities, including golf at renowned courses such as Wentworth and Sunningdale; polo at Smith’s Lawn and The Royal Berkshire; racing at Ascot and Windsor; and tennis at nearby Coopers Hill Lawn Tennis Club. Windsor Great Park offers superb opportunities for walking and horse riding (subject to the necessary permits), while boating is available on selected stretches of the River Thames. Virginia Water Lake and Savill Garden are also close by. There is an exceptional range of highly regarded schooling options in the area, including Bishopsgate, St John’s Beaumont, Eton College, St Mary’s School, Heathfield, St George’s, Lambrook, TASIS, and ACS International Schools. Services, Utilities & Property Information Local Authority: Runnymede Tenure: Freehold | EPC E | Council Tax Band: G Utilities: Water: Affinity Water, Electricity: EON Next,Gas: EON Next Construction Type: Brick Mobile Phone Coverage: EE, Three, O2, Vodaphone. 5G is predicted to be available around your location from the following providers: EE, Three, O2, Vodaphone. We advise that you check with your provider. Broadband Availability: FTTP Ultrafast 1000 Mbps. You may be able to obtain broadband service from these Fixed Wireless Access providers covering your area. EE, Three. We advise that you check with your provider. Garage Parking Spaces: 1 Off Road Parking Spaces: 4-5 Rights and easements apply, contact the agent for further information. Please click on the property brochure or video tab for full details of this property, or for more information or to arrange a viewing please contact Louis Byrne.
…By Annonceur International


House with garden and terrace Windsor (United Kingdom)
The Property This is an elegant three-storey, 5-bedroom end-of-terrace home spanning 3,478 sq ft, beautifully extended and refurbished, where period features blend seamlessly with modern-day living. The many features include sash windows, decorative plasterwork, excellent ceiling heights, and underfloor heating in the reception hall, kitchen/breakfast room and family bathroom. It is a property truly at one with its surroundings, with a pleasing outlook over Clarence Gardens, and is conveniently situated for local amenities. Ground Floor A porticoed entrance leading to a ground floor reception hall and into the bespoke kitchen/breakfast room with central island, granite worksurfaces, Neff Oven, Electric Hob, Quooker Multi-function tap,(Hot, Cold and Carbonated) Neff Eye level dishwasher, Neff Double fridge, Neff separate fridge and an undercounter freezer. The storage has all been very thoughtfully thought out and provides plentiful storage with drawers and cupboards. The island can comfortable seat six and overlooks the garden with double doors opening directly to the rear garden. Just off the kitchen there is a great utility space for both washing machine and tumble dryer , coat storage and other. There is a spacious W/C too. Double Doors from the kitchen lead into the drawing room where you can enjoy views over Clarence Crescent with a feature fireplace and just relax into this spacious room with beautiful ceiling heights. On the opposite side of the entrance hall you enter the dining room where you could entertain all evening long and enjoying full length doors to the front of the property. Leading from the reception hall downstairs to the Lower ground floor. Two further bedrooms with lots of natural light from the sash windows. A large storage room with an additional fridge/freezer and plentiful shelving. There is a generous size shower room for guests and also a separate WC which is very useful when entertaining in the lower part of the garden. The property enjoys a cinema room and hidden office with b-fold doors opening to a secluded terrace with a covered hot tub area. Access to the upper part of the garden and games room via the stairs.First Floor On the first floor you will discover the principal suite, comprising a generous bedroom with bespoke panelled storage, a large dressing room with ample storage, and a luxurious bathroom featuring a roll-top bath and walk-in shower. Two further bedrooms, both with fitted wardrobe storage and views overlooking Clarence Gardens. The first floor also benefits from a spacious family shower room with twin sinks. A further bespoke fitted walk-in dressing room with ample storage, which could be converted back to a single bedroom. Boarded and insulated loft storage with hatch access. At the rear of the property is an exceptional tiered garden that has been creatively designed to incorporate various paved terraces, with specimen and architectural plants providing visual interest, lighting, and an irrigation system. This superb outdoor dining and relaxation space is complemented by a detached bar/games room with bi-folding doors that open the room out to the garden. Access to the rear of the garage from the garden and providing access from the driveway. To the front of the house, the garden is laid to lawn with an attractive tessellated pathway leading to the entrance door. To the right of the lawn is a driveway providing ample parking leading to the private garage. Exclusive gated key access to Clarence Gardens — 2 acres of beautifully landscaped private gardens reserved solely for residents of Clarence Crescent and select houses on Trinity Road. The gardens sit directly opposite the house, ideal for families with children or dogs or just practise your golf strokes or just unwind with a book. The Location Clarence Crescent is within striking distance of Windsor town centre, with its shops, bars, restaurants, Windsor Castle, and the Long Walk. Across the Thames via a footbridge lies the historic town of Eton. Transport (great for London commuters): There are three options to consider — Windsor & Eton Riverside to London Waterloo (58 minutes); Windsor & Eton Central to London Paddington (28 minutes); and a superfast link into all parts of London from Slough via the Elizabeth Line. There is easy access to the motorway network (M4, M25 and M40), with Heathrow Airport just 15 minutes away. Schools: The area is exceptionally well served, with Lambrook, St George's Windsor Castle, Upton House, Eton College, St Mary's and Papplewick in Ascot, and international schools TASIS and ACS all within easy reach. Lifestyle: Nearby leisure includes Windsor Racecourse, Ascot, golf at Wentworth and Sunningdale, walking and horse riding in Windsor Great Park, rowing at Dorney Lake, sailing at Datchet and Bray Lake, and Padel at Padel Maidenhead. Extra Information: Georgian Grade II Listed Broadband: High-speed fibre broadband available in the area; buyers are advised to check with the provider Mobile signal: 5G available, buyers are advised to check with their provider Home alarm included EUFY CCTV Mains gas, electricity, water and drainage Tenure: Freehold Local Authority: Royal Borough of Windsor and Maidenhead Located in a conservation area Council Tax Band: G EPC: C For further information or to arrange a viewing, please contact Jacky, your local property specialist. Disclaimer All measurements are approximate and quoted in metric with imperial equivalents and for general guidance only and whilst every attempt has been made to ensure accuracy, they must not be relied on. The fixtures, fittings and appliances referred to have not been tested and therefore no guarantee can be given and that they are in working order. Internal photographs are reproduced for general information and it must not be inferred that any item shown is included with the property. Whilst we carryout our due diligence on a property before it is launched to the market and we endeavour to provide accurate information, buyers are advised to conduct their own due diligence. Our information is presented to the best of our knowledge and should not solely be relied upon when making purchasing decisions. The responsibility for verifying aspects such as flood risk, easements, covenants and other property related details rests with the buyer.
…By Annonceur International


House with garden Egham (United Kingdom)
A Substantial Five-Bedroom Family Home in the Heart of Thorpe Village Set behind secure electric gates in the charming village of Thorpe, nestled between Egham, Staines, and Virginia Water, this impressive family residence combines modern luxury with versatile living spaces. The property features five double bedrooms, four bathrooms, and three reception rooms, offering exceptional comfort and flexibility. The bespoke open-plan kitchen and breakfast area flows seamlessly into two spacious reception rooms, creating a 360-degree layout centred around a striking log burner, the true heart of the home. Beyond the main house, the property includes an external home gym, games room, and sauna, with potential to convert this space into a self-contained annex. The beautifully landscaped rear garden provides a perfect setting for relaxation and entertaining, while to the front, there is a garage and ample parking for multiple vehicles. This home truly embodies open-plan living at its finest, offering space, style, and a superb village location with easy access to nearby towns and transport links. Services, Utilities & Property Information Local Authority: Runnymede Tenure: Freehold | EPC C | Council Tax Band: G Construction Type: Brick Utilities: Water: Affinity Water Electricity: SSE Gas: N/A – Air Source Heat Pump Mobile Phone Coverage: EE, Three, O2, Vodaphone. 5G is predicted to be available around your location from the following providers: EE, Three, O2, Vodaphone. We advise that you check with your provider. Broadband Availability: FTTP Superfast 80 Mbps. You may be able to obtain broadband service from these Fixed Wireless Access providers covering your area. Openreach. We advise that you check with your provider. Garage Parking Spaces: 1 Off Road Parking Spaces: 10 Please click on the property brochure or video tab for full details of this property, or for more information or to arrange a viewing please contact Louis Byrne.
…By Annonceur International


House Surrey (United Kingdom)
This exceptional family home has been renovated to the highest standards perfect for family living, and for those who love to entertain. Located in the highly sought after Wentworth Estate, residents can rest assured thanks to the extensive security this gated community provides. Located behind secure gates the grandeur and opulence is apparent as one pulls into the drive. The grand entrance hall features a sweeping staircase and double heighted ceilings. The impressive dine-in, Smallbone chef’s kitchen features top-of-the-range, Subzero appliances, a wine cooler and custom-built doors that open onto the terrace and seamlessly blend indoor and outdoor living. A grand dining area is located off of the kitchen and also features French doors leading onto the garden. A large study, two further reception rooms one of which includes a built-in, 146-inch, 4k Samsung wall TV. The other of which has a Smallbone, bespoke built-in bar, a utility room, laundry room and multiple guest W.Cs are also located on the floor. There is also a garage with secure parking for multiple cars. The exceptionally large principle suite unfolds over half of the first floor and has wonderful garden views, a luxury bathroom and Smallbone walk-in-wardrobe. There are three further ensuite bedrooms located on the first floor. Two additional ensuite bedrooms and a large games room, which also has a bar, are located on the second floor. The amenities this home comes with rival a luxury hotel and include: a football pitch, both an indoor and 18m outdoor swimming pool, a steam room, jacuzzi, a sunken outdoor seating area with a firepit, an outdoor kitchen and BBQ, a games room, two bars and a fully equipped self-contained gym. The home also has a separate self-contained annex perfect for those with live-in staff. Virginia Water is highly sought after thanks to the fact it is within commuting distance of London, yet also has excellent shops, private clubs, schools and restaurants close by.
…By United Kingdom Sotheby's International Realty


Contemporary house with pool and garden Virginia Water (United Kingdom)
Set within the prestigious and internationally renowned Wentworth Estate, Windsor Lodge is an exceptional contemporary residence extending to approximately 9,500 sq ft, recently refurbished to an uncompromising specification throughout. Designed to deliver both grandeur and sophistication, this outstanding home combines an imposing exterior presence with beautifully curated interiors and state-of-the-art technology. From the moment of arrival, the sense of scale and elegance is unmistakable — a magnificent galleried reception hall with polished marble flooring and a sweeping staircase sets the tone for the exceptional accommodation beyond. Designed for both luxurious family living and impressive entertaining, the principal reception spaces are expansive, beautifully proportioned and seamlessly connected. At the heart of the home lies a bespoke designer kitchen by Extreme Design, complete with premium Gaggenau appliances and exquisite finishes, perfectly suited to modern living. The principal suite offers a true private sanctuary, featuring dual dressing rooms and a striking octagonal marble-clad bathroom. A further five beautifully appointed bedroom suites are arranged across the upper floors, while the second floor also benefits from a kitchenette and access to a private roof terrace. The lower ground floor is dedicated to leisure and wellness, centred around a spectacular indoor swimming pool complex with changing facilities and bi-fold doors opening directly onto the south-facing entertaining terrace and landscaped gardens beyond. Additional space offers exciting potential for the creation of a private gymnasium, cinema suite or bespoke wellness facilities. Every aspect of Windsor Lodge has been thoughtfully considered, combining environmentally conscious technologies with the finest materials and craftsmanship to create a residence of remarkable quality, efficiency and style. Approached via automated wrought iron gates, the property enjoys a newly laid resin-bound driveway with extensive parking and garaging for three vehicles, including three-phase EV charging facilities. The beautifully landscaped south-facing gardens extend to approximately 0.79 acres and provide exceptional privacy, framed by mature trees, manicured hedging and established planting. Expansive natural stone terraces create elegant outdoor entertaining spaces, perfectly designed for both intimate gatherings and large-scale occasions. Windsor Lodge occupies a prime position within the exclusive Wentworth Estate, an historic private enclave of approximately 1,750 acres set within the Green Belt. Originally envisioned in the 1920s by renowned developer W.G. Tarrant, Wentworth remains one of the UK’s most coveted private estates, famed for its championship golf courses, world-class leisure facilities and unrivalled lifestyle offering. Residents enjoy access to the prestigious Wentworth Club, home to three championship golf courses, a 9-hole executive course, tennis courts, swimming pools, fine dining restaurants and an exceptional health and wellness club.
…By Annonceur International




House Surrey (United Kingdom)
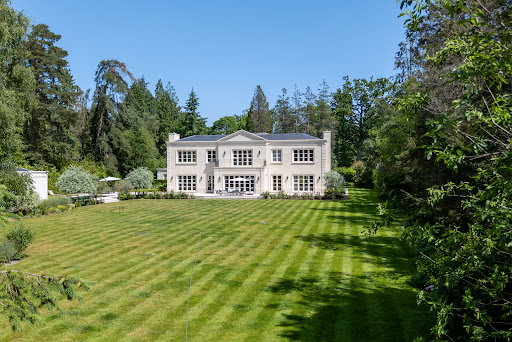
On one of the Wentworth Estate’s most sought-after avenues, Wentwood is a substantial six-bedroom house with an outdoor pool, generous entertaining spaces and beautifully finished interiors. Classical in appearance, with a handsome porticoed entrance and pale rendered façade, the house has been built and maintained to an exacting standard, with air conditioning, refined detailing and views across mature gardens. The ground floor opens to an impressive double-height entrance hall, where a sweeping staircase rises beneath a statement chandelier. From here, the principal reception rooms unfold with a strong sense of scale and symmetry. A formal dining room overlooks the garden through full-height windows, while the main drawing room is arranged around a fireplace, with French doors drawing in natural light. A separate study, lined with bespoke joinery, provides a quieter place to work. The kitchen, informal dining area and family sitting room form the heart of the house. Bespoke cabinetry, stone worktops and top-of-the-range appliances, including Sub-Zero and Wolf, create a highly practical space for everyday living and entertaining. Large windows and doors connect the room to the garden, giving the entire space an easy relationship with the grounds. The lower ground floor has been designed for leisure and entertaining, with a striking glass-fronted wine room, cinema room, sauna, steam room and further sitting areas. The finish is notably considered throughout, from the herringbone floors and polished stone to the bespoke storage and carefully lit joinery. The bedroom accommodation is arranged across the upper floors, with six bedrooms and seven bathrooms in total. The principal suite is particularly generous, with a large bedroom, dressing room and beautifully appointed bathroom. Further bedroom suites are calm and well-proportioned, many with garden views, fitted storage and luxurious bathrooms. Outside, the gardens are private and mature, with wide lawns, established planting and a long outdoor swimming pool framed by stone terraces. A pool house sits at the far end, creating a particularly elegant focal point and making the garden well suited to summer entertaining. Wentworth is internationally known for its golf club and discreet private setting, with Virginia Water, Ascot, Windsor Great Park and excellent schools all within easy reach. The area offers a rare balance of seclusion, space and convenience, with fast access to Heathrow, central London and the wider Surrey countryside.
…By United Kingdom Sotheby's International Realty


House Surrey (United Kingdom)
Built in 2011 for the current owners, the architecture is deliberately pared back, allowing proportion, light and materials to take precedence. The result is a house that feels composed and practical, with each part carefully considered in relation to the whole. The plan is organised around the courtyard, which sits at the centre of the house and is visible from most of the principal rooms. Full-height glazing runs along its edges, drawing natural light deep into the interior and creating a consistent outlook throughout. It also gives the house a sense of privacy, with views directed inward as much as outward towards the gardens. The main living spaces are arranged across the ground floor, where scale and ceiling height are used to strong effect. The kitchen, dining and family room forms a single, open-plan space with a generous footprint, designed to accommodate both daily life and larger gatherings. Wide glazed doors open directly onto the terrace and garden, while the vaulted ceiling above introduces height without disrupting the overall simplicity of the architecture. Finishes are clean and understated, allowing the space to feel open rather than overworked. Alongside, the drawing room provides a more contained setting, positioned to overlook the courtyard and benefiting from the same considered proportions. It offers a natural alternative to the open-plan living area, whether for quieter evenings or more formal use. The bedroom accommodation is arranged across the main house, with five bedrooms in total. The principal suite is well proportioned, with a dressing room and en suite bathroom. Two further bedrooms are also en suite, while the remaining bedrooms are served by a family bathroom and separate shower room. The layout is straightforward and functional, with a clear distinction between shared and private areas. A study is also positioned on the ground floor, providing a dedicated workspace. A substantial lower ground floor extends the versatility of the house. Here, a large games room or studio offers space that could be adapted for a range of uses, from leisure to work or fitness. Alongside sits a self-contained staff or guest flat, with its own access, allowing it to operate independently from the main house when required. A laundry room, plant room and additional storage are also located on this level, supporting the day-to-day running of the house without impacting the main living areas. The house sits within grounds of approximately one acre. A broad lawn extends out from the house, bordered by mature planting that softens the clean lines of the architecture. The setting feels established and private, with the property backing directly onto the Wentworth Golf Course. The clubhouse lies within easy reach, placing the house within one of the estate’s most established and well-regarded pockets. The Wentworth Estate remains one of Surrey’s most enduring residential settings, known for its wide, tree-lined avenues and a sense of space that is increasingly hard to find so close to London. Virginia Water itself centres around the lake and its surrounding parkland, with Windsor Great Park just beyond, offering miles of open landscape. Day-to-day amenities are close at hand in the village, while more extensive shopping and dining can be found in nearby Ascot and Windsor. Rail connections from Virginia Water provide a direct route into London Waterloo, making it a practical base as well as a distinctly green one.
…By United Kingdom Sotheby's International Realty


Contemporary house with pool and garden Surrey (United Kingdom)
Offered at £30,000,000. This example of British modernist architecture, and the former country estate of US Ambassador John Hay Whitney, represents a unique restoration of one of the Wentworth Estate's most historic homes. Built in the 1930s by the visionary British architect, Oliver Hill, and now beautifully restored. Hill was inspired by the calm and cogent white Modernist homes of the 1920s, especially those designed by the German-American architect, Ludwig Mies van der Rohe. Situated in an impressive 4.1 acres, Cherry Hill's architecture is as striking today as when it was first built. Sensitive and ambitious restoration has retained the original architectural character and elegance of the property, whilst creating a whole sustainable modern home with all the space, amenities and services an owner would expect of a house in such a prestigious location. Cherry Hill's architecture immediately sets it apart from any other property in Wentworth or elsewhere in the UK. As one would expect from a contemporary house of this standing, the fit out and quality of finish is exceptional. Every effort has been placed on using a palette of fine stone, choice veneers, chromed steel, and glass. The east courtyard now houses a basement cinema, study, laundry, and wine cellar with a subterranean link to a new single-story, stand-alone pavilion which provides guest accommodation, a new plant room, and a large garage. To the west of the main house, a complete new wing has been constructed beyond the defining curved wall of Hill's original design. Planned on three levels, this provides a generous part double-height reception room, two guest bedrooms adjoining a south-facing balcony, a spa and relaxation suite, and the home's most dramatic contemporary feature - an underground indoor swimming pool with a floor which rises up to create a spacious level entertainment hall. The restoration of Cherry Hill provides not only space, but all of the amenities that a luxurious house of its proportion demands. It is rare to find a modernist house in such a generous setting. Its unique location, standing in the heart of the Wentworth Estate, was one of the many reasons for choosing to restore Cherry Hill. This is the location for many of the country's most prestigious properties, benefitting from a beautiful location just south west of the capital. London is a less than 45 minute drive. It is a location that offers a high degree of privacy and security, and is only a short distance from some of the country's most prestigious events. Highlights of the local calendar include Royal Ascot, the annual PGA Championship at Wentworth Golf Club, and the Cartier International Polo at Smith's Lawn. The property has easy access to the motorway network via the M3 and M4, Central London, and the London airports as well as the private Airfield at Farnborough. Fine dining is available at Coworth Park in Ascot and the Michelin-starred restaurants in Bray. The picturesque Virginia Water Lake and The Savill Garden are both within easy reach with horse riding at Windsor Great Park. Schooling is excellent with a wide choice, including Wellington College, Eton College, Hall Grove, Lambrook, Papplewick, St George's Windsor Castle, and St Mary's Ascot. For international schooling, there is TASIS Egham and the ACS schools in Egham and Cobham.
…By Annonceur International


House Surrey (United Kingdom)
Tucked away in the heart of the prestigious Wentworth Estate, this exceptional home is defined by its ambassadorial proportions, designed with a meticulous eye for detail. Surrounded by beautifully landscaped gardens and positioned within the estate’s most sought-after enclave, this extraordinary property combines grand architecture, thoughtful interior design, and state-of-the-art leisure facilities. Stepping inside, a striking reception hall sets the tone, leading into a series of elegant yet inviting living spaces. The drawing room, dining room, and sitting room are all designed to embrace natural light, with generous proportions and hand-picked detailing that create a sense of warmth and sophistication. The orangery, with its full-height windows, is a particular highlight, with its far-reaching and green views over the grounds. The kitchen, impeccably appointed and is complemented by a wine cellar. Seven principal-bedroom suites are each thoughtfully designed with bespoke finishes, while a separate four-bedroom wing provides the perfect privacy for guests or staff. A cinema, playroom, a gym, a treatment room, and a spectacular indoor swimming pool complete the house. The outdoor spaces are equally showstopping. A sunken courtyard brings light into the lower levels of the home while creating a dramatic setting for private entertaining. Manicured gardens wrap around the house, with a sweeping driveway leading to an impressive arrival experience, complete with a cherry blossom-lined central island. There is also a dedicated security lodge, garage, and carefully designed landscape garden. Set within 1,750 acres of rolling parkland, Wentworth Estate is synonymous with exclusivity and heritage. Established in the 1920s by W.G. Tarrant, its grand homes are interwoven with a world-class golfing legacy, home to three 18-hole courses, including the renowned PGA Championship course. The estate’s Private Members Club has swimming pools, a spa, tennis courts, and fine dining. Beyond Wentworth, the nearby villages of Virginia Water, Sunningdale, and Ascot provide an array of boutique shops, acclaimed restaurants, and prestigious schools. Polo, equestrian pursuits, and country walks are all easily accessible, while luxury hotels such as Coworth Park and the Windsor Fairmont are close. Heathrow Airport and Farnborough Airfield are both within easy reach.
…By United Kingdom Sotheby's International Realty


House Surrey (United Kingdom)
This contemporary country house is all about light, landscape and clean architectural lines. Set within approximately 4.3 acres of private grounds, it was conceived as a series of flowing white spaces framed by glass, where every room opens to the garden and far-reaching views form a moving backdrop to daily life. The entrance hall makes a statement from the start, with a bespoke staircase forming a striking architectural centrepiece. Beyond, the ground floor unfolds into a vast open-plan kitchen, dining and family area featuring a walk-in fridge, Miele appliances and expansive sliding doors leading to the terrace and gardens. Thassos white marble has been laid throughout this level (except the cinema room), creating a cool, seamless sense of luxury. On this floor are a study, cinema room, guest suite, boot room, powder room and a games room/gym, complete with its own ensuite bathroom and sauna. Upstairs are four bedroom suites, each with its own bathroom. The principal bedroom is particularly special, with two ensuite bathrooms, twin dressing areas and a private balcony overlooking the gardens. A second study is also arranged upstairs, offering a peaceful workspace away from the main living areas. Smart home technology runs throughout, including an RTI control system, Lutron blinds, Legrand lighting, underfloor heating, air conditioning, PV solar panels and a whole-house music system. The separate gardener’s cottage is self-contained, with its own kitchen, dining and reception space opening onto a patio, together with two further bedrooms, a utility room and bathroom – perfect for guests or extended family. Outside, the landscaped grounds are as impressive as the house itself: a walled garden, pond, orchard and sweeping lawns bordered by trees, all approached via a secure gated driveway. For car enthusiasts and collectors, there is garaging for up to nine vehicles. The house is surrounded by open countryside yet close to excellent transport links. There are regular trains to London Waterloo from nearby stations, while the M25 and Heathrow Airport are within easy reach. The area is renowned for its outstanding schools, world-class golf clubs such as Wentworth and Queenwood, and proximity to Ascot Racecourse, making it one of Surrey’s most desirable addresses.
…By United Kingdom Sotheby's International Realty


Villa with garden and terrace Sunningdale (United Kingdom)
Situated in the serene St Saviour countryside, this distinguished residence stands as a testament to tasteful renovation and Victorian elegance. Meticulously crafted with luxurious finishes, including chandeliers and opulent details, this property presents itself as an exquisite family home. Emphasising privacy, the entrance is through a gated, tree-lined driveway that gracefully traverses the expansive land. Upon crossing the statement glass doorway, the grand marble hallway sets a regal tone for the entire residence. The heart of the home lies in the spacious open plan kitchen/informal dining/day room which extends to over 50ft in length. Of particular note is the marble topped oversized kitchen island ideal for family breakfasts. The kitchen further benefits from high quality fittings including Wolf Range oven, Sub Zero fridge and freezer, wine coolers, ice maker and two extra-large stainless steel under-mounted sinks. The open plan space enjoys French doors on three sides out to leisure and dining terraces that overlook the surrounding gardens. The kitchen/informal dining/day room is complemented by additional seating in the formal dining room with in-house bar perfect for gatherings and extended family occasions and further drawing room. The principal reception rooms, adorned with grey tones and gold accents, exude both glamour and comfort. The lower ground floor unveils an extraordinary open-plan space, highlighted by a temperature-controlled wine room encased in glass walls, serving as a captivating centrepiece. This area seamlessly integrates a wine tasting/dining space, a dedicated study area, and a fully equipped catering kitchen boasting the finest appliances. Additionally, this level features an air-conditioned gymnasium, a lift providing access to the ground floor, an Estate Manager's office with direct external entry, and a spacious laundry room. Accessible from the lower ground floor is a covered, sheltered barbecue terrace, enhancing the overall appeal of this exceptional residence. On the first floor you will find four double bedrooms including an exceptional principal suite which emanates sophistication and features an elegant en-suite with freestanding bathtub strategically placed in front of large sash windows framing rural vistas. A bespoke fitted dressing room with extensive storage adds to the suite's allure. The three additional bedrooms in the main house are generously sized, two of which boast modern and luxurious en-suite bathrooms, along with a beautiful house bathroom. The second floor has been fitted with a plethora of wardrobes and cupboards to ensure storage is never a problem. The impeccable design and finish extends into the modern ancillary space on-site. Complementing the main residence is a three-bedroom apartment and a self-contained one-bedroom guest lodge. This additional space serves well for extended family, guests, or staff accommodation. Stepping out onto the terrace, a beautifully balustraded staircase leads to the expansive grounds. The property benefits from circa 17 acres of gardens and agricultural land providing protection and privacy and includes large sections of lawn as well as a fragrant herb and vegetable garden with beautiful glass garden room. The meticulously landscaped garden also include a miniature labyrinth centered around a traditional Jersey cider-press.Quote Reference: 572349
…By Annonceur International


House Ascot (United Kingdom)
Occupying the second and third floors of the prestigious Charters Garden House, this exceptional penthouse residence extends to 3,182 sq ft and enjoys far-reaching views across beautifully landscaped grounds. Meticulously refurbished by the current owner, it combines the scale and privacy of a house with the convenience and security of luxury apartment living. Arranged over two floors and connected by both an internal staircase and private lift, the apartment opens into a generous entrance hall on the lower level. The heart of the home is an open-plan kitchen and dining room fitted with Gaggenau appliances and centred around a substantial island, creating an ideal setting for both everyday living and entertaining. Adjacent to the kitchen is a comfortable family room, while doors from both spaces open onto a private balcony overlooking the grounds. Also on this floor is the principal bedroom suite, complete with a dressing room and an ensuite bathroom. A separate utility room and guest cloakroom complete the accommodation. The upper floor is devoted to entertaining and relaxation. A remarkable reception room spans almost the entire level, with floor-to-ceiling glazing drawing in natural light and framing views across the estate. Multiple terraces wrap around the living space, creating a variety of areas for outdoor dining, morning coffee or evening drinks. A study provides a quiet place to work from home, while a second bedroom suite enjoys its own terrace access. A sauna, shower room and bar area further enhance the leisure offering. Air conditioning and an upgraded audiovisual system have been integrated throughout, while the property also benefits from three allocated underground parking spaces and private storage, all conveniently accessed via lift. Charters is one of Sunningdale's most exclusive gated developments, set within approximately 25 acres of landscaped gardens and parkland. Residents enjoy an exceptional collection of amenities including a 24-hour concierge and security service, indoor swimming pool, spa facilities, gymnasium, tennis court, residents' lounge, massage and hairdressing facilities, and a garden pavilion designed for outdoor entertaining. Despite its remarkably private setting, Sunningdale village is just over a mile away, offering a selection of independent shops, cafés, restaurants and a Waitrose supermarket, alongside direct rail services to London Waterloo. Surrounded by some of the country's most renowned golf courses, including Sunningdale Golf Club and Wentworth, and within easy reach of Ascot Racecourse and Windsor Great Park, this is a location that balances country tranquillity with excellent connectivity.
…By United Kingdom Sotheby's International Realty


House Ascot (United Kingdom)
This striking home on the prestigious Wentworth Estate has been built to an exacting specification, combining generous proportions with exceptional detailing throughout. Arranged over three floors and served by a lift, the house has been designed to balance elegant reception rooms with extensive leisure and entertainment facilities. High ceilings and a considered flow of light create an atmosphere of grandeur, while bespoke finishes ensure a sense of timeless quality. The lower level is devoted to recreation and relaxation, with a beautifully configured entertainment suite designed for hosting on any scale. Practicality is also woven into the design, with excellent staff accommodation and an independent annexe ideal for extended family or grown-up children. Outside, landscaped gardens of around 1.5 acres are lush and green with direct golf buggy access onto the 15th fairway of the championship West Course. Garaging for five cars, air conditioning throughout and an ICW 10-year warranty complete the specification. The Wentworth Estate extends to approximately 1,750 acres and is renowned as one of the UK’s most exclusive private residential areas. Conceived in the 1920s by developer W. J. Tarrant, it is celebrated for its magnificent homes set in mature landscaped grounds. At its heart lies the world-famous Wentworth Club, home to three 18-hole championship golf courses, a 9-hole executive course and a wealth of leisure facilities including swimming pools, tennis courts, a health and fitness club and exceptional dining. The area is particularly well regarded for its schooling, with world-renowned establishments such as Eton College, Wellington College, St George’s and St Mary’s Ascot, and Lambrook all within easy reach. International schools including TASIS in Thorpe and ACS International in Egham are also close by. Fine dining is abundant, from the Michelin-starred Waterside Inn and The Fat Duck in Bray to the refined restaurants at Coworth Park. Guards Polo Club at Windsor Great Park, the Royal County of Berkshire Polo Club and Royal Ascot contribute to the area’s rich sporting heritage, while other first-class golf courses, including Sunningdale, complement those within Wentworth itself.
…By United Kingdom Sotheby's International Realty


House with garden and terrace Windsor (United Kingdom)
A Stunning Grade II Listed Barn Conversion in Dorney. Tucked away in a secluded cul-de-sac in the picturesque village of Dorney, ideally positioned between Taplow and Windsor, this exceptional Grade II listed barn conversion offers the perfect blend of historic charm and modern luxury. Beautifully appointed throughout, the home boasts five spacious double bedrooms, four stylish bathrooms and a country style eat-in kitchen. The property’s showstopper is the breathtaking main reception room, featuring soaring vaulted ceilings, original exposed beams, wood burning stove and an abundance of natural light, ideal for both entertaining and relaxed family living. With three versatile reception rooms in total plus a mezzanine level, the home adapts effortlessly to your lifestyle needs. Outside, enjoy two generous patio areas at the front and rear, maintained lawned garden, and a private hot tub area. Tenure: Freehold | EPC C - Grade II Listed | Council Tax Band G Services, Utilities & Property Information Utilities: Water: Thames Water, Sewerage: Thames Water, Gas: EDF, Electricity: EDF Mobile Phone Coverage: EE, Three, O2, Vodaphone. 5G is predicted to be available around your location from the following providers: EE, Three, O2, Vodaphone. We advise that you check with your provider. Broadband Availability: Superfast 80 Mbps. You may be able to obtain broadband service from these Fixed Wireless Access providers covering your area. Openreach. We advise that you check with your provider. Off Road Parking Spaces: 8-10 Construction Type: Brick + Timber Cladding Please click on the property brochure or video tab for full details of this property, or for more information or to arrange a viewing please contact Louis Byrne.
…By Annonceur International


House Uxbridge (United Kingdom)
Fine & Country are delighted to present this distinctive four-bedroom Georgian residence, believed to date back to circa 1810 and discreetly positioned within a wonderfully secluded setting on Church Road. Occupying a generous plot of approximately a quarter of an acre, the property combines period character, versatile accommodation and extensive gardens, while offering considerable potential for further enhancement. Approached via a private driveway, the house enjoys an impressive degree of privacy, with gardens wrapping around the property and ample off-street parking for numerous vehicles. Backing onto woodland and surrounded by established greenery, the setting feels remarkably peaceful despite being within easy reach of Uxbridge town centre. The accommodation extends to approximately 1,547 sq. ft., excluding the outbuildings, and provides a flexible arrangement that could be adapted to suit a variety of family requirements. The ground floor is entered through a generous entrance hall which leads into an impressive dual-aspect reception room, measuring approximately 19'1 x 16'0. Well proportioned and filled with natural light, this provides an inviting space for both everyday family life and entertaining. The kitchen is positioned to the side of the house with access towards the gardens. The extended ground-floor accommodation also incorporates two double bedrooms and a bathroom, creating excellent flexibility. This area could potentially be configured as self-contained annexe accommodation for extended family or guests, or alternatively provide additional reception rooms, a home office or further family living space. The first floor provides two further double bedrooms and the family bathroom. The principal bedroom is particularly generous, measuring approximately 19 feet in length and featuring exposed beams which provide a reminder of the property's historic origins. Outside, the gardens are one of the home's most appealing features. The principal rear garden measures approximately 77'7 x 65'3, with further grounds extending around the property to create an unusually private and secluded environment. There are four outbuildings positioned throughout the grounds, offering useful storage and further possibilities depending upon a purchaser's requirements. The size and configuration of the overall plot may also offer exciting potential to extend, remodel or potentially redevelop the existing accommodation, subject to the necessary planning permissions and consents. To the front, the extensive private driveway provides parking for at least ten vehicles, making the property particularly practical for a larger household while maintaining the feeling of space around the house. Church Road is a well-established residential location featuring a variety of substantial and individual homes. Uxbridge town centre is within easy reach and provides an extensive selection of shops, restaurants, cafés and leisure facilities, together with Uxbridge Underground Station offering Metropolitan and Piccadilly line services into Central London. Brunel University London, Hillingdon Hospital and Stockley Park are also conveniently located nearby. For motorists, the A40, M40 and M25 provide excellent connections towards London and the wider motorway network, while Heathrow Airport is also readily accessible. With its early 19th-century origins, secluded grounds, extensive parking and considerable potential, this is a rare opportunity to acquire an individual period home in a highly convenient Uxbridge setting. Viewing is highly recommended to fully appreciate the privacy, character and possibilities the property has to offer. Planning permission has been granted for a single-storey extension to the rear of the property, extending out some 4 metres from the existing rear wall, and extending across the main body of the building.
…By Annonceur International


Contemporary house with garden and terrace Maidenhead (United Kingdom)
Occupying a private, gated plot approaching one acre on the banks of the River Thames in Dorney, this exceptional riverside residence offers over 4,000 sq ft of beautifully designed accommodation, combining contemporary luxury with an enviable lifestyle setting. Enjoying uninterrupted water views, private mooring, and direct access to the river—yet protected from flood risk by the nearby Jubilee River—the home seamlessly blends tranquillity with practicality. Finished to an exacting standard throughout, the property features state-of-the-art smart home technology, elegant interiors, and outstanding leisure amenities including a heated swimming pool and garden room. Ideally positioned within walking distance of Taplow railway station and just moments from the renowned dining destination of Bray, this is a rare opportunity to acquire a substantial, high-specification home in one of the Thames Valley’s most desirable riverside locations. Occupying a private, gated plot approaching one acre on the banks of the River Thames in Dorney, this exceptional riverside residence offers over 4,000 sq ft of beautifully designed accommodation, combining contemporary luxury with an enviable lifestyle setting. Enjoying uninterrupted water views, private mooring, and direct access to the river—yet protected from flood risk by the nearby Jubilee River—the home seamlessly blends tranquillity with practicality. Finished to an exacting standard throughout, the property features state-of-the-art smart home technology, elegant interiors, and outstanding leisure amenities including a heated swimming pool and garden room. Ideally positioned within walking distance of Taplow railway station and just moments from the renowned dining destination of Bray, this is a rare opportunity to acquire a substantial, high-specification home in one of the Thames Valley’s most desirable riverside locations. An Exceptional Riverside Residence in Dorney Set on the tranquil banks of the River Thames in the highly sought-after village of Dorney, this impressive residence extends to over 4,000 sq ft and occupies a wonderfully private plot approaching one acre. Accessed via a gated driveway, the property offers both seclusion and presence, creating an immediate sense of arrival. This rare riverside home combines refined luxury, cutting-edge technology, and an enviable waterside lifestyle—without the concern of flooding, thanks to the nearby Jubilee River. Positioned to capture breathtaking river views, the property enjoys direct access to the water with its own private mooring. From here, a short stroll across the bridge or a gentle boat ride leads to the renowned dining destination of Bray, with its Michelin-starred restaurants, alongside Bray Marina and Bray Lake. The House Designed for both sophisticated entertaining and relaxed family living, the home offers five generous bedrooms and four luxurious bathrooms. The principal and second bedrooms are enhanced by private balconies, perfectly positioned to enjoy elevated views across the river and surrounding landscape. Technology and comfort are seamlessly integrated throughout, with a full Control4 system managing music, CCTV, and gate entry. A fingerprint-access front door adds a further layer of security and exclusivity, while electric blinds and underfloor heating throughout ensure year-round comfort. The kitchen is thoughtfully equipped with a boiling and sparkling water tap, while a dedicated plant room discreetly houses the boiler and systems—keeping utility areas streamlined and practical. Outdoor Living The grounds are a defining feature of the property—approaching an acre in size and offering a high degree of privacy, framed by mature planting and accessed via a gated driveway. A heated swimming pool creates a resort-style atmosphere, complemented by a stylish garden room complete with shower and WC—ideal for entertaining or accommodating guests. Planning permission has been granted for a three-bay garage, presenting an excellent opportunity for further enhancement. Dorney & The Local Area The charming village of Dorney is renowned for its picturesque setting along the Thames, offering a peaceful, semi-rural lifestyle while remaining exceptionally well connected. Nearby Maidenhead and Windsor provide an excellent range of shopping, dining, and leisure amenities. The area is particularly appealing for outdoor pursuits, with riverside walks, cycling routes, and water sports facilities all close at hand. Travel & Connectivity The property is ideally positioned for commuters, with Taplow railway station within walking distance, offering direct Elizabeth Line services into Central London including Paddington, Bond Street, and Canary Wharf. The M4 (Junction 7) is also easily accessible, providing swift routes to Heathrow Airport and the wider motorway network. Outstanding Schools The area is highly regarded for its excellent selection of schools, including: •Eton College •St George’s School Windsor Castle •Dorney School •Claires Court School These are complemented by a range of highly rated state and grammar schools nearby. Please click on the property brochure and the video tab for full details of this property, or for more information or to arrange a viewing please contact Damion Merry. Services, Utilities & Property Information: Tenure: Freehold Council Tax Band: H Local Authority: Buckinghamshire Council EPC Rating: B Property Construction: Standard construction – brick and tile Electricity Supply: Mains Water Supply: Mains Drainage & Sewerage: Private septic tank Heating: Ground/air source heating Broadband: FTTC/FTTH/Cable Superfast broadband connection available. We advise you to check with your provider. Mobile Signal/Coverage: 5G mobile signal is available in the area. We advise you to check with your provider. Parking: Off road parking available for 20+cars Special Notes: The GOV.UK flood risk map indicates that this postcode area is within a zone at potential risk of flooding from reservoirs and rivers Prospective purchasers should verify this information and seek professional advice if concerned. The property benefits from established access via a private road and is subject to standard covenants consistent with a private residential home. We are advised that a planning application has been submitted for residential development on nearby land. Interested parties are encouraged to make their own enquiries via the local authority.
…By Annonceur International


House with garden and terrace Sunbury-on-Thames (United Kingdom)
This exceptional detached property, built in the 1980s, retains its original charm while offering over 3,200 square feet of living space—ideal for a growing or extended family. This impressive and spacious property offers a wealth of versatile accommodation that will suit a broad range of buyers, in particular anyone looking for a self-contained annex or home office. Its unique design over two floors provides plenty of room for both living and working. Nestled on a beautifully landscaped, corner plot, the property cleverly integrates two distinct sections, connected to create a harmonious whole. Fabulous family home for the long term in a sought after, well-connected location with highly regarded state schools nearby. The prestigious, private Hampton School for boys and The Lady Eleanor Hollis school for girls are also within a short distance. Broomfield is currently configured as a four-bedroom, three-reception room family residence with a connecting annex, that includes a spacious studio over the double garage and ground floor guest bedroom. The main living area features a bright and welcoming entrance hall that leads you into either the heart of the home or towards the annex through the impressive 'music room,' a versatile space that will captivate any music enthusiast. Adjacent to the music room there is a private office. Downstairs, Broomfield boasts a spacious dual-aspect lounge, with sliding doors into the garden, a formal dining room, a kitchen with a utility area, and a WC. Upstairs, the principal bedroom features an impressive walk-in shower and ensuite bathroom, alongside two additional bedrooms - one with an ensuite. The annex is spread over two floors and provides versatile living space. This includes a 28-foot living/working area at first-floor level with sliding doors that open onto a balcony overlooking the secluded, rear walled garden, a kitchenette, and a stylish shower room with WC. This space can be used as a home office, a private office or could easily accommodate multi-generational living. On the ground floor is a double bedroom with built-in wardrobes that can be accessed internally through the main house, or directly from the side parking area. The linking corridor also provides, sliding door access to the rear garden with an adjacent decked area, and internal access to the double garage. Outside the property is surrounded by a mature garden with parking for 4 cars to the side. At the rear, is a beautifully landscaped walled garden, with a raised deck area and external lighting for entertaining and evening use. There is also a workshop and temperature-controlled wine store to the side of the property with a shed in the rear garden. Sunbury Station is 5 mins walk away and provides direct access to London Waterloo. The property is well-connected, close to local shops, and amenities and offers easy access to the Motorway system and Heathrow airport. This incredible property has so much going for it: space, design, location and reconfiguration potential — Book to view today.
…By Annonceur International
- 1
- …
'%20stroke='%23DDAA3A'%20stroke-width='1.909'%20stroke-linecap='square'%20stroke-linejoin='bevel'/%3e%3c/svg%3e)
Receive by email any new listing that may match your search criteria
Your criteria :
- For sale
- Wraysbury, United Kingdom, +30 km
- Houses
By validating this form, you accept the general conditions of use of Le Figaro Properties.