Get early access to listings that match your criteria
Never miss an opportunity again. Our personalized alerts notify you instantly.

 English$ USD · m²


Introducing an extraordinary off-plan villa that exemplifies the height of architectural innovation and luxurious living. This exceptional property is a testament to modern design, offering an unmatched blend of quality, comfort, and sophistication.This villa is designed as a haven for those who cherish the unspoiled beauty of the western Algarve coast. Surrounded by lush natural landscapes and captivating views, it offers residents an unparalleled sense of peace and privacy. The tranquil setting is complemented by its convenient proximity to the town and a wealth of local amenities. Whether you desire moments of serene solitude, vibrant social engagement, or outdoor adventures, this property accommodates every lifestyle with effortless elegance.The villa’s design is a masterpiece of contemporary aesthetics infused with timeless elegance. With meticulous attention to detail, every aspect of the property has been thoughtfully curated to create a space that radiates sophistication. The architectural concept blends clean modern lines with a warm, inviting ambiance, ensuring that the residence is not only visually stunning but also a comfortable and welcoming home.Step inside, and you’ll find interiors that celebrate natural light and open spaces. Large windows and carefully planned layouts ensure that sunlight streams through every room, creating a bright and uplifting atmosphere. The indoor spaces are flawlessly connected to the outdoor living areas, allowing for a seamless flow between the two. From sophisticated living rooms to tranquil bedrooms, every corner of the villa exudes refinement and purpose. Outside, you’ll discover a private oasis featuring beautifully landscaped gardens and inviting spaces to relax, entertain, or simply take in the breathtaking surroundings.This off-plan villa is a rare opportunity to own a bespoke property that caters to the highest standards of luxury living. It is more than just a home—it’s a lifestyle, offering the perfect balance of natural beauty, modern convenience, and architectural excellence.Secure your place in this remarkable setting and embark on a journey of elegance and serenity on the Western Algarve coast.
…By Exclusive Algarve Villas


Set in a highly sought-after south-facing position, the villa will capture stunning views of the charming town below and the dazzling blue expanse of the sea beyond.Designed by one of the Algarve’s leading architects, thevilla promises to combine cutting-edge contemporary design with timeless elegancethat will stand out not only for its beauty but also for its functional and intelligent layout. Its orientation also ensures abundant sunlight throughout the day, enhancing the villa’s bright and airy feel.The architectural plans prioritize open-plan living spaces, designed to promote seamless flow and connectivity. Large windows and strategically placed glass elements will flood the interior with natural light while framing the breathtaking coastal vistas. Every room will exude sophistication and comfort, with all bedrooms featuring en-suite bathrooms for ultimate privacy and convenience. The design caters perfectly to both family living and entertaining, making it a versatile and inviting space.One of the key highlights of this project is your ability to customize the villa to suit your needs. You’ll have the freedom to select luxury finishes and premium equipment, ensuring that every detail meets your exacting standards. Whether you dream of sleek minimalist interiors, warm traditional touches, or something entirely unique, the options are yours to explore. Along with the stunning living spaces, the villa will also feature practical additions such as a two-car garage and dedicated technical areas for extra functionality.This is more than just a property; it’s a chance to bring your dream home to life in the beautiful town ofLuz. Imaginesavoring the Algarve’s famous golden sunsets from your terrace, and enjoying the ultimate luxury and comfort in a home designed specifically for you.By investing now, you’ll not only own a spectacular villa but also have the privilege of shaping it into a residence that reflects your unique tastes and lifestyle.Don’t miss this opportunity to secure your future in one of the Algarve’s most exclusive locations.
…By Exclusive Algarve Villas


Introducing an exquisite collection of brand new, highest quality contemporary design villas nestled within a tranquil and exclusive area of Luz. This exceptional development showcases the epitome of modern luxury, boasting an array of remarkable features that set it apart from the rest. Utilizing cutting-edge pre-tension construction technology, these villas offer expansive pillarless open spaces, allowing for seamless integration of living areas and a truly captivating sense of space, light, and airiness. The minimalist floor-to-ceiling sliding doors create a seamless connection between the indoors and outdoors, inviting an abundance of natural light to flood the interiors and enhancing the captivating vewsof the sea that can be enjoyed from every property within this remarkable enclave.Designed with meticulous attention to detail, these villas embody a harmonious fusion of noble materials and contemporary elements. The combination of Oak and Natural stone, alongside exposed concrete and micro-cement finishes, exudes a timeless elegance that guarantees both visual splendor and unmatched comfort. The high ceilings further elevate the sense of space, light, and airiness, enveloping each room in an atmosphere of serenity and sophistication. With an unwavering commitment to design excellence, this development sets a new standard in luxury living.Situated in a coveted location, these villas provide the perfect balance between seclusion and convenience. Residents can revel in the tranquility of the surroundings while enjoying the close proximity to the beach and the town center, offering a range of amenities for everyday needs. Immerse yourself in a lifestyle that seamlessly blends breathtaking sea views, modern elegance, and serene living in perfect harmony.Availability list:Plot 1 - V4 plot size 1.119m2 Plot 2 - V4 plot size 1.196m2 Plot 3 - V4 plot size 1.100mLot 4 - V4 Plot area 1.152m2 Plot 5 - V3 Plot size 900m2 Plot 6 - V3 Plot size 900m2 Plot 7 - V3 Plot size 900m2Prices from2.450.000 Euros
…By Exclusive Algarve Villas


Detached 4 bedroom villa, turnkey project, represented in a perfect combination of luxury, comfort and contemporary design, in a privileged location close to the beach. The house blends into the Algarve's landscape, designed with natural colours and materials, and with exceptional luminosity.It values an exclusive, comfortable and quiet lifestyle, in a close relationship between indoor/outdoor in communication with nature. The villa consists of four suites; the master suite has a walk-in closet and the bathroom has an oval free-standing bathtub and an Italian shower. The living room and kitchen represent the main areas of the house, which are very spacious.The villa has an outdoor lounge space in front of it and all rooms have direct access to the garden. The house is divided into two functional areas: the area on the left with the common/social areas, such as the living room and kitchen and a toilet next to the entrance; and the area, on the right, where the intimate/private area of the house is located, with a large area of internal circulation in dialogue with the exterior.All rooms are oriented south/southeast, taking advantage of the view over the garden. In the basement, there is a garage sized for three parking spaces, including a storage area with natural light and a technical area. It also has a covered area next to the gate that allows more vehicles to park. Designed with principles of bio-climatic architecture, with sun protection, double glazing and frames with thermal cut, underfloor heating system with heat pump, solar thermal panel system for water heating and WiFi smart home alarm system.
…By Exclusive Algarve Villas


Located in the prestigious area of Vilamoura, this luxury villa offers a modern and sophisticated environment, ideal for those seeking a high-end home. With four bedrooms and contemporary architecture, this property stands out for its proximity to golf courses and the tranquility of the surrounding area. Rated as excellent, this villa has a private gross area of 298 square meters and a construction area of 536 square meters. Built in 2024, the residence includes four suites and five bathrooms, providing spacious and comfortable living for the family. The parking area accommodates two cars. The house's design is complemented by a garden with a private pool, perfect for outdoor leisure. The basement includes a laundry room, technical space, and other leisure areas, while the ground floor (Level 0) features a large social area with a living and dining room, kitchen, and a suite. On the first floor (Level 1), there are three additional suites. The villa is situated in the exclusive "Pearls" condominium, offering a high-quality community living experience. The east-west solar exposure ensures excellent natural lighting throughout the day. In terms of location, the house is close to various essential amenities. Restaurants, hospitals, supermarkets, and schools are all nearby, making daily life convenient for residents. The property also benefits from excellent access to main roads and public transport. This villa in Vilamoura is the perfect choice for those seeking a luxury residence with modern architecture and a prime location. The proximity to golf courses and the tranquility of the area make this property a unique opportunity to live comfortably and elegantly in the heart of the Algarve.
…By Portugal Sotheby's International Realty


This estate comprises of 2 contemporary design villas, each with their own private access, various parcels of land, paddocks, riding arenas and stables. The property is located in a very private setting, yet within easy access to local amenities such as supermarkets, (top) restaurants as well as the Nobel International school in Porches and the German school. For those looking for a quiet and private hide away location, but still close to the heart of the Algarve, this is the perfect place. The main villa has been designed to capture the combination of indoor outdoor living whereby the interior provides a practical layout for a modern family lifestyle.The villa has been built (2015 / 675m2)to a very high specification, applying high standards of insulation, both for ceiling and outside walls, under-floor heating and cooling systems, domotica, and all modern luxuries a home can offer. The living area where a large open plan Living / kitchen and dining area, lead out onto the terraces and pool, as well as a separate pantry and side terrace. The open fireplace is centrally located to supply comfort to both the living room and kitchen/dining areas.Next to the living room, there is an office (or small bedroom). Following the glass hallway and tropical inside garden you will find 2 spacious bedrooms with 1 shared bathroom as well as the master bedroom with a dressing area, toilet and a large bathroom with both bathtub and shower. The basement is composed of two sections - the gym/cinema room (or t2 annex), and storage areas and garage and a technical room.The swimming pool and terrace areas are accessible from most of the areas of the house. The overflow (5 x 15) pool is heated and covered, and also has an outside heated shower and toilet/shower.There is also an outdoor fireplace, an outdoor dining area. The landscaped gardens surround the property to perfection incorporating various centenary oak trees. The grounds are fully fenced with electric gates and security video system. The villa is equipped with a Domotica system, a private elevator, 102 solar panels with 5 x 16 KW batteries. There are various boreholes and mains water. There are 7 stables with a hay barn, washing area, tack room, and 4 extra stables on extra 2 hectare plot, a 20 x 40 covered riding centre, a 20 x 60 meter ebb flow and lunging circle, paddocks and several adjacent plots, all included in the sale.The second contemporary villa (2019 / 228m2) has 4 bedrooms and stunning coastal views. The villa is designed with the open concept living room / kitchen on the centre of the villa, two bedrooms to one side and two on the other of this central area, with the terrace being accessible from all rooms, and with the main bedroom also with access to the pool. There is a large basement for parking, a w/c and additional area, suitable for a gym, and separate laundry area. The property is equipped with under-floor heating/cooling, and cooling off the ceiling.There are 30 solar panels for electric consumption which can be also connected to a battery back-up system. From this location, there are trails leading to the nearby beaches (within a 25 minute ride) and abundant trails into the nature between Armacao de Pera and Benagil. The Vilamoura international equestrian centre is only a 30 minutes drive from the property. Property is accessible with a 12 meter (horse/hay) truck.
…By Exclusive Algarve Villas


Discover the epitome of refined living in this exquisite 5-bedroom residence located in the vibrant center of Vilamoura. With a generous plot size of 1170 square meters, this property offers a perfect blend of tranquility, privacy, and proximity to the finest amenities the area has to offer. Prime Location: Situated in the heart of Vilamoura, this residence is a mere stroll away from the marina, pristine beaches, upscale restaurants, and an array of amenities. Enjoy the convenience of having the best of Vilamoura's lifestyle at your doorstep. Impeccable Refurbishment: Every detail of this home reflects a commitment to excellence. The entire property has undergone a meticulous refurbishment, showcasing an unparalleled level of craftsmanship and attention to detail. The result is a residence that seamlessly blends contemporary elegance with modern comfort. One-Story Living: Experience the ease of one-story living with the ground floor hosting three generously sized bedrooms, each with its own ensuite, a well-appointed kitchen, and expansive living and dining spaces. The thoughtful layout emphasizes both functionality and aesthetics, creating an inviting atmosphere for relaxation and entertainment. Entertainment Oasis in the Basement: Descend into the basement to discover an entertainment haven. Two additional bedrooms provide ample space for guests, while the games room and cinema room offer endless possibilities for leisure and socializing. The laundry area adds practical convenience to this multifaceted space. Serene Privacy: Surrounded by lush landscaping, this residence offers a haven of privacy and tranquility. Whether lounging by the pool, enjoying al fresco dining, or simply unwinding in the beautifully landscaped garden, every moment is enhanced by the serene ambiance of this unique property. This 5-bedroom house is not just a home; it's a statement of sophistication and lifestyle. Embrace the opportunity to own a residence that embodies the essence of Vilamoura's luxury living.
…By Portugal Sotheby's International Realty


Welcome to this exceptional city villa located in the historic center of Silves. This one-of-a-kind property was originally a boutique hotel but has been converted into a spacious and unique residence. Offering a blend of contemporary design and historical charm, this villa promises a luxurious living experience.Upon entering the property, you will find a large garage on the ground floor, providing ample space for parking. Additionally, there is an open area that can be used as an office or atelier, allowing you to pursue your professional or creative endeavors from the comfort of your home. Adjacent to this space is a generously proportioned guest studio apartment featuring a large living room, a bathroom, and a bedroom, ensuring utmost comfort and privacy for your guests.An elevator will facilitate circulation between the various floors of the building.(Ground floor: 217.38 m2)As you ascend to the first floor, you will be greeted by the main entertaining area, which boasts an expansive open-plan layout combining the kitchen, living room, and various seating areas. This beautifully designed space is perfect for hosting gatherings and socializing with friends and family. Additionally, there is ample storage space available, allowing you to keep your belongings organized, and a convenient guest WC for added convenience. The building is expected to have floor heatingor an insulatedflooring with an air flowheat cool system. (1st Floor: 316.46 m2)Continuing to the second floor, you will discover four spacious ensuite bedrooms, each thoughtfully designed to provide comfort and tranquility. Among these bedrooms, the master suite stands out with just under 25m2 of space and an adjoining bathroom measuring approximately 11m2. This luxurious retreat offers a serene atmosphere and a private sanctuary within the villa. (2nd Floor: 213.38 m2)However, the true highlight of this city villa awaits you on the rooftop. Here, you will find a private pool,this rooftop oasis offers breathtaking panoramic views of the surroundings. Whether you seek relaxation, sunbathing, or al fresco dining, this terrace provides the perfect setting. Furthermore, the rooftop area features an outdoor kitchen, ideal for preparing delicious meals, a laundry area for added convenience, and a guest WC. (Roof terrace covered area: 55.75 m2 /Open area:Veranda: 82.53 m2 /Terrace (useful space): 102.08 m2 /Total: 184.61 m2 /Total+ Pool (with structure) : 184.61+ 22.00 = 206.61m2)Immerse yourself in the historic charm and contemporary elegance of this city villa in Silves. With its unique features, luxurious amenities, and prime location, this property offers an unparalleled lifestyle experience. Waiting for project approval. Don't miss the opportunity to make this exceptional residence your own.The project currently awaits final approval from the council.
…By Exclusive Algarve Villas


Contemporary design villa with 4 bedrooms and stunning coastal views. The property has a private drive way and access and in front of the house a several hundred years old oak tree marks the place.The lay out of the villa consists of 2 bedrooms on the left and 2 on the right hand side. The main bedroom has direct access to the pool. In the middle is an open plan kitchen and living room with access to the outside terrace pool garden.The house is operated through a Domotic system by which also the camera’s are operated. Oak and olive trees can be found all over the property. The Villa is Ideal for rental or as a second Family home!There is a large basement under the outside terras. This garage is ideal to park your classic cars or your cabrio. For your day to day use a sun sheltered 2 car parking is provided near the main entrance.On a separate section of the house in the basement the equipment / connection for warm water, underfloor heating / cooling can be found. One of the main advantages of the house is the cooling off the ceiling which gives the house in summer that pleasant temperature without getting a cold and excellent for people who are allergic for airconditioning. A big fitness area could be easily made in the basement. It goes without saying that there is a bathroom/toilet. Together with the pool equipment one finds the connection for washing machine and dryer.The 30 solar panels (recently placed) will assist in controlling the electricity consumption to a minimum. The system has an option to connect to a 16.6kw battery pack. The house has a connection to the municipality water. The sewage is flowing into a biological sewage system and the water is used underground to supply the fruit and olive trees.
…By Exclusive Algarve Villas


Beautiful contemporary lines, that offer ample living space on a large private plot close to the centre, in a high quality build soon to begin construction. Close to the centre, Porto de Mós, with sea views from the first floor, and the Boavista golf course, this villa consisting of 5 en-suite bedrooms, one of them a spacious master with walk in closet, a large open plan kitchen and living area, and a large parking for multiple cars, a fully equiped laundry room and storage, will make the perfect family home with very high letting potential. Fitted with all the modern equipment, such as under-floor heating associated with solar panels and heat pump, Air conditioning through vent sistem, domotics, etc. All floors acced by elevator. The finishing selected are to the highest standing, such as oak floors and quality tiling (90x90), floor to ceiling doors on pivots, all sanetary equipment by grohe, etc. The pool comes fitted with heat pump and surounded by wooden decking and the garden landscaped with automatic irrigation. At this moment it is still possible to influence the choice of finishing materials.
…By Exclusive Algarve Villas


This is a Turnkey contemporary semi-detached villa composed of three levels. On the ground floor, there is an open living / dining room with fireplace, kitchen with separate laundry / storage room and a guest w/c. The living room has access to a covered terrace and onto the swimming pool. The first floor has3 en-suite bedrooms, all with access to terraces.There is a roof terrace and also a basement level for a two-car garageand the technical room.This location is an excellent choice for those looking for a permanent home, as it is near all amenities, as it is well equipped for all-year living. The property will be equipped withunderfloor heating, air conditioning, solar panels, and has a private swimming pool and terraces.
…By Exclusive Algarve Villas


Discover Algarve 3.0 ARCAYA is a new residential concept emerging in Vilamoura, designed for those who seek to live in the Algarve with quality, not just visit for holidays. Inspired by nature and driven by a strong commitment to sustainability, this project — developed by the renowned architecture studio Batlleiroig — offers a new way of living: more conscious, integrated, and enduring. Arcaya Homes blend contemporary comfort with a lifestyle deeply connected to the natural surroundings. In this initial launch phase, we highlight the 3-bedroom villas with 165 m² of interior space, each featuring its own private pool. Every home includes generous outdoor areas, with gardens and terraces thoughtfully designed to make the most of the Algarve’s climate and landscape. More than a development, ARCAYA is a vision — a sustainable residential community at the heart of the Algarve, complete with nature trails, green parks, and a peaceful setting designed for purposeful and well-balanced living.
…By Portugal Sotheby's International Realty


All the refinement involved in a unique atmosphere. Magnificent Villa that reflects all the beauty and sophistication of contemporary architecture in perfect harmony with nature and environment. Large windows are a reference throughout the house, ensuring plenty of light. At the interior level it comprises four suites, two bathrooms, fully equipped kitchen, office, cinema room, games room, gymnasium, Spa with an indoor pool perfectly distributed in the space offering unique refinement. Fantastic outside with gardens that include an ""infinity pool"" with majestic views over the sea and the entire Algarve coast. Barbecue area, tennis court and children's garden provide pleasant moments outdoors. There is also a house for housekeepers, a three-car garage, a bore-hole and a water treatment plant. This is the ideal choice for someone looking for charm and sophistication in an atmosphere of luxury and tranquility.
…By Portugal Sotheby's International Realty


This exquisite 3-bedroom villa, set in an elevated and peaceful location north of Almancil, offers an exclusive retreat where contemporary comfort blends seamlessly with sophisticated design. Completely renovated by a renowned designer from the region, every detail has been carefully considered, from the entirely new electrical and plumbing systems to the bespoke windows, doors and finishes. With a gross construction area of 230 sqm, set on a 1,000 sqm plot, the property combines elegance and functionality in perfect harmony. The interiors are furnished with exclusive pieces, carefully selected by the architect and designer, creating modern, welcoming and visually cohesive spaces. On the ground floor, this elegant villa features an open-plan kitchen connected to the living and dining areas, with direct access to the terrace and garden. The abundant natural light flooding these rooms makes them truly inviting spaces in which to relax and unwind. Two elegant and comfortable suites, with contemporary finishes and excellent natural light, complete this floor. The upper floor is entirely dedicated to the master suite, an exclusive space featuring a walk-in wardrobe, private bathroom and a terrace with sea views — the perfect place to enjoy the Algarve sunshine in complete privacy. Outside, the villa benefits from an approved project from the local council for the construction of a 12-metre swimming pool and landscaped garden, offering a wonderful opportunity to create your own private oasis. Located on a quiet, no-through-traffic street with open views, just a few minutes from the centre of Almancil and the region’s leading international schools, this property is an exceptional private retreat. Would you like to visit? Get in touch with us!
…By Annonceur International

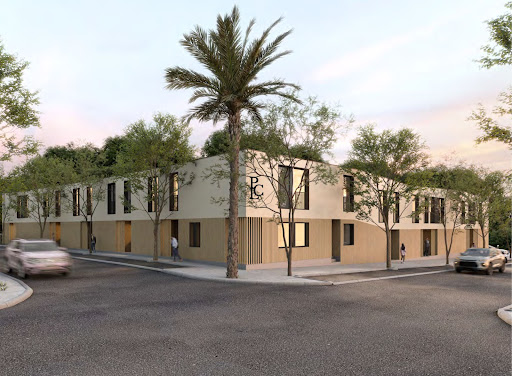


Located in São Clemente, Loulé, this contemporary 4-bedroom, 4-bathroom townhouse forms part of Villas Park, a private new-build development close to Loulé town centre. The location provides convenient access to shops, restaurants, schools and everyday services, while Faro International Airport is approximately 20 minutes away. The Algarve coastline, golf courses and wider regional destinations are also within easy reach.Arranged over three floors, the townhouse provides a clear separation between living, bedroom and practical areas. The ground floor comprises an open-plan living and dining area with direct access to a private terrace, a fully fitted kitchen and a guest bathroom. The first floor is dedicated to four bedrooms, including two en-suite bedrooms. The remaining bedrooms are supported by additional bathroom facilities. Fitted wardrobes provide storage, while the layout also includes access to covered outdoor space. A large multipurpose room and private parking add further practical space.The property has been specified to modern standards, with materials and systems selected for year-round use. The kitchen is fitted with Bosch appliances, while Daikin air conditioning provides climate control. Bathrooms benefit from underfloor heating, with solar panels and thermal and acoustic insulation incorporated into the property. Porcelanosa ceramic finishes and Wicanders wooden flooring provide a contemporary interior specification. Private parking includes an electric vehicle charging point.Villas Park comprises just 11 contemporary townhouses, with 10 three-bedroom properties and one four-bedroom townhouse. This property is the development's four-bedroom unit, providing a larger configuration within a small new-build collection. For the Loulé real estate market, the development offers modern property within an established town, with access to local services and the wider Algarve.The combination of four bedrooms, four bathrooms, contemporary construction and private outdoor space provides a clear proposition for those assessing new-build property in Loulé. For current availability, exact floor plans, pricing and purchase costs, you can Request a bespoke property search or Book a private consultation. Individual specifications and dimensions should be confirmed for the selected property before purchase.
…By Annonceur International


2 bedroom villa with private pool in Vilamoura Parque - central area, VilamouraVilamoura Parque is a private condominium of forty villas, which harmonizes a premium lifestyle, in an environment of exclusivity.The interior environments are elegant and bright, warmed by the presence of a central patio, which is the heart of the house. The exteriors, with gardens and private pools, provide a unique experience, in an exceptional location.Contemporary architecture, with refined lines and wooden elements, allows the houses to be incorporated into a natural environment, creating a perfect balance between private and common spaces.An incomparable prestige that is also reflected in the choice of materials and high-quality finishes used in the construction.Project developed by InConcept, by architect Pedro Balonas, and Interior Design by Maria RaposoThis 2 bedroom villa bathed in light by the large windows facing East and West offer generous spaces. The fully equipped kitchen with island and open over a large living room, the bedrooms all en suite provide privacy and access to the interior of the villa also from the private garage in its basement guarantees maximum comfort.In your new home, in Vilamoura Parque, enjoy a unique location, with large private green spaces, a stone's throw from the marina and the services you need to live, or spend your holidays.Highlights:- Top finishes and materials- SIEMENS Appliances-Air conditioning- Pre-installation of home automation system- USB sockets- Alarm pre-installation- Pre-installation of a video surveillance system- Solar panels for water and boiler heating- Private swimming pool 4.7m x 2.2m- Private automatic irrigation system- Gated community with video surveillanceAirport - 25 kmGolf - 2 kmBeach - 2 kmVilamoura Marina - 500mVAP103131
…By Annonceur International


Just three kilometres from Quarteira and its golden beaches, it sits in a peaceful countryside setting where tranquillity and comfort come together effortlessly. It is the kind of home that immediately makes you feel welcomeideal for anyone seeking privacy, a gentle pace of life and an authentic connection with the Algarve.Set within a lovely garden plot surrounded by nature, the villa has been thoughtfully designed to maximise comfort and well-being. Its private pool and outdoor areas invite you to slow down, breathe deeply and enjoy the serenity of your surroundings. The architecture combines contemporary lines with rustic touches, creating a warm and elegant atmosphere that feels both refined and deeply comforting. The house is oriented South. Entering to the property by a electric gate , nice plot more or less flat with a lawn and fruit trees. Inside, the social spaces are generous and beautifully arranged. The large living and dining room features a double fireplace and a striking schist stone wall, bringing sophistication and natural texture into the heart of the home. From here, the room opens onto a covered terrace with wooden slats that filter the light softly, offering a peaceful sitting area overlooking the pool and garden. The kitchen is modern, functional and equipped with high-end appliances, complete with a central island where cooking becomes an enjoyable part of daily life. A separate pantry and laundry room add convenience and practicality.The private area of the house has four spacious bedrooms, each with its own en-suite bathroom. Two of the bedrooms include open closets that enhance comfort and organisation, while all bathrooms feature rustic-inspired finishes accented with elegant tile details, creating a soothing and timeless atmosphere.The outdoor spaces are designed to enrich everyday living. A built-in barbecue with a covered dining area sets the scene for long, relaxed meals with family and friends. At the back of the property, a charming pagoda with a jacuzzi offers an intimate oasis of relaxation. The garden, carefully maintained, is adorned with lawn, palm trees and vibrant bougainvillea, adding colour and Mediterranean character to the property. A discreet storage trapdoor ensures practical needs are smoothly integrated into the design. Swimming pool 10 m on 5 m. There is also a borehole and a sceptic cisterna. The house is sold nearly completely furnished. This villa conveys a deep sense of serenity, harmony and comfort. It is wonderfully suited as a permanent home or a holiday retreat, with excellent potential for tourist rental thanks to its location and the quality of its finishes. Semino, Fonte Santa offers the calm of the countryside while remaining close to everything you need. Within minutes, you can reach Quarteira, Vilamoura, pristine beaches, shops, services, golf courses and international schools, making daily life both easy and enriching.This is more than a house; it is a place where you can truly feel at home and enjoy the very best the Algarve has to offer.With our multilingual team and extensive network of local and international partners, we're here to help you turn this dream into your reality. Whether you're looking to buy or sell, our tailored real estate consultancy ensures that every step of your journey is guided with expertise, care, and a true understanding of what home really means. Energy Rating: D ref:SV-2110
…By Annonceur International


Construction is well underway on this contemporary, stylish 4 bedroom villa, near the gorgeous and highly sought-after Porto do Mos beach. The villa is situated in a lovely residential area, just a 15 - 20 minute walk to the beautiful historic Lagos town centre and all amenities are within easy walking distance.The villa comprises a large entrance hall with feature staircase and double doors opening to the spacious living room with adjacent semi open-plan kitchen. This entire space has sliding windows along the length of the wall facing the pool, offering indoor/ outdoor living at its best. The ample poolside terrace is partly covered providing some shade, plus there's a wonderful covered outdoor dining area, shielded from street view.Back inside, off the hall there's a guest cloakroom plus a small store room. The hall leads to a very spacious bedroom with patio doors to the poolside terrace, plus it has a small private terrace to the rear and a large private bathroom with walk-in shower (wheelchair accessible). There's a smaller adjacent room with bathroom, which is ideal as a guest bedroom or office. This room also has a small private terrace to the rear. On this level there's a covered terrace which is an ideal spot for a pool table or table tennis table.Upstairs, there's a fabulous 46m2 master suite with a large dressing room and a very large bathroom with shower, separate bath and twin sinks. Two sides of this stunning suite are entirely glass sliding windows, opening on to an enormous wraparound balcony overlooking the pool area. One other bedroom also accesses this balcony. This bedroom also benefits from an en-suite shower room. On this level there is another room with adjacent toilet, which could be an extra guest bedroom or a study, etc. There is also another covered terrace, perfect as a private, quiet seating area. There are stairs from the main balcony up to a roof terrace with views across the town. The villa also features a large drive-in basement which will have parking for several cars plus a laundry area, a large room with toilet that could be used as a gymnasium, etc. plus a technical room for pumps and other machinery. There are internal stairs leading up to the ground floor.The standard of finishings will be high and will include: - Fully equipped kitchen with Bosch appliances, including a built-in dishwasher, hob, oven, microwave and coffee machine plus a Samsung American fridge-freezer. There will also be a kitchen island.- Solar panels for hot water- Underfloor heating connected to solar & a heat pump- Underfloor cooling for the hot summer months- Pool heating connected to solar- Pre-installation for photovoltaic energy production- Quality double glazed windows with thermal insulation barrier- Whole house insulated with the 'capoto' system- False ceilings with built-in lighting- Sleek, suspended bathroom units and sanitary wareAreas are as follows: Ground floor - 154m2, 1st floor - 139m2, covered terraces - 145m2, uncovered terraces - 95m2.At this early stage in the construction, the buyer has a degree of choice in the selection of tiles and finishings and there is some flexibility on the price because of this. As the build progresses there will less flexibility on the final design and also no flexibility on the price. This turn key project is forecast to be completed within 6 months.This is a golden opportunity to put your own mark on a stunning brand new villa. The property comes with a 5 year building warranty. Energy Rating: A+ ref:2722-51
…By Annonceur International


Welcome to your dream retreat in the heart of Urbanização Varandas do Lago, one of the Algarve's most prestigious addresses. This breathtaking contemporary villa spans across three thoughtfully designed floors, offering an extraordinary canvas for a life of elegance and ease.Step inside and be captivated by an interior where crisp white palettes, floor-to-ceiling glazing, and designer accents create a seamless flow of light and luxury. The expansive living spaces are adorned with statement wallpapers from shimmering silver-leaf motifs to bold botanical prints that elevate every room into a work of art. Generous sliding glass doors dissolve the boundary between indoors and out, framing lush tropical gardens and inviting the warm Algarve sunshine deep into the home.The bedrooms are sanctuaries of calm, each wrapped in carefully curated finishes, with oversized windows that greet you each morning with verdant garden views and swaying palm fronds. Spa-inspired bathrooms feature walk-in rain showers with artisan peacock-feather tilework, floating vanities, and heated towel rails every detail designed to transform your daily routine into a ritual of indulgence.A spectacular and large sky-lit terrace on the upper level, bathed in natural light through a striking slatted skylight canopy, offers the perfect setting for alfresco entertaining or sun-soaked afternoons. Nestled in the prestigious Golden Triangle, world-class golf, fine dining, and the pristine beaches of Vale do Lobo and Quinta do Lago are moments away. This is an incredible home in the highly desirable Varandas do Lago, has the added benefit that a swimming pool could potentially be added as well as possibilities of reconfiguration of rooms to suit new owners if required. This villa is a masterpiece of modern luxury living across 3 floors, where refined design meets the coveted Portuguese Riviera lifestyle. Located in a quiet, residential cul-de-sac, this villa in positioned perfectly. Get in touch to book this must-see property!Varandas do Lago is an exclusive residential development in the Algarves Golden Triangle, ideally located between Quinta do Lago and Vale do Lobo. Set among umbrella pines and close to the Ria Formosa Natural Park, it offers a peaceful, private setting just minutes from Praia do Ancão, renowned golf courses, restaurants and local amenities.
…By Annonceur International


Exquisite 5-Bedroom Detached Villa with Indoor and Outdoor Pools in Enchanting Alvor Nestled within the sun-kissed coastal beauty of Alvor, Portugal, this exceptional 5-bedroom, 6-bathroom detached villa redefines luxury living. A true masterpiece of architectural excellence, this residence offers a harmonious blend of contemporary design and Mediterranean charm, creating an oasis of tranquility that welcomes you home. Upon entering this prestigious abode, you are greeted by a grand foyer adorned with natural light streaming through tall windows, casting a warm glow upon the polished marble floors. The heart of the home unfolds into an expansive open-concept living space, where the lines between indoor and outdoor living seamlessly blur. The living room, with its soaring ceilings and panoramic views of the landscaped gardens, beckons you to unwind by the fireplace, creating an ambiance of refined relaxation. The culinary enthusiast is sure to delight in the gourmet kitchen, adorned with top-of-the-line stainless steel appliances, custom cabinetry, and an oversized island perfect for both casual family meals and lavish entertaining. Adjacent to the kitchen, a chic formal dining room awaits, providing an ideal setting for hosting elegant soirées. What truly sets this villa apart is its dual oasis of aquatic delight – an indoor pool for year-round indulgence and an inviting outdoor pool embraced by lush foliage, inviting you to bask in the Mediterranean sun while enjoying the cooling embrace of crystal-clear waters. The expansive terrace offers ample space for al fresco dining, lounging, and entertaining, making it a haven for creating cherished memories with loved ones. The accommodation wing of the villa boasts five generously appointed en-suite bedrooms, each a haven of comfort and sophistication. The master suite, a true sanctuary, features a private terrace overlooking the mesmerizing azure waters of the Alvor coastline, and an opulent en-suite bathroom adorned with marble accents, a soaking tub, and a separate rain shower. This architectural gem is ideally situated in the coveted Alvor, where charming cobblestone streets, world-class golf courses, and pristine beaches converge. Immerse yourself in the local culture, savoring delectable Portuguese cuisine at nearby eateries or exploring the vibrant markets that dot the town. With its captivating blend of upscale features, breathtaking design, and an unparalleled location, this detached villa in Alvor offers an extraordinary opportunity to experience the epitome of luxurious living in Portugal´s idyllic Algarve region. Indulge in the ultimate coastal lifestyle – schedule your private tour today and seize the chance to make this prestigious villa your own.
…By Annonceur International


Rare 3 Bed Townhouse with Rooftop Pool & Garage in the Heart of LouléA rare opportunity to own a beautifully renovated townhouse in the heart of Loulé, combining original character, contemporary comfort and exceptional private outdoor space, all within walking distance of the town's main square, restaurants, cafés, shops and celebrated market.Currently undergoing a complete renovation, this distinctive three-bedroom home has been thoughtfully designed to retain the character of its 1960s architecture while creating a sophisticated and highly considered residence for modern Algarve living.Inside, the property offers three bedrooms, three bathrooms, a dedicated home office, spacious living and dining areas, and a contemporary open-plan kitchen. Carefully selected materials, finishes and architectural details bring warmth and individuality throughout, creating a home that feels both refined and full of character.A generous private garage is an exceptional advantage in central Loulé, providing secure parking as well as valuable additional storage.Outdoor living is central to the design. The private courtyard terrace creates an intimate setting for dining and entertaining, with a covered dining area designed for long lunches and warm Algarve evenings.Above, the private rooftop terrace becomes a retreat of its own, with a swimming pool, sunbathing and lounging areas, and a versatile additional room. It is a private space for relaxing, entertaining and enjoying the Algarve sunshine above the rooftops of Loulé.With its combination of walkable town-centre living, private outdoor spaces, rooftop pool, home office and substantial garage, this is a particularly rare offering in central Loulé.An ideal permanent residence, second home or Algarve retreat for buyers looking for the character and atmosphere of a traditional Portuguese townhouse without compromising on modern comfort.Attractive and flexible payment terms are available during the renovation phase. Energy Rating: Exempt ref:AMO_362
…By Annonceur International


4-bedroom eco-luxury villa in Santa Bárbara de Nexe. Property with sea and valley views, solar panels, private pool and complete privacy.Imagine waking up to the soft sunlight streaming through the spacious natural-wood doors, greeted by a landscape where the green Algarve hills blend seamlessly with the blue of the Atlantic Ocean.As you walk onto the terrace, feel the gentle breeze of Santa Bárbara de Nexe and the absolute tranquillity of an exclusive retreat. Your day begins in a space designed down to the finest detail, where contemporary architecture embraces the traditional landscape: the imposing natural-stone façade on the lower floor contrasts harmoniously with the modern lines of the upper level.Here, life flows effortlessly, whether you are working in the privacy of your office overlooking the valley or enjoying a late afternoon with your family by the pool, with the water maintained at a pleasant 25°C by solar energy.This is not merely a luxury property; it is the realisation of your future sustainable lifestyle, where modern comfort and energy independence exist in complete harmony with nature.Property Highlights Prime Location: Situated in Santa Bárbara de Nexe, just minutes from Loulé and São Brás de Alportel, in an exclusive development comprising only two luxury villas. Panoramic Views: Breathtaking views over the verdant valley and the Mediterranean Sea/Atlantic Ocean. Size and Layout: 256 m² of premium built area, arranged over 2 floors with 4 bedrooms (including a master suite), 2 offices and built-in wardrobes. Ground Floor: Open-plan living and dining area with a fully equipped modern kitchen, suite, office, laundry room and pantry. Energy Efficiency and Sustainability: 13.5 kW photovoltaic system with storage batteries, hydronic underfloor heating and an electric vehicle (EV) charger. Comfort and Technology: German double-glazed timber windows offering excellent thermal/acoustic insulation, pre-installation for integrated home automation and a high-speed LAN network. Outdoor Areas and Leisure: Private concrete pool with thermal cover, sunny terrace and elegant natural-stone façade. Urban Infrastructure: Direct connection to the public water supply and municipal sewage networks.If you would like to receive additional images or further details about the property, our team will be delighted to assist.Engel & Völkers Faro-Tavira is at your disposal to provide further information or arrange a private viewing. Energy Rating: A+ ref:W-04BBH9
…By Annonceur International


This semi-detached villa, currently under construction, is located in Gambelas, Faro, just minutes from the University of the Algarve, the private hospital, the airport, the beach and all essential amenities. Designed by OpenLab Architects with a contemporary architectural language, the house is arranged over three levels, including a basement, with clean lines, large glazed openings and a private pool that runs along the main facade.The ground floor is built around an open-plan living and dining area with direct access to the outdoor terraces and pool, alongside a bedroom, kitchen, pantry and guest toilet. The first floor holds two further bedrooms plus the primary suite, which comes with its own covered private terrace and dedicated storage. The basement, at around 174 m² of gross area, includes an enclosed two-car garage, additional covered parking, a laundry room, a guest toilet and generous storage space, taking care of day-to-day practicalities.The interior is finished in a calm, contemporary style: neutral tones, natural wood, large-format stone flooring and marble-clad bathrooms, with a freestanding tub and double vanity in the primary suite. Large glass doors on the ground floor open fully onto the terraces and pool, blurring the line between inside and out, while the first-floor bedrooms benefit from generous private terraces overlooking the surrounding landscape. The villa carries an A+ energy pre-certificate, the result of a design focused on thermal efficiency, with reinforced wall and roof insulation, a solar thermal panel and thermally broken double-glazed windows.With completion expected and set within a quiet residential area that's nonetheless extremely well connected, this villa suits both a full-time residence close to schools, the hospital and the airport, and an investment with strong rental potential given the location. Proximity to Faro, the University of the Algarve and the beaches of the Ria Formosa makes for a practical, comfortable way of living in the Algarve.*Features and fittings mentioned are subject to agreement and verification between the vendor and the buyerEnergy rating: A+Semi-detached villa under construction, arranged over three levels including a basementFour bedrooms, including a primary suite with covered private terraceOpen-plan living and dining area with direct access to the pool and terracesPrivate pool running along the main facadeMarble-clad bathrooms, with a freestanding tub in the primary suiteBasement with enclosed garage, covered parking, laundry room and storageLarge glazed openings and contemporary design by OpenLab ArchitectsA+ energy pre-certificate, with solar thermal panel and reinforced insulationLocated in Gambelas, close to the University of the Algarve and the private hospitalMinutes from Faro airport, the beach and all essential amenities
…By Annonceur International


Set in one of the Algarves most distinctive coastal settings, between the Atlantic Ocean and the protected Salgados Lagoon, WAVE is an exceptional contemporary villa that brings together bold architecture, refined interiors and an extraordinary range of private leisure facilities. Designed by JÂ Arquitectura, the residence occupies a plot of approximately 1,970 m² and offers around 1,016 m² of living space. Its flowing, fan-shaped design is inspired by the movement of the sea, with sweeping curves, extensive glazing, landscaped terraces and carefully framed views creating a seamless connection between the interior, the gardens and the surrounding coastal landscape.The principal living level is centred around a dramatic double-height entrance hall, where a sculptural curved staircase and panoramic glass lift connect the different floors. Generous open-plan living and dining areas are designed for both everyday comfort and entertaining, with direct access to the terraces and gardens. The main Arclinea kitchen features a large island and premium Sub-Zero and Wolf appliances, complemented by a secondary service kitchen, integrated wine cellar and bar. Across the principal residential floors are six luxurious suites, including two master suites, while an additional lower-level suite provides flexible accommodation for guests or staff. The upper-floor suites benefit from private terraces and elevated views, with the principal suite also enjoying its own planted outdoor area.Outdoor living is one of WAVEs defining features. The villas architectural signature is a spectacular 60 m² cantilevered swimming pool with a glazed front, suspended above the landscaped garden and positioned to capture panoramic views towards Praia dos Salgados. At garden level, a second swimming pool of approximately 93 m² is surrounded by spacious sun terraces, an outdoor kitchen and barbecue, dining areas and a sunken firepit lounge. Below, the lower floor is dedicated to wellness, recreation and practical living, with a heated indoor pool and jacuzzi, sauna, sensory shower, relaxation area, Zen garden, fully equipped Technogym gym and a multifunctional room suitable for games, golf simulation, private events or home cinema use. A substantial garage, laundry, technical areas and storage complete this level.Crowning the property is a panoramic rooftop terrace with an outdoor jacuzzi and lounge areas, enjoying 360-degree views towards the Atlantic Ocean and the surrounding natural landscape. Throughout the villa, the specification has been selected to reflect the quality of the architecture, with Schüco glazing, Dekton surfaces, Gessi fittings, Molteni wardrobes, Ribadão flooring, BAXI climate systems and JUNG home automation. WAVE is just minutes from Salgados Beach and the nature reserve, approximately three minutes by car from Salgados Golf Course and around 40 minutes from Faro International Airport, placing it within easy reach of Albufeira while retaining a private and peaceful coastal setting.· Seven luxury suites, including two master suites· Approximately 1,016 m² of living space· Private plot of approximately 1,970 m²· Spectacular 60 m² cantilevered suspended pool· Large 93 m² garden-level swimming pool· Private wellness area with heated indoor pool, jacuzzi, sauna and sensory shower· Fully equipped Technogym gym and multifunctional entertainment room· Panoramic rooftop terrace with jacuzzi and 360-degree views· Arclinea kitchen with Sub-Zero, Wolf and Miele appliances· Prime Salgados location, close to the beach and nature reserve and approximately three minutes by car from Salgados Golf Course
…By Annonceur International


Set in a privileged frontline position in Galé, just around 50 metres from the beach, Galé Ocean Villa is a fully renovated luxury residence that combines traditional Algarvian character with sophisticated contemporary comfort. The original architecture, with its tiled roofs, double eaves and distinctive chimneys, has been carefully reinterpreted rather than replaced, preserving a strong sense of place while introducing a more fluid relationship between the interiors, gardens and Atlantic setting. Occupying a plot of approximately 1,000 m² and offering around 500.55 m² of living area, the villa enjoys sea views from its south-facing façade and a peaceful residential setting close to restaurants, shops and everyday amenities.The ground floor is designed around relaxed indoor-outdoor living. An entrance hall leads to two en-suite bedrooms with direct access to exterior terraces, while the principal social areas comprise a generous living room, a separate fireplace lounge, dining room and a beautifully finished kitchen. Walnut joinery, hand-applied wall finishes and carefully considered lighting create a warm and cohesive interior, while the kitchen centres on a sculptural island with waterfall stone detailing and premium SMEG appliances. Large openings connect the main reception spaces to the terraces and garden, making the house equally suited to everyday family life and entertaining.Upstairs are three further suites, including the principal bedroom, which has been conceived as a private retreat with a freestanding bathtub and access to the upper terrace. Two additional suites complete this floor, while a generous south-facing balcony opens the bedrooms towards the sea and fills the interiors with natural light. Outside, landscaped Mediterranean gardens frame a heated infinity pool, complemented by a sunken firepit lounge and covered dining area for year-round alfresco living. Mature planting, including established olive trees, adds privacy and gives the exterior spaces a settled, residential character rather than the feel of a newly completed development.The lower level adds an impressive private wellness and service dimension, with a fully equipped gym, a substantial indoor jacuzzi area designed for more than twelve people, changing facilities, laundry, technical areas and a garage of approximately 78 m² with space for three cars. The specification includes TECHNAL frames, Florim surfaces, Grohe fittings, Geberit sanitaryware, Krion washbasins and bathtub, JUNG electrical fittings, BAXI climate systems, MOES home automation, Securitas security and Technogym equipment. With Galé Beach on the doorstep, Salgados Golf approximately 2.6 km away, Albufeira Marina around 4.7 km away and Faro International Airport about 40 minutes by car, this is an accomplished coastal home offering privacy, comfort and immediate access to one of the Algarve's most appealing seaside locations.· Fully renovated five-suite luxury villa in frontline Galé· Approximately 500.55 m² of living area on a 1,000 m² plot· Galé Beach approximately 50 metres away with direct pedestrian access to the sand· South-facing sea views from the villa and upper terrace· Heated infinity swimming pool and landscaped Mediterranean gardens· Five en-suite bedrooms, including a principal suite with freestanding bathtub· Private gym and large indoor jacuzzi area for more than twelve people· Three distinct living areas, including a separate ethanol fireplace lounge· Garage for three cars plus additional outdoor parking· Premium specification with TECHNAL, SMEG, Grohe, Geberit, Krion, BAXI, JUNG and Technogym
…By Annonceur International
'%20stroke='%23DDAA3A'%20stroke-width='1.909'%20stroke-linecap='square'%20stroke-linejoin='bevel'/%3e%3c/svg%3e)
Receive by email any new listing that may match your search criteria
Your criteria :
By validating this form, you accept the general conditions of use of Le Figaro Properties.
These agencies offer a selection of luxury properties vente in Faro District. Feel free to contact them for personalized assistance.


