

luxury contemporary houses for sale Lagoa e Carvoeiro, Portugal


House with pool and garden Lagoa e Carvoeiro (Portugal)
This impressive 5-bedroom home is located at the end of a peaceful road, just two kilometres from the beach and a short drive into the popular seaside village of Carvoeiro. Influenced by the Moorish history of the Algarve, this spacious home has many beautiful decorative features including domed ceilings and intricate tile murals, and boasts many luxuries such as 20m pool, sauna, Turkish bath, wine cellar, bar, gym, childrens play area, jogging path and even a football pitch.Two gated entrances open to the wraparound driveway and double garage. A magnificent portico opens to the entrance hall with triple volume domed ceiling and plenty of light. A curved staircase leads to the upper level with two en-suite bedrooms, and downstairs to the basement with gym, sauna, garage and more.Ground floorOpening off the entrance hall is a spacious living room with attractive arches dividing the lounge and dining areas. The lounge has two seating areas with a pellet burner for cosy winter evenings. Beautiful east-facing bay windows let in plenty of natural light and create another area, perfect for morning breakfast. From the formal dining area, double patio doors open onto a large terrace overlooking the pool and gardens.From the lounge, glass doors open to the fitted kitchen which has a central island with granite countertop and induction hob. There are plenty of fitted cupboards as well as a dishwasher, American-style fridge-freezer, and oven. Attractive windows let in lots of light and offer views to the garden.From the dining area, glass doors open to a spacious home office or study, which also features double patio doors to the terrace.Opening off the entrance hall is a short corridor which leads to the guest toilet as well as a separate entrance to the kitchen. To the other side of the entrance hall, a door leads to the bedroom corridor, also with access to the terrace. On this floor there are 3 generous bedrooms, one of which has an en-suite bathroom with a bath tub plus separate shower. The other 2 bedrooms share a family bathroom with a bath tub with shower over. Both bathrooms feature attractive tile murals. Upper levelStairs from the entrance hall lead to the upper level, with a sunny and light landing area. On this floor are two spacious bedrooms featuring domed ceilings with intricate 'zellige' (traditional hand-glazed) tile designs, plus en-suite bathrooms with bathtubs with shower over. Each room has access to a large wraparound balcony with beautiful views across the countryside and to the sea.Lower levelThe staircase opens to an enormous entertaining room with a central bar, feature fireplace and double patio doors to the lower terrace with barbecue area. Steps from this terrace lead to the 20x5m pool and gardens beyond.A hallway from the entertainment room leads to a well-equipped gym, a Turkish-style bath with separate toilet and shower and a sauna. Also on this level is another bathroom, spacious wine cellar, utility room (with washing machine and dryer), and access to the two-car garage.GroundsSteps from the lower terrace lead to the 20 x 5m pool, ideal for exercising or just having fun. There is an attractive pergola at the far end creating a lovely shady area to relax. The gardens feature plenty of mature trees and plants and boast a small football pitch with goals, a children's play area, an ornamental pond and a brick-paved walking or jogging path.The property has photovoltaic panels to generate electricity, and for year-round comfort there is air conditioning in each bedroom (to heat and cool) and a pellet burner in the lounge for the cooler winter months.Located in a sought-after area, this would make a fabulous family home or a superb rental property or boutique hotel. It is a 20-minute walk or short drive to beach and restaurants. Carvoeiro village is close by, as are major supermarkets and shops. The international school is just 10 minutes drive and there are plenty of golf courses in easy reach. Faro International airport is a 40-minute drive on the highway. Energy Rating: E ref:2792-32
…By Annonceur International


Contemporary house with pool and garden Lagoa e Carvoeiro (Portugal)
We are pleased to present this exclusive luxury villa in Lagoa, Algarve - a unique property that combines the charm of traditional Algarve architecture with contemporary finishes and high standards of comfort. Set on a spacious plot of 8,890 m², this magnificent property offers complete privacy, carefully maintained landscaped gardens and an extensive agricultural area, creating a truly privileged setting.The main villa, fully renovated and in excellent condition, offers 269 m² of usable floor space and 298 m² of gross floor area, comprising 4 spacious bedrooms and 4 bathrooms. The modern open-plan kitchen has been designed to combine functionality and elegance, blending harmoniously with the light-filled living room, which features a fireplace and is ideal for family gatherings.Outside, a pleasant balcony invites you to enjoy al fresco dining whilst admiring the private swimming pool and the lush surrounding gardens. To ensure year-round comfort, the property is fitted with air conditioning and double-glazed windows, guaranteeing energy efficiency and well-being.The property also includes an elegant, recently built detached guest house, comprising two en-suite bedrooms, a guest bathroom, a modern open-plan kitchen and a spacious living room. This space offers an excellent opportunity to host family and friends in complete privacy or to develop a holiday accommodation project.One of the property's main highlights is its panoramic terrace, situated at the highest point of the plot, with planning permission granted for a leisure and entertainment area. From here, you can enjoy breathtaking views over the Algarve countryside and the ocean on the horizon, creating a unique setting for unforgettable moments.Situated in a quiet and secluded area, this villa enjoys a privileged location, just 5 minutes from Lagoa and Carvoeiro, close to the Algarve's finest beaches, internationally renowned golf courses, leading wineries and outstanding restaurants. Also worth noting is its proximity to a prestigious Michelin-starred restaurant, just a few minutes' walk away.If you are looking for a luxury villa in the Algarve, offering privacy, space, comfort and enormous potential for appreciation, this is a rare opportunity in the property market.Book your viewing now and discover one of the most exclusive properties in the Lagoa region.REF: VIV-7353 Energy Rating: C ref:VIV-7353
…By Annonceur International


Contemporary house with pool and garden Lagoa e Carvoeiro (Portugal)
Situated in a quiet development near Ferragudo, just a few meters from the new golf course, this villa is spread over three floors, including a large basement with jacuzzi, sauna, Turkish bath and multi-purpose space. Features Gross area: 288 m² º Usable area: 245 m² º Plot: 600 m² Layout Basement: skylight, bathroom and multifunction area Ground floor: living room and kitchen with views over the pool and garden, office, laundry and pantry First floor: three suites, including the master suite with generous areas and walk-in closet 4 bedrooms (3 suites) and 5 bathrooms Equipped kitchen, spacious living room, office Versatile basement with sauna, jacuzzi, Turkish bath and parking Private pool set in a well-kept garden Home automation, closets, large windows and excellent finishes Surroundings Quiet location, close to the golf course A few minutes from Ferragudo, Praia Grande and Carvoeiro beaches Services, shops and restaurants nearby 35 minutes from Faro Airport Key Points Contemporary, elegant and luminous design Spacious rooms with pool and garden views Ideal for family home, holiday house or rental investment Perfect combination of comfort, technology and privacy Ferragudo: fishing village with gastronomy, nature and leisure activities Schedule your visit and discover this luxury retreat in the heart of the Algarve! Don't miss this opportunity book your visit now! Energy Rating: A ref:VM914
…By Annonceur International


Contemporary house with pool and garden Lagoa e Carvoeiro (Portugal)
Contemporary 3 bedroom villa under construction, located in a privileged area of Carvoeiro, with sea views and just 300 meters from the beach.Inserted in a large and private plot, this villa stands out for its modern architecture, elegant lines and excellent integration between indoor and outdoor spaces.The project includes:3 bedroomsLarge glazed areasLiving room and kitchen in open space conceptLarge terraces and balconiesPrivate poolOutdoor lounge area with pergolaSurrounding gardenCovered parkingThe layout of the villa was designed to maximise natural light, privacy and connection to the outside, providing a modern and comfortable environment.The location is one of its great highlights, being within walking distance of the beach, restaurants, shops and services, in one of the most sought-after areas of the Algarve.Ideal for permanent residence, holiday home or investment.Ref.: 5232 Energy Rating: F ref:NU_5232
…By Annonceur International
492 listings near Lagoa e Carvoeiro


Villa with pool and garden Porches (Portugal)
Exclusive property with two luxury villas / Maximum privacy Sítio das Quintas / Porches / Lagoa In the best region of Portugal where the hours of sunshine allow you to enjoy nature all year round, and within walking distance of the sea, is this unique property with large green spaces, including two luxury villas with contemporary architecture. The project executed in an excellent way, allows to reconcile the privacy of the interior environments with the green spaces throughout the surrounding exterior. The construction of the villas included high standards of insulation, heating and cooling systems, home automation, and the latest technology that the market offers. Inserted in a plot of land with 16,000m², the 2 villas were built with independent accesses, although communicating with each other from the inside, and provide all the comfort imaginable. The surrounding areas have excellent conditions for sports on a 3-hole Pitch & Putt golf course with sand and water hazards, tennis court, heated infinity pool, fire pit, and also entertainment spaces: children's playground, bandstand, vegetable garden/orchard, lounge areas, gardens and lakes. The golf area is also used to access the property by helicopter. House 1 On the 1st floor is the gym and SPA area with Turkish bath, sauna, heated indoor pool, jacuzzi, changing rooms, high pressure shower area, massage room and medical office. On the 2nd floor there are two master suites. The largest suite with 60m² is distributed by entrance hall, bathroom, living room, closet and bedroom with outdoor lounge and direct exit to the golf course, on this floor the villa has a magnificent living room with rest area, TV and fireplace. It follows the dining room and the kitchen with a fully equipped pantry with the best appliances on the market. All rooms have a balcony or access to the outside. House 2 Like the previous one, this villa also has two floors, with the particularity of being functionally independent from each other, corresponding to a T2 and a T3. On the 1st floor there is a suite, a bedroom, bathroom, and living room in open-space with the kitchen. We highlight the library with panoramic views of the pool and a 50m² dance or gym room followed by a bathroom to support the pool, SPA area with sauna, Turkish bath and indoor garden. On the 2nd floor there are 3 splendid suites of large dimensions with panoramic views of the golf course, an open-space living room with a 60m² kitchen. We highlight the access to the terrace, dining area and lounge overlooking the infinity pool, unparalleled conditions to enjoy the sunset in memorable evenings. Complementary structures: - Between the two houses there is a connecting corridor where you can access an office, a kitchen, a bathroom, two living rooms and a fabulous wine cellar with 34m² that has conditions for the exhibition and conservation of wines and other beverages at the appropriate temperature and luminosity. - In the space that permeates the two buildings there is an outdoor glass kitchen with a dining area for 20 people seated, equipment and structures for cooking, lounge area overlooking the golf course. - The villas have a laundry area, technical area, garage, storage and a caretaker's house with type T2. Summary of general characteristics: Elegant finishes, excellent interior luminosity, the best materials on the market, warm and relaxing atmosphere, multiple leisure spaces, extensive surrounding green areas and maximum privacy. - 8 Bedrooms (7 suites); - 12 bathrooms with underfloor heating; - 6 Rooms; - 5 Kitchens; - Golf and tennis courses; - Infinity pool and indoor pool; - Garage for 6 cars; - Security system (weight sensor throughout the property limit); - Home automation with iPad control in each room; - Indoor and outdoor sound system; - Mobile application for control of AC, lights, internet, server access, water temperature for bathrooms and water level for consumption; - Solar water heating panels; A magnificent house where the uniqueness of life is celebrated. Schedule a visit. Exclusive property with two luxury villas / Maximum privacy Sítio das Quintas / Porches / Lagoa In the best region of Portugal where the hours of sunshine allow you to enjoy nature all year round, and within walking distance of the sea, lies this unique property of wide green spaces, which includes two luxury villas with contemporary architecture. The project was executed in an excellent way, allowing to reconcile the privacy of the interior environments with the green spaces throughout the surrounding exterior. The construction of the villas included high standards of insulation, heating and cooling systems, home automation, and the latest technology that the market offers. Inserted in a plot of land with 16.000m², the 2 villas were built with independent accesses, although communicating with each other on the inside, and provide all imaginable comfort. The surrounding areas have excellent conditions for sports practice on a 3-hole Pitch & Putt golf course with sand and water obstacles, tennis court, heated infinity pool, fire pit, and also spaces for distraction: playground, bandstand, vegetable garden / orchard, lounge areas, gardens and lakes. The golf area is also used to access the property by helicopter. Villa 1 On the 1st floor is the gym and SPA area with Turkish bath, sauna, heated indoor pool, jacuzzi, changing rooms, high pressure shower area, massage room and medical office. On the 2nd floor there are two master suites. The largest suite with 60m² is distributed by entrance hall, bathroom, living room, closet and bedroom with outdoor lounge and direct exit to the golf course, on this floor the villa has a magnificent living room with rest area, TV and fireplace. It follows the dining room and the kitchen with pantry fully equipped with the best appliances on the market. All rooms have a balcony or access to the outside. Villa 2 Like the previous one, this villa also has two floors, with the particularity of being functionally independent from each other, corresponding to a T2 and a T3. On the 1st floor there is a suite, a bedroom, a bathroom, and an open-space living room with the kitchen. We highlight the library with panoramic views of the pool and a dance or gym room with 50m² followed by a bathroom to support the pool, SPA area with sauna, Turkish bath and indoor garden. On the 2nd floor there are 3 splendid large suites with panoramic views of the golf course, an open-space living room with a 60m² kitchen. We highlight in continuity the access to the terrace, dining area and lounge overlooking the infinity pool, unparalleled conditions to enjoy the sunset in memorable evenings. Complementary structures - Between the two villas is the connecting corridor where you access an office, a kitchen, a bathroom, two living rooms and a fabulous 34m² wine cellar that has conditions for displaying and preserving wines and other drinks at the right temperature and brightness. - In the space that permeates the two buildings there is an outdoor kitchen in glass with dining area for 20 people seated, equipment and structures for cooking, lounge area overlooking the golf course. - The villas have a laundry area, technical area, garage, storage and caretaker's house with typology T2. Summary of general characteristics: Elegant finishes, excellent interior light, the best materials on the market, cozy and relaxing atmosphere, multiple leisure spaces, extensive surrounding green areas and maximum privacy. - 8 bedrooms (7 suites); - 12 Bathrooms with underfloor heating; - 6 living rooms; - 5 Kitchens; - Golf course and tennis court; - Infinity pool and indoor pool; - Garage for 6 cars; - Security system (weight sensor throughout the property); - Home automation with iPad control in each room; - Interior and exterior sound system; - Mobile application to control AC, lights, internet, server access, water temperature for bathing and water level for consumption; - Solar panels for water heating; A magnificent house where the uniqueness of life is celebrated. Make an appointment to visit. FR Propriété exclusive avec deux maisons de luxe Sítio das Quintas / Porches / Lagoa C'est dans la plus belle région du Portugal, ou les heures de soleil permettent profiter la nature tout au long de l'année, qu'on trouve cette propriété unique. Une propriété exclusive, qui comprend deux maisons de luxe, d'une magnifique architecture contemporaine, entouré par de vastes espaces verts et à une courte distance de la mer. Un projet exécuté avec excellence, qui a permis une parfaite conciliation entre l'intimité de son intérieur et les espaces verts de son environnement extérieur. La construction des deux maisons à compris toutes les normes d'isolation, de systèmes de chauffage et de refroidissement et de la domotique. Une construction exécutée avec les plus modernes technologies, qui offrent un confort inimaginable. Situées sur un terrain de 16000m², les deux maisons ont été construites avec des accès indépendants, mais communiquant l'une avec l'autre à l'intérieur. Les environs offrent d'excellentes conditions pour les activités sportives: terrain de golf, tennis court, piscine chauffée avec foyer, ainsi que des zones récréatives: aire de jeux, kiosque à musique, potager/verger, zones de détente, des jardins et des lacs. Le terrain de golf est également utilisé pour accéder à la propriété par hélicoptère. Maison 1 Au deuxième étage se trouvent deux grandes suites. The main suite of 60m² is composed of a hall of entrée, a room of bains, a room of baths, a room of baths, a room of dressing and a room of golf with an extraordinary salon and a sortie of golf terrain. À cet étage, la maison dispose aussi d'un magnifique salon avec zone de télévision avec cheminée. Une salle à manger et une cuisine entièrement équipée avec les meilleurs appareils électroménagers du marché. Toutes les chambres disposent d'un balcon ou d'un accès à l'extérieur. Au premier étage se trouve la salle de sport et le SPA avec bain turc, sauna, piscine intérieure chauffée, jacuzzi, vestiaires, espace douches à haute pression, salle de massage et cabinet médical. Maison 2 Cette maison possède également deux étages, qui ont la particularité d'être fonctionnellement indépendants l'un de l'autre, correspondant à un T2 et à un T3. Au premier étage, on trouve une suite, une chambre, une salle de bains et un salon ouvert sur la cuisine. Nous soulignons la bibliothèque avec vue panoramique sur la piscine et une salle de danse ou de gymnastique de 60m² suivie d'une salle de bain pour soutenir la piscine, l'espace SPA avec sauna, bain turc et jardin intérieur. Au deuxième étage se trouvent 3 splendides suites de grandes dimensions avec des vues panoramiques sur le terrain de golf; Une salle de séjour ouverte avec une cuisine of 70m². On accède également à la terrasse, à la salle à manger et au salon avec vue sur la piscine à débordement, avec les conditions imbattables pour profiter un coucher de soleil mémorable. Structures complémentaires *Entre les deux maisons, on passe par le couloir connexion où l'on a accès à un bureau, à une cuisine, une salle de bain, deux salons et à une fabuleuse cave à vin de 34m² qui dispose les conditions pour l'exposition et la conservation des vins et autres boissons à la température et lumière appropriées. * Dans l'espace entre les deux bâtiments, il y a une cuisine extérieure en verre avec une salle à manger qui permet 20 personnes assises; des équipements et des structures pour le gril et le four et un coin salon avec une vue sur le terrain de golf. *Les maisons disposent d'une buanderie, d'une zone technique, d'un garage, d'une salle de stockage et d'une maison de gardien de deux chambres. Résumé des caractéristiques générales: Finitions élégantes, excellente luminosité intérieure, les meilleurs matériaux du marché, atmosphère accueillante et relaxing, multiples zones de loisirs, vaste espace vert et intimité maximale. - 8 chambres à coucher (7 avec salle de bains); - 12 salles de bains avec chauffage au sol; - 6 salons; - 5 cuisines; - Terrain de golf et court de tennis; - Piscine à débordement et piscine intérieure; - Garage pour 6 voitures; - Système de sécurité (capteur de poids sur tout le périmètre de la propriété); - Domotique avec contrôle par iPad dans chaque pièce; - Système de sonorisation intérieur et extérieur; - Application mobile pour contrôler la climatisation, les lumières, l'internet, l'accès au serveur, la température de l'eau pour la baignade et le niveau de l'eau pour la consommation; - Panneaux solaires pour le chauffage de l'eau; Une maison magnifique où vous célébrez l'unicité de la vie. Confirmer votre visite.
…By Annonceur International


Seaside contemporary house Porches (Portugal)
A serene paradise located just a short walk from the peaceful village of Porches and the beach, away from the hustle and bustle of city life, yet close to all essential amenities to thrive by the sea. It is the perfect setting to discover the Algarve.A Resort, four star eco-resort, in the village of Porches and next to Senhora da Rocha beach. With 55 units of varying sizes, from 1 to 3 bedrooms and V3, with contemporary architecture, it offers the perfect combination of simplicity and sophistication.Sea, light, space, time, proximity and vegetation. In pursuit of a serene and harmonious life in tune with nature, it is crucial to inhabit spaces where all these elements blend perfectly. An ecological resort, where inner well-being must be equal to environmental well-being.It is an ideal retreat for anyone aspiring to live a healthy life in perfect harmony with themselves and nature. The outdoor spaces, while the pedestrian walkways provide hikers and cycling enthusiasts with a unique experience.The incredible spa is where you'll relax and rejuvenate. An extensive range of relaxation, beauty and wellness treatments are offered, allowing you to purify your mind and body, recharge your energy.Good investment with guaranteed income!
…By Annonceur International


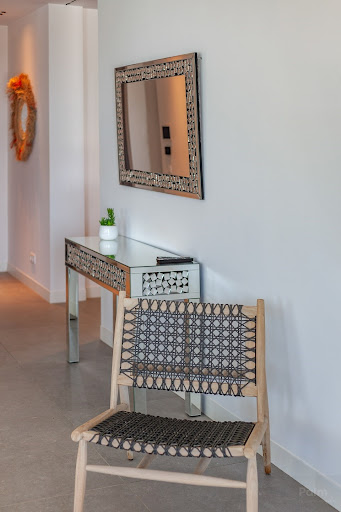
Contemporary house with pool and garden Porches (Portugal)
This detached 4-bedroom single-storey villa, featuring a pool, basement/garage, and a built area of 228 m² on a 10,000 m² plot of land, offers stunning sea views from the roof terrace. The property has a private drive way and access and is located in a quiet area and yet in a relatively central location in Porches Velho, just a short drive from Lagoa, Porches, and Carvoeiro, as well as renowned beaches like Marinha and Benagil, golf courses, bars, and restaurants. The NOBEL International School and the German School are also just five minutes away.The entrance hall of this contemporary single-storey villa leads to a guest WC and four en-suite bedrooms. Two bedrooms are located on one side and two on the other side of the open-plan living room and kitchen, which occupies the center of the villa. All rooms have access to the covered and uncovered terrace and garden, with the master bedroom also offering direct access to the pool terrace. The large basement includes a garage, a technical room, a WC, and additional flexible-use space, ideal for a gym, along with a separate utility area. The roof terrace provides stunning coastal and surrounding landscape views. Oak, fruit and olive trees can be found all over the property.The property is equipped with a domotic Home automation system, a water-bearing underfloor heating and cooling system and cooling off the ceilings, solar panels for the hot water generation, 30 x Photovoltaic panels for energy generation and an alarm system combined with CCTV (closed-circuit television). In addition to the garage in the basement and a sheltered 2 car parking near the main entrance there is further ample private parking on the fully fenced and gated plot.Due to it's proximity to the International/ German School this generously-sized villa would make a great permanent home for families. It is also just as suitable as a holiday home or as an investment for holiday lets - all this on a big plot of land within peaceful, quiet surroundings and yet in a relatively central location.- REF: V31025b* The feature(s)/equipment(s) mentioned in this description are subject to verification and agreement between the vendors and buyers.
…By Annonceur International


Villa with pool and garden Lagoa (Portugal)
Contemporary Five-Bedroom Turnkey Villa – PLOT 4 – with Private Swimming Pool and Garden – Arade Premium Village This elegant contemporary five-bedroom villa, offered on a turnkey basis, is planned for a private 419 m² plot within the exclusive Arade Premium Village development in Carvoeiro. Designed for modern living, the project combines generous interior spaces with a seamless connection between indoor and outdoor areas, offering a sophisticated Algarve lifestyle. Arranged over three floors, the villa will feature 250 m² of total above-ground construction area, a building footprint of 160 m², and a basement, achieving the perfect balance between comfort, functionality, and contemporary design. The ground floor has been designed to include a bright open-plan kitchen and living area, an office, a laundry room, and direct access to the outdoor spaces—ideal for both everyday living and entertaining guests. The first floor is planned to feature two spacious en-suite bedrooms and two additional bedrooms with a full bathroom, all designed to maximize privacy, natural light, and comfort, making this home perfectly suited for families or those who frequently host guests. The outdoor areas are designed to include a private swimming pool, landscaped garden, and two private parking spaces within the plot, ensuring privacy, convenience, and exclusivity. As the property is currently in the development phase, buyers still have the opportunity to choose finishes and materials and request non-structural customizations, subject to technical and architectural approval, allowing the home to be tailored to personal taste and lifestyle. A rare opportunity to acquire a high-quality turnkey villa in one of the Algarve’s most desirable residential areas — ideal as a permanent residence, holiday home, or long-term investment.
…By Annonceur International


Villa with pool and garden Lagoa (Portugal)
Luxurious new four-bedroom Villa with private pool, located at the end of a peaceful cul-de-sac in the upscale residential area of Carvoeiro. This brand-new 4-bedroom luxury villa offers refined architecture, cutting-edge features, and a seamless indoor-outdoor lifestyle. Currently under construction and scheduled for completion in early 2025, this stunning residence invites you to experience elevated living just minutes from Carvoeiro’s golden beaches and vibrant village center. Architectural Excellence & Smart Layout Spanning two elegant levels, this villa reflects a state-of-the-art architectural vision, where light and space create a welcoming and modern lifestyle. The ground floor showcases an expansive open-plan living and dining area, framed by soaring ceilings and floor-to-ceiling glass doors that flood the space with natural light. A fully fitted designer kitchen features premium integrated appliances and a generous breakfast island—perfect for entertaining or family living. Two of the villa’s four spacious bedrooms are located on this floor, both with en-suite bathrooms, fitted wardrobes, and direct garden access through large sliding glass doors. Aluminum electric shutters provide privacy and climate control in each bedroom, while the living areas are fitted with internal electric blinds for sleek, minimalist style. Comfort is enhanced throughout with air conditioning, and all bathrooms benefit from luxurious underfloor heating. Inspired Outdoor Living Step outside to discover an oasis designed for relaxation and entertainment. The expansive sun terrace surrounds a large private swimming pool, ideal for long summer days or entertaining family and guests. An outdoor kitchen and dining area make al fresco living effortless, blending function and leisure. External stairs lead to the rooftop from the garden, creating convenient access for both daily living and sunset gatherings. Upper floor with ocean views Upstairs, you'll find two additional generously sized bedrooms, each with private terraces, en-suite bathrooms, and built-in wardrobes. These tranquil upper suites open onto private balconies. A major highlight of the home is the expansive rooftop terrace—a breathtaking vantage point from which to enjoy the Algarve’s stunning coastline, sunrises, and starlit evenings. Prime location Ideally positioned for lifestyle and leisure, this villa is just a short walk to Monte Carvoeiro, known for its charming Mediterranean-style piazza, boutique cafés, and an array of excellent restaurants—perfect for enjoying an evening stroll and fine dining without the need to drive. You're also just a five-minute drive from the delightful village of Carvoeiro, beaches, excellent access to golf courses, shops and all amenities. Key Features include 4 spacious en-suite bedrooms with built-in wardrobes Contemporary open-plan living/dining with high ceilings and glass façades Fully equipped modern kitchen with premium appliances and a large breakfast counter Underfloor heating in bathrooms & full A/C throughout Floor-to-ceiling windows and sliding doors for natural light and garden access Aluminum electric shutters + internal electric blinds Private swimming pool and large sun terrace Outdoor kitchen & entertaining area Covered carport and ample outdoor space Expansive rooftop terrace with panoramic sea views Walking distance to Monte Carvoeiro’s piazza and restaurants Tranquil cul-de-sac location Estimated completion: Early 2025 A unique opportunity to own in one of the Algarve’s most desirable areas. Whether you envision a full-time residence, a stylish holiday escape, or a premium rental investment, this stunning villa offers everything needed to embrace the best of Algarve living. Act now to secure this exclusive property ahead of completion. Distances (approx) : Carvoeiro : 1.9 kms Beach : 1.5 kms Shopping : 1 km Golf : 3 kms Airport : 65 kms * The features / equipment mentioned in this description are subject to verification and agreement between sellers and buyers.
…By Annonceur International


Villa with pool and garden Lagoa (Portugal)
Contemporary design villa with 4 bedrooms and stunning coastal views. The property has a private drive way and access and in front of the house a several hundred years old oak tree marks the place.The lay out of the villa consists of 2 bedrooms on the left and 2 on the right hand side. The main bedroom has direct access to the pool. In the middle is an open plan kitchen and living room with access to the outside terrace pool garden.The house is operated through a Domotic system by which also the camera’s are operated. Oak and olive trees can be found all over the property. The Villa is Ideal for rental or as a second Family home!There is a large basement under the outside terras. This garage is ideal to park your classic cars or your cabrio. For your day to day use a sun sheltered 2 car parking is provided near the main entrance.On a separate section of the house in the basement the equipment / connection for warm water, underfloor heating / cooling can be found. One of the main advantages of the house is the cooling off the ceiling which gives the house in summer that pleasant temperature without getting a cold and excellent for people who are allergic for airconditioning. A big fitness area could be easily made in the basement. It goes without saying that there is a bathroom/toilet. Together with the pool equipment one finds the connection for washing machine and dryer.The 30 solar panels (recently placed) will assist in controlling the electricity consumption to a minimum. The system has an option to connect to a 16.6kw battery pack. The house has a connection to the municipality water. The sewage is flowing into a biological sewage system and the water is used underground to supply the fruit and olive trees.
…By Exclusive Algarve Villas


Villa with pool and garden Lagoa (Portugal)
Set in one of Carvoeiro's most desirable residential locations, just minutes from the iconic coastline of Benagil and Praia da Marinha, this exceptional four-bedroom villa has been meticulously renovated to the highest standard, blending timeless Algarve architecture with contemporary design, premium finishes and advanced technology.Offered fully furnished and ready to move into, the villa features four elegant en-suite bedrooms, light-filled open-plan living and dining areas, a bespoke kitchen with premium Miele appliances, a private gym and beautifully appointed bathrooms. A striking double-sided fireplace creates a sophisticated focal point, while expansive glazing seamlessly connects the interiors with the landscaped gardens.Outside, mature tropical gardens surround the saltwater swimming pool, spacious terraces and a fully equipped outdoor kitchen, creating an exceptional setting for year-round living and entertaining in complete privacy.Designed for modern comfort and efficiency, the property benefits from photovoltaic solar panels with battery storage, Daikin air conditioning, electric underfloor heating, smart lighting, CCTV and premium Nordic timber windows.Occupying a generous double plot with further potential, subject to the necessary approvals, this is a rare turnkey residence combining luxury, privacy and lasting value, just moments from beaches, golf courses, fine dining and the heart of Carvoeiro.
…By Exclusive Algarve Villas


Villa with pool and garden Lagoa (Portugal)
This estate comprises of 2 contemporary design villas, each with their own private access, various parcels of land, paddocks, riding arenas and stables. The property is located in a very private setting, yet within easy access to local amenities such as supermarkets, (top) restaurants as well as the Nobel International school in Porches and the German school. For those looking for a quiet and private hide away location, but still close to the heart of the Algarve, this is the perfect place. The main villa has been designed to capture the combination of indoor outdoor living whereby the interior provides a practical layout for a modern family lifestyle.The villa has been built (2015 / 675m2)to a very high specification, applying high standards of insulation, both for ceiling and outside walls, under-floor heating and cooling systems, domotica, and all modern luxuries a home can offer. The living area where a large open plan Living / kitchen and dining area, lead out onto the terraces and pool, as well as a separate pantry and side terrace. The open fireplace is centrally located to supply comfort to both the living room and kitchen/dining areas.Next to the living room, there is an office (or small bedroom). Following the glass hallway and tropical inside garden you will find 2 spacious bedrooms with 1 shared bathroom as well as the master bedroom with a dressing area, toilet and a large bathroom with both bathtub and shower. The basement is composed of two sections - the gym/cinema room (or t2 annex), and storage areas and garage and a technical room.The swimming pool and terrace areas are accessible from most of the areas of the house. The overflow (5 x 15) pool is heated and covered, and also has an outside heated shower and toilet/shower.There is also an outdoor fireplace, an outdoor dining area. The landscaped gardens surround the property to perfection incorporating various centenary oak trees. The grounds are fully fenced with electric gates and security video system. The villa is equipped with a Domotica system, a private elevator, 102 solar panels with 5 x 16 KW batteries. There are various boreholes and mains water. There are 7 stables with a hay barn, washing area, tack room, and 4 extra stables on extra 2 hectare plot, a 20 x 40 covered riding centre, a 20 x 60 meter ebb flow and lunging circle, paddocks and several adjacent plots, all included in the sale.The second contemporary villa (2019 / 228m2) has 4 bedrooms and stunning coastal views. The villa is designed with the open concept living room / kitchen on the centre of the villa, two bedrooms to one side and two on the other of this central area, with the terrace being accessible from all rooms, and with the main bedroom also with access to the pool. There is a large basement for parking, a w/c and additional area, suitable for a gym, and separate laundry area. The property is equipped with under-floor heating/cooling, and cooling off the ceiling.There are 30 solar panels for electric consumption which can be also connected to a battery back-up system. From this location, there are trails leading to the nearby beaches (within a 25 minute ride) and abundant trails into the nature between Armacao de Pera and Benagil. The Vilamoura international equestrian centre is only a 30 minutes drive from the property. Property is accessible with a 12 meter (horse/hay) truck.
…By Exclusive Algarve Villas


Contemporary house with pool and garden Carvoeiro (Portugal)
This fantastic villa of contemporary architecture is located in a quiet residential area, just a few minutes drive from the city center where you can find shops, restaurants and the nearest beach, a 5-minute drive from golf courses and a 10-minute drive from the International School. It consists of:Ground floor: Equipped kitchen and living/dining room with sliding doors with access to the outdoor deck and swimming pool, bathroom, laundry, office that can be used as a bedroom and garage with space for two cars.First floor: 3 bedrooms and 3 en-suite bathrooms. The master bedroom has a walk-in closet and a huge terrace shared with the other bedrooms that gives access to the roof terrace that has a stunning view.It also has a large swimming pool, outdoor deck, shed for 2 vehicles, solar panel for water and electricity heating including underfloor heating, double glazing, electric shutters, landscaped garden and is prepared for reduced mobility.
…By Annonceur International


Contemporary house with pool and garden Carvoeiro (Portugal)
A rare opportunity to secure a brand-new luxury villa with panoramic ocean views, located within walking distance of the beach, renowned local restaurants, and just minutes from the heart of Carvoeiro village. Scheduled for completion in late 2026, this architect-designed residence is being built to the highest standards of quality and energy efficiency. Spread over three levels, the villa is designed for modern coastal living with generous indoor and outdoor spaces.The ground floor features a stylish open-plan layout with a state-of-the-art kitchen, dining area, and lounge, all flowing seamlessly onto a south-west facing terrace overlooking the heated swimming pool and landscaped gardens. This level also offers a guest cloakroom and three spacious en-suite bedrooms, all with direct access to outdoor spaces. Upstairs, the first floor enjoys sweeping views of the Atlantic Ocean and includes two luxurious en-suite bedrooms both with terraces perfect for soaking up the Algarve sun and the sea breeze.The lower level comprises a secure underground garage and ample technical and storage areas, providing practical functionality to complement the elegant design.Situated just a two-minute drive from golf courses, supermarkets, and Carvoeiros vibrant village centre, the villa also benefits from its proximity to leading international schools and a choice of picturesque beachside towns making it an ideal permanent residence, second home, or rental investment. Early buyers have the opportunity to personalise fixtures and finishes to suit their own taste and lifestyle, making this a truly bespoke home. Properties of this calibre, combining sea views, prime location, build quality, and flexibility, are increasingly rare in this sought-after region of the Algarve.* The feature(s)/equipment(s) mentioned in this description are subject to verification and agreement between the vendors and buyers.Fine & Country Algarve is part of the international network of F&C offices in over 300 locations worldwide. We have four offices in the Algarve, covering the whole region from east to west. We also work closely with the Fine & Country offices elsewhere in Portugal and internationally. In the Algarve, Fine & Country has a vast portfolio of properties for sale and a dedicated team of professionals with in-depth market knowledge.EPC: C
…By Annonceur International


Contemporary house with pool and garden Carvoeiro (Portugal)
Set in one of Carvoeiros most desirable residential areas, this expansive residence combines generous open-plan living, authentic Algarvian charm, and contemporary convenience across an impressive 380 m2 of interior space. With added bonus of either build a tennis court or driving range OR even extending the existing building or even building a second detached property on the plot! Thoughtfully designed for both comfort and versatility, the property offers three bright lounge areas, 4 spacious bedrooms with private bathrooms, 2 fully equipped kitchens, walk-in wardrobes, a guest WC, and a large enclosed garage.Located just a short 5-minute walk from dramatic golden cliffs and a peaceful hidden cove, and within easy reach of the Carvoeiro Tennis & Padel Club, youll also find a variety of acclaimed restaurants close by. The lively centre of Carvoeiro is only a brief 5-minute drive, ensuring effortless access to shops, cafés, and all local amenities.Upstairs, wake to sweeping ocean views from your bedroom, and unwind with a glass of wine on expansive sun-soaked terraces, a perfect setting for outdoor dining, social gatherings, or simply basking in the Algarve sunshine.The pool area serves as your own private sanctuary, offering generous relaxation space, an outdoor shower, and a high-end jacuzzi, turning your garden into a resort-like escape.One of the propertys most impressive highlights is seperate living areas of the property, which gives the complete with its own living room, en-suite bedroom, kitchen, private outdoor areas, can make own entrance. Ideal for hosting guests with total privacy or for generating rental income.Situated on a vast 5,040 sqm plot, the possibilities are numerous. Whether you envision adding a private tennis court, creating a putting green, or extending the property, the land provides ample room to make your ideas a reality.This residence is more than a house, its an opportunity to embrace an exceptional lifestyle in one of the Algarves most sought-after coastal destinations.Seize this rare chance and contact me today to arrange your private viewing!
…By Annonceur International


Contemporary house with pool and garden Silves (Portugal)
Discover this modern villa. Recently completed, set on a large private plot, surrounded by the tranquillity of the Algarve countryside - just a few minutes from the main access roads and urban centres.With a contemporary design, elegant lines and large panoramic windows, this property has been designed to maximise natural light, comfort and integration with the landscape. Main features: generous plot, modern architecture with large floor-to-ceiling windows, electric underfloor heating in the social areas, high-quality finishes and sustainable solutions. Layout: spacious living room with fireplace and open views, gourmet kitchen equipped with state-of-the-art appliances, open-plan living area, dining room, office, laundry room, comfortable bedrooms with good sun exposure. Exterior: Large and versatile outdoor space, landscaped garden, swimming pool, leisure area, quiet location with lots of privacy.Ideal for those looking for a new, modern and bright home with freedom to personalise. To schedule a visit or request more information, please contact us.Land area 4,000 m2Area approximately 500 m2Basement approximately 200 m2Ground floor approximately 300 m2Basement- Garage- Games room/gym- Wine cellar- Service area- Sauna- Turkish bathGround floor- Kitchen- Laundry- Service area- Entrance hall- Living room- Office- Circulation area (bedrooms)- 4 Bedrooms with IS;- Electric underfloor heating (Kitchen, Entrance Hall, Living Room and IS);- Ceramic flooring in the social area (kitchen, laundry room, office, entrance hall and living room, and IS's)- Floating flooring in the bedrooms;- False ceiling throughout the house (except kitchen and living room);- Fireplace;- Electric towel rails in the IS;- Equipped kitchen (MLL, fridge, microwave, oven, stove, extractor fan)- Equipped laundry (MLR and MSR)- Centralised sound system;- Multisplit air conditioning;- Electric blackouts inside- Alarm- Home automation - KNX system - SMART HOME- Lighting control;- Blackout blind control;- Climate control (air conditioning);- Climate control (underfloor heating);- Climate control (thermostats)- Location control (push buttons/sensors)- WEB interface management/multi-platform server;- Central control panel;- Video intercom system;- Surveillance system;- WI-FI distribution system;- AQS - Heat pump + Photovoltaic panels- Barbecue- Heated INFINITY pool, treatment to be defined (can be adjusted to the client's preference, salt or chlorine)- Jacuzzi- Garden (lawn and plants)- Automatic irrigation- Water supply through borehole (10,000-litre tank with decanting system);Location- Silves Golf Course - 3 km- Amendoeira Golf Course - 6 km- Beach - 8 km- Lagoon - 4 km- Silves - 7 km- International School - 4 km- German School - 2 km
…By Annonceur International


Contemporary house with pool and garden Alcantarilha (Portugal)
Discover an exclusive villa where modern architecture, absolute comfort and outstanding energy efficiency come together to create a superior lifestyle on the Algarve coast. Designed according to passive house principles, this residence offers stable temperatures throughout the year, cleaner air and significantly reduced energy costs a perfect balance of well-being, sustainability and long-term value.Set on a 708 m² private plot, the villa guarantees complete privacy and an outdoor area designed to make the most of the Algarve climate, featuring a swimming pool, landscaped garden and barbecue area. Inside, the 260 m² stand out for their brightness, premium finishes and harmonious flow between spaces, including four bedrooms, one of which is ideally suited for a home office.Located in a peaceful area with sea views and just minutes from the beach, the Nobel Algarve British International School and all essential amenities, this villa offers the ideal balance between tranquillity, convenience and exceptional quality of life.Highlights:Passive house construction for maximum comfort and low energy consumption260 m² of contemporary architecture with premium finishes.Private 708 m² plot with pool and landscaped gardenSea views and close proximity to the beach, international school and local services.Advanced technology: underfloor heating, 11 kWh solar panels, triple-glazed glass doors, heat pumps and superior insulation.This is more than just a house it is a way of living, with greater privacy, greater efficiency, greater quality and greater value.
…By Annonceur International


Contemporary house with pool and garden Alcantarilha (Portugal)
Discover an exclusive villa where modern architecture, absolute comfort and outstanding energy efficiency come together to create a superior lifestyle on the Algarve coast. Designed according to passive house principles, this residence offers stable temperatures throughout the year, cleaner air and significantly reduced energy costs a perfect balance of well-being, sustainability and long-term value.Set on a 504 m² private plot, the villa guarantees complete privacy and an outdoor area designed to make the most of the Algarve climate, featuring a swimming pool, landscaped garden and barbecue area. Inside, the 260 m² stand out for their brightness, premium finishes and harmonious flow between spaces, including four bedrooms, one of which is ideally suited for a home office.Located in a peaceful area with sea views and just minutes from the beach, the Nobel Algarve British International School and all essential amenities, this villa offers the ideal balance between tranquillity, convenience and exceptional quality of life.Highlights:Passive house construction for maximum comfort and low energy consumption260 m² of contemporary architecture with premium finishes.Private 504 m² plot with pool and landscaped gardenSea views and close proximity to the beach, international school and local services.Advanced technology: underfloor heating, 11 kWh solar panels, triple-glazed glass doors, heat pumps and superior insulation.This is more than just a house it is a way of living, with greater privacy, greater efficiency, greater quality and greater value
…By Annonceur International


Contemporary house with pool Alcantarilha (Portugal)
Discover the perfect balance between sustainability, comfort, and elegance in this magnificent passive house with 4 bedrooms, now available for sale!Designed to ensure maximum energy efficiency and a consistently comfortable indoor environment, this home is the ideal choice for those seeking quality of life, tranquillity, and long-term savings.Featuring 4 spacious bedrooms, including a bright and welcoming master suite, the property offers all the space your family needs. It also includes 3 modern bathrooms, high-quality finishes, and architecture carefully designed to make the most of natural light.The social area opens onto a fantastic leisure space, perfect for entertaining, outdoor dining, or simply relaxing. Outside, youll find a private swimming pool, a true retreat where you can enjoy sunny days with complete privacy and comfort.This is more than just a house it is a sustainable, modern, and sophisticated lifestyle.Dont miss this unique opportunity to acquire a passive house that combines contemporary design, energy efficiency, and exceptional comfort!
…By Annonceur International


Farmhouse with garden and pool Estômbar (Portugal)
This magnificent Algarve estate is a refuge where the silence of nature meets contemporary comfort just 15 minutes from the regions most beautiful beaches. Located in Lagoa, it offers a unique living experience with complete privacy and breathtaking views over the countryside, gardens and the Monchique mountains.The main house, with approximately 240 m², features a 5 bedrooms layout and stands out for its traditional Santa Catarina tiled floors, which bring charm and authenticity to every room. The property includes five bedrooms, one of them a suite with a walk-in closet, three bathrooms, a living room with fireplace and a fully equipped kitchen. Comfort is reinforced by air conditioning, double glazing, an A-rated Energy Certificate and a water heater.Outdoors, the 2,720 m² urban plot provides a serene atmosphere with mature gardens, a private pool and several lounging areas. An independent annex serves as a guest suite or office supporting the pool area ideal for visitors or remote work. The property also includes a kennel, an outdoor storage room of approximately 20 m², a cistern, an automatic irrigation system and fast charging for electric vehicles.The estate also extends across 6.5 hectares of rustic land, home to a large and productive avocado orchard. On this same land, a 50 m² ruin offers reconstruction potential, opening the door to an additional project.The location is truly privileged: surrounded by nature yet just minutes away from schools, supermarkets, restaurants, commercial areas and the iconic beaches of Benagil, Carvoeiro and Caneiros. Quick access to the EN125 and A22 ensures convenient travel throughout the region.For those seeking a luxury Algarve estate with absolute privacy, strong agricultural potential and room for expansion, this is a rare opportunity in the Lagoa market.
…By Annonceur International


Villa with pool and garden Parchal (Portugal)
Strategically located on a privileged hillside between Estômbar, Ferragudo, and Carvoeiro, this property redefines the concept of a prestigious residence in the region. It is an architectural masterpiece that combines timeless elegance, superior comfort, and cutting-edge technology, offering stunning panoramic views of 180° over the Atlantic Ocean and the majestic mountain range of Monchique. Set on a generous plot of 1,614 m², this four-story villa with elevator is a true sanctuary of design and sophistication, where every detail has been meticulously planned to provide an unparalleled living experience. The architecture, inspired by the purity of contemporary lines, celebrates light and space. Expansive floor-to-ceiling glass surfaces dissolve the boundary between interior and exterior, flooding every room with natural light and breathtaking views of the sea.Level 0 is the heart of Villa Lagoa: a 106 m² open-plan social area, designed for unforgettable moments and the art of entertaining. The living and dining room visually extends to the horizon through sliding glass doors, opening onto an impressive terrace of 218 m².The absolute highlight is the 87 m² heated, saltwater infinity pool, perfectly integrated into the landscape. The pool benefits from a complementary heating system to maintain the ideal temperature even in the low season. Shaded outdoor lounge and dining areas make this space idyllic for relaxing at sunset.The designer kitchen, premium equipped with Miele appliances and a central island in Carrara Marble, elevates functionality and design to a superior level.Level -1 was conceived as an exclusive well-being retreat, including a full spa with sauna, hammam (Turkish bath), double changing rooms, and a gym with natural light. Four exclusive suites, all with private bathrooms and access to terraces, complement this floor, with the main suite offering pure refinement: 49.5 m² with a walk-in closet, panoramic shower, bathtub with sea view, and a boudoir area.On the lower level -2, an imposing garage of 263 m² with capacity for 7 to 8 vehicles complements a true private entertainment area: a sophisticated cinema room, a 'Man Cave' with multimedia pre-installation, lounge and bar, and a contemporary design wine cellar. The top of Villa Lagoa culminates in an 80 m² panoramic rooftop with 360° views, overlooking the golden cliffs of Ferragudo, the Bay of Portimão, and Monchique. A jacuzzi and a rooftop bar complete this space designed for moments of serene contemplation and celebration.Sold fully furnished and decorated ('turnkey'), the property incorporates luxury finishes and state-of-the-art technology:Sanitary ware and taps by the prestigious Italian brand BONGIO (Tuscan bronze finishes).Centralised heat pump with independent thermal control per room.Underfloor heating in the bathrooms and double-flow mechanical ventilation system (superior air quality).Smart security system and photovoltaic pre-installation. Energy Rating: B ref:CAR129V
…By Annonceur International


Seaside contemporary house with pool and terrace Armação de Pêra (Portugal)
This magnificent villa, featuring contemporary architecture, stands out for its spacious rooms, excellent natural light and modern design. With a total floor area of 403 m², spread over three floors, The property currently comprises three bedrooms and an offie, with a spacious basement offering endless possibilities to bring your ideas to life, easily adapting to your family's changing needs.The house has been designed to provide maximum comfort, offering a functional layout, spacious interiors, large terraces, a private swimming pool, extensive outdoor areas and high-quality finishes.Located just 500 metres from Praia do Vale do Olival, to the west of Armação de Pêra, it enjoys magnificent views over the Atlantic Ocean and a prime location. It is within walking distance of restaurants, cafés, shops and all essential amenities, allowing you to enjoy all the conveniences without being in the thick of the hustle and bustle.It is the ideal choice for a permanent home, holiday home or investment. Thanks to its excellent location and the propertys unique features, it also offers high potential for generating income through the holiday rental market.A villa where comfort, elegance and proximity to the sea come together to offer a truly exclusive lifestyle.At Cerro Novo, we pride ourselves on helping clients find properties that perfectly match their lifestyle and objectives. With over 45 years experience in the property market
…By Annonceur International


Villa with pool and garden Lagoa (Portugal)
Inserted in the prestigious Quinta da Boa Nova, this detached villa represents a new level of sophistication and comfort in the Algarve. With 862 m² of gross construction area, spread over four floors with elevator, it offers an impeccable combination of contemporary design, functionality and quality of construction. Four suites, a stunning infinity pool, panoramic terraces with stunning sea views, and large, bright interior spaces, this property redefines beachfront luxury. Floor -1: Private garage for 7 cars, ensuring maximum security. Multifunctional space of 180 m², ideal for a home cinema, exquisite wine cellar, games room or private gym. State-of-the-art elevator, connecting all floors for total convenience.Floor 0: Two elegant suites, both with en-suite bathrooms and access to exclusive terraces. Stunning master suite, with 47 m² of private terrace and 20 m² balcony, where the sea becomes the perfect backdrop. Multipurpose space measuring 252 m², ideal for creating a wellness spa, Turkish bath, sauna or high-end gym.Floor 1: Open space living room (106 m²), bathed in natural light, with direct connection to a panoramic terrace of 218 m² and the infinity pool. Top of the range kitchen, equipped with the latest appliances, center island and pantry. Exclusive master suite, with walk-in closet, luxury bathroom and direct access to the pool, creating an environment of refuge and sophistication.Floor 2: Panoramic terrace measuring 80 m², the perfect space to contemplate the ocean and mountains in total privacy.Outdoor Zone: Heated infinity pool of 87 m², merging with the Atlantic horizon. Sophisticated leisure areas, shaded lounges and spaces designed for moments of relaxation and socialization. Mediterranean garden with automatic irrigation and designer outdoor shower, creating a unique environment.Privileged Location Situated in the prestigious area of Estômbar, Ferragudo and Carvoeiro, this villa combines the tranquility of the Algarve with the proximity of paradisiacal beaches, exclusive restaurants, marinas and world-class golf courses. 45 minutes from Faro International Airport, it offers the perfect combination of privacy and accessibility. A Residence for Those Who Require the Extraordinary Schedule your visit and discover the true meaning of luxury.
…By Annonceur International


Contemporary house with pool Alcantarilha (Portugal)
Located in Alcantarilha, just 5 minutes from the beach of Armação de Pêra, this recent house with a contemporary design seduces with its volumes and quality services. It offers 3 bedrooms, a beautiful bright living room with elegant open kitchen, ideal for a modern lifestyle. Outside, a refined swimming pool completes the set. A full basement can park 2 to 3 vehicles. A property combining comfort, modernity and a privileged location in the Algarve. Energy Rating: B ref:SAFTI:007596
…By Annonceur International


Contemporary house Ferragudo (Portugal)
EXCLUSIVE SEA VIEW ESTATE IN FERRAGUDOSet within 7 acres (2.7 hectares) of private land, this exceptional property offers a rare combination of privacy, space and sea views, just minutes from Ferragudo and its stunning beaches.Designed to celebrate natural light, the contemporary residence offers 5,705 sq ft (530 m²) of built area and a seamless connection between indoor and outdoor living.The property features: Impressive double-height living room with floor-to-ceiling windows Mezzanine level ideal for a home office, library or leisure area Modern kitchen with central island Four en-suite bedrooms with direct access to the exterior Versatile basement and garage for up to three vehicles Energy Rating A Solar panels, LED lighting, electric shutters and automatic gates Two private water boreholesSurrounded by mature Mediterranean vegetation, including olive, almond and fig trees, the estate provides complete privacy and a unique natural setting.The extensive grounds offer outstanding potential for landscaped gardens, leisure areas, a swimming pool or a wellness-inspired lifestyle concept.In addition to its exceptional residential appeal, the property also offers potential for a Rural Tourism project. Under the current Municipal Master Plan (PDM), there is potential to increase the currently permitted building area for a Rural Tourism development, subject to the approval of the relevant authorities and the applicable planning and licensing requirements.A rare opportunity to acquire an exceptional estate in one of the Algarve's most desirable locations, offering privacy, generous outdoor space, sea views and excellent long-term potential.
…By Annonceur International
- 1
- …
'%20stroke='%23DDAA3A'%20stroke-width='1.909'%20stroke-linecap='square'%20stroke-linejoin='bevel'/%3e%3c/svg%3e)
Receive by email any new listing that may match your search criteria
Your criteria :
- For sale
- Lagoa e Carvoeiro, Portugal, +30 km
- Houses
- Contemporary style
By validating this form, you accept the general conditions of use of Le Figaro Properties.