Get early access to listings that match your criteria
Never miss an opportunity again. Our personalized alerts notify you instantly.

 English$ USD · m²


Nestled in a peaceful residential setting on the doorstep of the prestigious Golden Triangle, this beautifully presented four-bedroom villa enjoys an exceptional location just five minutes from both Almancil and Loulé. Renowned resorts such as Vale do Lobo and Quinta do Lago, international schools including Nobel Algarve British International School, championship golf courses, golden beaches, fine dining and all essential everyday amenities are within easy reach, offering an outstanding balance between tranquillity and convenience.Built in 2017, the property forms part of an exclusive private development of just three independent residences. While accessed through a shared gated entrance, each villa enjoys complete autonomy with its own private plot, gardens and swimming pool, and importantly, there are no condominium fees.Occupying a 304 m² plot, the villa showcases a timeless architectural style that blends Mediterranean charm with refined contemporary finishes. Beautifully maintained throughout, the property is surrounded by mature greenery that enhances both privacy and the natural setting, while generous glazing allows abundant natural light to flood the interiors.The ground floor welcomes you through an elegant entrance hall, where a guest cloakroom and a practical storage area beneath the staircase provide everyday functionality. A versatile room, currently registered as an office, offers excellent flexibility and can comfortably serve as a ground-floor bedroom for guests or family members.The heart of the home is the spacious open-plan living and dining area, centred around a charming wood-burning fireplace. Large sliding glass doors seamlessly connect the interior with the landscaped garden, creating a wonderful indoor-outdoor lifestyle. The outdoor area has been thoughtfully designed to maximise privacy, with mature orange trees filling the garden with fragrance when in bloom, creating a particularly peaceful atmosphere. The heated saltwater swimming pool is fitted with a manual cover and is complemented by a beautiful timber pergola, providing a shaded area for outdoor dining or relaxing during the warmer months. Discreetly positioned at the rear of the garden is the separate pool room, ensuring the outdoor space remains both practical and visually uncluttered.Designed in a palette of soft neutral tones, the fully fitted kitchen combines elegance with practicality. It features AEG appliances, an induction hob, an American-style refrigerator, a double sink and generous work surfaces. The first floor accommodates three comfortable bedrooms. The principal suite enjoys a private en-suite bathroom and direct access to a spacious sun-filled terrace overlooking the swimming pool and gardens. A second bedroom also benefits from access to this terrace, while the remaining bedrooms are served by a well-appointed family bathroom. All bedrooms feature built-in wardrobes, while air conditioning is installed throughout the first floor. Electric shutters further enhance comfort.The villa has been equipped with a comprehensive range of modern features, including hydraulic underfloor heating powered by a heat pump, double-glazed windows, mosquito screens throughout, solar panels, laser internet, mains water and mains sewage. A private borehole supplies irrigation for the landscaped gardens, helping to minimise running costs.Externally, the property also benefits from a covered carport, providing shaded parking, together with a fully enclosed storage room offering excellent space for bicycles, golf equipment, garden furniture and seasonal items.An additional benefit is the shared ownership of a separate adjacent parcel of land, acquired jointly by the three homeowners, providing future flexibility for the installation of additional solar panels or other communal improvements without impacting the appearance of the individual residences.Offering privacy, low maintenance and an exceptional location close to the Algarve's most sought-after destinations, this elegant villa represents an outstanding permanent residence, holiday home or investment opportunity within one of southern Portugal's most desirable areas.__________________________________________________________________________At DG Algarve Properties, we don't just sell homes we connect lifestyles, dreams, and the right people. With over 20 years of local expertise and a powerful global network, we deliver a premium, tailor-made real estate experience across the Algarve. Whether you're searching for your dream home, investment opportunities or looking to sell your property at its true value, we combine strategic marketing, international reach, and market knowledge to achieve outstanding results.Our dedicated team ensures every step of your journey is smooth, transparent, and rewarding backed by integrity, professionalism, and a genuine passion for what we do. Buyers step into more than a property, they step into the Algarve lifestyle; Sellers get more than market presence, they achieve the best outcome. With us, you gain a partner committed to your success.DG Algarve Properties Where your home, your lifestyle, is our true purpose. Energy Rating: C ref:DG3917
…By Annonceur International


Set in the peaceful residential area of Montinhos da Luz, close to the charming coastal village of Praia da Luz, this fully detached 5-bedroom villa presents an outstanding opportunity to create a substantial family residence or holiday home in one of the Algarve's most desirable locations.Occupying a generous private plot, the property combines space, privacy and excellent renovation potential.Fully detached 5-bedroom villaGenerous 2,300 sqm plot offering privacy and outstanding outdoor spaceApproximately 400 sqm of built areaPeaceful and established residential location in Montinhos da LuzExcellent potential for renovation and value enhancementLarge swimming pool, mature gardens and extensive parkingOutdoor AreasThe villa enjoys an impressive plot of approximately 2,300 sqm, providing a wonderful sense of privacy and generous outdoor space. The established gardens feature mature trees, creating an attractive and tranquil setting.A standout feature is the 84 sqm west-facing swimming pool, perfectly positioned to enjoy the afternoon and evening sun. The property also offers extensive outdoor parking for several vehicles.InteriorThe accommodation is arranged over the ground and first floors, with terraces on the upper level, and offers approximately 400 sqm of built area.The interior requires comprehensive renovation, providing an excellent opportunity for the new owner to redesign and modernize the property to suit their own lifestyle and preferences while making full use of its generous proportions.Although enjoying a quiet and private setting, the property is conveniently located just a few minutes' drive from Praia da Luz beach and approximately 10 minutes from the historic centre of Lagos, with its wide selection of restaurants, shops, cafés, Marina and everyday amenities. Energy Rating: E ref:M1626
…By Annonceur International


Set within the peaceful countryside of Luz de Tavira, this contemporary single-storey villa offers distant sea views, excellent privacy and over 10,000 m² of south-facing grounds. Completed in 2024, the property combines clean architectural lines with a practical indoor-outdoor layout, just a short drive from Tavira, Praia do Barril and the Eastern Algarve coastline. Particular attention was given to the quality of the construction, including high-performance insulation designed to improve thermal comfort, acoustic protection and energy efficiency throughout the year.The entrance hall leads into a spacious open-plan living and dining area, where large glazed doors fill the interior with natural light and open directly onto the pool terrace. A wood-burning fireplace creates a welcoming atmosphere during the cooler months, while the contemporary fitted kitchen features a generous central island and is complemented by a separate laundry room and storage area. The villa offers three well-proportioned bedrooms with fitted wardrobes, including a principal suite with an en-suite bathroom and walk-in wardrobe. A separate office provides flexibility as a workspace, guest room or optional fourth bedroom, supported by a family bathroom and guest WC.The outdoor spaces have been designed for relaxed living and entertaining, with a 24.5 m² saltwater swimming pool, outdoor kitchen, barbecue area, gas fireplace and several terraces positioned around the property. The panoramic rooftop terrace enjoys open countryside and distant sea views, creating an ideal setting for sunset drinks or an additional lounge area. The extensive grounds include approximately 220 carob trees, 25 fruit trees, an automated irrigation system, a borehole and a carefully restored traditional waterwheel. Further features include air conditioning, solar water heating, high-performance Saint-Gobain glazing with argon gas, electric shutters, smart home controls, video entry, charging points for two electric vehicles and private parking for several cars.Offering space, privacy and an energy rating of A within easy reach of Tavira and the coast, this property is well suited as a permanent residence, a refined holiday home or a long-term Algarve investment. The villa is sold fully furnished and decorated, with a carefully coordinated interior scheme that allows the new owners to move in and enjoy the property immediately. Its enhanced insulation, modern building systems and quality materials provide year-round comfort while helping to reduce energy consumption. Contact us to arrange a private viewing and experience the setting, scale and construction quality of this villa near Tavira.Features and fittings mentioned are subject to agreement and verification between the vendor and the buyerEnergy rating: A-Contemporary single-storey villa near Tavira-Over 10,000 m² of private, south-facing land-Three bedrooms plus office or optional fourth bedroom-Principal suite with en-suite bathroom and walk-in wardrobe-Open-plan living and dining room with wood-burning fireplace-Contemporary fitted kitchen with island, laundry and storage-Saltwater swimming pool with outdoor kitchen and barbecue area-Panoramic rooftop terrace with countryside and distant sea views-High-quality construction with enhanced thermal and acoustic insulation-Sold fully furnished and decorated with smart home technology and energy rating A
…By Annonceur International


Set in the peaceful countryside of Peral, between São Brás de Alportel and Estoi, this beautifully restored Algarve home combines traditional charm with modern comfort. Surrounded by nature and offering complete privacy, it is the perfect retreat for permanent living or a relaxing holiday home.Accessed via a traditional cobbled lane, the fully enclosed property welcomes you into a spacious, fully equipped kitchen with a dining area that flows effortlessly into the bright living room with a fireplace, heat recovery system, and an impressive mezzanine, creating a wonderful sense of space.The ground floor features a private master suite in the kitchen wing, two further bedrooms, a family bathroom, and an additional room currently used as a gym. Upstairs, the mezzanine serves as a cosy office or reading area, while the upper bedroom enjoys an en-suite bathroom and access to a private terrace with beautiful countryside views.Outside, the landscaped gardens are a true oasis, with mature olive, almond, carob, pine and mulberry trees, an ornamental fish pond with a fountain, a pergola for outdoor dining, and a lovely swimming pool, creating the perfect setting to enjoy the Algarve lifestyle.The property is designed for comfortable year-round living and benefits from underfloor heating, solar panels for electricity and hot water, a heat pump, PVC double-glazed windows with mosquito screens, mains water, a 34,000-litre rainwater cistern, and an alarm system.Although enjoying complete peace and privacy, the property is just a short drive from São Brás de Alportel, Estoi, Faro Airport, beautiful beaches and renowned golf courses.A charming countryside home that perfectly combines authentic Algarve character with modern comfort.
…By Annonceur International


New 3-bedroom villa with 148 sqm of gross construction area, private swimming pool, garden, and parking, in Oliveira Residences, Vilamoura, Algarve. With contemporary architecture and a timeless interior design, Oliveiras Residence favors the use of superior quality materials in its construction that promote harmony with the natural surroundings.Located less than 5 minutes driving distance from Aquashow, Vilamoura Beach, 10 minutes from Family Golf Park and Vilamoura center, 13 minutes from Vilamoura International School, 15 minutes from Vilamoura Marina and Gago Coutinho International Airport in Faro. It is 20 minutes from San Lorenzo Golf Course and the Ria Formosa Natural Park. 2 hours and 30 minutes from Lisbon and Humberto Delgado International Airport in Lisbon. Energy Rating: A ref:99679
…By Annonceur International


Last unit available! Excellent opportunity in one of the most exclusive and sought-after residential areas in the region. We present this magnificent project, currently under construction, for two semi-detached houses with contemporary design.Strategically located in the prestigious Vale Formoso area, in Almancil, this development benefits from the privilege of being a short distance from the luxury resorts of Quinta do Lago and Vale do Lobo.This is a quiet residential location that perfectly combines privacy and tranquility with proximity to renowned beaches, international golf courses, prestigious shops and services.With the project fully approved and construction underway, this house has been carefully planned to offer maximum comfort, sophistication and functionality, and is distributed as follows:Common access leads to the private garage in the basement which also has a large room with storage and internal access via stairs to the upper floors.Ground floor:Elegant entrance hall with guest bathroom.Open concept living and dining room, with direct access to a magnificent terrace and swimming pool.Modern and spacious kitchen with a central island, supported by a separate pantry/laundry room leading a terrace.A large and bright bedroom with built-in wardrobes and en-suite bathrooms.1st Floor:Three bedrooms with built-in wardrobes and 3 very spacious bathrooms, two bedrooms with access to private terraces.Roof terrace:Large private terrace and common technical area.This is a unique opportunity to acquire a luxury home in the early stages of construction, ideal for both permanent residence and a secure, high-yield investment in an excellent location.Being the last unit available, don't miss this opportunity.For more information, please contact us! Energy Rating: A ref:TGA_74
…By Annonceur International


This elegant 5-bedroom detached villa, located in Almancil, is set in one of the Algarve’s most prestigious and sought-after areas. Positioned between the sophistication of Quinta do Lago and the charm of Vale do Lobo, it enjoys a privileged location that combines privacy, accessibility, and a truly distinguished lifestyle.Here, you will find some of Europe’s finest golf courses, stunning golden beaches with crystal-clear waters, renowned restaurants, and an unrivalled leisure offering.Property Highlights- Approximately 500 sqm landscaped garden with an infinity pool, automatic cover, and saltwater treatment system (including cleaning robot);- Jacuzzi for 6 people with cover and poolside shower;- Barbecue area, outdoor dining space, and sunbathing and lounge areas;- Leisure area with table tennis and children's slide;- Storage annexes supporting garden and pool maintenance;- Fruit trees (orange, lemon, avocado trees, and more);- Features include air conditioning, alarm system with video surveillance, double glazing, and private parking (1 covered space and 3 outdoor spaces).Interior: Spacious accommodation spread across two floors, including five bedrooms, a fully equipped kitchen, office, and leisure areas. The social area benefits from two separate living spaces: a large open-plan living and dining room, and a second, more private lounge, ideal as a home office, cinema room, or additional entertainment space. The property has recently been renovated, offering modern comfort, functionality, and style.Outdoor Living: Enjoy a generous garden designed for relaxation and outdoor living. The exterior also features a swimming pool and a barbecue area, perfect for sunny days and memorable gatherings with family and friends.Strategic Location- Pharmacy: 800 m- Schools: 1 km- A22 Motorway (Via do Infante): 5 km- Golf Courses: 6 km- Garrão Beach: 6 km- Ancão Beach: 7 km- Loulé Hospital: 8.5 km- Quarteira Beaches: 9 km- Faro Airport: 12 kmLiving in the heart of the Golden Triangle is much more than owning a home. It is choosing a lifestyle where exclusivity, comfort, and quality come together every day.Schedule your visit today.
…By Annonceur International


Experience Countryside Living , Reimagined. Nestled on a private 5-hectare estate on the outskirts of Mexilhoeira Grande, this exceptional contemporary villa combines refined countryside living with panoramic views of the Monchique Mountains and the sea. Designed for privacy, comfort, and seamless indoor-outdoor living, the property offers a rare blend of modern luxury and natural beauty.The main residence features bright open-plan living spaces, floor-to-ceiling windows, and expansive terraces that capture the breathtaking surroundings. A high-end chef's kitchen with adjoining scullery and laundry room complements the sophisticated living and dining areas, while the principal suite, guest accommodation, and flexible spaces provide both comfort and versatility.The lower level offers independent living potential, with additional bedrooms, a fully equipped kitchen, spacious open-plan living areas, and direct access via elevator from the garage.At the heart of the outdoor area, an elegant infinity-style pool is perfectly positioned to maximize sunlight and views. Surrounding terraces, a stylish pool bar with barbecue facilities, and a contemporary barrel sauna overlooking the sea create a true resort-style atmosphere.A charming wooden guest house set higher on the estate offers two bedrooms, a private terrace, and beautiful views across the surrounding landscape, lake, and mountains.Ideally located in a peaceful setting with excellent access to Lagos, Portimão, beaches, golf courses, and the Algarve International Circuit, this is a distinguished property offering luxury, privacy, and an exceptional lifestyle.Refined living, surrounded by serenity. Energy Rating: D ref:M777
…By Annonceur International


Detached house of contemporary architecture and with unique details, inserted in a plot of land with 589 m² and with 427 m² of construction, in an exclusive area of Gambelas.Unique project in one of the most privileged locations in the Algarve Capital, where elegance and modernity are present in every detail.It is spread over two floors and basement. It has great indoor and outdoor areas, with gardens and a private pool, with total privacy and comfort. The villa is equipped with high quality materials, using sustainable technology, hydraulic underfloor heating with Daikin heat pump support, sanitary water heating with solar panel system supported by accumulator tank, Daikin air conditioning with ducts on all floors, and the laundry and office with air conditioning murals.Infinity pool type PIscina in 3 phases, with dimensions 8.30 x 5 x 1.50 m, with treatment through salt electrolysis and PH control.Windows in aluminium frames from Technal. An extraordinary home Energy Rating: A ref:MO13777
…By Annonceur International


There is no other property quite like it.Occupying one of the finest plots in what is undeniably one of Portugal's most spectacular locations—and a destination fast becoming a global benchmark for luxury living—this exceptional residence is the result of uncompromising vision and execution. It celebrates the seamless fusion of contemporary architecture with one of the Algarve's most extraordinary natural settings: the award-winning Palmares Golf Resort, where the Robert Trent Jones Jr. golf course flows alongside the golden sands of Meia Praia before wrapping around the ever-changing tidal lagoon of the Alvor Estuary.Whether or not this architectural style is your personal preference, it is impossible not to appreciate the exceptional quality of the design, craftsmanship and setting. Built on one of the resort's most privileged plots, with a generous building allowance, the villa is arranged over three floors, all connected by a striking designer staircase and an internal lift. Every level enjoys panoramic views across the golf course and towards the Atlantic Ocean.The entrance hall opens onto an impressive 100m² open-plan living and dining area, centred around a contemporary fireplace and a state-of-the-art kitchen. Floor-to-ceiling glass doors lead directly onto the expansive pool terrace and landscaped gardens, creating effortless indoor-outdoor living. Also on this level are a guest cloakroom and an exceptionally spacious 51m² principal suite.Occupying the entire first floor is a spectacular 41m² second lounge and office, surrounded by a magnificent 75m² terrace that offers breathtaking views in every direction.The lower level opens directly onto the beautifully landscaped gardens and comprises four additional guest suites, a games and TV room, a laundry room and an impressive 80.65m² garage with parking for more than three vehicles, together with generous technical and storage areas.The villa is equipped with the latest home technology and premium specifications throughout, with every finish carefully selected and executed to the highest standard.Designed for both relaxation and entertaining, the heated swimming pool, generous terraces and outdoor living areas make the most of the Algarve's exceptional climate. The gardens have been thoughtfully landscaped with indigenous trees, mature olive trees and native plant species, creating a beautiful, low-maintenance setting that blends naturally with the surrounding landscape while perfectly complementing the home's contemporary architecture.For over two decades, Exclusive Algarve Villas has been specialising in the sale of exceptional properties across the Algarve. As recognised experts in Palmares Golf Resort and many of the region's most prestigious locations, our experienced team is dedicated to delivering exceptional service and access to some of the Algarve's finest properties.
…By Annonceur International


Detached house of contemporary architecture and with unique details, inserted in a plot of land with 589 m² and with 427 m² of construction, in an exclusive area of Gambelas.Unique project in one of the most privileged locations in the Algarve Capital, where elegance and modernity are present in every detail.It is spread over two floors and basement. It has great indoor and outdoor areas, with gardens and a private pool, with total privacy and comfort. The villa is equipped with high quality materials, using sustainable technology, hydraulic underfloor heating with Daikin heat pump support, sanitary water heating with solar panel system supported by accumulator tank, Daikin air conditioning with ducts on all floors, and the laundry and office with air conditioning murals.Infinity pool type PIscina in 3 phases, with dimensions 8.30 x 5 x 1.50 m, with treatment through salt electrolysis and PH control.Windows in aluminium frames from Technal. An extraordinary home Energy Rating: A ref:MO13777
…By Annonceur International


Contemporary 3-Bedroom Townhouse | Jardins do Morgado | SetúbalAt Jardins do Morgado, contemporary architecture is combined with high-quality construction, comfort and the exclusivity of a private residential development featuring a swimming pool, fitness centre, landscaped gardens and dedicated leisure areas. Ideally located in the heart of Setúbal, the development offers a peaceful residential environment while remaining within walking distance of shops, schools, healthcare facilities, public transport and the city's main road connections.Arranged over two floors, this three-bedroom townhouse stands out for its carefully selected finishes and construction solutions designed to maximise comfort and energy efficiency. The modern kitchen is fully equipped with AEG appliances, while natural stone flooring adds elegance and durability throughout the living areas. Excellent thermal and acoustic insulation ensures year-round comfort.The property also benefits from private outdoor parking, a storage room, Samsung air conditioning and solar panels, combining energy efficiency with everyday practicality.Built within the historic 18th-century Quinta de Aranguês, the development preserves several original heritage features, including centuries-old trees, a reflective pond, a traditional fountain, a historic well and original Portuguese tiles, all thoughtfully integrated into its contemporary architectural design.FeaturesPrivate gated developmentPrime location in central SetúbalOutdoor swimming poolFitness centreLandscaped communal gardensPrivate outdoor parkingStorage roomFully equipped kitchen with AEG appliancesSamsung air conditioningSolar panelsHigh energy efficiencyExcellent thermal and acoustic insulationNatural stone flooringHigh-quality finishesPlease note: Images are for illustrative purposes only. Finishes and specifications may be subject to change during construction. Energy Rating: B ref:CAS_112_M
…By Annonceur International


Set within approximately half a hectare of beautifully landscaped, mature gardens, this exceptional Quinta is a rare opportunity to own one of the Algarve's most enchanting country estates. Combining authentic Algarvian charm with modern comfort, the property enjoys breathtaking panoramic views stretching across the countryside to the sea.The estate comprises a beautifully restored four-bedroom main residence, a charming independent two-bedroom guest house, a self-contained one-bedroom apartment, and several versatile annexes, making it ideal as a luxurious family home, multi-generational residence, or boutique hospitality retreat.Lovingly maintained to preserve its original character, the main house showcases traditional craftsmanship throughout, including hand-painted Algarvian ceilings, authentic Santa Catarina terracotta floors, and elegant cast-iron radiators. Spacious reception rooms, a character-filled country kitchen, and beautifully appointed bedroom suites create a warm yet sophisticated atmosphere. The principal suite is complemented by a private wellness area featuring a gym and hammam spa, while an additional en-suite bedroom on the first floor opens onto two private balconies with spectacular views.The delightful guest cottage is a true gem, offering two en-suite bedrooms, a welcoming living and dining area, and a traditional kitchen complete with its original bread oven, perfectly blending rustic character with contemporary convenience.A further self-contained one-bedroom apartment provides comfortable accommodation for guests or staff, while additional annexes offer flexibility for storage, workshops, hobbies, or future development, subject to the necessary permissions.The outdoor spaces are nothing short of spectacular. Mature Mediterranean gardens provide complete privacy and tranquillity, with shaded pathways, colourful planting, and numerous terraces designed for relaxation and entertaining. The elegant heated swimming pool, finished in contemporary dark grey tiles, is surrounded by generous sun terraces and complemented by a fully equipped outdoor kitchen, BBQ area, and covered dining space, creating the perfect setting for alfresco living.Sports enthusiasts will appreciate the private tennis court, while practical features include a garage, borehole, 10,000-litre cistern, photovoltaic solar panels, integrated air conditioning, double glazing, and high-quality insulation throughout, ensuring year-round comfort and energy efficiency.Perfectly positioned close to the charming village of Santa Bárbara de Nexe and within easy reach of the Algarve's renowned beaches, golf courses, and Faro International Airport, this remarkable Quinta offers an exceptional lifestyle where timeless elegance, privacy, and modern luxury exist in perfect harmony. www.olivehomes.comRemember, we are different! If you are not sure about where to buy then let us help. The location is probably the most important consideration for long term enjoyment in your new home. Or maybe you want long term capital growth? Whichever it is, whatever it is, remember we take it one step at a time. You are on a journey with us. A journey to discover whether Portugal is right for you, whether you want coast or inland, busy or quiet, expats or locals and, of course, proximity to the local restaurant! At OliveHomes.com we start with the location and make sure that is perfect before moving on to the property. So, if you are not sure then please ask. We love nothing more than showing the delights that Portugal has to offer.OliveHomes.com is a dedicated and hard-working real estate company with vast experience and local knowledge within the property market, helping you to buy your perfect home or to sell your existing home. Virtual selling is our reality. We offer our unique 'Virtual Experience' on as many properties as we can. Take a look around in your own time and you will find a fully immersive 3D experience; a 360° tour (allowing you to remotely access the property), overhead videos and floor plans. We believe in giving you as much information as possible. Add to this our enthusiastic thirst for the perfect service and you'll see why our reviews (on both Google and our website) are so high! We like to help and take responsibility from start to finish so we can happily recommend lawyers, furniture companies, architects, surveyors, builders - nothing is too much trouble. Need a mortgage or bank account? - let us make an appointment. At OliveHomes.com we pride ourselves in matching you to your ideal investment or holiday home in the perfect location.Turn your property purchase dream into a reality.Contact us today and let's make it happen.
…By Annonceur International


Luxury 2+1 Bedroom House by the Sea in Praia da Luz - Where Contemporary Elegance Meets the Algarve LifestyleIn the prestigious village of Praia da Luz, where the natural beauty of the Algarve meets a sophisticated lifestyle, this exclusive development of contemporary villas has been designed for those who value privacy, comfort and exceptional architecture.Just a few minutes from the beach and the village centre, this distinguished 2+1 bedroom villa offers the perfect balance between modern design, functionality and well-being, providing the tranquillity of a private residence within a truly exclusive setting.With approximately 200 m² of gross built area, every space has been thoughtfully designed to maximise natural light and create a seamless connection between indoor and outdoor living. The spacious open-plan living area elegantly combines the kitchen, dining room and lounge, creating a refined yet welcoming atmosphere. Expansive floor-to-ceiling glazing naturally extends the living spaces outdoors, where beautifully landscaped gardens, a private swimming pool and generous terraces invite you to enjoy the Algarve's mild climate all year round.The private accommodation comprises two spacious en-suite bedrooms, both featuring built-in wardrobes and contemporary designer bathrooms, complemented by a stylish guest bathroom. Every detail has been carefully selected to create an atmosphere of serenity, comfort and sophistication.The construction quality and premium finishes reflect the highest standards, including A-Class Energy Certification (pre-certification), solar panels for domestic hot water, underfloor heating in the bathrooms, concealed air conditioning, central vacuum system and carefully selected materials that combine elegance, durability and timeless style.Outside, the private landscaped garden, exclusive swimming pool, private parking and magnificent rooftop terrace provide the perfect setting for relaxing, entertaining and enjoying panoramic views together with the unforgettable Algarve sunsets.The location is simply outstanding. Situated in one of Praia da Luz's most sought-after residential areas, the property offers peace and privacy while remaining just a short walk from the beach, excellent restaurants, cafés and local shops. The historic centre of Lagos, the marina and several of the Algarve's finest golf courses are only a few minutes away.More than simply a home, this is an opportunity to embrace a lifestyle where luxury is expressed through simplicity, premium materials, contemporary architecture and an exceptional proximity to the sea.Whether you are looking for a permanent residence, an elegant holiday home or a secure investment in one of the Algarve's most desirable locations, this property represents a truly exceptional opportunity.Villas Key is a mortgage credit intermediary authorised by the Bank of Portugal (Registration No. 0003649) and can assist you in finding the financing solution best suited to your needs.Villas Key Opening the door to an extraordinary lifestyle. Schedule your viewing today and discover a place where every detail has been designed to exceed expectations. Energy Rating: A ref:V1048
…By Annonceur International


Discover this elegant contemporary three-bedroom villa, thoughtfully designed to offer comfort, functionality, and a modern lifestyle. Built with premium-quality materials, this property stands out for its contemporary architecture, spacious interiors, and well-planned layout.Ideally located just a 10-minute walk from the beach and close to a wide range of shops, restaurants, and essential services, it is perfectly suited as both a permanent residence and a holiday home.The villa is arranged over three levels:Basement:Large versatile space that can be converted into a home cinema, an additional bedroom, or a storage area.Bathroom.Ground Floor:Welcoming entrance leading to a bright open-plan living area featuring a lounge with direct access to the outdoor terrace and swimming pool, a dining area, a fully equipped kitchen, and a fireplace.One en-suite bedroom.Guest bathroom.First Floor:Private sleeping area comprising two en-suite bedrooms, both with access to private balconies, ensuring comfort and privacy.Outside, you'll enjoy a pleasant outdoor living space featuring a private swimming pool, an alfresco dining area, and a generous plot, perfect for relaxing and entertaining.For year-round comfort, the villa is equipped with underfloor heating, air conditioning, and electric shutters.An outstanding opportunity for anyone seeking quality, comfort, and an exceptional location.Contact us today for more information or to arrange a viewing. Energy Rating: A ref:1903ECV301
…By Annonceur International


Presentation:The building will operate as a gated condominium, comprising one garage level and three residential floors (Ground Floor, First Floor and Second Floor), with an additional upper floor connected to the second floor, forming duplex units.The building will consist of 21 one-bedroom (T1) apartments, 21 two-bedroom (T2) apartments, 3 three-bedroom (T3) apartments and 3 two-bedroom (T2) duplex villas. Sixteen apartments on the ground floor will feature a private garden, private swimming pool and direct access to the garage, with space for an average of two vehicles and a laundry area. The first floor comprises 16 apartments with private terraces. Thirteen apartments on the second floor will have access to the upper floor, featuring a jacuzzi and a panoramic terrace.The development will also include 3 two-bedroom duplex villas with a private garden, garage for two vehicles, laundry room, technical room, swimming pool and panoramic terrace.GENERAL BUILDING DESCRIPTION:Reinforced concrete structure, including foundations, retaining walls, columns, beams, solid slabs and stair slabs;Roof in solid concrete slab, with thermal insulation and waterproofing;External walls in thermal blocks, finished with an ETICS system;Double partition walls between apartments and common areas, with acoustic insulation;Interior floors with acoustic underlay and EPS mortar screed;Elevators serving the garage level and all residential floors;Automated sectional garage doors.COMMON AREAS:Basement:Walls - Sand-textured render, painted white;Ceiling - Exposed concrete, painted white or another colour;Floor - Smooth finished concrete.Circulation Areas:Walls - Spray-applied plaster, painted white;Ceiling - Suspended plasterboard ceiling, painted white;Floor - Ceramic tiles, including skirting boards.Staircase from Basement Level to Second Floor:Walls - Spray-applied plaster, painted white;Ceiling - Spray-applied plaster, painted white;Steps - Ceramic tiles, including skirting boards;Landings - Ceramic tiles, including skirting boards;Railings - Metal railings.RESIDENTIAL UNITS:Entrance Hall:Walls - Spray-applied plaster, painted white or another colour;Ceiling - Suspended plasterboard ceiling, painted white or another colour, with recessed LED spotlights;Floor - Vinyl flooring, including skirting boards and transition profiles.Bedrooms:Walls - Spray-applied plaster, painted white or another colour;Ceiling - Suspended plasterboard ceiling, painted white or another colour, with recessed LED spotlights and continuous LED strip lighting integrated into the curtain recesses;Floor - Vinyl flooring, including skirting boards and transition profiles.Living Room:Walls - Spray-applied plaster, painted white or another colour;Ceiling - Suspended plasterboard ceiling, painted white or another colour, with recessed LED spotlights and continuous LED strip lighting integrated into the curtain recesses;Floor - Vinyl flooring, including skirting boards and transition profiles.Kitchen:Walls - Spray-applied plaster, painted white or another colour;Ceiling - Suspended plasterboard ceiling, painted white or another colour, with recessed LED spotlights and continuous LED strip lighting integrated into the curtain recesses;Floor - Ceramic tiles or vinyl flooring, including skirting boards and transition profiles;Kitchen Units - Upper and lower cabinets, according to the project, in high-gloss or matt thermo-laminated finish, equipped with integrated LED strip lighting beneath the upper cabinets to illuminate the worktop;Worktop in Silestone or equivalent, with the wall between the upper and lower cabinets finished in the same material or glass;Single-bowl stainless steel sink with integrated drainer and mixer tap.Bosch Appliances:Ceramic or Induction Hob;Electric Oven;Pull-out Extractor Hood;Microwave;Dishwasher;Washing Machine;American-style Refrigerator or Fridge-Freezer.Bathrooms:Walls - Rectified ceramic wall tiles;Ceiling - Suspended plasterboard ceiling in plasterboard, painted white or another colour, with recessed LED spotlights;Floor - Rectified ceramic tiles;Sanitary Ware - Wall-hung sanitary ware with hygiene shower kit beside the toilet;Shower Tray - Flat resin shower trays, including tempered glass shower screens;Vanity Unit - Wall-mounted lacquered vanity unit, with inset or countertop washbasin and mirror;Mixer Taps - Shower mixer taps in chrome, black, brushed finish or rose gold.INTERIOR FINISHES:Apartment Joinery:Apartment Entrance Door - High-security door with 3-point security locking system;Interior Doors - Hinged or sliding doors, with stainless steel hardware and white lacquered finish;Wardrobes - Hinged or sliding doors, white lacquered finish; melamine interiors, including drawer unit, shelves and hanging rail, with stainless steel hardware and integrated interior LED lighting.Wallpaper on the bedroom headboard wall, and on one wall in the living room.Curtains on all openings in beige tones and others;Blackout blinds on all openings with automatic and manual operation.Apartment Infrastructure:Electricity - Installation in accordance with current regulations, with white fittings, including video intercom system;Telecommunications - Installation in accordance with current regulations, with white fittings;Dimmable lighting control system;Water Supply and Drainage - Installation in accordance with current regulations, using PVC and PPR piping;Robotic Central Vacuum System;Electric Vehicle Charging Points;The architectural drawings may be subject to minor changes during the course of construction in order to meet the technical requirements during the execution of the specialist works.Climate Control:Climate Control - Air conditioning installed in the bedrooms, living room and kitchen, including outdoor units and indoor wall-mounted units, according to the size of each room;Installation of electric heated towel rails in all bathrooms;Heat Pump for Domestic Hot Water;Pre-installation for Photovoltaic Panel System for electricity generation;Hydronic underfloor heating throughout the covered area;EXTERIOR FINISHES:Walls:External wall in thermal block masonry, with ETICS Thermal Insulation System and reinforced acrylic paint finish, with vertical and horizontal elements clad in ceramic material and others.Window Frames:External Windows and Doors - Side-hung and tilt-and-turn, with double glazing and automated electric thermal shutters;External Railings:Stainless steel railings with laminated glass.External Landscaping:Swimming pool with saltwater treatment system;Accesses and surrounding pool area in ceramic paving and lawn;Landscaped areas;Prime Location* Just a few metres from Dona Ana Beach.* Only a few minutes' walk from Estudantes Beach.* Approximately 500 metres from the historic centre of Lagos.* Close to the Marina, renowned restaurants, golf courses and all essential amenities.Here, you can leave your car in the garage and discover Lagos on foot, enjoying an unparalleled quality of life.Important Information* The apartments are sold unfurnished.* The images shown are for illustrative purposes only. The finishes, materials, equipment and colour tones may be subject to change during construction, without compromising the quality, design and architectural concept of the development.Financing and InvestmentAt Villas Key Group, we believe that the acquisition of a luxury property should be accompanied by an equally exclusive service.Should you require financing, we offer a Credit Intermediation service authorised by Banco de Portugal (Registration No. 0003649), ensuring personalised assistance in finding the best financing solutions, at no additional cost to the client.For investors, our specialised Lettings and Property Management department can prepare a personalised rental yield simulation, allowing you to assess the property's income potential through holiday rentals or medium and long-term leasing, providing a well-informed and sustainable investment decision.Jardins da Trindade is not just a residential development. It is an opportunity to live in one of the most exclusive locations in Portugal, where the ocean, contemporary architecture and quality of life come together to create a truly exceptional lifestyle.Discover a new standard of luxury in Lagos and allow yourself to live where everyone dreams of spending their holidays.Contact Villas Key PropertyE-mail: (email hidden) Schedule a private presentation and discover why Jardins da Trindade is one of the Algarve's most exclusive, elegant and promising residential developments. Energy Rating: A ref:Empreendimento Jardins Trindade
…By Annonceur International


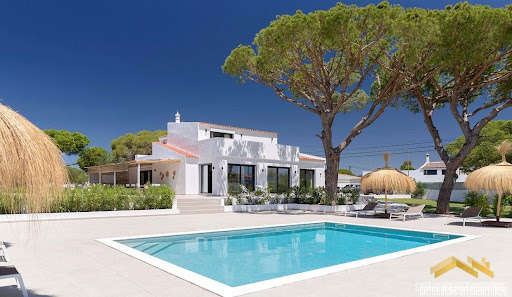
Set on a a fully fenced 2,320 m2 plot, this villa features an open plan modern living room with fireplace and dining area, a fitted and equipped kitchen with an island and breakfast space, 5 bedrooms and 5 bathrooms. Outside is a swimming pool, several covered and sunny terraces, shaded lounging areas, BBQ and Al fresco dining areas, parking spaces and gardens. in brief: - modern living room with fireplace and dining area - fitted and equipped kitchen with an island and breakfast space - 5 bedrooms - 5 bathrooms - swimming pool - terraces - parking spaces - gardens Features * Air-Conditioning * Alarm System * En-Suite * Fitted Kitchen * Golden Triangle * Modern Styling * Own Garden * Own Pool * Terrace
…By Annonceur International


DETACHED SINGLE-STORY VILLA WITH POOL | 1,550 m² OF LAND | 335 m² OF BUILT AREA | 15 MINUTES FROM VILAMOURASome properties stand out for their location. Others for their space. And then there are those—the rarest of all—that manage to combine privacy, land, comfort, and a truly strategic location.Just 15 minutes from Vilamoura, this detached single-story home, located in Boliqueime, sits on a generous 1,550 m² lot and features 335 m² of gross floor area. In excellent condition and situated in a quiet, secluded area, it offers a rare balance between privacy and proximity: about 12 minutes from Poço Velho Beach, 13–14 minutes from Rocha Baixinha Nascente Beach (Tomates Beach), and approximately 15 minutes from Vilamoura Beach and the Marina. Shops, schools, services, and restaurants are also just a few minutes away, while Faro International Airport is about a 25–30-minute drive away.KEY FEATURES• Single-story, detached home in excellent condition• 1,550 m² of land, offering a high level of privacy• 335 m² of gross floor area• 4 bedrooms, 2 of which are en suite• 4 bathrooms• Heated pool and private garden• Spacious indoor and outdoor areas• Living and dining room with direct access to the pool area• Spacious and fully equipped kitchen• Large garage with potential for a gym, game room, office, or recreation area• Artesian well and water tank• Solar panels with a 300-liter storage tank• Air conditioning and surround sound system• Central vacuum system• Double-glazed windows and mosquito screens• Automatic irrigation system and automatic gates• Energy Efficiency Class B-A HOME TO LIVE IN. A SPACE TO ENJOY. A LOCATION TO TREASURE.Imagine waking up with the peace of mind that comes from having space all around you.Imagine opening your front door to a private garden, a heated pool, and the privilege of enjoying the outdoors in complete privacy.Imagine your children growing up freely, family lunches that stretch into the afternoon, friends dropping by to spend the day, and summer nights that seem to go on forever.And when you want to go out, the beaches, Vilamoura, the marina, shops, and services are just a few minutes away.It’s this combination that makes this property so special: the feeling of being in a secluded and peaceful place, without ever feeling isolated.A home to live in year-round.A retreat to enjoy with your family.A second home to experience the Algarve in a whole new way.A property for those who appreciate the value of having space, privacy, and location all in one place.Because there are houses you buy. And there are properties you choose to make part of your life. If you’re looking for a secluded home with generous land, a pool, and a strategic location in the Algarve, this is a property worth seeing in person.
…By Annonceur International


A fantastic, modern home on the outskirts of Luz de Tavira. This sophisticated and self-sufficient villa comprises:Ground floor:3 bedrooms (including 2 en-suites) and an office;A spacious, light-filled living room opening onto a comfortable veranda and the garden;A fully equipped kitchen;A guest bathroom;A laundry room;A large garage that could be converted into a two-bedroom studio;The first floor, which has independent access, features a terrace with sea and countryside views, as well as a large room that could be converted into an apartment.Outside, there are spacious patios with a heated pool and a covered area featuring a barbecue and kitchenperfect for relaxing with family and friends.The property also includes 12 photovoltaic panels and 2 solar panels, generating enough energy to power the entire house (including underfloor heating).It is connected to the mains water supply but also has a borehole, access to dam water, and a rainwater harvesting system, making it self-sufficient in terms of water supply.It is set on a plot of approximately 17,000 m² featuring a wide variety of fruit trees.This fantastic property in Luz de Tavira is just a 10-minute drive from Tavira.Don't miss this opportunityschedule your visit today! Energy Rating: A+ ref:Quinta_Bart
…By Annonceur International


Just a few minutes from Praia da Luz, this villa has been completely reimagined and transformed into one of the region's highest-rated boutique guest houses and is being sold as a fully operational business, with an active Local Accommodation licence and an already established reputation for excellence.Set on a 1,000 m² plot, with 295.98 m² of living space, the property is arranged over a basement, ground floor and first floor, featuring a contemporary, bright and refined design where every detail has been carefully considered: microcement, natural stone, oak wood and a serene palette inspired by the sea and sunshine.At the heart of the house are five guest bedrooms, all en suite, each with its own name and personality, three with private balconies and two deluxe rooms with spacious terraces and sea views. The social area opens onto the outdoors through a living room with fireplace, dining room and fully equipped kitchen, extending to a covered terrace with pergola and outdoor dining area.Outside, a saltwater swimming pool forms the centrepiece of a Mediterranean garden with bougainvillea, palm trees and cypresses, surrounded by sun loungers and relaxation areas, with several terraced outdoor spaces.On the lower level, the former garage has been converted into two additional bedrooms with two bathrooms, one of which is completely independent, with its own kitchen and private courtyard, ideal as owners' accommodation, staff housing or a self-contained rental unit.Energy efficiency is a major asset: the property benefits from two independent solar thermal systems, each supported by a 300-litre storage tank, complemented by a 300-litre heat pump. With a combined hot water storage capacity of 900 litres, the villa offers excellent energy performance, a B- energy rating and reduced operating costs.A rare opportunity: an exceptional property, a well-established business and an Algarve lifestyle, all at the same address, just minutes from the beach, golf courses and all the amenities of Lagos. Energy Rating: B- ref:V1055
…By Annonceur International


At the heart of Portimão's Historic Centre lies the exclusive Casa Ponte Velha Project, a unique property that combines the authenticity of traditional Algarve architecture with the comfort and sophistication of a contemporary refurbishment. A rare opportunity for those seeking a prestigious property with high potential for capital appreciation and rental returns.The development comprises two detached villas, fully refurbished using high-quality materials and superb finishes, preserving their original character whilst offering a modern, elegant and functional lifestyle.Set on a plot of 840 m², the property offers 570 m² of gross floor area and 406 m² of usable floor area, comprising 7 bedrooms, 8 bathrooms, fully equipped kitchens, balconies, spacious private gardens of around 230 m², a 5-car garage, air conditioning and double glazing.One of the key distinguishing features of this project is its extraordinary versatility. Both villas have active Local Accommodation Licences (AL), allowing for the immediate commencement of tourist operations, and also hold a municipal licence for the construction of a private swimming pool - a feature that adds value and enhances the investment's appeal.This property is suitable for a range of buyer profiles: a main residence, a second home, a holiday let, or a hybrid scheme allowing you to live in one of the villas whilst letting out the other. The prime location, in the city centre and just a few minutes from the riverside area, Portimão Marina and the beaches, also ensures unrivalled proximity to shops, restaurants, schools, hospitals, amenities and public transport.With a B- Energy Performance Certificate, the Casa Ponte Velha Project represents a unique opportunity in the Algarve property market, combining heritage, exclusivity, a premium location and high potential for value appreciation in the medium and long term.If you are looking for a villa in Portimão's Historic Centre that offers charm, versatility and strong investment potential, this property ticks all the boxes to exceed your expectations.Book your viewing now and come and discover the Casa Ponte Velha Project. Discover an exclusive property in the Historic Centre of Portimão and don't miss out on this unique investment opportunity.Book your viewing now!Ref. VIV-7370 Energy Rating: B- ref:VIV-7370
…By Annonceur International


Luxury detached 4bedroom villa with 353 m², predominantly singlestorey, set on a 1500 m² plot, featuring four ensuite bedrooms, highquality finishes and an exceptional level of privacy.Designed to offer comfort, efficiency and functionality, this property combines modern architecture with advanced technological solutions.The social area stands out for its spacious 55 m² living and dining room equipped with a pellet fireplace, and a generous 34 m² kitchen fully fitted with NEFF appliances, Americanstyle refrigerator, induction hob, extractor fan and climatecontrolled wine cabinet.It also includes a pantry and an independent laundry room that adds convenience to everyday living.Americanstyle refrigerator, induction hob, extractor fan and climatecontrolled wine cabinet.It also includes a pantry and an independent laundry room that adds convenience to everyday living.The 60 m² mezzanine, with its own fireplace, provides a versatile space ideal for an office, reading room or leisure area.Outdoors, you will find an extremely private 5x10 m swimming pool, a barbecue area with sink, landscaped garden and automatic irrigation system.The 55 m² closed garage with automatic door, carport, electric gate and large parking patio ensure total convenience.Additional features include:Energy rating AAir conditioning in all roomsHeat pump for bedroom heatingCentralized aluminium shuttersCentral vacuum systemAlarm systemVideo intercom with memoryFibreoptic internetTV and internet points in all roomsIntegrated audio system in four bedrooms and the kitchenHot water supplied by solar panels, complemented by gas or electric boilerA complete, modern and highly efficient property, ideal for those seeking comfort, privacy and superior quality.
…By Annonceur International

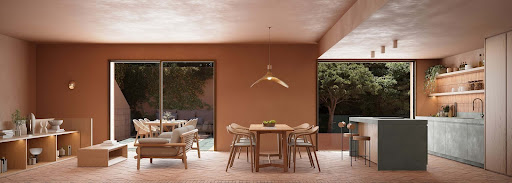


Located in Castro Marim, within a preserved natural setting and just 600 meters from the beach, Camaleão emerges as a contemporary retreat where architecture, sustainability, and nature coexist in perfect harmony. Inspired by the transformative essence of the animal that gives it its name, the project embraces change, adaptation, and integration with the surrounding environment as the fundamental pillars of its identity.Set against a backdrop of some of the Algarve’s most beautiful beaches, expansive landscapes, and a relaxed lifestyle, Camaleão invites residents to live at nature’s pace. Its proximity to restaurants (600 m), supermarket (2 km), highway access (3.6 km), Faro Airport (58 km), and Seville Airport (163 km) reinforces the balance between serenity and accessibility. The preservation of biodiversity and surrounding ecological areas is a central commitment of the development. The project integrates natural preservation zones, promoting the protection of native fauna and flora while encouraging active environmental awareness.The materials selected reinforce the project’s organic and Mediterranean identity:- Exterior lime-based plaster finishes with mineral paint and Marmorino-style finish- Natural terracotta tile flooring or ceramic alternative- Glazed green tiles in selected areas- Swimming pools finished with ceramic tiles in two shades of green- Ceilings with mineral lime-based paintCamaleão offers a range of amenities designed to enhance the residential experience:- Swimming pool- Terraces and rooftop areas- Private patios- Private parking. Carefully designed landscaping- Immediate proximity to the beach- Location adjacent to a natural reserveDiscover a place where life slows down, senses awaken, and every detail is designed to reconnect you with what truly matters.Contact us today to learn more and secure your place in this unique coastal retreat.
…By Annonceur International


Discover this extraordinary semi-detached house, but fully independent, located in the quiet area of Bordeira, in one of the most sought-after areas of the luxury real estate market.With a privileged location, this property combines the tranquility of the rural environment with all urban amenities, thanks to excellent access: proximity to Faro Airport, the A22 Highway, the stunning beaches of the Algarve, and prestigious golf courses.The contemporary-line house under construction (expected completion in the 2nd half of 2026), spreads over two floors and was designed to provide privacy, comfort, and a strong connection to the outdoor space. Large glass windows allow abundant natural light, promoting harmony between indoor spaces and the private garden with pool, ideal for leisure moments.In design, natural materials such as wood and stone stand out, which confer elegance, comfort, and a timeless style.Features:Ground floor:Entrance hall with double height, stairs integrated into an indoor garden, social area consisting of living room, dining room, and open-space kitchen, fully connected to the outside, a suite that can serve as a guest room or office.Upper floor:Main suite with closet, two bedrooms, and a bathroom. The bedrooms have a common living space with access to the balconies.Areas:Plot size: 627 m² Deployment area: 184 m² Building area: 336.57 m² Useful area: 247.99 m² Type: T4 (with possibility of 5th bedroom/office) Number of floors: 2Details:Energy-efficient housing Garage parking Outdoor pool Mediterranean garden Air conditioning Underfloor heating Solar panels Fireplace Equipped kitchenPossibility to choose materials according to a predefined range.A unique opportunity for permanent residence, safe investment, or vacation home. Privacy is one of the strong points of this property, allowing you to enjoy the best that the Algarve has to offer.Regulation:Energy Certification: A+ AMI License 18470
…By Annonceur International


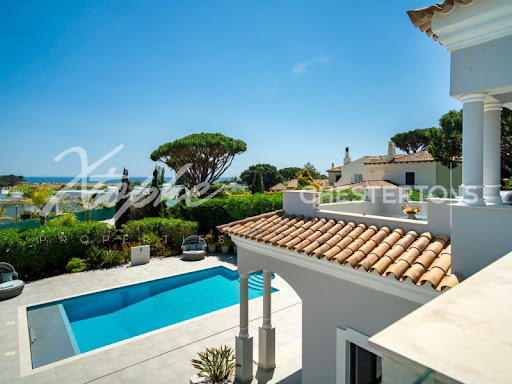
Price Recently Reduced From 5.750.000 Euros To 5.500.000 Euros. Nestled within one of the Algarve's most sought-after coastal settings, this outstanding five-bedroom, five-bathroom villa presents a rare chance to acquire a truly unique home in Dunas Douradas among the most prestigious addresses in Vale do Lobo, The Golden Triangle. Recently refurbished to an impeccable standard, this elegant south-facing residence combines refined design with an effortlessly relaxed coastal ambience. Every element has been meticulously planned from the underfloor heating throughout to the sophisticated layered lighting and high-quality finishes that create a sense of contemporary elegance in every space. The generous split-level living area is arranged around a statement fireplace, while the sleek designer kitchen complete with a large marble island and top-tier appliances lends itself equally to informal family living and stylish entertaining. For added practicality, a discreet utility room provides ample space for laundry and storage, ensuring an uncluttered home environment. The villa's five spacious bedrooms, all with fitted wardrobes, offer well-planned storage and clean, modern lines. The impressive first-floor suites open onto private terraces with sea views ideal for welcoming Portugal's beautiful sunrises with a morning coffee or savouring the sunsets at day's end. The bathrooms are designed with a spa-like feel, featuring an elegant freestanding bath, frameless glass showers and contemporary stone finishes that convey tranquillity and luxury.Dunas Douradas is an exclusive and picturesque resort area nestled between Vale do Lobo and Quinta do Lago, in the heart of the Algarve's renowned 'Golden Triangle.' This elegant coastal community is known for its golden sandy dunes, pine-covered landscapes, and tranquil atmosphere, making it a perfect retreat for families and couples seeking both relaxation and sophistication. The resort offers a selection of luxury villas and townhouses, many with private pools and stunning sea views, along with excellent amenities such as tennis courts, a communal swimming pool, and direct access to one of the region's most beautiful beaches. Among the area's finest dining options are Maria's Restaurant & Beach and Xenia Restaurant, both celebrated for their high-quality cuisine and relaxed, seaside ambience. Dunas Douradas is conveniently located around 25 minutes by car from Faro International Airport, offering easy access while maintaining a peaceful, private setting.Xtophe Properties, a member of the Chestertons Global Network. With our local knowledge and working in the Portuguese real estate business since 2013, we offer exclusive properties and focus on excellence every day. We work with the utmost dedication in connecting clients with properties that meet their expectations, whether for living, investing or expanding business. We have a professional team of real estate experts who speak several languages, including Portuguese, English, French and Spanish and have the aim of offering the best experience to our clients. Energy Rating: D ref:X9657*
…By Annonceur International
'%20stroke='%23DDAA3A'%20stroke-width='1.909'%20stroke-linecap='square'%20stroke-linejoin='bevel'/%3e%3c/svg%3e)
Receive by email any new listing that may match your search criteria
Your criteria :
By validating this form, you accept the general conditions of use of Le Figaro Properties.
These agencies offer a selection of luxury properties vente in Faro District. Feel free to contact them for personalized assistance.




