

luxury houses with terrace for sale Polgárdi, Hungary


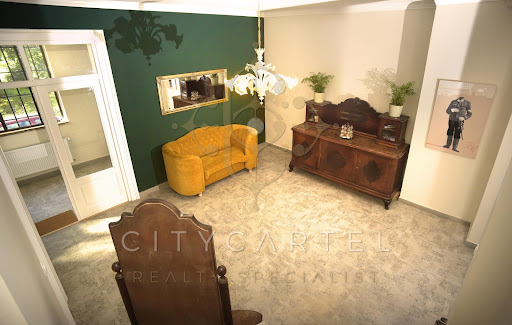

House with garden and terrace Polgárdi (Hungary)
C I T Y C A R T E L INTERNATIONAL LUXURY REAL ESTATE AGENCY Presents: Built in 1908 and completely renovated in 2022, the 500 sqm, two-storey 9-room, one hundred and twenty-year-old mansion with 1.5-room staff accommodation awaits its new owner in a charming environment, on a plot of 95 45 minutes from Budapest and 15 minutes from Lake Balaton. The property, located in the embrace of a nearly one-hectare park with ancient trees, can be an ideal location for all those who want to spend their everyday life and leisure time in a special, peaceful environment far from the outside world. History of the mansion: The mansion was built in 1908 by the second largest landowner of Fejér County, using the most modern techniques of the time - including Benoid gas lighting. The building served as a summer residence in those days, where many splendid social events and family celebrations were held. In the period following World War II, the building first functioned as a school and then as a kindergarten. Renovation: The mansion underwent a complete renovation between 2020 and 2022, during which the historical character of the building was preserved, renovated in its original form, but with the use of modern technologies. During the renovation, great emphasis was placed on sustainability and environmentally friendly solutions. Layout: The living area of the building is 500 sqm, on two floors 60 sqm cellar, which is divided into 3 rooms 40 sqm cozy terrace - Ground floor: elegant lobby and hall, 120 sqm ballroom (suitable for corporate events, smaller conferences, family events and wedding dinners for up to 40-50 people), one bedroom with bathtub, two bathrooms, kitchen, service areas - First floor: seven bedrooms, each with its own bathroom In an additional building: newly built 30 sqm, 1.5 room staff apartment, 60 sqm storage room Accommodation capacity: 22 people Park The mansion is surrounded by a one-hectare botanical garden, where several of the large trees are 100-200 years old. The park has a parking space for 8 cars, as well as two electric charging stations. The mansion is ideal for several purposes: Family residence Rehabilitation or health center Event room: Suitable for corporate events, small conferences, family events and weddings It is located in terms of location, as it is located only 45 minutes from Budapest, next to the M7 motorway, only 15 minutes from Siófok and Székesfehérvár, 50 minutes by car from Budapest International Airport, and 2 hours from Vienna and Bratislava. The property is owned by a company, price: HUF 630,000,000 + VAT If you are interested in the advertisement, feel free to contact me. I look forward to your call. BEST REGARDS, DR VINCELLÉR ZSUZSA MANAGING DIRECTOR, CEO, LUXURY SPECIALIST +3630-815-2510 [email protected] CITY CARTEL BUDA KFT. CITY CARTEL FRANCHISE HUNGARY KFT. 1118 BUDAPEST, HEGYALJA ÚT 54. 1026 BUDAPEST, SZILÁGYI ERZSÉBET FASOR 121. BUDAGYÖNGYE SHOPPING CENTER
…By Annonceur International
30 listings near Polgárdi


House with terrace Velence (Hungary)
Villa Panorama Velence – Exclusive Residence on Bence Hill This villa is more than a house – it is a consciously crafted way of living. Four years ago, the current owners set out to create a home that balances family comfort, premium quality and understated elegance. Every material, spatial decision and technical solution was chosen with long‑term value and timelessness in mind. Located in one of Velence’s most sought‑after areas, on Bence Hill, the property offers over 300 m² of living space (plus more than 112 m2 terrace space) and uninterrupted panoramic views of Lake Velence. The adjacent nature reserve ensures exceptional tranquillity and privacy. The residence spans three levels, with each living floor enjoying direct garden access. It offers four bedrooms —including a primary en‑suite suite with its own sauna —as well as an additional study area. The main living space features a large, open‑plan layout combining the living room, kitchen and dining area, which can be separated if desired. Garden and Outdoor Living One of the property’s defining features is its meticulously designed, unique garden, created by a renowned landscape architect with full creative freedom. The 1,387 m² plot remains structured and characterful throughout the year, enhanced by ambient lighting, an automatic irrigation system and a water feature. Living Spaces and Amenities Every area of the villa is designed for relaxation: 20‑metre heated swimming pool with hidden cover and lake panorama Private wellness area with Finnish sauna and separate fitness room Panoramic sun and relaxation terraces with ideal sunlight exposure all day Detached 30 m² garden building Double garage with EV charger Large cellar and storage rooms Inside, TEAM7 solid wood furniture and a Bang & Olufsen sound system provide a refined atmosphere. All built‑in and free‑standing furniture is included in the purchase price. Technical Features and Energy Efficiency The villa is built across three levels, following the natural terrain, with monolithic reinforced concrete structures and high‑quality masonry. All technical solutions aim for sustainable, low‑cost operation: Heat‑pump heating and cooling with room‑by‑room controlled underfloor heating 9 kW solar panel system Premium triple‑glazed windows Motorised shading, full smart‑home system and 4K camera security Graphite façade insulation (18–20 cm), roof insulation up to 25 cm PREFA Prefalz roof covering and limestone façade cladding Location Bence Hill is one of the most exclusive residential areas around Lake Velence, where natural surroundings and excellent accessibility meet. Budapest: approx. 25 minutes Lake Balaton: approx. 30 minutes Liszt Ferenc International Airport: approx. 45 minutes Summary This residence is not about ostentatious luxury, but about conscious choices, timeless quality and uncompromised living standards. The panorama is permanent, the garden is unique, the environment exceptional – and the home represents lasting value.
…By Hungary Sotheby's International Realty


Villa with terrace Velence (Hungary)
Exceptional waterfront family residence on Lake Velence, just 30 minutes from Budapest. Set on a generous 2,500 m² plot, this timeless, classic Mediterranean-style home is surrounded by beautiful natural scenery. A grand driveway leads to the two-storey property, where expansive interior spaces and an impressive 8‑metre double-height living room create a remarkable sense of openness. The classic, enduring atmosphere is enhanced by the wood-burning fireplace, the bespoke solid cherrywood staircase, and the piano positioned in the living room. This refined character continues throughout the home: the living room, dining room, kitchen, upstairs study and several additional rooms all feature custom-made, solid cherrywood furniture crafted specifically for this residence by a master carpenter—true, lasting pieces. The separate dining room opening from the living area, along with the spacious adjoining kitchen, offer excellent functionality. The covered ground-floor terrace is accessible from the living room, dining room and the master bedroom, providing an intimate setting for larger family gatherings and social events. This level also includes two additional bedrooms with a shared bathroom (with bathtub), a separate WC, a large wardrobe-room, and a utility room. In the opposite wing, you will find a pantry, guest WC, the double garage with a wall-mounted EV charger, a mechanical room, a storage area, and a generously sized entrance hall. Completed in 2015, the house spans two floors and offers 5 bedrooms, an additional half-room, and a dedicated study, complemented by 3 full bathrooms. Total interior living space: 327 m² (ground floor 215 m², upper floor 112 m²), plus terraces of 36 m² and 39 m² , and a 35 m² double garage . (Total gross 436m2) Upstairs, one wing features an open gallery study with terrace access, as well as a bedroom with its own shower bathroom. The opposite wing includes two further bedrooms with a shared bathroom (with bathtub) and a separate WC. The partially covered upper terrace—offering stunning, unobstructed panoramic views—is accessible from both wings. The entire home is exceptionally bright with generous spaces throughout. Heating and cooling are provided by an energy-efficient heat pump system with underfloor heating and ceiling cooling, complemented by the high-performance fireplace in the living room. The house also features 14 cm mineral wool insulation, and triple-glazed, gas-filled borovi pine windows. In addition to the mains water supply, a certified, potable-quality drilled well is connected to the internal system, supplying the washing machine, toilets and irrigation system—significantly reducing operating costs. All windows are equipped with shutters and insect screens where needed. The flat garden includes a covered wooden pavilion—ideal for conversion into a summer kitchen—several raised garden beds, and extensive open green space. The terrace area has pre-installed piling foundations for a future outdoor swimming pool, offering additional comfort options for the residents. The driveway provides ample outdoor parking for multiple vehicles. This classic yet modern, discreetly located property is ideal for those seeking a peaceful, nature-oriented lifestyle with excellent access to Budapest, Székesfehérvár, or even Lake Balaton. It is a perfect choice for large families or multi-generational living—an elegant home where parents or grandparents can welcome and bring together the family without compromise, while enjoying a calm and comfortable everyday life. The surrounding area offers countless recreational opportunities: cycling paths around the lake, nearby beaches, watersports, schools, shopping facilities, and restaurants.
…By Hungary Sotheby's International Realty


Contemporary house with pool and garden Velence (Hungary)
Exceptional Opportunity in Velence – Exclusive Luxury Villa with Panoramic Lake View Located just 40 km from Budapest, in one of the most popular areas of Lake Velence, directly by the promenade, we offer for sale a 213 sqm, two-storey luxury villa with 4 rooms, designed by renowned architects and executed with extravagant details and modern elegance. Built in 2023, the property was designed to meet the highest standards in every aspect. The 540 sqm landscaped garden, breathtaking lakeside panorama, infinity-edge experience pool, and complete premium furnishings are all included in the purchase price – a true rarity on the market. Sophisticated Interiors and Livable Luxury The villa’s elegant and refined interior spaces were envisioned by acclaimed designers, where the quality in every detail is immediately apparent. The carefully selected designer furniture – from MaxCity, KARE, Dutch Home Studio, Art&Deco – as seen in the photos, is included in the purchase price, making the property fully furnished and immediately move-in ready. Layout and Features: Spacious open-plan living room with American-style kitchen, 3 bedrooms, 3 bathrooms, utility room, attic, laundry room, wine safe Garage for 2 cars, pre-installed electric car charging point Garden storage Custom-designed built-in furniture, Armani wallpaper Internorm doors and windows, sliding doors with mosquito screens Legrand smart home system, REHAU thermostats, central BWT water softener Ariston gas boiler, underfloor heating, GREE premium air conditioners Wolf heat recovery ventilation system Roofing: PREFA Prefalz system with hidden gutters Technical Specifications and Equipment: Underfloor heating Ariston gas boiler PARADOX alarm system with MultiAlarm remote monitoring WOLF heat recovery ventilation system GREE U Crown Silver premium A/C units INTERNORM glazing with large glass surfaces, sliding doors, and mosquito screens SCHLOTTERER smart shading system with blinds LEGRAND smart home control REHAU thermostats installed throughout Central BWT water softener BOSCH kitchen appliances, BOSCH washer and dryer Built-in wine safe Indoor rock garden with drip irrigation system INTERNORM fingerprint-entry front door Armani wallpaper ELTER designer lights, chandeliers, pendants Custom-designed premium built-in furniture Premium furniture from MaxCity, KARE, Dutch Home Studio, and Art&Deco Garden and Outdoor Living – Your Private Oasis by the Lake Infinity-edge, heatable/coolable experience pool with retractable pool cover that doubles as a terrace Two custom-made PALMIYE pergolas with electrically adjustable/retractable roof, wind screens, and ambient lighting GRILLANDIA premium outdoor kitchen – Boretti KAMADO grill, UV-, frost- and stain-resistant polished granite countertop, stainless steel sink, outdoor stainless fridge, bar counter with two chairs PEDRALI designer Italian outdoor dining chairs, VINCENT SHEPPARD garden furniture, sun loungers Travertine Silver limestone terrace paving Luxury summer lawn by Kyodai, automatic irrigation system, adjustable Philips mood lighting ELTER garden lighting TECHSON camera system, full outdoor WiFi coverage Built-in WiFi network across the entire property Security, Comfort and Technology Without Compromise Two-car garage, pre-installed for electric vehicle charging Hörmann WiFi-controlled garage door NÍVÓ premium fencing with fingerprint-access garden gate Hikvision video intercom PARADOX alarm system with MultiAlarm remote surveillance Key Details: Interior area: 213 sqm Plot size: 540 sqm Number of rooms: 4 Year of construction: 2023 Condition: Like new, immediately available Comfort level: Luxury View: Panoramic lake view Heating: Underfloor heating, gas boiler, A/C with heating and cooling, heat recovery ventilation Parking: Private garage for 2 cars, outdoor parking space Utilities: Water, sewage, gas, electricity (3x32 A) Façade: CASATI designer paintwork executed by BITTMAN CREATION Property classification: Residential Furnishings: Fully furnished and included in the price Price: HUF 550 million – including all premium furnishings and equipment The property is free of encumbrances, immediately available, and registered as a residential property. Trade-in of a Budapest property may be considered. A truly exceptional opportunity for those seeking a home where every day is about tranquility, comfort, and quality – directly by the shore of Lake Velence. Ref.no: 10825167
…By Annonceur International


Contemporary house with pool and garden Balatonfüred (Hungary)
An Exceptional Lakeside Retreat in the Heart of Balatonfüred Nestled in one of Hungary's most coveted addresses, this magnificent newly built villa offers an unrivalled fusion of contemporary architecture and the timeless allure of Lake Balaton. Set on a generous 1,200 sqm plot, the 300 sqm residence has been conceived for those who demand nothing less than the extraordinary. From the moment you arrive, the home makes a statement. Interiors flow effortlessly across an expansive open-plan kitchen, dining, and living space — a masterclass in refined living, flooded with natural light and designed with entertaining in mind. Four beautifully appointed bedrooms, each with its own en-suite bathroom, ensure that every guest and family member enjoys absolute comfort and privacy. Step outside and the true magic of this property reveals itself. Three sweeping terraces frame unobstructed, panoramic views across the shimmering waters of Lake Balaton and the rolling hillside beyond — a living canvas that changes with every season. A private swimming pool completes the outdoor sanctuary, creating an atmosphere of effortless resort-style luxury. The property also offers parking for three vehicles, combining practicality with the prestige this address demands. Balatonfüred — beloved for its historic promenade, world-class sailing, and vibrant yet refined lifestyle — provides the perfect backdrop for a home of this calibre. Whether as a primary residence, a distinguished summer retreat, or a sound investment in one of Central Europe's most desirable lakeside destinations, this villa represents a rare and remarkable opportunity.
…By Hungary Sotheby's International Realty


Villa with pool and terrace Monoszló (Hungary)
In a picturesque environment, close to Lake Balaton, I am offering for sale a French, Chateaux-style, eclectic, WONDERFUL panoramic, 1615 sqm, RENOVATED, 3-storey, 9-room WINE HOLDING with its 10 hectares of vineyards! The cellar of the estate, which won the title of Hungary's most beautiful vineyard estate, is approx. 300 years old, rebuilt in 2012. The 10-hectare vineyard purchased in the early 2000s in Tuscany, Hungary, was planted again, producing the first vineyard in 2004 and the owner has been producing high-quality, world-famous, award-winning red wines ever since. The living area of the main building is 1615 sqm, in which there are 9 uniquely, specially furnished, EXCLUSIVE rooms and 12 bathrooms with a panoramic view of the Káli Basin and the entire estate. The rooms are also serviced by a KONE elevator. On the middle level there is an elegant restaurant and kitchen with a large terrace offering culinary experiences, as well as a spacious, homely reception area with a huge fireplace. From here you can exit to the panoramic terrace. On this level is an office, a meeting room for up to 25 people, a deluxe room and a suite. Upstairs there are 1 suite and 7 deluxe rooms. On the lowest level, a wellness area has been set up: the cozy indoor pool and its 15 sqm sauna with a 3 sqm cold plunge pool provide pleasant relaxation. At this level there is a separate winery and wine cellar (the harvested grapes enter the cellar within almost 200 m). The special feature of the property is the nearly 300-year-old, completely restored wine cellar, to the name of which there are several high-quality awards. Its world-famous wines have gold, silver and bronze medals. Listed as the most valuable vineyard in the country (2017). The outdoor pool (6.5 m x 17.5 m) also offers beautiful views of the property. The building is monitored by more than 17 remote cameras. Broadband internet is available in the public area. Heating: wood-gasified, computer-controlled pellet boiler + solar collector. The building is built to a high standard, suitable for several functions, and can be expanded with additional floors and member buildings. The price includes all equipment and furniture, tools and machinery needed to maintain the property, as well as the right to use the brand name and the wines in stock. There is a large hunting area around the estate. Especially suitable for tourist purposes, but also ideal for modern family estates! It is accessible by car, but it also has its own helipad. The popular property, which provides exclusive accommodation, is the venue for family and friendly events, wine tours, wine tastings and weddings, offering wine and culinary delights. Price: EUR 4 900 000 ref.no: 10820538
…By Annonceur International


Contemporary house with garden and terrace Budapest (Hungary)
Located in the prestigious hillside district of Istenhegy, this distinguished three-level residence offers a refined combination of contemporary comfort, modern technology, and a peaceful green setting. Set on a generous 1,032 sqm private plot, the property provides a unique sense of space and privacy while remaining conveniently connected to the city centre. With its panoramic views, versatile layout, and thoughtfully designed features, the residence represents an outstanding opportunity for those seeking a sophisticated home in one of Budapest’s most desirable neighborhoods. Built in 2015, the property features well-proportioned living spaces, abundant natural light, and a carefully considered interior layout designed to enhance both functionality and comfort. Large windows create a strong connection with the surrounding landscape, allowing the tranquil atmosphere of the location to become an integral part of the living experience. The residence is equipped with a modern smart home system, offering convenient control of key functions throughout the property. A heat pump system provides efficient underfloor and wall heating, as well as wall cooling, ensuring a comfortable indoor climate throughout the year. Additional features include automated shutters, a security alarm system, and a comprehensive camera surveillance system. A standout feature of the home is the panoramic rooftop terrace, offering an ideal setting for relaxation, private gatherings, or enjoying the sweeping views across the surrounding Buda hills. The property includes a secure two-car garage together with two additional outdoor parking spaces, providing excellent convenience for residents and guests. Currently used as a high-quality office and showroom space, the residence offers exceptional flexibility and can be adapted to suit a variety of purposes, including a private family home, representative corporate residence, diplomatic use, or a professional environment such as a private clinic or boutique medical facility.
…By Hungary Sotheby's International Realty


House with terrace Budapest (Hungary)
Set within a secure, gated community on the border of Buda's 2nd and 3rd districts, this 160 m² apartment offers spacious, flexible living just minutes from the city center and Budapest's top international schools. It currently has two bedrooms, easily converted to three, a large kitchen, two bathrooms, built-in wardrobes throughout, a housekeeping room, and a dedicated home office. A standout 30 m² terrace wraps the apartment with panoramic city views, perfect for outdoor dining and entertaining. A garage space is also available for purchase.
…By Hungary Sotheby's International Realty


House with pool and garden Budapest (Hungary)
Elegant, Classic-Style Villa for Sale in Budapest’s Prestigious 2nd District Located in one of Budapest’s most distinguished and peaceful neighborhoods, this exceptional four-story villa offers a gross area of 840 sqm (net 658 sqm) on a 1,300 sqm landscaped plot. Property Features Year of Construction: 1932 Fully Renovated: 2009 Orientation: Southwest-facing Elevator: Yes Heating: Gas boiler Layout Ground Floor: Grand living room, elegant dining area, fully equipped kitchen, library/home office, walk-in closet, pantry, guest restroom, entrance hall, corridors, terrace access First Floor: 3 spacious bedrooms, 2 bathrooms, walk-in closet, kitchen, terraces (55 sqm, 40 sqm, and 23 sqm). Two additional bedrooms can be created if needed. Wellness Level: Indoor swimming pool, sauna, steam cabin, massage shower, wine cellar, staff apartment, restroom Garage Level: 6-car underground garage, storage rooms This excetional villa is the perfect choice for those who appreciate timeless elegance and classical architecture in an exclusive Buda setting without compromise. For further information and viewing appointments, please contact us. ref.no: 10823101
…By Annonceur International


House with pool and garden Ócsa (Hungary)
C I T Y C A R T E L INTERNATIONAL LUXURY REAL ESTATE AGENCY presents Just 12 km from the border of Budapest, accessible by asphalt road from the main highway, we are offering a 15.5-hectare (155,271 m²) estate in Ócsa, Felsőbabád, surrounded by the Ócsa Protected Landscape Area. The property consists of three main parts: 1. The main residence and its immediate surroundings A beautifully landscaped, fenced 1.5-hectare area with a self-sustaining fishing lake measuring 70 x 30 m. The uniquely designed luxury mansion, with an interior concept created by the owner, boasts 1,250 m² across three levels (occupancy permit granted in 2010). The ground floor is partially surrounded by an earth embankment, providing thermal protection and blending the building harmoniously into the natural landscape. Hundreds of flower holders decorate the lower level. A 144 m² terrace offers a panoramic view of the property, overlooking the lake, garden BBQ area, wellness facilities, and the rooftop solar panels. The garage accommodates 4–6 cars with remote-controlled doors. Additional rooms include: a heating center, wine and beverage storage, storerooms, gym, billiard room, laundry/ironing room, pool machinery, and staircase to the first floor. On the first floor, you will find: Central corridor Spacious living room Access to the wellness area and dining room Dining room, kitchen, study, guest room, dressing room, bathroom, and a large private suite with en-suite bathroom Wellness area with jacuzzi, Finnish and infrared sauna, shower, WC, and a heated swimming pool with counterflow system, lighting, advanced ventilation, and solar technology Staircase to the second floor On the second floor, the layout includes: Central corridor, bathroom, living room, kitchen, dining room, and five bedrooms (Blue guest room, Green guest room, upper-level suite with guest room, en-suite bathroom, dressing room, reading room, and massage room). Technical features: Hot water supplied by 10 rooftop solar collectors Own water supply from a private well and private wastewater treatment Heating via geothermal energy with a heat pump Newly built solar park with 122 panels, ensuring extremely low running costs The property also features mains gas, gas boiler, and mixed-fuel boiler Cooling via energy-efficient passive system (floor, wall, and ceiling cooling) Outbuildings: Service apartment Multiple storage rooms 6-box stable Machinery hall for equipment storage The lake is stocked with carp and crucian carp 2. 13.8 hectares of surrounding woodland 3. Economic buildings and courtyards All buildings are newly built and equipped with advanced technology. Furnishings include hand-carved furniture, works of art, and the most modern engineering solutions. Best regards, Dr. Zsuzsa Vincellér Managing Director, CEO, Luxury Specialist +36 30 815 2510 [email protected] CITY CARTEL BUDA Kft. CITY CARTEL FRANCHISE HUNGARY Kft. 1118 Budapest, Hegyalja út 54. 1026 Budapest, Szilágyi Erzsébet fasor 121. Budagyöngye Shopping Center
…By Annonceur International


House with pool and terrace Budapest (Hungary)
Clean minimal luxury villa in one of the most exclusive villa districts of Budapest's 2nd district! In one of the most high-quality, quiet and green areas of Budapest's 2nd district, in a prestigious villa environment, in the immediate vicinity of the Klebelsberg Cultural Mansion, we offer for sale a minimal luxury villa with unparalleled features, built in 2024. The property located on a south-facing, 1245 m² plot has a net floor area of 360 m² and a gross floor area of 520 m², which is characterized by modern architectural solutions, a clean design, premium technical content and maximum private living space. The property has several independent residential units, so it can be a perfect choice for large families, those who want to live together for several generations, or even owners looking for a representative residence. Clean spaces, exclusive feeling The interior design of the villa reflects the perfect harmony of modern luxury and functionality. Thanks to the huge glass surfaces and the south-facing position, the interior is bathed in natural light all day long, while the carefully designed spaces create an elegant yet homely atmosphere. Ground floor -Imposing living room dining connection -Custom-designed American kitchen with premium built-in furniture -Two bedrooms -Walk-in closet -Guest bedroom with private bathroom -The large panoramic terrace encompassing the entire level Floor -Two separate living areas -Private bathrooms -Wardrobes -Private terrace connections -Lower level -Heated underground garage for 8 cars -Tesla charger -Wellness area -Laundry room -Multiple storage spaces -Electrically heated exit -Outstanding technical content The property is equipped with the most modern technologies, where energy efficiency, safety and comfort are all emphasized. Technical equipment -Heat pump heating cooling system -Underfloor heating and ceiling cooling -Saunier Duval safety backup boiler -Complete smart home system -Fingerprint access -Camera doorbell with remote access -Professional alarm system -Electric shutters and modern shutters Premium quality without compromise The high-end workmanship is present in every detail of the villa. -Class 1 Spanish premium tiles -Three-layer safety glazing -Italian and Spanish design sanitary ware -Villeroy & Boch and Hansgrohe equipment -Custom-designed built-in furniture in the kitchen, living room and wardrobes This property is not just a home, but the embodiment of a sophisticated lifestyle in one of Budapest's most valuable and sought-after locations. The perfect harmony of modern architecture, premium materials and discreet luxury makes this unique villa truly special.
…By Annonceur International


House with pool and terrace Budapest (Hungary)
C I T Y C A R T E L INTERNATIONAL LUXURY REAL ESTATE AGENCY presents: In Máriaremete, one of the most popular green belt areas of Budapest, we offer for sale a south-facing, south-facing, three-storey, approx. 350 sqm detached house with exceptional features, a heated pool, a wine cellar, a solar panel system and a rarely available garage capacity suitable for up to 5-6 cars. According to the title deed, the property is located on a 715 sqm plot, but due to the slope and design of the plot, it provides a garden connection of about 850 sqm. The house is an ideal choice for those who are looking for a real quality of life in Buda: panorama, sunshine, private garden, generous spaces, family comfort and peace close to nature — all with excellent infrastructure. LAYOUT The building offers well-thought-out, liveable and flexibly adaptable living spaces on three levels. The floors are connected by an internal staircase, so the property provides a unified family feeling of home and well-separable private zones at the same time. On the garden level there is an independent room, a bathroom and a boiler room. This level is perfect as a guest room, study, adolescent apartment, hobby room, staff room or even a private retreat area. The ground floor is the pleasant, sunny family center of the house. Arriving at the level, we are greeted by an elegant, friendly foyer, from where the spacious living room with dining area with terrace access opens, which is ideal for family gatherings, hosting guests and everyday relaxation. Thanks to the large glass surfaces and the south orientation, this space is bright, open and has an extremely pleasant atmosphere. On this level there is also a bedroom with an en-suite bathroom, which can be a master bedroom, a guest room or even a private apartment on the ground floor. The separate kitchen with pantry offers a practical, well-usable solution for those who like to cook in a separate, yet conveniently accessible space. The first floor is the more intimate, private family level of the house. There is a bedroom with an en-suite bathroom and a wardrobe, as well as a large living room that can be converted into an additional room if required. This is a particularly valuable floor plan option: depending on the new owner's life situation, it can be a second living room, study, children's room, guest room or even a separate private apartment. The upstairs terrace serves as a special, calm relaxation area, from where you can enjoy the panorama of the Buda green belt and the natural light of the south-facing location. The house has a total of 5 rooms, several bathroom/water rooms, well-separated living areas, terraces and balconies for comfortable family use. The property has a total of about 25 sqm of terrace and balcony. The garden is one of the strongest assets of the property. In the private, green, intimate garden there is a large, approx. 6.5 x 3.5 m, heated outdoor pool with a heat pump. It is perfect for family vacations, summer hospitalizations, afternoons spent with children or simply for the home to give the experience of its own oasis in Buda every day. The garden underwent a complete renovation 3 years ago, currently it is nicely designed, tidy and has low maintenance requirements. For pet owners, it is a particularly valuable feature that there is a separate area for large dogs in a separate part of the garden, with 2 built, insulated dog houses. A special atmospheric element of the property is the wine cellar, which is not only a practical extra, but also gives the house a real character. It is perfect for creating a private wine collection, wine tasting corner, reception area or even an exclusive, intimate tasting room. The house has 2 garages of a total of about 90 sqm. One garage can accommodate up to 4 cars, while the other garage can accommodate 1 car and motorcycle/jet ski, or up to 2 smaller cars, depending on the size and use. Thus, the property can provide parking for up to 5-6 vehicles in total. This is the second anniversary of Budapest II. district, especially in the area of Máriaremete, it is an extremely rare and serious value-adding feature. In addition to the garages, a 10 sqm storage room is also available, which further increases the practical usability of the property. A 5 kW Huawei solar panel system was installed on the roof, with 17 panels based on the available information. The system supports the energy supply of the house, the heating of the pool, as well as the charging of electric cars. A key advantage is that the balance settlement related to the solar panel system is ensured until October 2032, which represents a significant value in the current energy market environment. The comfort of the house is supported by a condensing boiler, underfloor heating, radiator heat dissipation, and cooling-heating air conditioners. The property is in good structural condition, but the new owner can further modify it according to his own taste, lifestyle and premium needs. This can be especially attractive for those who are not looking for an interior designed according to someone else's ideas, but want to personalize a home in Buda with excellent features, panoramic and great potential. LOCATION Máriaremete is one of the most sought-after, green, familiar and prestigious districts of Budapest's 2nd district. The area offers a close-to-nature quality of life, tranquillity and excellent urban infrastructure at the same time. With several international educational institutions nearby, including the French School, the SEK Budapest International School, and the American School, the property can be particularly attractive to international families, expats, diplomats, business executives, and buyers looking for a premium home in Buda. Public transport is excellent: the bus stop is only about a 2-minute walk away, so the city center and the most important points of the district are easily accessible. The popular Remete Gorge is about a 3-minute walk away, which offers a special natural environment, excursion opportunities and a real quality of life in Buda right next to the home. This property offers a rare combination: eternal panorama, south-facing location, 350 sqm family house, heated pool, solar panel system, electric car charging option, garage capacity for 5-6 cars, wine cellar, private garden, proximity to international schools and the prestige of Máriaremete in a single home - a residence in Buda with exceptional features, in which close-to-nature tranquility, practical family usability and premium quality of life appear at the same time. A rarely available family house with special features in one of the most sought-after green belt areas of Budapest. Request a private viewing appointment and get to know this exceptional home in Máriaremete in person! I look forward to your honorable inquiry. Best regards, dr. Zsuzsa Vincellér
…By Annonceur International


House with pool and garden Budapest (Hungary)
c In one of the most exclusive, green belt parts of District III – at the junction of Aranyhegy, Ürömhegy and Péterhegy – it is a luxury mansion with a stunning atmosphere, in Mediterranean style, bearing Provençal features, which is deservedly a rarity in the premium real estate market of Budapest. Every corner of it reflects the highest level of architectural care and use of materials. The design of the villa, which was built in 2012 for his own benefit, under the leadership of a Nívó Award-winning architect, took nearly a year to create a perfect harmony with all functional and aesthetic details. Main parameters Plot: 1740 sqm – with a completely intimate, carefully landscaped garden opening to two streets Living space: 370 sqm – two floors, both floors have garden access Rooms: living room with American kitchen + 2 spacious, bright bedrooms + unit functioning as a guest apartment, (on the lower floor even an additional room can be created by eliminating the current laundry room function) Year of construction: 2012 Style: classic Tuscan and Provencal elements with Mediterranean harmony Interiors – where uniqueness meets comfort On the ground floor of the villa there are: Double parking garage Storage rooms, boiler room, laundry room, wardrobes Wellness area: counter-current indoor pool, social jacuzzi, infrared/Finnish sauna, shower, relaxation area with natural light Living room with a separate entrance, which can also be used as a fully equipped guest apartment: living room, kitchen, bedroom, bathroom, terrace Upstairs: Representative living-dining-kitchen with wood-beamed ceiling in one space, with fireplace Two-bedroom suite with separate bathrooms and walk-in closets Spacious 50 sqm covered terrace with stunning panoramic view of the surrounding green area The interiors are dominated by the use of natural materials: premium limestone, marble, handcrafted wooden joinery, spectacular wooden beams. Garden – a Provencal dream in the capital Every square meter of the garden is consciously designed: lush vegetation, a fish pond with water lilies, various paving, shady relaxation zones and a cozy wine cellar ensure an idyllic atmosphere and complete intimacy. The design of the garden is ideal for family or friend events, outdoor dining, relaxation – even every day. Technical content and extras Building materials: only natural limestone, marble and wood Stonework: Craftsmanship Perfection Gutter system: hand-bent copper Heating: gas boiler, with underfloor heating assistance Safety and comfort: camera system, alarm, air conditioning, automatic sprinkler system Who do we recommend it to? It is designed for those who are not willing to compromise – neither in terms of quality, aesthetics nor lifestyle. Those who are not only looking for a home, but also for real value, timeless elegance and undisturbed tranquility. This residence will not only serve you, but exceed your expectations. If you are looking for a property that goes its own way in style, quality and atmosphere, this is where you will find the lifestyle you have only imagined so far. I look forward to your honorable interest!
…By Annonceur International


Villa with pool and terrace Budapest (Hungary)
C I T Y C A R T E L INTERNATIONAL LUXURY REAL ESTATE AGENCY presents: WONDERFUL HOUSE WITH SWIMMING-POOL IN SASAD, BUDAPEST For sale in the XI. district, Sasad, in a quiet side street, hidden in an intimate environment, a beautiful house with an indoor swimming pool in a stunning 720 sqm garden in excellent condition. The property spans 440 sqm on three levels and offers 2 + 6 rooms. The well-insulated, elegant, castle-like building features large terraces and relaxing balconies. On the ground floor, you'll find a 3 x 6 m (1.5 m deep), counter-current, heated indoor swimming pool with a 28 sqm covered terrace, complete with a large furnace. The wellness area includes a 4-person Finnish sauna, a fitness room, a shower, and a guest bathroom. On this level, there is also the boiler room and several storage rooms. Opposite the garden gate is a two-car garage with windows (automatic garage door and automatic garden gate) and a workshop (there is also the possibility to park several cars in the garden, which can be converted into living space in the future). The middle level features a sunny living room with parquet flooring, a decorative electric fireplace, partly electric blinds, and a large terrace. The separate kitchen (with a ceramic hob and electric oven, dishwasher) leads to the pantry and the spacious dining room with a balcony. On this level, there are two bedrooms with en-suite bathrooms, plenty of built-in wardrobes, and air conditioning. The next level includes a living room (which can also serve as a bedroom), a kitchen, an office, a bedroom, a bathroom, and a guest toilet. On the top floor, they have created a beautiful dome with a breathtaking view, which can be used as a relaxing reading corner. Heating: The lower two levels have a Vaillant gas boiler, while the top level has a Junkers combi boiler. The possibility of a food elevator and a one-person elevator is possible with the help of a professional. The property is also suitable for a two-generation house or a private clinic. The backyard is well separated for a dog, and there is a small house for storing garden tools. If you are seriously interested in the property, please feel free to contact us! KIND REGARDS: DR VINCELLÉR ZSUZSA ÜGYVEZETŐ, CEO, LUXURY SPECIALIST +3630-815-2510 [email protected] CITY CARTEL BUDA KFT. CITY CARTEL FRANCHISE HUNGARY KFT. 1118 BUDAPEST, HEGYALJA ÚT 54. 1026 BUDAPEST, SZILÁGYI ERZSÉBET FASOR 121. BUDAGYÖNGYE BEVÁSÁRLÓKÖZPONT WWW.CITYCARTEL.HU C I T Y C A R T E L INTERNATIONAL LUXURY REAL ESTATE AGENCY Realty Specialist
…By Annonceur International


House with garden and terrace Budapest (Hungary)
PANORAMIC, TWO-GENERATION LUXURY PROPERTY IN FARKASRÉT – A+ ENERGY RATING, PREMIUM FEATURES For sale: a total of 530 m², two separate-entrance luxury units, also suitable as a duplex two-generation residence, fully renovated in 2015, offering unobstructed panoramic views and exceptional technical specifications. The property features 11 rooms, 4 bathrooms, 2 garages, and parking space for an additional 6–8 cars. The two units include a combined 200 m² of terraces and balconies. Key Technical Features Daikin heat pump system – ceiling and underfloor heating, ceiling cooling Daikin air-conditioning units in all key rooms Thermal-insulated glazing and premium wooden doors and windows AEG kitchen appliances Aluminium shutters A+ energy certification – exceptionally low operating costs Plot & Surroundings The garages and driveway are located above a protected natural reserve, providing a truly eternal panoramic view. The charming plot is adorned with two beautiful cherry trees under municipal protection. This property is an ideal choice for those seeking a high-tech, representative, spacious, multi-generation luxury home in one of Budapest’s most desirable green districts. The lower apartment is currently occupied by a tenant who is willing to stay long-term if needed. For a personal viewing and to experience the panorama firsthand, please feel free to contact us. Ground-floor unit: 248 m² + 64 m² terrace + garden Upper-floor unit: 270 m² + 138 m² terrace
…By Annonceur International


Contemporary house with garden and terrace Budapest (Hungary)
PREMIUM MATERIALS • MODERN DESIGN • TRANQUILLITY CLOSE TO NATURE Freshly completed luxury villa with eternal panorama We offer for sale this uncompromisingly constructed, modern, clean luxury villa in the quietest part of Budaliget, in the quietest part of the second district of Budapest, in one of the calmest cul-de-sacs of Budaliget, right next to the Natura 2000 forest. Stepping out of the gate, we immediately find ourselves in the forest – the house and nature form almost one whole. The total floor area of the villa on an 807 sqm intimate, landscaped plot is ~450 sqm. Thanks to the huge glass surfaces and the varied orientation of the four panoramic terraces, the house is bright all day long, and the proximity to nature only further enhances the home's unique microclimate. The villa is freshly finished, unencumbered, can be moved in immediately, and if required, an interior design team will take care of the fully personalized design. MAIN PARAMETERS living room with American kitchen 4 bedrooms 4 bathrooms ~450 sqm total area 807 sqm plot garage for 4 cars LOCATION – LUXURY ON THE BORDER OF NATURE At one of the most beautiful points of Budaliget, next to the forest, in a dead end street Direct connection to the Buda Landscape Protection Area 300 meters above sea level, one of the cleanest parts of the city French School: 1 km American School: 5 km Popular hiking trails a few steps from the gate of the house ROOM LAYOUT Garage level air-conditioned garage for 4 cars, with electric car charger Mechanical room with staff toilet Large laundry room Several storage rooms Ground floor Imposing hall and hallway Large living-dining room with direct garden connection 75 sqm covered-open panoramic terrace Unique, carpenter's kitchen, kitchen island + pantry Bright study Guest bath with shower Utility room Panoramic staircase Upstairs Spacious hall 3 separate bedrooms Each with private bathroom and balcony, with perpetual panorama TECHNICAL CONTENT – TOP OF CATEGORY 3 m ceiling height Heat pump ceiling + underfloor heating / cooling Heat recovery ventilation system – pollen-free, fresh air all year round Daikin split air conditioners 30 kW solar panel preparation – the house can be made energy-self-sustaining Fingerprint access, smart home system 3-layer, sintered aluminium doors and windows Premium solid oak parquet and interior doors Large, exclusive coverings on the ground floor Built-in BOSCH appliances, unique kitchen furniture Grohe sanitary ware, faucets Central vacuum cleaner Camera system and alarm, remote monitoring option Automatic irrigation system, robotic lawnmower Landscaped garden with large trees and evergreens, providing complete intimacy THIS VILLA IS DESIGNED FOR THOSE WHO, IN ADDITION TO MAXIMUM COMFORT, VALUE SUSTAINABILITY, HARMONY GIVEN BY NATURE AND THE ELEGANCE OF CONTEMPORARY ARCHITECTURE. Generous spaces, clean lines, quality materials and proximity to nature – the perfect home even for a larger family. Asking price: EUR 2.7 million The property is unencumbered and can be moved in immediately. If you are interested, feel free to contact me! dr. Zsuzsa Vincellér
…By Annonceur International


Villa with garden and terrace Budapest (Hungary)
Bauhaus-Inspired Family Home with Panoramic Views and Unique Details in Óbuda In one of the quiet, green residential areas of Budapest’s 3rd district, we are offering a three-story family home of approximately 350 sqm, situated on a nearly 1,000 sqm plot — a residence whose distinctive character is evident from the very first glance. The atmosphere of the property is defined by the clean lines of Bauhaus design combined with the refined elegance of Art Deco details. Unique lighting fixtures, special shutter fittings, and carefully crafted doors all contribute to a truly distinctive ambiance rarely found in today’s market. This house is not simply a property, but a stylish living space where the values of the past meet the comfort of modern living. Thanks to its thoughtfully designed layout, the home currently offers 5 bedrooms, making it an ideal choice even for larger families. Spacious, light-filled interiors ensure comfort and seamless flow on every level, while still preserving a warm and intimate atmosphere. One of the property’s most exceptional features is the nearly 60 sqm rooftop terrace, offering breathtaking panoramic views — a private space equally suited for peaceful retreat and social gatherings. Everyday comfort is enhanced by a recently upgraded air-conditioning system, providing an optimal temperature throughout the entire home. The property is fully livable in its current condition, while also offering the opportunity for its new owner to tailor it to their own taste and usher it into a new era. The plot also includes a two-car garage, with additional parking available for two more vehicles in front of the house. This home is understated yet full of character — a rare value most appreciated by those with a sensitivity to architectural detail and genuine uniqueness.
…By Annonceur International


House with pool and garden Budapest (Hungary)
PANORAMIC LUXURY PROPERTY FOR SALE IN TÁBORHEGY! IN DISTRICT III, IN TÁBORHEGY, A PREMIUM CATEGORY, LUXURY FAMILY VILLA WITH AN ETERNAL PANORAMA IS FOR SALE, even with full furnishings! A REAL RARITY ON THE MARKET WITH A DOUBLE PLOT, SWIMMING POOL, WINE CELLAR (70m2), GRILL TERRACE AND SEPARATE GUEST HOUSE (60 m2). What is especially special is that there is no view from the street front, the building is almost 'invisible', so Intimacy is guaranteed. The car entrance is implemented with a full security system. The driveway is heated up to the garage. On the ground floor (150 m2) there is a spacious hall, living room-kitchen-dining room. From here we can access the 50 sqm, south-facing terrace, and from here there is a direct garden connection to the heated pool. In addition, there is also a 63m2 heated garage with two parking spaces and a surface parking space for 4 more cars. -On the 1st level, a 100m2 gym, a sauna and a storage room have been created. Upstairs (150 m2) there are 4 bedrooms, 2 bathrooms, and a huge wardrobe and study. The property was built in 2005 using the most modern construction technology at the time, equipped with wooden premium quality doors and windows and electric sunblinds. The house is characterized by constant maintenance by careful hands, the most recent renovation took place in 2021, when the entire exterior façade was renovated, and in 2023 a new Vaillant heating system was installed. The possibility of further expansion is given, in the case of the continuation of the staircase, an additional (net!) 140 sqm living space can be created by installing the attic. It is currently used for storage. Vacation with your family 365 days a year!! IT IS ALSO POSSIBLE TO OFFSET PRIVATELY OWNED PROPERTY OR BUSINESS PREMISES IN THE 5TH, 6TH, 7TH DISTRICT, OR REAL ESTATE IN A FREQUENTED LOCATION ON THE BEACH. If you have any further questions, please feel free to contact me.
…By Annonceur International


House with pool and terrace Kunbaracs (Hungary)
C I T Y C A R T E L INTERNATIONAL LUXURY REAL ESTATE AGENCY presents: A fairytale-like, historic castle for sale in Bács-Kiskun county – on a 56-hectare estate, near Kecskemét – ONLY IN THE OFFER OF OUR OFFICE - In Bács-Kiskun county, only about half an hour's drive from Kecskemét, we offer for sale a truly exceptional, historically significant, romantic castle, which is deservedly considered one of the greatest sights of the settlement. The central element of the property complex with a stunning atmosphere located on an estate of about 56 hectares is a 776 sqm, 3-storey castle, which is not only special from an architectural point of view, but also offers extraordinary opportunities for business, tourism and representational purposes. The property can be an ideal choice for those looking for an exclusive private residence, boutique hotel, wedding and event venue, wellness or catering center, or a heritage-based prestige investment. History, character, noble heritage The castle was built by one of the oldest Hungarian noble families, which in itself gives the property a special historical status. The oldest part of the building is the vaulted hall on the ground floor, built in the second half of the 1700s, which is still one of the most characteristic and valuable parts of the castle. Later, a much more complex, representative castle building was formed around this historical core. The date of the reconstruction and expansion is indicated by the year 1873 carved into the wall of the ground-floor corridor. This is when the first floor was completed, the towers that define the unique atmosphere of the castle were built, as well as the characteristic double-winged door with a dome, which give the property a romantic, almost fairytale-like appearance. The building has undergone several reconstructions during its history. Among these, the reconstruction of 1920 stands out, during which the former entrance tower with an onion helmet was replaced by two semicircular staircases, and new entrance doors were built on both sides of the new tower. All this further strengthened the special, representative character of the building. Renovated, operated, usable castle The castle has received careful attention in the past decades as well: at the end of 2000 and then in 2010, a significant renovation took place. During the modernization in 2010, the following were created: 9 guest rooms, a huge salon, a card room, 2 private rooms used by the owners, a large restaurant on the ground floor, a terrace and a serious industrial kitchen in front of it, a cozy wine cellar, an outdoor swimming pool, a bathhouse by the lake, and a mini fitness room. As a result, the property not only represents historical value, but is also a castle complex suitable for operation and with complex utilization potential. The castle used to operate as a hotel, and due to its unique, romantic atmosphere, it was also known as a particularly popular wedding and event venue. This historical function clearly shows that the property not only has aesthetic and emotional value, but is also economically relevant, can be repositioned and further developed for premium hospitality. The main building – 776 sqm elegance, historical details and special spaces The main building of the castle has 3 floors, with a total floor area of 776 sqm, and the plot directly belonging to it is 6107 sqm. The interiors are particularly proportional and imposing, with a ceiling height ranging from 2.7 to 4 metres, which further enhances the elegance and representative effect of the interiors. In addition to the representative communal areas, there are 11 bedrooms in the main building. 3 of the guest rooms are furnished with period furniture, thus conveying an authentic castle atmosphere, while 6 rooms are individually furnished, which creates a varied, characteristic interior world. Special mention should be made of the cozy, authentic knights' hall established in the oldest part of the castle, where a Hungarian restaurant used to operate. This space is of great value in itself, as it is perfectly suitable for exclusive dinners, weddings, corporate events, wine tastings, hunting dinners or private events. Wellness and outdoor experience – in the service of a premium quality of life On the estate and in connection with the main building, you can find: cozy lake, lakeside bathhouse, jacuzzi, infrared sauna, solarium, outdoor heated pool, automatic irrigation system, electric gate, camera system. These extras not only increase the comfort of private use, but also clearly strengthen the utilization of the property for wellness, boutique hospitality and event purposes. In the case of a castle of this level, it is a particularly great value that in addition to the historical milieu, there are also comfort functions that meet today's expectations. Second building on the plot – additional function, staff or guest house option The property complex also includes another single-storey, brick-built building built in 1950, which is located on a separate plot. Its data: plot area: 3596 sqm , building size: 100 sqm , rooms: 2 rooms, kitchen with dining area, bathroom, toilet. This second building can be perfectly suitable for use as a staff apartment, guest house, management building, service apartment or even as a separate apartment unit. For a large estate and with such a complex function, this additional building provides serious operational flexibility. 56 hectares of exceptional opportunities – diversified utilisation on a single estate One of the greatest strategic values of the castle is not only the imposing main building itself, but also the associated land of about 56 hectares, which represents an extremely rare scale. An estate of this size carries independent economic, touristic and lifestyle-based potential. The special advantage of an area of this size is that the future owner is forced to think not in a single function, but in several mutually reinforcing directions of utilization. This diversification is particularly valuable, as it simultaneously increases the value retention of the estate and its ability to generate long-term income. The estate can provide an excellent basis for the further development of an exclusive castle hotel and event venue, where, in addition to the representative role of the main building, the surrounding land can provide a private, undisturbed, high-prestige environment. An area of this size can be ideal for weddings, corporate, protocol and lifestyle events, outdoor programs, seasonal events or multi-day retreats. The 56-hectare estate can also carry significant potential for tourism and recreational concepts. The romantic character of the castle, the lake, the bathhouse and the close-to-nature milieu together create a complex experience base on which a premium wellness retreat, boutique countryside concept, private club-like operation or experience-based hospitality can be built. Due to the size of the estate, additional agricultural or estate-type utilization may also arise on the merits. Such an area may be suitable for the development of a landscaped castle environment, ornamental garden and landscape architecture, a model economy or an agricultural premium concept, as well as an equestrian, leisure or close-to-nature lifestyle project, if applicable. This type of multi-legged thinking can be a serious competitive advantage, as the owner not only maintains a beautiful listed property, but can also build a well-positioned estate portfolio that can be interpreted in several functions. From an investor's point of view, diversified utilization is particularly attractive because the combination of the castle and the land allows for several visions: private residence and representative family estate, catering and event business, tourism development, and prestige-based, long-term value-preserving investment are all conceivable. This flexibility is an outstanding value for a property in this category. It should be emphasized that such a large plot of land is a strong position: its rarity, its contiguous character, its direct connection to the castle and the historical environment together form a special combination. Of course, the specific development and utilization possibilities must always be examined depending on the local building regulations, zoning classification, monument regulations, land traffic regulations and any official permits. However, this is what gives the estate its real value: it offers a grandiose foundation in which historical elegance and conscious, multi-pillar future use can meet exceptionally well. This 56-hectare area is not only an accompaniment to the castle, but also one of its strongest business and strategic assets. Technical content and utilities The heating of the castle is provided by a modern and multi-legged system: gas boiler, underfloor heating, fan-coil system, heat pump. Utilities: gas, electricity, industrial electricity, water, clarifier. Who is this property ideal for? This castle can be an exceptional opportunity: for private investors looking for a unique, timeless and prestigious property, for hotel or catering operators who are thinking of a boutique hotel, castle hotel or exclusive event venue, for investors thinking about the wedding and event planning market, for buyers looking for a family estate or a representative residence, and for all those who care about historical value, architectural character and future utilization co-presence of potential . In the case of this type of castle, the value does not come only from the floor area or the size of the plot, but from the rare combination that the combination of past, atmosphere, identity, utilization and representational power provides. This property represents exactly this category. Important legal and purchasing information The property is a monument, so the future owner must comply with the regulations and regulations pertaining to it. On the one hand, this is a responsibility, and on the other hand, it is also a serious guarantee of value protection, as it ensures the long-term preservation of the castle's character and historical significance. Another important circumstance is that the land around the castle plot must be posted and can be purchased by a Hungarian citizen or an EU citizen with agricultural rights. If you are looking for a property that: has a history and heritage, can be interpreted from a business point of view, carries real prestige value, and which appears as a rare opportunity near Kecskemét, in Bács-Kiskun County, then this castle is worth getting to know in person. This estate with its 56-hectare environment, 776 sqm main building, historical character, hospitality history, wellness elements, separate service building and exceptional atmosphere is a truly remarkable offer. For more information or to arrange a personal viewing, please feel free to contact me. I look forward to your honorable call and interest! SINCERELY, DR ZSUZSA VINCELLÉR MANAGING DIRECTOR, CEO, LUXURY SPECIALIST +3630-815-2510 [email protected] CITY CARTEL BUDA KFT. CITY CARTEL FRANCHISE HUNGARY KFT. 1118 BUDAPEST, HEGYALJA ÚT 54. 1026 BUDAPEST, SZILÁGYI ERZSÉBET FASOR 121. BUDAGYÖNGYE SHOPPING Center Ref. 25680
…By Annonceur International


House with terrace Cserszegtomaj (Hungary)
Lake Balaton — Hévíz–Keszthely Region A Contemporary Family Villa of Distinction with Panoramic Views Set just a few kilometers from the northern shore of Lake Balaton, near Hévíz and Keszthely, this exceptional villa offers a rare blend of modern technology, refined materials, and sweeping natural vistas. Built in 2014 with top-of-the-line imported finishes, the residence epitomizes contemporary European living at its most sophisticated. The home unfolds across light-filled interiors where Italian-designed furnishings and Swarovski chandeliers create a setting of understated luxury. Every room is enhanced by floor heating and a fully integrated smart home system, with electric central heating and cooling, automated shutters, and comprehensive security features including cameras and alarm. The villa is offered fully furnished, ensuring an effortless transition into this unparalleled lifestyle. The ground floor is devoted to leisure and convenience, featuring a private gym, a temperature-controlled wine cellar, and a well-appointed laundry room. Expansive windows and four terraces reveal spectacular panoramic views over the 5,000-square-meter landscaped garden, Lake Balaton, and Keszthely Bay. Each bedroom is oriented to capture this ever-changing scenery, offering both tranquility and grandeur in equal measure. The grounds are designed for both relaxation and entertaining on a grand scale. At its heart lies a striking 16-meter swimming pool, accompanied by a state-of-the-art barbecue pavilion and a dining table for sixteen, perfect for summer gatherings. Just steps away, a high-end American jacuzzi provides year-round indulgence. The property’s location, within a peaceful and quiet village, lies only four kilometers from Hévíz, home to Europe’s largest natural thermal lake, where outdoor bathing is possible throughout the year. This remarkable residence, combining intelligent design with timeless comfort, offers an exceptional opportunity to experience the essence of Lake Balaton living in absolute luxury.
…By Hungary Sotheby's International Realty


Villa with terrace Budapest (Hungary)
Perched atop the highly coveted Széchenyi Hill, this exceptional luxury villa offers uninterrupted 180-degree panoramic views over Budapest, encompassing the Danube, Parliament, Buda Castle, and the city's most iconic landmarks. Set in one of the capital’s most exclusive residential areas, the property offers complete privacy, serenity, and a front-row seat to the city’s timeless beauty. The residence spans an impressive 746 square meters of elegant interior space, complemented by 170 square meters of sun-drenched terraces that invite both relaxation and grand-scale entertaining. Inside, the villa boasts four spacious bedrooms and four exquisitely designed bathrooms, along with expansive open-plan living and dining areas that seamlessly connect to the outdoor spaces, creating a perfect harmony between indoor comfort and outdoor splendour. Enhancing the lifestyle offering is a private outdoor swimming pool overlooking the cityscape, ideal for both leisurely afternoons and sophisticated soirées. A fully equipped indoor gym and sauna provide a private wellness retreat within the home, while a temperature-controlled wine cellar caters to the most discerning collectors. The property also features a secure six-car garage — a rare and valuable amenity in this prestigious hillside location. This remarkable estate represents the pinnacle of luxury living in Budapest — a singular blend of architectural elegance, modern comfort, and sweeping views in one of the city's most desirable neighbourhoods.
…By Hungary Sotheby's International Realty


Villa with terrace Tihany (Hungary)
Set against the iconic backdrop of Tihany’s rolling hills and overlooking the blue waters of Lake Balaton, Villa Norte 1 is a refined retreat where modern architecture and natural beauty meet in harmony. With nearly 265 square meters of sun-filled interior space and an additional 80-square-meter covered terrace, this newly completed villa invites you to experience the essence of effortless lakeside living. South-facing and bathed in light, the home features three spacious bedrooms, three private parking spaces, and a pool framed by sweeping views of the lake and surrounding landscape. The fully furnished interiors reflect understated luxury, enriched by a private home cinema —perfect for relaxed evenings or entertaining guests in style. Carefully considered mechanical features, such as floor heating and fancoil cooling, ensure year-round comfort. Whether you're sipping wine on the terrace at sunset or enjoying a peaceful swim with Balaton as your backdrop, Villa Norte 1 offers an unmatched lifestyle in one of Hungary’s most sought-after destinations.
…By Hungary Sotheby's International Realty


Villa with terrace Tihany (Hungary)
Nestled beside Villa Norte 1 and gracefully positioned on the southern slopes of Tihany, this newly built villa offers a sophisticated retreat with breathtaking views over the blue waters of Lake Balaton. Framed by the region’s rolling vineyards, lush greenery, and the ever-changing hues of the lake, the property captures the essence of Balaton’s natural beauty in every direction. With a gross floor area of 250 square meters of refined interior living space, and spaces terraces - the villa rests on a 675 square meter private plot, thoughtfully designed to embrace the scenery and serenity of lakeside living. The home’s thoughtful layout includes three private parking spaces, one with electric charging, a 3 by 7 meter swimming pool home cinema, and panoramic views that capture the beauty of Tihany’s iconic landscape. South-facing and naturally sunlit, the villa invites indoor-outdoor living year-round. Every detail, from the open terraces to the refined architectural lines, reflects a commitment to comfort and understated luxury. Whether you're enjoying a morning swim, hosting guests under the covered terrace, or watching the sun set over the lake with a glass of wine in hand, this property offers an exceptional lifestyle just moments from the heart of Tihany.
…By Hungary Sotheby's International Realty


House with garden and terrace Budapest (Hungary)
A Contemporary Family Residence with Panoramic Views Perched within the prestigious XII District of Budapest, this newly constructed residence presents an exceptional opportunity to acquire a home distinguished by its rare combination of architectural refinement, practical design, and commanding panoramic views. Set upon a 750 square meter terraced plot planted with ancient trees and rare flora, the property offers a tranquil retreat with uninterrupted vistas—an “eternal panorama” safeguarded by the protected natural surroundings. The house itself, measuring approximately 350 square meters, benefits from a luminous and expansive floor plan. The principal level comprises a spacious living and dining area with an open kitchen, complemented by a study or guest suite. Three large bedrooms, each with its own bathroom, provide ample accommodation, while a glass-walled bonus suite crowns the residence, affording breathtaking views on three sides. Built with state-of-the-art materials and sustainable technologies, the property ensures energy efficiency, with individually regulated thermostats accessible remotely. Extensive terraces connect seamlessly to the landscaped gardens, while parking is provided by an internal garage and additional spaces for two vehicles. With its immediate habitability, exceptional construction quality, and proximity to both nature and the city center—reachable within 15 minutes—this residence represents one of the finest offerings for value and lifestyle currently available in Budapest.
…By Hungary Sotheby's International Realty


House with pool and garden Budapest (Hungary)
A Contemporary Villa with Panoramic Views in Budapest’s Prestigious 2nd District Set discreetly on a 2,154 m² elevated plot, this exceptional contemporary villa offers approx. 913 m² of total interior space across four levels — conceived for grand entertaining, sophisticated live–work lifestyles, or embassy representation. Expansive glazing frames sweeping treetop and city panoramas, while the grounds are beautifully tiered and landscaped — complete with a private swimming pool and generous terraces. Programme & Layout Basement , 411 m² Garage for 4–6 cars, guest suite with bathroom, multiple storage rooms Hobby Level Infra sauna, Finnish sauna, billiard room, laundry room, additional room, bathroom, storage rooms Ground Floor Reception living room, dining room, fully appointed kitchen, pantry, bathroom, walk-in wardrobe Upper Floor Five bedrooms, bathroom, plus a flexible additional room perfectly scaled as a private cinema In total: living room + 11 additional rooms, 5 bathrooms. The property combines significant interior volume, privacy, and professional spatial separation — qualifying it as an outstanding opportunity for a residence, diplomatic mission, or ambassadorial use . Price and complete documentation available on request. Private viewings by appointment only.
…By Hungary Sotheby's International Realty
'%20stroke='%23DDAA3A'%20stroke-width='1.909'%20stroke-linecap='square'%20stroke-linejoin='bevel'/%3e%3c/svg%3e)
Receive by email any new listing that may match your search criteria
Your criteria :
- For sale
- Polgárdi, Hungary, +30 km
- Houses
- Terrace
By validating this form, you accept the general conditions of use of Le Figaro Properties.