Get early access to listings that match your criteria
Never miss an opportunity again. Our personalized alerts notify you instantly.

 English$ USD · m²


Completed in 2026, this exceptional waterfront residence in Las Olas represents a rare expression of newly built luxury, where contemporary architecture, sophisticated interiors and an uncompromising yacht lifestyle come together in one extraordinary private estate. Spanning three levels of refined modern living, the residence offers approximately 82 feet of waterfront, direct ocean access and no fixed bridges — an exceptional advantage for boating enthusiasts seeking effortless access to the Intracoastal Waterway and Atlantic Ocean. A Main Level Designed for Effortless Entertaining The main level is conceived around a sophisticated yet effortless lifestyle, featuring an elegant Italian kitchen, casual living and dining areas, a formal dining room and salon, private office, powder room and a beautifully appointed guest suite. Expansive glass doors create a seamless transition between the interiors and the spectacular waterfront terrace, resort-style pool and spa, fully equipped summer kitchen and private dock. The result is an exceptional indoor-outdoor environment designed equally for relaxed everyday living and sophisticated entertaining on an impressive scale. A Remarkable Primary Suite The second level is dedicated to privacy and refined comfort. The impressive primary suite offers generous proportions, an expansive custom walk-in closet and a beautifully appointed spa-inspired bathroom, creating a private sanctuary overlooking the exceptional Las Olas waterfront lifestyle. Three additional en-suite bedrooms and a sophisticated family lounge complete the level, providing exceptional accommodations for family and guests. The Ultimate Private Lifestyle Level The third level elevates the residence into an entirely different dimension of private luxury. A dedicated private gym provides a sophisticated wellness environment, while the expansive media room / man cave features a private bar and full bathroom, creating an ideal setting for entertainment, sports, cinema and relaxation. Multiple rooftop terraces with hot tubs complete the upper level, offering additional outdoor spaces to enjoy the South Florida climate and the surrounding waterfront atmosphere. A Rare Las Olas Waterfront Opportunity This exceptional turnkey residence represents a rare opportunity to acquire newly built luxury directly on the Las Olas waterfront, with the boating advantages that discerning South Florida buyers value most. An exceptional combination of: New Construction · Direct Ocean Access · No Fixed Bridges · Private Dock · Resort-Style Pool & Spa · Sophisticated Interiors · Italian Kitchen · Private Gym · Rooftop Terraces · Luxury Entertainment Spaces For those seeking the ultimate Fort Lauderdale lifestyle, this residence offers the rare privilege of stepping outside, boarding your boat and heading directly toward the open ocean — while enjoying every luxury of a world-class contemporary estate. Las Olas Waterfront. Direct Ocean Access. Elevated Coastal Living.
…By Annonceur International


Beautiful 4-story fully furnished modern home in the private and highly coveted gated community on Palm Island. This home comes with state of the art technology, top-of-the-line finishes, elevated custom pool, built out garage with storage space, and full rooftop terrace with panoramic city and ocean views. This home features 3 bedrooms, one is currently furnished as an office, 2 full bathrooms, one half bath, and accessible parking from Palm Ave and S Coconut Lane. There is a spiral metal staircase that connects the 4 levels.
…By Annonceur International


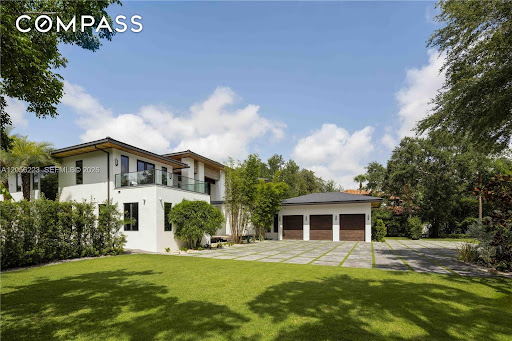


Behind a private gate on nearly an acre in Pinecrest, this tropical modern estate is designed as a private resort. An oversized pivot door opens to a soaring 23-foot foyer framed by floor-to-ceiling impact glass, with a sculptural glass staircase and full-size elevator anchoring the home’s H-shaped design. The main level features a professional-grade chef’s kitchen, butler’s pantry, two wine cellars, humidor, staff room, office, an additional en-suite bedroom, and an expansive primary retreat with a spa-like bath, steam shower, and private Jacuzzi terrace. Upstairs, three en-suite bedrooms are joined by a home theater, bar, and entertainment room. Outdoors, a 75-foot heated infinity pool with beach entry and integrated spa sits at the center of the courtyard, flanked by a covered summer kitchen, pizza oven, fire pit, and fully equipped guest house. A Savant smart-home system, whole-house generator, and air-conditioned three-car garage with lift complete an estate built to deliver privacy, scale, and resort-level living in one of Pinecrest’s most coveted settings.
…By Annonceur International


For Those Who See Home as an Expression of Art. 541 S Washington offers a rare blend of architectural character, quality craftsmanship, and waterfront living. Beautifully renovated to reflect the enduring principles of Mid-Century Modern design, where clean lines, natural light, and a connection to the outdoors shape the living experience. Set on 75 feet of canal frontage along prestigious South Washington Drive, just moments from St. Armands Circle, Lido Beach, and downtown Sarasota. From the moment you enter, expansive folding glass doors frame the water beyond. A striking gas fireplace anchors the main living spaces, while thoughtfully proportioned rooms balance openness with comfort. Offering four bedrooms, four-and-a-half baths, and a flexible bonus space, the 3,395-square-foot floor plan was designed for easy every day living. At the center of the home, a custom Poliform kitchen with premium Miele appliances combines clean design with exceptional functionality. The primary suite serves as a private retreat, complete with a spa-inspired bath and outdoor shower. Throughout the residence, the current owners have also enhanced the property with Control4 home automation, security system, new HVAC system, instant-on hot water heaters, whole-home water treatment, Icynene insulation, and a reinforced roof with tiedowns. Outside, curated tropical landscaping creates privacy around the heated saltwater pool. Multiple outdoor living spaces, including an expansive balcony and rooftop deck, provide beautiful settings for sunset views, while a private kayak launch offers direct access to Sarasota's waterways. A distinctive waterfront residence in one of Sarasota's most sought-after island neighborhoods, inspired by timeless design and a connection to the water. Inquire with the listing agents for a complete list of updates and to schedule your private showing.
…By Annonceur International


Experience luxury and exceptional privacy in this remarkable 1 acre lot Home, perfectly positioned in the heart of the highly coveted Redlands. Built in 2018 this extraordinary residence offers a rare combination of sophisticated contemporary design, generous space, and resort inspired living. From the moment you arrive, the impressive architecture and beautifully maintained grounds set the tone for what awaits inside. Featuring 5 spacious bedrooms and 3 beautifully appointed bathrooms, the home showcases a bright, open concept floor plan where natural light, elegant finishes, and seamless indoor outdoor living come together effortlessly. Designed for both elevated everyday living and unforgettable entertaining, this private retreat offers the space, serenity, and lifestyle discerning buyers seek. More than a home, this is a statement property where modern elegance meets the tranquility and freedom of Redlands living. Step into your own private oasis featuring a spectacular waterfall pool, creating a true resort atmosphere. The expansive outdoor living area is perfect for entertaining guests, relaxing with family, or simply enjoying the peaceful surroundings that make the Redlands one of South Florida's most desirable communities. The generous one acre property provides endless possibilities with plenty of space for your boat, RV, additional parking, or future expansion. Conveniently located near major highways, shopping, dining, parks, and top rated schools, this rare estate offers the perfect combination of luxury, modern construction, and the tranquility of country living. This is a rare opportunity to own a private retreat where elegance, space, and freedom come together in one extraordinary property.
…By Annonceur International


This beautifully designed two-story townhome in the heart of Coconut Grove seamlessly blends contemporary architecture, exceptional craftsmanship, and effortless indoor-outdoor living. Offering 4 bedrooms and 3.5 bathrooms, the open-concept floor plan is enhanced by floor-to-ceiling windows that fill the interiors with natural light, creating a bright and airy atmosphere throughout. Thoughtfully curated finishes, expansive living and dining spaces provide both comfort and sophistication, while the sleek kitchen integrates seamlessly into the home's entertaining areas. Designed for the Grove lifestyle, the property features two summer kitchens and an expansive 1,000-square-foot rooftop terrace ideal for outdoor dining, entertaining, or enjoying sunset views. Situated in the heart of Coconut Grove, residents enjoy walkable access to parks, restaurants, cafés, and boutiques while experiencing the charm, privacy, and sense of community that make this neighborhood one of Miami's most desirable destinations.
…By Annonceur International


Magnificent waterfront estate in Sea Ranch Lakes, a gated home within the exclusive 24-hr guard-gated community with private beach club. Set on a 22,000+ sq. ft. lot with 80 ft. of direct Intracoastal frontage, this residence boasts lush landscaping, a resort-style pool, and expansive outdoor spaces designed for entertaining. A huge roof terrace offers panoramic water views. Inside, the flow-through plan includes 7 rooms, 5 full + 2 half baths, and an Italian imported kitchen with new countertops, built-in bar, and extendable island. Additional upgrades include a state-of-the-art facial recognition security system, outdoor kitchen with new counters and bar, master suite with custom closet, and updated garage with fridge, beverage fridge, and wall organization panels.
…By Annonceur International


Virtually Staged. Experience elevated luxury living in this exceptional Phil Kean Design Group masterpiece, ideally positioned on a quiet cul-de-sac in the sought-after Laureate Park community. Offering more than 4,500 square feet of thoughtfully designed living space, this stunning residence combines timeless architecture with modern style. Designed for both everyday living and grand entertaining, the open-concept floor plan showcases soaring ceilings and an expansive great room that seamlessly blends the living, dining, and gourmet kitchen into one spectacular gathering space. Walls of sliding glass doors create a seamless transition to the covered lanai, inviting the outdoors in while framing tranquil lake views. With five spacious bedrooms, four full bathrooms, and one half bath, this home provides an ideal balance of comfort and privacy. The first floor features a luxurious primary suite complete with a spa-inspired bathroom and an oversized custom walk-in closet, along with a private guest suite perfect for visitors or multigenerational living. Upstairs, a second primary suite offers a private balcony overlooking the water, an elegant en-suite bath, and a custom-designed closet. Additional bedrooms provide ample accommodations, while the oversized bonus room offers endless possibilities as a media room, game room, fitness studio, or private retreat. Outdoor living is equally impressive, featuring an expansive covered lanai designed for relaxing, dining, and entertaining, along with an upper-level balcony showcasing picturesque lake views. Set on one of the largest homesites in Laureate Park, the oversized backyard offers exceptional potential to create the ultimate outdoor oasis with a custom pool, summer kitchen, lush gardens, and generous green space for recreation and entertaining. Located in the heart of Lake Nona's award-winning Laureate Park, residents enjoy resort-style amenities, including aquatic centers, fitness facilities, scenic parks, miles of walking and biking trails, community events, and convenient access to Medical City, premier dining, shopping, Orlando International Airport, and major highways. This extraordinary residence is a rare opportunity to own a luxury home that perfectly blends exceptional design, expansive living spaces, and an unmatched lifestyle.
…By Annonceur International


New construction luxury in Schenley Park, an emerging neighborhood on the rise, within walkable distance of Coral Gables and without the Gables price tag or property taxes. This striking modern residence delivers refined design, high ceilings, luxury appliances, and the peace of mind that only a brand new home can offer, all in one of Miami's most connected locations. Walk to Coral Gables' boutiques, cafes, and restaurants, sit minutes from Miami Children's Hospital, and enjoy immediate access to the city's major arteries. The open concept layout is filled with natural light, soaring modern ceilings, warm wood accents, and a seamless indoor outdoor flow through oversized glass doors. A chef inspired kitchen with waterfall island and integrated luxury appliances anchors the main level, while the tranquil backyard features a private pool with integrated hot tub and covered terrace. A fully integrated smart home system puts lighting, climate, and security at your fingertips. Enjoy the confidence and lower maintenance that come with owning a brand new home. A rare opportunity to plant your flag early in a neighborhood that is quickly redefining itself with fresh new construction.
…By Annonceur International


STUNNINGLY REMODELED RESIDENCE in the heart of Pinecrest set on an expansive 28,401 sq ft lot, this beautifully updated 3,093 sq ft home offers a seamless blend of modern elegance, comfort, and functionality. Designed with a bright, open floor plan, the residence is ideal for both everyday living and sophisticated entertaining, featuring 3 bedrooms and 3 bathrooms, including an oversized, luxurious primary suite that creates a true private retreat. Upgraded throughout with high-end finishes, the home showcases a brand-new designer kitchen crafted with premium materials, complemented by custom-built closets that elevate both style and organization, along with refined interior details such as elegant indoor stucco finishes and electric blinds that enhance its sleek, contemporary ambiance. The outdoor spaces are equally impressive, featuring a private pool and a fully equipped outdoor kitchen perfect for entertaining or enjoying South Florida living year-round. The oversized lot offers exceptional versatility, with ample space to expand the existing residence or build a guest house or in-law suite, providing endless possibilities for customization and future growth.
…By Annonceur International


Exceptional new construction in Shorecrest, showcasing bold contemporary architecture and a sophisticated approach to modern Miami living. This striking residence offers 3 bedrooms plus a versatile studio, 3,129 SF of interior living space, and 4,416 total SF. Designed to impress, the home combines dramatic architectural lines, expansive natural light, beautifully curated finishes, and an open-concept layout created for both comfortable living and effortless entertaining. The private pool and outdoor living areas provide the perfect setting to enjoy Miami's year-round tropical lifestyle. Located moments from Biscayne Bay and minutes from Miami Shores, the Design District, Miami Beach, premier dining, shopping, and entertainment. A distinctive new residence offering design, lifestyle, and an exceptional location. Property will be delivered with a full fenced and gated front.
…By Annonceur International


Contemporary Waterfront Estate , Completed 2022 This stunning 7,500 sq ft contemporary waterfront estate delivers six bedrooms, six full and two half baths across an impeccably finished interior. A dramatic pivot entry door opens to soaring 11 and 12-ft ceilings, European oak floors, a floating walnut staircase, and custom collapsible sliding doors that blur the line between indoor and outdoor living. The Italkraft chef's kitchen features Sub-Zero, Wolf and Dacor appliances, Level 5 quartz surfaces, and a full butler's kitchen. The 1,500 sq ft owner's suite is a sanctuary unto itself, complete with custom Italkraft closets and spa-inspired porcelain baths with Kohler Stance fixtures. Entertain effortlessly with a 1,000-bottle wine room, private gym, heated saltwater pool and spa, custom outdoor kitchen, and 100-ft concrete dock with power pedestal. Smart living is seamless via Lutron automation, 18-speaker audio, and a stainless steel elevator. A Kohler 38K generator and 1,000-gal propane tank ensure uninterrupted comfort. Fully furnished and move-in ready.
…By Annonceur International


Commanding nearly one acre with approximately 110 feet of direct Lake Ida frontage, this exquisitely reimagined waterfront estate presents a rare opportunity to experience one of Delray Beach's most exceptional lakefront settings. Designed by Randall Stofft and inspired by the enduring architectural vision of Frank Lloyd Wright, the Contemporary Mid-Century residence artfully blends natural stone, rich wood elements, and serene neutral finishes to create an atmosphere of effortless sophistication, warmth, and light. Encompassing five bedrooms and approximately 6,828 total square feet, the home showcases dramatic ceilings, refined architectural detail, and a spectacular designer kitchen appointed with custom dark cabinetry, a blackened-steel hood, new stone countertops and slab applications and premier appliances including a Sub-Zero refrigerator, Wolf stacked double ovens, and a Wolf cooktop. Every element of this singular residence has been thoughtfully transformed to deliver an elevated lakefront lifestyle defined by comfort, privacy, and understated grandeur. The meticulously curated interiors flow seamlessly to a newly renovated pool and spa, an expansive extended deck, and inviting outdoor living areas designed for effortless entertaining. The chef's kitchen continues to impress with Fisher & Paykel dishwasher drawers, a total of four dishwashers, and an integrated Miele coffee system. A striking floating staircase with glass panels, authentic wood treads, and black-steel detailing creates a memorable architectural focal point upon entry. The split-bedroom layout enhances privacy, while the first-floor primary suite offers a serene retreat with floor-to-ceiling lake-view windows, two custom-fitted closets, and a spa-inspired bath featuring a custom dual vanity, under-cabinet lighting, suspended mirrors, and porcelain slab finishes. The shower is appointed with Kohler body sprays, handheld fixtures, rain shower heads, and a nearby towel warmer for a true resort-style experience. Upstairs, a loft and morning bar open to an expansive rooftop deck overlooking the lake, complemented by two ensuite guest bedrooms. Perfect for extended family, staff, or distinguished guests, the separate guest apartment includes a bedroom and an office or additional bedroom with access to a sun deck. Each bathroom has been fully renovated with new tile, vanities, mirrors, Kohler plumbing fixtures, lighting, and Toto toilets. Outdoors, the saltwater pool and spa have been completely renovated with two heaters, refreshed hardscape, and a loggia with retractable screens, creating an exceptional setting for year-round living and entertaining. Additional appointments include 3 washer dryers in extended laundry room, a private wine cellar, whole-house water filtration system, three-car garage with a lift for a fourth vehicle, a new roof installed in 2020, and a full-house generator installed in 2021. Private entrance driveway features 3 3 additional dedicated parking spaces and electric charging station. An extraordinary offering in one of Delray Beach's most desirable waterfront enclaves, this is a true legacy estate designed for those who value architecture, privacy, and exceptional lakefront living. DISCLAIMER: Information published or otherwise provided by the listing company and its representatives, including but not limited to prices, measurements, square footage, lot sizes, calculations, statistics, and videos, is deemed reliable but is not guaranteed and is subject to errors, omissions, or changes without notice. All such information should be independently verified by any prospective purchaser or seller. Parties should perform their own due diligence before a sale or listing. The listing company expressly disclaims any warranty or representation regarding such information. Published prices may reflect list price, sold price, and/or last asking price. The listing company participates in the Multiple Listing Service and IDX. Properties published as listed or sold are not necessarily exclusive to the listing company and may be listed or so
…By Annonceur International


Paradise Island in Treasure Island. This stunning custom waterfront estate was just completed in 2026 by renowned Aventis Builders. It sits on a premier west facing lot with 84ft. of waterfront by 152ft. deep allowing for an over abundance of outdoor living space! The home has five bedrooms all with en-suite bathrooms, two half baths, an office and bonus room both with dedicated balconies, a four car plus garage, an in-ground heated pool and spa, and 4,660sq.ft. of refined living space and nearly 8,750 square feet under roof. This architectural showpiece has three levels of all block construction, PGT Aluminum Clad Premium Hurricane Impact-resistant windows and doors throughout and a stucco finish with Cultured Stone, Hardy Lap siding and metal canopy accents. Multiple balconies on every level offering breathtaking waterfront views and endless sunsets! Exquisite gourmet kitchen with custom Matte Black cabinetry, Quartz countertops, all ZLine appliances including an eight burner gas stove, French door refrigerator/freezer, 44 bottle under-counter Wine cooler, a cafe microwave drawer, and a hidden Butler's pantry. The two story Great room has a recessed ceiling with large chandelier along with a 57 Linear Fireplace with multiple color schemes. There is an outdoor kitchen on the balcony off of the kitchen/dining area with a refrigerator, sink, grille, exhaust hood, and granite countertop/backsplash. The spacious primary bedroom has a private balcony and an oversized walk in closet. The primary bathroom has custom Matte Black cabinetry, quartz countertops, a soaker tub, and large double shower with lighted Niche. The laundry room has two sets of steam washers and dryers. Beautiful pebble tech pool with sun shelf, and in-ground spa all surrounded by Modular modern pavers. Large covered lanai by pool with ceiling fans ideal for entertaining. Other features include: Three story staircase with oak treads/landings and powder coated railings, White matte Large-Format tile throughout, elevator with telephone and emergency alarm, 500 gallon LP tank, In-wall pest defense system, pre-wired for speakers, cameras, alarm system and future generator, two 4-ton Trane A/C systems on a hidden mechanical deck with easy access, new dock and pilings with Poly decking, two tankless hot water heaters, all Pentair pool equipment, Vinyl fencing, landscape lighting, water and electric stubbed out to seawall, and so much more! Excellent overall location is only minutes to the Gulf Beaches, fine dining, shopping, I-275 and vibrant downtown St. Petersburg. For the boating enthusiast only minutes to the Gulf passes. This coastal contemporary masterpiece must be seen in person to appreciate the quality and workmanship throughout.
…By Annonceur International


Experience elevated coastal living at Naples Bay Resort, where this extraordinary 3-bedroom plus office, 3.5 bath waterfront residence redefines luxury. This completely renovated home showcases a fresh, sophisticated design with every detail thoughtfully reimagined for modern elegance. Tucked inside one of Naples most coveted gated enclaves, this stunning townhouse captures sweeping marina and bay views from five private balconies, each one a front-row seat to glowing sunsets and gentle Gulf breezes. Inside, refined elegance meets effortless comfort. Sunlight pours through floor-to-ceiling doors and windows, illuminating an expansive open layout adorned with updated designer finishes, custom millwork, and elevated architectural details throughout. The renovation introduced premium materials and contemporary touches, creating a seamless blend of style and functionality. The gourmet kitchen now shines as both a showpiece and workspace, featuring top-tier appliances, bespoke cabinetry, and sleek quartz countertops perfect for intimate dinners or vibrant entertaining. A private elevator leads to the serene primary suite, a true sanctuary redesigned with a spa-inspired bath, oversized walk-in closets and its own balcony overlooking tranquil waters. The thoughtfully designed floor plan ensures exceptional privacy, with spacious guest suits each offering en-suite baths and private outdoor retreats. The versatile office adapts beautifully to your lifestyle. Rare for resort living, this residence includes a spacious two-car garage and its own private elevator. Ownership grants exclusive membership to the Naples Bay Club, unlocking a world of resort-caliber amenities: five sparkling pools and a lazy river, Har-Tru tennis courts with an on-site pro, a state-of-the-art fitness center, and direct Gulf access with on-site boat rentals. Savor waterfront dining at celebrated venues including Blackbird Modern Asian, Nosh on Naples Bay, BlueWater Bar & Grill, Cafe on the Bay, and the members-only Indulge Lounge. Just moments away and within walking distance, the vibrant energy of Fifth Avenue South awaits with its upscale boutiques, fine dining, and entertainment, along with Naples iconic white-sand beaches. This is more than a home, it's a newly transformed waterfront retreat where every detail reflects timeless luxury and effortless coastal living.
…By Annonceur International


Experience sophisticated new coastal contemporary construction by GENCO in the highly desirable Rio Vista neighborhood. This 5-bedroom, 5 full bath, 1 half bath residence offers 3,907 sq ft of luxury living with clean architectural lines and designer finishes throughout. The chef's kitchen is designed for entertaining with double islands, JennAir appliances, custom cabinetry and a dedicated coffee bar. Expansive living spaces open seamlessly to a resort-style backyard featuring a pool, covered patio and summer kitchen. Upstairs lounge with refreshment center. The spacious primary suite includes a private balcony overlooking the pool, spa-inspired bath and oversized walk-in closets. Metal roof, 2-car garage and exceptional attention to detail throughout.
…By Annonceur International


Brand-New Ultra Modern Masterpiece sited on 80' of waterfrontage in sought-after Lighthouse Point. Masterfully crafted by Soverns Developers, the residence offers 5,009± SqFt with 5 bedrooms, 5 full baths, a cabana bath & powder room. A white oak staircase and 3-story hydraulic glass elevator lead to a rooftop deck with sweeping water views. The chef's kitchen showcases Calacutta porcelain counters, custom cabinetry, Wolf ovens and gas range, and a Sub-Zero wine fridge. Amenities include 18,000± SqFt of porcelain tile, 1,200± linear feet of cove lighting, a 35KW gas generator & Lutron lighting. Outside, a heated saltwater pool with spillover spa and cantilevered summer kitchen complement the full-service 80' concrete yacht dock -- ideal for the avid boater, minutes to the Hillsboro Inlet. DISCLAIMER: Information published or otherwise provided by the listing company and its representatives including but not limited to prices, measurements, square footages, lot sizes, calculations, statistics, and videos are deemed reliable but are not guaranteed and are subject to errors, omissions or changes without notice. All such information should be independently verified by any prospective purchaser or seller. Parties should perform their own due diligence to verify such information prior to a sale or listing. Listing company expressly disclaims any warranty or representation regarding such information. Prices published are either list price, sold price, and/or last asking price. The listing company participates in the Multiple Listing Service and IDX. The properties published as listed and sold are not necessarily exclusive to listing company and may be listed or have sold with other members of the Multiple Listing Service. Transactions where listing company represented both buyers and sellers are calculated as two sales. No payments made until title passes Some affiliations may not be applicable to certain geographic areas. If your property is currently listed with another broker, please disregard any solicitation for services. Information published or otherwise provided by seller, listing company or its representatives is deemed reliable but are not guaranteed and subject to errors, omissions, or changes without notice. Copyright 2026 by the listing company. All Rights Reserved.
…By Annonceur International


A rare opportunity to purchase a one of a kind 8,645 sq. ft. townhome located one block south of world-famous Worth Avenue and overlooking the sandy beach and sparkling blue ocean. This premier residence is among four properties developed by the Frisbie group in 2021 and designed to offer the best possible views from the top two floors while creating beautiful and useful space on the lowest level. This is the closest Ocean Front Home to the center of town! This 5-bedroom residence with 6.5 baths can accommodate many different lifestyles. The architects created a thoughtful layout for sophisticated entertaining or simply enjoying the comfort of an easy living home. The main level offers nearly 10' ceilings, glass feature walls, a spacious and elegant living room, library/office overlooking the ocean, a generous dining room, butler's pantry, powder room and contemporary custom kitchen open to both the main part of the house and a less formal living area/TV den to the West. Off this area is an outside loggia for al fresco dining. To complete this floor is an oversized two car garage accessed from the den. The lowest level features an entertainment area with oversized TV, wine bar, Sub-Zero wine coolers with 350+ bottle capacity, and a spectacular reef aquarium as well as gym/yoga studio, full bath, laundry room with two washers and dryers and a bonus room which could be used as an office, library or staff room. DISCLAIMER: Information published or otherwise provided by the listing company and its representatives including but not limited to prices, measurements, square footages, lot sizes, calculations, statistics, and videos are deemed reliable but are not guaranteed and are subject to errors, omissions or changes without notice. All such information should be independently verified by any prospective purchaser or seller. Parties should perform their own due diligence to verify such information prior to a sale or listing. Listing company expressly disclaims any warranty or representation regarding such information. Prices published are either list price, sold price, and/or last asking price. The listing company participates in the Multiple Listing Service and IDX. The properties published as listed and sold are not necessarily exclusive to listing company and may be listed or have sold with other members of the Multiple Listing Service. Transactions where listing company represented both buyers and sellers are calculated as two sales. Some affiliations may not be applicable to certain geographic areas. If your property is currently listed with another broker, please disregard any solicitation for services. Information published or otherwise provided by seller, listing company or its representatives is deemed reliable but are not guaranteed and subject to errors, omissions, or changes without notice. Copyright 2026 by the listing company. All Rights Reserved.
…By Annonceur International


A rare opportunity to purchase a one of a kind 8,645 sq. ft. townhome located one block south of world-famous Worth Avenue and overlooking the sandy beach and sparkling blue ocean. This premier residence is among four properties developed by the Frisbie group in 2021 and designed to offer the best possible views from the top two floors while creating beautiful and useful space on the lowest level. This is the closest Ocean Front Home to the center of town! This 5-bedroom residence with 6.5 baths can accommodate many different lifestyles. The architects created a thoughtful layout for sophisticated entertaining or simply enjoying the comfort of an easy living home. The main level offers nearly 10' ceilings, glass feature walls, a spacious and elegant living room, library/office overlooking the ocean, a generous dining room, butler's pantry, powder room and contemporary custom kitchen open to both the main part of the house and a less formal living area/TV den to the West. Off this area is an outside loggia for al fresco dining. To complete this floor is an oversized two car garage accessed from the den. The lowest level features an entertainment area with oversized TV, wine bar, Sub-Zero wine coolers with 350+ bottle capacity, and a spectacular reef aquarium as well as gym/yoga studio, full bath, laundry room with two washers and dryers and a bonus room which could be used as an office, library or staff room. DISCLAIMER: Information published or otherwise provided by the listing company and its representatives including but not limited to prices, measurements, square footages, lot sizes, calculations, statistics, and videos are deemed reliable but are not guaranteed and are subject to errors, omissions or changes without notice. All such information should be independently verified by any prospective purchaser or seller. Parties should perform their own due diligence to verify such information prior to a sale or listing. Listing companies expressly disclaims any warranty or representation regarding such information. Prices published are either list price, sold price, and/or last asking price. The listing company participates in the Multiple Listing Service and IDX. The properties published as listed and sold are not necessarily exclusive to listing company and may be listed or have sold with other members of the Multiple Listing Service. Transactions where listing company represented both buyers and sellers are calculated as two sales. No payments made until title passes Some affiliations may not be applicable to certain geographic areas. If your property is currently listed with another broker, please disregard any solicitation for services. Information published or otherwise provided by seller, listing company or its representatives is deemed reliable but are not guaranteed and subject to errors, omissions, or changes without notice. Copyright 2026 by the listing company. All Rights Reserved.
…By Annonceur International


An artful modern showplace for indoor/outdoor entertaining, this seven-bedroom compound with two guest retreats sits on Ocean Boulevard, a short walk from beach access. Right on Ocean Boulevard in beautiful Seagate, an oasis of modern luxury awaits in this beach area compound that brings laid-back elegance to the concept of indoor/outdoor living, creating a showplace for those who enjoy entertaining. Award-winning South Florida architect Randall Stofft has fashioned this custom-built seven-bedroom estate home in refined simplicity harmonized with striking accents plus artful finishes by interior designer Shelly Preziosi, ASID Inside, past the glassed staircase that floats upward, the light-bathed living spaces feel distinct but open, spilling through airy glass walls to the fabulous outdoor living/dining room by the sleek pool anchored by the separate guest house/cabana, with the open-air fireplace and landscape lighting adding night-time drama to the resort ambiance. Another separate guest retreat is above one of a pair of two-bay garages. In the main house, family and guests have five bedroom suites featuring spacious and relaxing master quarters - gazing over the pool and garden - pairing two wardrobe rooms with two separate baths, the larger a sensuous spa-like design accented in subtle gold glints. Catering to comfort and peace of mind, the home's special features range from the smart-house automation to the elevator, full generator, impact-rated glass, leading-edge structural engineering, and sophisticated comprehensive security system. The gated entry and privacy walls give added seclusion to the expansive grounds. Also benefitting from a choice location just a short walk from the beach, about half a mile from three private beach clubs including; The Seagate Beach Club, The Delray Beach Club, and The Colony Beach Club, and a mile from Atlantic Avenue, this seaside masterpiece has everlasting appeal. Location South Ocean Boulevard, Delray Beach, Florida. Fringed by the ocean's sugar sands in Old Florida beauty, Seagate is a sought-after beachside neighborhood located only about a mile south of famous Atlantic Avenue, the centerpiece of historic downtown Delray Beach's vibrant shopping, dining, and culture. In the heart of South Florida's Gold Coast, between Boca Raton and Palm Beach, Delray Beach is known as a charming village-by-the-sea and a resort destination featuring pristine Blue Wave beaches. Property This Beach area compound-like contemporary estate is privately walled and gated on expansive grounds landscaped with beautiful greenery. A sweeping motor court leads to the formal entry sheltered by cantilevered rooflines between two garages housing a total of four vehicles. Designed as a fabulous outdoor entertainment space, the back grounds provide a balance of sunlight and shade on lounge terraces around the saltwater pool with spillover spa. A true outdoor living/dining room, the large lanai is served by a full summer kitchen, across from a linear fireplace. Anchoring the other side of the pool, the guest house/cabana contains a bedroom/sitting room, kitchenette, and bath. Residence Providing seven bedrooms plus eight and a-half baths in the total of 9300± square feet, this Randall Stofft-designed residence creates a striking but serene environment with custom details and airy spans of impact glass. Polished porcelain tile floors in a soft cream tone unify the main level, with pale wide-plank oak floors upstairs. The poured concrete construction, both levels, is built on pilings, has steel reinforcement beams, has the highest rated impact windows and doors on the market and a metal roof. Amenities include an elevator, full Generac generator, smart-house electronics with prewiring for speakers, and laundry rooms on both levels. First Floor: Dramatized by a floating staircase, the lofty open foyer flows right ahead to the great room where glass walls slide open to the poolside lanai and garden. Highlighted by a cove-lit ceiling above the seating space and a coffered ceiling over the d
…By Annonceur International


Completed 2022 | 7,500 total SF contemporary waterfront estate on 100' of deep water with direct Intracoastal access and no fixed bridges. 6 beds, 6 full and 2 half baths, 3 car garage. Italkraft chef and butler kitchens, Sub-Zero, Wolf & Dacor appliances, Level 5 quartz & 1,000 bottle wine room. Private gym, Lutron smart home system, 18 speaker audio, 4 zone A/C, Kohler 38K generator, 1,000 gal propane tank, Porcelain baths & floors downs, European oak floors upstairs, floating walnut staircase, SS elevator and 1,500SF owner's suite with breakfast bar. Oversized pivot entry door, 11 & 12' Collapsible sliding doors open the living space seamlessly to the outdoors. Heated saltwater pool/spa, custom outdoor kitchen, concrete dock with power pedestal and dolphin piles, Fully furnished. Please use showing time to schedule showings. 24 hr notice required.
…By Annonceur International


In sought-after Delray Beach, two new-construction, three-bedroom, contemporary Paloma Villas townhomes open to loggias with summer kitchens that adjoin private saltwater pools. The residences convey a grand atmosphere featuring an open-concept, split-bedroom plan detailed by engineered oak flooring, window-walls of glass, and 12-foot ceiling heights downstairs with 10-foot ceilings upstairs. 723 and 725 Lake Avenue North, Delray Beach, Florida: Desirable Paloma Villas is perfectly located between Lake Ida and the Intracoastal Waterway in the La Hacienda Gardens enclave, just minutes from Delray Beach's award-winning sand-carpeted beaches, as well as Downtown Atlantic Avenue's boutique shopping and vibrant dining and nightlife venues. It is barely 20± minutes from Boca Raton's private executive airport, and an easy 30± minute commute to Palm Beach International Airport. PROPERTY: A brand-new two-townhome complex, Paloma Villas goes beyond interior luxury with outdoor living that rivals resort settings ideal for year-round entertaining. Beautifully landscaped with gardens and sprawling lawns shaded by a verdant mix of trees and palms, each villa is enclosed within high walls providing seclusion and privacy. Overlooking a private saltwater pool, the covered loggia off the living area of each townhome features an outdoor kitchen equipped with a gas grill and an under-counter refrigerator. For added convenience, each villa comes with a two-car garage and guest parking. RESIDENCE: A new gem in sought-after Delray Beach recently completed by Stamm Development, Paloma Villas comprises two luxurious two-story townhomes, each with three bedrooms, a flex room and 4,008± total square feet. Each residence, artfully designed with a bold contemporary aesthetic, offers an elevated living experience through careful attention to scale, the use of high-end materials, and a well-conceived, open, airy floor plan optimized for a seamless indoor/outdoor flow. Conveying a grand atmosphere, yhe interiors are beautifully executed to maximize comfort and function, anchored by engineered oak flooring, offering garden-view window-walls of glass, and topped by 12-foot ceilings downstairs and 10-foot ceilings upstairs. The chic living areas are adjoined by a chef's kitchen with streamlined contemporary cabinetry, quartz countertops, high-end appliances and an island accommodating pull-up seating. With a split-bedroom plan, the primary suite is placed on the second floor for enhanced privacy, while an adjoining versatile, second-floor flex room can easily serve as a private primary sitting area, an office, media room or workout zone. The spa-like primary bathroom is finished with bespoke custom cabinetry designed and manufactured by a local vendor, a soaking tub and a shower equipped with a hand shower, showerhead and a shower arm with a diverter. The guest bathrooms, also spa-like, feature showers with a hand shower, showerhead and a diverter. Completing the overall layout is a laundry room. Eight-foot, solid-core interior doors and recessed LED lighting contribute to the villas' clean, modern aesthetic, while the townhomes are pre-wired for a centralized home-automation system with speaker-wiring in the living areas, kitchen and covered loggia enabling a streamlined and integrated, smart-living experience. The villas are also pre-wired for future motorized shades and exterior cameras at all entry points ensuring ease of expansion and enhanced security. Offering the serenity of a private retreat with every modern convenience, these Paloma Villas townhomes balance sophisticated luxury ideal for gracious entertaining with a comfortable, practical design tailored for family living. DISCLAIMER: Information published or otherwise provided by the listing company and its representatives including but not limited to prices, measurements, square footages, lot sizes, calculations, statistics, and videos are deemed reliable but are not guaranteed and are subject to errors, omissions or changes without notice. All such information should be independentl
…By Annonceur International


Set within the exclusive residential surroundings of Punta Gorda, Florida, lies Don Quixote Villa, a luxury residence where contemporary architecture, nature, and sophisticated design come together to create an exceptional living experience. Positioned along a private tranquil-water canal with access to Charlotte Harbor and the Gulf of Mexico, this property offers the perfect balance of privacy, serenity, and a privileged coastal lifestyle.Designed as a true architectural masterpiece, the villa stands out for its elegant lines, expansive open spaces, and seamless integration between indoor and outdoor living. Floor-to-ceiling windows flood the interiors with natural light, while high-end finishes, noble materials, and refined interior design reflect a philosophy based on excellence, comfort, and timeless elegance. Its main living areas a magnificent living room, designer dining area, premium kitchen, primary suite with spa-style bathroom, walk-in closet, and guest bedrooms have been carefully designed to provide the highest level of residential experience.The outdoor spaces enhance the sense of exclusivity with private terraces, relaxation areas, and privileged canal views, creating the perfect setting to enjoy Floridas climate, moments of relaxation, and unforgettable gatherings. Featuring smart home technology, advanced security solutions, and an incomparable setting, Don Quixote Villa represents far more than a property: it is a retreat of distinction, well-being, and sophistication, created for those seeking a unique residence where every detail reflects an extraordinary lifestyle.
…By Annonceur International


Fully approved 12-townhome development opportunity in the heart of Little Havana. This 15,000 Sq. Ft. lot is shovel-ready and ideally located just minutes from Brickell, Downtown Miami, and Coral Gables. Each residence is designed with 4 bedrooms, 3 bathrooms, and 2 covered parking spaces, offering modern layouts and strong market appeal. The project includes the option for an efficiency unit per residence, providing additional income potential and flexibility for investors or end-users. Contemporary architecture with tropical landscaping creates a desirable lifestyle concept aligned with Miami's growing demand. Prime urban location with easy access to major highways, employment centers, dining, and cultural destinations. A rare investment opportunity in one of Miami's fastest-growing neighborhoods, with entitlements in place and excellent upside potential
…By Annonceur International


One of the tallest penthouses in the area, located in a pre-height-restriction building. It offers breathtaking, unobstructed views of the ocean, the Intracoastal, and stunning sunset vistas over downtown Delray Beach. Moments away from the ocean on Atlantic Avenue, Delray Beach, this chic contemporary penthouse offers awe-inspiring ocean, Intracoastal and city views. Details include a flowing open-concept layout, a split-bedroom plan for privacy, gourmet kitchen and a lounge with a bar. This sophisticated loft-like in-town retreat offers the discerning owner the epitome of luxury seaside resort-style living. 50 East Road Penthouse 12-G, Delray Beach, Florida. The 12-floor 95-unit Barr Terrace condominium complex offers waterfront living in a downtown Delray Beach location, just moments away from the ocean and at the very doorstep of vibrant Atlantic Avenue's shopping, dining and nightlife venues. Amenities and services include an onsite lobby manager, fitness center, community/card room, BBQ area and bike storage. PROPERTY: On beautifully landscaped grounds fronting the Intracoastal Waterway and Delray Beach's tony Atlantic Avenue, residents of Barr Terrace enjoy a resort-style pool set within an expansive patio. RESIDENCE: Welcome to your personal slice of paradise! This rare 3,400± square-foot double-unit penthouse is perched on the top floor of Barr Terrace, the tallest building in Delray Beach. Its premier location offers easy access to all that the town has to offer. Vibrant Atlantic Avenue, pristine sugar-sand beaches and the private Seagate Beach Club are all just moments away. Completely oriented to take advantage of extraordinary ocean, intercoastal and city views, the principal formal rooms open to the bright and airy family room and sunroom, both wrapped in multiple banks of windows, in an ideal layout for gracious entertaining and casual gatherings. Also, the elegant living room and dining room feature a congenial amenity for hosting. Both are adjacent to the lounge, where the full-service bar is detailed by an underlit countertop and accommodates seating. The gourmet kitchen blends form with function, fitted with sleek custom cabinetry, quartz countertops, glass-mosaic backsplashes and professional grade appliances. With a split bedroom plan, the primary suite is placed separately for the ultimate in privacy. The bedroom, with an attractive built-in wall headboard, offers spectacular views. Completing the suite are two custom-fitted walk-in closets and a spa-inspired bathroom with custom cabinetry, quartz countertop, dual sinks, spa tub and a glass-enclosed multi-head shower. The guest bedroom suite, also offering awesome views, comprises a luxe ensuite bathroom and a large custom fitted walk-in closet. The third guest bedroom can also serve as an office/library. Details throughout include large-format marble flooring, decorator ceilings, elegant wall coverings, designer lighting, impact-glass windows and remote-controlled Hunter Douglas blinds. Completing the layout is a laundry room, and coming with this penthouse is covered parking. This sophisticated loft-like in-town retreat with incredible views offers the discerning owner the epitome of luxury seaside resort-style living. DISCLAIMER: Information published or otherwise provided by the listing company and its representatives including but not limited to prices, measurements, square footages, lot sizes, calculations, statistics, and videos are deemed reliable but are not guaranteed and are subject to errors, omissions or changes without notice. All such information should be independently verified by any prospective purchaser or seller. Parties should perform their own due diligence to verify such information prior to a sale or listing. Listing company expressly disclaims any warranty or representation regarding such information. Prices published are either list price, sold price, and/or last asking price. The listing company participates in the Multiple Listing Service and IDX. The properties published as listed and sold are not necessarily ex
…By Annonceur International
'%20stroke='%23DDAA3A'%20stroke-width='1.909'%20stroke-linecap='square'%20stroke-linejoin='bevel'/%3e%3c/svg%3e)
Receive by email any new listing that may match your search criteria
Your criteria :
By validating this form, you accept the general conditions of use of Le Figaro Properties.
These agencies offer a selection of luxury properties vente in Florida. Feel free to contact them for personalized assistance.


