The agencies at Surpierre
These agencies offer a selection of luxury properties vente at Surpierre. Feel free to contact them for personalized assistance.

 English$ USD · m²


Built on a 4,929 m² lot and spread over 3 levels, this property consists of a 9-room main residence of approximately 525 m² as well as a separate 3.5-room duplex of approximately 94 m². The property offers an undeniably charming living environment in a lush, secluded setting, featuring generous spaces, high ceilings, and very spacious rooms. The charm of the original architecture has been preserved, from the stone fireplaces and tiled stoves to the beautiful exposed beams and windows adorned with elegant grilles. The beautiful upstairs gallery offers a bird’s-eye view of the imposing living area, which is bathed in light thanks to the soaring ceilings. For your comfort, the master suite features a bathroom with a walk-in shower and bathtub, and the upper level includes a wellness area with a fitness room and sauna. The large garden has been beautifully landscaped, creating a very private and charming atmosphere. The infinity pool and pond enhance this relaxing setting. A cellar, a wine cellar, a laundry room, a stable, and a vast 9,999 m² agricultural plot complete this exceptional property. The property has 8 outdoor parking spaces and a garage that can accommodate two cars. Surpierre, a municipality in the Broye district, has just over 700 residents and enjoys a prime location, almost equidistant from Fribourg and Lausanne, both of which are accessible in just over 30 minutes by car. The town also has a preschool and elementary school located just a stone’s throw away and is served by public transportation, notably bus line No. 565 connecting Granges-près-Marnand to Lucens.
…By Switzerland Sotheby's International Realty


Renovated farmhouse with pool and equestrian facilities, approx. 300 m² Just 3 minutes from Lucens, in a quiet, lush setting, a charming property dating from 1870 and renovated in 2008, offering approx. 300 m² of living space on a south-facing lot of 1,981 m². Spacious 55 m² living room, fully equipped and functional kitchen, 7 bedrooms, convertible attic with great potential. Lush garden with a swimming pool and fountain. Full equestrian facilities: 4 stalls, stables with heated waterers, and a drained paddock. Close to amenities, approx. 30 min from Lausanne, Yverdon, and Fribourg. Highlights 300 m² of living space 1,981 m² lot Swimming pool and garden Equestrian facilities Convertible attic space
…By Switzerland Sotheby's International Realty


Located in the heart of the village of Vilarboud, near Romont, this equestrian property consists of 3 residences.Renovated and maintained with great taste, it is ideal for horse enthusiasts with 4 boxes, paddocks, fields, and enclosures. With exposed beams and stones, it combines charm, character, authenticity while offering a dream comfort of living.The living spaces are vast, warm, cozy, and very functional with a fluid layout. A private garden, a beautiful terrace, a swimming pool, as well as a garage and numerous parking spaces complete the property.This is a heart-stopping home for horse lovers.Contact us for more information.This description has been automatically translated from French.
…By Weibel Et Loeb Real Estate


Located in an idyllic setting, this exceptional farmhouse has been renovated with meticulous care, perfectly combining old-world charm with modern comfort. With impressive volumes, every room in this house has been designed to offer optimal living space and a warm atmosphere. The property includes several bedrooms, including a sumptuous en suite bedroom with two private bathrooms, offering an intimate and refined space for relaxation. One of the house's most remarkable features is its indoor swimming pool , a true wellness asset, allowing you to enjoy the pleasures of the water all year round, whatever the weather. Renovations have preserved the farmhouse's authentic character, using high-quality materials and meticulous design. Large open spaces, high ceilings and generous windows create a bright, spacious ambience. 17,491 m² plot Approx. 450 m² living space Sublime garden with orchard and biotope Quiet, unique, green setting
…By Switzerland Sotheby's International Realty


Located in the charming village of Champtauroz, on the edge of an agricultural zone and benefiting from a quiet, unspoilt environment, this remarkable character property captivates with its generous volumes, authentic character and unobstructed views over the surrounding countryside. Set on a vast 1'822 m² plot, it offers a unique living environment, combining nature, comfort and privacy. Farmhouse renovated mainly between 2020 and 2024 of 8.5 rooms Approximately 224 sq. m living space and 540 sq. m useful space 4 bedrooms including 3 suites with en-suite shower rooms Piscine naturelle chauffée Vue panoramique, orchard, vegetable garden and significant development potential Champtauroz enjoys an ideal location just minutes from Yvonand, Estavayer-le-Lac and the main motorway routes. Its unspoilt rural setting, peacefulness and magnificent landscapes make it a particularly sought-after place to live for lovers of space and authenticity. Don't miss this rare opportunity to acquire a character property offering an exceptional living environment in the heart of the countryside!
…By Switzerland Sotheby's International Realty


Perched on the heights of Marsens, this elegant traditional villa enjoys an exceptional setting, where the view stretches out over the surrounding hills and the sky of Gruyère. Built in 2002 on a generous 2,900 m² lot, it features a living space designed for family life, bathed in natural light and open to the outdoors. The kitchen, completely renovated in 2014, combines functionality and modernity, while the indoor pool invites you to relax in any season. A true daily privilege. 5.5-room main residence with approximately 350 m² of living space High-end finishes Beautiful unobstructed view Exposed beams Outdoor Jacuzzi A carefully landscaped green oasis with an ornamental pond Marsens is a village prized for its natural setting, its views of the mountains, and Lake Gruyère. Thanks to its strategic location, the village is close to all amenities while remaining a quiet place where life is good.
…By Swizterland Sotheby's International Realty


Nestled in a lush, green setting in Carrouge, Vaud, this contemporary 5.5-room single-family home offers 134 m² of living space within a total usable area of 248 m². Built in 2020 to high energy-efficiency standards, it features a heated outdoor pool, a sunroom, and a terrace. A rare find that combines modern comfort with high-quality construction.
…By Switzerland Sotheby's International Realty


Located just outside the village of Villars-Tiercelin, nestled among fields and forests, this charming 5.5-room detached villa, built in 2007, enjoys a quiet and lush setting, offering an exceptional lifestyle in the heart of nature. Set on a magnificent, flat, wooded lot of approximately 1,500 m², the property offers plenty of privacy as well as an unobstructed view of the surrounding countryside. Its prime location will appeal to families seeking space and tranquility, while remaining close to amenities and major transportation routes. Spanning two living levels and a basement, the house offers approximately 150 m² of living space and a functional layout. The ground floor features a spacious, cozy living room with a fireplace and dining area, as well as a bright kitchen. The sleeping area consists of four bedrooms and three bathrooms, offering all the comfort needed for family life. This property meets current energy efficiency standards, thanks in particular to its geothermal heat pump heating system and its 28 photovoltaic solar panels. The basement perfectly complements the property with a spacious, convertible area as well as a large workshop with direct access to the outdoors. Highlights: Prime location: a quiet, green setting, nestled between fields and forests. Spacious lot: approximately 1,500 m² of beautifully wooded land, offering privacy and tranquility. Unobstructed view: magnificent panoramic views of the surrounding countryside and sunsets. Bright living spaces: spacious living room with a fireplace, dining area, and bright kitchen. 4 bedrooms: an ideal layout for a family, complemented by three bathrooms. Basement: large convertible space and workshop with exterior access. Energy efficiency: Geothermal heat pump + 28 solar panels Parking: double garage with charging stations + numerous outdoor parking spaces. Contact me today to schedule a tour and discover this property at 079 897 72 47.
…By Switzerland Sotheby's International Realty


Let yourself be seduced by this magnificent contemporary house with clean lines, bathed in light thanks to its superb bay windows. Designed for comfort and quality of life Master bedroom, 3 children's bedrooms, study with custom built-in wardrobes Separate 2.5-room apartment with private entrance, terrace, cellar and laundry room Rare relaxation area with indoor pool heated by heat pump Carport with storeroom Located close to the city of Fribourg, offering the calm of a village and the infrastructure of a conurbation.
…By Switzerland Sotheby's International Realty


Nestled in a peaceful, verdant environment, the commune of St-Aubin (FR) offers an attractive balance between tranquility and proximity to urban centers. It offers a pleasant living environment, ideal for those seeking comfort and nature in their daily lives. Renovations between 2010 and 2021 Generous volumes, warm atmosphere Master suite with private shower room and dressing room Balcony, terrace, garden Outdoor swimming pool Outdoor parking spaces and garage
…By Switzerland Sotheby's International Realty


Set in a privileged location, this magnificent contemporary villa boasts an exceptional panoramic view of Lake Neuchâtel, the Bernese Alps, the French Alps, and the Jura Mountains, culminating in a direct and spectacular view of Mont Blanc . Modern, imposing, and decidedly elegant, this 7-room home and 4.5-room apartment charm with their contemporary architecture, clean lines, and warm interiors. Designed with meticulous attention to detail, it features a logical and harmonious layout that prioritizes natural light, comfort, and views of the surrounding landscape.
…By Switzerland Sotheby's International Realty


A magnificent contemporary home with clean lines, situated on a 1,000 m² lot, offering high-end amenities, generous spaces, and exceptional natural light. The modern, fully equipped kitchen features an adjoining pantry and a welcoming central island. Opening onto the dining room, it creates a warm and functional space, ideal for spending time with family or entertaining guests. The separate living room offers an elegant and bright living space, enhanced by large floor-to-ceiling windows providing direct access to the outdoors. The master suite is a true haven of comfort with its spacious walk-in closet and elegantly appointed private bathroom. All bedrooms also feature their own walk-in closets, ensuring comfort, functionality, and privacy for everyone. The basement harmoniously complements the property with a gym and a wine cellar. Outside, the property offers a privileged setting with a heated pool and a beautiful terrace featuring a pergola, ideal for making the most of sunny days. A double garage completes this exceptional property. This property captivates with its contemporary architecture, high-quality features, and spacious layouts, all designed to offer exceptional comfort. Corminboeuf is a residential municipality in the canton of Fribourg, located in the Sarine district, just 4 to 5 km from the city of Fribourg. As part of the Fribourg metropolitan area, it benefits from proximity to urban infrastructure and services while preserving a quiet, green living environment. The municipality is thus distinguished by its residential, suburban, and rural character, offering a balance between accessibility, quality of life, and proximity to nature.
…By Switzerland Sotheby's International Realty


Located between Lausanne and Yverdon-les-Bains, the village of Suchy offers an environment of absolute calm, ideal for families, while remaining close to the main roads and amenities. A rare setting, imbued with serenity and discreet luxury.This rare building from 1823, completely transformed and carefully renovated, combines the charm of the old with modern luxury comfort. It offers 10 rooms, including 6 bedrooms, with generous volumes and a harmonious layout.The bright living room, open to an equipped kitchen, enchants with its exposed beams, stone walls, and fireplace, creating a warm and elegant atmosphere. A wellness area with a jacuzzi, sauna, and shower completes this level, as well as a wine cellar and functional spaces designed with a sense of luxury.Spread over 4 levels with a private elevator, the house has a floor dedicated to relaxation with a uniquely designed indoor pool, a living room with a fireplace, and recreational areas, offering a rare experience.The night space includes a master suite, several bedrooms, and converted attic spaces offering additional possibilities, in a refined ambiance.Outside, a natural pool, a covered terrace, a pizza oven, and a barbecue invite conviviality. A shelter for 2 cars as well as 2 to 4 outdoor parking spaces ideally complete this rare and luxurious property.This description has been automatically translated from French.
…By Naef Prestige Knight Frank


Located in a quiet neighborhood in the village of Pont-la-Ville, this 8.5-room single-family home offers everything a family could want: space, comfort, and a welcoming living environment. The main house spans two levels and charms with its spacious, light-filled rooms. The spacious living room with a fireplace opens onto a sunny terrace and connects to a fully equipped kitchen featuring a large kitchen island. Adjacent to it, a second versatile living room can be converted into an additional bedroom to suit your needs. Upstairs, the sleeping area features three beautiful bedrooms, including a master suite with a walk-in closet and a walk-in shower equipped with a steam room. The other two bedrooms each have their own shower room, combining comfort and privacy for the whole family. An office completes this functional floor. On the garden level, a separate 2.5-room apartment—currently rented—adds to the property’s appeal. Ideal for hosting guests or generating rental income, it is an undeniable asset. Outside, everything is designed for relaxation and leisure: a swimming pool, a pergola, and a pleasant garden create the perfect setting to enjoy sunny days. A double garage with an automatic door and digital keypad, as well as a carport, round out this exceptional property. Offering quality of life, functionality, and luxury amenities, this home is a rare opportunity in the heart of Gruyère. Main residence with 6 rooms and approximately 236 m² of living space Separate 2.5-room apartment with approximately 70 m² of living space Beautiful 946 m² lot Swimming pool and beautiful outdoor amenities Ideal for a family
…By Swizterland Sotheby's International Realty


Located in one of Bulle’s most sought-after residential neighborhoods, this exceptional property captivates with its generous spaces, contemporary architecture, and amenities designed for a luxurious lifestyle. Skylights naturally flood the interiors with light. A rooftop terrace is one of the property’s major highlights. It’s a true open-air living space, offering the possibility of creating an infinity pool. For car enthusiasts or families looking for exceptional parking space, the property features a garage that can accommodate 6 vehicles—a particularly rare layout. High ceiling Garage for 6 vehicles Rooftop Sought-after neighborhood Terrace with panoramic view Breathtaking view of Moléson and the town of Bulle In the basement, there is a large, unfurnished space converted into a playroom for the children, as well as a cellar. The house also features a security system and a home automation system.
…By Switzerland Sotheby's International Realty


Located in a sought-after neighborhood in the town of Bulle, this charming 5.5-room single-family home captivates with its peaceful and welcoming atmosphere. With approximately 160 m² of living space, it features a functional and pleasant layout. 4 bedrooms Bright, fully open-concept kitchen/living room Partially renovated in 2026 Very close to downtown and major highways Quiet neighborhood Potential for expansion
…By Swizterland Sotheby's International Realty


SWITZERLAND SOTHEBY'S INTERNATIONAL REALTY EXCLUSIVE This superb 7.5-room property offers approximately 200 m² of living space. Set on a 1,060 m² lot, it features a magnificent heated pool with a counter-current system, a sauna, and several beautiful terraces. 7.5 rooms with approximately 200 m² of living space Residential and quiet neighborhood 6 bedrooms Outdoor pool and sauna Optimal sunlight
…By Switzerland Sotheby's International Realty


Just a few minutes from Lausanne, in the charming village of Montpreveyres, this magnificent 8-room property offers a rare and privileged living environment in the heart of a quiet, lush setting. Set on a superb lot of nearly 5,900 m² in an agricultural zone not subject to the LDFR, the property captivates with its splendid wooded grounds, completely secluded from view. A heated pool, outdoor shower, and mineral pond create a peaceful and refined atmosphere, ideal for fully enjoying every season. The house, carefully maintained and regularly renovated, combines authenticity with modern comfort thanks to its spacious, light-filled rooms, underfloor heating, enclosed fireplace, private sauna, and recent renovations—notably the facades, which were redone in 2023. Spread over several levels, the home features a spacious living and dining area of approximately 70 m², a fully equipped kitchen, 5 bedrooms, an office, 2 bathrooms, a laundry room, a cellar with a natural earthen floor, and plenty of storage space. A barn currently used for storage completes the property. Outside, the property features a double garage, several parking spaces, and a large outbuilding. The property also enjoys an ideal location, with a bus stop 100 meters away, the M2 Croisettes metro station 7 minutes away, access to the Lausanne-Vennes highway 8 minutes away, downtown Lausanne 20 minutes away, and Geneva Airport 50 minutes away. A rare property on the market, offering space, tranquility, and quality of life in a privileged natural setting on the outskirts of La usanne.
…By Switzerland Sotheby's International Realty


Nestled in a peaceful, green residential setting, the town of La Sonnaz charms with its exceptional quality of life, just a few minutes from Fribourg. Combining unspoiled nature with excellent accessibility, it offers an ideal balance between tranquility and proximity to amenities. Built on two levels with high-quality materials Bright living room with a wood-burning stove 4 bedrooms and usable space in the basement Corner terrace and private garden Covered parking space and outdoor parking space
…By Switzerland Sotheby's International Realty


Built on a 2,184 m² lot, this magnificent contemporary 8.5-room property, partially renovated by interior designer Philippe Pelletier, is located in the heart of a sought-after residential neighborhood and offers approximately 290 m² of living space spread over three levels. Beautiful living space featuring large windows and two entrances to pleasant terraces 5 bedrooms, including a master suite, two shower rooms, one full bathroom, and a separate toilet Finished basement with a laundry/utility room, an office/recreation room, a wine cellar, and a storage room A magnificent indoor pool featuring large floor-to-ceiling windows opening onto the garden 4 terraces and a garden featuring a beautifully landscaped area of over 1,260 m², and ~ 480 m² of vineyards Exceptional view of Lake Neuchâtel and the Alps Facing south and featuring large picture windows, the house enjoys optimal natural light Double garage The town of Cortaillod has a population of approximately 4,800 and is located west of the “ Région Littoral ” in the canton of Neuchâtel. The elementary school and all amenities are very easily accessible on foot or by public transportation. The highway is less than 5 minutes away.
…By Switzerland Sotheby's International Realty


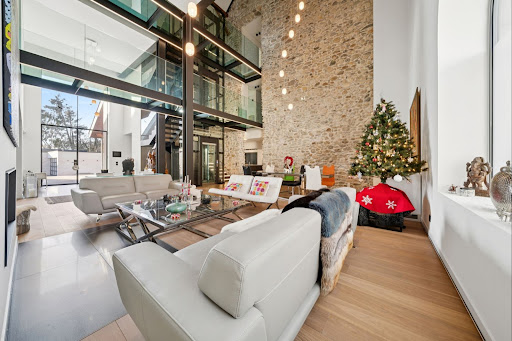
Absolute luxury and discretion: behind the sober facade of a renovated former farmhouse lies a residence offering around 750 m² of living space and an exceptional level of comfort and modernity. Completely transformed in 2013, the property elegantly blends rural charm with sophisticated contemporary design, creating an atmosphere of calm, privacy and refinement. Vast volumes bathed in light, glass walkways, noble materials and an original stone wall shape a unique identity, sublimated by complete home automation (lighting, heating, security, Sonos). The first floor houses a spectacular double-height living-dining room and a fully equipped independent kitchen. An indoor spa completes the living area: 7 × 3.5 m swimming pool with swim-jet, sauna and designer showers, opening onto an intimate terrace with built-in parasols and outdoor fireplace. There are nine bedrooms, including an exceptional master suite with panoramic terrace, separate dressing rooms and full bathroom. The upper floors also house a lounge-library, a soundproofed cinema room and several multi-purpose areas. A 35 m² carnotzet, with separate entrance and extraction system, completes the reception areas. The plot of over 4,000 m² includes a large garden, an illuminated paved driveway and an L-shaped garage with space for six cars, as well as several outdoor parking spaces. Just three minutes from the freeway and close to Lausanne, international schools and the lake, this property represents a rare opportunity for customers looking for a discreet, elegant property offering potential for both residential and professional use, notably for an institute, private clinic or seminars.
…By Switzerland Sotheby's International Realty


Exceptional villa in Fontaines-sur-GrandsonDiscover this exceptional villa, a rare property that embodies elegance and comfort for families seeking luxury and serenity. Recently renovated, this magnificent property offers a partial view of the lake and benefits from an ideal east-west exposure, allowing full enjoyment of the sun. Let yourself be seduced by its high-end features, including a spa with a heated indoor pool, hammam, and sauna. You will also appreciate the cinema room and fitness room, perfect for unmatched relaxation moments. The vast garden is a haven of peace where young and old can rejuvenate in complete tranquility. With its 10 rooms, including 9 bedrooms and 6 bathrooms, this architect-designed villa also includes a fully equipped kitchen worthy of the greatest chefs, as well as a vaulted stone wine cellar that will delight enthusiasts. A glass elevator ensures easy access to the three levels of the house. Benefiting from a privileged location close to the main highways while being in a quiet area, this residence is an invitation to well-being and discovery. Contact us today to arrange a visit and experience for yourself the unique charm of this exceptional property.Address available after registration on neho.ch. WANT TO VISIT? PLEASE REGISTER FIRST: https://neho.ch/n/1421-26-1This description has been automatically translated from French.
…By Neho


Discreet luxury in La Roche: Exceptional Villa with Panoramic ViewPerched in the quiet of a dead-end street, overlooking the village of La Roche, this magnificent individual villa with generous volumes offers an absolutely unique living environment. Here, light flows from morning to evening, enhanced by an ideal exposure and a breathtaking view of Lake Gruyère and the Fribourg Pre-Alps. Built in 1997 and maintained with exemplary care, the property combines meticulous architecture, quality materials, and perfectly designed spaces for rare living comfort. Its great asset: two separate living areas - a main residence of 6.5 rooms and an independent apartment of 2.5 rooms - offering ideal flexibility to accommodate two generations, run a business, or generate rental income. A bright and warm interior, designed for full living. The heart of the house unfolds in a vast living space of approximately 80 m², bathed in light. A beautiful fireplace harmoniously structures the living room, the dining area, and the contemporary kitchen renovated in 2014. This living area opens onto a magnificent terrace, equipped with a pergola and a pizza oven - the perfect place to enjoy summer evenings facing the panorama. The central staircase, a true architectural signature, elegantly connects the floors. The sleeping areas accommodate five bedrooms, including a master suite with a dressing room, as well as two carefully arranged bathrooms. The lower level, with its three bright bedrooms, is perfectly integrated into the garden. An independent apartment for total flexibility. A charming duplex apartment of 2.5 rooms, with a mezzanine, terrace, and garden space, completes the ensemble. Currently rented, it offers excellent potential: family accommodation, independent office, or rental yield. Beautiful exteriors for a privileged daily life. The exteriors have been designed as a true oasis: Heated pool with its lounge area, Panoramic terrace adjacent to the kitchen, Fenced garden ideal for relaxation, Well-organized technical spaces. Added to this are a double garage with direct access, several cellars, a laundry room, and numerous parking spaces...This description has been automatically translated from French.
…By Neho


Set in the idyllic, unspoilt surroundings of the commune of Chabrey, this exceptional property enjoys a natural environment that combines luxury, serenity and privacy. Built on plots totalling 8753 m², this residence is unique with its panoramic views over Lake Neuchâtel and the Jura mountains, its tastefully landscaped grounds and its guest house. This luxury property boasts approx. 593 m² of living space and will delight you with its generous volumes, natural light thanks to the large bay windows, high-quality materials such as solid wood parquet flooring and natural stone and its spacious rooms. The living area opens onto an entrance hall with wall cupboards, leading to a 37 m² central hallway. It includes a fully fitted kitchen with top-of-the-range appliances, a spacious 49 m² dining room, a vast 45 m² living room with fireplace, and a 38 m² study/library. The night area features two large suites, each with a bedroom, private lounge, dressing room and shower room. The master suite also has a hammam area and separate WC. The carefully converted basement houses a recreation room, a carnotzet with wine cellar, a private cinema room, a dressing room, a separate WC, a laundry room and a utility room. The property has a state-of-the-art energy system, with a geothermal heating system and a permanent ventilation system. Each room benefits from underfloor heating and cooling, ensuring optimum thermal comfort and impeccable air quality.
…By Naef Prestige Knight Frank


In the heart of the Three Lakes region, on a magnificent lot of nearly 4,000 m², discover an exceptional property that combines nature, tranquility, and high-end amenities. With its 8.5 rooms, separate apartment, swim spa, and breathtaking views of the Bernese Oberland and the Alps, this one-of-a-kind home will appeal to lovers of the great outdoors. 8.5-room single-family home Living area of approximately 300 m² Apartment for rental income or self-employment Beautiful landscaped garden with trees Swim Spa On the shores of Lake Murten Don’t miss this excellent opportunity to become a homeowner in such an exceptional setting!
…By Switzerland Sotheby's International Realty

Receive by email any new listing that may match your search criteria
Your criteria :
By validating this form, you accept the general conditions of use of Le Figaro Properties.
These agencies offer a selection of luxury properties vente at Surpierre. Feel free to contact them for personalized assistance.
