The agencies at Cee
These agencies offer a selection of luxury properties vente at Cee. Feel free to contact them for personalized assistance.

 English$ USD · m²


We go back to the 18th century, during the reign of the Bourbons in Spain. The construction of the fortress began in 1740, simultaneously with the Castelo do Cardeal (Cardinal's Castle), located on the opposite shore of the Corcubión estuary. It was named Castillo del Príncipe in honor of the son of Carlos III of Spain, the future king Carlos IV. By the end of the 19th century, the castle ceased to be state property after a public auction. It had several owners, with Galician businessman Xosé Ramón Oreiro making significant renovations in 1985, turning it into a luxury residence. Like the Cardenal Castle, it was equipped with 12 artillery pieces in various towers facing the sea. A large central building directed its wings towards the half-bastions of the ravelin, including quarters for the garrison, which housed 88 soldiers, warehouses, and a powder magazine. The finely carved stonework of the exterior and much of the interior constructions magnificently stand out both from the sea and from the land, where it had a moat and a bridge leading to the center of the fortress. Currently classified as a Cultural Heritage Site since 1994, forming part of the Cultural Heritage of Galicia.
…By Spain Sotheby's International Realty


If the initial 20% down payment on the purchase of this property is what concerns you, at VIPKEL we will be delighted to inform you of the possibility of obtaining up to 100% financing, without changing banks and with the greatest facilities!(FREE CONSULTATION SUBJECT TO FINANCIAL INSTITUTION CONDITIONS)From Vipkel we invite you to delve into an oasis of ELEGANCE and COMFORT in Santa Comba. Located on a 5000 square meter plot, this property offers an unparalleled living experience, where the harmony between luxury and nature becomes the perfect setting for your day-to-day life.Upon entering this majestic 900 square meter residence, you will be greeted by an exceptional layout, characterized by SPACIOUS OPEN AREAS. Every detail has been designed with the highest quality finishes, from the PINK MARBLE FLOORS to the warm AMERICAN OAK WOOD.With a perfectly balanced layout, the house is divided into 6 COZY BEDROOMS and 6 BATHROOMS. Featuring a BEAUTIFUL SQUARE CENTRAL SPIRAL STAIRCASE that stands as an architectural work of art, adding a touch of grace to the residence. The 3 LIVING ROOMS, designed for entertainment and relaxation, offer versatile spaces that adapt to any occasion.With a TENNIS COURT for sports lovers, a HEATED SWIMMING POOL to cool off, and a SAUNA and CHANGING ROOMS for complete relaxation and well-being. Although perhaps the most precious treasure of this residence is its incredible OUTDOOR GAZEBO, where you can enjoy delicious outdoor meals while delighting in the natural beauty that surrounds you.In short, this LUXURY HOUSE is designed for family enjoyment, offering an exclusive lifestyle in a natural setting. Come and discover the home of your dreams in Santa Comba!VIPKEL CONSULTING SERVICES - The ONLY Galician and Spanish agency awarded for:• Excellence Award. CEX.• Construction and Housing Award. La Razón.• Innovation Award Real Estate Services. El Suplemento.• Record of Sales new company in Quality and Growth at European level. The European Award 2022.• 2024 Award for Best Innovative Franchise ModelResults and continuous work is what sets us apart. We work a model focused on the satisfaction of sellers and buyers throughout the investment process.This advertisement is not binding, it may contain errors. It is shown for informational purposes only and is not contractual.
…By Annonceur International


Discover the magic of Casa da Roisa: a luxury refuge with a Galician soulIn the green heart of Galicia, in the charming municipality of Rois, stands an architectural jewel that seems suspended in time: Casa da Roisa. This imposing rural dwelling, originally built in 1930 and rehabilitated with exquisite sensitivity, is much more than a house: it is a homage to tradition, a lived-in museum, a dreamlike pazo that combines the splendor of the old with the comforts of the present.Upon crossing its main door, one feels the powerful impression of entering a temple of good taste and history. Every corner of the house tells a story, every object whispers memories. The meticulously chosen decoration transforms its rooms into an authentic mausoleum of wonderful antiques. The impressive carved mahogany furniture, brought directly from Bali, stands out.On the ground floor, it houses a kitchen with a traditional lareira (fireplace), a toilet, a living room for gatherings, and a dining room, perfect for experiencing the charm of eternal Galicia with all the comforts of the present.The majestic wooden stairs lead to the upper floor, where rest becomes art. Three charming bedrooms await, one with an elegant en-suite bathroom, in addition to an additional full bathroom.But it is outside where Casa da Roisa displays all its splendor: a glazed terrace to savor the Galician rainy days, a barbecue area, a swimming pool, a fountain, a three-car garage, and a meticulously designed garden. All this surrounded by an impressive Galician stone wall that transforms the property into a private sanctuary.It is not a simple house. It is a legacy. A dream come true for those seeking more than just a property: they seek history, beauty, and a piece of the Galician soul.VIPKEL Consulting Services - the only Galician and Spanish agency awarded for:• Excellence Award. CEX.• Construction and Housing Award. La Razón.• Innovation in Real Estate Services Award. El Suplemento.• Record of new company sales in quality and growth at a European level. The European Award 2022.• 2024 Award for the best innovative franchise model.Results and continuous work are what differentiate us. We work with a model focused on the satisfaction of sellers and buyers throughout the investment process.This advertisement is not binding and may contain errors. It is shown for informational purposes only and is not contractual.
…By Annonceur International


An outstanding hotel complex with the possibility of exploitation is offered for sale, located in Malpica de Bergantiños (A Coruña), in the heart of the Costa da Morte, one of the areas with the greatest tourist projection in Galicia.The Aldeola complex sits on an estate of approximately 16,000 m² and is designed for the celebration of weddings, events and banquets of large capacity, with a consolidated history of more than 20 years of activity.Key features:- Finca of approximately 16,000 m²- Operating hotel complex- 5 rooms for events and banquets- Capacity for celebrations of up to 1,000 guests- 9 rooms of accommodation- Large garden areas and outdoor spaces- Areas set up for civil ceremonies and cocktails- Heated indoor pool and sauna- Ample parking- Facilities adapted for weddings, congresses and eventsAsset potential: This is a consolidated asset that is ready to continue its immediate operation, with the capacity to maintain current activity or develop new concepts linked to tourism, catering or the corporate sector.An opportunity aimed at both hospitality operators and investors looking for an asset with experience and versatility.Location: Located in a privileged natural environment, with easy access to towns such as Carballo and A Coruña, and a few minutes from the coast of the Costa da Morte.ConditionsPrice: 4.700.000 €Possibility of rentingAsset aimed at hospitality groups, investors and event companies[IW]
…By Annonceur International


Discover this exquisite newly built villa in Cas Mut, a highly sought-after area just minutes away from Ibiza town and the iconic Marina Botafoch. Located on a 2,243m² plot, this luxurious property offers 857m² of beautifully designed living space, with 4 bedrooms to ensure privacy and comfort. Cas Mut is quickly becoming one of the most prestigious locations for luxury properties in southern Ibiza, offering residents an exclusive environment close to the island's main attractions. Its ideal location places you just minutes away from Ibiza's vibrant nightlife, world-class beaches, and marina, while maintaining the tranquility and exclusivity of a private retreat. Built meticulously with high-quality materials and elegant design, this villa respects the island's unique heritage architecture while offering modern amenities. Perfect for year-round living or as a vacation home, the property caters to the most discerning buyers with ample space for a gym, spa, game room, cinema room, and staff accommodation. It also features a large underground parking area for added convenience. This luxurious villa in Cas Mut offers the ultimate lifestyle in Ibiza, combining privacy, elegance, and proximity to the island's best destinations.
…By Spain Sotheby's International Realty


The villa has 12 spacious bedrooms and 12 bathrooms, including a guest bathroom, making it perfect for large families or those who enjoy entertaining guests. The spacious 155 m² living room is ideal for relaxation and entertainment, while the entire house is decorated in a modern and elegant style with finishes in white and gray marble. All rooms are equipped with air conditioning for added comfort throughout the year. The property also has a fully equipped professional gym on the ground floor. The outdoor areas of this villa are as impressive as the interiors. With two large pools and 24 new sun loungers, the villa offers ample space to enjoy the warm climate of Ibiza. The property also includes 800 m² of natural stone terraces, perfect for relaxation or outdoor dining, with capacity for 24 and 12 people respectively. A tropical garden with palm trees and classic gardening elements adds to the luxurious atmosphere of the villa, while the barbecue areas provide excellent entertainment spaces. Located in the exclusive and private residential development of Can Furnet, this villa benefits from 24-hour security, ensuring peace and privacy. The development is just 3 km from the city of Ibiza, offering quick access to the vibrant nightlife of the city, luxury restaurants, and world-famous clubs. For sports enthusiasts, the Can Furnet tennis club with 4 courts is located within the development, and the Santa Eulalia golf course is just a 6-minute drive away. The nearby beach of Talamanca is just a 10-minute drive from the villa, offering crystal-clear waters and sandy beaches. The charming village of Jesús, located a few minutes away, offers all necessary services, including supermarkets, restaurants, banks, pharmacies, and more.
…By Spain Sotheby's International Realty


Are you looking for PRIVACY and TRANQUILITY just MINUTES FROM SANTIAGO DE COMPOSTELA?Welcome to this SPECTACULAR STONE PROPERTY, located in the HEART of Teo. A place that will give you all the COMFORT of the SERVICES that this municipality provides and is super well connected with the city of Compostela, but also, without sacrificing the TRANQUILITY AND PRIVACY that we all seek, since once you cross any of its TWO ACCESSES to the public road, you can enjoy a LARGE PLOT of 1,400m2, all of them CLOSED.In its BEAUTIFUL GARDEN, we find several buildings created for a work area and an IMPRESSIVE SWIMMING POOL that you can see from the porch of the house.The house is divided into THREE FLOORS.Floor 1 (main):A LARGE RECEPTION HALL welcomes us to what will be the most family-friendly area of the house, where you can ENJOY your loved ones in its WONDERFUL AND BRIGHT LIVING ROOM, a LARGE SPACE to spend the best moments. Its FIREPLACE AND GALLERY will make it a WARM AND COZY room.The kitchen has access to the rear PORCH and a perfect room to be used as a LAUNDRY AREA.Very well separated, but on the same floor, we have a night area divided into three BEAUTIFUL AND SPACIOUS BEDROOMS. Here you will also find a shared BATHROOM WITH BATHTUB.Floor 2 (upper):Here are located THREE BEAUTIFUL BEDROOMS and a COMPLETE BATHROOM.One of these bedrooms belongs to the MASTER SUITE, a DREAM PLACE. A remarkable room for its LARGE SIZE and the number of possibilities that this means. In addition, it has TWO DRESSING ROOMS and a BATHROOM WITH JACUZZI and SHOWER.Ground floor (basement).In this place we have several rooms very well divided. The main one, a LARGE LIVING ROOM with a rustic style, where we have a WOOD-BURNING STOVE AND FIREPLACE, which in addition to being a source of heat for this place, will also be for the rest of the house.SUPPLIES:-Water: It has mains water and well water-Heating: Oil tank and wood-burning fireplace-It has a septic tank and the possibility of connecting to the public sewer.If you have any questions or would like to arrange a visit, you can call us on the contact number or send us a message.One of our agents will assist you.Don't forget to visit our WEBSITE.VIPKEL CONSULTING SERVICES - The ONLY Galician and Spanish agency awarded for:• Excellence Award. CEX.• Construction and Housing Award. La Razón.• Innovation Award Real Estate Services. El Suplemento.• Record of Sales new company in Quality and Growth at European level. The European Award 2022.• 2024 Award for Best Innovative Franchise ModelResults and continuous work is what sets us apart. We work with a model focused on the satisfaction of sellers and buyers throughout the investment process.This advertisement is not binding, it may contain errors. It is shown for informational purposes only and is not contractual.
…By Annonceur International


Spectacular fully restored historic stone house for sale, situated on a large private estate of 12,000 m² in the municipality of Teo, a few minutes from Santiago de Compostela. A unique property that combines the charm of traditional Galician architecture with spacious areas and a privileged natural environment.The house has 530 m² built, distributed over several floors, with large and bright rooms.On the main floor, we find two spacious living rooms, perfect as lounge and meeting areas, a bedroom, a full bathroom, an independent kitchen, and a second additional bathroom.It has four bedrooms, one of them with an en-suite bathroom and another with direct access to a terrace that connects to the exterior of the property. On this floor, we also find two additional full bathrooms.In the most unique part of the house, there is a private suite with a full bathroom, an exclusive space with great charm and privacy.The house is located on a fully fenced 12,000 m² estate with a swimming pool, garden, and beautiful green areas, ideal for enjoying tranquility and nature. The large plot offers multiple possibilities for creating different leisure, relaxation, or outdoor activity spaces.A property with great potential, perfect for establishing an exclusive home in the heart of nature as well as for an investment project, whether as a charming hotel, rural house, tourist accommodation, or event space, thanks to its dimensions, privacy, and excellent location near Santiago de Compostela.A unique opportunity for those seeking a singular home with history and multiple possibilities.Vipkel consulting services - the only Galician and Spanish agency awarded by:• Excellence Award. Cex.• Construction and Housing Award. La Razón.• Real Estate Services Innovation Award. El Suplemento.• Sales Record New Company in Quality and Growth at European Level. The European Award 2022.• 2024 Award for Best Innovative Franchise Model.Results and continuous work are what set us apart. We work with a model focused on the satisfaction of sellers and buyers throughout the investment process.This advertisement is not binding and may contain errors. It is shown for informational and non-contractual purposes.
…By Annonceur International


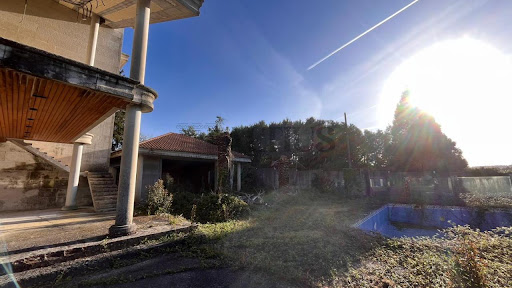
Impressive house for sale under construction located in a quiet and well-connected area of Cacheiras, just 12 minutes from the center of Santiago de Compostela.The property has a constructed area of 849 m², with an initial construction project already carried out, which allows construction to continue taking advantage of an already planned base and with enormous potential to adapt it to an exclusive home.Distributed in large spaces for several bedrooms, living rooms, kitchens and bathrooms, as well as a garage, the house is located within a spectacular closed plot of 6,451 m², surrounded by privacy and nature.The property also has:Outdoor swimming pool in the gardenIndoor poolSaunaElevatorSpace enabled for tennis court with changing roomsPondA unique opportunity both for those looking for a unique home near Santiago and for investors who wish to develop a high-end property in a highly sought-after area.? Advanced project, large area and a privileged location.? For more information or to arrange a viewing, please do not hesitate to get in touch. **This announcement is non-binding, it may contain errors. It is shown for informational purposes and not contractual.**
…By Annonceur International


This Chalet is located on the island of La Toja, in the prestigious Miradores Urbanization (Z5). It is a house with all the comforts, it has two covered parking spaces, storage room, private garden and heated indoor pool / spa. All its spaces are spacious, it has been recently remodeled. It has 6 bedrooms, all with bathroom and views. It has a games room with a pool table. Full kitchen with a small adjoining dining room with direct access to the garden, ideal for enjoying a coffee. Cozy living room with sea views and porch with access to the garden terrace. The property has heating. The Urbanization has a swimming pool for the private use of the owners, direct access to the beach and next to the golf course.
…By Annonceur International


Exclusive property in Vedra (Santiago de Compostela)SAFTI sells EXCLUSIVELY, this property that enjoys a privileged location: just 20 minutes from Santiago de Compostela and its airport, in a valley environment that combines privacy, tranquility and excellent communications.In the heart of Vedra, one of the municipalities with the greatest projection in Galicia, is this magnificent estate. Surrounded by nature and very close to renowned wineries in the area, Vedra stands out for its excellent quality of life, its proximity to the Camino de Santiago and for hosting reference projects such as the Casa Beatnik hotel, which has contributed to boosting the tourist and investment attraction of the municipality.The property has 7,000 m² of completely enclosed land and a house from 1956, renovated with great possibilities both as a family residence and as a tourist or event project.Distribution* 11 bedrooms.* 5 bathrooms.* Spacious main living room.* Large kitchens.* Covered garage for 5 vehicles.* Outside porch for resting.* Private pool.* Perimeter closure of the entire property.A unique property where space, privacy and the natural environment come together in one of the areas with the greatest projection in the area of Santiago de Compostela.For more information contact me. THIS ANNOUNCEMENT IS FOR INFORMATIONAL PURPOSES ONLY AND HAS NO CONTRACTUAL VALUE. IT MAY CONTAIN SOME INVOLUNTARY ERROR.
…By Annonceur International


Discover this exclusive property where every corner is designed to create unforgettable memories and enjoy an unparalleled lifestyle. This property invites you to lose yourself in its serene gardens and stunning views of the entire coast, the sea and the Ons Islands. This luxurious mansion, spread over three floors, is a sanctuary of comfort and harmony. The top floor houses four bedrooms bathed in the light of dawn, two of which have private en-suite bathrooms, designed for maximum privacy and comfort. The carefully designed layout of the spaces turns every moment into an experience of luxury and warmth. From here, you also have access to a large stone balcony with panoramic views. On the ground floor, you will find a large traditional kitchen, a spacious and bright living room that opens up as a perfect stage for family gatherings and intimate meetings. A garage and direct access to the heated pool with a retractable roof allow you to enjoy a revitalizing dip in any weather. This level also features a squash court and spacious changing rooms, where everything is designed on a grand scale to enjoy every moment shared with friends and loved ones. The basement floor boasts a huge wine cellar with the perfect natural temperature for maturation. Additionally, there is ample space suitable for storage or a garage with room for up to ten vehicles. Strategically located, this house is just a breath away from the most beautiful beaches and the region's most vibrant tourist centers, such as Sanxenxo and O Grove. This privileged setting offers a safe and stimulating backdrop, ideal for the growth of the little ones and for moments of romance and serenity. Don't miss this UNIQUE opportunity to make your dreams come true in a setting of beauty and tranquility! Advisory notice subject to errors. ref:CBIN736
…By Annonceur International


Reference: 971193Family business in operation with six independent accommodations and swimming pool 300 meters from Covelo Beach. A unique investment opportunity in Samieira.There are properties that, in addition to offering an excellent quality of life, represent a consolidated investment with enormous growth potential. This estate in Samieira combines both qualities.This is a **family business in full operation**, successfully managed for years and recognized by its clientele. The property is on the market **exclusively due to the owners' retirement**, offering the new buyer the possibility of continuing an already established activity or developing a new project taking advantage of exceptional facilities.The estate has **689 m² built on a plot of 2,045 m²**, distributed across **six completely independent accommodations**, each equipped with kitchen, living room, several bedrooms and one or two bathrooms. A configuration that is difficult to find and opens the door to multiple exploitation possibilities. An investment with profitability and futureIts distribution and location allow you to maintain the current business or adapt it to different exploitation models:* Continue with the existing tourist accommodation.* Rural house or holiday establishment.* Room or apartment rentals.* Retreats, events or experiential tourism.* Co-living or medium-term rentals.* Housing for several families with complete independence.* Large family residence.All with the peace of mind of acquiring a property in excellent condition, carefully maintained and ready to continue operating from day one. Main features* 689 m² built.* Plot of 2,045 m².* Six independent accommodations fully equipped.* Spacious, well-maintained gardens.* Large private swimming pool.* Several terraces and rest areas.* Clear sea views.* Fiber optic.* Air conditioning.* Alarm system.* Excellent maintenance condition. A privileged locationLocated just **300 meters from Covelo Beach**, in Samieira, this property enjoys a privileged location in one of the most sought-after areas of the Rías Baixas. A peaceful setting, surrounded by nature and beaches, yet perfectly connected to Sanxenxo, Pontevedra and the rest of the region.The well-maintained gardens, swimming pool and spacious terraces make the estate an ideal space both for family enjoyment and for offering a quality experience to guests. A rare opportunityIt is not common to find a property that combines **an operating business**, an excellent reputation, six independent accommodations, spacious outdoor areas, swimming pool and a privileged location just meters from the sea.The sale is solely due to the owners' retirement, making it an excellent opportunity for those seeking a solid investment, an already established business or a spectacular residence for a large family.**Request more information and discover all the potential of this outstanding property. I will be delighted to accompany you on the visit.**Ezequiel Dovalo | 6 2 2 4 8 9 7 9 8iad España Real Estate
…By Annonceur International


Exclusive luxury villa in Sanxenxo with panoramic sea viewsWe present a unique property in one of the most coveted locations in Galicia: Sanxenxo, an absolute benchmark for high-level tourism and the most select coastal lifestyle. A privileged enclave where light, sea and sophisticated atmosphere combine to offer an unparalleled quality of life. Surrounded by fine sandy beaches, marinas, first-class gastronomy and high-category services, this is the destination chosen by those seeking excellence.In this exceptional environment stands this contemporary design villa, conceived for those who value modern architecture, spaciousness and luminosity. Each space has been designed to enjoy spectacular sea views and the serenity of the coastal landscape.The house stands out for its large floor-to-ceiling windows, which allow natural light to enter throughout the day and create a perfect communication between the interior and the terraces. Its premium qualities, carefully selected, turn each room into a space of comfort and distinction.The distribution, functional and elegant, creates open and sophisticated environments, ideal for both daily life and enjoying leisure moments with total privacy. Terraces facing the sea, spacious rooms and clean architectural lines reinforce the exclusive character of this property.An extraordinary villa in an unrepeatable area, conceived for those seeking a luxury residence in the heart of the Galician coast. A real estate jewel in Sanxenxo, where the sea becomes part of everyday life.DON'T MISS THIS GREAT OPPORTUNITY!VIPKEL CONSULTING SERVICES - ONLY Galician and Spanish agency awarded by:• Award for Excellence. CEX.• Construction and Housing Award. La Razón.• Real Estate Services Innovation Award. El Suplemento.• Sales Record new company in Quality and Growth at European level. The European Award 2022.• 2024 Award for Best Innovative Franchise ModelResults and continuous work is what differentiates us. We work on a model focused on the satisfaction of sellers and buyers throughout the investment process.This announcement is not binding, it may contain errors. It is shown for informational and non-contractual purposes.
…By Annonceur International


NEW DEVELOPMENT: This new build villa in Reis - Padriñán has been conceived from a very clear idea: that the sea is part of the house. Each main room opens onto the landscape through large glazed surfaces that connect the interior spaces with the surroundings and make the views one of the main elements of the property.With 446.68 m² built on a plot of 875 m², the house offers a spacious layout, clean architectural lines and a contemporary aesthetic that prioritises light, spaciousness and privacy.The property is distributed over two floors and offers 4 bedrooms, 3 bathrooms, spacious living areas and large windows facing the sea. The main area brings together the living room, dining room and kitchen in an open space designed to enjoy both daily life and family and social gatherings.Outside, there is a private pool integrated into a large terrace with unobstructed views of the estuary, creating a unique environment to enjoy all year round. The house also incorporates air conditioning, equipped kitchen, double glazing, laundry, storage room, blinds and reinforced door.A property designed for those looking for a modern home, with careful design, privacy and a privileged location just a few minutes from the centre of Sanxenxo and its main beaches. [IW]
…By Annonceur International


Waking up every day with the Pontevedra estuary at your feet is not a LUXURY, it is a way of life, and at VipKel we are very clear about that.Just 6 minutes by car from Combarro, this spectacular home is located in an elevated position with PANORAMIC VIEWS of the Pontevedra estuary, offering PRIVACY, LIGHT and a permanent feeling of CALM and SPACIOUSNESS.The house has 474 m² built on a plot of 567 m² and is distributed over two floors, designed to adapt to both habitual housing and tourist use or the perfect combination of both.It has MULTIPLE INDEPENDENT ROOMS, kitchens and PRIVATE bathrooms, which allows great FLEXIBILITY of use. The back terrace with views of the estuary and POOL becomes one of the MOST SPECIAL SPACES of the house, ideal for enjoying the surroundings in total privacy.A LUMINOUS property, with OPEN VIEWS from most of its rooms, perfect for those looking for a DIFFERENT HOUSE, an EXCLUSIVE SECOND RESIDENCE or a TOURIST INVESTMENT in one of the most sought-after areas of the Rías Baixas.Because there are houses that are bought and others that are chosen.And this one is not explained with words, it is understood when contemplating the views. What are you waiting for to be the protagonist of this landscape?VIPKEL CONSULTING SERVICES – ONLY Galician and Spanish agency awarded by:• Award for Excellence. CEX.• Construction and Housing Award. La Razón.• Real Estate Services Innovation Award. El Suplemento.• Record of Sales new company in Quality and Growth at European level. The European Award 2022.• 2024 Award for Best Innovative Franchise ModelResults and continuous work is what differentiates us. We work on a model focused on the satisfaction of sellers and buyers throughout the investment process.This announcement is not binding, it may contain errors. It is shown for informational and non-contractual purposes.
…By Annonceur International


Located in Arteixo, this spectacular property sits on a farm of approximately 3,000 m², offering privacy, tranquility and a natural environment that is difficult to find just a few minutes from all amenities.The house, of approximately 550 m² built, has been designed with an architecture designed to enjoy large spaces, comfort and exclusivity, standing out for the quality of its materials and its finishes with attention to detail.The property is distributed over several floors:On the main floor we find an impressive fully equipped kitchen, a spacious main living room, main dining room and a second separate dining room, ideal for both day-to-day use and for meetings and celebrations. On this same floor, the house also has a guest bathroom. The property also has independent piped music by areas, allowing you to create differentiated atmospheres in each room.The upper floor houses four large bedrooms. Two of them with en-suite bathrooms and private dressing rooms.The house stands out for the quality of its materials and its careful execution: solid hardwood furniture, stairs covered in imported marble, elegant parquet floors, integrated home automation system and an interior layout that conveys spaciousness, privacy and comfort.In the basement, the property has a large functional space and perfectly distributed, with a large capacity garage, storage area, laundry, boiler room as well as a large independent room ideal for meetings, celebrations or leisure area.Outside, the property offers a magnificent area of enjoyment with a private pool, barbecue area and large garden spaces that integrate perfectly with the natural environment that surrounds the house. All this provides a great sense of privacy and exclusivity, making this property a unique home within the area.If you would like more information or to arrange a private viewing, we will be happy to assist you[IW]
…By Annonceur International


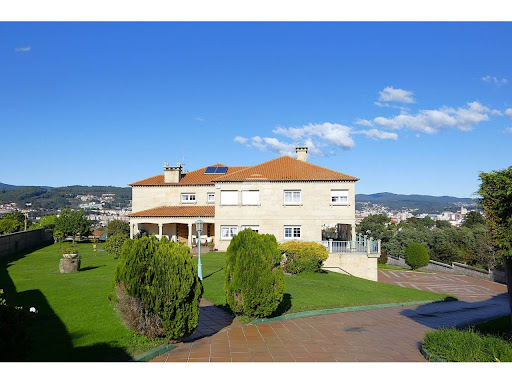

This elegant chalet is located in one of the most exclusive areas of Pontevedra, the coastal city par excellence of Galicia. Located within the metropolitan area of the city and just five minutes from the city center. With a land area of 5275 m2 and a built area of 860 m2.It has 6 bedrooms with private bathrooms. In addition to a large garage with capacity for 6 cars, which gives you the possibility of having several vehicles stored safely.This property has a long list of internal features that make it even more attractive. The master bedroom has an en-suite bathroom and also a practical private dressing area with a fridge and electric countertop to heat any drink without having to go to the kitchen, it has a reinforced door and full alarm control of the entire house. Fully equipped spacious kitchen with dining area. The heating is underfloor heating with an independent boiler room located in the basement of the house. It also has perimeter alarm and music system throughout the house. Part of the energy that the property needs comes from a set of latest generation solar panels. In the garden and near the pond with waterfall and fish, we have a fully equipped dining area with barbecue, kitchen, sink, fridge, etc. with a capacity for 16 people that is fully glazed and independent, perfect for organizing family or friends gatherings.This chalet is perfect for enjoying living in a residential area with ample outdoor spaces. The garden and the pool offer you the opportunity to cool off on hot summer days and relax in contact with nature. The green areas invite you to take a walk and enjoy landscaped areas and ornamental plants. The pool has a heat pump and UVA ray system for water control and maintenance. Independent changing area with bathrooms and showers that also serve the sports area.The automated irrigation and lawn mowing system with robots keep the garden in perfect condition.Another benefit of this property is its location, as it is close to the urban area and public transportation. In addition to general drinking water, it has its own well and sewer system.In summary, this is an excellent opportunity to acquire a single-family home in an exclusive residential area of Pontevedra. Don't wait any longer and contact us to schedule a visit and learn more details about this great property.
…By Annonceur International


Carlos Luxury Realty presents this exclusive villa in one of the residential areas par excellence of our city of A Coruña. Her family detaches from it leaving an essence of perfection in each of its elements, a very studied custom lighting, and a waste of exceptional affection in its maintenance and updating. Its 581 square meters makes it the perfect home for any family. It is distributed in 6 bedrooms, four bathrooms, a spacious living / dining room with its unique views of the city and the sea, and if you are also kitchenettes you will enjoy its large kitchen and high-end appliances. Its orientation makes the luminosity and the rays of sun reign all day, where you will enjoy its garden with a unique sunsets. We also have endless details. . Individual heating by heat pump, heat pump for pool water, hopper for sending dirty clothes to the laundry, double windows with double glazing system throughout the house, armored and electric blinds throughout the house, safe work, alarm by electrical wiring, portal and intercom at the entrance of the farm, automatic irrigation system (many areas by drip), swimming pool with magnesium purification system, gym, 4 large parking spaces with three automatic tilting doors and a long etcetera. Don't think twice. . Come and meet him, he will captivate you. Carlos Luxury Realty informs that this announcement is not binding, may contain errors, is displayed for informational and non-contractual purposes.
…By Annonceur International


Arcadia: Exclusive Promotion of 13 Independent and Unique Homes in Oleiros, A Coruña. Homes that combine contemporary architecture, high-quality materials, and functional solutions, designed to enjoy natural light, spacious areas, and a connection with the outdoors. Two types, 395m² and 490m² built, spread over 3 floors, feature 5 bedrooms, 5 bathrooms, a private garage for 4 cars. Just minutes from the beach and surrounded by nature, spaces designed to live, rest, and enjoy all year round. Space and Nature: 2,663 m² of landscaped community area, ideal for walking, reading under an American Oak, or meditating next to the spectacular cherry blossom tree. Resort Pool (300 m²): Large pool styled as a private beach with sun loungers in the water, relaxation jets, and a spectacular illuminated natural stone waterfall at night, surrounded by tropical landscaping. Children's Area: Spacious outdoor play area equipped with swings for enjoyment.
…By Spain Sotheby's International Realty


Arcadia: Exclusive Development of 13 Independent and Unique Homes in Oleiros, A Coruña. Homes that combine contemporary architecture, high-quality materials, and functional solutions, designed to enjoy natural light, spacious areas, and connection with the outdoors. Two types, 395m² and 490m² built, spread over 3 floors, featuring 5 bedrooms, 5 bathrooms, and a private garage for 4 cars. Just minutes from the beach and surrounded by nature, spaces designed to live, relax, and enjoy all year round. Space and Nature: 2,663 m² of landscaped communal area, ideal for strolling, reading under an American Oak, or meditating by the spectacular cherry blossom tree. Resort Pool (300 m²): Large private beach-style pool with loungers in the water, relaxation jets, and a spectacular naturally lit stone waterfall, surrounded by tropical landscaping. Children's Area: Large outdoor play space equipped with swings for their enjoyment.
…By Spain Sotheby's International Realty


This new-build villa, currently in the project phase, will be located in Canide, in the municipality of Oleiros, one of the most prestigious areas of the coast of A Coruña. The plot is located less than 200 meters from the sea and 230 meters from the beach, and about 5 km from the center of Oleiros. The villa has an avant-garde design, with straight lines and top quality finishes, with large windows that maximise views of the surroundings and the entry of natural light. The property will be closed around its perimeter and will have gardens on both sides. The villa will be distributed over 2 floors plus a semi-basement. The semi-basement will house a garage with capacity for two vehicles, a storage room and an elevator to access the house. The ground floor will have 3 bedrooms and 2 bathrooms, as well as office corners and a laundry room. The upper floor is conceived as an open-plan space with a living-dining room, equipped kitchen and a terrace with a pool that offers panoramic views of the coastal landscape. The house will have underfloor heating and high quality materials, and the possibility of configuring finishes before the start of construction is offered. It is a project pending construction, whose estimated completion period is 18 months from the start of the works. The property is 10 km from A Coruña, a city with airport and maritime connections, and about 70 km from Santiago de Compostela and its international airport. * The images shown are 3D infographics to visualize the final result, subject to possible modifications during the development of the project.
…By Annonceur International


There are exclusive properties and then there are those that are simply unrepeatable. Located on the Island of Toralla, one of the most privileged residential enclaves in Spain, this detached villa offers privacy, security and spectacular open views of the Vigo estuary and the Cíes Islands. The house has 495 m² approx. built on a plot of 1,103 m², within a private urbanization with permanent surveillance and direct access to the beach. Distributed over three floors, it has large living areas facing the sea, six bedrooms, an office, a gym, a garage for three vehicles and extraordinary terraces that function as authentic viewpoints of the Atlantic. The garden and private pool complete a unique property, ideal as a high-end family residence or as a wealth investment in one of the most exclusive locations in Vigo and Galicia.
…By Annonceur International


DISCOVER this IMPRESSIVE detached house in Fene, IDEAL for those seeking space and COMFORT!With a plot of approximately 3,000 square meters, this property BUILT in 2003 offers endless POSSIBILITIES.The house has two FINISHED floors and an attic and a ground floor to be finished, which ALLOWS an INDEPENDENT entrance to each level. Currently, there are two inhabited houses, each with a pellet fireplace, PERFECT for enjoying a WARM and COZY atmosphere.The STRUCTURE of the house is made with very good materials and has not a single damp spot, the entire facade was clad 6 years ago and has a double chamber.With a total of 489 m² built and 440 m² useful, this house HOUSES eight bedrooms and four bathrooms, PROVIDING enough space for the whole family. The distribution includes a FUNCTIONAL kitchen with solid chestnut furniture, a SPACIOUS living room and a terrace. The MASTER bedroom has its OWN TERRACE, ideal for enjoying the fresh air.In addition, the property has the POTENTIAL to become a building with four homes, but the horizontal division has not yet been made.Don't miss the opportunity to live in a quiet and spacious environment. Come visit it and fall in love!I am Ainhoa and I will be DELIGHTED to find your NEW HOME.Come visit it and fall in love with your new home!VIPKEL CONSULTING SERVICES - ONLY Galician and Spanish agency awarded by:• Award for Excellence. CEX.• Construction and Housing Award. La Razón.• Innovation Award Real Estate Services. The Supplement.• Sales Record new company in Quality and Growth at European level. The European Award 2022.• 2024 Award for best innovative franchise modelResults and continuous work are what differentiate us. We work on a model focused on the satisfaction of sellers and buyers throughout the investment process.This announcement is not binding, it may contain errors. It is shown for informational and non-contractual purposes.
…By Annonceur International
'%20stroke='%23DDAA3A'%20stroke-width='1.909'%20stroke-linecap='square'%20stroke-linejoin='bevel'/%3e%3c/svg%3e)
Receive by email any new listing that may match your search criteria
Your criteria :
By validating this form, you accept the general conditions of use of Le Figaro Properties.
These agencies offer a selection of luxury properties vente at Cee. Feel free to contact them for personalized assistance.
