Get early access to listings that match your criteria
Never miss an opportunity again. Our personalized alerts notify you instantly.

 English$ USD · m²


Beautiful villa in La Toja, located in the most exclusive area of the Island. East.
…By Annonceur International


ARCADIA is an exclusive private development of new construction in Perillo, Oleiros, consisting of only 13 independent villas. Designed to enjoy privacy, comfort, and spaciousness, they combine careful architecture with construction quality, efficiency, and ease of maintenance. The minimum separation of four meters between homes enhances their independence. The development offers two types: 488 m² built and 417 m² usable, or 393 m² built and 323 m² usable, distributed over three floors. On the main floor, the spacious living-dining room opens through large sliding glass doors to the porch and south-facing private garden. The kitchen, either independent or concealed depending on the type, is completed with a bedroom with a private bathroom and a guest toilet. The upper floor houses four bedrooms, one of which can be adapted as an office, and a separate bathroom. The master suite features a walk-in closet, private bathroom, and balcony. The basement, with natural lighting and ventilation, offers more than 162 m² of usable space in type 1 and 128 m² in type 2. A versatile space for a gym, wine cellar, or leisure room, it includes a garage for up to four vehicles, electric charging conduit, laundry, storage room, and bathroom. The villas are equipped with underfloor heating, forced ventilation, large windows, built-in wardrobes, and ten photovoltaic panels per home. The private community area of 2,663 m² includes a 300 m² pool with relaxation jets, natural stone waterfall, children's area, and lounger area like a wet beach. The vegetation, walkways, and resting spaces create a serene environment for the whole family. Just ten minutes from A Coruña and the airport, ARCADIA enjoys proximity to beaches, schools, supermarkets, and services, with excellent communications.
…By Spain Sotheby's International Realty


Arcadia: Exclusive Promotion of 13 Independent and Unique Homes in Oleiros, A Coruña. Homes that combine contemporary architecture, high-quality materials, and functional solutions, designed to enjoy natural light, spacious areas, and a connection with the outdoors. Two types, 395m² and 490m² built, spread over 3 floors, feature 5 bedrooms, 5 bathrooms, a private garage for 4 cars. Just minutes from the beach and surrounded by nature, spaces designed to live, rest, and enjoy all year round. Space and Nature: 2,663 m² of landscaped community area, ideal for walking, reading under an American Oak, or meditating next to the spectacular cherry blossom tree. Resort Pool (300 m²): Large pool styled as a private beach with sun loungers in the water, relaxation jets, and a spectacular illuminated natural stone waterfall at night, surrounded by tropical landscaping. Children's Area: Spacious outdoor play area equipped with swings for enjoyment.
…By Spain Sotheby's International Realty


Discover a unique property in Salvaterra de Miño, in the exclusive area of San Adrián de Meder, surrounded by Albariño vineyards and renowned for its winemaking tradition. A privileged enclave that combines authenticity, nature, and great potential for wine tourism. The estate, covering 9,323 m², houses an elegant stone mansion of 711 m² spread over three floors, with seven bedrooms and six bathrooms. It stands out for its spaciousness, brightness, and the use of noble woods that add character and distinction. Its terraces, gardens, and private pool create an ideal setting for relaxation and exclusive experiences. Additionally, it has land prepared for vineyards, perfect for wine projects or private tastings. Built with high-quality materials—copper, cork, and metal forging—the property ensures comfort and durability. It includes an independent auxiliary dwelling and complete heating systems, its own well, and supply networks. An exceptional opportunity to enjoy or invest in one of the most valued wine regions in northern Spain.
…By Spain Sotheby's International Realty


In a privileged setting at the gates of Viveiro stands the Chalet de Fondón, one of the most unique Indian residences in Galicia. Built in 1927 and linked to the businessman Antonio Pernas Corral after his return from Cuba, it is situated in a private park of 8,613 m², distributed across three plots, and boasts 697 m² of constructed space. The residence has preserved almost intact the essence with which it was conceived nearly a century ago. Noble woods, carpentry, upholstery, original elements, and details such as handles from the American firm Yale reflect the quality of its materials and the exquisite craftsmanship of the era. A standout feature is the glass-enclosed gallery that spans the ground floor and first floor: it fills the spaces with light, connects with the gardens, and on the upper floor, links the bedrooms with access from the rooms themselves. An impressive mahogany staircase articulates the floors, and the main lounge retains its original character and craftsmanship. The ground floor houses a dining room, living room, kitchen, restroom, and auxiliary rooms. The first floor has six bedrooms and a full bathroom. On the top floor, the characteristic turret offers exceptional views over Viveiro and its surroundings, as well as three additional bedrooms. The semi-basement includes a garage, boiler room, laundry, service quarters, and storage spaces. Outside, its 8,613 m² form a private park with established gardens, large trees, a swimming pool, and a pond. As a unique element, the Landro River reaches the property itself and is navigable from Viveiro. Located approximately 3 km from Viveiro and its beaches, the property combines tranquility, privacy, nature, sea, heritage, gastronomy, and proximity to services. More than a home, it is a true piece of Galician architectural heritage that maintains the nobility of its materials, its history, personality, and the charm of another era.
…By Spain Sotheby's International Realty


In Galicia, in the Ribeira Sacra, a group of traditional stone buildings with panoramic views, on land overlooking the valley. A Galician property that reveals the quintessence of vernacular architecture, where local stone forms a harmonious whole, perfectly integrated into the mountain foothills of the Ribeira Sacra. The interior, with its rustic walls and timber-framed ceilings, bears witness to a restoration that respects the original materials. A unique panorama over the sea of clouds that frequently covers the valley gives the place an almost mystical dimension, characteristic of this listed region. The layout of the buildings and their location on terraced land offer a range of possible uses, from tourist activities to community projects.
…By Patrice Besse


In Fonsagrada, a stone architectural complex with a chapel and caretaker's house on nearly 1.7 hectares. In the mountains of Lugo, a vast residence forms part of a rural architectural complex where several structures are arranged around a large inner courtyard. Houses, stables and a chapel form a complex that time has preserved, awaiting restoration. Stone arcades form a gallery surrounding the courtyard. The residential part has two living rooms, five bedrooms and a kitchen where a traditional wood-burning stove stands next to a stone sink. A caretaker's house and gently sloping grounds of over 17,500 m² planted with fruit trees complete the property. A spring runs through the grounds. This heritage site is crossed by the Primitive Way of Saint James, 60 km from Lugo and its Roman ramparts, which are listed as a World Heritage Site.
…By Patrice Besse


10 km from Villalba, in Terra Chá, a 6,000 m² Galician estate with a private chapel and a 19th-century underground cellar. In the green expanses of Terra Chá, a Galician estate steeped in rural tradition, surrounded by centuries-old walls and 6,000 m² of gardens. Numerous examples of an ancestral way of life: a chapel with coloured stained-glass windows, a vaulted cellar with Romanesque arches and stone pavilions dotted throughout the grounds. The interior reveals vast spaces with exposed beams, a central fireplace and a gallery terrace opening onto the surrounding countryside. Three bedrooms upstairs, one of which is independent with its own private terrace. The secondary spaces - indoor swimming pool, tennis court - blend discreetly into the whole, preserving the harmony of this estate on the edge of the Terras do Miño reserve.
…By Patrice Besse


In the Ribeiro wine region, a 16th-century Galician manor house and its 3-hectare estate. In the Ribeiro wine region, around thirty minutes from Ourense, you'll find a unique 16th-century architectural ensemble. A Galician ‘casa grande’, enriched over the centuries, its stone buildings are arranged around inner courtyards linked by a wooden bridge. The majestic entrance, surmounted by a carved coat of arms, announces the nobility of the place. The main residence houses vast reception rooms, a library and an ancestral kitchen with a traditional fireplace. A vaulted chapel, accessible from both the street and the flats, retains its original altarpiece. The former outbuildings - cellars, stables and attics - bear witness to past farming activities. Three hectares of vines, a hundred-year-old forest and a vegetable garden with a river running through it complete this unique estate, a blend of heritage and wine-growing potential.
…By Patrice Besse


In Castroverde, a 17th-century pazo with an arcaded courtyard, secondary residence and over 9 hectares in the Terras do Miño Biosphere Reserve. The first references to this stately home date back to 1660, when the estate belonged to the powerful Osorio-Santiso family. The coats of arms carved in stone, crowned with noble insignia, bear witness to a history of battles and Galician lordships. The main pazo, measuring approximately 2,000 m², features a 200 m² interior courtyard surrounded by exceptionally graceful stone arcades. Although in need of complete restoration, the stone walls remain solid and the original features are waiting to be restored to their former glory. A second modern dwelling, a stone wash house and a barn with a traditional oven complete the property, located 23 km from Lugo, a UNESCO World Heritage Site. An architectural heritage where a new chapter of history can be written.
…By Patrice Besse


On the outskirts of Arzúa, on the Way of St James, a 16th-century rural residence converted into a hotel. There are places where history and the present meet seamlessly. A 16th-century rural residence, restored with care, stands on the outskirts of Arzúa, in the valleys and meadows of Galicia. An avenue of ancient oak trees leads from the Mota hermitage, forming a natural path to the ancient stones. The Way of St James passes through here, at the intersection of the French, Primitive and Northern routes. The house now has ten double rooms, which retain their original dimensions and open onto the countryside. Santiago de Compostela is thirty minutes away. Walkers stop there, visitors stay there. The entire property can be rented: twenty places between rooms and suites, gardens and common areas where you can simply get together.
…By Patrice Besse


In the heart of the green lands of Galicia, where history and legend merge with the whisper of the waters and the silence of the forest, Aldea Couso Relax is located. A unique place, with its own soul, offering an exceptional investment opportunity in a model of rural tourism, wellness, and events, in perfect harmony with nature. Built on the foundations of a traditional Galician village, restored with respect 20 years ago, Couso Relax is today a consolidated complex of hospitality, gastronomy, experiences, and mysticism. In its center flows the Limia River, whose waters spring very close to the village, at the source known as the Fountain of Forgetfulness. This place is imbued with a powerful legend dating back to 137 BC, when the Roman general Decimus Junius Brutus, in the midst of conquest, faced his troops' fear of crossing that river, believed by them to be the mythical Lethe River of Greek Hades, whose waters made people forget their memories. To prove that it was not true, Brutus crossed it alone and, by calling his men by their names from the other bank, he broke the spell of superstition. Today, that legend lives on in every drop of the Limia River, whose more than 200 medicinal properties make this enclave an ideal space for rest, healing, and introspection. But Couso Relax is not just history. It is also a modern and functional infrastructure, organically integrated into a 60,000 square meters environment of native nature, where calm, authenticity, and disconnection are breathed. The complex has 11 fully equipped stone houses, housing a total of 21 rooms with heating and private bathrooms, as well as two independent apartments, one for five people and another for six, comfortably accommodating different types of guests, from families to retreat groups. The village is also prepared to host weddings and special celebrations, thanks to its charming outdoor area for outdoor ceremonies, framed by the Galician landscape, and its spacious covered events hall with a capacity for up to 300 people, equipped with a professional kitchen. In addition to this, there is a restaurant serving traditional Galician cuisine, a heated cafeteria, a games and meeting room, as well as two rooms for employees, parking for 30 visitor vehicles, and an exclusive space for 8 staff vehicles, ensuring complete operationality without the need for renovations. Since its opening in the year 2000, Aldea Couso Relax has operated as a family business, being recognized nationally and internationally for its responsible management model, its commitment to local products, and its contribution to rural development. The complex also has a legalized hunting ground, with the presence of species such as wild boars, deer, and roe deer, which can be integrated into a specialized tourist offer. This magical space offers multiple lines of exploitation: from high-quality rural tourism to wellness and natural health tourism, as well as premium events such as weddings, spiritual retreats, corporate activities, and personalized experiences. Its natural setting, legendary mystique, and versatile facilities make it an investment with soul and projection.
…By Spain Sotheby's International Realty


This unique 18th-century coastal castle, called del Cardenal, was built in honor of the Spanish Infante D. Luis de Borbón y Farnesio, brother of King Carlos III and sixth son of King Felipe V of Spain and Isabel de Farnesio, Duchess of Parma. He was appointed Cardinal Archbishop of Toledo in 1735, Primate of Spain, Archbishop of Seville in 1741, and when he left the ecclesiastical state, he was appointed Count of Chinchón. He was an important patron who supported painters like Francisco Goya and Luis Paret. This fort, along with the Prince's castle in CEE, was built between 1755-1757 to defend the port in the Ria de Corcubión. The building is a fortified star-shaped peninsula built in stone from local quarries, which was a burden for the villagers who had to use carts and oxen to transport the stone to the castle. With these construction features, the intention was for the piece to blend in with the surroundings and surprise attackers to protect expeditions heading to northern Europe or the Mediterranean, and to prevent looting of inland cities. It has 17 gun ports and occupies an area of approximately 2,800 m2. Inside the enclosure, surrounding the courtyard, there is a U-shaped building that now serves as a residence but originally housed troops, warehouses, a gunpowder magazine, and other castle facilities. It had capacity for 96 men. The interior is one floor with 3 stone bodies, including a kitchen, officers' quarters, weapon and gunpowder storage, all with barrel-vaulted ceilings and whitewashed walls. It also had vegetable gardens and a freshwater well for sustenance during a siege. The fortress is in excellent conservation and faithfully respects its original structure.
…By Spain Sotheby's International Realty


We go back to the 18th century, during the reign of the Bourbons in Spain. The construction of the fortress began in 1740, simultaneously with the Castelo do Cardeal (Cardinal's Castle), located on the opposite shore of the Corcubión estuary. It was named Castillo del Príncipe in honor of the son of Carlos III of Spain, the future king Carlos IV. By the end of the 19th century, the castle ceased to be state property after a public auction. It had several owners, with Galician businessman Xosé Ramón Oreiro making significant renovations in 1985, turning it into a luxury residence. Like the Cardenal Castle, it was equipped with 12 artillery pieces in various towers facing the sea. A large central building directed its wings towards the half-bastions of the ravelin, including quarters for the garrison, which housed 88 soldiers, warehouses, and a powder magazine. The finely carved stonework of the exterior and much of the interior constructions magnificently stand out both from the sea and from the land, where it had a moat and a bridge leading to the center of the fortress. Currently classified as a Cultural Heritage Site since 1994, forming part of the Cultural Heritage of Galicia.
…By Spain Sotheby's International Realty


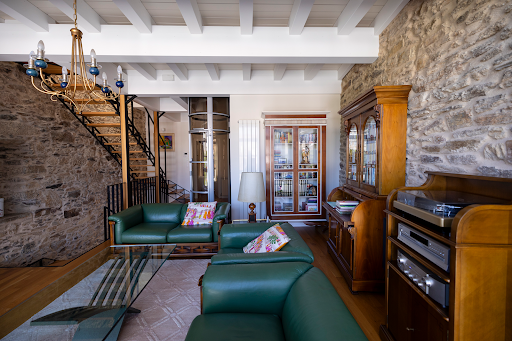


In the heart of the monumental area of Santiago de Compostela, just a five-minute walk from the iconic Plaza del Obradoiro, stands this extraordinary three-story townhouse that masterfully combines historical character with contemporary comfort. With 211 m² of built space and a private garden of 139 m², the house has been renovated with exquisite taste, preserving original elements such as exposed stone, high ceilings with wooden beams, and solid oak floors, and incorporating a modern and functional design that enhances its charm. From the open concept kitchen, equipped with high-end appliances and a central marble island, you can enjoy privileged and uninterrupted views of the majestic Cathedral of Santiago, which becomes the authentic backdrop of the house. This level, which includes an elegant dining room and a cozy pellet fireplace, opens directly to the private garden, an intimate oasis where the horizon is dominated by the cathedral towers. An iron and wood contemporary design staircase, along with a panoramic glass elevator, harmoniously connect the three floors. On the first level, the main living room offers large windows framing the impressive views of the cathedral and the garden, while two spacious bedrooms with balconies facing the main street and a designer bathroom complete the space. The upper floor is dedicated to the master suite, with a separate dressing room, laundry room, and a bathroom with a shower and bathtub, where even from certain angles you can appreciate the silhouette of the cathedral, reminding you of the uniqueness of this location. With completely renovated electrical and plumbing installations, double-glazed aluminum windows with shutters, and high-end Italian sanitary ware, this property represents a unique opportunity to live surrounded by history and enjoy exceptional views day and night to one of Europe's most iconic monuments.
…By Spain Sotheby's International Realty


Sea and nature in its purest state on the Galician cliffs. In a privileged corner of northern Galicia, on a peninsula surrounded by the Atlantic Ocean, this impressive property stands next to the iconic Playa de las Catedrales, in Ribadeo (Lugo). It is a truly incomparable enclave, where wild cliffs, pristine beaches, and the constant sound of the sea create an atmosphere of calm, strength, and limitless beauty. A place where nature manifests itself in its purest state, and where the house integrates into the landscape as an extension of the environment. Built in 1977 and completely renovated from 2006, this house combines the architectural solidity of its original era with a contemporary design that prioritizes spaciousness, light, and visual connection with the outside. Each intervention has been designed to preserve the essence of the house while incorporating quality materials and modern solutions. With a constructed area of 395 m², the property has 9 spacious bedrooms and 6 full bathrooms, making it an ideal home for both family life and enjoying with guests in an exclusive environment. The distribution ensures privacy and functionality, with bright and airy rooms, many of them facing the sea. The main living room is one of the main features of the house. Its architectural design simulates the bow of a ship, visually projecting itself over the Atlantic. This room offers a unique experience, where the sea seems to enter the house and envelop those who contemplate it. It is a space of contemplation and calm, where luxury is expressed through the landscape. The house sits on a plot of 11,400 m², surrounded by carefully designed gardens with native vegetation, respecting the natural aesthetic of the environment. These gardens, like the house, are designed to integrate without artifice into the Atlantic environment, generating an atmosphere of absolute privacy and serene beauty. The property has undergone comprehensive high-quality renovations and finish updates. Furthermore, the house has a private garage included in the price, individual heating, built-in wardrobes in several rooms, exterior access adapted for people with reduced mobility, and an orientation that favors soft and constant natural light throughout the year. This property is not just a house, it is a lifestyle. It is the perfect place for those seeking a home where nature, luxury, and privacy coexist in balance. A home to live without haste, with the sea as the horizon and the Atlantic wind as a daily companion. An irreplaceable refuge on the Galician cliff, where luxury is not flaunted, it is breathed.
…By Spain Sotheby's International Realty


This Chalet is located on the island of La Toja, in the prestigious Miradores Urbanization (Z5). It is a house with all the comforts, it has two covered parking spaces, storage room, private garden and heated indoor pool / spa. All its spaces are spacious, it has been recently remodeled. It has 6 bedrooms, all with bathroom and views. It has a games room with a pool table. Full kitchen with a small adjoining dining room with direct access to the garden, ideal for enjoying a coffee. Cozy living room with sea views and porch with access to the garden terrace. The property has heating. The Urbanization has a swimming pool for the private use of the owners, direct access to the beach and next to the golf course.
…By Annonceur International


This new-build villa, currently in the project phase, will be located in Canide, in the municipality of Oleiros, one of the most prestigious areas of the coast of A Coruña. The plot is located less than 200 meters from the sea and 230 meters from the beach, and about 5 km from the center of Oleiros. The villa has an avant-garde design, with straight lines and top quality finishes, with large windows that maximise views of the surroundings and the entry of natural light. The property will be closed around its perimeter and will have gardens on both sides. The villa will be distributed over 2 floors plus a semi-basement. The semi-basement will house a garage with capacity for two vehicles, a storage room and an elevator to access the house. The ground floor will have 3 bedrooms and 2 bathrooms, as well as office corners and a laundry room. The upper floor is conceived as an open-plan space with a living-dining room, equipped kitchen and a terrace with a pool that offers panoramic views of the coastal landscape. The house will have underfloor heating and high quality materials, and the possibility of configuring finishes before the start of construction is offered. It is a project pending construction, whose estimated completion period is 18 months from the start of the works. The property is 10 km from A Coruña, a city with airport and maritime connections, and about 70 km from Santiago de Compostela and its international airport. * The images shown are 3D infographics to visualize the final result, subject to possible modifications during the development of the project.
…By Annonceur International


Reference: 971193Family business in operation with six independent accommodations and swimming pool 300 meters from Covelo Beach. A unique investment opportunity in Samieira.There are properties that, in addition to offering an excellent quality of life, represent a consolidated investment with enormous growth potential. This estate in Samieira combines both qualities.This is a **family business in full operation**, successfully managed for years and recognized by its clientele. The property is on the market **exclusively due to the owners' retirement**, offering the new buyer the possibility of continuing an already established activity or developing a new project taking advantage of exceptional facilities.The estate has **689 m² built on a plot of 2,045 m²**, distributed across **six completely independent accommodations**, each equipped with kitchen, living room, several bedrooms and one or two bathrooms. A configuration that is difficult to find and opens the door to multiple exploitation possibilities. An investment with profitability and futureIts distribution and location allow you to maintain the current business or adapt it to different exploitation models:* Continue with the existing tourist accommodation.* Rural house or holiday establishment.* Room or apartment rentals.* Retreats, events or experiential tourism.* Co-living or medium-term rentals.* Housing for several families with complete independence.* Large family residence.All with the peace of mind of acquiring a property in excellent condition, carefully maintained and ready to continue operating from day one. Main features* 689 m² built.* Plot of 2,045 m².* Six independent accommodations fully equipped.* Spacious, well-maintained gardens.* Large private swimming pool.* Several terraces and rest areas.* Clear sea views.* Fiber optic.* Air conditioning.* Alarm system.* Excellent maintenance condition. A privileged locationLocated just **300 meters from Covelo Beach**, in Samieira, this property enjoys a privileged location in one of the most sought-after areas of the Rías Baixas. A peaceful setting, surrounded by nature and beaches, yet perfectly connected to Sanxenxo, Pontevedra and the rest of the region.The well-maintained gardens, swimming pool and spacious terraces make the estate an ideal space both for family enjoyment and for offering a quality experience to guests. A rare opportunityIt is not common to find a property that combines **an operating business**, an excellent reputation, six independent accommodations, spacious outdoor areas, swimming pool and a privileged location just meters from the sea.The sale is solely due to the owners' retirement, making it an excellent opportunity for those seeking a solid investment, an already established business or a spectacular residence for a large family.**Request more information and discover all the potential of this outstanding property. I will be delighted to accompany you on the visit.**Ezequiel Dovalo | 6 2 2 4 8 9 7 9 8iad España Real Estate
…By Annonceur International


Exclusivity, character and sea views in Vigo's most sought-after residential enclave. Located just 100 metres from the coastline, this imposing grand residence offers more than 500 m² of built space. An architecturally conceived property for those who demand an exceptional lifestyle, combining the serenity of the sea with the convenience of urban living. The property stands out for its majestic architectural presence and privileged orientation. Protected by its immediate surroundings of low-rise buildings, the residence enjoys an extraordinary blue panorama over the sea and Galicia's sunsets, ensuring exceptional natural light and complete privacy. Designed for the Art of Entertaining Grand Reception Room: A striking space of impeccable proportions, entirely oriented towards the garden and private swimming pool through floor-to-ceiling glazing. Gastronomic Area: An independent dining room designed for formal entertaining, connected to a high-end kitchen with a separate pantry and a secondary service kitchen on the lower level. Elegant Connectivity: An imposing entrance hall with high ceilings connects the social areas. Multiple surrounding terraces and balconies extend the living experience outdoors, becoming private vantage points overlooking the coastline. A Private Sanctuary with Sea Views The sleeping quarters are designed to ensure maximum independence for residents and guests, connecting the principal rooms with the horizon: Master Suite: A private retreat featuring a separate dressing room, an elegant en-suite bathroom and direct access to a private balcony where the sea and Atlantic breeze take centre stage. VIP Bedrooms: Four additional generously sized bedrooms, each configured with private bathrooms or direct access and independent balconies overlooking the coastal surroundings. Study-Library: A refined and secluded space designed for executive use or quiet reading, with the tranquillity of the marine landscape as its backdrop. Wellness and Private Collection Wellness Core: The lower level houses a private sauna designed for wellbeing, relaxation and personal care without leaving home. Automotive Sanctuary: One of the property's most distinctive features is its private garage with capacity for up to five vehicles. An ideal space for housing a private car collection with complete comfort, security and discretion. The Outdoor Oasis and Prime Location The mature garden and private swimming pool create a fully enclosed and secure perimeter, protected from external views. Thanks to the low-rise nature of the neighbouring properties, the outdoor area becomes a sunny and sheltered setting, ideal for private receptions under the influence of the Atlantic. Located in Alcabre, just a one-minute walk from the beach, the property offers the perfect balance: the exclusivity of a private coastal vantage point and the vibrant energy of Vigo just moments away. More than a home, a legacy. Property is sold unfurnished. ref:CBIN913
…By Annonceur International


DISCOVER this IMPRESSIVE detached house in Fene, IDEAL for those seeking space and COMFORT!With a plot of approximately 3,000 square meters, this property BUILT in 2003 offers endless POSSIBILITIES.The house has two FINISHED floors and an attic and a ground floor to be finished, which ALLOWS an INDEPENDENT entrance to each level. Currently, there are two inhabited houses, each with a pellet fireplace, PERFECT for enjoying a WARM and COZY atmosphere.The STRUCTURE of the house is made with very good materials and has not a single damp spot, the entire facade was clad 6 years ago and has a double chamber.With a total of 489 m² built and 440 m² useful, this house HOUSES eight bedrooms and four bathrooms, PROVIDING enough space for the whole family. The distribution includes a FUNCTIONAL kitchen with solid chestnut furniture, a SPACIOUS living room and a terrace. The MASTER bedroom has its OWN TERRACE, ideal for enjoying the fresh air.In addition, the property has the POTENTIAL to become a building with four homes, but the horizontal division has not yet been made.Don't miss the opportunity to live in a quiet and spacious environment. Come visit it and fall in love!I am Ainhoa and I will be DELIGHTED to find your NEW HOME.Come visit it and fall in love with your new home!VIPKEL CONSULTING SERVICES - ONLY Galician and Spanish agency awarded by:• Award for Excellence. CEX.• Construction and Housing Award. La Razón.• Innovation Award Real Estate Services. The Supplement.• Sales Record new company in Quality and Growth at European level. The European Award 2022.• 2024 Award for best innovative franchise modelResults and continuous work are what differentiate us. We work on a model focused on the satisfaction of sellers and buyers throughout the investment process.This announcement is not binding, it may contain errors. It is shown for informational and non-contractual purposes.
…By Annonceur International


In a unique enclave surrounded by nature is the Pazo da Riva, a historic property of extraordinary character located in Galicia. Its construction dates back to the eighteenth century and is linked to the Pardos de Andrade family, a well-known family from Pontedeume. The estate has remained linked to descendants of the original family, thus preserving an important part of its history.Its privileged location allows you to enjoy wide panoramic views over the sea and spectacular sunsets. The complex combines traditional Galician architecture, privacy and a natural environment of great beauty.A PROPERTY WITH THREE HOMESThe estate is made up of three independent stone buildings, offering multiple possibilities of use: family residence, guest accommodation, family housing or even a tourist project.Main houseThe main house is distributed over three floors and under the roof, with approximately 290 m² on both the ground and first floors.The ground floor has a large hall with two entrances, a private gym, a large living room with a monumental fireplace/stone fireplace, an office, a full bathroom, a laundry room and a pantry.On the mezzanine floor we find a second living room with fireplace and the master bedroom in en-suite format, accompanied by a full bathroom. The floors and ceilings in this area are made of oak wood.The ground floor houses a large fully equipped kitchen with access to the garden, as well as an elegant living room with fireplace and a characteristic Galician gallery facing the sea. It is completed with a living room, three bedrooms - one of them with a large built-in wardrobe - and a full bathroom.The fully insulated below deck, with a skylight, offers ample additional storage space.Casa del GuardésThis second home, distributed over two floors, maintains the stone, oak and porcelain stoneware finishes. It has an equipped kitchenette, living room, bathroom and laundry on the ground floor. Upstairs you have two bedrooms with fitted wardrobes, high ceilings with exposed oak beams and a second bathroom. Access incorporates a digital system by code.Casa Los ArcosThe third independent house has a kitchen, living room, pantry, bathroom and laundry on the ground floor. On the upper floor it has an entrance hall and three bedrooms, the main one standing out for its private dressing room and en-suite bathroom.GARDENS AND HISTORICAL ELEMENTSThe homes are integrated into an extensive landscaped estate with ornamental trees that provide great privacy. Among its unique elements are a traditional alpendre with large oak beams and a tile roof, two historic granaries, a stone cross and an old baptismal font acquired from antique dealers.The property also has an outdoor storage room of about 20 m² and an open garage for three or four vehicles.SOLIDITY AND EQUIPMENTThe complex is mainly built with stone walls and concrete slab roofs covered with traditional tile. Oak wood is present in flooring, doors and ceilings, combined with porcelain stoneware. The windows have aluminium exterior carpentry and wooden interior.Its facilities include three wells, the use of two springs, a high-capacity electric accumulator, five firefighting units, a perimeter alarm, a septic tank and an underground diesel tank connected to an independent boiler room protected by a fire wall.A unique property that brings together history, traditional architecture, three independent houses, privacy and privileged views of the ocean. ref:CBAC383
…By Annonceur International


Discover the Molino de Porto do Cabo, a truly special property just a few minutes from Cedeira, where nature, history and privacy are combined in a privileged enclave on the Costa Ártabra.The estate has approximately 4 hectares of land and around 1,200 m² built, surrounded by impressive vegetation and crossed by a river of waters known for its trout. A space that offers an extraordinary sense of privacy and tranquillity, but at the same time is very close to the urban centre of Cedeira and all its services.A property with character and great possibilitiesThe complex has 9 spacious bedrooms and 9 full bathrooms, as well as different common areas and large rooms.The architecture preserves original elements linked to the old mill, integrated with quality materials and a layout that allows the property to be adapted to different needs.Among its main features are:High ceilings and spacious rooms.Abundant natural light.High quality materials and finishes.Original architectural elements that add personality.Versatile layout, both for residential use and for a possible tourist project.Additional spaces and facilitiesThe property also has several elements that increase its uniqueness and possibilities of use.It has a golf simulator, located in the adjoining estates, ideal for enjoying this sport throughout the year.It also has a separate wooden guest house, perfectly integrated into the natural environment, which allows you to accommodate family, friends or guests while maintaining their privacy.Another of the distinctive elements of the property is a small private bunker, which gives an unusual and differential character to the complex.A farm to enjoy or develop an exclusive projectDue to its size, location and distribution, El Molino de Porto do Cabo offers different possibilities.It can become a unique private residence, for those looking for spaciousness, nature and maximum privacy without straying from the services of a coastal town.Likewise, its characteristics can be especially interesting to develop a high-level tourism project, such as a boutique hotel, exclusive rural accommodation, space for retreats or holding events.Cedeira and the Costa ÁrtabraThe property is located in the vicinity of Cedeira, a seaside town with a marked Galician character, known for its estuary, its gastronomy and its natural environment.Its location allows you to enjoy the tranquillity of a large estate in the middle of nature and, at the same time, have restaurants, shops, health services and other amenities of the urban centre just a few minutes away.A unique property due to its size, history, environment and possibilities, difficult to find on the Costa Ártabra. ref:CBAC384
…By Annonceur International


Located in Arteixo, this spectacular property sits on a farm of approximately 3,000 m², offering privacy, tranquility and a natural environment that is difficult to find just a few minutes from all amenities.The house, of approximately 550 m² built, has been designed with an architecture designed to enjoy large spaces, comfort and exclusivity, standing out for the quality of its materials and its finishes with attention to detail.The property is distributed over several floors:On the main floor we find an impressive fully equipped kitchen, a spacious main living room, main dining room and a second separate dining room, ideal for both day-to-day use and for meetings and celebrations. On this same floor, the house also has a guest bathroom. The property also has independent piped music by areas, allowing you to create differentiated atmospheres in each room.The upper floor houses four large bedrooms. Two of them with en-suite bathrooms and private dressing rooms.The house stands out for the quality of its materials and its careful execution: solid hardwood furniture, stairs covered in imported marble, elegant parquet floors, integrated home automation system and an interior layout that conveys spaciousness, privacy and comfort.In the basement, the property has a large functional space and perfectly distributed, with a large capacity garage, storage area, laundry, boiler room as well as a large independent room ideal for meetings, celebrations or leisure area.Outside, the property offers a magnificent area of enjoyment with a private pool, barbecue area and large garden spaces that integrate perfectly with the natural environment that surrounds the house. All this provides a great sense of privacy and exclusivity, making this property a unique home within the area.If you would like more information or to arrange a private viewing, we will be happy to assist you[IW]
…By Annonceur International


A RESIDENCE WITH HISTORY JUST A FEW METERS FROM THE SEA IN CABANASTODAY AT VIPKEL, WE ARE NOT JUST BRINGING YOU A HOUSE. WE ARE PRESENTING A PROPERTY OF THE KIND THAT IS BECOMING INCREASINGLY HARD TO FIND.Located in CABANAS, just a few minutes from Pontedeume and very close to A MAGDALENA BEACH, we find ourselves in a privileged enclave that combines SEA, NATURE, and excellent transport links. With all necessary services nearby and quick access to the AP-9, its location allows for convenient connections to Ferrol and A Coruña.And now, join me to discover a home with over 100 YEARS OF HISTORY.Built in 1920, this Indiano-style residence features 452 M² OF BUILT AREA, distributed over four floors plus an attic, on a spectacular URBAN PLOT OF 2,086 M².Inside, we find large living rooms, one of them with a FIREPLACE, a kitchen, reading areas, a library, an office, various bathrooms, and no less than 9 BEDROOMS, maintaining that character and personality only found in properties from this era.And we still have to go up a little further.Crowning the house, we find one of its most special elements: a TOWER OF APPROXIMATELY 28 M², with an independent room, two balconies, and OPEN VIEWS. A unique corner within a property that is already difficult to compare.But if the house is surprising, pay attention to the exterior.Its more than 2,000 M² OF URBAN PLOT houses a mature garden and various auxiliary buildings. Furthermore, there is the POSSIBILITY OF CARRYING OUT NEW CONSTRUCTION WITHIN THE PLOT, providing enormous ADDED VALUE and multiplying the future possibilities of the complex, always subject to the corresponding urban planning regulations and authorizations.And this is where this property takes on another dimension.A GREAT FAMILY RESIDENCE, a unique tourist accommodation, a professional project, or an investment with the possibility of further developing the plot.452 M², 9 BEDROOMS, MORE THAN 2,000 M² OF URBAN PLOT, TOWER, SEA, AND POSSIBILITY OF NEW CONSTRUCTION.NOW THE QUESTION IS: WHAT PROJECT WOULD YOU DO HERE?CALL US AND COME DISCOVER IT.The Indomitable.XXXXVIPKEL CONSULTING SERVICES - THE ONLY Galician and Spanish agency awarded for:• Excellence Award. CEX.• Construction and Housing Award. La Razón.• Real Estate Services Innovation Award. El Suplemento.• Sales record for a new company in Quality and Growth at a European level. The European Award 2022.• 2024 Award for best innovative franchise model.Results and continuous work are what set us apart. We work with a model focused on the satisfaction of sellers and buyers throughout the entire buying and selling process.This advertisement is not binding, it may contain errors. It is shown for informational purposes and is not contractual.
…By Annonceur International


NEW DEVELOPMENT: This new build villa in Reis - Padriñán has been conceived from a very clear idea: that the sea is part of the house. Each main room opens onto the landscape through large glazed surfaces that connect the interior spaces with the surroundings and make the views one of the main elements of the property.With 446.68 m² built on a plot of 875 m², the house offers a spacious layout, clean architectural lines and a contemporary aesthetic that prioritises light, spaciousness and privacy.The property is distributed over two floors and offers 4 bedrooms, 3 bathrooms, spacious living areas and large windows facing the sea. The main area brings together the living room, dining room and kitchen in an open space designed to enjoy both daily life and family and social gatherings.Outside, there is a private pool integrated into a large terrace with unobstructed views of the estuary, creating a unique environment to enjoy all year round. The house also incorporates air conditioning, equipped kitchen, double glazing, laundry, storage room, blinds and reinforced door.A property designed for those looking for a modern home, with careful design, privacy and a privileged location just a few minutes from the centre of Sanxenxo and its main beaches. [IW]
…By Annonceur International
'%20stroke='%23DDAA3A'%20stroke-width='1.909'%20stroke-linecap='square'%20stroke-linejoin='bevel'/%3e%3c/svg%3e)
Receive by email any new listing that may match your search criteria
Your criteria :
By validating this form, you accept the general conditions of use of Le Figaro Properties.
These agencies offer a selection of luxury properties vente in Galicia. Feel free to contact them for personalized assistance.


