Get early access to listings that match your criteria
Never miss an opportunity again. Our personalized alerts notify you instantly.

 English$ USD · m²


Exclusive luxury villa in Sanxenxo with panoramic sea viewsWe present a unique property in one of the most coveted locations in Galicia: Sanxenxo, an absolute benchmark for high-level tourism and the most select coastal lifestyle. A privileged enclave where light, sea and sophisticated atmosphere combine to offer an unparalleled quality of life. Surrounded by fine sandy beaches, marinas, first-class gastronomy and high-category services, this is the destination chosen by those seeking excellence.In this exceptional environment stands this contemporary design villa, conceived for those who value modern architecture, spaciousness and luminosity. Each space has been designed to enjoy spectacular sea views and the serenity of the coastal landscape.The house stands out for its large floor-to-ceiling windows, which allow natural light to enter throughout the day and create a perfect communication between the interior and the terraces. Its premium qualities, carefully selected, turn each room into a space of comfort and distinction.The distribution, functional and elegant, creates open and sophisticated environments, ideal for both daily life and enjoying leisure moments with total privacy. Terraces facing the sea, spacious rooms and clean architectural lines reinforce the exclusive character of this property.An extraordinary villa in an unrepeatable area, conceived for those seeking a luxury residence in the heart of the Galician coast. A real estate jewel in Sanxenxo, where the sea becomes part of everyday life.DON'T MISS THIS GREAT OPPORTUNITY!VIPKEL CONSULTING SERVICES - ONLY Galician and Spanish agency awarded by:• Award for Excellence. CEX.• Construction and Housing Award. La Razón.• Real Estate Services Innovation Award. El Suplemento.• Sales Record new company in Quality and Growth at European level. The European Award 2022.• 2024 Award for Best Innovative Franchise ModelResults and continuous work is what differentiates us. We work on a model focused on the satisfaction of sellers and buyers throughout the investment process.This announcement is not binding, it may contain errors. It is shown for informational and non-contractual purposes.
…By Annonceur International


Waking up every day with the Pontevedra estuary at your feet is not a LUXURY, it is a way of life, and at VipKel we are very clear about that.Just 6 minutes by car from Combarro, this spectacular home is located in an elevated position with PANORAMIC VIEWS of the Pontevedra estuary, offering PRIVACY, LIGHT and a permanent feeling of CALM and SPACIOUSNESS.The house has 474 m² built on a plot of 567 m² and is distributed over two floors, designed to adapt to both habitual housing and tourist use or the perfect combination of both.It has MULTIPLE INDEPENDENT ROOMS, kitchens and PRIVATE bathrooms, which allows great FLEXIBILITY of use. The back terrace with views of the estuary and POOL becomes one of the MOST SPECIAL SPACES of the house, ideal for enjoying the surroundings in total privacy.A LUMINOUS property, with OPEN VIEWS from most of its rooms, perfect for those looking for a DIFFERENT HOUSE, an EXCLUSIVE SECOND RESIDENCE or a TOURIST INVESTMENT in one of the most sought-after areas of the Rías Baixas.Because there are houses that are bought and others that are chosen.And this one is not explained with words, it is understood when contemplating the views. What are you waiting for to be the protagonist of this landscape?VIPKEL CONSULTING SERVICES – ONLY Galician and Spanish agency awarded by:• Award for Excellence. CEX.• Construction and Housing Award. La Razón.• Real Estate Services Innovation Award. El Suplemento.• Record of Sales new company in Quality and Growth at European level. The European Award 2022.• 2024 Award for Best Innovative Franchise ModelResults and continuous work is what differentiates us. We work on a model focused on the satisfaction of sellers and buyers throughout the investment process.This announcement is not binding, it may contain errors. It is shown for informational and non-contractual purposes.
…By Annonceur International


VIPKEL is selling a LUXURY PROPERTY in an UNMATCHED SETTING.In a place full of CHARM, CULTURE, and ART, where life unfolds calmly and each day invites unhurried enjoyment, stands this EXCLUSIVE VILLA of the HIGHEST QUALITY. A perfect combination of privacy, nature, and comfort, surrounded by AMPLE GREEN AREAS that provide serenity and quality of life.The house is integrated into a meticulously cared-for plot, with a LARGE GARDEN equipped with AUTOMATIC IRRIGATION and an EXTERIOR SPACE designed for enjoyment: a private POOL and a CHANGING ROOM with BATHROOMS, ideal for gatherings, family moments, or simply to disconnect.Layout:BASEMENT LEVELLarge capacity GARAGE, LAUNDRY area, CHANGING ROOMS, and a spacious WINE CELLAR with a WINERY that adds character and tradition to the property.GROUND FLOORFunctional and bright kitchen with access to a TERRACE, spacious LIVING ROOM, cozy READING AREA, PLAY AREA, independent DINING ROOM, and a full BATHROOM. Spaces designed for sharing and enjoyment.FIRST FLOORThree BEDROOMS with en-suite full BATHROOMS, equipped with a SHOWER or JACUZZI and individual TERRACES. Additionally, a LIVING ROOM with a FIREPLACE and access to a TERRACE, a DESK AREA, and a STORAGE ROOM.SECOND FLOORUnfinished attic space, with the possibility of expanding the house with more BEDROOMS, BATHROOMS, or personalized spaces according to the new owner's needs.A property that combines DESIGN, SPACIOUSNESS, and EXCLUSIVITY in a privileged environment. A home designed for those seeking QUALITY OF LIFE without sacrificing COMFORT or DISTINCTION.VIPKEL CONSULTING SERVICES - The ONLY Galician and Spanish agency awarded by:• Award for Excellence. CEX.• Construction and Housing Award. La Razón.• Real Estate Services Innovation Award. El Suplemento.• Record Sales for a New Company in Quality and Growth at a European level. The European Award 2022.• 2024 Award for Best Innovative Franchise Model.Results and continuous work are what set us apart. We work with a model focused on the satisfaction of sellers and buyers throughout the investment process.This advertisement is not binding and may contain errors. It is shown for informational purposes only and is not contractual.
…By Annonceur International


If the initial 20% down payment on the purchase of this property is what concerns you, at VIPKEL we will be delighted to inform you of the possibility of obtaining up to 100% financing, without changing banks and with the greatest facilities!(FREE CONSULTATION SUBJECT TO FINANCIAL INSTITUTION CONDITIONS)From Vipkel we invite you to delve into an oasis of ELEGANCE and COMFORT in Santa Comba. Located on a 5000 square meter plot, this property offers an unparalleled living experience, where the harmony between luxury and nature becomes the perfect setting for your day-to-day life.Upon entering this majestic 900 square meter residence, you will be greeted by an exceptional layout, characterized by SPACIOUS OPEN AREAS. Every detail has been designed with the highest quality finishes, from the PINK MARBLE FLOORS to the warm AMERICAN OAK WOOD.With a perfectly balanced layout, the house is divided into 6 COZY BEDROOMS and 6 BATHROOMS. Featuring a BEAUTIFUL SQUARE CENTRAL SPIRAL STAIRCASE that stands as an architectural work of art, adding a touch of grace to the residence. The 3 LIVING ROOMS, designed for entertainment and relaxation, offer versatile spaces that adapt to any occasion.With a TENNIS COURT for sports lovers, a HEATED SWIMMING POOL to cool off, and a SAUNA and CHANGING ROOMS for complete relaxation and well-being. Although perhaps the most precious treasure of this residence is its incredible OUTDOOR GAZEBO, where you can enjoy delicious outdoor meals while delighting in the natural beauty that surrounds you.In short, this LUXURY HOUSE is designed for family enjoyment, offering an exclusive lifestyle in a natural setting. Come and discover the home of your dreams in Santa Comba!VIPKEL CONSULTING SERVICES - The ONLY Galician and Spanish agency awarded for:• Excellence Award. CEX.• Construction and Housing Award. La Razón.• Innovation Award Real Estate Services. El Suplemento.• Record of Sales new company in Quality and Growth at European level. The European Award 2022.• 2024 Award for Best Innovative Franchise ModelResults and continuous work is what sets us apart. We work a model focused on the satisfaction of sellers and buyers throughout the investment process.This advertisement is not binding, it may contain errors. It is shown for informational purposes only and is not contractual.
…By Annonceur International


Discover the magic of Casa da Roisa: a luxury refuge with a Galician soulIn the green heart of Galicia, in the charming municipality of Rois, stands an architectural jewel that seems suspended in time: Casa da Roisa. This imposing rural dwelling, originally built in 1930 and rehabilitated with exquisite sensitivity, is much more than a house: it is a homage to tradition, a lived-in museum, a dreamlike pazo that combines the splendor of the old with the comforts of the present.Upon crossing its main door, one feels the powerful impression of entering a temple of good taste and history. Every corner of the house tells a story, every object whispers memories. The meticulously chosen decoration transforms its rooms into an authentic mausoleum of wonderful antiques. The impressive carved mahogany furniture, brought directly from Bali, stands out.On the ground floor, it houses a kitchen with a traditional lareira (fireplace), a toilet, a living room for gatherings, and a dining room, perfect for experiencing the charm of eternal Galicia with all the comforts of the present.The majestic wooden stairs lead to the upper floor, where rest becomes art. Three charming bedrooms await, one with an elegant en-suite bathroom, in addition to an additional full bathroom.But it is outside where Casa da Roisa displays all its splendor: a glazed terrace to savor the Galician rainy days, a barbecue area, a swimming pool, a fountain, a three-car garage, and a meticulously designed garden. All this surrounded by an impressive Galician stone wall that transforms the property into a private sanctuary.It is not a simple house. It is a legacy. A dream come true for those seeking more than just a property: they seek history, beauty, and a piece of the Galician soul.VIPKEL Consulting Services - the only Galician and Spanish agency awarded for:• Excellence Award. CEX.• Construction and Housing Award. La Razón.• Innovation in Real Estate Services Award. El Suplemento.• Record of new company sales in quality and growth at a European level. The European Award 2022.• 2024 Award for the best innovative franchise model.Results and continuous work are what differentiate us. We work with a model focused on the satisfaction of sellers and buyers throughout the investment process.This advertisement is not binding and may contain errors. It is shown for informational purposes only and is not contractual.
…By Annonceur International


Are you looking for PRIVACY and TRANQUILITY just MINUTES FROM SANTIAGO DE COMPOSTELA?Welcome to this SPECTACULAR STONE PROPERTY, located in the HEART of Teo. A place that will give you all the COMFORT of the SERVICES that this municipality provides and is super well connected with the city of Compostela, but also, without sacrificing the TRANQUILITY AND PRIVACY that we all seek, since once you cross any of its TWO ACCESSES to the public road, you can enjoy a LARGE PLOT of 1,400m2, all of them CLOSED.In its BEAUTIFUL GARDEN, we find several buildings created for a work area and an IMPRESSIVE SWIMMING POOL that you can see from the porch of the house.The house is divided into THREE FLOORS.Floor 1 (main):A LARGE RECEPTION HALL welcomes us to what will be the most family-friendly area of the house, where you can ENJOY your loved ones in its WONDERFUL AND BRIGHT LIVING ROOM, a LARGE SPACE to spend the best moments. Its FIREPLACE AND GALLERY will make it a WARM AND COZY room.The kitchen has access to the rear PORCH and a perfect room to be used as a LAUNDRY AREA.Very well separated, but on the same floor, we have a night area divided into three BEAUTIFUL AND SPACIOUS BEDROOMS. Here you will also find a shared BATHROOM WITH BATHTUB.Floor 2 (upper):Here are located THREE BEAUTIFUL BEDROOMS and a COMPLETE BATHROOM.One of these bedrooms belongs to the MASTER SUITE, a DREAM PLACE. A remarkable room for its LARGE SIZE and the number of possibilities that this means. In addition, it has TWO DRESSING ROOMS and a BATHROOM WITH JACUZZI and SHOWER.Ground floor (basement).In this place we have several rooms very well divided. The main one, a LARGE LIVING ROOM with a rustic style, where we have a WOOD-BURNING STOVE AND FIREPLACE, which in addition to being a source of heat for this place, will also be for the rest of the house.SUPPLIES:-Water: It has mains water and well water-Heating: Oil tank and wood-burning fireplace-It has a septic tank and the possibility of connecting to the public sewer.If you have any questions or would like to arrange a visit, you can call us on the contact number or send us a message.One of our agents will assist you.Don't forget to visit our WEBSITE.VIPKEL CONSULTING SERVICES - The ONLY Galician and Spanish agency awarded for:• Excellence Award. CEX.• Construction and Housing Award. La Razón.• Innovation Award Real Estate Services. El Suplemento.• Record of Sales new company in Quality and Growth at European level. The European Award 2022.• 2024 Award for Best Innovative Franchise ModelResults and continuous work is what sets us apart. We work with a model focused on the satisfaction of sellers and buyers throughout the investment process.This advertisement is not binding, it may contain errors. It is shown for informational purposes only and is not contractual.
…By Annonceur International


We have a unique house in the heart of the historic center of Santiago with a façade on two streets. It consists of three floors, an attic and two commercial premises. Ideal for businesses or private homes, it has one of the most beautiful and emblematic facades of the city within civil architecture. The roof and galleries have been refurbished and have a space to place an elevator.Its distribution is as follows:Ground floor 1: 58 m2 of usable area, 71 m2 built.Ground floor 2: 136 m2 of usable area, 155 m2 built.First floor: 136 m2 of useful area (198 m2 built), with five bedrooms.Second floor: 155 m2 of useful area (178 m2 built), consists of nine bedrooms.Third floor: 162 m2 useful (185 m2 built), six bedrooms.Penthouse: 118 m2 useful (135 m2 built) and four bedrooms.We have plans. For more information, request a personal interview.This announcement is non-binding and may contain errors. It is merely informative and in no case contractual. [IW]
…By Annonceur International


SAFTI sells this exclusive property, located in the historic heart of Santiago, a 5-minute walk to the Cathedral and the modern city center. A privileged enclave, next to the University of Santiago de CompostelaIt is a three-storey townhouse, completely renovated, with a total area of 211 square meters and a private garden. An uncommon luxury in this privileged location, where there are very few properties of these characteristics on the market.As soon as you enter, you are greeted by a warm and functional ground floor: an office and leisure area, perfect for working from home or enjoying free time. The open-concept kitchen, equipped and with a pellet stove, connects directly to the garden, creating a cozy space full of life. On this floor we also find a guest bathroom.An industrial design staircase leads us to the middle floor where a spectacular gallery with views of the cathedral stands out in a very spacious room. A second pellet stove adds comfort in winter. On this floor there are also two exterior bedrooms, spacious, accompanied by a full bathroom.On the upper floor, a private apartment-like space houses the master bedroom, and a bathroom that includes a shower and bathtub. From here, the views of the Cathedral are simply spectacular. This floor is completed by a laundry area and additional storage or service space.The entire house is connected by an interior elevator that connects the three floors, providing comfort and total accessibility.The house is characterised by its natural light, present in all spaces, and by a careful design that combines the historic character of the area with contemporary comfort. An exclusive property, in an unbeatable location, ideal both as a main residence and as a heritage investment. Contact us for more information or to arrange a visit.Living in the historic center of Santiago, with all the comforts, is now possible, despite being in the heart of the center, the house offers an intimate, quiet environment protected from the urban hustle and bustle.- House with elevator.- 211m2 built.- 3 bedrooms and 3 bathrooms.- Laundry area-Balcony.- Private garden.- Built-in wardrobes.- Two pellet stoves.- City gas, vertical radiators on the upper floors and on the lower floor air in the office and kitchen plus conventional radiators.
…By Annonceur International


Discover this exclusive property where every corner is designed to create unforgettable memories and enjoy an unparalleled lifestyle. This property invites you to lose yourself in its serene gardens and stunning views of the entire coast, the sea and the Ons Islands. This luxurious mansion, spread over three floors, is a sanctuary of comfort and harmony. The top floor houses four bedrooms bathed in the light of dawn, two of which have private en-suite bathrooms, designed for maximum privacy and comfort. The carefully designed layout of the spaces turns every moment into an experience of luxury and warmth. From here, you also have access to a large stone balcony with panoramic views. On the ground floor, you will find a large traditional kitchen, a spacious and bright living room that opens up as a perfect stage for family gatherings and intimate meetings. A garage and direct access to the heated pool with a retractable roof allow you to enjoy a revitalizing dip in any weather. This level also features a squash court and spacious changing rooms, where everything is designed on a grand scale to enjoy every moment shared with friends and loved ones. The basement floor boasts a huge wine cellar with the perfect natural temperature for maturation. Additionally, there is ample space suitable for storage or a garage with room for up to ten vehicles. Strategically located, this house is just a breath away from the most beautiful beaches and the region's most vibrant tourist centers, such as Sanxenxo and O Grove. This privileged setting offers a safe and stimulating backdrop, ideal for the growth of the little ones and for moments of romance and serenity. Don't miss this UNIQUE opportunity to make your dreams come true in a setting of beauty and tranquility! Advisory notice subject to errors. ref:CBIN736
…By Annonceur International


This impressive property takes us back to the 17th century, with artworks in each of the rooms, featuring period materials of the highest quality such as chestnut wood, hardware crafted by artists from Ribeira Sacra, and original stone. Located in the center of the municipality of Parada do Sil, next to the parish church of Santa Mariña, it comes with an estate of almost 4,000m2 right in the heart of the municipality, with the entire area classified as urban land. Its strategic location is ideal for visitors to explore the entire Ribeira Sacra comfortably from the hotel. With 7 rooms, common areas, a restaurant, 2 terraces, a bar-café, parking, a park, a reception hall, a fully equipped kitchen, laundry, centralized heating room, elevator, and the possibility to add 4 more rooms. All facilities are brand new, completed in June 2019. Only the architectural structural elements of historical value were preserved during the rehabilitation. The main building of 800m2 is distributed over two floors. The rooms on the 1st floor, as well as part of the common areas. On the ground floor, the restaurant lounge, hall, and common lounge are located. In a separate alpendre, but connected with a glass roof to the main building, the 20m2 bar-café is situated, and around the building, there are different terraces and gardens, as well as service and storage areas. The dining room has an open space with 15 tables for 4 guests and a capacity of up to 70 people. For sunny days, the fantastic terrace adds 10 more tables. Covered with glass and half retractable to provide shade when desired. Visitors enjoy the privileged heritage of the Ribeira Sacra from its heart, in contact with nature and the comforts of a top-rated hotel. It is currently actively operating, collaborating with various portals and experiencing a steady influx of tourists. With a marked growth in visitors year after year, from all over the world, notably tourism from Germany, the United Kingdom, France, Sweden, Finland, the Netherlands, and from all parts of Spain, mainly Madrid and Catalonia. The venue also regularly hosts events thanks to its spacious room accommodating up to 70 people. In spring-summer, the entire terrace area with space for an additional 10 tables is also available. ref:CBIN315
…By Annonceur International


PAZO- CASA LOS MOLINOS OS CONDES if you can afford it, it is a luxury that we are not going to describe in words, Come and see it.Pazo dating from the year 1800, with 45,000 meters of property with centenary native trees, in which there are 3 stone buildings, the main house of 250m2, the house of the landlords of 100m2 and the house of the era of 50m2. The main house consists of hall, living room, kitchen, terrace, storage room, 2 bathrooms, large master bedroom and 5 bedrooms, on the ground floor there is the wine cellar and a storage room.The Casa de los Caseros consists of a kitchen, 2 bedrooms, 1 toilet, garage and 2 basements.On the farm there are the mill, the stone laundry, an 8-foot stone granary, a 6-foot stone granary, a dovecote, and a cruceiro whose value is to be determined, so it is sold separately.HIGHLIGHTS:Marian route from Braga to Muxía that passes through several monasteries, Melon pools, Deva river with river beach, rural houses and reservoirs, good gastronomy especially lamprey, border with Portugal 6km away highlighting the Melgaso hot springs.
…By Annonceur International


From VitaKsa Real Estate, we are pleased to present you a unique property in Orense. It is a property, located in the heart of the city, with its own character and which is part of the history of the city. Centenary property, with characteristics that encompass it within a unique property. We are in the main construction, made of stone, with wide walls and unique rooms. Its private garden of about 600m2 including swimming pool, gazebo, and a landscaped stone terrace, which will make time pass in a special way. The property has a spectacular entrance, with access to a mezzanine floor of 90 m2, to be renovated. On the first floor, there are 2 totally independent homes of about 200m2 and 300m2 each. In one of them, we find several rooms and lounges, where one stands out above the others. The great hall with its spectacular stone lareira. From that large living room, you can access the fantastic cobbled terrace and garden.It has a kitchen, several bedrooms and bathrooms.The other house would be for comprehensive renovation.On the second floor, we find two additional homes, of about 145m2 and 60m2. One of them has a living room with fantastic views with access to a balcony, kitchen with lareira, bedrooms and bathrooms. The other house on the second floor is for total renovation.Additionally, the property has carriage entrances, and stables, in which they can be used as cellars. And 4 ground floors with direct access to the main street of about 250m2 in total.The uniqueness of this property makes it the perfect home for those looking to own one of the best properties located in the heart of Orense, with total independence from other properties that are annexed to others. Ideal for a multitude of uses, from private luxury housing, to urban hotel, cultural area, etc...If you would like to know this property, please contact us and we will inform you in more detail.
…By Annonceur International


Manor House and Building in the center of A GuardaMagnificent property for sale consisting of:Manor house: With an approximate area of 1,242 m², distributed in a semi-basement, ground floor and two floors, as well as a garage. With a main façade facing the main road that crosses the town, this house was once a restaurant. It also has a 45 m² courtyard that connects to the second building.Building with panels: With an approximate area of 1,434 m², distributed on the ground floor for shops in its day, two floors and a lower roof for storage room. This building was once a hostel and offers great possibilities.Both properties are to be renovated, but have great potential due to their excellent location in the centre of the village and the available square metres.A unique opportunity for investors or individuals who wish to recover the splendour of these historic buildings and take advantage of their strategic location.For more information, do not hesitate to contact us.THE INFORMATION IN THE ADVERTISEMENT MAY CONTAIN ERRORS AND IS THEREFORE NOT BINDINGFOR MORE INFORMATION AND VISITS CONTACT US.MORE PROPERTIES IN WWW.TRAMYGES.COM
…By Annonceur International


A magnificent property known as “Casa Toirán”, located in Láncara (Lugo), completely renovated in 2020 using original and recycled materials, with criteria of healthy and ecological architecture as evidenced by its biomass heating. In order to modernize the house while preserving its original charm, slate stone and stonework were used predominantly, as well as the traditional chestnut wood of this area...Casa Toirán is a traditional village building, more than a century old, built with stone, slate and wood. The careful restoration managed to create bright and cozy atmospheres, helped by the excellent insulation of the original construction, its beautiful views of nature and several French wood-burning fireplaces that put the icing on the cake to a unique property. The rural tourism complex has a main house and several annexes. It has four cozy apartments, two studios, living-dining room, multifunctional room for meetings, two traditional ovens, outdoor terraces, large gardens and green spaces, granary and private parking.Casa Toirán is strategically located between two Camiños de Santiago (Way of St. James), the Primitive, which passes through Lugo (about 30 minutes by car), and the French, which passes through Sarria (about 15 minutes). Due to its proximity to these two Camiños, the house is an ideal base for those people who make the stages of the Jacobean route.With its strategic location, the property is also relatively close to the Galician beaches, the touristic Ribeira Sacra and the main cities (in addition to Lugo, Santiago, A Coruña, Ourense, Pontevedra and Vigo).And the airports of A Coruña and Santiago are 100 km away by freeway.Given its location, close to Lugo, A Pobra de San Xiao and Sarria, all kinds of services can be found in the nearby surroundings: gas stations, restaurants, supermarkets, pharmacies, banks, medical centers, tourist offices, cabs, buses and train stations.A dream space in the beautiful Galician countryside
…By Annonceur International


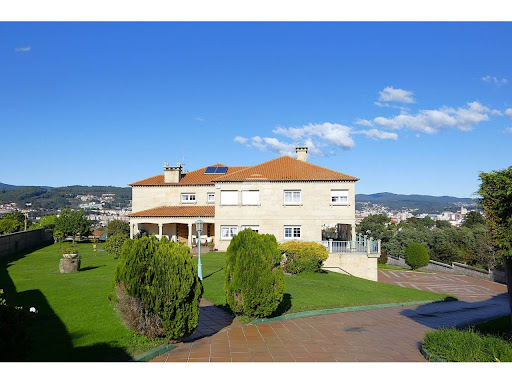

This elegant chalet is located in one of the most exclusive areas of Pontevedra, the coastal city par excellence of Galicia. Located within the metropolitan area of the city and just five minutes from the city center. With a land area of 5275 m2 and a built area of 860 m2.It has 6 bedrooms with private bathrooms. In addition to a large garage with capacity for 6 cars, which gives you the possibility of having several vehicles stored safely.This property has a long list of internal features that make it even more attractive. The master bedroom has an en-suite bathroom and also a practical private dressing area with a fridge and electric countertop to heat any drink without having to go to the kitchen, it has a reinforced door and full alarm control of the entire house. Fully equipped spacious kitchen with dining area. The heating is underfloor heating with an independent boiler room located in the basement of the house. It also has perimeter alarm and music system throughout the house. Part of the energy that the property needs comes from a set of latest generation solar panels. In the garden and near the pond with waterfall and fish, we have a fully equipped dining area with barbecue, kitchen, sink, fridge, etc. with a capacity for 16 people that is fully glazed and independent, perfect for organizing family or friends gatherings.This chalet is perfect for enjoying living in a residential area with ample outdoor spaces. The garden and the pool offer you the opportunity to cool off on hot summer days and relax in contact with nature. The green areas invite you to take a walk and enjoy landscaped areas and ornamental plants. The pool has a heat pump and UVA ray system for water control and maintenance. Independent changing area with bathrooms and showers that also serve the sports area.The automated irrigation and lawn mowing system with robots keep the garden in perfect condition.Another benefit of this property is its location, as it is close to the urban area and public transportation. In addition to general drinking water, it has its own well and sewer system.In summary, this is an excellent opportunity to acquire a single-family home in an exclusive residential area of Pontevedra. Don't wait any longer and contact us to schedule a visit and learn more details about this great property.
…By Annonceur International


Carlos Luxury Realty presents this exclusive villa in one of the residential areas par excellence of our city of A Coruña. Her family detaches from it leaving an essence of perfection in each of its elements, a very studied custom lighting, and a waste of exceptional affection in its maintenance and updating. Its 581 square meters makes it the perfect home for any family. It is distributed in 6 bedrooms, four bathrooms, a spacious living / dining room with its unique views of the city and the sea, and if you are also kitchenettes you will enjoy its large kitchen and high-end appliances. Its orientation makes the luminosity and the rays of sun reign all day, where you will enjoy its garden with a unique sunsets. We also have endless details. . Individual heating by heat pump, heat pump for pool water, hopper for sending dirty clothes to the laundry, double windows with double glazing system throughout the house, armored and electric blinds throughout the house, safe work, alarm by electrical wiring, portal and intercom at the entrance of the farm, automatic irrigation system (many areas by drip), swimming pool with magnesium purification system, gym, 4 large parking spaces with three automatic tilting doors and a long etcetera. Don't think twice. . Come and meet him, he will captivate you. Carlos Luxury Realty informs that this announcement is not binding, may contain errors, is displayed for informational and non-contractual purposes.
…By Annonceur International


Chance!!! Newly renovated hotel in the spa area of Monradiz. With all licenses and permits to operate up to date. Updated valuation of €1.5 million. Ideal family or investor for your farm.
…By Annonceur International


Akivivo offers this possibility of investment in a hotel located in the municipality of Oia, on the southern coast of the province of Pontevedra, which is part of the Bajo Miño region and is one of the areas with the highest tourist demand in Galicia, especially in the summer period.This 3-star hotel is located in the area of Oia, a municipality located on the southern coast of the province of Pontevedra.The building has around 800 m2 divided into three floors that house a total of 32 rooms, has a parking area of 1,630 m2 and a garden of more than 6,000 m2 with a large swimming pool and spectacular views of the sea and the mountains.This announcement is for informational purposes only and may contain errors. It has no contractual value and is not binding. For more information, call us at 636525255 or email [email protected][IW]
…By Annonceur International

Total surface area 500 m², villa usable floor area 500 m², single bedrooms: 4, 4 bathrooms, kitchen, dining room.
…By Annonceur International

Total surface area 5600 m², house plot area 5000 m², usable floor area 600 m².
…By Annonceur International
'%20stroke='%23DDAA3A'%20stroke-width='1.909'%20stroke-linecap='square'%20stroke-linejoin='bevel'/%3e%3c/svg%3e)
Receive by email any new listing that may match your search criteria
Your criteria :
By validating this form, you accept the general conditions of use of Le Figaro Properties.
These agencies offer a selection of luxury properties vente in Galicia. Feel free to contact them for personalized assistance.
