The agencies at Viveiro
These agencies offer a selection of luxury properties vente at Viveiro. Feel free to contact them for personalized assistance.

 English$ USD · m²


In a privileged setting at the gates of Viveiro stands the Chalet de Fondón, one of the most unique Indian residences in Galicia. Built in 1927 and linked to the businessman Antonio Pernas Corral after his return from Cuba, it is situated in a private park of 8,613 m², distributed across three plots, and boasts 697 m² of constructed space. The residence has preserved almost intact the essence with which it was conceived nearly a century ago. Noble woods, carpentry, upholstery, original elements, and details such as handles from the American firm Yale reflect the quality of its materials and the exquisite craftsmanship of the era. A standout feature is the glass-enclosed gallery that spans the ground floor and first floor: it fills the spaces with light, connects with the gardens, and on the upper floor, links the bedrooms with access from the rooms themselves. An impressive mahogany staircase articulates the floors, and the main lounge retains its original character and craftsmanship. The ground floor houses a dining room, living room, kitchen, restroom, and auxiliary rooms. The first floor has six bedrooms and a full bathroom. On the top floor, the characteristic turret offers exceptional views over Viveiro and its surroundings, as well as three additional bedrooms. The semi-basement includes a garage, boiler room, laundry, service quarters, and storage spaces. Outside, its 8,613 m² form a private park with established gardens, large trees, a swimming pool, and a pond. As a unique element, the Landro River reaches the property itself and is navigable from Viveiro. Located approximately 3 km from Viveiro and its beaches, the property combines tranquility, privacy, nature, sea, heritage, gastronomy, and proximity to services. More than a home, it is a true piece of Galician architectural heritage that maintains the nobility of its materials, its history, personality, and the charm of another era.
…By Spain Sotheby's International Realty


Discover the Molino de Porto do Cabo, a truly special property just a few minutes from Cedeira, where nature, history and privacy are combined in a privileged enclave on the Costa Ártabra.The estate has approximately 4 hectares of land and around 1,200 m² built, surrounded by impressive vegetation and crossed by a river of waters known for its trout. A space that offers an extraordinary sense of privacy and tranquillity, but at the same time is very close to the urban centre of Cedeira and all its services.A property with character and great possibilitiesThe complex has 9 spacious bedrooms and 9 full bathrooms, as well as different common areas and large rooms.The architecture preserves original elements linked to the old mill, integrated with quality materials and a layout that allows the property to be adapted to different needs.Among its main features are:High ceilings and spacious rooms.Abundant natural light.High quality materials and finishes.Original architectural elements that add personality.Versatile layout, both for residential use and for a possible tourist project.Additional spaces and facilitiesThe property also has several elements that increase its uniqueness and possibilities of use.It has a golf simulator, located in the adjoining estates, ideal for enjoying this sport throughout the year.It also has a separate wooden guest house, perfectly integrated into the natural environment, which allows you to accommodate family, friends or guests while maintaining their privacy.Another of the distinctive elements of the property is a small private bunker, which gives an unusual and differential character to the complex.A farm to enjoy or develop an exclusive projectDue to its size, location and distribution, El Molino de Porto do Cabo offers different possibilities.It can become a unique private residence, for those looking for spaciousness, nature and maximum privacy without straying from the services of a coastal town.Likewise, its characteristics can be especially interesting to develop a high-level tourism project, such as a boutique hotel, exclusive rural accommodation, space for retreats or holding events.Cedeira and the Costa ÁrtabraThe property is located in the vicinity of Cedeira, a seaside town with a marked Galician character, known for its estuary, its gastronomy and its natural environment.Its location allows you to enjoy the tranquillity of a large estate in the middle of nature and, at the same time, have restaurants, shops, health services and other amenities of the urban centre just a few minutes away.A unique property due to its size, history, environment and possibilities, difficult to find on the Costa Ártabra. ref:CBAC384
…By Annonceur International


Sea and nature in its purest state on the Galician cliffs. In a privileged corner of northern Galicia, on a peninsula surrounded by the Atlantic Ocean, this impressive property stands next to the iconic Playa de las Catedrales, in Ribadeo (Lugo). It is a truly incomparable enclave, where wild cliffs, pristine beaches, and the constant sound of the sea create an atmosphere of calm, strength, and limitless beauty. A place where nature manifests itself in its purest state, and where the house integrates into the landscape as an extension of the environment. Built in 1977 and completely renovated from 2006, this house combines the architectural solidity of its original era with a contemporary design that prioritizes spaciousness, light, and visual connection with the outside. Each intervention has been designed to preserve the essence of the house while incorporating quality materials and modern solutions. With a constructed area of 395 m², the property has 9 spacious bedrooms and 6 full bathrooms, making it an ideal home for both family life and enjoying with guests in an exclusive environment. The distribution ensures privacy and functionality, with bright and airy rooms, many of them facing the sea. The main living room is one of the main features of the house. Its architectural design simulates the bow of a ship, visually projecting itself over the Atlantic. This room offers a unique experience, where the sea seems to enter the house and envelop those who contemplate it. It is a space of contemplation and calm, where luxury is expressed through the landscape. The house sits on a plot of 11,400 m², surrounded by carefully designed gardens with native vegetation, respecting the natural aesthetic of the environment. These gardens, like the house, are designed to integrate without artifice into the Atlantic environment, generating an atmosphere of absolute privacy and serene beauty. The property has undergone comprehensive high-quality renovations and finish updates. Furthermore, the house has a private garage included in the price, individual heating, built-in wardrobes in several rooms, exterior access adapted for people with reduced mobility, and an orientation that favors soft and constant natural light throughout the year. This property is not just a house, it is a lifestyle. It is the perfect place for those seeking a home where nature, luxury, and privacy coexist in balance. A home to live without haste, with the sea as the horizon and the Atlantic wind as a daily companion. An irreplaceable refuge on the Galician cliff, where luxury is not flaunted, it is breathed.
…By Spain Sotheby's International Realty


Best-House in the Sun presents your very own PARADISE in Cedeira, A Coruña. We proudly introduce a charming rustic property with an established business, set in an idyllic natural environment — just moments from the beautiful beaches of Vilarrube and Pantín. Ground Floor – Fully Equipped Restaurant The property features a fully operational restaurant, ready to begin trading immediately. It includes: A professional kitchen and cold-prep area Dining room Outdoor terrace Bar/café area with traditional lareira fireplace Seating capacity for 45 diners, extendable to 90 during the summer season by incorporating the terrace Additional exterior storage area All wooden furniture Valid licence and Masterbox system installed Upper Floor – Boutique Rural Resort On the first floor, the tourist accommodation welcomes guests with: Four comfortable en-suite suites Two additional en-suite suites, offering capacity for up to 10 guests A 60 m2 apartment to renovate — ideal for expanding guest capacity or to be used as a private residence for future owners Outdoor Features The estate also offers: A barbecue and picnic area, perfect for gatherings with family and friends A 900 m2 parking area located directly opposite the property The surroundings include businesses specialising in water activities such as surfing and paddle surfing, making it an excellent location for tourism lovers. A Profitable, Proven Investment This is a unique opportunity to start or expand your rural tourism business in one of the most sought-after areas today, with proven profitability. Request more information and schedule your visit — opportunities like this are rare.
…By Annonceur International


In a unique enclave surrounded by nature is the Pazo da Riva, a historic property of extraordinary character located in Galicia. Its construction dates back to the eighteenth century and is linked to the Pardos de Andrade family, a well-known family from Pontedeume. The estate has remained linked to descendants of the original family, thus preserving an important part of its history.Its privileged location allows you to enjoy wide panoramic views over the sea and spectacular sunsets. The complex combines traditional Galician architecture, privacy and a natural environment of great beauty.A PROPERTY WITH THREE HOMESThe estate is made up of three independent stone buildings, offering multiple possibilities of use: family residence, guest accommodation, family housing or even a tourist project.Main houseThe main house is distributed over three floors and under the roof, with approximately 290 m² on both the ground and first floors.The ground floor has a large hall with two entrances, a private gym, a large living room with a monumental fireplace/stone fireplace, an office, a full bathroom, a laundry room and a pantry.On the mezzanine floor we find a second living room with fireplace and the master bedroom in en-suite format, accompanied by a full bathroom. The floors and ceilings in this area are made of oak wood.The ground floor houses a large fully equipped kitchen with access to the garden, as well as an elegant living room with fireplace and a characteristic Galician gallery facing the sea. It is completed with a living room, three bedrooms - one of them with a large built-in wardrobe - and a full bathroom.The fully insulated below deck, with a skylight, offers ample additional storage space.Casa del GuardésThis second home, distributed over two floors, maintains the stone, oak and porcelain stoneware finishes. It has an equipped kitchenette, living room, bathroom and laundry on the ground floor. Upstairs you have two bedrooms with fitted wardrobes, high ceilings with exposed oak beams and a second bathroom. Access incorporates a digital system by code.Casa Los ArcosThe third independent house has a kitchen, living room, pantry, bathroom and laundry on the ground floor. On the upper floor it has an entrance hall and three bedrooms, the main one standing out for its private dressing room and en-suite bathroom.GARDENS AND HISTORICAL ELEMENTSThe homes are integrated into an extensive landscaped estate with ornamental trees that provide great privacy. Among its unique elements are a traditional alpendre with large oak beams and a tile roof, two historic granaries, a stone cross and an old baptismal font acquired from antique dealers.The property also has an outdoor storage room of about 20 m² and an open garage for three or four vehicles.SOLIDITY AND EQUIPMENTThe complex is mainly built with stone walls and concrete slab roofs covered with traditional tile. Oak wood is present in flooring, doors and ceilings, combined with porcelain stoneware. The windows have aluminium exterior carpentry and wooden interior.Its facilities include three wells, the use of two springs, a high-capacity electric accumulator, five firefighting units, a perimeter alarm, a septic tank and an underground diesel tank connected to an independent boiler room protected by a fire wall.A unique property that brings together history, traditional architecture, three independent houses, privacy and privileged views of the ocean. ref:CBAC383
…By Annonceur International


10 km from Villalba, in Terra Chá, a 6,000 m² Galician estate with a private chapel and a 19th-century underground cellar. In the green expanses of Terra Chá, a Galician estate steeped in rural tradition, surrounded by centuries-old walls and 6,000 m² of gardens. Numerous examples of an ancestral way of life: a chapel with coloured stained-glass windows, a vaulted cellar with Romanesque arches and stone pavilions dotted throughout the grounds. The interior reveals vast spaces with exposed beams, a central fireplace and a gallery terrace opening onto the surrounding countryside. Three bedrooms upstairs, one of which is independent with its own private terrace. The secondary spaces - indoor swimming pool, tennis court - blend discreetly into the whole, preserving the harmony of this estate on the edge of the Terras do Miño reserve.
…By Patrice Besse


DISCOVER this IMPRESSIVE detached house in Fene, IDEAL for those seeking space and COMFORT!With a plot of approximately 3,000 square meters, this property BUILT in 2003 offers endless POSSIBILITIES.The house has two FINISHED floors and an attic and a ground floor to be finished, which ALLOWS an INDEPENDENT entrance to each level. Currently, there are two inhabited houses, each with a pellet fireplace, PERFECT for enjoying a WARM and COZY atmosphere.The STRUCTURE of the house is made with very good materials and has not a single damp spot, the entire facade was clad 6 years ago and has a double chamber.With a total of 489 m² built and 440 m² useful, this house HOUSES eight bedrooms and four bathrooms, PROVIDING enough space for the whole family. The distribution includes a FUNCTIONAL kitchen with solid chestnut furniture, a SPACIOUS living room and a terrace. The MASTER bedroom has its OWN TERRACE, ideal for enjoying the fresh air.In addition, the property has the POTENTIAL to become a building with four homes, but the horizontal division has not yet been made.Don't miss the opportunity to live in a quiet and spacious environment. Come visit it and fall in love!I am Ainhoa and I will be DELIGHTED to find your NEW HOME.Come visit it and fall in love with your new home!VIPKEL CONSULTING SERVICES - ONLY Galician and Spanish agency awarded by:• Award for Excellence. CEX.• Construction and Housing Award. La Razón.• Innovation Award Real Estate Services. The Supplement.• Sales Record new company in Quality and Growth at European level. The European Award 2022.• 2024 Award for best innovative franchise modelResults and continuous work are what differentiate us. We work on a model focused on the satisfaction of sellers and buyers throughout the investment process.This announcement is not binding, it may contain errors. It is shown for informational and non-contractual purposes.
…By Annonceur International

Total surface area 2420 m², special property usable floor area 2420 m², single bedrooms: 3, 2 bathrooms.
…By Annonceur International


A RESIDENCE WITH HISTORY JUST A FEW METERS FROM THE SEA IN CABANASTODAY AT VIPKEL, WE ARE NOT JUST BRINGING YOU A HOUSE. WE ARE PRESENTING A PROPERTY OF THE KIND THAT IS BECOMING INCREASINGLY HARD TO FIND.Located in CABANAS, just a few minutes from Pontedeume and very close to A MAGDALENA BEACH, we find ourselves in a privileged enclave that combines SEA, NATURE, and excellent transport links. With all necessary services nearby and quick access to the AP-9, its location allows for convenient connections to Ferrol and A Coruña.And now, join me to discover a home with over 100 YEARS OF HISTORY.Built in 1920, this Indiano-style residence features 452 M² OF BUILT AREA, distributed over four floors plus an attic, on a spectacular URBAN PLOT OF 2,086 M².Inside, we find large living rooms, one of them with a FIREPLACE, a kitchen, reading areas, a library, an office, various bathrooms, and no less than 9 BEDROOMS, maintaining that character and personality only found in properties from this era.And we still have to go up a little further.Crowning the house, we find one of its most special elements: a TOWER OF APPROXIMATELY 28 M², with an independent room, two balconies, and OPEN VIEWS. A unique corner within a property that is already difficult to compare.But if the house is surprising, pay attention to the exterior.Its more than 2,000 M² OF URBAN PLOT houses a mature garden and various auxiliary buildings. Furthermore, there is the POSSIBILITY OF CARRYING OUT NEW CONSTRUCTION WITHIN THE PLOT, providing enormous ADDED VALUE and multiplying the future possibilities of the complex, always subject to the corresponding urban planning regulations and authorizations.And this is where this property takes on another dimension.A GREAT FAMILY RESIDENCE, a unique tourist accommodation, a professional project, or an investment with the possibility of further developing the plot.452 M², 9 BEDROOMS, MORE THAN 2,000 M² OF URBAN PLOT, TOWER, SEA, AND POSSIBILITY OF NEW CONSTRUCTION.NOW THE QUESTION IS: WHAT PROJECT WOULD YOU DO HERE?CALL US AND COME DISCOVER IT.The Indomitable.XXXXVIPKEL CONSULTING SERVICES - THE ONLY Galician and Spanish agency awarded for:• Excellence Award. CEX.• Construction and Housing Award. La Razón.• Real Estate Services Innovation Award. El Suplemento.• Sales record for a new company in Quality and Growth at a European level. The European Award 2022.• 2024 Award for best innovative franchise model.Results and continuous work are what set us apart. We work with a model focused on the satisfaction of sellers and buyers throughout the entire buying and selling process.This advertisement is not binding, it may contain errors. It is shown for informational purposes and is not contractual.
…By Annonceur International


! Welcome to this INCREDIBLE property in Oleiros!This LUXURY villa located on Ernesto Che Guevara Avenue is a real JEWEL. With a PRIVILEGED location just minutes from downtown La Coruña and surrounded by all services, this property is a unique OPPORTUNITY.The BUILT SURFACE shown in the ad includes the house, the parking, the storage room and the beautiful garden area with swimming pool. The USEFUL meters are distributed over the three floors of the house, offering a FUNCTIONAL and SPACIOUS design.Upon entering the property from the main avenue, you are greeted by a MAIN FLOOR featuring a LARGE LIVING/DINING ROOM and a living room with CHIMNEY perfect for RELAXING and enjoying moments of QUIETNESS. The COMFORTABLE and well equipped kitchen provides an IDEAL space to prepare your favorite meals. In addition, two FULL bedrooms and a BATHROOM.The rooms on this floor overlook the garden and pool, providing ACOUSTIC INSULATION and maximum PRIVACY. On the second floor, the master suite with its own DRESSING ROOM and BATHROOM is simply IMPRESSIVE. You will also find a BEDROOM intended as an OFFICE, another DOUBLE BEDROOM and a FULL BATHROOM, the two rooms connected by a BALCONY that offers PANORAMIC VIEWS of the plot.The first floor is a VERSATILE SPACE with a LARGE living-dining room and an additional room for FAMILY MEETINGS. The kitchen of LARGE DIMENSIONS and EXCELLENT condition that allows you to separate the visiting areas to maintain the PRIVACY of your home. A FULL bathroom, a STORAGE room and a WAREHOUSE complete this floor, and from here you access the GARAGE and the garden, where you will find the RECENTLY REFURBISHED swimming pool.The garden is an OASIS of RELAXATION with sun loungers, umbrellas and an ENTERTAINMENT AREA with foosball table and a SMALL GYM. You can't help but enjoy the BEAUTIFUL garden in front of the pool, creating a PERFECT space to SPEND time with your FAMILY and ENJOY your FREE TIME to the fullest. This property is truly IMPRESSIVE and will captivate you from the first moment!Contact us for more information, we will attend you without any commitment.This ad is not binding, it may contain errors. It is shown for information purposes and not contractual.The only Galician and Spanish agency awarded more than 4 times, awarded for construction and housing, for excellence, record in sales and at European level for quality, growth and technology.Results and continuous work is what makes us different.* VIPKEL CONSULTING SERVICES - ONLY Galician and Spanish agency awarded by:- CEX Excellence Award.- Construction and Housing Award. La Razón.- Real Estate Services Innovation Award. El Suplemento.- Sales Record New Company in Quality and Growth at European level. The European Award 2022.
…By Annonceur International


This new-build villa, currently in the project phase, will be located in Canide, in the municipality of Oleiros, one of the most prestigious areas of the coast of A Coruña. The plot is located less than 200 meters from the sea and 230 meters from the beach, and about 5 km from the center of Oleiros. The villa has an avant-garde design, with straight lines and top quality finishes, with large windows that maximise views of the surroundings and the entry of natural light. The property will be closed around its perimeter and will have gardens on both sides. The villa will be distributed over 2 floors plus a semi-basement. The semi-basement will house a garage with capacity for two vehicles, a storage room and an elevator to access the house. The ground floor will have 3 bedrooms and 2 bathrooms, as well as office corners and a laundry room. The upper floor is conceived as an open-plan space with a living-dining room, equipped kitchen and a terrace with a pool that offers panoramic views of the coastal landscape. The house will have underfloor heating and high quality materials, and the possibility of configuring finishes before the start of construction is offered. It is a project pending construction, whose estimated completion period is 18 months from the start of the works. The property is 10 km from A Coruña, a city with airport and maritime connections, and about 70 km from Santiago de Compostela and its international airport. * The images shown are 3D infographics to visualize the final result, subject to possible modifications during the development of the project.
…By Annonceur International


ARCADIA is an exclusive private new development in Perillo, Oleiros, consisting of only 13 independent villas. Designed to enjoy privacy, comfort, and spaciousness, they combine careful architecture with construction quality, efficiency, and ease of maintenance. The minimum separation of four meters between houses reinforces their independence. The development offers two types: 488 m² built and 417 m² usable, or 393 m² built and 323 m² usable, distributed over three floors. On the main floor, the spacious living-dining room opens through large glass sliding doors to the porch and the south-facing private garden. The kitchen, either independent or concealable depending on the type, is completed with a bedroom with a private bathroom and a guest toilet. The upper floor houses four bedrooms, one of them adaptable as an office, and an independent bathroom. The master suite features a walk-in closet, private bathroom, and balcony. The basement, with natural lighting and ventilation, offers more than 162 m² usable in type 1 and 128 m² in type 2. A versatile space for a gym, wine cellar, or leisure room, integrating a garage for up to four vehicles, an electrical recharge channel, laundry, storage room, and bathroom. The villas feature underfloor heating, forced ventilation, large windows, built-in wardrobes, and ten photovoltaic panels per home. The private communal area of 2,663 m² includes a 300 m² pool with relaxation jets, natural stone waterfall, children's area, and loungers zone reminiscent of a wet beach. The vegetation, pathways, and resting spaces create a serene environment for the whole family. Just ten minutes from A Coruña and the airport, ARCADIA enjoys proximity to beaches, schools, supermarkets, and services, with excellent communications.
…By Spain Sotheby's International Realty


Arcadia: Exclusive Promotion of 13 Independent and Unique Homes in Oleiros, A Coruña. Homes that combine contemporary architecture, high-quality materials, and functional solutions, designed to enjoy natural light, spacious areas, and a connection with the outdoors. Two types, 395m² and 490m² built, spread over 3 floors, feature 5 bedrooms, 5 bathrooms, a private garage for 4 cars. Just minutes from the beach and surrounded by nature, spaces designed to live, rest, and enjoy all year round. Space and Nature: 2,663 m² of landscaped community area, ideal for walking, reading under an American Oak, or meditating next to the spectacular cherry blossom tree. Resort Pool (300 m²): Large pool styled as a private beach with sun loungers in the water, relaxation jets, and a spectacular illuminated natural stone waterfall at night, surrounded by tropical landscaping. Children's Area: Spacious outdoor play area equipped with swings for enjoyment.
…By Spain Sotheby's International Realty


This semi-detached seafront residence, embraced by the Atlantic in an extraordinary frontline position, belongs to that rare category of homes that cannot truly be explained — only experienced. Set between the serene beauty of Rosalía Mera Park and the natural charm of Naval Beach, this exceptional coastal home rises as a private sanctuary where every room exists in constant dialogue with the horizon. From the very first moment, the property is filled with an effortless sense of light and openness. The ground floor unfolds into an elegant living and dining area that flows seamlessly onto a private terrace and garden, designed as a privileged front-row seat to the ocean. Here, the gentle rhythm of the sea becomes part of everyday life, while the eye drifts towards the distant silhouette of A Coruña and the majestic presence of the Tower of Hercules. The kitchen, spacious and refined, centred around a stylish peninsula and equipped with high-end appliances, shares the very same marine backdrop, transforming even the simplest moments into a sensory experience. This level is completed by a private study — equally suited as an additional bedroom — intimate, elegant and functional, alongside a guest powder room. Upstairs, the sleeping quarters have been designed for both comfort and contemplation. Three of the bedrooms face directly towards the sea, gifting hand-painted sunrises each morning, while the fourth, overlooking the park, offers a calmer and greener atmosphere. Three bathrooms serve this floor, including two elegant en-suite bedrooms that provide privacy and comfort, while a third bathroom completes the level with balance and functionality. The top-floor loft, conceived as an open and versatile retreat, elevates the experience even further — a magnificent open-plan space where sky and ocean merge into a breathtaking panorama, complemented by an additional bathroom that enhances both independence and convenience. On the semi-basement level, the property reveals its more social and practical side: a spacious garage, a generous laundry area, and a dining space designed for memorable gatherings, where life is shared without limits. A discreet yet inviting wine cellar sets the scene for long conversations and moments destined to linger in memory. And then… there is the garden. A true sanctuary facing the ocean. A private space where the horizon becomes your only boundary, and where every sunset feels as though it had been created exclusively for you. Here, time is measured in sea breezes, in the soft sound of waves breaking nearby, and in the ever-changing light of the Atlantic. It is a place for long outdoor lunches, for silences that say everything, for star-filled nights with the sea as witness. This is not simply a garden — it is a sensory experience that redefines what living on the seafront truly means. It does not compete, because there is simply nothing comparable. A unique opportunity for those who understand that certain properties appear only once in a lifetime. This is not merely a home — it is an experience understood by only a select few. Please note that this advertisement is non-binding, may contain inaccuracies, and is provided for informational purposes only. It does not constitute a contractual offer.
…By Annonceur International


ARCADIA is an exclusive private development of new construction in Perillo, Oleiros, consisting of only 13 independent villas. Designed to enjoy privacy, comfort, and spaciousness, they combine careful architecture with construction quality, efficiency, and ease of maintenance. The minimum separation of four meters between homes enhances their independence. The development offers two types: 488 m² built and 417 m² usable, or 393 m² built and 323 m² usable, distributed over three floors. On the main floor, the spacious living-dining room opens through large sliding glass doors to the porch and south-facing private garden. The kitchen, either independent or concealed depending on the type, is completed with a bedroom with a private bathroom and a guest toilet. The upper floor houses four bedrooms, one of which can be adapted as an office, and a separate bathroom. The master suite features a walk-in closet, private bathroom, and balcony. The basement, with natural lighting and ventilation, offers more than 162 m² of usable space in type 1 and 128 m² in type 2. A versatile space for a gym, wine cellar, or leisure room, it includes a garage for up to four vehicles, electric charging conduit, laundry, storage room, and bathroom. The villas are equipped with underfloor heating, forced ventilation, large windows, built-in wardrobes, and ten photovoltaic panels per home. The private community area of 2,663 m² includes a 300 m² pool with relaxation jets, natural stone waterfall, children's area, and lounger area like a wet beach. The vegetation, walkways, and resting spaces create a serene environment for the whole family. Just ten minutes from A Coruña and the airport, ARCADIA enjoys proximity to beaches, schools, supermarkets, and services, with excellent communications.
…By Spain Sotheby's International Realty


Brand new villa in phase II of the Paraíso Urbanization, Oleiros. On the ground floor, it has a spacious living-dining room, separate kitchen with laundry room, a bedroom and a bathroom. On the ground floor, there are 3 bedrooms, one of them with an en-suite bathroom, dressing room and access to an 18m2 terrace, and an additional bathroom. In the basement, the 3 parking spaces and the storage room are located. In addition, it has a porch, small garden and a swimming pool-jacuzzi.Its excellent qualities stand out, such as energy efficiency thanks to a heat pump for heating and domestic water, complemented by photovoltaic solar panels. It also has underfloor heating for optimal comfort throughout the house.The finishes are first-rate, with black lacquered aluminium exterior carpentry and highly energy-efficient glass, as well as motorised blinds. The kitchen is equipped with furniture and appliances from high-end brands such as Arrital and Siemens.The urbanisation offers two swimming pools, paddle tennis court, gym, community room and large green areas. Excellent location, just 5 minutes from A Coruña and next to the Burgo estuary. ref:CBAC_16
…By Annonceur International


A magnificent property known as “Casa Toirán”, located in Láncara (Lugo), completely renovated in 2020 using original and recycled materials, with criteria of healthy and ecological architecture as evidenced by its biomass heating. In order to modernize the house while preserving its original charm, slate stone and stonework were used predominantly, as well as the traditional chestnut wood of this area...Casa Toirán is a traditional village building, more than a century old, built with stone, slate and wood. The careful restoration managed to create bright and cozy atmospheres, helped by the excellent insulation of the original construction, its beautiful views of nature and several French wood-burning fireplaces that put the icing on the cake to a unique property. The rural tourism complex has a main house and several annexes. It has four cozy apartments, two studios, living-dining room, multifunctional room for meetings, two traditional ovens, outdoor terraces, large gardens and green spaces, granary and private parking.Casa Toirán is strategically located between two Camiños de Santiago (Way of St. James), the Primitive, which passes through Lugo (about 30 minutes by car), and the French, which passes through Sarria (about 15 minutes). Due to its proximity to these two Camiños, the house is an ideal base for those people who make the stages of the Jacobean route.With its strategic location, the property is also relatively close to the Galician beaches, the touristic Ribeira Sacra and the main cities (in addition to Lugo, Santiago, A Coruña, Ourense, Pontevedra and Vigo).And the airports of A Coruña and Santiago are 100 km away by freeway.Given its location, close to Lugo, A Pobra de San Xiao and Sarria, all kinds of services can be found in the nearby surroundings: gas stations, restaurants, supermarkets, pharmacies, banks, medical centers, tourist offices, cabs, buses and train stations.A dream space in the beautiful Galician countryside
…By Annonceur International


Carlos Luxury Realty presents this exclusive villa in one of the residential areas par excellence of our city of A Coruña. Her family detaches from it leaving an essence of perfection in each of its elements, a very studied custom lighting, and a waste of exceptional affection in its maintenance and updating. Its 581 square meters makes it the perfect home for any family. It is distributed in 6 bedrooms, four bathrooms, a spacious living / dining room with its unique views of the city and the sea, and if you are also kitchenettes you will enjoy its large kitchen and high-end appliances. Its orientation makes the luminosity and the rays of sun reign all day, where you will enjoy its garden with a unique sunsets. We also have endless details. . Individual heating by heat pump, heat pump for pool water, hopper for sending dirty clothes to the laundry, double windows with double glazing system throughout the house, armored and electric blinds throughout the house, safe work, alarm by electrical wiring, portal and intercom at the entrance of the farm, automatic irrigation system (many areas by drip), swimming pool with magnesium purification system, gym, 4 large parking spaces with three automatic tilting doors and a long etcetera. Don't think twice. . Come and meet him, he will captivate you. Carlos Luxury Realty informs that this announcement is not binding, may contain errors, is displayed for informational and non-contractual purposes.
…By Annonceur International


Located in Arteixo, this spectacular property sits on a farm of approximately 3,000 m², offering privacy, tranquility and a natural environment that is difficult to find just a few minutes from all amenities.The house, of approximately 550 m² built, has been designed with an architecture designed to enjoy large spaces, comfort and exclusivity, standing out for the quality of its materials and its finishes with attention to detail.The property is distributed over several floors:On the main floor we find an impressive fully equipped kitchen, a spacious main living room, main dining room and a second separate dining room, ideal for both day-to-day use and for meetings and celebrations. On this same floor, the house also has a guest bathroom. The property also has independent piped music by areas, allowing you to create differentiated atmospheres in each room.The upper floor houses four large bedrooms. Two of them with en-suite bathrooms and private dressing rooms.The house stands out for the quality of its materials and its careful execution: solid hardwood furniture, stairs covered in imported marble, elegant parquet floors, integrated home automation system and an interior layout that conveys spaciousness, privacy and comfort.In the basement, the property has a large functional space and perfectly distributed, with a large capacity garage, storage area, laundry, boiler room as well as a large independent room ideal for meetings, celebrations or leisure area.Outside, the property offers a magnificent area of enjoyment with a private pool, barbecue area and large garden spaces that integrate perfectly with the natural environment that surrounds the house. All this provides a great sense of privacy and exclusivity, making this property a unique home within the area.If you would like more information or to arrange a private viewing, we will be happy to assist you[IW]
…By Annonceur International


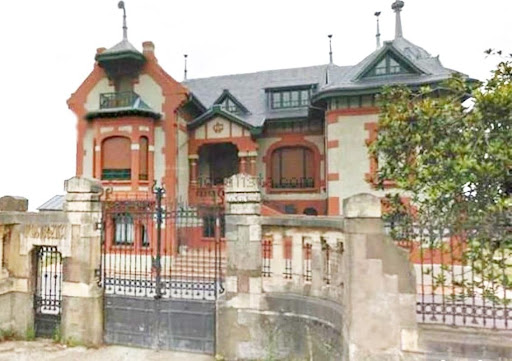

Sale of Indianos house with a constructed area of 1200 m2 and a plot of 1900 m2, distributed over 4 floors, (semi-basement, ground floor, first and under roof), has 2 kitchens, 4 living rooms, 16 bedrooms with bathroom and an apartment (kitchen, living room and bathroom), elevator, furnished. Five minutes from the beach and golf course, thirty from the airport. Impeccable, with permission for a hotel if you wanted to give it this use. [IW]
…By Annonceur International


On the outskirts of Arzúa, on the Way of St James, a 16th-century rural residence converted into a hotel. There are places where history and the present meet seamlessly. A 16th-century rural residence, restored with care, stands on the outskirts of Arzúa, in the valleys and meadows of Galicia. An avenue of ancient oak trees leads from the Mota hermitage, forming a natural path to the ancient stones. The Way of St James passes through here, at the intersection of the French, Primitive and Northern routes. The house now has ten double rooms, which retain their original dimensions and open onto the countryside. Santiago de Compostela is thirty minutes away. Walkers stop there, visitors stay there. The entire property can be rented: twenty places between rooms and suites, gardens and common areas where you can simply get together.
…By Patrice Besse

Receive by email any new listing that may match your search criteria
Your criteria :
By validating this form, you accept the general conditions of use of Le Figaro Properties.
These agencies offer a selection of luxury properties vente at Viveiro. Feel free to contact them for personalized assistance.
