The agencies at Midrand
These agencies offer a selection of luxury properties vente at Midrand. Feel free to contact them for personalized assistance.

 English$ USD · m²


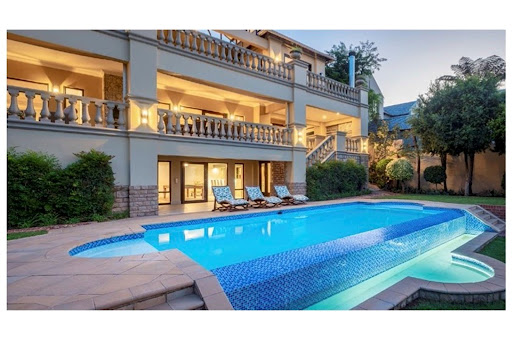
Complete your lifestyle vision in this breathtaking family home, perfectly blending luxury, functionality, and warmth. Nestled in a secure lifestyle estate, this stunning property boasts an array of exceptional features. Double-volume entrance hall sets the tone for elegance, Open-plan formal lounge and dining room share a cozy gas fireplace, stunning two-tone kitchen with natural wood finishes, walk-in pantry, scullery, and a second chef's kitchen. Additional Living Spaces is a Separate informal lounge for relaxed gatherings and a Privately situated guest bedroom for visiting loved ones. Upper-Level Oasis include Cinema room for family movie nights, Gym for fitness enthusiasts, Winter lounge for cozy retreats as well as three spacious bedrooms, each with en-suite bathroom, the master suite enjoys stunning views. Corner stand with covered patio, perfect for alfresco dining, pool, built-in braai and boma for summer fun, Staff accommodation for added convenience, and four automated garages complete this home. Make this incredible home yours and experience the ultimate in luxury family living. Disclaimer | Whilst every care has been taken in the preparation of the marketing material used for this property listing, By Design cannot be held responsible for any errors and omissions (E&OE) which may occur.
…By Annonceur International


Authentic and luxurious living in Helderfontein Estate!This luxurious home exhibits affluent estate living at its absolute finest. Beautifully designed and built to exact standards, the home showcases the latest in building materials, embracing modern mastery and stylistic finishes, with sophisticated internal and external design structures, superb living and entertainment areas, and excellent accommodation.The gourmet kitchen with integrated appliances presides over the adjacent open plan living area with dining room and lounge, and with sliding doors onto the magnificent, elevated patio that has a built-n braai. Gas and bio fuel fireplaces have been installed for comfort on winter nights and there is a ducted airconditioning system. Four en-suite bedrooms all enjoy panoramic views over the river valley in the estate and are served by a pyjama lounge. The main bedroom has a walk-in closet and beautiful state-of-the-art bathroom. The home has a wonderful study that overlooks the river and private gym with sauna and bathroom that can easily be used as 5th bedroom if so desired. A home theatre lounge is an added benefit and is separately positioned. A rim flow pool and outdoor fire pit cater for outdoor living and entertainment. There is garaging for 3 cars and staff accommodation. An outstanding feature is a two-station glass lift that facilitates easy movement between the three levels of the home.Impressive additional features include a smart home automation system, Fenster windows and doors, ducted airconditioning, solar-powered back-up system with inverter, a borehole, with back-up water tanks for grey water and reverse osmosis filtered water, CCTV and alarm system, and glorious koi pond at the entrance.Offering a wonderful lifestyle, this contemporary architectural masterpiece with panoramic views over the adjacent woodland and river valley is a truly unique and spectacular home, that has been tastefully fitted and furnished to exact standards that are a joy to behold. A home that will satisfy and exceed all your expectations, it is a unique and awe-inspiring modern home, exhibiting clean lines and state-of-the art finishes, with back-up systems designed to enhance the modern lifestyle. Perfectly positioned on an elevated stand, this residence promotes the best of authentic, modern living. Helderfontein Estate has a secure lifestyle, superb greenbelt areas and direct access to the local Reddam School. Be a part of the community that resides in this eco estate with its stunning modern homes and peaceful nature areas. State-of-the-art security provides peace of mind to residents, and the beautiful greenbelts enable residents to connect with nature. Nearby amenities include various public and private schools, hospitals, shopping centres, storage warehousing facilities and places of worship. The new phase includes a brand new clubhouse and a second entrance to the estate.“Century 21 Fourways assumes no responsibility or liability for any errors or omissions in the content of this site/advert. The information contained in this site/advert is provided on an as is basis with no guarantees of completeness, accuracy, usefulness or timeliness. Onus is on the client to confirm any and all information contained herein is accurate”
…By Annonceur International


Supreme sustainable sophistication offering stunning views in Dainfern Golf Estate We are proud to present a beautifully renovated home in one of the most sought-after locations in Dainfern Golf Estate. Thoughtfully designed with comfort and modern living in mind, this home combines timeless style with high-end finishes and incredible outdoor living.From the moment you enter, you’re welcomed by a bright, open layout that flows seamlessly from the elegant entrance hall through to spacious living and dining areas. Large windows frame sweeping views of the golf course, while the custom-designed kitchen — fitted with top-tier appliances — is ideal for both everyday use and entertaining. A stylish guest cloakroom adds to the thoughtful details.All living areas open to a landscaped garden, complete with a covered entertainment patio, smart pergola with weather sensors, built-in outdoor TV, and a heated pool — perfect for relaxing or hosting guests. Sunsets here are truly something special.Five generously sized bedrooms and four custom bathrooms. The main suite is a peaceful retreat, featuring a luxurious en-suite with a sauna, a bespoke dressing room, and a tranquil private terrace offering superb views over the fairways and river.Top-tier finishes throughout include floor-to-ceiling aluminium-framed glass sliding doors, designer lighting, a tailored wine cellar, specialist-designed cabinetry including a fitted bar, gas fireplace, Italian porcelain tiles and striking surfaces in onyx, quartz, and marble.Extra features include:•Double garage and staff accommodation•12.5 kVA backup power system with 14 solar panels•Water backup system with two municipal storage tanksThis is a home where every detail has been carefully considered — offering a lifestyle that’s as practical as it is beautiful.Disclaimer: Century 21 Fourways assumes no responsibility or liability for any errors or omissions in the content of this site/advert. The information contained in this site/advert is provided on an as is basis with no guarantees of completeness, accuracy, usefulness or timeliness. Onus is on the client to confirm any and all information contained herein is accurate.
…By Annonceur International


Nestled in the sought-after Willows Estate, this gorgeous family home offers the perfect blend of elegance and comfort. The 24-hour access control ensures residents can enjoy peace of mind alongside beautifully maintained gardens and scenic walkways. Designed for family living, this home offers beautiful views of the lush garden and sparkling pool from every room. The open-plan lounge and dining area flow seamlessly into the modern kitchen and cozy TV room, both featuring fireplaces, and doors leading to a spacious covered patio for effortless indoor-outdoor living. The kitchen features a gas stove and space for two water appliances, while a private home office provides the ideal spot for remote work or study. Outdoor entertaining is a dream with a built-in gas braai overlooking the pool and garden, complemented by the generous patio area ideal for gatherings with family and friends. The home also includes several valuable extras, such as solar power, backup water supply, and a spacious double garage. Combining modern comfort with smart design, this home offers the best of secure estate living in a highly sought-after community.
…By Sotheby’s International Realty South Africa


This inviting family home is perfectly suited for young, growing families who value comfort, lifestyle, and convenience. Nestled in the sought-after suburb of Northcliff, it boasts a generous layout with well-designed living spaces, ideal for both everyday living and entertaining. Beautiful views create a serene backdrop, adding to the home’s welcoming atmosphere. The outdoor area is designed for easy enjoyment, featuring a sparkling pool, a low-maintenance garden, and a covered entertainment space - perfect for relaxed weekend braais and memorable family gatherings. The home’s seamless flow and thoughtful design ensure plenty of room for children to play and grow, while offering parents a modern, functional environment that’s effortless to maintain. Combining an excellent location with lifestyle-enhancing features, this property offers a rare balance of space, style, and practicality. It’s a wonderful opportunity to secure a family-friendly home in one of Northcliff’s most desirable areas.
…By Sotheby’s International Realty South Africa


Bold and unapologetic. This home by renowned architect Cas Nel is a study in contrast and control. A strong, sculptural façade anchors the house against the koppie and welcomes you inside. Layered living spaces open dramatically onto your koppie, framing natural views across multiple levels. A bridge connects the house to the hill, giving you a private passage into nature, whether for quiet time alone or moments with family. Sunsets, city lights, and views all around combine, signalling the transition from day to night. The Patrick Watson-designed garden is filled with indigenous trees that lead you through a forest up to the views from the top of your own koppie, allowing you to experience the beauty of the changing seasons. The home’s bold geometry is softened by curved forms and round windows, giving it a sense of strength and grace. A quiet, shaded staircase marks the transition from the outside world to a warm and light-filled interior; a subtle, almost poetic shift from public to private. Double and triple volume spaces enhance the flow and sense of space. Designed for a family that values architecture over convention, the home offers both intimacy and expansiveness, with multiple indoor and outdoor entertainment zones and a fully off-grid solar power system, as well as a fully connected borehole supplying all water for the property. A filter system purifies water for the house. This is a home that quietly grows on you. It has been built with care, and it invites the same from the people who live here. It is a place to feel grounded, to slow down, and to live well. Features include off-grid power and water, full automation, top security system. Fully automated irrigation system and automated switchover if power failure occurs, two-phase municipal electricity, high-speed internet fibre cables. A Eurocasa kitchen includes warmed serving surfaces, built-in Siemens appliances (electric oven, steam oven and microwave/convection oven, coffee machine, gas stove top, grill top, electric top), three freezers, two fridges, and bespoke lighting to enhance food presentation with a separate pantry and scullery. A closed combustion Infinity fireplace heats the entire home. Seven air conditioners and underfloor heating on three levels ensure very comfortable living conditions all year round. The layout is simple but smart: two and a half garages, store room, wine cellar, and guest cloak room, staff accommodation, a garden shed, a control room for solar batteries at the base, living areas on the middle level, four bedrooms and two full bathrooms upstairs, and a quiet spectacular study with two doors to outdoors at the top. There is even a circular double-volume salt pool tucked into its own spot with a changing room and a pump room adjacent. Breezes move through the house, and glass doors slide open to the views all around. Bedrooms and study doors open onto stoeps. This is not a standard home; it is a living experience. One that challenges at first, then opens with space, light, and connection to nature.
…By Sotheby’s International Realty South Africa



Welcome to a distinguished estate nestled high within the double-gated enclave of Silver Oak Place, Safe Waterkloof. This architectural masterpiece sprawls across a 2,000 m2 elevated stand, capturing sweeping views of Pretoria and the Union Buildings, while offering over 1,100 m2 of refined indoor living space spread across three unique buildings.... From the moment you ascend the winding driveway to the porte cochère entrance, you`re welcomed into a world of elegance, privacy, and distinction—designed for both grand entertaining and serene everyday living. Main House Features·Triple-storey home with 3 internal and 2 external staircases·5 opulent en-suite bedrooms, all with extensive built-in closets·Expansive main suite with dual dressing areas, lounge space, luxurious bathroom, and private balcony·3 bedrooms plus the family TV lounge open onto a panoramic wrap-around terrace with breathtaking views·Formal lounge and separate family room both opening to the terrace·Gourmet kitchen with built-in SMEG appliances and a double-volume scullery·Formal dining room adjacent to kitchen for seamless hosting·Private study with access to the rear garden·Elegant entrance hall with a grand double wooden staircase·Wrap-around terrace with built-in wood and gas braais, ideal for indoor-outdoor living·Family TV lounge with kitchenette and pajama lounge upstairs·Entire home fitted with warm wooden floors (25-year guarantee) Entertainment & Wellness·Entertainment room with built-in bar and wine cellar, flowing to the pool and patio·Infinity rim-flow swimming pool framed by manicured terraces·Fully equipped home gym in a detached building with sliding doors and natural light·Tranquil outdoor areas with landscaped gardens, lemon trees, herb beds, and captivating viewsThatched Cottage·Fully renovated 3-level thatch-roofed guesthouse with wooden floors·Ground floor kitchen with separate entrance·Upper ground level: lounge/dining, bedroom, and bathroom·Loft space with skylights – ideal for a second bedroom, studio, or home office·Perfect for guests, extended family, or potential rental income·Additional Building·Two staff bedrooms with kitchen and bathroom·Second laundry room separate from main house·Upstairs gym studio with its own geyser, sliding doors, and garden viewsNotable Features & Extras·5 garages plus ample visitor parking·Fully irrigated, architect-designed garden with terraces and stone features·Three separate geysers in main house, connected to a heat pump system·Thatched Cottage and staff building each with independent geysers·Wrap-around terraces, patios, and balconies all tiled for durability and elegance·Exceptional security and privacy within an exclusive gated estate·Located in a non-load shedding zoneThis is more than a home—it`s a lifestyle statement. A sanctuary of refined living where architecture, nature, and design converge in the most elegant way. If you`re seeking prestige, space, and uninterrupted views in one of Pretoria’s most sought-after addresses, this extraordinary Waterkloof estate awaits.
…By Annonceur International

Receive by email any new listing that may match your search criteria
Your criteria :
By validating this form, you accept the general conditions of use of Le Figaro Properties.
These agencies offer a selection of luxury properties vente at Midrand. Feel free to contact them for personalized assistance.
