Get early access to listings that match your criteria
Never miss an opportunity again. Our personalized alerts notify you instantly.

 English$ USD · m²


Peace, privacy, and exceptional potential in a rapidly growing node This is one of the last remaining two-hectare parcels available in the well-established Harveston Agricultural Holdings — offering a rare opportunity to secure prime land in a fast-developing area. Perfectly positioned directly opposite the newly established Skye College and the prestigious Eagle Canyon Golf Estate, this gently sloping, north-facing, rock-free property is ideally suited for developers, investors, or those seeking to create a private lifestyle estate. Recent engagements with Johannesburg City Power and Eskom confirm that significant electrical infrastructure upgrades are underway, with additional capacity expected to be completed within the next 12 months — further enhancing the area’s development potential. Location Highlights: • Sought-after Radiokop / Harveston / Wilgeheuwel node • Immediate access to Hendrik Potgieter Road • Close proximity to top schools, shopping centres, and Wilgeheuwel Hospital • Strong growth driven by surrounding residential and lifestyle developments Existing Improvements: The property currently features a charming farmhouse-style main residence offering: • 3 Bedrooms • 2 Bathrooms with separate toilets • Multiple living areas • Dining room and farm-style kitchen • Home office and laundry In addition, a well-appointed cottage provides: • 2 Bedrooms • Lounge with patio • Dining room and home office • Bathroom • Existing tenant generating monthly rental income Outdoor features include a swimming pool, lapa, storeroom, staff quarters, and mature trees (pecan nut, fig, and avocado), creating a serene, established setting. Utilities: • Borehole (fully sufficient for household and irrigation use) • Municipal water connection available • Ongoing electricity upgrades in the area Whether you envision a boutique residential development, a luxury family compound, or a lifestyle estate, this property offers unmatched versatility in a location on the rise. Developers and serious buyers are invited to view and explore the full potential of this exceptional offering.
…By Lew Geffen Sotheby's International Realty


Set on a private panhandle on a sought-after road in Northcliff. This expansive single-level home combines privacy, scale, and a beautifully curated indoor-outdoor lifestyle. As the sun sets, the home transforms - with warm interiors spilling out onto a generous covered patio with a built-in braai, overlooking a landscaped garden and pool. Designed for both relaxed family living and effortless entertaining. The seamless flow between living spaces and the outdoors creates a home that is as functional as it is atmospheric. The accommodation offers four spacious bedrooms and three bathrooms, including a well-appointed main suite with garden access and a full en-suite. A dedicated study provides an ideal work-from-home environment, while a fully self-contained one-bedroom cottage adds valuable flexibility for guests, extended family, or rental income. Complete with a large open-plan kitchen, separate scullery and laundry, double garaging, and excellent security, this ±2,000m² property delivers a rare combination of space, versatility, and lifestyle in one of Northcliff’s most desirable locations.
…By Sotheby’s International Realty South Africa

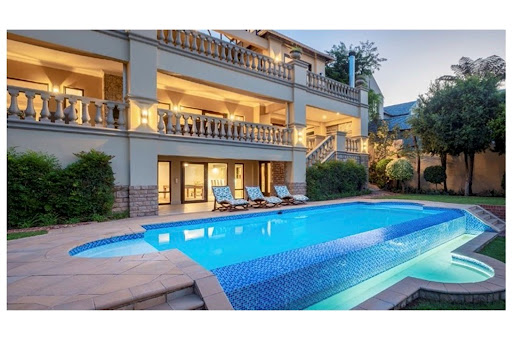


Welcome to a distinguished estate nestled high within the double-gated enclave of Silver Oak Place, Safe Waterkloof. This architectural masterpiece sprawls across a 2,000 m2 elevated stand, capturing sweeping views of Pretoria and the Union Buildings, while offering over 1,100 m2 of refined indoor living space spread across three unique buildings.... From the moment you ascend the winding driveway to the porte cochère entrance, you`re welcomed into a world of elegance, privacy, and distinction—designed for both grand entertaining and serene everyday living. Main House Features·Triple-storey home with 3 internal and 2 external staircases·5 opulent en-suite bedrooms, all with extensive built-in closets·Expansive main suite with dual dressing areas, lounge space, luxurious bathroom, and private balcony·3 bedrooms plus the family TV lounge open onto a panoramic wrap-around terrace with breathtaking views·Formal lounge and separate family room both opening to the terrace·Gourmet kitchen with built-in SMEG appliances and a double-volume scullery·Formal dining room adjacent to kitchen for seamless hosting·Private study with access to the rear garden·Elegant entrance hall with a grand double wooden staircase·Wrap-around terrace with built-in wood and gas braais, ideal for indoor-outdoor living·Family TV lounge with kitchenette and pajama lounge upstairs·Entire home fitted with warm wooden floors (25-year guarantee) Entertainment & Wellness·Entertainment room with built-in bar and wine cellar, flowing to the pool and patio·Infinity rim-flow swimming pool framed by manicured terraces·Fully equipped home gym in a detached building with sliding doors and natural light·Tranquil outdoor areas with landscaped gardens, lemon trees, herb beds, and captivating viewsThatched Cottage·Fully renovated 3-level thatch-roofed guesthouse with wooden floors·Ground floor kitchen with separate entrance·Upper ground level: lounge/dining, bedroom, and bathroom·Loft space with skylights – ideal for a second bedroom, studio, or home office·Perfect for guests, extended family, or potential rental income·Additional Building·Two staff bedrooms with kitchen and bathroom·Second laundry room separate from main house·Upstairs gym studio with its own geyser, sliding doors, and garden viewsNotable Features & Extras·5 garages plus ample visitor parking·Fully irrigated, architect-designed garden with terraces and stone features·Three separate geysers in main house, connected to a heat pump system·Thatched Cottage and staff building each with independent geysers·Wrap-around terraces, patios, and balconies all tiled for durability and elegance·Exceptional security and privacy within an exclusive gated estate·Located in a non-load shedding zoneThis is more than a home—it`s a lifestyle statement. A sanctuary of refined living where architecture, nature, and design converge in the most elegant way. If you`re seeking prestige, space, and uninterrupted views in one of Pretoria’s most sought-after addresses, this extraordinary Waterkloof estate awaits.
…By Annonceur International


Set within the prestigious and secure Eagle Canyon Golf Estate, this beautiful family home offers an exceptional combination of space, style, privacy and effortless indoor-outdoor living. Designed for both comfortable family living and entertaining, the home features five generously sized bedrooms, all with en-suite bathrooms, ensuring privacy and convenience for the entire family. The spacious living areas include an elegant lounge and dining room, complemented by a separate TV lounge – creating plenty of space to relax and entertain. A convenient guest cloakroom caters perfectly to visitors. A study/work from home office with a separate entrance. Large doors open out onto the beautifully established garden and swimming pool, creating a wonderful setting for relaxed summer days and entertaining family and friends. The property also offers a dedicated helpers’ room, a double automated garage and an additional tandem carport, providing excellent accommodation for vehicle parking. Property Features : - 5 spacious bedrooms - 5 en-suite bathrooms - Elegant lounge - Dining room - Separate TV lounge - Guest cloakroom - Well-appointed kitchen - Helpers’ room - Beautiful private garden - Swimming pool - Heated - Double garage - Tandem carport - Secure golf estate living A superb opportunity to own a spacious and beautifully positioned family home in one of Johannesburg’s sought-after secure golf estates.
…By Sotheby’s International Realty South Africa


Bryanston East - Charming Modern 3-Bedroom Family Home in the Heart of Bryanston Welcome to this charming, modern family home situated within a boomed enclosure in Bryanston. Offering a wonderful combination of contemporary finishes, spacious living areas and a beautiful, private garden this home is perfect for families looking for comfort, security and easy living. Ideally positioned within a secure boomed-off area, this delightful property is also pet-friendly and offers the ultimate lock-up-and-go lifestyle. Property Features • Spacious, light-filled open-plan reception areas designed for relaxed family living and entertaining. • The lounge opens to a sizeable patio and onto the garden.rounded by large glass windows, allowing an abundance of natural sunlight into the home. • Modern open-plan kitchen with ample cupboard and storage space, quality finishes and a gas stove. • The kitchen flows seamlessly onto the courtyard, and to a versatile space that can be used as a separate home office, guest bedroom, staff accommodation or a hobby room. • Three well-sized bedrooms, with the main bedroom featuring a full en-suite bathroom and a walk-in closet, offering plenty of storage. • Gorgeous outdoor entertainment area, ideal for enjoying sunny days with family and friends and pets. • Double automated garage. • Excellent security, including 24-hour guards stationed at the entrance to the boomed-off suburb. • Pet-friendly. Prime Location Enjoy the convenience of being close to the hub of Sandton with the peace and security of this established Bryanston neighbourhood. This home is move-in ready and waiting for you! Homes of this calibre in such a desirable location don't stay on the market for long. Book your private viewing today and make this beautiful Bryanston home yours. Ideally situated with easy access to top schools, including St Stithians College, Brescia House, Bryandale Primary, Bryanston High, Bryanston Primary, Bryneven Primary, St Peter’s, Redhill and Crawford. Whilst every care has been taken in the preparation of the marketing material used for this property listing, and is based on information which we consider reliable, we cannot represent that it is accurate or complete and we cannot be held responsible for any errors and omissions which may occur.
…By Lew Geffen Sotheby's International Realty


Bryanston - House – situated in a gated residential enclosure – A glorious family home built in a grand scale for lavish entertaining. A gracious home for the larger family – boasting 6 bedroom suites (guest suite downstairs) with coffee station upstairs – upstairs family room – gentleman’s study – many gracious reception rooms opening to enormous covered patio for lavish entertaining (cellar in family room) - swimming pool and landscaped garden with lovely gazebo – fully fitted cocktail bar – a gourmet kitchen with best fittings – breakfast area – lux domestic accommodation – 5 garages – solar inverter and generator – aircons throughout – Quality throughout – Unique – easy access to Brescia House, St Stithian’s, all schools and all Sandton amenities and so much more that is a must view – all market-related offers will be submitted. • Entrance hall • Formal lounge – fireplace • 2nd Lounge/study – opens to garden • Dining room – sliding doors to area with a water feature • Family room – fireplace – fitted cocktail area opening onto the patio • Downstairs large study/office with cloakroom – sky-lights with electronic shutters – door to covered patio • Sunroom – glass-enclosed room with electronic ceiling shutters - opens to patio • Cloakroom • Downstairs guest bedroom suite – opens to garden • Upstairs luxurious main bedroom suite with coffee station – dressing area – full bathroom with large shower, 2 bathtubs (one standard and one spa) – opens to patio • Upstairs, additional 4 bedroom suites – 2 with walk-in closets and private lounges • Upstairs landing with fitted units • Kitchen - centre-island with gas hob – hob with under-counter oven plus 2 eye-level ovens • Informal dining/breakfast area – opening to garden • Walk-in Pantry • Laundry / Scullery • 5 Garages – automated – plus workshop and storage space • Staff accommodation – bedroom, kitchenette, bathroom, • Large covered entertainment patio – sky mural ceiling – large built-in braai – serving areas with hot tray • Surround sound in the patio • Swimming pool • Garden gazebo with sky mural ceiling • Established garden • Irrigation system • Air-conditioning • 5KVA inverter system with lithium batteries and solar panels • 5 Geysers • Manually operated flood lighting for evening entertainment • Automatic all-round security solar lighting • 3+ Fireplaces • Electronic shutters on skylights • Burglar alarm & sensor beams • CCTV surveillance cameras • Walled & electric fence • Security-gated access-controlled enclosure Ground size: Approx: 1914sqm Under roof: Approx: 850sqm Rates: Approx. R4800.00pm Road enclosure contribution: Approx. R600.00pm Ideally situated with easy access to top schools, including St Stithians College, Brescia House, Bryandale Primary, Bryanston High, Bryanston Primary, Bryneven Primary, St Peter’s, Redhill and Crawford. Whilst every care has been taken in the preparation of the marketing material used for this property listing, and it is based on information which we consider reliable, we cannot represent that it is accurate or complete, and we cannot be held responsible for any errors and omissions which may occur.
…By Lew Geffen Sotheby's International Realty


"Echoes of the Cotswolds" Curated Character - Unique high-end historic charm" Romancing the Home Situated within the prestigious boomed enclave of sought after West cliff - with guard house, boom and gated access. This setting offers privacy and security. A rare, romantic, picturesque, charming home steeped in history and character with endless possibilities. Designed by Cook & Ralston. Circa ±1918, this home is a celebration of timeless architecture. Location Location Location – For Informed Purchasers. A sweeping circular driveway greets you, with loads of parking - set on ± 4,046 m² of lush rolling green lawns featuring climbing roses, trellises in abundance, nesting birds and a perfect pond for ducks. Ample space for a tennis court. Neat hedgerows, treed, park-like garden, with borehole. Walkways, benches, endearing nooks and crannies. Fountains that awaken the senses at different times of the day and night. This home blends seamlessly into its natural surroundings Double-storey, south-entry, north-facing home features an Ingelnook fireplace that serves as a cosy focal point of the main living space. Meticulously maintained solid wood, rare yellowwood and loads of brass. Colourful, magical stained-glass and leadlight windows capture natural light and showcase views of the surrounding greenery. Beautifully crafted finishes. All this creates an atmosphere of rare rustic warmth, sophisticated living and enduring tradition. DOWNSTAIRS Entrance Separate dining room Lounge to northern patio Wood-panelled study Spacious, luxurious, huge Billiard room/family room with doors to garden Well-equipped fitted yellowwood spacious kitchen with solid wood stable door that leads to eastern morning sunny garden- perfect for herbs and veggies Separate Scullery Quaint Guest cloakroom North-facing double guest bedroom en-suite Pool pavilion Borehole and Egoli gas UPSTAIRS Generous north-facing main bedroom en-suite, with extraordinary bathroom facilities - a rare find today. Two north-facing double bedrooms Separate family bathroom Additional cloakroom Throughout the home, original charm prevails - fireplaces, stained-glass windows, solid yellowwood, wooden architraves, fitted bookshelves and loads of brass – endless possibilities. So many permutations - Create your space from the existing home, thoughtfully extend the living and accommodation area and enhance what is already here OR build a new architect-designed home on this fabulous land OR simply move in and enjoy the romance and security of this extraordinary setting. Guard house and spacious staff accommodation on the property Brilliant access to Jan Celliers - Laerskool, Roedean Girls School, St John's College, St John's Prep. Deutsche Internationale Schule, King Edward VII High, King Edward VII Prep, Kingsmead College Junior, Kingsmead College Senior, McAuley House, Parktown Boys High School, Parktown High School for Girls, The Ridge, St. Katherine's, Helpmekaar Kollege. Well-known Clinics include Netcare Milpark Clinic, Donny Gordon and Joburg Gen, Parklane Clinic, and Charlotte Maxeke Hospital. Wits University and UJ University. CBD of Rosebank and Sandton on your doorstep – while still retaining the tranquillity of the suburb, West Cliff Asking R17.6 million
…By Lew Geffen Sotheby's International Realty


An exceptional family residence where grandeur, space and effortless entertaining come together. Set in Mount Street, Klevehill Park - a sought-after boomed-off enclave, this magnificent approximately 830m² manor offers four spacious bedrooms, expansive reception areas, a sophisticated open-plan kitchen, covered pool and entertainment area with pool house, excellent security and a comprehensive solar system. A truly impressive home designed for luxurious family living and entertaining. This impressive residence welcomes you through grand double wooden doors into a spacious entrance hall, complemented by a beautiful wooden staircase leading to the upstairs bedroom suites. The home offers four generously sized bedrooms. The luxurious main en-suite features a private balcony, while the second bedroom is also en-suite. Bedrooms three and four share a spacious en-suite bathroom, making this an ideal family home. Designed for both elegant entertaining and comfortable family living, the generous reception areas include a formal lounge with fireplace, dining room, pyjama lounge, TV room, gym and study. At the heart of the home is a stunning, well-appointed open-plan kitchen with separate scullery, offering an ideal space for the home chef and effortless entertaining. The kitchen flows seamlessly outdoors to a covered pool and entertainment area, complete with a pool house — perfect for relaxed family gatherings and entertaining guests. The property also offers double staff accommodation and excellent parking, including a double automated garage, double carport and additional off-street parking. Security and energy efficiency are well catered for, with the property featuring a boomed-off road, electric fencing, alarm system, security cameras, beams and a comprehensive solar power installation. Ideally situated with easy access to top schools, including St Stithians College, Brescia House, Bryandale Primary, Bryanston High, Bryanston Primary, Bryneven Primary, St Peter’s, Redhill and Crawford. Whilst every care has been taken in the preparation of the marketing material used for this property listing, and is based on information which we consider reliable, we cannot represent that it is accurate or complete and we cannot be held responsible for any errors and omissions which may occur.
…By Lew Geffen Sotheby's International Realty


A Private Residence of Exceptional Scale & Distinction - A distinguished family residence offering grand proportions, timeless architectural elegance and exceptional privacy in a beautifully secluded setting. From the striking double-volume entrance hall with mahogany doors, the home reveals a rare sense of scale and sophistication. Generous reception areas flow effortlessly towards the landscaped garden and pool, creating an exceptional balance of formal entertaining and relaxed family living. Elegant Living & Entertaining The residence offers an impressive collection of beautifully proportioned spaces, including: • Formal lounge and expansive family lounge • Additional private lounge and light-filled sunroom • Private cinema • Elegant library • Pyjama lounge • Dedicated home office • Guest cloakroom and powder room • Outdoor Living Designed for effortless indoor-outdoor entertaining, the home opens onto an expansive covered patio overlooking the pool and private garden. • Swimming pool • Covered entertainment patio • Generous private garden • Multiple indoor and outdoor entertainment areas Kitchen & Family Living The well-appointed kitchen is designed for substantial family living and entertaining, complemented by generous preparation and storage areas and a dedicated walk-in cold room. Extensive Accommodation: A separate self-contained cottage with private study provides exceptional flexibility for guests, extended family, teenagers or independent work-from-home accommodation. Additional facilities include: • Staff cottage • Dedicated guard room • Extensive supporting accommodation A Rare Lifestyle Offering Combining scale, privacy, architectural character and exceptional versatility, this is a residence designed for the discerning buyer who values both grand entertaining and sophisticated family living. With its private cinema, library, multiple reception areas, pool and jacuzzi, expansive entertainment spaces, separate cottage, this is a rare and compelling lifestyle property of enduring distinction. Ideally situated with easy access to top schools, including St Stithians College, Brescia House, Bryandale Primary, Bryanston High, Bryanston Primary, Bryneven Primary, St Peter’s, Redhill and Crawford. Whilst every care has been taken in the preparation of the marketing material used for this property listing, and is based on information which we consider reliable, we cannot represent that it is accurate or complete and we cannot be held responsible for any errors and omissions which may occur.
…By Lew Geffen Sotheby's International Realty


Modern, stylish, and designed for easy living, this Bryanston East home offers the perfect blend of comfort and luxury. A striking double-volume entrance welcomes you into spacious open-plan living areas, including a formal lounge, dining room, and a sleek designer kitchen with a gas hob, breakfast counter and a scullery plumbed for 3 under-counter appliances. The built-in aquarium adds a unique focal point to the living space and bespoke lighting that enhances the home’s modern appeal. Enjoy a private cinema room with surround sound, a private home office, and a guest cloakroom for added convenience. Stacking doors lead to a large patio overlooking a landscaped garden and heated pool—ideal for entertaining Upstairs features 3 spacious bedrooms with walk-in closets, 2 beautifully appointed bathrooms, and a versatile Pyjama lounge or gym. The main bedroom includes air conditioning, a walk-in closet, and a full en-suite bathroom. Additional features: • Inverter backup power • Solar panels • Solar geyser • Double automated garage • Domestic cloakroom and storeroom • Security system A beautifully maintained home offering modern living in a prime Bryanston East location - a gated estate of 4 homes. Ideally situated with easy access to top schools, including St Stithians College, Brescia House, Bryandale Primary, Bryanston High, Bryanston Primary, Bryneven Primary, St Peter’s, Redhill and Crawford. Whilst every care has been taken in the preparation of the marketing material used for this property listing, and it is based on information which we consider reliable, we cannot represent that it is accurate or complete, and we cannot be held responsible for any errors and omissions which may occur.
…By Lew Geffen Sotheby's International Realty


Asking price: Unfurnished R6.3 million and Furnished R7 million. Refined, secure, and designed for effortless living. This Woodmead estate home balances understated luxury with genuine family practicality. The main residence features 3 well-proportioned bedrooms, with the primary suite offering an en suite feel and built-in cabinetry. Downstairs, the open-plan kitchen is appointed with granite worktops, a central island, and a gas hob — designed for both daily living and entertaining. It flows directly to a formal dining area and spacious lounge, with a separate TV room providing a quiet retreat. The private guest suite sits apart with its own en suite bathroom and separate entrance, delivering complete privacy for guests, family, or executive use. Separate staff quarters maintain discretion and order. Outside, a manicured, low-maintenance garden centres on a covered patio and water feature — ideal for evening entertaining under the trees. Set within a 24-hour secure estate with boomed access and quiet, tree-lined streets, you’re a few minutes from Woodmead Retail Park, schools, and the N1/M1 highways. Double lock-up garage included. This home is fully furnished and move-in ready. Viewings by appointment only. Contact the agent for a private viewing.
…By Lew Geffen Sotheby's International Realty


Set on a beautiful tree‑lined street in Blairgowrie, with community tennis courts and a charming park right opposite, this home offers the perfect blend of family living and lifestyle. A short stroll takes you to the much‑loved Delta Park. Inside, you’ll find a gorgeous, sun-filled lounge with a feature fireplace and gorgeous wooden parquet floors, a dining area flowing into the good‑sized kitchen with granite tops and an eating area & a scullery. A study/work‑from‑home space opens out to the garden, creating a peaceful retreat. The home boasts three spacious bedrooms with parquet floors, two full bathrooms (main en‑suite), and a guest cloakroom. Outdoors, a fantastic entertainment room with a built-in bar area sets the stage for gatherings with family and friends, while the sparkling pool and pretty treed garden complete the picture. Adding versatility is a separate cottage with bedroom, bathroom, lounge, and kitchenette - ideal for extended family or rental income. Additional Features : - Carport plus secure off‑road parking - Storage shed - Alarm system, beams, cameras, electric fencing, and burglar bars - Prepaid electricity. Ideal family home in a sought‑after street - one of Blairgowrie’s best positions. Contact me today to arrange a viewing - homes like this don’t stay on the market for long!
…By Sotheby’s International Realty South Africa


A landmark home where extraordinary luxury meets unrivalled security. There are luxury homes, and then there are properties that redefine what luxury truly means. Perfectly positioned in the heart of Morningside, this exceptional home offers unrivalled convenience, placing you just moments from world-class shopping centres, award-winning restaurants, leading private schools, prestigious universities and the financial hub. From the moment you arrive, the extraordinary level of security is immediately evident. Access is through two separate gated entrances positioned approximately 50 metres apart, with a dedicated guardhouse at the upper entrance, creating multiple layers of protection that exceed the security typically found in even the finest cluster developments or estates. Set within an exclusive secure panhandle, the residence enjoys 24-hour on-site security, comprehensive CCTV surveillance and advanced automated security shutters that transform the home into a private sanctuary at the touch of a button. Occupying an extraordinary 4,963m² of land, this architectural masterpiece by acclaimed architect Joe van Rooyen is a once-in-a-generation offering. Thoughtfully designed to provide uncompromising protection without sacrificing elegance, the home seamlessly combines world-class security with timeless architectural beauty, delivering an exceptional lifestyle of privacy, prestige and absolute peace of mind. Designed as a striking composition of glass, steel and light, every space has been carefully curated to create an atmosphere of sophistication, scale and effortless living. From the moment the magnificent antique entrance doors open, the home reveals itself as an unforgettable experience. Dramatic volumes, breathtaking architectural lines and walls of glass invite the outdoors in, while natural light dances throughout the interiors. A spectacular wood, light and glass balustrade staircase serves as a striking architectural centrepiece, while specially commissioned mosaic murals add a layer of artistry and individuality. Intelligent home automation seamlessly controls the residence, delivering convenience, security and modern living at the touch of a button. Created for lavish entertaining on every scale, the home offers sophisticated reception areas, an elegant dining room, cocktail lounge, family living spaces and a music room. Movie nights become unforgettable in the private 8-seater cinema, while the gourmet designer kitchen features premium finishes, generous eat-in dining, its own wood-burning fireplace, a second gas hob and stove in the scullery, and a cold room. Hydraulic stacking doors erase the boundaries between inside and out, creating spectacular spaces for entertaining. A welcoming real wood-burning firepit, multiple swimming pools, rolling lawns and breathtaking sunset terraces create an estate-like environment rarely found within Sandton. Children have their own games room and basketball court. The upper level is dedicated to luxurious private living. Four magnificent en-suite bedroom suites provide exceptional comfort, crowned by an extraordinary main suite complete with its own fireplace. A suspended architectural bridge leads to a distinguished executive study, while a beautifully appointed library and a fully equipped wellness centre with a professional gym, sauna, steam shower and dedicated meditation Zen area complete this level. The home also offers a beautifully appointed self-contained apartment with its own private entrance, superior staff accommodation, a comprehensive inverter system, backup generator and extensive secure parking. This is far more than an address. It is a statement of success, a masterpiece of architecture and an irreplaceable lifestyle opportunity in one of Johannesburg's most coveted locations. Arrange your exclusive private viewing today.
…By Lew Geffen Sotheby's International Realty


Set on a generous 720m² stand, this spacious double-storey Tuscan home offers comfortable family living in the sought-after Brooklands Security Estate. A double-volume entrance welcomes you into a home designed for easy living and entertaining. Offering 4 bedrooms, 3 living areas and an enclosed patio with stacking doors opening to the wrap-around garden, there is plenty of space for the whole family. The open-plan kitchen features granite countertops, oak cabinetry, a double eye-level oven, extractor fan and space for 3 appliances, with direct access to the double automated garage. Two bedrooms and a shared bathroom are situated downstairs, while upstairs offers 2 en-suite bedrooms. The master suite boasts a walk-in dressing room, air conditioning and an adjoining study, nursery or pyjama lounge. A sunny enclosed sunroom opens onto a private balcony. Additional features include domestic accommodation, an inverter, 2 geysers (one solar geyser), ample visitor parking and excellent estate security. Brooklands Security Estate offers 24-hour guarded access control and a beautiful communal park where children can safely enjoy the jungle gym and open green spaces. A wonderful family home in a secure estate setting.
…By Sotheby’s International Realty South Africa


Exceptional Waterfront Living in Hippo Bay, Vaal Dam. Set in the sought-after Hippo Bay area on the Vaal Dam, this exceptional waterfront retreat offers a rare opportunity to own a private escape where luxury, adventure and relaxation come together. Designed for those who appreciate the freedom of waterfront living, this magnificent property offers far more than a home. It provides a lifestyle where weekends become unforgettable, family gatherings become traditions, and every day feels like a holiday. With generous living spaces, seamless indoor-outdoor flow and spectacular views across the water, this residence has been designed for effortless entertaining and relaxed living. Whether hosting family and friends, enjoying peaceful mornings overlooking the dam, or spending summer days on the water, this property offers the perfect setting for creating lifelong memories. Property Highlights • Prime waterfront position in Hippo Bay, Vaal Dam • Direct access to the water • Expansive entertainment areas • Spacious accommodation for family and guests • Stunning panoramic dam views • Private and tranquil setting • Ideal as a permanent residence, holiday home or weekend retreat Imagine mornings spent boating across the Vaal Dam, afternoons enjoying water sports and evenings watching the sunset over the water with family and friends. This is waterfront living at its finest. Two Exclusive Purchase Opportunities Option 1: Waterfront Residence Only R9 million Acquire this exceptional Hippo Bay waterfront property and create your own private Vaal Dam retreat. Option 2: The Complete Waterfront Lifestyle Collection R15 million For the ultimate Vaal Dam experience, the property is also available together with an extensive collection of premium recreational equipment, watercraft, vehicles, machinery and luxury furnishings. This unique turnkey offering allows the new owner to enjoy the complete waterfront lifestyle from day one. Included Lifestyle Collection Water Sports & Adventure Supreme ZS252 Wakeboard Boat (25ft) A premium wakeboard boat valued at approximately R4 million, ready for unforgettable days on the water. Water Sports Equipment Collection Wakeboards, surfboards, skis and assorted water toys valued at approximately R300 000. Personal Watercraft Collection • 2 x Sea-Doo Jet Skis • 1 x Yamaha WaveRunner Combined value approximately R750 000. Adventure & Utility Equipment Off-Road Collection • 3 x Quad bikes, including a brand-new CF Moto 4x4 • Can-Am 1000cc Side-by-Side vehicle Combined value approximately R400 000. Property Maintenance & Agricultural Equipment • Brand-new New Holland TT75 4x4 Tractor – approximately R350 000 • Ford 6610 4x4 Tractor – approximately R200 000 • Ride-on lawn mower and garden equipment – approximately R350 000 Fully Furnished Waterfront Living The property is offered fully furnished, including: • Premium household furniture • 4 x televisions • 2 x surround sound systems • Outdoor entertainment sound system Estimated value approximately R1.5 million. The Complete Waterfront Lifestyle Collection presents a rare opportunity to acquire not only a spectacular Vaal Dam residence, but an entire recreational lifestyle ready to be enjoyed immediately. From boating adventures and water sports to relaxed entertaining and effortless property maintenance, every element has been carefully assembled to create the ultimate Hippo Bay experience. Arrive. Unpack. Start living the Vaal Dam lifestyle. Hippo Bay, Vaal Dam Own the waterfront. Live the lifestyle.
…By Lew Geffen Sotheby's International Realty


Architect-Designed Bryanston West Home - Luxury, Privacy & Sustainable Living. Designed by renowned architect Gavin Warburton, this exceptional Bryanston West residence offers timeless architecture, generous proportions and outstanding self-sufficiency. Set on a magnificent 3,646m² stand in a quiet cul-de-sac, it is a home designed for effortless family living and elegant entertaining. The 431m² residence features distinct family and entertainment wings. The bedroom wing offers spacious bedrooms sharing a full bathroom, while the luxurious main suite includes a walk-through dressing room, a full en-suite bathroom and opens onto the entertainment patio and gardens. The reception areas include a formal lounge, TV lounge, elegant dining room, study and guest cloakroom, plus a guest bedroom suite. A well-appointed white kitchen with black granite countertops, a glass-top hob, double eye-level ovens, scullery and laundry completes the home. The covered entertainment patio overlooks a recently re-marbelited, salt-chlorinated swimming pool with a heat pump, all surrounded by beautifully established gardens with mature trees, rolling lawns and a tranquil fountain courtyard. A fully self-contained three-bedroom cottage with its own garage and separate entrance provides ideal accommodation for extended family, guests, staff or rental income. The home is equipped for complete peace of mind with a 24-panel solar system, inverter and battery backup, plus a connected generator, borehole with filtration and water storage, fibre connectivity, alarm system, CCTV and intercom. Perfectly positioned close to St Stithians College, leading shopping centres and business hubs, this is a rare opportunity to own an architect-designed home of exceptional quality and enduring appeal. Property Highlights • Architect designed by Gavin Warburton • 431m² residence on a 3,646m² stand • Four-bedroom main residence with private study • Main suite with walk-through dressing room and en-suite bathroom • Self-contained three-bedroom cottage with separate entrance • Formal lounge, TV lounge and dining room • Kitchen with scullery and laundry • Covered entertainment patio • Salt-chlorinated swimming pool with heat pump • Established landscaped gardens • 24-panel solar system, inverter, batteries and generator • Borehole with filtration and water storage • Fibre, alarm system, CCTV and intercom • Double automated garage plus additional single garage An exceptional family estate combining architectural distinction, sustainable living and one of Bryanston West's most sought-after addresses. Ideally situated with easy access to top schools, including St Stithians College, Brescia House, Bryandale Primary, Bryanston High, Bryanston Primary, Bryneven Primary. Whilst every care has been taken in the preparation of the marketing material used for this property listing, and it is based on information which we consider reliable, we cannot represent that it is accurate or complete, and we cannot be held responsible for any errors and omissions which may occur.
…By Lew Geffen Sotheby's International Realty


Architectural masterpiece by Louis Louw. Luxury contemporary cluster living at Its Finest. Designed by renowned architect Louis Louw, this exceptional freestanding contemporary cluster is one of only 3 exclusive homes set on an expansive 2,208m² of land. Offering the perfect blend of sophisticated design, luxurious comfort and effortless indoor-outdoor living, this is a home that truly makes a statement From the moment you enter, you'll be captivated by the grand proportions, light-filled open-plan living spaces and seamless flow to an impressive entertainment patio overlooking a solar-heated pool and beautifully landscaped garden. Whether hosting lavish gatherings or enjoying relaxed family living, every space has been thoughtfully designed for modern lifestyles. The designer chef's kitchen is the heart of the home, complemented by exceptional entertainment features including a stylish bar, a subterranean wine cellar, and multiple living areas that effortlessly connect with the outdoors. Spacious bedroom suites provide luxurious private retreats, while the magnificent main suite offers an indulgent sanctuary complete with lavish dressing rooms, spa-inspired bathrooms and a private study. Additional features include a separate guest suite with its own entrance, gym, pyjama lounge, generous garaging, staff accommodation and premium security throughout. Equipped with an inverter and battery backup, air conditioning, security shutters and situated within a CAP-patrolled area with 24-hour private security, this home delivers complete peace of mind without compromising on luxury. Ideally positioned close to leading private schools, shopping centres and the mosque, this extraordinary residence offers an unrivalled lifestyle in one of the area's most desirable locations. This exceptional cluster offers the following accommodation: Downstairs: Entrance Guest cloakroom Large open-plan living room flowing onto a huge patio overlooking the pool and wonderful garden Dining room flowing onto a huge patio overlooking the pool and wonderful garden Lounge with built-in bar and gas fireplace Large Chefs’ eat-in kitchen with stone tops, large cooking/working island, separate pantry, laundry and scullery Large covered patio with tiles and further extended with wooden decking around the pool Solar-heated pool Magnificent garden Guest en-suite with separate entrance, kitchenette and living area 3.5 Garages Subterranean wine cellar/mancave Upstairs: Feature staircase 4 Generous en-suite bedrooms Main bedroom en-suite has a study, his/hers bathroom and his/hers dressing room Gym Pyjama lounge Features: Inverter 5 KVA with 2 batteries 24 Hour Private Security Staff accommodation Alarm, beams and electric fence Aircon Security shutters Pet friendly CAP patrolled the area A rare opportunity to own a timeless architectural masterpiece where luxury, style and everyday living come together effortlessly.
…By Lew Geffen Sotheby's International Realty


Elegant Cluster Living in an Exclusive Estate – Just a Short Walk to Reddam School Positioned within one of the area's most prestigious and highly sought-after cluster estates. An impressive architectural façade and magnificent double-volume entrance create an unforgettable first impression. Designed for both sophisticated entertaining and relaxed family life, the open-plan living areas flow seamlessly from one inviting space to the next. The stylish kitchen forms the heart of the home, featuring sleek black granite countertops, a double oven, gas hob and a convenient breakfast bar that effortlessly connects the living and entertaining areas. A separate scullery and laundry keep everything neatly tucked away, while direct access from the double automated garage adds everyday convenience. The spacious formal lounge and family TV lounge open onto the covered entertainment patio, Overlooking the sparkling private pool and mature landscaped garden, complete with majestic feature palms, this is the perfect setting for relaxed weekends, family gatherings and elegant entertaining. Covered and open patios provide wonderful options for every season. A versatile study on the ground floor offers the flexibility of a private home office or fourth bedroom, while a discreet guest cloakroom completes the lower level. Upstairs, the home continues to impress with a bright, airy bedroom wing that enjoys peaceful views across the beautifully maintained estate. A spacious pyjama lounge and open-plan study area create an inviting family retreat, ideal for quiet evenings or children's homework. Three tiled bedrooms with built-in cupboards offer comfortable accommodation, with several opening onto private balconies that embrace the tranquil surroundings. The family bathroom features a corner bath, shower and vanity, while the luxurious main en-suite offers a spacious sanctuary with a corner bath, separate shower, and double vanity. Situated within this secure estate, residents enjoy access to a central park and children's playground, creating an exceptional environment for families. The location is second to none, within comfortable walking distance of Reddam School and close to Assumption Convent, Jeppe Boys and Jeppe Girls, making school runs remarkably convenient. Additional Features Include: Elite 24-hour guarded security. Internal PIR alarm system and external security cameras. Aluminium doors and windows throughout. Tiled flooring for low-maintenance living. Double automated garage with direct access into the home. Two additional allocated parking bays. Ample visitor parking. Beautiful central park and children's play area within the estate.
…By Lew Geffen Sotheby's International Realty


Penthouse. New Release! On top of the world with views that never end. Sleep, eat, work and play in this one of a kind penthouse above the city. Experience the ultimate in luxury living in the Da Vinci, located in the heart of the Sandton CBD. This ±635sqm² Penthouse encompasses a large living area which includes a TV Room, Lounge, Study area, Dining areas plus a gourmet kitchen which is central to the penthouse. The kitchen has a magnificent breakfast bar, wine storage area, separate pantry and top of the line appliances. Unparalleled comfort and convenience lie on the second floor which can be accessed either by a marble staircase or a private lift. The large main en-suite includes a his and hers dressing room with luxurious bathroom, a cinema/pyjama lounge and a further three en-suite bedrooms offering views of the city. Step out onto the large terrace to enjoy a Jacuzzi under a gazebo and a lovely seating area. This incredible one-of-a-kind apartment also includes 3 secure parking bays behind gates, plus two storerooms. A separate butler’s pad with 1 bedroom, bathroom and kitchenette has direct penthouse access. The property is sold fully furnished and fitted (by a top South African interior designer), providing you with the perfect luxury living experience. The Da Vinci includes a number of facilities available to the owner which includes an indoor and outdoor swimming pool, gym, spa, restaurants, a concierge and valet service as well as a business Centre. Excellent security and peace of mind completes this unique offering. The accommodation includes: Grand Entrance Guest Cloakroom with Coat Room 4 en-suite bedrooms Dining Room TV Room Lounge Study area Gourmet Kitchen Pyjama Lounge/ Cinema Terrace Butler’s Pad with direct penthouse access 3 Parkings
…By Lew Geffen Sotheby's International Realty


Bryanston - Exceptional luxurious dual-living - offering Two Independent Homes, Plus Work-From-Home Flexibility & Income Potential Set on an expansive, tree-filled stand of approximately 4,115 sqm, this remarkable estate presents a rare opportunity to enjoy generous family living, contemporary comfort, and exceptional versatility. Designed to accommodate multigenerational families, professionals, or those seeking additional income potential, the property offers two independent residences in a private and beautifully established setting. The impressive ±500 sqm main home has been thoughtfully designed to balance family connection with individual privacy. A welcoming entrance hall leads into expansive open-plan living and dining areas, where abundant natural light and a fireplace create a warm and inviting atmosphere. These elegant living spaces flow effortlessly onto a covered entertainer's patio featuring a gas braai and pizza oven, overlooking the solar-heated swimming pool and mature landscaped gardens. The well-appointed kitchen combines practicality with style, offering generous preparation space and a separate scullery to ensure seamless day-to-day living. Accommodation comprises four spacious bedrooms, including a luxurious main suite with direct garden access, a private guest suite, and a dedicated children's wing featuring two bedrooms, a shared bathroom, and a comfortable Pyjama lounge. A separate wing with its own external entrance provides outstanding flexibility and is ideally suited as a home office, consulting rooms, studio, gym, or creative workspace. Privately positioned on the property, the second residence is a beautifully finished ±165 sqm home recently completed. Distinguished by its striking A-frame architecture and contemporary design, it offers complete independence while complementing the main residence perfectly. The home features spacious open-plan living areas, a modern kitchen, a sunroom, a study, laundry, and a luxurious one-bedroom suite. With its own parking and private setting, it presents an ideal solution for extended family living, guest accommodation, executive work-from-home requirements, Airbnb hosting, or long-term rental income. Further features include a solar-heated swimming pool, 20kVA generator, JoJo water storage tanks with a filtration system, excellent security, staff accommodation, a double garage, and ample off-street parking. Offering an exceptional combination of space, privacy, flexibility, and future-proof functionality, this unique estate delivers a refined lifestyle with endless possibilities, all within close proximity to leading schools and everyday conveniences. Ideally situated with easy access to top schools, including St Stithians College, Brescia House, Bryandale Primary, Bryanston High, Bryanston Primary, Bryneven Primary, St Peter’s, Redhill and Crawford. Whilst every care has been taken in the preparation of the marketing material used for this property listing, and it is based on information which we consider reliable, we cannot represent that it is accurate or complete, and we cannot be held responsible for any errors and omissions which may occur.
…By Lew Geffen Sotheby's International Realty


Stylish Lock-Up-and-Go Living in a Secure, Central Complex Nestled within a secure and well-maintained complex, this beautifully appointed double-storey home offers the perfect blend of comfort, convenience, and modern living. Ideally located close to all amenities and with easy highway access, it is perfectly suited to professionals, families, or those seeking a low-maintenance lifestyle. A welcoming entrance leads into a spacious, double volume living area comprising a lounge and dining room, both flowing seamlessly to a covered patio overlooking the private irrigated garden. The outdoor entertainment patio, creates the ideal setting for relaxed living and entertaining. The well-designed immaculate kitchen boasts granite countertops, a breakfast bar, and a scullery with access to a neat courtyard. Accommodation includes three bright and sunny bedrooms, highlighted by a luxurious main suite with a full en-suite bathroom, located upstairs. A further two bedrooms located off the main living area downstairs with a shared full bathroom. Additional features include: • Double automated garage • Low complex levies • Excellent 24-hour guarded security • Irrigated garden • Upstairs pyjama lounge or work from home open plan office Offering exceptional value, modern conveniences, and a secure lock-up-and-go lifestyle, this immaculate home is ready for you to move in and enjoy. Ideally situated with easy access to top schools, including St Stithians College, Brescia House, Bryandale Primary, Bryanston High, Bryanston Primary, Bryneven Primary, St Peter’s, Redhill and Crawford. Whilst every care has been taken in the preparation of the marketing material used for this property listing, and is based on information which we consider reliable, we cannot represent that it is accurate or complete and we cannot be held responsible for any errors and omissions which may occur.
…By Lew Geffen Sotheby's International Realty


Exquisite 4-Bedroom Masterpiece in Prime Bryanston East Within a highly coveted avenue of Bryanston East, this grand residence epitomizes elegant family living — offering a refined blend of timeless design, inviting warmth with modern-day functionality. Arrive via an elevated sweeping private driveway to be welcomed by a commanding façade with symmetrical double garages flanking the main entrance, providing secure under-roof parking for four vehicles. Cream-toned walls, rich wooden accents, and immaculate detailing hint at the superior finishes that await inside. Step into a breathtaking double-volume entrance hall crowned by a skylit feature staircase. Natural light floods the space, illuminating classic tiles, and warm wooden skirtings that flow seamlessly throughout the home. Sophisticated Living Spaces The ground floor unfolds into a series of elegant, interconnected living areas through solid, wooden meranti cavity doors. • A snooker room, with a fitted drinks cabinet with a championship snooker table • A stylish lounge with feature fireplace • A formal dining room that links the home's left and right wings • An informal lounge opening to a large balcony and sun-drenched pool deck Designed for effortless entertaining, the home balances intimacy with grandeur The chef’s kitchen features solid wooden cabinetry, granite countertops, a central island and a three under counter appliance scullery. A charming breakfast area leads onto a covered patio, creating a seamless indoor-outdoor living experience. Upstairs, four generously proportioned en-suite bedrooms offer privacy, comfort, and ample cupboard space. The expansive main suite is a serene retreat — beautifully appointed and designed as a luxurious sanctuary, overlooking the lush landscaped garden from the patio. Both the second and third bedrooms have a loft area, air-conditioned and en-suite. All bedrooms have private balconies overlooking the garden. The property features a mature, tiered garden with a gentle cascading water feature that flows into a koi pond below. Two established paperbark trees create a natural canopy and a cool, shaded spot to relax. A children’s play area sits nearby under the soft shade of leopard trees, complete with a jungle gym. It’s a practical, welcoming outdoor space for both quiet moments and family enjoyment. A well-maintained swimming pool with a fitted pool blanket, positioned for all-day enjoyment. Nearby, a sauna and outdoor shower create a convenient wellness corner. Just above this space, the upper section of the garden features a herb garden — a practical addition for home cooks and garden enthusiasts alike. Additional Features • Guest cloakroom • Fitted study • Sauna room • Sparkling swimming pool • Expansive, landscaped garden — ideal for children and pets • Staff accommodation with bathroom and kitchenette • 5kVA inverter with solar panels (backup power) • Borehole with JoJo tanks (irrigation use only) A Rare Blend of Luxury and Serenity This exceptional property is a rare find — character-rich, practical, and beautifully positioned within one of Bryanston’s most prestigious roads. Whether hosting unforgettable gatherings under the stars, enjoying a quiet game of snooker, or relaxing in sunlit living spaces, this is a home designed for making memories. Ideally situated with easy access to top schools, including St Stithians College, Brescia House, Bryandale Primary, Bryanston High, Bryanston Primary, Bryneven Primary, St Peter’s, Redhill and Crawford. Whilst every care has been taken in the preparation of the marketing material used for this property listing, and is based on information which we consider reliable, we cannot represent that it is accurate or complete and we cannot be held responsible for any errors and omissions which may occur.
…By Lew Geffen Sotheby's International Realty


Situated on Gated Road - Offers from R6.3 million. A Rare find in a prime location -This north-facing double-storey home has been renovated by an architect. The ultimate in luxury family living. Set behind high walls with excellent security on a gated road. This wholesome family home provides both privacy, security and comfort. Set on ±1714m² of lush garden. Open-plan conservatory, lounge, dining, and family room flow into an Italian / European-style dine-in kitchen - featuring a striking black-and-white checkered floor and modern conveniences. Complete with a Gourmet Smeg gas stove, 4 log burning fireplaces throughout the house. All entertaining areas flow to a lush landscaped garden with water fountains, a sparkling pool and paved cooking and Braai areas. The dine-in kitchen is a perfect backdrop for entertaining, family dinners and special dining activities. Solid wood floors and doors, pressed high ceilings, brass and solid glass create an atmosphere of warmth. The luxurious main bedroom suite includes fitted cupboards, an en-suite bathroom, a study, and 3 additional bedrooms, plus contemporary bathrooms and shower rooms.5 Bedrooms include a fully equipped guest suite with access to the main house. Triple staff. Piece de resistance are the two inimitable Cork Trees - A canopy of tall trees greets you as you enter the long driveway. Egoli gas, Borehole, Solar panels, inverter, Generator, Automatic irrigation. Security of the Highest Order – Laundry, Scullery, Storage, Gym, Steam room. Brilliant access to Jan Celliers - Laerskool, Roedean Girls School, St John's College, St John's Prep. Deutsche Internationale Schule, King Edward VII High, King Edward VII Prep, Kingsmead College Junior, Kingsmead College Senior, McAuley House, Parktown Boys High School, Parktown High School for Girls, The Ridge, St. Katherine's, Helpmekaar Kollege. Well-known Clinics include Netcare Milpark Clinic, Donny Gordon and Joburg Gen, Parklane Clinic, and Charlotte Maxeke Hospital. Wits University and UJ Universities. CBD of Rosebank and Sandton on your doorstep – while still retaining the tranquillity of the suburb of Forest Town
…By Lew Geffen Sotheby's International Realty


Prime Equestrian Estate for Sale: 3.3 Hectares of Luxury and Serenity Positioned conveniently between Johannesburg and Pretoria, just 25 minutes from OR Tambo International Airport and adjacent to the prestigious Midstream Estate, this outstanding 3.3-hectare equestrian estate is a rare gem that masterfully combines natural splendour, high-end living, and absolute privacy. The estate greets you with expansive rolling lawns that transition into a distinctive poplar forest, creating a peaceful, almost enchanted sanctuary far from the hustle of city life. Nestled within the forest is a delightful chapel, offering an idyllic setting for ceremonies and special occasions. Adjacent to this lies a spectacular garden, beautifully illuminated at night, making it an exceptional venue for memorable events and entertaining. This property forms part of the exclusive and secure Randjesfontein equestrian estate, a well-established and professionally managed community. Complete peace of mind is assured with full electrical fencing around the house and grounds, complemented by an advanced camera security system that maintains the estate’s open and natural character. Ideal for those who appreciate nature while needing easy city access, the estate provides an enviable lifestyle in a highly sought-after central location. It features a sophisticated off-grid water system delivering pure, independent water supply, along with 2 hectares of arable land ideal for lifestyle farming. A 20kVA three-phase automated generator ensures uninterrupted power during load shedding. The main residence has been freshly renovated and showcases elegant, contemporary finishes. Open-plan living spaces connect seamlessly with the kitchen, forming a warm and functional hub for both daily family life and refined entertaining. The home includes four bedrooms and four bathrooms, three of which are en-suite, delivering a harmonious balance of space and comfort. Additional versatility comes from two separate buildings. The recently upgraded office block offers two offices, a bathroom, a spacious boardroom, a kitchen, and a large wrap-around porch — perfect for remote work or professional meetings in a calm environment. The inviting cottage comprises two bedrooms, two bathrooms, a living area, and a kitchen, making it suitable for family, guests, or rental income. Further practical additions include storerooms and domestic staff quarters with their own bathroom. The outdoor amenities are exceptional. A sparkling swimming pool paired with a dedicated braai area serves as the perfect social and relaxation hub. Families will especially enjoy the private playground, parkour, and CrossFit facility, which includes monkey bars, swings, zip line, rope climbing, its own patio, and braai area. An expansive boma provides another wonderful space for starlit gatherings, while a secluded pergola hidden in the heart of the forest creates a magical, intimate setting for romantic dinners or exclusive events. Parking is generous, with three garages and a carport that can accommodate up to four extra vehicles. This is not merely a home but a rare, self-sufficient luxury equestrian estate that offers a private sanctuary in harmony with nature, while remaining perfectly connected to urban conveniences. Combining beauty, tranquillity, sustainability, security, and practicality, it represents an outstanding opportunity for the discerning buyer seeking the finer things in life. Picture starting your day to the sound of birds in the forest, drawing fresh water from your off-grid system, growing your own produce on the 2 hectares of arable land, and hosting unforgettable occasions in the illuminated garden — all while creating treasured memories with loved ones. Such exceptional properties seldom reach the market. Contact us today to schedule a private viewing and discover this remarkable estate for yourself.
…By Lew Geffen Sotheby's International Realty


North-Facing Architect-designed home in an exclusive boomed enclave, with brilliant access to schools. Double-storey stone-clad family home, where design meets effortless luxury. Natural light infiltrates from all angles. This home offers a unique blend of style, comfort and indoor-outdoor living supreme. 4 spacious bedrooms, all en-suite, including a magnificent master suite with dressing and a luxurious bathroom. Upstairs, a fitted study and pyjama lounge. A guest cloakroom adds convenience. Designed for seamless entertaining, the open-plan lounge, dining areas, huge glass conservatory and open-plan kitchen, with fitted wine storage, flow beautifully to lush landscaped gardens, rolling lawns, perfect for sports. Plus a pool deck complete with an entertaining area, gym or garden office suite. Additional features include: 1. Matching second dwelling –bed bath 2 receps kitchen private garden parking ideal for extended family or rental income 2. Staff accommodation 3. 5 garages off-road parking 4. Enhanced with modern, eco-conscious living: 5. Solar system with an inverter 6. Borehole shared 7. Gas installations and fireplaces 8. Magnificent log burning fireplace in conservatory. 9. Low-maintenance rock cladding 5000 litre back-up water system, connected to the house manually, using municipal water. 12 solar panels, inverter. Heat pump for heating water - the pump is on the roof. Set within a secure, boomed enclave, this exceptional property offers privacy, innovation, and a lifestyle of ease and convenience. Brilliant access to Jan Celliers - Laerskool, Roedean Girls School, St John's, St John's College, St John's Prep. Deutsche Internationale Schule, King Edward VII High, King Edward VII Prep, Kingsmead College Junior, Kingsmead College Senior, McAuley House, Parktown Boys High School, Parktown High School for Girls, The Ridge, St. Katherine's, Helpmekaar, The German School. Well-known Clinics include Milpark Clinic, Donny Gordon and Joburg Gen, Parklane Clinic, Charlotte Maxeke Hospital, Wits University and UJ Universities. CBD of Rosebank and Sandton on your doorstep – while still retaining the tranquility of the suburb.
…By Lew Geffen Sotheby's International Realty


Step into a stunning thatched residence where timeless charm meets sleek modern finishes. This expansive home offers 5 spacious bedrooms, multiple bathrooms, and an impressive 7 reception areas - perfect for both relaxed family living and stylish entertaining. Wooden windows, doors, and frames add warmth and character throughout, while balconies and verandas create seamless indoor-outdoor flow, inviting you to enjoy every corner of this beautifully designed property set on a generous 1600sqm erf. The heart of the home is a high-end, modern kitchen featuring granite countertops, a gas hob with electric oven, a separate scullery, and abundant cupboard space. Designed for convenience, it accommodates up to four appliances with ease. A dedicated braai room enhances the entertainment appeal, while practical extras such as five electric geysers, two inverters for backup power, and three-phase electricity ensure comfort and efficiency. The property also boasts a well-maintained garden with an irrigation system, two Wendy huts for additional storage, a fibre-ready connection, and a sparkling salt-chlorinated pool - perfect for relaxed outdoor living. Security and location complete the picture, with 24-hour access control and vehicle patrols offering peace of mind. The colourful paved driveway adds to the home’s curb appeal, while proximity to top schools such as Randpark Primary and High School, Curro Aurora, Newton House, and Trinity House makes it ideal for families. Offered at R5.5 million, this exceptional property combines space, style, and convenience in one outstanding package. Rates & Taxes: R3505 Floor size: 598 sqm Erf size: 1606sqm
…By Sotheby’s International Realty South Africa


A Family Gem in the Heart of Bedfordview – Warmth, Character & Effortless Living Tucked away in one of Bedfordview’s most desirable, tree-lined pockets, this serene and beautifully maintained home offers a rare blend of timeless charm and modern convenience. Set on a perfectly level, wheelchair-friendly stand, it’s a space designed for easy, elegant living. A welcoming tiled entrance, softened by natural light from a skylight above, sets the tone. From here, the home unfolds into a series of inviting, interconnected spaces—each with its own warmth and character. The semi open-plan dining room, with its solid wooden floors, flows seamlessly into a truly heartwarming kitchen. Think rich wooden cabinetry, marble countertops, and terracotta tiles that add a rustic elegance. A central island invites gathering, while the sunny breakfast room is perfect for slow mornings. Complete with a large gas hob, double eye-level oven, generous pantry, and separate scullery—this is a kitchen made for both everyday living and entertaining. To one side, an expansive entertainment lounge with wooden floors, a gas fireplace, and a beautifully integrated wooden bar creates the ultimate hosting space—effortless, stylish, and welcoming. On the other, a cozy TV lounge opens out to a generous wrap-around covered patio, overlooking a sparkling pool and tranquil garden. A versatile tiled area between the living spaces lends itself perfectly to a home office or study nook. Accommodation is equally inviting, with four sunny bedrooms, all with built-in cupboards and most enjoying peaceful garden views. The main suite offers a full en-suite bathroom with double vanities, while a full family bathroom and a charming guest toilet cater to the rest of the home. Outside, the lush, level garden is a private sanctuary—framed by mature trees and complemented by an irrigation system. It’s the kind of space where children can play freely and weekends feel like a retreat. Additional Features Include: 6 solar panels, 5KW inverter & battery backup Gas and electric geysers Staff accommodation Double garage with direct home access Double carport plus ample secure off-street parking Prepaid electricity Security: Electric fencing (partial) Alarm system linked to armed response 6 security cameras Surrounded by neighbouring properties for added peace of mind This is more than just a house—it’s a warm, character-filled home where every space has been thoughtfully designed for comfort, connection, and easy living. A true Bedfordview treasure, ready to welcome its next family.
…By Lew Geffen Sotheby's International Realty
'%20stroke='%23DDAA3A'%20stroke-width='1.909'%20stroke-linecap='square'%20stroke-linejoin='bevel'/%3e%3c/svg%3e)
Receive by email any new listing that may match your search criteria
Your criteria :
By validating this form, you accept the general conditions of use of Le Figaro Properties.
These agencies offer a selection of luxury properties vente in Gauteng. Feel free to contact them for personalized assistance.


