The agencies at Collonge-Bellerive
These agencies offer a selection of luxury properties vente at Collonge-Bellerive. Feel free to contact them for personalized assistance.

 English$ USD · m²
Decidedly contemporary, this property offers an atmosphere where space, light, and conviviality play a central role. The generous reception areas are arranged around a contemporary and functional kitchen, the true heart of the house, designed for both daily life and entertaining. With five bedrooms and four bathrooms, the house also emphasizes privacy and everyone's comfort. Outside, a change of scenery, an entirely enclosed garden protected from view creates a true private haven around the pool, ideal for enjoying sunny days away from any fuss. A family home where you can host, share, relax, and most importantly, immediately feel at home.
…By Crown Real Estate Sarl




This villa is set in lush, floral surroundings, offering a spectacular view of the Geneva harbor and its iconic Jet d'Eau. The sober and timeless architectural design is heavily inspired by the renowned architect Frank Lloyd Wright. The property consists of a main residence and a pool house. The 3,000 sqm plot ensures absolute privacy as well as a preserved and unobstructed panoramic view. Further information available upon request
…By Ares Immobilier


In the heart of the charming village of Corsier, the castle estate reveals the complete transformation of a heritage complex consisting of a master house, classified former stables, and carefully restored and transformed barns.Available as 6 prestigious country Townhouses, each of them has been designed as a unique space where the charm and character of the old highlight the soul of the place by preserving period elements, enhanced by high-quality contemporary amenities.We invite you to discover lot 26A, a former master house, fully restored. Spread over 4 levels served by an elevator, it offers its residents living spaces opening onto a veranda and a private garden. On the upper floor, 3 bedrooms share a level; one of which has an en-suite shower room, while the master suite occupies the top floor, which is private, with a bathroom and a spacious dressing room.A finished basement and 2 parking spaces complete this rare property, a confidential place, steeped in history, where elegance, comfort, and authenticity come together in daily life.This description has been automatically translated from French.
…By Naef Prestige Knight Frank


Contemporary elegance and art of living in the heart of CorsierIn one of the most exclusive residential environments on the Geneva left bank, this remarkable contemporary property embodies a lifestyle where discretion, refinement, and comfort harmoniously meet. Built according to the highest market standards, this property constructed in 2025 stands out due to the impeccable quality of its construction, the excellence of its materials, and the care taken in every detail. Its elegant architecture and generously sized spaces offer exceptional living comfort in a preserved setting.Behind its contemporary architecture with clean lines, the villa unveils generous living spaces bathed in natural light. The large glass openings erase the boundaries between indoors and outdoors, offering a continuous relationship with the landscaped garden and terraces. Built on a plot of 507 m², the villa has an area of approximately 245 m² of living space, a usable area of approximately 327 m², and a volume of 1,162 m³.From the entrance, the volumes, brightness, and fluidity of the spaces immediately captivate. The living area has been designed to provide a friendly living environment for a family. The 33 m² living room benefits from large openings onto the garden and the pool, creating a perfect continuity between indoor and outdoor spaces. The 23 m² kitchen, with its elegant lines and high-end appliances, is the real heart of the house. It naturally opens to a pleasant 12 m² dining area, ideal for entertaining family and friends.The night area offers a particularly comfortable layout. The 24 m² master suite has its own private bathroom. A second suite in the basement of 28.4 m² also benefits from its own bathroom, offering an independent space ideal for hosting guests or accommodating a family member in optimal comfort. Two additional bedrooms of 14.6 m² and 11.5 m² complete the first floor, with a bathroom featuring refined finishes.The supplementary spaces fully contribute to the exclusivity of this property. A superb 24 m² games room and home cinema provides an ideal recreational space for the whole family, while a 23 m² fitness room allows for enjoying a private wellness space at home.Outside, the landscaped garden has been designed as a true extension of the living spaces. The pool adds a decidedly exclusive dimension to the overall property and allows for fully enjoying the beautiful days in a calm and preserved environment.A large garage complements the amenities of this property, offering appreciable daily comfort as well as additional storage spaces.Rare on the market, just a few minutes from the shores of Lake Geneva and the center of Geneva, the property offers a rare balance between residential serenity and proximity to major international infrastructure. This new villa meets all the criteria sought by a demanding clientele: a privileged location, recent construction, high-end amenities, a pool, recreational spaces, and immediate proximity to Geneva.This description has been automatically translated from French.
…By Rissim


In the heart of the charming village of Corsier, the estate of the castle reveals the complete transformation of a heritage ensemble consisting of a manor house, classified former stables, and carefully restored and transformed barns.Declined into 6 prestigious country townhouses, each has been designed as a unique piece where the charm and character of the old highlight the soul of the place by preserving period elements, enhanced by high-quality contemporary amenities.We invite you to discover lot 36, a fully restored former barn. Spread over 3 levels, it offers its residents spacious living areas overlooking a private garden. The ground floor also features a bedroom with an en-suite bathroom. Upstairs, the master suite with its dressing room, bathroom, and shower, along with a private terrace, shares the floor with a second en-suite bedroom.A finished basement and 2 parking spaces complete this rare property, a confidential place, steeped in history, where elegance, comfort, and authenticity are combined in everyday life.This description has been automatically translated from French.
…By Naef Prestige Knight Frank


In the heart of the charming village of Corsier, the estate of the castle reveals the complete transformation of a heritage ensemble composed of a master house, classified old stables, and carefully restored and transformed barns.Declined into 6 prestigious Country Townhouses, each one has been designed as a unique piece where the charm and character of the old highlight the soul of the place by preserving period elements, enhanced by high-quality contemporary features.We invite you to discover lot 32, an old barn, fully restored. Spread over 4 levels served by an elevator, it offers its residents spacious living areas opening onto a covered terrace and a private exterior. On the upper floor, the master suite with its dressing room, bathroom, and shower, as well as its office space in the mezzanine share the level with 2 other ensuite bedrooms, while the top level accommodates a final bedroom with bathroom and ensuite dressing room.A furnished basement and 2 parking spaces complete this rare property, a confidential place, steeped in history, where elegance, comfort, and authenticity come together in everyday life.This description has been automatically translated from French.
…By Naef Prestige Knight Frank


Off-market. In one of the most sought-after areas of the left bank, this contemporary villa captivates with the balance between architectural lines, natural light, and openness to the landscape. With Lake Geneva as a backdrop, a wooded plot of over 1,500 m², a swimming pool, and a garden create a setting of rare serenity just minutes from the center of Geneva. A very exclusive property. Address, photographs, and plans will be provided after qualification and signing a non-disclosure agreement.This description has been automatically translated from French.
…By Rissim


Dedicated website: https://npkf.connetable.chDiscover Connétable 3, an exceptional project consisting of three prestigious individual villas, ideally located in Cologny, just a few minutes from downtown Geneva. Designed to combine elegance, comfort, and energy performance, these unique residences offer a privileged living environment in the heart of a preserved setting.Conceived by DVK Architects and executed by Beric réalisations, these villas develop a total gross area of about 370 m², spread over three levels. Their contemporary design revolves around a central patio with triple height, a true well of natural light that generously illuminates each space.The lower ground floor features a majestic hall, complemented by functional spaces such as a laundry room, a cloakroom, a spacious garage, and modular volumes according to your desires. On the upper ground floor, the high-end kitchen opens onto a vast living room extended by an elegant terrace and a swimming pool, in continuation of a landscaped garden and a hanging garden. The upper floor houses a master suite with a dressing room and en-suite bathroom, as well as two additional bedrooms with direct access to the balcony.Certified THPE (Very High Energy Performance), these villas are part of an environmentally friendly approach while offering high-end amenities and impeccable finishing quality.Villa 1: SoldVilla 2: ReservedVilla 3: Available- Total gross floor area of approximately 372 m²- Plot of 1,004 m²- Bedrooms: 3+1 including a master suite- Private garden of 498 m²- 4 parking spacesPrice: starting from CHF 6,190,000.-Construction start in March 2026With their contemporary lines and subtle integration into a green setting, the Connétable villas embody the perfect harmony between design, comfort, and exclusivity.If interested, we are available to discuss in person or to arrange a visit to the plot at your convenience.This description has been automatically translated from French.
…By Naef Prestige Knight Frank


Dedicated website: naef-malagnou166.chDiscover Malagnou 166, an exclusive project of four villas located in a sought-after residential area of Chêne-Bougeries. This contemporary design project, conceived by the architectural firm AD Concept 2.1 and built by the Grisoni group, guarantees luxury and a lifestyle of quality.We invite you to discover Residence I:Spread over three levels, it is equipped with all the necessary amenities to offer absolute comfort to its future residents and features 3 bedrooms on the upper floor.The ground floor offers beautiful living spaces opening onto a terrace with a garden.It also benefits from a fully excavated basement flooded with light thanks to an English courtyard providing access to the outside.Additional layout options are available at the buyer's choice, such as a private pool.This description has been automatically translated from French.
…By Naef Prestige Knight Frank


Set within beautifully landscaped gardens just minutes from the city centre, Grand Villa Geneva is a luxury villa for sale close to Geneva that combines privacy, modern design, and architectural excellence. Expansive floor-to-ceiling windows blur the line between indoors and outdoors, opening onto sun-filled terraces, a heated swimming pool, and tranquil spa facilities. Spanning 2,000 m² across three levels, this exclusive Swiss property features a main and guest villa with nine elegant en-suite bedrooms, including a master suite with private terrace. A 200 m² wellness area with gym, sauna, steam room, and treatment suite ensures the ultimate relaxation, complemented by a cinema, wine cellar, and teppanyaki dining space. The signature marble garage accommodates up to 10 cars and includes a glass display for collectors. Offering peace and discretion just minutes from Geneva’s luxury boutiques, Michelin-starred restaurants, and world-famous watchmakers, Grand Villa Geneva represents the finest in contemporary Swiss real estate.
…By Annonceur International


Located just 50 metres from the Swiss border, in the highly sought-after Greater Geneva area, this contemporary property inVille-la-Grand (74100) represents a rare opportunity on the cross-border real estate market. In a sector where demand remains consistently strong due to Geneva’s economic dynamism, this address combines refined living with long-term investment appeal. The location is undeniably strategic. Immediate access to the customs crossing ensures seamless daily commutes to central Geneva, international organisations and major business districts within the canton. This direct proximity to Switzerland, paired with a calm and residential environment on the French side, creates a balance that is particularly prized by cross-border professionals. Offering approximately 177 sqm of living space over two levels, the house has undergone a complete renovation using high-quality materials throughout. The interior architecture favours natural light, fluid circulation and contemporary comfort. The spacious living room, bathed in daylight, incorporates a modern open-plan kitchen organised around a central island, forming a harmonious and welcoming reception area. The finishes and overall standard align perfectly with expectations in the premium Greater Geneva property market. The sleeping quarters comprise three generously proportioned bedrooms, each fitted with bespoke dressing rooms. The principal suite features an elegant bathroom with double vanity, complemented by two additional shower rooms and two separate toilets. The layout has been thoughtfully designed to meet the needs of active families seeking both functionality and refined comfort. Additional spaces further enhance the property’s appeal: a dedicated home office ideal for cross-border remote work, a guest bedroom, a separate laundry room and ironing room. A closed garage and additional parking spaces complete the ensemble, providing practical advantages that are highly valued in this cross-border sector. Outside, the landscaped garden offers a private and verdant setting, a rare privilege at such immediate proximity to Geneva. This environmental quality contributes significantly to the property’s enduring desirability and long-term value. Close to shops, major transport routes and reputable educational institutions such as the private Juvena school and the international Moser School, the property benefits from a strong and stable residential environment. The Greater Geneva real estate market, characterised by sustained demand and limited supply, reinforces the long-term security of this type of investment. This contemporary residence is not only defined by its elegance and comfort. It also represents a strategic acquisition at the gateway to Geneva, combining quality of life, international proximity and lasting patrimonial value.
…By Agence Rosier - Gordes Immobilier Depuis 1970


Everything is just a stone's throw away and nothing to maintain. In Ville-la-Grand, just a step away from the CEVA, the train station, schools, and shops, with quick access to Switzerland: this contemporary villa offers the most sought-after equation in the area, an exceptional location without the burden of a large land. The private garden, designed to be enjoyed and not maintained, lends itself to a light lifestyle – ideal for those who want to come home in the evening without thinking about mowing the lawn on weekends. A recent villa, ready to live in: 108 m² of living space, 4 rooms, 3 bedrooms. Bright living room of 34 m² opening onto a wooden terrace. Functional kitchen, modern shower room, garage. Energy performance rating B – 76 kWh/m²/year, greenhouse gas emissions A: no work needed, energy costs among the lowest on the market (estimated at 690 to 980 euros/year). Attached but independent: each with its own entrance, no daily inconvenience. Security and privacy preserved. Electric gate, closed property: a real cocoon of calm, just minutes from everything that matters in daily life. Marina MAGALHAES (EI) Commercial Agent - RSAC Number: 515024784 - ANNECY.This description has been automatically translated from French.
…By Agences Privees


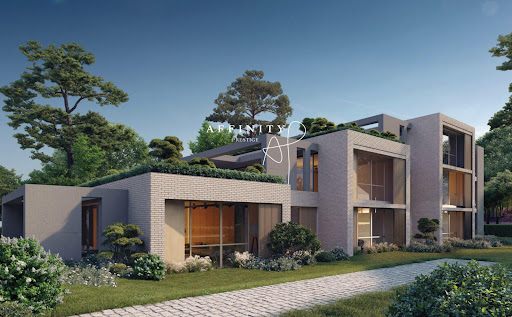
Spacious individual duplex townhouse with private garden offering ultimate and refined comfort with high-end features. On the ground floor, you will discover a spacious and bright living room as well as a dining room with direct access to the terrace and the private garden, and a fully equipped kitchen. Two bedrooms, including a spacious master, each with its own dressing room and en-suite bathroom, complete this level. Terrace: 26 m². In the basement, there is a versatile room, a shower room, and a laundry room. A private garage and a cellar complement this property. HOME AUTOMATION. CAR LIFT. The residence benefits from a calm and green environment, in the heart of a wooded park, offering an idyllic living environment. You will enjoy great terraces open to nature, green roofs, and spacious interiors with a finished design, embodying all the codes of contemporary luxury. The ultra-modern designer kitchens and large custom dressing rooms, designed by an Italian designer, add an extra touch of elegance. The residence also has spacious private garages with a vehicle lift as well as an underground parking space. Ideal location in immediate proximity to shops, schools (including the International School of Geneva), amenities, and all the attractions that make Geneva a particularly sought-after city.This description has been automatically translated from French.
…By Affinity Prestige Sarl Suisse


NEW CONTEMPORARY RESIDENCE – FERNEY-VOLTAIRE A discreet and elegant town nestled on the Swiss border, between Lake Geneva and the Jura mountain range, Ferney-Voltaire offers a unique and highly sought-after lifestyle. It is both preserved by its exceptional natural surroundings and at the heart of a vibrant and dynamic urban environment. This new residence is located in a quiet and sought-after residential neighborhood, just a 5-minute walk from the town center, with easy access to shops, daycare centers, schools, middle school and high school at the International School Campus, as well as the Music and Dance Conservatory. Schools, shops, and leisure activities are all within easy reach. The choice of materials highlights the omnipresent use of wood, from vertical cladding to window frames, alternating with raw glazed concrete and metal for the railings. The overall palette features neutral tones that blend harmoniously with the surrounding natural environment. Apartments from 2 to 5 rooms starting from €336,000. Reduced notary fees. Information on the risks to which this property is exposed is available on the Géorisques website: www.georisques.gouv.fr Honoraires partagés
…By Barnes Pays De Gex & Genevois


In Coppet, in one of the most sought-after residential areas on the Côte Vaudoise, this contemporary 320 m² villa with a Californian feel, is buoyed by nearby Lake Geneva. The spectacular cathedral living room, flooded with natural light, flows naturally onto the terrace and south-facing garden. The kitchen communicates with the dining room in a continuity designed for family life as much as for refined entertaining. An elegant study and en-suite guest bedroom complete this first floor, which has been thought through to the finest detail. Upstairs, the pace changes. The master suite features a bespoke dressing room, bathroom with bathtub and walk-in shower, and private balcony. Two bedrooms, one with its own bathroom, offer children their own territory. The openness of the living room gives a sense of freedom and volume. Below, the basement reveals its ambitions. A 52 m² space lends itself naturally to the installation of a home cinema, fitness room or games room. You'll also find another space for a music room or guest bedroom, for example, with a shower room/wc next door. Last but not least, a wine cellar, laundry room and utility room. Outside, the 5 × 10 m heated swimming pool forms the beating heart of a 952 m² garden planted with mature trees. A living space in its own right for long summer evenings and quiet mornings. Geothermal heat pump, underfloor heating throughout, triple glazing: technical foundations to match uncompromising architectural ambition. Last but not least, Coppet offers what few addresses can promise: 9 minutes from Geneva by train, major international schools within easy reach, the lake and nature as a daily horizon. A commune that doesn't have to choose between the world and serenity - it reconciles them. Prices on request.
…By Switzerland Sotheby's International Realty

Discover this sumptuous contemporary villa on the Right Bank, located in a quiet residential area, close to international schools and amenities. The house offers 5 bedrooms, including a master suite with a dressing room and private bathroom, as well as 3 bathrooms. A vast bright living room opens onto a landscaped outdoor patio for relaxation. The property includes a double garage, two parking spaces, and a closed plot of 1200 m². Its contemporary concrete structure combines natural light and privacy, offering an elegant and serene living environment. A rare opportunity to seize on the Right Bank.This description has been automatically translated from French.
…By Affinity Prestige Sarl Suisse

This property with its classic yet contemporary architecture embodies a refined art of living, where every detail has been designed to combine aesthetics, functionality and absolute comfort. From the moment you enter, you are impressed by the generosity and fluidity of the volumes. The reception areas, bathed in natural light thanks to large windows, offer an elegant and warm atmosphere. The architectural lines subtly balance the nobility of classical proportions with contemporary sobriety. The night area features four suites, each with its own private bathroom, guaranteeing privacy and comfort for all family members. The fully-appointed basement extends the experience with sought-after features including a games room or family room, a wine cellar for discerning connoisseurs, and a fifth en suite bedroom ideal for entertaining in the best possible conditions. Designed for a discerning clientele, this property offers a pleasant, peaceful quality of life, combining light, space and top-of-the-range features in a timeless architectural setting.
…By Crown Real Estate Sarl


In Founex, between the paths of Druvières and Chante Bise, four contemporary villas designed by Hugo Duarte SIA. Construction with very high energy performance THPE, equivalent to Minergie standard, delivery in September 2028. Villa Huahine occupies the end of the row, on a plot of 589 m², and opens the program with its price. Only one adjoining property, offering lateral clearance and additional light, typical of end-of-row lots. White volumes, light cladding, green flat roofs, recessed windows: contemporary architecture that remains understated in the Vaud landscape. The surface area, orientation, and technical standard are identical to those of the other villas in the program.COOL IN SUMMER, SOBER IN WINTERThe air/water heat pump is reversible. In summer, it circulates tempered water in the ground and absorbs heat from the living areas, without fans, without blown air, without noise, without an external block on the terrace. Cooling operates at times when photovoltaic panels produce the most, making its usage cost marginal. In winter, the same installation rigorously heats an insulated envelope: high-performance peripheral insulation, triple glazing, double-flow ventilation with heat recovery. A comfortable house in August just like in January, with controlled costs over time.THE SPACES243 m² of interior space, of which about 200 m² are living space over three levels. On the ground floor, the entrance opens onto a living room, kitchen, and dining room in one continuous space, flooded with light and directly extending onto a 37 m² terrace and garden. Guest WC on this level. Upstairs, the night area with two bathrooms. In the basement, a multipurpose room brightened by large glass openings: guest bedroom, office, home cinema, gym, or games room, including a laundry room and technical room. South to southeast orientation for the living spaces and terrace, sunny from morning to evening.SHAPING THE VILLA WITH YOUTwo layouts are already drawn up, one of which opens up an even more generous lounge. The interior distribution can evolve based on how you live, respecting the structure. Buyer budget outlined in the description: CHF 50,000 for the kitchen, CHF 30,000 for all sanitary installations, with the possibility of extending beyond that. Free choice of sanitary ware, coverings, and finishes. Wooden flooring in living areas, ceramic stoneware in wet areas. Pool possible as an option and added value.FOUNEX, SAINT LANDEcolint, campus of La Châtaigneraie, right in Founex. Léman College in Versoix (10 min), Le Rosey Institute in Rolle (15 min). CFF station of Coppet 3 min by car, Geneva in 10 min by train via Léman Express (RL1 and RL2). A1 motorway, exit 10 Coppet, just a few minutes away. Geneva airport 20 min away. TPN lines 805 and 811 in the village, CGN dock in Coppet. Port of Founex / Coppet / Mies and the beach of Rocailles in Coppet.KEY POINTS Entrance price of the program, with identical surface, orientation, and standard as other villas End-of-row villa, only one adjoining property, lateral clearance, and increased brightness Reversible heat pump: cooling via the floor in summer 37 m² terrace at the same level as the living room, south to southeast orientation 243 m² interiors, about 200 m² habitable over three levels, bright and livable basement Plot of 589 m², 2 outdoor parking spaces Minergie-level energy performance: control of costs and reduced footprint Rooftop photovoltaic system with dedicated meter, double-flow ventilation, underfloor heating Modular layout, two variants already drawn up Kitchen and sanitary finish budgets outlined in the description, free choice Pool possible as an option and more...
…By Rissim


Nestled in the heart of a sought-after residential area in the commune of Founex, these two contemporary villas are located on a gently sloping plot, offering a harmonious and privileged living environment. Thoughtfully designed down to the smallest details, their elegant and sleek lines enhance a decidedly modern architecture, where aesthetics and comfort meet with refinement.Developing a usable area of approximately 279 m², the villas benefit from the Minergie label, ensuring excellent energy performance and optimal daily well-being. Each property also features generous private gardens, true relaxation spaces opening onto a green and peaceful environment.This description has been automatically translated from French.
…By Naef Prestige Knight Frank


Nestled in the heart of a sought-after residential neighborhood in the municipality of Founex, these two contemporary villas are set on a gently sloping plot, offering a harmonious and privileged living environment. Thoughtfully designed down to the finest details, their elegant and streamlined lines enhance a distinctly modern architecture, where aesthetics and comfort meet with refinement.Developing a usable area of approximately 279 m², the villas benefit from the Minergie label, ensuring excellent energy performance and optimal daily well-being. Each property also features generous private gardens, true spaces for relaxation that open onto a green and peaceful environment.This description has been automatically translated from French.
…By Naef Prestige Knight Frank


Situated in the heart of the sought-after town of Chavannes-de-Bogis, in the Terre-Sainte region, this villa benefits from an exceptional location that combines village serenity with remarkable accessibility, in close proximity to International Schools, all amenities, and Geneva.Offering a magnificent garden, this property offers a fluid and spacious layout with a total of four en-suite bedrooms.A majestic entrance hall welcomes visitors with its generous staircase leading to the sleeping area. The vast and bright living-dining room opens directly onto the garden via a covered terrace facing northwest, ideal for summer evenings. The kitchen, a true living space, delights with its contemporary design - a central island, a bar area for six people, and an east-facing bow window capturing the morning light. It is equipped with high-end Miele appliances: induction stove, steam oven, traditional oven, full-height refrigerator, and abundant storage.The distinct and elegant reception lounge revolves around a wood fireplace and benefits from a covered terrace exposed to the southwest, bathed in sunlight. A private office is directly accessible. The back entrance includes a cloakroom, pantry, and integrated storage with three independent access points - garage, exterior, and back of the garden. A guest toilet completes this level.The first floor features four en-suite bedrooms: three en-suite bedrooms each have a dressing room and a private shower room, with parquet flooring. The master suite stands out for its generosity: a spacious bedroom, two dressing rooms, and a refined shower room. A space dedicated to linen storage completes this sleeping area.In the basement, a large distribution hall leads to a versatile space - a television room or games room, a room that can be used as a guest bedroom with a private shower room and toilet, as well as a fitted gym. A cellar, laundry room, and technical room complete this level. The latter houses a high-performance thermal installation: geothermal heat pump, underfloor heating, and water softener.In terms of materials, the ground floor combines natural stone and parquet for a warm and refined atmosphere. The double-glazed windows are equipped with electric shutters, with manual shutters in the garage.The property is fenced and secured by an electric gate with a pedestrian gate. It has two outdoor parking spaces and a large double garage. The garden, beautifully planted with various species, offers multiple relaxation areas: two covered terraces, a gazebo with a barbecue area, a second gazebo housing a jacuzzi, as well as a pool with a new liner. A garden shed and a compost area at the back of the plot complete this well-maintained exterior.DistributionGround floorMajestic entrance hall with staircase leading to the sleeping area (storage under the staircase) Large dining area, lounge corner, open to the garden with a northwest-facing covered terrace Magnificent modern kitchen with central island and bar area for six people - east-facing bow window to enjoy the morning light. Induction, steam oven, and traditional Miele oven and large full-height fridge, multiple storage Magnificent reception lounge with wood fireplace - southwest-facing covered terrace An office accessible from the lounge Rear entrance with cloakroom, pantry, integrated storage. Three accesses: garage, exterior and to the back of the garden Guest toiletsFirst floor - 4 en-suite bedroomsThree en-suite bedrooms with dressing room and private shower room - parquet flooring Parent's bedroom composed of a beautiful bedroom, two dressing rooms, a shower room...
…By Weibel Et Loeb Real Estate


Where architecture meets the horizon. Perched on the heights of Cranves-Sales, this contemporary villa of 375 m² redefines the art of living at the Franco-Swiss border. Upon accessing the reception level, the gaze is captivated: a double-height volume, bathed in light by full-height glass windows, opens to a 180° view embracing the Geneva basin, the Salève, and the Alpine peaks. A bold architectural signature. Clean lines, veined black stone cladding, suspended concrete staircase, decorative wall panels with geometric relief patterns, every detail betrays the demands of a passionate project owner. The main living area, over 100 m², orchestrates in one gesture a custom-made matte black laquered kitchen, lounge, and dining room, extended by a panoramic terrace with an outdoor pool, buried garden lounge, and Spa. Four suites, four sanctuaries. On the upper level, four master suites share the intimacy of the noble floor. The master suite features a dressing room designed like a couture wardrobe, a bathroom with an island bathtub and shower, and a breathtaking 180° view over the Geneva basin. The other three suites each have their own dressing room and private shower room. A property with two worlds. On the entrance level, a fully independent T3; 2 bedrooms, a cinema room equipped with the latest generation audio/video system, kitchen, laundry room, bathroom offers great flexibility. Comfort and technology. Fully automated house (lighting, shutters, multimedia). Professional security system 24/7: Alarm, professional cameras, sound and image recording, 30 days storage. Electric vehicle charging station. 52 m² tiled and insulated garage. Landscaped and fenced plot of 894 m². 20 minutes from the Swiss border, in a privileged residential environment, this rare property is aimed at buyers in search of the absolute: those for whom every morning must feel like a promise kept. Schedule your visit! Marina MAGALHAES (EI) Commercial Agent - RSAC Number: 515024784 - ANNECY.This description has been automatically translated from French.
…By Agences Privees


Contemporary villa with panoramic views of Lake Geneva. Located on the heights of Ballaison, in a sought-after environment, this property benefits from a rare location offering exceptional openness and panoramic views of Lake Geneva and the Swiss Jura, with remarkable sunsets. Offering 250m² of living space, the villa revolves around a signature living area, the true heart of the home. Spacious and bathed in light, it features a first lounge facing outward toward the pool, a large dining room with an open contemporary kitchen, as well as a second lounge area enhanced by a wood stove. At this level, an office, a bedroom, a shower room, and a toilet complete the ensemble. Upstairs, a master suite enjoys a balcony and a dominant view of the lake, visible from the moment you wake up. It has its own shower room and a dressing room. The fully finished basement provides additional spaces with a spacious bedroom, a gym, and a cinema room. Outdoors: saltwater pool, carport, and storage annex. Heating is provided by a heat pump (underfloor heating and radiators), supplemented by photovoltaic solar panels and a wood stove. A rare property, combining location, space, and quality of life, offering a unique view of Lake Geneva. Estimated annual energy costs for standard use range between €2700 and €3710, indexed to the years 2021, 2022, 2023 (subscriptions included).This description has been automatically translated from French.
…By Century 21 Agence Du Lac


In a quiet and discreet residential area, this unique property boasts a prime location: just a stone's throw from schools, public transport, while offering a rare tranquility just minutes from downtown Geneva. Behind a large paved welcome courtyard lies an exceptional residence, built in a quadrilateral around a vast central patio that floods the basement with natural light thanks to a skylight. This massive construction, compliant with Minergie-P standards, is made with noble and durable materials, combining energy efficiency, contemporary design, and absolute comfort. The ground floor features an impressive gross living area of 747 m². It houses spacious reception rooms, beautifully arranged, where every detail—from triple-glazed external windows to high-end interior finishes—reflects an unusually high level of finish. The kitchen and sanitary facilities are top-notch. The fully finished basement includes, among other things, a large fitness area and a wellness space with two dedicated bathrooms, complemented by several living and service spaces. Outside, the garden designed by a landscape architect offers a well-maintained green space: evergreen species, majestic trees, floral beds—everything harmoniously structured around a sumptuous infinity pool measuring 20.6 x 7.6 meters and numerous natural stone terraces. For parking, two garages of 50 m² each can accommodate up to six vehicles, in addition to a large visitor parking area. Security and comfort are ensured by a complete home automation system, integrated sound system, and an extensive video surveillance system, including 19 outdoor cameras—13 of which are thermal—and 12 indoor cameras. An exceptional property, rare on the Geneva market, combining architectural elegance, ultra-premium amenities, and unparalleled quality of life.This description has been automatically translated from French.
…By Naef Prestige Knight Frank


Charming 18th-century character property, fully renovated using contemporary materials while preserving its authenticity, offering a subtle balance between charm and elegance.It offers approximately 460 sqm of living space and benefits from generous volumes with high ceilings on the ground floor. This level includes a spacious entrance hall, a living room with a fireplace, an open-plan kitchen connected to the dining/living area, an office, and additional utility spaces such as a laundry room and a fitness room.The first floor accommodates several bedrooms, including a principal suite with an en-suite bathroom.The split levels provide additional bedrooms, shower rooms, and play areas.The top floor includes an attic bedroom, a study, and a mezzanine.The landscaped garden features a swimming pool and a terrace, complemented by a covered garage for three cars with a charging station.
…By Naef Prestige Knight Frank
'%20stroke='%23DDAA3A'%20stroke-width='1.909'%20stroke-linecap='square'%20stroke-linejoin='bevel'/%3e%3c/svg%3e)
Receive by email any new listing that may match your search criteria
Your criteria :
By validating this form, you accept the general conditions of use of Le Figaro Properties.
These agencies offer a selection of luxury properties vente at Collonge-Bellerive. Feel free to contact them for personalized assistance.


