The agencies at Conches
These agencies offer a selection of luxury properties vente at Conches. Feel free to contact them for personalized assistance.

 English$ USD · m²

This property with its classic yet contemporary architecture embodies a refined art of living, where every detail has been designed to combine aesthetics, functionality and absolute comfort. From the moment you enter, you are impressed by the generosity and fluidity of the volumes. The reception areas, bathed in natural light thanks to large windows, offer an elegant and warm atmosphere. The architectural lines subtly balance the nobility of classical proportions with contemporary sobriety. The night area features four suites, each with its own private bathroom, guaranteeing privacy and comfort for all family members. The fully-appointed basement extends the experience with sought-after features including a games room or family room, a wine cellar for discerning connoisseurs, and a fifth en suite bedroom ideal for entertaining in the best possible conditions. Designed for a discerning clientele, this property offers a pleasant, peaceful quality of life, combining light, space and top-of-the-range features in a timeless architectural setting.
…By Crown Real Estate Sarl


High-Energy-Efficiency Contemporary Villa with Pool in Chêne-Bougeries Ideally located in a sought-after neighborhood, just a stone’s throw from downtown Geneva, this contemporary villa, built in 2023, offers an elegant and modern living environment. It captivates with its spacious rooms, abundant natural light, and high-end amenities, all in a quiet, residential setting. Highlights: Recently built in 2023 Living area of approximately 240 m² Lot size of approximately 500 m² 4 bedrooms + several bathrooms Bright living room opening onto a terrace, garden, and pool Basement with multipurpose spaces (recreation, fitness, etc.) + shower room THPE energy efficiency (heat pump, solar, home automation, geocooling) Double garage + parking spaces
…By Switzerland Sotheby's International Realty


Dedicated website: haut-rivage.ch The construction site is now open, and work is set to begin in just a few days! Discover Haut Rivage, an exclusive development of three detached villas nestled in the prestigious hills of Cologny, surrounded by lush greenery, offering complete privacy and a peaceful retreat from the bustle of city life. Boasting breathtaking views of Lake Geneva and the Jura Mountains, these villas embody a new vision of residential elegance, combining tranquillity, contemporary design and sophistication. We invite you to discover Villa 1, set on a generous 800 sqm plot, featuring a beautifully landscaped private garden surrounded by greenery. Its equally spacious interiors offer approximately 378 sqm of total gross floor area. Key features include: - 5 bedrooms - Secure private access - Outdoor swimming pool - Secure garage - Unobstructed views of Lake Geneva and the Jura Mountains Flooded with natural light through thoughtfully designed patios, the lower-ground levels provide additional living spaces that can be tailored to your preferences, whether a fitness room, private spa, home cinema or guest bedrooms. A secure underground garage accommodates 2 to 4 vehicles per villa. Every detail has been carefully considered to ensure a lifestyle defined by discretion, comfort and security. We remain at your disposal for any further information or to arrange a private viewing of the plot at your convenience.
…By Naef Prestige Knight Frank


Spacious individual duplex townhouse with a private garden offering ultimate refinement and comfort with high-end features. On the ground floor, you will discover a spacious and bright living room as well as a dining room with direct access to the terrace and the private garden, and a fully equipped kitchen. Two bedrooms, including a spacious master, each with its own dressing room and en-suite bathroom, complete this level. Terrace: 26 m². In the basement, a multifunctional room, a shower room, and a laundry room. A private garage and a cellar complement this property. HOME AUTOMATION. CAR LIFTLIFT. The residence benefits from a calm and green environment, in the heart of a wooded park, offering an idyllic living setting. You will enjoy large terraces open to nature, green roofs, and spacious interiors with a refined design, combining all the codes of contemporary luxury. The ultra-modern designer kitchens and large custom wardrobes, designed by an Italian designer, add an extra touch of elegance. The residence also has spacious private garages with vehicle lifts as well as an underground parking space. Ideal location in close proximity to shops, schools (including the International School of Geneva), amenities, and all the attractions that make Geneva a particularly sought-after city.This description has been automatically translated from French.
…By Affinity Prestige Sarl Suisse


Located in a sought-after residential area of Chêne-Bougeries, this elegant detached villa in a classic style offers a peaceful and green living environment, while benefiting from quick access to Geneva city center. Spread over 9 rooms, mainly on one level, the property impresses with its generous volumes and well-balanced layout. It features 6 bedrooms, 3 bathrooms, as well as a spacious entrance hall leading to two bright reception rooms and a large, welcoming kitchen, ideal for family living. A large basement completes the property, offering multiple possibilities for use (playroom, fitness area, home cinema, or storage space). Designed for everyday comfort, the villa includes a closed garage, an alarm system, and a recently renovated heating system. Outside, the beautifully landscaped garden features a swimming pool and a lovely terrace, providing the perfect setting for relaxation and entertaining in complete privacy. The location is a major asset: close to the International School, public transport
…By Gva-immo Sa


Individual Villa of 124 m² living space, in Domaine Rousseau in Bossey, near the Swiss border. Discover this villa offered on a plan and customizable according to your needs. It features a green flat roof and spaces designed to offer comfort and functionality. - A large living-dining room of about 49m² with open kitchen - 4 bedrooms - An equipped bathroom and separate toilets - Large garage with electric outlet - A private terrace and a garden enclosed by hedges Ultra energy-efficient house: - Heat pump for hot water and heating with underfloor heating - Possibility of stove or fireplace in the living room - Pre-equipment for solar panel installation - Locally made wooden frame house with low environmental impact Advantages of this project: - Reduced notary fees, about 2.5% - Ten-year warranties - Customization of your future home Contact me for more information and to request a site visit. Agent commercial indépendant Swixim sur votre secteur : +33668899751 Agency fees payable by vendor - Lisa LOUVEAU - Agent commercial - EI - RSAC 989 939 954 / Thonon Les Bains
…By Swisshorizon Immo


Nestled in the heart of Vandœuvres, this remarkable contemporary villa offers an exceptional living environment where privacy, architectural elegance and tranquillity blend in perfect harmony. Just minutes away from the centre of Geneva, the property boasts approximately 380 sqm of living space and stands out for its generous proportions and six comfortable bedrooms. Its privileged setting, enhanced by breathtaking views of Lake Geneva, lends the property a truly exclusive character. Outside, an expansive landscaped garden and a heated swimming pool create a haven of peace and serenity. A garage and several outdoor parking spaces complete this exceptional property.
…By Spg One - Christie's International Real Estate Genève - Nyon - Lausanne – Alpes Suisses (suisse)


Off-market. In one of the most sought-after areas of the left bank, this contemporary villa captivates with the balance between architectural lines, natural light, and openness to the landscape. With Lake Geneva as a backdrop, a wooded plot of over 1,500 m², a swimming pool, and a garden create a setting of rare serenity just minutes from the center of Geneva. A very exclusive property. Address, photographs, and plans will be provided after qualification and signing a non-disclosure agreement.This description has been automatically translated from French.
…By Rissim


Located just 50 metres from the Swiss border, in the highly sought-after Greater Geneva area, this contemporary property inVille-la-Grand (74100) represents a rare opportunity on the cross-border real estate market. In a sector where demand remains consistently strong due to Geneva’s economic dynamism, this address combines refined living with long-term investment appeal. The location is undeniably strategic. Immediate access to the customs crossing ensures seamless daily commutes to central Geneva, international organisations and major business districts within the canton. This direct proximity to Switzerland, paired with a calm and residential environment on the French side, creates a balance that is particularly prized by cross-border professionals. Offering approximately 177 sqm of living space over two levels, the house has undergone a complete renovation using high-quality materials throughout. The interior architecture favours natural light, fluid circulation and contemporary comfort. The spacious living room, bathed in daylight, incorporates a modern open-plan kitchen organised around a central island, forming a harmonious and welcoming reception area. The finishes and overall standard align perfectly with expectations in the premium Greater Geneva property market. The sleeping quarters comprise three generously proportioned bedrooms, each fitted with bespoke dressing rooms. The principal suite features an elegant bathroom with double vanity, complemented by two additional shower rooms and two separate toilets. The layout has been thoughtfully designed to meet the needs of active families seeking both functionality and refined comfort. Additional spaces further enhance the property’s appeal: a dedicated home office ideal for cross-border remote work, a guest bedroom, a separate laundry room and ironing room. A closed garage and additional parking spaces complete the ensemble, providing practical advantages that are highly valued in this cross-border sector. Outside, the landscaped garden offers a private and verdant setting, a rare privilege at such immediate proximity to Geneva. This environmental quality contributes significantly to the property’s enduring desirability and long-term value. Close to shops, major transport routes and reputable educational institutions such as the private Juvena school and the international Moser School, the property benefits from a strong and stable residential environment. The Greater Geneva real estate market, characterised by sustained demand and limited supply, reinforces the long-term security of this type of investment. This contemporary residence is not only defined by its elegance and comfort. It also represents a strategic acquisition at the gateway to Geneva, combining quality of life, international proximity and lasting patrimonial value.
…By Agence Rosier - Gordes Immobilier Depuis 1970


Just 3 minutes from the Swiss border and the customs crossings to Geneva, this contemporary timber home by Dunoyer, offering approximately 150 m² of living space plus annexes, enjoys a privileged location in the heart of a peaceful and green residential environment. Set on a magnificent landscaped 1,000 m² plot enhanced with orchards, the property benefits from excellent sunlight and open views of the Jura mountains. Its bright contemporary architecture and generous volumes opening onto the outdoors create a warm and harmonious living environment, ideal for families seeking nature while remaining close to Geneva (Troinex and Croix-de-Rozon border crossings only 3 minutes away by car, and the Collonges “Bourg d’en Haut” bus stop on the TPG M line just 700 metres away). The project includes four bedrooms and suites, a laundry room, a beautiful garden, and a garage with parking spaces. The property is also within walking distance of shops, the Charles Perrault school, and the restaurants of Collonges-sous-Salève. At the foot of Mont Salève, Collonges-sous-Salève is highly sought after for its perfect balance between nature and accessibility. Particularly popular with cross-border commuters, the village offers an exceptional quality of life with remarkable views over the Geneva basin, the Jura mountains, and Lake Geneva. Its peaceful atmosphere, local amenities, and quick access to Geneva make it an ideal address for combining family life and professional activity. A favourite destination for golf enthusiasts thanks to the prestigious 18-hole Bossey Golf & Country Club, the area is also an excellent starting point for hiking and mountain activities, close to renowned Alpine resorts such as Chamonix, Megève, and Les Gets-Morzine. Contract CMI: The indicated price includes the land (site viewed in the company of our land partner), the fully built house under a construction contract, studies and guarantees. Notary fees, taxes, and exterior design are not included. Non-contractual photos.
…By Axe&d


Ref. 178Jf: On the heights of Collonges-sous-Salève, 3 minutes from the Troinex customs and close to the Bossey Golf & Country Club, this contemporary villa offers over 380 sqm of total surface area over three levels. It is located in a dominant position on just over 1,000 sqm of land. Its lines are pure, its large bay windows open onto the terrace and the pool, and a roof terrace overlooks the Salève with a view towards Geneva. The project includes a living room of nearly 80 sqm combining lounge, dining area, and kitchen, a master suite of about 40 sqm, three bedrooms including one en suite on the garden level, as well as an office. The full basement houses a large garage for three cars and two motorcycles, as well as leisure and service areas: games room, fitness room, laundry, and changing room. The house is delivered watertight and airtight. Its sturdy and refined structural work is completed, and exterior landscaping is underway. The entire interior remains to be designed: the buyer plans the spaces according to their wishes, and finishing works are at their expense. A blank page in one of the most beautiful areas of the French Geneva region. For any information request or to arrange a site visit, contact Jeremy Fracheboud at +33 6 95 34 85 81. Agent commercial indépendant Swixim sur votre secteur : +33695348581 Agency fees payable by vendor - Jérémy FRACHEBOUD - Agent commercial - EI - RSAC 909 346 199 / Thonon-Les- Bains
…By Swisshorizon Immo


Collonges sous Salève, luxury property : near the Swiss border and Geneva international airport, magnificent spacious contemporary property 550 m2 interior and a garden of approx. 4.500 m2, 5 bedrooms, 5 bathrooms, gym, jacuzzi, cellar bar, view of Lake Geneva, the Jura and Geneva, very quiet location magnificent contemporary property of 550 sq m living space, land 4.500 sq m , volumes, 5 bathrooms, 5 bedrooms, fitness gym, Jacuzzi, view on the Lake Léman, Jura and Geneva, very quiet
…By Agence Clerc - Christie's International Real Estate


Charming 18th-century character property, fully renovated using contemporary materials while preserving its authenticity, offering a subtle balance between charm and elegance. It offers approximately 460 sqm of living space and benefits from generous volumes with high ceilings on the ground floor. This level includes a spacious entrance hall, a living room with a fireplace, an open-plan kitchen connected to the dining/living area, an office, and additional utility spaces such as a laundry room and a fitness room. The first floor accommodates several bedrooms, including a principal suite with an en-suite bathroom. The split levels provide additional bedrooms, shower rooms, and play areas. The top floor includes an attic bedroom, a study, and a mezzanine. The landscaped garden features a swimming pool and a terrace, complemented by a covered garage for three cars with a charging station.
…By Naef Prestige Knight Frank


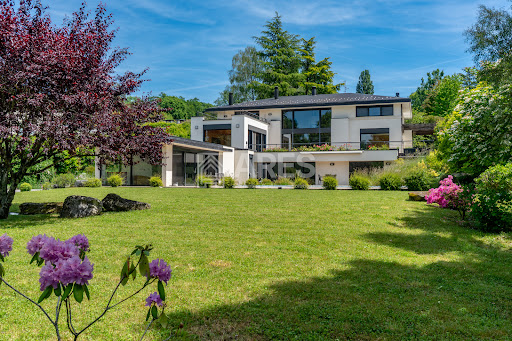

This villa is set in lush, floral surroundings, offering a spectacular view of the Geneva harbor and its iconic Jet d'Eau. The sober and timeless architectural design is heavily inspired by the renowned architect Frank Lloyd Wright. The property consists of a main residence and a pool house. The 3,000 sqm plot ensures absolute privacy as well as a preserved and unobstructed panoramic view. Further information available upon request
…By Ares Immobilier


Come discover in Archamps a magnificent single-storey house of approximately 90 m², located in a quiet area on a 1,200 m² plot without vis-à-vis, just a few minutes from the Swiss border and Geneva.You will find a bright living room with a contemporary fireplace and large windows opening onto the garden, a fitted kitchen with dining space, four bedrooms, a bathroom, and a separate WC. Numerous storage spaces complete the whole.You will enjoy a beautiful wooded garden facing south with an unobstructed view, a terrace, and a pizza oven.Outside, the property has a single garage and a wooden shed. Close to amenities and major roads, this property is ideal for cross-border workers.Whether you are looking for a family house, a single-storey home, or a large plot in the Genevois area, this house represents a great opportunity.Contact us now for more information and to arrange your visit.Information on risks available at: www.georisques.gouv.frThis description has been automatically translated from French.
…By L'adresse De Prestige

Decidedly contemporary, this property offers an atmosphere where space, light, and conviviality play a central role. The generous reception areas are arranged around a contemporary and functional kitchen, the true heart of the house, designed for both daily life and entertaining. With five bedrooms and four bathrooms, the house also emphasizes privacy and everyone's comfort. Outside, a change of scenery, an entirely enclosed garden protected from view creates a true private haven around the pool, ideal for enjoying sunny days away from any fuss. A family home where you can host, share, relax, and most importantly, immediately feel at home.
…By Crown Real Estate Sarl


Descriptif détaillé du bien affiché sur votre site web. “Form follows function” the Bauhaus motto, embodied by this property in Saint-Julien-en-Genevois. Built in 1965 and renovated in 2025, the 366 m² residence organises its spaces according to a bold functionalist approach: raw concrete, exposed steel, metal beams and imposing glazed openings. The materials are not concealed; they form the very essence of the architecture. A 117 m² main living area, four en-suite bedrooms, a guest bedroom, a home cinema and a technical basement of exceptional quality (large walk-in wardrobe, wine cellar, study, workshop, laundry room, storage spaces) make up a layout that is as generous as it is coherent. Furthermore, the 3,000 m² grounds, perfectly maintained with carefully planned and varied vegetation, extend this precision to the exterior: three terraces, a spa and a serviced annex are set amidst absolute tranquillity. It should be noted that the plot is suitable for a swimming pool, and that a substantial amount of building allowance remains available (detached construction possible).Finally, the location belies its apparent seclusion. The property borders the historic centre of Saint-Julien, is 600 metres from the Perly boundary and twenty minutes from Place du Rhône in Geneva. The latter will soon be accessible by tram with a stop just a five-minute walk from the property. Joie&Frère is at your entire disposal to provide further details, supply the relevant documentation and arrange a viewing at your convenience.
…By Joie&frère


Where architecture meets the horizon. Perched on the heights of Cranves-Sales, this contemporary villa of 375 m² redefines the art of living at the Franco-Swiss border. Upon accessing the reception level, the gaze is captivated: a double-height volume, bathed in light by full-height glass windows, opens to a 180° view embracing the Geneva basin, the Salève, and the Alpine peaks. A bold architectural signature. Clean lines, veined black stone cladding, suspended concrete staircase, decorative wall panels with geometric relief patterns, every detail betrays the demands of a passionate project owner. The main living area, over 100 m², orchestrates in one gesture a custom-made matte black laquered kitchen, lounge, and dining room, extended by a panoramic terrace with an outdoor pool, buried garden lounge, and Spa. Four suites, four sanctuaries. On the upper level, four master suites share the intimacy of the noble floor. The master suite features a dressing room designed like a couture wardrobe, a bathroom with an island bathtub and shower, and a breathtaking 180° view over the Geneva basin. The other three suites each have their own dressing room and private shower room. A property with two worlds. On the entrance level, a fully independent T3; 2 bedrooms, a cinema room equipped with the latest generation audio/video system, kitchen, laundry room, bathroom offers great flexibility. Comfort and technology. Fully automated house (lighting, shutters, multimedia). Professional security system 24/7: Alarm, professional cameras, sound and image recording, 30 days storage. Electric vehicle charging station. 52 m² tiled and insulated garage. Landscaped and fenced plot of 894 m². 20 minutes from the Swiss border, in a privileged residential environment, this rare property is aimed at buyers in search of the absolute: those for whom every morning must feel like a promise kept. Schedule your visit! Marina MAGALHAES (EI) Commercial Agent - RSAC Number: 515024784 - ANNECY.This description has been automatically translated from French.
…By Agences Privees


Located in Saint-Julien-en-Genevois, just minutes from the Swiss border and Geneva, this remarkable 18th-century residence dating back to 1700 offers approximately 390 sqm of living space and underwent a complete renovation between 2022 and 2023. Combining the character of a historic property with exceptional volumes and outstanding potential, it offers a truly unique living environment close to Geneva. From the moment you enter, the spectacular cathedral-style entrance hall immediately reveals the impressive scale and character of the property. The living area, spanning more than 130 sqm, comprises a spacious sitting room opening onto the kitchen and extending onto a large, ideally oriented terrace with direct access to the garden. The upper floor features two generously sized bedrooms, a shower room, a bathroom and a separate toilet. A cinema room of nearly 60 sqm completes this level and could easily be reconfigured to create several additional bedrooms, depending on requirements. The attic level also features a spacious workshop or versatile living area, while an approximately 80 sqm attic space offers further potential for conversion. The property also benefits from an approximately 40 sqm garage, with the possibility of creating additional space over three levels. Outside, the 5,278 sqm grounds, intimate and completely private, provide a beautiful setting around the residence. With its history, quality of renovation, exceptional volumes and considerable potential for further development, this property represents a rare opportunity on the market. A truly distinctive residence for buyers seeking the charm of a historic property, generous living spaces and exceptional potential, all within easy reach of Geneva. Energy performance: 167 kWh/sqm/year – Class C Greenhouse gas emissions: 5 kg CO₂/sqm/year – Class A Information regarding the risks to which this property is exposed is available on the Géorisques website: www.georisques.gouv.fr. Agency fees payable by vendor - Montant estimé des dépenses annuelles d'énergie pour un usage standard, établi à partir des prix de l'énergie de l'année 2026 : 4390€ ~ 5950€
…By Barnes Pays De Gex & Genevois


Situated in a peaceful and leafy residential neighbourhood of Corsier, this contemporary property enjoys a privileged and secluded setting, where nature and tranquillity take centre stage. Boasting nearly 400 sqm of living space, the villa impresses with its generous proportions, modern architectural lines and five bedrooms. The lake view further enhances the appeal of this exceptional residence. An expansive garden, completed with a heated swimming pool, seamlessly extends the living spaces outdoors. A garage and several parking spaces complete this magnificent property. - View of the lake and the mountains - Sunny and bright - Luxurious finish - Garden, terrace and swimming pool - Double garage
…By Spg One - Christie's International Real Estate Genève - Nyon - Lausanne – Alpes Suisses (suisse)


NEW CONTEMPORARY RESIDENCE – FERNEY-VOLTAIRE A discreet and elegant town nestled on the Swiss border, between Lake Geneva and the Jura mountain range, Ferney-Voltaire offers a unique and highly sought-after lifestyle. It is both preserved by its exceptional natural surroundings and at the heart of a vibrant and dynamic urban environment. This new residence is located in a quiet and sought-after residential neighborhood, just a 5-minute walk from the town center, with easy access to shops, daycare centers, schools, middle school and high school at the International School Campus, as well as the Music and Dance Conservatory. Schools, shops, and leisure activities are all within easy reach. The choice of materials highlights the omnipresent use of wood, from vertical cladding to window frames, alternating with raw glazed concrete and metal for the railings. The overall palette features neutral tones that blend harmoniously with the surrounding natural environment. Apartments from 2 to 5 rooms starting from €336,000. Reduced notary fees. Information on the risks to which this property is exposed is available on the Géorisques website: www.georisques.gouv.fr Honoraires partagés
…By Barnes Pays De Gex & Genevois


NEW CONTEMPORARY RESIDENCE – FERNEY-VOLTAIRE A discreet and elegant town nestled on the Swiss border, between Lake Geneva and the Jura mountain range, Ferney-Voltaire offers a unique and highly sought-after lifestyle. It is both preserved by its exceptional natural surroundings and at the heart of a vibrant and dynamic urban environment. This new residence is located in a quiet and sought-after residential neighborhood, just a 5-minute walk from the town center, with easy access to shops, daycare centers, schools, middle school and high school at the International School Campus, as well as the Music and Dance Conservatory. Schools, shops, and leisure activities are all within easy reach. The choice of materials highlights the omnipresent use of wood, from vertical cladding to window frames, alternating with raw glazed concrete and metal for the railings. The overall palette features neutral tones that blend harmoniously with the surrounding natural environment. Apartments from 2 to 5 rooms starting from €336,000. Reduced notary fees. Information on the risks to which this property is exposed is available on the Géorisques website: www.georisques.gouv.fr
…By Barnes Pays De Gex & Genevois


BEAUMONT, in a calm and peaceful environment, discover this magnificent architect-designed house of 200 m² of living space built on a plot of 990 m². Built in 2006, it has been recently renovated with quality materials. Its heart delights with its 50 m² living room, bathed in light thanks to its large bay windows and high ceilings offering beautiful volumes, enhanced by a fireplace. Its high-end kitchen (Schmidt from 2021) is open and fully equipped. The house currently offers 4 bedrooms, all with their own bathroom/WC, ideal for family living. Upstairs, its spacious mezzanine offers various layout options (office, gym, or playroom) or the possibility of a 5th bedroom after some adjustments. Outside, enjoy the tranquility with beautiful terraces exposed from sunrise to sunset. And especially its pool, perfectly shielded from view, providing a true holiday feel. The house also features a basement laundry room with storage space and a technical room. For your cars? A double carport with the possibility of transforming it into a garage. The expert's opinion: the fixtures have been chosen with taste. Its photovoltaic panels allow for self-consumption of electrical needs. A very well-maintained house, where absolute calm without vis-à-vis and comfort combine in a privileged setting. The fees are the responsibility of the seller. Information on the risks to which this property is exposed is available on the Géorisques site: www.georisques.gouv.fr.This description has been automatically translated from French.
…By Capifrance - Carole Gros


Briefly : Splendid contemporary architecture Indoor furnishing by well-known interior architect Panoramic 180-degree lake view Indoor and outdoor pools with fitness and spa Private lake front with lake house, private jetty, two mooring buoys and boat shed Top quality materials Seven-car garage with vehicle elevator Set on the shore of the charming commune of Anières, this waterfront, turnkey mansion property stands on an exclusive plot of over 3,000 sq m. It has private access to lake, a lake house with private jetty, two mooring buoys and a boat shed. This magnificent 14-room property has a usable area of about 970 sq m over two levels plus basement. Designed by a well-known architect, the villa's striking contemporary lines with wide window walls face the garden. Its east and west positioning ensure it has plenty of sunlight all day long. Great care has been given to indoor space and natural light. There is perfect harmony between the indoor and outdoor areas providing a variety of lake views as well as of the garden and infinity edge pool. The plot has a mature stand of trees and shrubbery. Once indoors there are more surprises: spa area with indoor pool and fitness, cinema and massage rooms and a garage for several vehicles with a car elevator. The bond with lake and nature is all-embracing and wraps its occupants into a cocoon of well-being and complete contentment.
…By Naef Prestige Knight Frank


Located in a prime location in Veigy-Foncenex, this contemporary property is part of a private development of four detached houses completed in 2026. Built to a remarkable standard, it stands out for its high-end features and the use of premium, luxurious materials. Bathed in natural light, it enjoys a particularly peaceful setting. On the ground floor, an entrance hall with storage leads to a spacious living area organized around two distinct spaces: an elegant lounge and a dining area. The open-plan kitchen, with its breakfast nook, seamlessly extends this space and opens onto a terrace with a heated swimming pool. This level also includes a first suite with a closet and shower room, a separate WC, and a laundry room. A large garage with an electric sectional door and an external outbuilding for storing bicycles and equipment complete the practical living spaces. Upstairs, the sleeping area comprises a beautiful master suite with a dressing room and en-suite shower room with double vanity, as well as two additional bedrooms, each with built-in wardrobes and a study area. A bathroom with double vanity and a separate WC complete this level. Outside, the property boasts a fully enclosed and meticulously landscaped garden with an electric gate, offering a private and secluded living environment.
…By Stone Invest

Receive by email any new listing that may match your search criteria
Your criteria :
By validating this form, you accept the general conditions of use of Le Figaro Properties.
These agencies offer a selection of luxury properties vente at Conches. Feel free to contact them for personalized assistance.



