The agencies at Geneva
These agencies offer a selection of luxury properties vente at Geneva. Feel free to contact them for personalized assistance.

 English$ USD · m²


Located on the second and last floor of a building of character without elevator, this superb penthouse and duplex apartment with a PPE area of approximately 200m2 offers a rare living environment in the heart of Geneva. It seduces with its spectacular volumes and its interior architecture harmoniously combining historical character and contemporary services. The main living room, loft type, benefits from a magnificent cathedral ceiling with exposed beams, optimal sunshine, as well as natural stone and exposed brick walls that give the whole a warm and elegant atmosphere. This exceptional duplex offers three bedrooms, two of which are en suite and one that can be used as an office. The unobstructed views of the rooftops of Geneva offer an urban atmosphere full of charm while benefiting from a quiet and privileged environment. Entirely created between 2010 and 2011, the apartment benefits from quality services: solid parquet flooring, triple glazing, fiber optics, secure armored door, top-of-the-range equipment, custom-made carpentry and numerous integrated fittings. A rare property combining character, elegance and an exceptional location in the heart of Geneva.
…By Annonceur International


17th-century château fully restored Exceptional development potential with up to 2,000 m² of additional space Spectacular panoramic views of the Alps and Mont Blanc Landscaped estate with swimming pool and pool house 10 minutes from Geneva International Airport 10 minutes from the city centre The Château de Tournay, a jewel of the 17th century, stands majestically in Pregny-Chambésy, in a peaceful and preserved rural setting. Set on a gentle hill, it enjoys a unique panorama over the village, the surrounding greenery, and spectacular views of the Alps and Mont Blanc. Access is via an elegant tree-lined driveway, immediately setting the tone for the grandeur and refinement of this exceptional property. With approximately 1,000 sqm of living space, Château de Tournay already offers a rare lifestyle. It also stands out for its remarkable development potential, allowing the creation of up to 2,000 sqm of additional usable space, providing numerous possibilities for expansion or new projects to suit the most ambitious visions. Restored with remarkable precision, the château harmoniously combines the authentic charm of period features exposed stonework, historic wood panelling and marble fireplaces with the modern comfort required for contemporary living. High-performance insulation, renovated traditional windows, a heating system combining heat pump and gas, as well as high-end technical installations have been carefully integrated to ensure optimal comfort throughout the year. The property also benefits from a highly strategic location, less than 10 minutes from Geneva International Airport and only 10 minutes from the city centre, making both professional and private travel particularly convenient. The interior spaces are spacious and filled with natural light, designed to combine elegance with functionality. The reception rooms impress with their generous volumes and welcoming atmosphere, the library invites calm and reflection, while the bright office provides an ideal workspace. The bedrooms, all with en-suite bathrooms, ensure comfort and privacy. Outside, the beautifully landscaped gardens offer generous spaces ideal for relaxation, walks, or hosting outdoor events. The estate also features a splendid swimming pool with a pool house, perfect for enjoying sunny days in a convivial setting. A greenhouse completes the property, offering an ideal space for gardening enthusiasts or the cultivation of rare plants, while a dedicated area for agricultural equipment highlights the functional and versatile nature of the estate. Within this green, peaceful and preserved environment, Château de Tournay offers a truly unique setting, perfect for relaxation or refined entertaining. A rare combination of historic heritage and contemporary comfort, this exceptional property is equally suited as a prestigious primary residence or an elegant representative estate.
…By Spg One - Christie's International Real Estate Genève - Nyon - Lausanne – Alpes Suisses (suisse)


Situated on the heights of Archamps, this character property offers a unique and refined living environment. This chalet, with around 320 m² of living space, is set in 1,611 m² of beautifully landscaped, flat grounds. This haven of peace boasts breathtaking views of Mont Salève and the Geneva basin. Combining authentic charm with top-of-the-range amenities, this property embodies luxury and elegance in an enchanting natural setting. From the moment you enter, the vast reception hall reveals generous volumes, enhanced by high-quality materials. The ground floor offers an exceptional living space, designed for convivial entertaining. There's a bright dining room, a fully-equipped and functional kitchen, and a sumptuous lounge with an open fireplace. A storeroom, cloakrooms with shower room and toilet, and a separate toilet complete the space. The jewel in the crown of the property is the superb indoor swimming pool, bathed in natural light thanks to large picture windows, offering uninterrupted views of the surrounding countryside. The chalet is spread over three half-levels, each offering intimate, private spaces. The first level houses a private lounge, a real cocoon for relaxation, as well as a luxurious master suite with private shower room and separate dressing room. The second level has three elegant bedrooms, one of which has a balcony. This level also has a separate shower room and toilet. Finally, the third level, with its mezzanine, is a versatile space ideal for a study or reading area, offering peace and quiet. The basement, perfectly laid out and optimised, offers a host of additional features. It includes a double garage, a laundry room, a boiler room, a guest bedroom with en suite shower room, a wine cellar, a cinema area for family entertainment, as well as several storage areas. Nestled in a peaceful area, this prestigious property offers a true haven of tranquillity, yet remains within easy reach of amenities, motorways and the Swiss border. The perfect blend of nature, luxury and modern comfort. Information on the risks to which this property is exposed is available on the Géorisques website: www.georisques.gouv.fr Agency fees payable by vendor - Montant estimé des dépenses annuelles d'énergie pour un usage standard, établi à partir des prix de l'énergie de l'année 2021 : 1810€ ~ 2510€
…By Barnes Pays De Gex & Genevois


EXCLUSIVE LISTING - REIGNIER-ESERY - EXCEPTIONAL 28-HECTARE ESTATE 15 MIN FROM GENEVA - EQUESTRIAN DOMAIN Just 15 minutes from Geneva, come and discover this exceptional estate spanning a total land reserve of 28 hectares. This extraordinary property consists of 23 hectares of forest and 4.5 hectares of open meadows. It is a sovereign territory, completely hidden from prying eyes, offering the absolute luxury of silence, security, and voluntary disconnection. Here, no visual or noise pollution will ever disturb your daily life; the only sound you will hear is the gentle murmur of the Arve River, which flows peacefully for 1 km along the property. A true haven of peace. This magnificent domain currently comprises three distinct buildings with high potential: A 19th-century Manor House of 409 sqm, ideally south-facing. Overlooking the land, it offers a superb panoramic view of the Môle mountain and the majestic Aravis range. This building of character, with its noble architecture, can be fully renovated or rebuilt according to your specific needs and architectural requirements. It is the ideal structure to shape an exceptional second home or a family estate in absolute calm. A spacious detached barn that can be renovated and entirely customized according to your wishes. This building, with its remarkable volume, could even be converted into a prestigious residential space. An independent caretaker’s cottage. This annex building is ideal for housing domestic staff, guests, or an on-site estate manager, ensuring optimal management and surveillance of the domain in complete discretion. The environment of this property is an ode to tranquility. The park features a magnificent one-hectare pond complete with its own private island and a 19th-century pavilion. Even rarer, the estate enjoys 1 km of private riverbank along the Arve, an exclusive feature that truly sanctifies the location. For lovers of nature and wide-open spaces, the site offers a turnkey opportunity to bring a private equestrian estate to life. The 4.5 hectares of meadows are perfect for setting up paddocks or a luxury riding arena. Meanwhile, the monumental barn offers the ideal surface area to create stables. The kilometers of private trails through the forest and along the riverbanks become your exclusive training ground, without ever having to leave your land. Thanks to the vast flat areas and the perfect privacy provided by the woodlands, the property is ideally suited for the installation of a helicopter landing pad. This domain also holds testimonies of its long history, such as a medieval ice house within the park, as well as the imposing ruins of what was once the 11th-century Boringe Castle. Strategic Proximity: Pont du Mont-Blanc (Geneva City Center): 15 km (15 mins) Geneva International Airport: 30 minutes Autoroute Blanche (Highway) exit: 3 mins Reignier CEVA Train Station: 7 mins Ski Resorts (Megève, Chamonix, La Clusaz...): between 30 and 50 mins Complete file and private viewing upon request.
…By Kretz Real Estate


At the foot of the Jura Mountains, just 10 minutes from the Swiss border, this exceptional, magnificently renovated farmhouse stands as a true epitome of luxury real estate. Nestled in the heart of a protected natural environment, facing the majestic Mont Blanc range, this unique property boasts a 200 sq m main residence complemented by a 150 sq m panoramic terrace with a jacuzzi, extensive outbuildings, and equestrian facilities. An orchard and meticulously landscaped grounds envelop this haven of peace, offering a perfect blend of authentic old-world charm and modern comforts. The main living area immediately impresses with its generous proportions and exceptionally fluid layout. Bathed in constant natural light, a warm living room with a fireplace flows seamlessly into a fully furnished and equipped, high-end kitchen. High ceilings and fine materials lend the property a distinctive atmosphere. The upper floor features a sleeping area with three comfortable bedrooms, including a master suite with breathtaking mountain views. A wooden staircase leads to an intimate master suite, a true private haven with an en-suite bathroom and dressing area. The exterior of this unique property extends the enchantment with a spacious terrace designed for relaxation, overlooking a bucolic landscape dotted with six horse stalls. A 150 sq m covered storage area and a separate outbuilding offer significant potential for development or commercial expansion. Two two-bedroom duplex apartments, accessible via a separate external staircase, complete the property and guarantee a regular rental income or the flexibility to divide it into several distinct units. Located in close proximity to a golf course, schools, shops, and transport links, the property benefits from a highly strategic location. This exceptional equestrian property embodies a rare art of living, an ideal opportunity for those passionate about wide open spaces and distinctive architecture, eager to acquire an exclusive residence during an upcoming private viewing. ENERGY RATING: D / CLIMATE RATING: D. Estimated average annual energy costs for standard use, based on energy prices for 2021, 2022, and 2023: between EUR2,280 and EUR3,150. Information on the risks to which this property is exposed is available on the Géorisques website for the relevant areas: www.georisques.gouv.fr. Contact: Nadia 33 6 68 91 95 58
…By Espaces Atypiques Annecy


This superb architect-designed villa of approximately 280 m², bright and spacious, offers an ideal living environment in a green setting. With its vast living spaces, comfortable bedrooms, and luxury amenities such as a sauna and a wine cellar, it meets all needs. The generous land, with breathtaking views, adds an additional dimension to this exceptional property.This description has been automatically translated from French.
…By Orpi - Immod


Situated in one of the most unspoilt areas of Nernier, at the heart of a private estate covering approximately 10,000 sqm, in the immediate vicinity of the shores of Lake Geneva, this contemporary property with lake views offers over 700 sqm of total floor space. Built over three levels in a refined contemporary architectural style, the villa stands out for its spacious rooms, high-quality finishes and constant connection to the outdoors. On the ground floor, the entrance leads to a vast, light-filled living and dining area of approximately 90 m². A more intimate lounge, a spacious study, an elegantly fitted kitchen and a walk-in wardrobe at the entrance complete this level. A gas fireplace adds warmth and elegance, whilst large bay windows extend the living areas onto the terraces and the grounds. Upstairs, four separate suites, each with its own en-suite bathroom and dressing room, offer comfort and high-quality fittings. The master suite stands out for its spaciousness, direct access to a private terrace with lake views, a generous dressing room and a full bathroom. The semi-basement, entirely dedicated to wellbeing, features a heated indoor swimming pool measuring approximately 48 sqm, a sauna, a fitness room, as well as various rooms used to accommodate guests or staff, or as workspaces. As for parking, a secure garage can accommodate up to ten vehicles, supplemented by numerous outdoor parking spaces. The simply laid-out grounds feature an outdoor swimming pool and offer a well-preserved setting, ideal for both a permanent residence and a luxury holiday home.
…By Barnes Léman


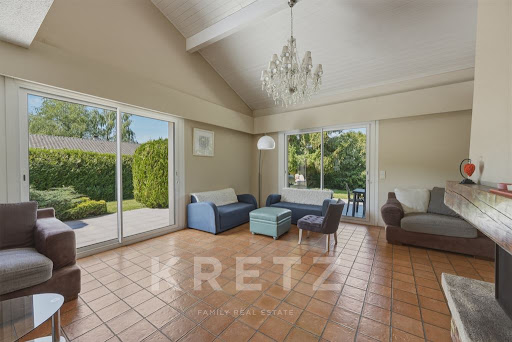

SCIEZ (74140) – RENOVATED 300 SQM ARCHITECT-DESIGNED HOUSE AT THE GATES OF GENEVA Ideally located in a quiet and highly sought-after residential area of Sciez, this 300 sqm architect-designed house has undergone a total, high-quality renovation. Bordered by a lush and preserved environment, this contemporary property offers generous volumes, remarkable brightness, and high-end features. The ground floor opens onto a vast entrance hall leading to a spectacular living space. Bathed in natural light thanks to large floor-to-ceiling windows, this cathedral-ceiling living and dining room stands out with its beautiful ceiling height and its warm fireplace. This centerpiece opens directly onto a large outdoor terrace, ideal for entertaining. A separate kitchen, fitted with premium materials, as well as a guest toilet complete this level. Designed to offer perfect privacy, the layout distributes the sleeping quarters with fluidity. On a split-level, the property features a master suite with a custom-made walk-in closet, an en-suite bathroom, and access to a south-east facing balcony, alongside a second bedroom. Upstairs, a beautiful mezzanine overlooking the living room leads to three additional large bedrooms, a bathroom, and a separate toilet. The lower ground floor houses a completely independent apartment. Comprising a kitchen open to the living area, a bedroom, an office, and a shower room, this self-contained space is ideal for hosting guests, housing staff, or setting up a professional practice. The technical amenities are of equal standing: a heat pump system providing an optimal energy efficiency rating (DPE), integrated home automation, an alarm system, and video surveillance cameras. A wine cellar, a storeroom, and a boiler room complete the annexes. The location is strategic: the shops and schools of Sciez are immediately accessible. The house is located 15 minutes from Thonon-les-Bains and just 20 minutes from the center of Geneva, constituting a rare opportunity for cross-border professionals seeking comfort and discretion. Complete file and private viewing upon request.
…By Kretz Real Estate


South-facing architect-designed villa with pool and panoramic views Between lake and mountain, this unique property offers a rare lifestyle experience, in the heart of a protected setting with remarkable views over the landscapes of the Annecy basin. Facing due south, the house was designed to bring light and the surrounding landscape into the heart of the living spaces. Its numerous openings and immense picture windows create a constant dialogue between indoors and outdoors, while the various terraces provide the perfect setting to enjoy the views and the surrounding peace and quiet. From the entrance, the house reveals its character: contemporary architecture, clean lines, parquet flooring, touches of transparency, generous volumes and exposed timber framework. The heart of the house comprises a vast living area with a lounge and dining room, enhanced by impressive ceiling height and exposed wooden framework. The Focus stove, a true architectural feature, structures the space. An elegant and functional kitchen, centred around a central island, offers ample storage and wide openings onto the outdoors. It naturally extends onto a covered terrace with a barbecue area. The house also stands out for its distinctive details, such as the swing integrated into the living room, contributing to its refined, warm and family-friendly atmosphere. The various levels accommodate several sleeping and working areas. The first bedroom has its own shower room and toilet, complemented by an office. On the lower floor, two bedrooms share a balcony and have access to a shower room, toilet and storage. Upstairs, a mezzanine arranged as a TV area leads to a superb master suite. It features a dressing room, balcony and bathroom with walk-in shower and toilet, all opening generously onto the outdoors through numerous picture windows. The lower levels also offer numerous additional spaces: garage, mudroom, workshops, laundry room, storage areas, wine cellar and an artist’s studio that could easily be converted into an independent guest area with private, direct access to the garden. Outside, the house opens onto several tiered terraces arranged around a landscaped garden planted with trees and flowers. The centrepiece is a 13-metre swimming pool, perfectly integrated into the landscape and sheltered from view. Its extensive deck provides a privileged space for enjoying the sunshine and panoramic views. A fire pit, barbecue, terraces, landscaped garden and Corten steel vegetable garden complete this outdoor space, designed to make the most of the warmer months. From the property, the view extends across the Alpine landscapes, notably La Tournette, Le Parmelan and the Bauges, in a setting where peace and nature are ever-present. A character property where architecture, light, nature and landscape come together. A home designed for living both indoors and out, in a rare setting between lake and mountain. Located in Saint-Martin-Bellevue, the property enjoys a sought-after residential setting, peaceful and away from the hustle and bustle, while remaining ideally situated between Annecy, the lake and Geneva. It is close to the International Bilingual School of Haute-Savoie (EBIHS) and its future campus, and approximately 20 minutes from the Bardonnex border crossing.
…By Engel & Völkers Samoens


This individual house with 7 rooms and 183 m2, located in La Balme-de-Sillingy, offers a privileged living environment, quiet, with an unobstructed view and no overlooking. Built on a large plot of about 3,223 m2, it seduces with its beautiful volumes, its generous outdoor space, its covered swimming pool and its detachable buildable land that opens up real possibilities for development or future projects. The house mainly unfolds on one level and offers a comfortable and functional layout, ideal for a family.The main living area is organized around a friendly living room, complemented by a separate kitchen. A fireplace adds a warm touch to this ensemble, while large openings, equipped with double glazing and electric roller shutters, let in light and extend the view towards the garden. A terrace naturally connects the interior to the exterior, inviting you to fully enjoy the beautiful days. The covered swimming pool allows you to enjoy the pleasures of swimming in a preserved atmosphere, while there is a spacious garden where everyone can find their space.The night area includes 4 bedrooms, comfortably accommodating a family or allowing for an additional office as needed. Two bathrooms and separate toilets provide real comfort in daily life. Convertible attics offer particularly interesting additional space potential: extra bedroom, playroom, independent office, or leisure room, to adapt to your project. The presence of built-in storage and a laundry area enhances the practicality of the house.On the garden level or in the lower part, a large basement of about 160 m2 offers a large garage and additional living space, ideal for storage, DIY, setting up a gym, or a workshop according to your wishes. Several outdoor parking spaces, up to six vehicles, complete this comfort. The land, about 3,223 m2, includes a detached buildable part, rare in the area, which will interest both a family project and a real estate investment. The main south and east exposure allows for beautiful brightness for a large part of the day.In terms of comfort, the house is equipped with oil heating with hot water production by boiler, double-glazed windows, fiber optic connection, and easy-to-maintain tiling in the living areas. The whole constitutes a quality base, with a good level of general amenities and strong potential for appreciation over time.Technical characteristics- Property tax: €2,494/year- DPE: D- Heating mode: oil, wood- Hot water distribution mode: boilerLegal mentions:The information presented in this advertisement has been carefully gathered by Zefir from available elements at the time of its writing. They are provided for informational purposes and do not replace regulatory diagnostics, nor the technical and administrative verifications usually carried out in the context of a real estate transaction. They complement your own steps, particularly regarding urban planning rules, easements, or cadastral documents. For official data related to natural, mining or technological risks, we invite you to consult the information made available by the Géorisques service. Zefir accompanies you throughout your project with seriousness, transparency, and rigor. For any questions, contact Zefir at 07 57 91 70 93.This description has been automatically translated from French.
…By Zefir
'%20stroke='%23DDAA3A'%20stroke-width='1.909'%20stroke-linecap='square'%20stroke-linejoin='bevel'/%3e%3c/svg%3e)
Receive by email any new listing that may match your search criteria
Your criteria :
By validating this form, you accept the general conditions of use of Le Figaro Properties.
These agencies offer a selection of luxury properties vente at Geneva. Feel free to contact them for personalized assistance.



