The agencies at Conches
These agencies offer a selection of luxury properties vente at Conches. Feel free to contact them for personalized assistance.

 English$ USD · m²
This unique property captivates with its architecture, subtly balanced between tradition and modernity. Its elegant classical structure, topped by a gable roof, blends perfectly with the clean contemporary lines, designed to maximize natural light throughout the day. Wide openings and high ceilings offer generous volumes, while the main living space is resolutely contemporary and functional, distinguished by its fluidity and conviviality. The sleeping area features three en-suite bedrooms, each with its own private bathroom, guaranteeing comfort and privacy. The meticulously designed lower level is the perfect complement, with a wine cellar, a fitness area and a fourth en suite bedroom offering great flexibility of use. Outside, the landscaped garden is a veritable showcase of greenery. Carefully landscaped, it features an elegant swimming pool, inviting you to take full advantage of fine weather in a privileged setting. A property designed with coherence and exacting standards, combining timeless charm with contemporary features for optimum quality of life.
…By Crown Real Estate Sarl


Located at the end of a private cul-de-sac in the peaceful hamlet of Villette, this property enjoys a quiet and leafy setting within a beautifully landscaped park featuring numerous mature trees. Offering approximately 415 sq m of living space, the villa is distinguished by its generous proportions and spacious rooms. Fully excavated, it comprises four en-suite bedrooms, an outdoor swimming pool with a pool house, and a two-car garage. The property requires renovation, presenting an excellent opportunity to create a bespoke residence in a highly sought-after and tranquil location.
…By Naef Prestige Knight Frank


An Exceptional Property in the Heart of Malagnou Tucked away from prying eyes and nestled within a particularly privileged green setting, this elegant property enjoys a rare location in one of Geneva’s most sought-after residential areas. Set on a magnificent lot of nearly 1,800 m², it offers a peaceful and intimate living environment, just a few minutes from downtown and the international organizations. Built in 1959 and regularly expanded and renovated over the years, the home now offers approximately 420 m² of usable space spread across several levels. Its spacious layout, high-end finishes, and impeccable condition make it a first-rate family home. The living areas, bathed in light thanks to their south-facing orientation, open onto vast terraces totaling nearly 130 m² as well as a superb landscaped garden featuring remarkable trees such as magnolias, olive trees, cypresses, and palm trees. An elegant 12.85-meter swimming pool completes this lush setting, which is completely shielded from any disturbances. The property currently features six bedrooms, including a spacious master suite of approximately 45 m², as well as a remarkable air-conditioned study and library of approximately 55 m² that can easily be converted into a separate suite as needed. The living areas feature high-quality amenities, including a semi-professional kitchen, air conditioning in several rooms, a comprehensive security system, and exceptionally refined finishes. An indoor garage, a second separate garage with a pool house in the basement, several cellars, a fitness room, and ample storage space round out this rare property.
…By Switzerland Sotheby's International Realty


Contemporary THPE villa with a pool in Chêne-Bougeries Ideally located in a sought-after neighborhood, just a stone’s throw from downtown Geneva, this contemporary villa built in 2023 offers an elegant and modern living environment. It captivates with its spacious rooms, abundant natural light, and high-end amenities, all in a quiet, residential setting. Highlights: Recently built (2023) Living area of approximately 240 m² Lot size of approximately 500 m² 4 bedrooms + several bathrooms Bright living room opening onto a terrace, garden, and pool Basement with multipurpose spaces (recreation, fitness, etc.) THPE energy efficiency (heat pump, solar, home automation) Double garage + parking spaces
…By Switzerland Sotheby's International Realty

Nestled in a green setting, this superb old house with character immediately captivates with its timeless charm and warm atmosphere. Behind its elegant facade, the property reveals cozy and refined living spaces, where each room invites relaxation. The main house offers five bedrooms with soft and soothing atmospheres, as well as three carefully arranged bathrooms, designed for daily well-being. Outside, the garden is a true living work, a park with a thousand essences, lush and perfectly maintained, where flowers, trees, and intimate corners mingle. A rare place, conducive to serenity and beautiful summer receptions. An independent annex completes this exceptional property, ideal for welcoming family and guests discreetly or considering a professional space. Ideally located, the property benefits from quick access to all amenities, shops, transport, the city center, and essential infrastructures are nearby. It is also approximately 1 km from the International School, a major asset for a family and international clientele. This unique property gracefully combines character, comfort, and the art of living, in a privileged environment.]}}leecherPlease write in the specified JSON format without any additional explanations, warnings, or comments. Do not include markdown syntax. The output must strictly conform to the provided schema. If any item cannot be translated, include it as it is in the array. If an item is an empty string, include an empty string in the array.}]}]}}9.]]}]}}]}]}]}]}]}]}>6.54087]}}]}]}
…By Crown Real Estate Sarl


Completely renovated in 2012, this elegant detached villa captivates with its charm, comfort and top-quality features. Located at the end of a cul-de-sac, in a quiet, leafy residential environment, it enjoys a privileged living environment, sheltered from any nuisance. Developing around 340 m² of usable space spread over three levels, the property offers generous spaces perfectly suited to family life, with five bedrooms in particular. Built on a superb wooded plot of over 1,500 m², carefully landscaped and maintained, the villa features a magnificent landscaped garden with fruit trees, palm trees and an Italian-inspired garden. The exteriors invite relaxation with a heated swimming pool, Jacuzzi and extensive covered terraces equipped with heat lamps, allowing year-round enjoyment. A spacious garage with removable extension, offering several parking spaces, completes this rare property. Renovated upscale villa 340 m² utiles 5 rooms Plot larger than 1'500 m² Heated pool & jacuzzi Large covered terraces Privileged and quiet environment Multiple garage
…By Switzerland Sotheby's International Realty


Nestled in the heart of a private park of nearly 6,000 sqm, just 3 minutes from customs and 15 minutes from the center of Geneva, this fully renovated property with high-quality fittings offers a unique combination of luxury, functionality, and proximity to Switzerland. The property comprises an entrance hall, a spacious living room with a dining area opening onto a veranda and the garden. A semi-open kitchen, with an adjoining pantry, offers direct access to the veranda and the outdoors, with unobstructed views of the park and the Salève. A suite with a shower room and closet, as well as a separate toilet, complete this level. On the first level, a master suite with a large dressing room, a fitted shower room, and a private balcony. A bedroom with a closet, a bathroom with a shower and bathtub, and a separate toilet. The top level consists of a vast space that can be converted into two large bedrooms, with two bathrooms and a separate toilet. The basement comprises an office, a boiler room with a laundry room, a storage room, and a wine cellar. The exterior benefits from a unique park setting and numerous facilities: a landscaped pool house, a shower with toilet, an outdoor kitchen, and a sheltered dining area overlooking the pool. The property also includes a caretaker's cottage with a kitchen, living room, and toilet on the ground floor, as well as a bedroom with a shower upstairs. An additional building houses a triple garage and a single garage. The house was completely renovated between 2008 and 2009, with major development work carried out in 2020.
…By Stone Invest


Ideally located just a few steps from the lake, this sumptuous Master property is an exceptionally rare find. It offers an absolutely peaceful setting and breathtaking panoramic views of the lake and mountains. Spread over three levels plus a basement, this exceptional residence boasts 19 rooms with a usable area of approximately 950 m². A renovation project includes the installation of an elevator serving all floors. The living spaces stand out for their generous volumes and exceptional brightness, with direct access to a vast and elegant terrace. A veranda of approximately 20 m² enhances this refined ensemble. The night area includes seven bedrooms, two of which are suites with a dressing room and en-suite bathroom, as well as a third bedroom with its own private bathroom. A balcony harmoniously completes this part of the house. Outside, a sumptuous park of nearly 9,900 m², beautifully landscaped, features several terraces, a swimming pool, and its pool house. The property also includes a chalet. This chalet will feature two living rooms, a fitness room, a yoga room, three bedrooms, and two bathrooms. A storage cabin, a double garage, and several visitor parking spaces complete this exceptional property. Benefiting from a stunning view of Lake Geneva and the mountains, this unique residence will appeal to those who appreciate tranquility and vast spaces, while being only five minutes from the city center.
…By Naef Prestige Knight Frank


Dedicated project website: villas-panorama.ch Discover Villas Panorama, two prestigious detached villas located in Cologny, offering breathtaking views over Lake Geneva and the Jura mountains. Nestled in an exclusive and peaceful residential setting, these exceptional properties combine elegance and comfort with convenient proximity to Geneva city centre. We invite you to discover Villa B, set on a generous 940 sqm plot and offering bright, spacious interiors with nearly 500 sqm of gross floor area, arranged over three levels. The villa features 4 or 5 en-suite bedrooms, a private lift, and the possibility of an indoor and/or outdoor swimming pool. Flooded with natural light through expansive openings and thoughtfully designed patios, the lower-ground floor provides a range of dedicated leisure spaces, including a fitness room, games room, wine cellar, and sauna/hammam area. Designed by the renowned architectural firm Ai4 Architectes, the villa meets the highest standards of energy efficiency and is certified to THPE (Very High Energy Performance) standards. Equipped with solar panels, a heat pump and underfloor heating, and built using sustainable materials, it ensures exceptional comfort for its future residents. The property also benefits from three parking spaces within a secure underground garage. With their distinctive architecture, prestigious location, exceptional finishes and luxurious amenities, Villas Panorama represent a rare opportunity in Cologny. The sale prices have been reviewed and validated by a banking institution. Completion scheduled for Summer 2027.
…By Naef Prestige Knight Frank


Discover this prestigious address, ideally located just steps from the majestic Lake Geneva, in the highly sought-after municipality of Cologny.In this luxury and intimacy setting where security and well-being are paramount, stands a property that surpasses all the most demanding expectations. We invite you to explore the Domaine de Port-Noir, an exceptional property in the canton of Geneva of approximately 700 m² built in 1997 on a plot of more than 17,000 m² with wooded perimeter and outdoor pool. The secure access to the property ensures total tranquility, protecting its residents from external nuisances and prying eyes. Here, calm and serenity reign supreme, offering an incomparable refuge where every moment is an invitation to relaxation and contemplation.Offering breathtaking views of the lake waters and mountains, this property embodies the perfect harmony between the surrounding nature and architectural elegance.Spread over three levels, including a finished lower ground floor, the property also features a spacious garage that can accommodate up to 6 cars, equipped with electric chargers.The Domaine de Port-Noir, a true haven of peace combining refinement and authenticity, where every detail is meticulously designed to offer you an unparalleled living experience.This description has been automatically translated from French.
…By Naef Prestige Knight Frank


Nestled in the heart of the highly sought-after commune of Cologny, this elegant renovated villa combines modern comfort with high-quality features. Upon entering, the generous volumes and natural light of the reception areas immediately impress. The carefully selected materials and fireplace add warmth and refinement. Expansive terraces extend the living room, offering stunning views and tranquility. The house comprises four bedrooms, including a master suite, as well as a guest bedroom. A double fully equipped kitchen completes the living spaces, ideal for daily life or entertaining. The basement features a wellness area with a sauna, a fitness room, ample storage, and a wine cellar. Equipped with a geothermal heat pump and underfloor heating, the villa meets current energy standards. The landscaped grounds include a swimming pool, while an independent staff annex and several covered parking spaces complete the property.
…By Spg One - Christie's International Real Estate Genève - Nyon - Lausanne – Alpes Suisses (suisse)


The advertiser did not provide an english description for this listing.
…By 3g Immo Prestige


Set in Vandœuvres, just outside Geneva, this three-bedroom contemporary home in excellent condition offers bright, spacious living areas that open onto beautiful terraces. The garden, with its large pool, stretches to the wooded banks of the Seymaz River. The main level opens directly onto the garden and is devoted to living and entertaining. The foyer, with its coat closet, leads into an expansive living and dining room of nearly 60 m², flooded with natural light through oversized windows. A central fireplace anchors this inviting space, adding warmth and character. A separate, fully equipped kitchen and a powder room complete this floor. Upstairs, the primary bedroom features an en-suite bathroom and a walk-in closet, and opens onto a large terrace overlooking the garden. Two additional bedrooms share a full bath. The lower level enjoys natural light and offers two large multipurpose rooms and a bathroom, ideal as a games room, gym, home office or guest quarters. It also includes a laundry room and a cellar with generous storage space. Outside, a lit terrace accessible from both the living room and the kitchen creates a seamless extension of the indoor living space. It overlooks a 16 m pool. The garden extends all the way down to the Seymaz and ends in a shaded, wooded area along the riverbank. A two-car garage and two additional outdoor parking spaces round out this property.
…By Spg One - Christie's International Real Estate Genève - Nyon - Lausanne – Alpes Suisses (suisse)


Ref. 172 : Exclusively from Swixim International, I have the honor to present this magnificent family house, with a pool, in a landscaped setting, close to the Veyrier customs, benefiting from remarkable sunshine on the entire private fully fenced park on a plot of approximately 2,100 m2. You will have a highly privileged environment, total comfort (solar panels, automatic watering, electric roller shutters, etc.) and generous spaces offered by this house built in 2003 (renovated in 2013), with a total area of approximately 250 m2 spread over two floors including: on the ground floor: a bright living room with a kitchen of about 50 m2 opening onto a sheltered terrace, a master suite with a shower room, toilet, and dressing room, a laundry room and a closed garage. Upstairs: a second attic lounge, serving three bedrooms with a bathroom and toilet as well as an additional room that can serve as a guest bedroom, office, games room, or leisure room. Outside, you will find: two carports accommodating three cars, several parking spaces, a children's play area, a football field, a swimming pool, and a jacuzzi. An exceptional property to be discovered without delay. Please contact me for any information request, visit, or to receive the virtual tour of the property. Agent commercial indépendant Swixim sur votre secteur : +33695348581 Agency fees payable by vendor - Montant estimé des dépenses annuelles d'énergie pour un usage standard, établi à partir des prix de l'énergie de l'année 2021 : 1060€ ~ 1500€ - Les informations sur les risques auxquels ce bien est exposé sont disponibles sur le site Géorisques : www.georisques.gouv.fr - Jérémy FRACHEBOUD - Agent commercial - EI - RSAC 909 346 199 / Thonon-Les- Bains
…By Swisshorizon Immo


In a private, secure residence of the highest standing, this sumptuous contemporary villa with around 400 m² of living space embodies the perfect balance of refinement, comfort and modernity. Surrounded by a magnificent private garden and enhanced by superb terraces totaling almost 700 m², it offers a privileged living environment, ideal for a family wishing to combine privacy and elegance. From the moment you enter, the generous volumes and luminous spaces are immediately appealing. The first floor features a vast, fully-equipped modern kitchen with central island, opening onto a convivial dining room and extending out onto the terrace and garden. A large, light-filled reception room invites you to relax and socialize. There's also a TV/home cinema lounge, an office or massage room with en suite shower room and WC, a fully-equipped laundry room, a wine cellar and a private elevator serving all levels. Upstairs, the master suite features a peaceful atmosphere, a private balcony, a large dressing room and a full bathroom with bath, shower and WC. Two further bedrooms, each with en-suite dressing room and bathroom, are linked by a furnished office area, ideal for children or teenagers. The villa benefits from direct elevator access to the residence's secure underground parking lot, with three private parking spaces ideally located in the immediate vicinity. Residents also benefit from a magnificent shared indoor heated swimming pool, accessible all year round, adding a touch of well-being to this exceptional living environment
…By Gva-immo Sa


A blend of tradition and modernity, this characterful house has been carefully renovated to offer a unique living environment. On the first floor , you'll find a spacious living room with fireplace, a top-of-the-range kitchen entirely redesigned to combine aesthetics and functionality, and a bedroom. A shower room with WC and a guest WC complete this level. Upstairs , the house offers five bedrooms, two shower rooms and a large multi-purpose room, to be converted to suit your needs (games room, office, TV lounge...). In the basement , in addition to the technical rooms, you'll find a multi-purpose room, a sauna with adjoining shower, a laundry room and a cellar. A rare and unique property, perfect for a large family looking for comfort, space and a peaceful living environment. Contact us now to arrange a viewing!
…By Switzerland Sotheby's International Realty


Located in a sought-after residential area of Chêne-Bougeries, this elegant detached villa in a classic style offers a peaceful and green living environment, while benefiting from quick access to Geneva city center. Spread over 9 rooms, mainly on one level, the property impresses with its generous volumes and well-balanced layout. It features 6 bedrooms, 3 bathrooms, as well as a spacious entrance hall leading to two bright reception rooms and a large, welcoming kitchen, ideal for family living. A large basement completes the property, offering multiple possibilities for use (playroom, fitness area, home cinema, or storage space). Designed for everyday comfort, the villa includes a closed garage, an alarm system, and a recently renovated heating system. Outside, the beautifully landscaped garden features a swimming pool and a lovely terrace, providing the perfect setting for relaxation and entertaining in complete privacy. The location is a major asset: close to the International School, public transport
…By Gva-immo Sa


I am pleased to present a home designed for buyers looking for more than just square meters: a true lifestyle, peace and quiet, generous space, and immediate proximity to Geneva. Located in **Monnetier-Mornex**, in a sought-after area close to the Swiss border, the golf course, and the main routes into Geneva, this property offers approximately **202 sqm of living space** and sits on a beautifully landscaped plot of **2,871 sqm**, with open views over the surrounding mountains. What you immediately feel when arriving is the setting. The garden is mature, carefully maintained, and offers real privacy, creating a genuine sense of openness and calm. For a family, this is exactly the kind of property where you can enjoy the outdoors every day, entertain guests, let children play, or simply appreciate the quiet after a working day. The house offers generous living volumes. The main reception room is bright and opens onto the terrace and veranda through large bay windows. The view over the mountain ranges creates a very pleasant atmosphere, while the fireplace brings warmth and character to the living area. The night area includes a **master suite with exposed beams**, two additional bedrooms, a shower room, as well as a mezzanine with a stove. The basement also provides real everyday comfort. It includes a wellness area with **sauna** and **steam bath**, a **fitness room**, a large versatile room that can be used as a workshop or leisure space, as well as a laundry room, wine cellar, and boiler room. Outside, the **terrace** and **heated swimming pool** allow you to fully enjoy the natural surroundings. This is a major asset for anyone looking for a family home with beautiful outdoor spaces close to Geneva. Another important advantage: the property also includes an **independent apartment of approximately 30 sqm**. It can be used to welcome family, accommodate a relative, create an independent space for a teenager, host guests, or even consider a rental use depending on your plans. This home is particularly well suited to a family or buyers working in Switzerland who wish to remain close to Geneva while enjoying a quieter, more residential, and more natural environment. If you are looking for a home in Monnetier-Mornex with generous volumes, a large plot, a heated swimming pool, an independent apartment, and quick access to the Swiss border, this property clearly deserves your attention. Information regarding the risks to which this property is exposed is available on the Géorisques website: [www.georisques.gouv.fr](http://www.georisques.gouv.fr) Coldwell Banker Désormière Realty is at your disposal to assist you with your real estate project in Monnetier-Mornex, near Geneva, and throughout the border area.
…By Coldwell Banker Desormiere Realty


Nestled in a calm and green environment, this spacious family property of approximately 313 m² is set on a plot of 2,012 m², offering privacy, beautiful light, and unobstructed views.The house features a large living room with a lounge and fireplace, dining room, and semi-open kitchen, as well as 7 bedrooms, including a master suite. A veranda of approximately 31 m² with a jacuzzi completes the living spaces.The landscaped exteriors are appealing with 200 m² of terraces, a summer kitchen, a sauna, an indoor pool of 20 x 6 m, and a tree-lined garden.Double garage, parking spaces, and great potential for modernization.This description has been automatically translated from French.
…By Imogroup Geneve


Just a few minutes from the Swiss border, in the sought-after town of Bossey, this architect-designed home from the 1980s--completely renovated in 2021--is nestled in a quiet, leafy residential neighborhood. Set on a spacious, tree-lined lot, it offers pleasant, unobstructed views and a privileged living environment close to amenities. The generous floor plans, the abundance of natural light in the living areas, and the numerous openings leading to the terraces create a seamless flow between indoor and outdoor spaces. The recent upgrades and the inclusion of a separate apartment provide comfort and versatility for everyday living. With approximately 327 m2 of usable space spread over three levels, the home is organized around a spacious cathedral-ceiling living room with a fireplace, which flows into a dining room that opens onto a fully equipped kitchen renovated in 2021. An office that can double as a bedroom, a bedroom, and a bathroom complete this level. The upper floor features a master suite with a walk-in closet and bathroom, as well as three bedrooms, each with its own private shower room. On the garden level, a separate apartment comprising a living room, kitchen, bedroom, and shower room provides an ideal space for entertaining or accommodating a loved one with complete independence. The 3,423 m2 fenced and landscaped property features a wooded park, several terraces, a swimming pool, a hot tub, and a courtyard with ample parking space in addition to the garage. The buildable lot also offers potential for future development, with the possibility of subdivision for new construction. This property combines spaciousness, comfort, and development potential in a sought-after area, and is ideal for both a family and a buyer looking to enjoy separate living spaces or develop an investment property. Information regarding potential risks to which this property is exposed is available on georisques.gouv.fr. Agency fees payable by the seller.
…By Stone & Wood


17th-century château fully restored Exceptional development potential with up to 2,000 m² of additional space Spectacular panoramic views of the Alps and Mont Blanc Landscaped estate with swimming pool and pool house 10 minutes from Geneva International Airport 10 minutes from the city centre The Château de Tournay, a jewel of the 17th century, stands majestically in Pregny-Chambésy, in a peaceful and preserved rural setting. Set on a gentle hill, it enjoys a unique panorama over the village, the surrounding greenery, and spectacular views of the Alps and Mont Blanc. Access is via an elegant tree-lined driveway, immediately setting the tone for the grandeur and refinement of this exceptional property. With approximately 1,000 sqm of living space, Château de Tournay already offers a rare lifestyle. It also stands out for its remarkable development potential, allowing the creation of up to 2,000 sqm of additional usable space, providing numerous possibilities for expansion or new projects to suit the most ambitious visions. Restored with remarkable precision, the château harmoniously combines the authentic charm of period features exposed stonework, historic wood panelling and marble fireplaces with the modern comfort required for contemporary living. High-performance insulation, renovated traditional windows, a heating system combining heat pump and gas, as well as high-end technical installations have been carefully integrated to ensure optimal comfort throughout the year. The property also benefits from a highly strategic location, less than 10 minutes from Geneva International Airport and only 10 minutes from the city centre, making both professional and private travel particularly convenient. The interior spaces are spacious and filled with natural light, designed to combine elegance with functionality. The reception rooms impress with their generous volumes and welcoming atmosphere, the library invites calm and reflection, while the bright office provides an ideal workspace. The bedrooms, all with en-suite bathrooms, ensure comfort and privacy. Outside, the beautifully landscaped gardens offer generous spaces ideal for relaxation, walks, or hosting outdoor events. The estate also features a splendid swimming pool with a pool house, perfect for enjoying sunny days in a convivial setting. A greenhouse completes the property, offering an ideal space for gardening enthusiasts or the cultivation of rare plants, while a dedicated area for agricultural equipment highlights the functional and versatile nature of the estate. Within this green, peaceful and preserved environment, Château de Tournay offers a truly unique setting, perfect for relaxation or refined entertaining. A rare combination of historic heritage and contemporary comfort, this exceptional property is equally suited as a prestigious primary residence or an elegant representative estate.
…By Spg One - Christie's International Real Estate Genève - Nyon - Lausanne – Alpes Suisses (suisse)


This elegant penthouse offers a privileged living environment, enhanced by generous interiors and a spacious wraparound terrace of 165 sqm. It features a bright living room opening onto the outdoor spaces, a dining room and a kitchen. The sleeping quarters comprise a master bedroom with dressing room and en-suite bathroom, two additional bedrooms and a further bathroom. A guest WC completes the layout. Set on the top floor and surrounded by a wraparound terrace, this property offers a wonderful sense of space and privacy, providing an ideal setting to fully enjoy the beautiful days and the views.
…By Fgp Swiss & Alps Sa


Off-market. In one of the most sought-after areas of the left bank, this contemporary villa captivates with the balance between architectural lines, natural light, and openness to the landscape. With Lake Geneva as a backdrop, a wooded plot of over 1,500 m², a swimming pool, and a garden create a setting of rare serenity just minutes from the center of Geneva. A very exclusive property. Address, photographs, and plans will be provided after qualification and signing a non-disclosure agreement.This description has been automatically translated from French.
…By Rissim

A rare and majestic property, located in a setting of absolute tranquility, offering a spectacular view of the lake and the mountains. This prestigious residence embodies timeless elegance and discreet luxury. Notable features : Useful area of 1'400 m² spread over 3 levels + basement 26 rooms with generous volumes and exceptional luminosity Main living room with direct access to a large terrace overlooking the lake Veranda Wellness area : fitness room & yoga room Swimming pool and pool house Annexes : Chalet, double garage + several visitor spaces A confidential place, rare on the market, where every detail reflects refinement and the art of living.
…By Annonceur International

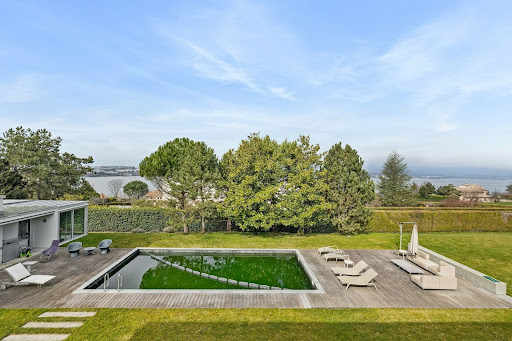


Built in 2003, this magnificent modern property is located in the prestigious commune of Cologny, on a flat plot of over 3,300 m². Boasting panoramic views of the lake and the Jura mountains, it also enjoys magnificent views over the surrounding fields. With almost 400 m² of living space, the property boasts splendid living rooms bathed in light. The first floor features an enclosed kitchen, a large dining room, a magnificent, bright living room and an office area. The first floor features a master suite with dressing room and en suite bathroom, and three bedrooms all with en suite bathrooms and dressing rooms. The basement features a staff bedroom with en-suite shower room, a fitness area, several storage and technical rooms, and an office. Outside, there's a large double garage and a pool-house with summer kitchen. A splendid 10x5m swimming pool provides ideal privacy for family get-togethers.
…By Switzerland Sotheby's International Realty
'%20stroke='%23DDAA3A'%20stroke-width='1.909'%20stroke-linecap='square'%20stroke-linejoin='bevel'/%3e%3c/svg%3e)
Receive by email any new listing that may match your search criteria
Your criteria :
By validating this form, you accept the general conditions of use of Le Figaro Properties.
These agencies offer a selection of luxury properties vente at Conches. Feel free to contact them for personalized assistance.




