The agencies at Hermance
These agencies offer a selection of luxury properties vente at Hermance. Feel free to contact them for personalized assistance.

 English$ USD · m²


Exclusive to Switzerland Sotheby's International Realty Quietly situated on the hills above the highly sought-after historic village of Hermance, just a stone’s throw from the lake and the surrounding vineyards, this splendid village home will charm you with its generous interior spaces and outdoor area featuring several terraces and a swimming pool. 14 rooms 7 Bedrooms 4 Bathrooms (including 2 full bathrooms, 2 shower rooms) and 2 wet rooms Several living rooms Numerous Outdoor Seating Areas Beautiful Tree-Lined and Landscaped Garden Swimming pool 3.5-room detached apartment.
…By Switzerland Sotheby's International Realty

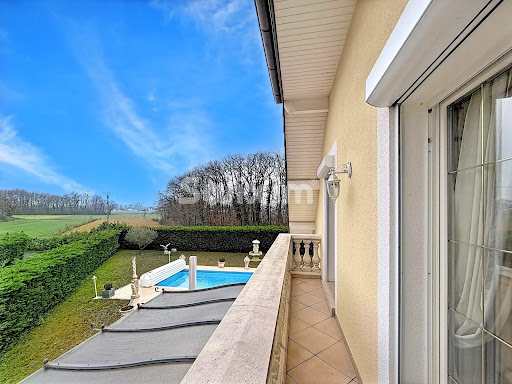


Exceptional architect-designed residence with swimming pool In a privileged residential setting, this architect-designed Dietrich property, built in 2001, embodies a refined art of living where volume, light and top-of-the-range amenities are harmoniously combined. With a total surface area of 312.79 m², and set in 1,205 m² of enclosed, landscaped grounds, this home will win you over with the quality of its design, its noble materials and its excellent energy rating (DPE B), which is rare for a property of this size. Spectacular volumes right from the entrance The entrance hall, with its high ceilings, immediately sets the tone. The first floor features : A top-of-the-range semi-open kitchen, with granite worktops, perfectly integrated into the living space. A light-filled 60 m² reception room with fireplace, direct access to terraces and swimming pool A ground-level master suite, with built-in cupboards, full bathroom (shower, single basin, bidet, WC) Electric blinds Guest WC with washbasin Elegant finishes, including Venetian stucco paintwork A floor dedicated to family comfort The first floor offers generous, light-filled sleeping areas: Bathroom with bathtub Bedroom with walk-in closet and balcony Bedroom with walk-through closet and balcony Study with built-in storage space Master suite with balcony, cupboards, shower room and WC Solid wood parquet flooring Recent paintwork External thermal insulation Converted attic 40 m² of converted attic space, offering a multi-purpose space: games room, home cinema, additional bedroom or relaxation area Full basement & technical services A basement of approx. 80 m², fully exploited and equipped with underfloor heating, comprising : Laundry room Wine cellar Pool house Central vacuum cleaner Water softener Outdoors & wellness area: an art of living Designed for conviviality and relaxation, the exteriors offer : South-facing, heated, chlorine-treated swimming pool Stone pool house with : Fully equipped summer kitchen (pizza oven, dishwasher, hot water, refrigerator) Infrared sauna Shower, WC, single washbasin Intimate, elegant ambience, ideal for entertaining Comfort & parking 36 m² double garage Heat pump heating Induction hob Centralized control Gas Main or secondary residence Additional information Property tax: €3,100 EDF consumption : approx. 5 000 € / year Perfectly maintained house, premium amenities A rare property, combining architecture, elegance and exceptional features This home is aimed at a discerning clientele in search of a unique property combining modern comfort, generous volumes and spaces for well-being. For further information or to arrange a private and confidential viewing, please contact your Swixim Douvaine agency. Swixim Douvaine, specialist in prestige real estate in the area. Agent commercial indépendant Swixim sur votre secteur : +33662196712 Agency fees payable by vendor - Montant estimé des dépenses annuelles d'énergie pour un usage standard, établi à partir des prix de l'énergie de l'année 2021 : 1850€ ~ 2510€ - Jonathan LAMARRE - Agent commercial - EI - RSAC 845 331 891 / Thonon-les-Bains
…By Swixim Douvaine


Located in a peaceful residential setting, near the Geneva border, Lake Geneva, shops, schools and local amenities, this villa stands on approximately 1,880 sq.m of flat, landscaped grounds. Facing south and west, it enjoys panoramic, unobstructed views over the surrounding farmland and the Jura mountains. The ground floor opens onto an entrance hall leading to a separate kitchen, a dining room, a living room featuring a Mont Blanc granite fireplace, two bedrooms and a bathroom. Upstairs, a second living room provides additional reception space. This level also offers two bedrooms, including a principal suite with its own bathroom, as well as an attic. The spacious basement includes a three-car tandem garage, a fitness room with sauna, a wine cellar, a laundry room and two technical rooms, providing extensive storage space. Outside, the property features a heated swimming pool, a pool house and a landscaped garden. The villa is distinguished by its high ceilings, solid walnut doors and original period features. Its generous volumes and strong renovation potential make it an ideal property for a bespoke refurbishment project. Excessive energy consumption. Some photos are not contractual.
…By Barnes Léman


EXCLUSIVE RIGHTS - Situated in a sought-after residential area of Veigy-Foncenex, just a few minutes from Geneva, this architect-designed house in need of refurbishment offers over 230 sqm of space (212 smq of liveable space) on a wooded plot of over 2 400 sqm. The ground floor comprises two bedrooms, one with a terrace, a shower room and a spacious light-filled living area with an open-plan kitchen, opening onto the terrace and swimming pool, south-facing. A separate one-bedroom duplex apartment, of approximately 60 sqm, completes this level. Upstairs, the house features three bedrooms, one of which has a large balcony, a bathroom fitted with a shower and a bath, as well as ample storage space. The half basement comprises a wine cellar, a workshop, a utility room, a boiler room and several storage areas. Outside, a large carport provides parking for several vehicles. Property with excessive energy consumption.
…By Barnes Léman


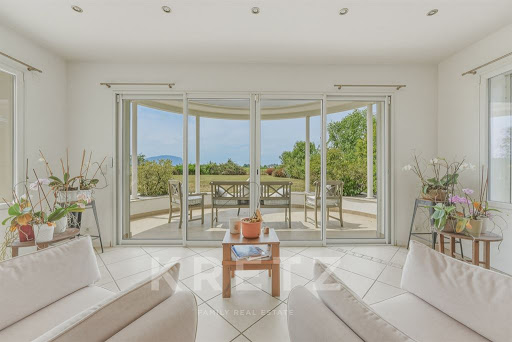

Just minutes from Geneva and a stone's throw from the lake, this 436 sq.m property located in Veigy-Foncenex enjoys absolute tranquility in a peaceful setting with total privacy. Set on a plot of over 2,000 sq.m, it offers an exceptional panorama with unobstructed views of the Jura mountains, Mount Salève, and the surrounding countryside. Living Spaces & Entertaining Ground floor: A light-filled 75 sq.m living room featuring a cozy fireplace opens onto a large 150 sq.m South-West facing terrace. A contemporary open kitchen with its dining area and an adjoining pantry complete this primary living space. Sleeping Quarters Upper level: The night area comprises four refined bedrooms, including two master suites with private shower rooms. Two additional bedrooms and a family bathroom complete this floor designed for ultimate comfort. Lower Level & Premium Amenities The lower floor, bathed in natural light thanks to lightwells, offers a unique lifestyle: An independent apartment (living room, kitchen, 2 bedrooms, shower room, private entrance), ideal for staff accommodation (live-in couple, au pair) or hosting guests in full autonomy. A private movie theater, a beautiful custom wine cellar, and a laundry room. Outdoor & Wellness The landscaped grounds invite relaxation with a 60 sq.m swimming pool, a fully equipped covered summer kitchen for outdoor hosting, as well as a double garage and several outdoor parking spaces. Key Features: Size: 436 sq.m living space on a +2,000 sq.m plot Location: Veigy-Foncenex — Jura & Salève views, close to Geneva & Lake Layout: 6 bedrooms, 75 sq.m living room, separate studio, cinema, wine cellar, 60 sq.m pool
…By Kretz & Partners


EXCLUSIVE: VEIGY-FONCENEX – General Chastel’s Historic Estate – The Soul of an Exceptional Residence A property of character blending heritage and 'art de vivre,' just minutes from Geneva. There are places that tell a story before you even cross the threshold. Welcome to the former residence of General Aimé Pierre Chastel. Set in a peaceful and preserved environment on the edge of the Swiss border and the shores of Lake Geneva, this historic estate embodies the timeless elegance of great family homes. Here, every stone and every space has been designed to offer a unique living experience, combining prestigious receptions with family intimacy. The Manor House: Noble Proportions (~265 sqm) The main residence unfolds its charms across two levels plus large attic spaces. The Ground Floor is an ode to conviviality: an elegant reception lounge, a majestic dining room, and an independent kitchen. A ground-floor bedroom completes this level. The First Floor hosts four spacious bedrooms, including three suites with private bathrooms. The highlight is a library lounge with a fireplace and mezzanine—an ideal space for escape and reflection. The Guest House: Independence and Charm (~150 sqm) Perfect for hosting loved ones, a professional home office project, or a caretaker's cottage, this second independent house features an open-plan kitchen and living area, with three bedrooms upstairs. An autonomous space that guarantees privacy for everyone. Art de Vivre & Outbuildings: A Living Heritage The estate extends into parkland where the art of living takes on its full meaning. The outdoor area is an invitation to relax, featuring a heated swimming pool, a fully equipped pool house, and a summer kitchen for unforgettable starlit receptions. The property pays homage to its past with authentic outbuildings: a traditional barn with cathedral ceilings, a wine tasting cellar, and an original cider press. A garage, technical room, and annexes perfect the property's functional amenities. What We Love: The Unique History: Exceptional historical character and noble materials. The Strategic Location: Only 20 minutes from central Geneva and 5 minutes from the Lake. The Rare Opportunity: A chance to own a fragment of history in one of the Lake Geneva basin's most coveted areas. Full file and private viewing upon request.
…By Kretz & Partners


The BONAPARTE House offers you, exclusively, this beautiful 261 m² family home, located very close to amenities and the Swiss border. It sits on a magnificent fenced and wooded plot of 2,000 m², providing an ideal living environment for a family seeking space and comfort. Right from the entrance, the volumes immediately impress. The living room of nearly 72 m², enhanced by a cathedral ceiling and numerous openings to the outside, benefits from remarkable brightness throughout the day. A warm and friendly space where the living room, sitting area, and dining room unfold harmoniously. The kitchen, semi-open to the living area, offers a functional and convivial space. The ground floor also hosts a billiard room with its own bathroom and WC, allowing easy conversion into a single-story suite depending on needs. An independent guest WC completes this level. Upstairs, a pleasant mezzanine space, arranged as an office and nestled under the cathedral ceiling, provides a setting conducive to telecommuting or creating a reading area. The sleeping area includes one bedroom, a bathroom with WC, a TV / home cinema lounge that can easily be transformed into a fifth bedroom, two bedrooms with built-in closets, and a superb master suite with balcony, dressing room, and private bathroom equipped with a double sink and WC. Outside, the landscaped garden, fully fenced with a motorized gate, features a pleasant heated pool with an unobstructed view of the forest, creating a real relaxation space. For comfort, the house is equipped with a heat pump, underfloor heating on the ground floor, and radiators upstairs. Two garages and five private parking spaces complete the amenities of this property. Blending spaciousness, brightness, and functionality, this beautiful family home will appeal to buyers seeking a privileged living environment, just minutes from the Swiss border.']}]}```rolesAssistant_ClearAssistantI{ +33789978205
…By Bonaparte


Located in a peaceful residential area, just moments from the Geneva border, shops, schools, public transport and local amenities, this detached manor-style residence, built in 2003, sits on a flat, beautifully landscaped plot of approximately 2 400 sqm. Presented in excellent condition throughout, the property offers 268 sqm of living space, complemented by a fully tiled 135 sqm basement. The ground floor opens onto an entrance hall leading to two separate reception rooms, including a formal living room with a fireplace. A dining room, a fully fitted and equipped kitchen, and a guest cloakroom complete this level. The first floor comprises four bedrooms. The principal suite features a walk-in dressing room, an en-suite bathroom with both a bathtub and a walk-in shower, as well as a private balcony. A second bedroom also benefits from its own en-suite bathroom with a bathtub and walk-in shower. The fully tiled basement includes a boiler room, a laundry room, two cellars, and a spacious 65 sq.m multipurpose room equipped with TV and telephone connections, offering a wide range of potential uses, such as a games room, leisure area, fitness room, or home office. Outside, the property enjoys an attractive swimming pool area. The pool is heated by an air-source heat pump. A pool house with a shower room, washbasin and toilet completes this outdoor space. The flat, landscaped garden is complemented by a large driveway providing ample parking, as well as a garage accommodating two cars and one motorcycle. Some photos are not contractual.
…By Barnes Léman


EVIAN SOTHEBY'S INTERNATIONAL REALTY presents: In Chens-sur-Léman, this property offers 180 sqm of living space and 210 sqm of usable space, with a beautiful view over Lake Geneva from the main villa and its outdoor areas, a major asset of its setting. The property enjoys a privileged residential environment and is arranged around a family villa, generous outdoor spaces with a swimming pool, and an independent annex. The main residence offers a comfortable and functional layout. The principal living level features a kitchen, dining room and living room opening widely onto the outdoor spaces, terraces and swimming pool area, while fully enjoying the open views over the lake. The sleeping area includes a principal bedroom with bathroom, as well as 2 additional bedrooms. Upstairs, a mezzanine and an office provide additional spaces particularly well suited to remote working, a library or a relaxation area. The basement completes the property with an additional bedroom, a shower room, a laundry room and a wine cellar. A large garage and a carport also provide ample parking and storage space. Outside, the terraces naturally extend the reception rooms towards the swimming pool, creating a welcoming and private living area during the warmer months. A pergola on the terrace allows residents to make the most of this outdoor space and the beautiful views over Lake Geneva. A distinctive feature of the property, the independent annex, located close to the swimming pool, is arranged over two levels. It includes two bedrooms and a shower room, allowing family and friends to be accommodated in excellent independent conditions. It may also suit a variety of other uses depending on the future owners’ requirements. The villa also benefits from a geothermal heating system with underfloor heating, complemented by a wood-burning stove. A complete and versatile property, particularly well suited to family life, where the generous proportions of the main house, the swimming pool, pergola, independent annex and the quality of the views over Lake Geneva combine to create a harmonious setting in Chens-sur-Léman. EVIAN SOTHEBY'S INTERNATIONAL REALTY, YOUR EXPERT IN THE SALE OF LUXURY PROPERTIES IN EVIAN AND THE SURROUNDING AREA.
…By Evian Sotheby's International Realty


FOR SALE … Lake Geneva Sotheby’s International Realty presents: Located in a quiet and sought-after residential area, this contemporary timber house designed by Dunoyer features a refined and luminous architecture, highlighted by large picture windows opening onto the landscaped garden and a fluid interior layout. The ground floor has been conceived without partitions and offers two living rooms, a dining area, an open kitchen as well as a bedroom en suite on this level. The upper floor includes four bedrooms, one of which is en suite with its private shower room, in addition to a family bathroom. Outside, a generous wooden terrace incorporates a swim spa, while a loggia and a natural pond create a peaceful atmosphere. The property as a whole offers an inspired living environment, playing with verticality, transparency and light. A paved courtyard and a garage complete this property. Lake Geneva Sotheby’s International Realty – your expert in the sale of luxury real estate on Lake Geneva and its surroundings.
…By Lac Leman Sotheby's International Realty


LAC LÉMAN SOTHEBY'S INTERNATIONAL REALTY offers you a few minutes from Geneva: In the heart of an idyllic environment, magnificent waterfront property ideally located on a unique area on the French shores of Lake Geneva. This superb Tuscan-style house made with noble materials and luxurious decoration, offers 1129 m² of living space including 14 rooms including 7 master suites with boudoir, adjoining dressing room and bathroom, fur room, beautiful and spacious lounges and a large gym of approximately 162 m2. This friendly villa will also seduce you with its panoramic view of Lake Geneva which it benefits from its large terrace, accompanied by an infinity pool. An independent caretaker's house adorns this property with high-end services as well as numerous outdoor and covered parking lots . The whole, established on a pretty closed and landscaped ground of 4197 m² with private pontoon. LEMAN SOTHEBY'S INTERNATIONAL REALTY, YOUR EXPERT IN THE SALE OF LUXURY PROPERTIES BY LAKE LÉMAN AND ITS SURROUNDINGS.
…By Lac Leman Sotheby's International Realty


Located in a quiet area close to the Swiss border and all amenities, this modern house benefits from a flat plot of 1 248 sqm with swimming pool and garage. The house offers on the ground floor, an entrance with cupboards, a spacious, bright living-dining room and a separate kitchen; these spaces open onto a terrace which surrounds an outdoor swimming pool. A pantry and a bedroom with bathroom complete this level. Upstairs, the house offers 3 other bedrooms all with large closets, one of which is a master suite with dressing room, bathroom and balcony. A bathroom and an office complete this floor.
…By Barnes Léman


À quelques pas du charmant village suisse d'Hermance et à seulement quelques minutes du centre de Genève, BEAUMAS présente l'une des propriétés les plus rares de la rive française du lac Léman. Édifiée directement au bord de l'eau, cette remarquable demeure d'inspiration toscane développe plus de 1 129 m² habitables, répartis en 14 pièces, au cœur d'un parc paysager clos de 4 197 m² bénéficiant d'un accès privé au lac et d'un ponton. Les vastes réceptions s'ouvrent sur des panoramas spectaculaires, prolongés par une élégante terrasse et une somptueuse piscine à débordement réalisée en pierre de Vals, dont la ligne se confond naturellement avec les eaux du Léman. Chaque espace reflète un niveau de finition exceptionnel : boiseries sculptées, pierres nobles, ferronneries d'art, menuiseries sur mesure et matériaux d'exception, réalisés par des artisans de tout premier ordre. Une demeure où l'élégance intemporelle s'allie aux plus hauts standards de confort, de sécurité et de technologies contemporaines. Une maison de gardien indépendante, de nombreux stationnements et des prestations de très haut niveau complètent cet ensemble unique. Une propriété de transmission, rare et confidentielle, offrant un art de vivre incomparable entre Genève et le lac Léman, destinée à une clientèle internationale en quête d'un patrimoine véritablement irremplaçable.
…By Beaumas


LAC LEMAN SOTHEBY'S INTERNATIONAL REALTY offers you: Very beautiful property with character, a stone's throw from the lake and the Swiss border. Set in 3700 m² of landscaped grounds, this residence will charm you with its tranquillity, spaciousness and exceptional views, ideal for contemplation. The main level comprises a living area opening onto a veranda that is pleasant in all seasons, a large kitchen opening onto the dining room and terrace, a study, a bedroom with a large window and a shower room. Upstairs, a lounge with fireplace leads to 2 bedrooms of around 35m², each with balcony, dressing room and bathroom that can be divided to create two further bedrooms. The fully converted basement includes a billiards room, a kitchen, a gym, a relaxation area with spa and direct access to the swimming pool, as well as 3 cellars. A double garage completes the property. Peace, space, light and proximity to the lake are the major assets of this residence. LAC LEMAN SOTHEBY'S INTERNATIONAL REALTY, YOUR EXPERT IN LUXURY PROPERTIES FOR SALE ON AND AROUND LAKE LÉMAN.
…By Lac Leman Sotheby's International Realty


An Architectural Masterpiece of 1,361 sqm Rare and confidential, this master estate built in 2017 redefines the standards of lakeside excellence. Combining contemporary elegance, absolute privacy, and direct lake access with a private dock, it stands as one of the most exclusive residences on the shore. Its landscaped park, enhanced by an infinity pool, offers a breathtaking panoramic view of the Jura Mountains and the Swiss coastline. The Interior: A Symphony of Spaces (18 Rooms) Spanning two living levels and a fully finished lower ground floor, the residence offers a fluid and monumental layout, served by a private elevator. Reception Level: The Art of Entertaining From the entrance, the tone is set by majestic volumes. This level centers around a prestigious Grand Salon bathed in natural light, opening onto a grand terrace facing the vastness of the lake. Second reception lounge and formal dining room. Executive office / Library. Professional-grade kitchen with a service back-kitchen. Master cloakroom and guest amenities. The Night Wing: 7 Exceptional Suites Distributed between the ground and upper floors, the seven suites are true private sanctuaries. Each features its own dressing room and an en-suite bathroom finished in marble or onyx. The master suites boast soaring ceiling heights and a plunging view over the crystalline waters of Lake Geneva. Well-being & Entertainment Level (Lower Ground) Fully finished and featuring lake views from certain areas, this space is dedicated to serenity and leisure: High-end fitness studio and Wellness area (Spa). Games room and private cinema. Climate-controlled wine cellar for the finest vintages. Technical and storage zones (gardener's space, laundry room, etc.). Outbuildings & Parking Guest House: A 2-bedroom independent apartment dedicated to guests or staff. Garage: Secure parking for 3 vehicles plus additional covered space. A Strategic Geographic Location This estate offers the privilege of immediate proximity to key business centers and world-class institutions: Geneva City Center: 16 km Airport: 21 km. Education: École Notre Dame du Lac (10 km), International School of Geneva (15 km).
…By Kretz & Partners


This luxurious waterfront residence just minutes from Geneva stands out as one of the rarest and most prestigious properties on this side of Lake Geneva. Built in 2017, it combines architectural elegance with high-end amenities and absolute privacy. The plot benefits from direct access to the lake with its private dock, and a beautiful landscaped park enhanced by an infinity pool offering breathtaking panoramic views of the Jura and the Swiss shores. From the entrance, the tone is set with a spacious hall leading to the main living room, which has direct access to terraces and panoramic lake views. This floor includes a second living room, a dining room, a study-library, a spacious kitchen with utility room, several storage rooms, guest toilets, and a cloakroom. The residence features 7 private suites, each with a dressing room and marble bathroom, ensuring comfort and privacy. The master suites have sweeping views of the lake, accentuated by lofty ceilings and contemporary finishes. The Garden Level includes: a fitness room with lake view, a wellness and relaxation area, a game / cinema room, a air-conditioned wine cellar, numerous storage rooms. A closed garage for 3 vehicles with an outdoor cover, and an independent apartment with 2 bedrooms complete this exceptional property. Located 3.5 km from schools and shops, 16 km from Geneva city center, 21 km from Geneva Airport, and 60 minutes from ski slopes. To arrange a visit or for more information, please contact Valérie SERGENT, Sales Agent (Individual) - +33 6 27 57 52 46 or by email at [email protected]
…By Annecy Tour Des Lacs - Immobilier


Nestled in one of the most sought-after residential areas on Geneva's Left Bank, this elegant family villa enjoys a peaceful, leafy setting on a beautifully landscaped plot of approximately 1,450 sqm, featuring a heated swimming pool, a fully equipped pool house and expansive terraces. Its generous reception areas, five bedrooms, self-contained studio and numerous spaces dedicated to relaxation make it an ideal residence for a family seeking space, comfort and privacy. With a few thoughtful updates, this charming property offers exceptional potential to create a truly outstanding family home. Just minutes from Geneva city centre, it combines a privileged lifestyle with tranquillity, quality amenities and excellent value-enhancement potential. A private viewing is the perfect opportunity to discover the full appeal of this exceptional property.
…By Spg One - Christie's International Real Estate Genève - Nyon - Lausanne – Alpes Suisses (suisse)


Contemporary elegance and art of living in the heart of CorsierIn one of the most exclusive residential environments on the Geneva left bank, this remarkable contemporary property embodies a lifestyle where discretion, refinement, and comfort harmoniously meet. Built according to the highest market standards, this property constructed in 2025 stands out due to the impeccable quality of its construction, the excellence of its materials, and the care taken in every detail. Its elegant architecture and generously sized spaces offer exceptional living comfort in a preserved setting.Behind its contemporary architecture with clean lines, the villa unveils generous living spaces bathed in natural light. The large glass openings erase the boundaries between indoors and outdoors, offering a continuous relationship with the landscaped garden and terraces. Built on a plot of 507 m², the villa has an area of approximately 245 m² of living space, a usable area of approximately 327 m², and a volume of 1,162 m³.From the entrance, the volumes, brightness, and fluidity of the spaces immediately captivate. The living area has been designed to provide a friendly living environment for a family. The 33 m² living room benefits from large openings onto the garden and the pool, creating a perfect continuity between indoor and outdoor spaces. The 23 m² kitchen, with its elegant lines and high-end appliances, is the real heart of the house. It naturally opens to a pleasant 12 m² dining area, ideal for entertaining family and friends.The night area offers a particularly comfortable layout. The 24 m² master suite has its own private bathroom. A second suite in the basement of 28.4 m² also benefits from its own bathroom, offering an independent space ideal for hosting guests or accommodating a family member in optimal comfort. Two additional bedrooms of 14.6 m² and 11.5 m² complete the first floor, with a bathroom featuring refined finishes.The supplementary spaces fully contribute to the exclusivity of this property. A superb 24 m² games room and home cinema provides an ideal recreational space for the whole family, while a 23 m² fitness room allows for enjoying a private wellness space at home.Outside, the landscaped garden has been designed as a true extension of the living spaces. The pool adds a decidedly exclusive dimension to the overall property and allows for fully enjoying the beautiful days in a calm and preserved environment.A large garage complements the amenities of this property, offering appreciable daily comfort as well as additional storage spaces.Rare on the market, just a few minutes from the shores of Lake Geneva and the center of Geneva, the property offers a rare balance between residential serenity and proximity to major international infrastructure. This new villa meets all the criteria sought by a demanding clientele: a privileged location, recent construction, high-end amenities, a pool, recreational spaces, and immediate proximity to Geneva.This description has been automatically translated from French.
…By Rissim


In Founex, between the paths of Druvières and Chante Bise, four contemporary villas designed by Hugo Duarte SIA are situated on the gentle slope of the land. Built to very high energy performance standards (THPE), equivalent to Minergie standards, delivery is scheduled for September 2028. The Villa Bora Bora crowns the program: an end villa, 728 m² of land, with a swimming pool set in the garden at delivery.White volumes, light cladding, vegetated flat roofs, and flush windows. The villas are paired by their garages, allowing for distinct living spaces while preserving the privacy of each. Due to its end position, the Bora Bora benefits from a side clearance and additional light.FRESH IN SUMMER, SOBER IN WINTERThis is the technical choice of the project, changing the way one inhabits the house twelve months a year. The air/water heat pump is reversible. In winter, it heats the floor. In summer, it circulates tempered water and absorbs heat from the living areas. No fans, no blown air, no noise, no external unit on the terrace. The cooling works precisely when the photovoltaic panels on the roof produce the most, making its usage cost minimal. In winter, the same system rigorously heats an insulated envelope: high-performance peripheral insulation, triple glazing, and double flow ventilation with heat recovery.THE SPACES243 m² of indoor space, including approximately 200 m² living space on three levels. On the ground floor, the entrance opens onto a living room, kitchen, and dining area in one space, extended directly to a terrace of 37 m² and the garden. A visitor’s toilet completes the level. On the first floor, the sleeping area is organized around two bathrooms. In the basement, a multifunctional room illuminated by large glass openings can be used according to needs: guest bedroom, office, home cinema, gym or playroom. Laundry room and technical room are on the same level. Living areas and terrace face south to southeast, with morning to evening sunshine.SHAPING THE VILLA WITH YOUNew construction, so nothing is set in stone. Two configurations are already drawn, one of which opens up an even more generous living room, and the interior layout can evolve according to your way of living, respecting the structure. Budget for the buyer specified in the description: CHF 50,000 for the kitchen, CHF 30,000 for all sanitary installations, with the possibility to exceed. Free choice of sanitary fittings, coverings, and finishes. Wooden flooring in living areas, ceramic tiles in wet areas.FOUNEX, HOLY LANDOne of the most sought-after municipalities on La Côte, between the lake and the foot of the Jura. Ecolint, La Châtaigneraie campus, in Founex itself. College of Léman in Versoix (10 min), Institut Le Rosey in Rolle (15 min). CFF train station in Coppet is 3 min by car, Geneva is 10 min by train with the Léman Express (RL1 and RL2). A1 motorway, exit 10 Coppet, just a few minutes away. Geneva Airport is 20 min away. TPN lines 805 and 811 in the village, CGN landing stage in Coppet. Port of Founex / Coppet / Mies and the beach of Rocailles in Coppet.KEY FEATURES Original pool delivered, on the largest plot in the program (728 m²) Reversible heat pump: floor cooling in summer End villa, side clearance, and increased brightness 37 m² terrace on the same level as the living room, south to southeast orientation 243 m² interiors, about 200 m² living space on three levels, bright and habitable basement Closed garage for two vehicles, 4 bicycle spaces Minergie-level energy performance: control of expenses and reduced footprint Photovoltaics on the roof with dedicated meter, double flow ventilation, underfloor heating Layout...
…By Rissim


For sale: Authentic farmhouse with pool in Loisin (74140) Charm, character, and potential just a few minutes from the Moniaz border. Located in a peaceful and green environment, this property is full of charm. An old adjoining stone farmhouse, approximately 190 m² usable, it offers generous volumes and a beautiful living space. Main house: 4 bedrooms including a large room of over 30 m². A spacious ground floor room of more than 40 m² that can be adapted (games room, office, master suite, etc.) Efficient heating via aerothermal heat pump. Carnotzet, ideal for convivial moments. Outbuildings: cellars, workshop. Exteriors: Enclosed and landscaped land of 1,521 m² with the possibility of division. Beautiful sunny pool measuring 10 x 5 meters, perfectly integrated into the garden. Attached barn of more than 100 m², offering strong potential for development (additional housing, workshop, professional space, etc.) Environment and amenities: 4 minutes from shops (Super U, Biocoop, etc.) Schools and green spaces just steps away. Immediate access to nature: forests accessible on foot in less than 10 minutes. Machilly train station is 6 minutes away for quick access to Geneva. An authentic property, rare to be on the market, ideal for a family. Great potential for evolution according to your desires. A Century 21 Agency du Lac exclusive.
…By Century 21 Agence Du Lac


Set within beautifully landscaped gardens just minutes from the city centre, Grand Villa Geneva is a luxury villa for sale close to Geneva that combines privacy, modern design, and architectural excellence. Expansive floor-to-ceiling windows blur the line between indoors and outdoors, opening onto sun-filled terraces, a heated swimming pool, and tranquil spa facilities. Spanning 2,000 m² across three levels, this exclusive Swiss property features a main and guest villa with nine elegant en-suite bedrooms, including a master suite with private terrace. A 200 m² wellness area with gym, sauna, steam room, and treatment suite ensures the ultimate relaxation, complemented by a cinema, wine cellar, and teppanyaki dining space. The signature marble garage accommodates up to 10 cars and includes a glass display for collectors. Offering peace and discretion just minutes from Geneva’s luxury boutiques, Michelin-starred restaurants, and world-famous watchmakers, Grand Villa Geneva represents the finest in contemporary Swiss real estate.
…By Annonceur International


Construction site open! Located in Mies, on the shores of Lake Geneva, this exceptional villa offers 760 m² of living space at the heart of a landscaped park of 3,750 m². 6 luxurious suites Vast reception areas Home cinema Wine cellar with tasting room Pool house with fitness room Infinity pool and Mediterranean-inspired gardens For more information: www.villarocailles-mies.ch Building permit granted Free choice of architect for the finishing works
…By Spg One - Christie's International Real Estate Genève - Nyon - Lausanne – Alpes Suisses (suisse)


Nestled in the heart of the Holy Land, in the highly sought-after village of Mies, this exceptional villa stands out as a true architectural masterpiece, blending contemporary lines, absolute refinement, and a soothing atmosphere. Built in 2020, the property offers over 2,000 m² of living space and features rare amenities. It includes nine bedrooms, ten bathrooms, spacious reception areas with a living room and dining room, two fully equipped kitchens, a fitness room, a spa area, a home cinema, several lounge rooms, and an underground garage with space for up to ten vehicles. Every detail has been carefully considered: noble materials, flawless finishes, and exceptional aesthetic choices, such as Italian marble in the bathrooms or leather covering the walls of the bedrooms and living spaces. Bathed in light and generously sized, the villa offers an immediate sense of comfort and privacy, evoking a true wellness cocoon. The outdoor areas match the interior elegance. A large terrace, organized into three distinct spaces, revolves around the Jacuzzi, the swimming pool, and a space dedicated to relaxation and outdoor dining. Situated on a plot of over 7,000 m², perfectly oriented south, the property benefits from optimal sunlight throughout the day. Ideally located between Geneva and Nyon, Mies is among the most coveted villages of the Holy Land. It is attractive for its privileged living environment, combining nature, tranquility, and excellent accessibility. Just fifteen minutes from Geneva and its airport, the village is well served by public transportation and major road networks. It has modern infrastructure on a human scale, including a primary school, nursery, sports facilities, and a vibrant community network. Discreet, sought-after, and decidedly elegant, Mies offers a rare balance between the sweetness of life and urban proximity. A special place, chosen for its quality of life, the charm of its environment, and the serenity it provides.
…By Crown Real Estate Sarl


This villa is simply magnificent and perfectly located in a green setting, just steps away from the lake and close to the center of the village of Messery. With its 226 m² spread over three levels, it offers generous and bright spaces, ideal for a comfortable and happy family life.The living room is bathed in light thanks to numerous bay windows, and it gives direct access to a sunny terrace with a pool — a true little paradise for relaxing or hosting friends. The main bedroom with an ensuite bathroom and dressing room adds extra comfort, while the three other bedrooms upstairs, two of which have balconies, provide great possibilities for a family or guests.The lower level, set up as a relaxation area with a gym, lounge, and sauna, is a real bonus for daily well-being. Not to mention the discreet garden shed, the landscaped and flowered garden, as well as covered parking and a completely enclosed plot with an electric gate, which ensure both security and privacy.Finally, the proximity to public transportation to Geneva and the Hermance border is a notable asset for those who work or wish to enjoy the city while living in a peaceful environment.In summary, this villa combines charm, comfort, and quality of life in an idyllic setting. If you have any further questions or would like clarifications, feel free to ask!Agency reference: 3796This description has been automatically translated from French.
…By Orpi Eurimo Agence Immobilière Messery


This property combines two plots by the lake, one of which is fully buildable, and an architect-designed house by René Dubois from 1932, classified as a protected building.It offers direct access to the lake with a private beach, a swimming pool, and one of the largest private docks on the Left Bank.The main house, organized over three levels, enjoys lake views from the majority of its rooms, including a master suite with an office and large terrace, as well as an excavated basement that includes a garage and storage spaces.In addition, there is an annex house with high development potential. The entire property benefits from access via a private road, a protected waterfront zone, and is located in one of the most sought-after locations on the Left Bank.A property where heritage, nature, and potential meet, a rare opportunity on the Left Bank.This description has been automatically translated from French.
…By Naef Prestige Knight Frank
'%20stroke='%23DDAA3A'%20stroke-width='1.909'%20stroke-linecap='square'%20stroke-linejoin='bevel'/%3e%3c/svg%3e)
Receive by email any new listing that may match your search criteria
Your criteria :
By validating this form, you accept the general conditions of use of Le Figaro Properties.
These agencies offer a selection of luxury properties vente at Hermance. Feel free to contact them for personalized assistance.
