The agencies at Grand-Saconnex
These agencies offer a selection of luxury properties vente at Grand-Saconnex. Feel free to contact them for personalized assistance.

 English$ USD · m²


This charming, secluded villa is located in the residential town of Grand-Saconnex, just a short distance from downtown Geneva, all amenities, and the airport. It sits on a beautifully wooded lot of nearly 3,000 m². With a living area of approximately 280 m² spread over three levels, it features spacious rooms and plenty of natural light thanks to its numerous windows overlooking the garden. This spacious home offers great potential, whether used as a single-family home across the entire property or divided into three apartments, as already planned. This detached villa has been very well maintained, offering ideal comfort for a family. The lower level features an entryway, a workshop, a converted garage, a laundry room, a utility room, and a bedroom with a shower room. There is also a separate studio with a kitchen and a bathroom, as well as a separate apartment with a kitchen, a bedroom, and a bathroom The ground floor features a living room, a fully equipped kitchen, a dining room, and a sunroom. There is also a separate apartment with a kitchen, a living room, two bedrooms, and a bathroom. The upper floor features a master bedroom with a bathroom and shower, a walk-in closet, three additional bedrooms, and a bathroom with a shower. The beautifully landscaped outdoor area features a lovely terrace, two garden sheds, and several parking spaces, three of which are covered.
…By Switzerland Sotheby's International Realty


17th-century château fully restored Exceptional development potential with up to 2,000 m² of additional space Spectacular panoramic views of the Alps and Mont Blanc Landscaped estate with swimming pool and pool house 10 minutes from Geneva International Airport 10 minutes from the city centre The Château de Tournay, a jewel of the 17th century, stands majestically in Pregny-Chambésy, in a peaceful and preserved rural setting. Set on a gentle hill, it enjoys a unique panorama over the village, the surrounding greenery, and spectacular views of the Alps and Mont Blanc. Access is via an elegant tree-lined driveway, immediately setting the tone for the grandeur and refinement of this exceptional property. With approximately 1,000 sqm of living space, Château de Tournay already offers a rare lifestyle. It also stands out for its remarkable development potential, allowing the creation of up to 2,000 sqm of additional usable space, providing numerous possibilities for expansion or new projects to suit the most ambitious visions. Restored with remarkable precision, the château harmoniously combines the authentic charm of period features exposed stonework, historic wood panelling and marble fireplaces with the modern comfort required for contemporary living. High-performance insulation, renovated traditional windows, a heating system combining heat pump and gas, as well as high-end technical installations have been carefully integrated to ensure optimal comfort throughout the year. The property also benefits from a highly strategic location, less than 10 minutes from Geneva International Airport and only 10 minutes from the city centre, making both professional and private travel particularly convenient. The interior spaces are spacious and filled with natural light, designed to combine elegance with functionality. The reception rooms impress with their generous volumes and welcoming atmosphere, the library invites calm and reflection, while the bright office provides an ideal workspace. The bedrooms, all with en-suite bathrooms, ensure comfort and privacy. Outside, the beautifully landscaped gardens offer generous spaces ideal for relaxation, walks, or hosting outdoor events. The estate also features a splendid swimming pool with a pool house, perfect for enjoying sunny days in a convivial setting. A greenhouse completes the property, offering an ideal space for gardening enthusiasts or the cultivation of rare plants, while a dedicated area for agricultural equipment highlights the functional and versatile nature of the estate. Within this green, peaceful and preserved environment, Château de Tournay offers a truly unique setting, perfect for relaxation or refined entertaining. A rare combination of historic heritage and contemporary comfort, this exceptional property is equally suited as a prestigious primary residence or an elegant representative estate.
…By Spg One - Christie's International Real Estate Genève - Nyon - Lausanne – Alpes Suisses (suisse)


At the end of a particularly quiet cul-de-sac, close to all amenities, this architect-designed house stands out as an exceptional property in the commune. Ideally situated in a preserved environment, it enjoys a spectacular panoramic view of the Salève and Mont-Blanc, with no overlooking, offering a rare and privileged living environment. This architectural masterpiece captivates with its generous volumes, high ceilings and omnipresent luminosity. The reception areas open out onto a carefully tended landscaped garden, ensuring perfect continuity between indoors and outdoors. The first floor is organized around a vast entrance hall distributing several living spaces: a small living room with fireplace, a large living room with fireplace opening onto the garden, and an impressive cathedral-shaped smoking room. A dining room with unobstructed mountain views and a kitchen complete this level. Upstairs, a mezzanine with library and reading area leads to two bedrooms, a workshop that can be used as a bedroom or office, and a master suite with dressing room and bathroom. Two additional shower rooms complete this level. The top level offers storage space, an attic and a remarkable 72 m² roof terrace with exceptional views over the surrounding countryside. The fully finished basement includes a large workshop that could be converted into an independent studio, a shower room, a boiler room with laundry room and a technical shed. Outside, the landscaped garden features numerous species of plants, a vegetable garden, a fish pond and a greenhouse. A 12 x 5-meter swimming pool, a vine-covered terrace with summer kitchen and three parking spaces with electric recharging point complete this property. Rare on the market, this property combines characterful architecture, remarkable volumes and exceptional panoramic views, in a privileged living environment.
…By Switzerland Sotheby's International Realty


In a private, secure residence of the highest standing, this sumptuous contemporary villa with around 400 m² of living space embodies the perfect balance of refinement, comfort and modernity. Surrounded by a magnificent private garden and enhanced by superb terraces totaling almost 700 m², it offers a privileged living environment, ideal for a family wishing to combine privacy and elegance. From the moment you enter, the generous volumes and luminous spaces are immediately appealing. The first floor features a vast, fully-equipped modern kitchen with central island, opening onto a convivial dining room and extending out onto the terrace and garden. A large, light-filled reception room invites you to relax and socialize. There's also a TV/home cinema lounge, an office or massage room with en suite shower room and WC, a fully-equipped laundry room, a wine cellar and a private elevator serving all levels. Upstairs, the master suite features a peaceful atmosphere, a private balcony, a large dressing room and a full bathroom with bath, shower and WC. Two further bedrooms, each with en-suite dressing room and bathroom, are linked by a furnished office area, ideal for children or teenagers. The villa benefits from direct elevator access to the residence's secure underground parking lot, with three private parking spaces ideally located in the immediate vicinity. Residents also benefit from a magnificent shared indoor heated swimming pool, accessible all year round, adding a touch of well-being to this exceptional living environment
…By Gva-immo Sa


Located in a sought-after residential area of Chêne-Bougeries, this elegant detached villa in a classic style offers a peaceful and green living environment, while benefiting from quick access to Geneva city center. Spread over 9 rooms, mainly on one level, the property impresses with its generous volumes and well-balanced layout. It features 6 bedrooms, 3 bathrooms, as well as a spacious entrance hall leading to two bright reception rooms and a large, welcoming kitchen, ideal for family living. A large basement completes the property, offering multiple possibilities for use (playroom, fitness area, home cinema, or storage space). Designed for everyday comfort, the villa includes a closed garage, an alarm system, and a recently renovated heating system. Outside, the beautifully landscaped garden features a swimming pool and a lovely terrace, providing the perfect setting for relaxation and entertaining in complete privacy. The location is a major asset: close to the International School, public transport
…By Gva-immo Sa


PRESTIGIOUS & HISTORIC ESTATE - LIFESTYLE & REFINEMENT - CULTURAL HERITAGE Château de Choully is a historic estate in the canton of Geneva, dating from 1721 and overlooking the heights of the commune of Satigny. This remarkable 25-room building boasts a generous total surface area of around 1,500 m² and extends over an estate of almost 2.4 hectares. Entirely renovated by its current owner over a period of more than 12 years, the work carried out has restored the building to its former glory and brought modernity and comfort to the château. It now boasts an elevator, a 9-person professional cinema and a superb wine cellar with tasting room. Its many reception rooms are all magnificently decorated down to the finest detail, with 13 fireplaces and wood panelling, not to mention the parquetry work; a total renovation and conservation, with no expense spared. It's the ideal place for a family in search of excellence, with its many comfortable suites, where you can also organize your receptions in this magical setting. The château also boasts a number of remarkably landscaped and decorated gardens, with numerous statues and illuminated trees, a central fountain, a rose garden and pathways for strolling around the building in complete tranquillity, while admiring a sublime, unobstructed view of the Salève and the city of Geneva. Day or night, you'll be surrounded by luxury and refinement in this idyllic setting. The estate is fully enclosed, out of sight and totally secure. A pool house with a large swimming pool, a tennis court and various terraces complete the picture, not forgetting the Touch & Go heliport authorization. Satigny is one of the canton's major wine-growing communities, and the village retains its charm while offering all the necessary amenities. The international airport is just 15 minutes away by car, and Geneva's hypercentre 30 minutes. - Geneva's heritage castle - Old-world charm & contemporary comfort - Approx. 25,000 m² estate - 25 rooms & 8 bedrooms - Total surface area of approx. 1,500 m² - Ultra high-end renovation - Tennis court, swimming pool & pool house - Sauna, fitness room & cinema room for 9 people - Garden, orchards & terraces - Full security service with guard, cameras, videophone & secure entrance gate - Additional staff house
…By Switzerland Sotheby's International Realty


A blend of tradition and modernity, this characterful house has been carefully renovated to offer a unique living environment. On the first floor , you'll find a spacious living room with fireplace, a top-of-the-range kitchen entirely redesigned to combine aesthetics and functionality, and a bedroom. A shower room with WC and a guest WC complete this level. Upstairs , the house offers five bedrooms, two shower rooms and a large multi-purpose room, to be converted to suit your needs (games room, office, TV lounge...). In the basement , in addition to the technical rooms, you'll find a multi-purpose room, a sauna with adjoining shower, a laundry room and a cellar. A rare and unique property, perfect for a large family looking for comfort, space and a peaceful living environment. Contact us now to arrange a viewing!
…By Switzerland Sotheby's International Realty


It's a beautiful house that slopes gently down the slopes of Cologny facing Lake Geneva, Geneva's most elegant district. The villa Les Ailes, inspired by Le Corbusier, was built in 1932 by Louis Vincent and Jean-Jacques Honegger. It is composed of three interlocking parallelepipeds, staggered to make the most of the sloping ground and create terraced openings to highlight its major asset: the view. A breathtaking view of the shimmering waters of Lake Geneva. Major renovation work was carried out to breathe new life into this listed gem of 1930s modernist architecture. The swimming pool has been installed on the large overhanging terrace, which is embellished with a brise-soleil wall to create a veritable solarium. A monumental staircase descends to the sunken garden, adorned with a fountain and a sculpture (a winged lion); it allows access to the terrace and reception areas without having to go inside the house. The original shades of the facades (rendered were rediscovered through chromatic research. The choice of colors was entrusted to (Swiss) painter Georges Aubert, whose close ties with Le Corbusier led him to take an interest in architectural polychromy.
…By Switzerland Sotheby's International Realty


Ideally located in the prestigious commune of Mies, this exceptional property stands out for its idyllic setting and unspoilt environment. Nestled on a vast 7,149 m2 plot, it offers a privileged green setting, guaranteeing absolute peace and privacy. The exterior of this property has been designed with particular care, creating a true extension of the interior living space. The two carefully positioned outdoor swimming pools are surrounded by vast exotic wood terraces, perfect for sunny days or outdoor entertaining. Just a few minutes from Lake Geneva, the property enjoys an ideal location, combining serenity and proximity to Geneva, its amenities and international airport. Its privileged location also provides easy access to the region's renowned schools and prestigious infrastructure. A true haven of peace where nature and elegance meet to offer an incomparable quality of life!
…By Switzerland Sotheby's International Realty


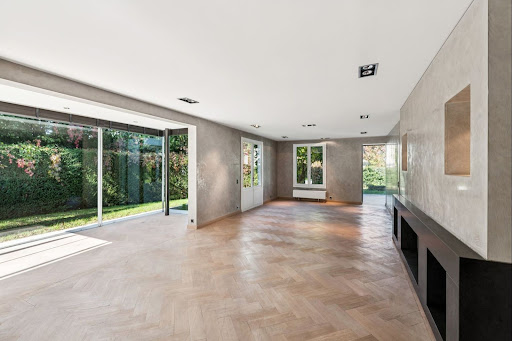

Located in the sought-after town of Bellevue , this single-family home has been completely renovated and is now in excellent condition. With approximately 330 m² of living space , it offers beautiful, bright, and functional spaces designed for comfortable family living. The home features a large living room, a modern, fully equipped kitchen, and 4 bedrooms , including a master suite with a walk-in closet and en suite bathroom. A separate annex completes the property, ideal for hosting guests or creating a separate workspace. Set on a 1,219 m² wooded lot , it features a meticulously maintained garden, a swimming pool, and a sunny terrace—perfect for enjoying the outdoors in complete tranquility. A double garage and several parking spaces also complement this property. This home in Bellevue offers comfort, space, and serenity—a wonderful opportunity for a family looking to settle near Geneva and Lake Geneva.
…By Switzerland Sotheby's International Realty


At the end of a cul-de-sac, hidden from view, this contemporary house sits in a particularly well-preserved residential area, nestled within a landscaped 1,306 m² plot. From the moment you arrive, one feeling dominates: light and space. Here, the living areas don't stop at the walls. The 216 m² of living space extends seamlessly onto nearly 100 m² of terraces covered by bioclimatic pergolas, veritable additional living spaces opening onto the garden and swimming pool. A pantry, linen room, laundry room, and cellar complete the ensemble, bringing the total usable interior space to approximately 260 m². At the heart of the house, the vast living area perfectly embodies this philosophy. Kitchen, dining room, and living room flow together in a single, continuous flow, while the large bay windows almost erase the boundary with the outdoors. The eye travels through the house, along the terraces, past the swimming pool, and then continues out into the garden. The custom-designed kitchen, equipped with Miele appliances and a quartz countertop, blends seamlessly into the expansive open-plan living space. The house features four bedrooms, including a master suite. Three bedrooms have their own balconies, with the master suite opening onto a panoramic balcony designed as a true vantage point overlooking the landscape. Four bathrooms complement the various living areas, including one within the pool house. Outside, the heated, bromine-treated infinity pool is an integral part of the house's architecture. Covered terraces allow guests to enjoy the pool at different times of day, and as the light fades, the integrated lighting of the pool and garden creates a new ambiance. The level of comfort reflects the overall design: an A/A energy performance rating, air conditioning, underfloor heating via a heat pump (including in the basement), a double carport, and ample parking. Rainwater management was also integrated into the design, with transparent gutters channeling water to a 10,000-liter rainwater harvesting tank. But the numbers only tell part of the story of this house. What truly stands out is the rare feeling of seamlessly transitioning between indoors and outdoors, of living with light, the garden, and water throughout the day, all within the privacy afforded by its location at the end of a cul-de-sac. It's a house that is first appreciated for its spaciousness, but one that is most remembered for its atmosphere. The fees are to be paid by the seller. Les informations sur les risques auxquels ce bien est exposé sont disponibles sur le site Géorisques : www. georisques. gouv. fr. ** ENGLISH SPEAKERS: please note that Capifrance has an international department that can help with translations. To see our range of 20,000 properties for sale in France, please visit our Capifrance website directly. We look forward to finding your dream home!
…By Capifrance - Frédéric Janin


A clear market opportunity, Now presented with a warm, lifestyle-focused atmosphere following its recent repositioning. Following a recent price adjustment, this property now stands out as one of the most compelling opportunities in Prévessin-Moëns, just minutes from Geneva. This repositioning offers access to a spacious, high-quality family home with a highly attractive value proposition combining size, location, and price a key decision factor in today's market. A confidential address, a privileged lifestyle Set within a quiet and residential environment, the property benefits from a strategic location: immediate proximity to Geneva quick access to the airport international schools just minutes away A rare balance between international connectivity and everyday serenity. A home you feel from the moment you enter From the entrance, the house reveals a warm and inviting atmosphere. Natural light, generous volumes, and fluid layouts create an immediate sense of comfort and ease. Offering approximately 320 sqm of living space, the property features: spacious, light-filled reception areas seamless connection to the garden 6 bedrooms, allowing for full flexibility (family, guests, home office) A home designed to adapt to evolving lifestyles. ?? Outdoor living at its finest The landscaped 1,313 sqm garden, fully private, becomes a true extension of the home. The swimming pool integrates perfectly into the setting, creating a natural focal point during warmer months. outdoor dining family moments summer evenings by the pool A lifestyle that feels like a holiday home ? just minutes from Geneva. ? Designed for modern living The layout perfectly suits today's needs: easy home office integration clear separation between private and professional spaces comfortable hosting of family and guests Ideal for an international, active family seeking both space and balance. Key features Prime location near Geneva Quiet, residential environment Approx. 320 sqm living space 6 bedrooms Landscaped 1,313 sqm plot Swimming pool Move-in ready home ?? What truly sets it apart On this market, properties rarely combine: this level of space this proximity to Geneva and this pricing position This unique combination is precisely what makes this property stand out today. ? Our perspective A well-balanced, warm and ideally positioned property in today's market. Not just defined by its features? but by the right timing to acquire it. Full presentation file and private viewings available on request.
…By Paul Parker Properties


Genthod – Exceptional family villa, set in lush greenery and featuring a pool Located on a quiet cul-de-sac in one of Genthod’s most sought-after neighborhoods, this villa—with its charming architecture—is a rarity on the market. Its garden, spanning over 1,000 m² and completely private, offers a true haven of peace—complete with a pool and a wooded, bucolic setting—just minutes away from schools, public transportation, local amenities, the airport, and international organizations. The home is organized around a spacious living room that opens onto a fully equipped kitchen and terrace, with four bedrooms—including one suite with an en suite shower—extending from it. A spacious basement with flexible layouts—a game room, office, and gym—as well as a separate 35.5 m² studio with a kitchen and shower round out this property, making it ideal for a family or for guests seeking complete independence. A double garage, outdoor parking spaces, triple-pane windows, dual-flow ventilation, and eco-friendly pellet heating: the villa combines comfort, privacy, and excellent energy efficiency. A few touch-ups are all that stand between this property and its full potential—a rare opportunity for a family seeking a peaceful haven, complete with a large lot and a pool.
…By Switzerland Sotheby's International Realty


Located in the elegant and peaceful commune of Genthod, this unique contemporary property extends over a vast estate on the front line of the lake, offering perfect harmony between modern architecture and unspoilt nature. Its avant-garde design, punctuated by large expanses of glass, gives each space a spectacular luminosity and allows breathtaking views of Lake Geneva from every room. With around 1,800 m² of living space, the residence boasts a fully-appointed lower level, open to the gardens through elegant full-height bay windows. The first floor features a majestic entrance hall leading to an impressively spacious cathedral living room, complemented by a convivial dining room, a fully-equipped, top-of-the-range kitchen and a private lounge for relaxation. Upstairs, a panoramic glass elevator leads to a suspended mezzanine, a veritable belvedere overlooking the living room. An elegant hallway, complete with custom-designed storage units, leads to three refined suites, including a master suite, each with its own private bathroom, toilet and dressing room. The lower level is captivating for its volume and potential. It now includes a showroom for prestige cars, a spacious garage, a meeting room, a separate office and a sumptuous wellness area with indoor pool, sauna, hammam and gym. The outdoor areas offer an idyllic setting for entertaining or relaxing, with tree-lined landscaped grounds, a mirror pool and large terraces overlooking the lake. Two self-contained outbuildings complete the ensemble: a studio and a loft with terrace, both with commercial rights, allowing for professional or residential use as required. Finally, the property includes an iconic historic building known as "Les Bains Astor". Built in the early XIXᵉ century, this natural stone lakeside pavilion, flanked by two turrets, evokes a small romantic château, the origin of the current name "Les Tourelles". This building steeped in charm and history could be transformed into a guest house on the lake or an exclusive reception space, offering spectacular waterfront terraces. A rare and precious place, where contemporary design dialogues with Geneva's heritage, for an experience of living literally with your feet in the water.
…By Crown Real Estate Sarl


This master property from 1840, completely renovated in the 2000s, will offer you an exceptional living environment in the middle of a park of over 13,000 m2 with a tennis court and a swimming pool. This magnificent property of about twenty rooms features on the ground floor a sumptuous entrance, a dining room, a fully equipped kitchen, and a master bedroom. The first floor is dedicated to the sleeping area, including a master bedroom, a second bedroom, a third bedroom, a fourth bedroom, and a fifth bedroom. The second floor offers an apartment consisting of living rooms with a equipped kitchen, 4 bedrooms, and 2 bathrooms. A large outbuilding completes the ensemble.
…By Crown Real Estate Sarl


Prévessin-Moëns: Ref. 2181MR: Close to the center and all amenities (bus, schools, shops), you will be charmed by this detached house with 6 rooms, a living area of 190 m², built in 1985 and renovated in 2024, on a plot of about 1000 m². It consists of a spacious living room of 33 m² with a pellet stove, a veranda equipped with a very bright kitchen/dining room, one bedroom, a laundry room, and a separate toilet. On the half floor, you will find a large bedroom. On the upper floor, there are 3 bedrooms including one with a private bathroom, and a bathroom with a toilet. A closed garage with a technical room as well as several parking spaces complete this magnificent property. To discover quickly: Michael Da Rocha +41 76 615 66 13 +33 7 80 98 86 66 Independent commercial agent Swixim in your area: +33780988666 Fees payable by the seller - Estimated annual energy expenses for standard use: €2601 ~ €3519 - Michaël DA ROCHA - Commercial agent - EI - RSAC 854 065 703 / Bourg en BresseThis description has been automatically translated from French.
…By Swixim Pays De Gex


Réf. 500SR: Prévessin-Moens, in the Magny area, close to the town centre and amenities (bus, schools, shops), you will be charmed by this 275m2, 8-room detached house built in 2002 on 2 levels, set in 1,300m2 of wooded and enclosed grounds. It comprises an entrance hall, a fully equipped kitchen, a living/dining room with access to the terrace/garden and heated swimming pool, a bedroom with en suite bathroom, a storeroom/laundry room and a separate WC. Upstairs, a lounge with balcony access, three bedrooms, one of which is a master bedroom with dressing room and bathroom with WC, and a shower room with separate WC. There is also a double garage and a spacious studio with kitchen and shower room with toilet. Plenty of parking space in the courtyard. A must-see! Contact: +41 78 898 66 66 Agent commercial indépendant Swixim sur votre secteur : +33670217241 Agency fees payable by vendor - Stéphane REIS - Agent commercial - EI - RSAC Bourg-en-Bresse 888748381
…By Swixim Pays De Gex


PRÉVESSIN-MOËNS Family house of 182 m²? Wooded land of 1,715 m²? Pool In a particularly sought-after residential environment, quiet and hidden from view, discover this elegant family house of type 5, offering 182 m² of living space on a superb wooded plot of 1,715 m². Benefiting from a beautiful view of the surrounding nature, the property enjoys a privileged living environment while remaining close to all amenities and Geneva International Airport. Built in 1985 and then expanded in 2006, this house enchants with its generous volumes, brightness, and warm atmosphere. The ground floor revolves around a remarkable living room of 66.48 m², consisting of a living room and a dining room enhanced by a fireplace, extended by a contemporary equipped kitchen. A friendly and bright space. This level also includes an office with storage, as well as a parental space consisting of a bedroom with storage and a shower room with WC. Upstairs, the night area offers three comfortable bedrooms, one of which has a balcony, as well as a bathroom and a separate WC. The basement offers functional spaces with a cellar and a laundry room. Outside, the carefully wooded garden is a true green oasis. The semi-buried pool invites you to enjoy the beautiful days in a calm and preserved setting. A workshop and several outdoor parking spaces complete this property. A rare asset in the area, ideal for a family looking for space, tranquility, and a privileged environment at the gates of Geneva. Energy class: DThis description has been automatically translated from French.
…By Selas Office Leman


Sought-after address for this 2020 house benefiting from a panoramic view of the Alps and Mont-Blanc. It charms with its decidedly contemporary lines and its class A energy performance. The living room, bathed in light, features a comfortable open kitchen and fully enjoys this exceptional panorama. On the night side, the house has six bedrooms, including a master suite with dressing room and shower room, and a second en-suite bedroom, accessible on the ground floor. Outside, the bioclimatic pergola allows you to enjoy the main terrace almost all year round. Finally, its location is particularly convenient: just 300 meters away, bus 66 serves the airport and Ferney-Voltaire. A garage and numerous parking spaces within the property complete the facilities. +33674497015
…By Bonaparte


Located in Brétigny, in a quiet and unspoiled setting, this elegant 189-square-meter home offers a comfortable living environment where spacious rooms, natural light, and nature blend harmoniously. As soon as you enter, you’ll discover a warm atmosphere enhanced by generous living spaces. The living room, bathed in light thanks to its large windows, centers around a wood-burning stove and flows into a fully equipped semi-open kitchen, designed for both daily life and entertaining. Large windows provide direct access to the southwest-facing terrace and garden. The ground floor also features two comfortable bedrooms, a shower room, and a separate toilet with storage. Upstairs, a hallway leads to a master suite comprising a bedroom, a bathroom with a shower, double sinks, and a toilet. You will also find a separate walk-in closet, a second toilet, and a remarkable, spacious master suite with its own shower room. The full basement is a real asset, featuring a garage, a laundry room, a wine cellar, ample storage space, and an additional bedroom with its own shower room—ideal for hosting family and friends, creating a separate living space, or setting up a quiet home office. Built on a magnificent 2,400 m² building lot, the property enjoys a particularly pleasant outdoor setting. The tree-lined garden features a natural swimming pool, a vegetable garden, a pond, and several relaxation areas where you can fully enjoy the tranquility of the surroundings. A large inner courtyard also provides parking for several vehicles. This property will appeal to families seeking space as well as nature lovers wishing to enjoy a peaceful living environment. +33658752923
…By Bonaparte


PREVESSIN MOENS: In a quiet setting surrounded by greenery, you will be charmed by this traditional villa close to all amenities. * On the ground floor: Spacious living area of 66 m² with direct access to the outdoors, a fully renovated open kitchen, an en-suite bedroom with storage and a shower room/wc, an office. * On the first floor: a sleeping area with 3 beautiful bedrooms, a bathroom/wc. (some refreshing will allow you to make them to your taste). * Basement of 31 m² currently used as a cellar and laundry room. * Annexe: a workshop adjoining the house of about 9m² + numerous parking spaces. * The exteriors: set on a completely fenced plot of 1715m² with a semi-buried heated pool by heat pump. The terrace will allow you to enjoy the tranquility of the place. * The technical advantage: optimal comfort thanks to roof insulation and a heating system by heat pump with reversible air conditioning installed in 2024. ENERGY CLASS D Reference agency: 7922This description has been automatically translated from French.
…By Orpi - Lion D'or Immobilier


DIVONNE SOTHEBY'S INTERNATIONAL REALTY is pleased to present this property ideally located in a quiet and residential area, just a 5-minute walk from the center of Prévessin-Moëns and all surrounding amenities such as local shops and public transport to Geneva. This charming villa, built in 2001, covers an area of approximately 320 m2 (260 m2 Carrez law), thus guaranteeing a comfortable living space. Nestled on a fenced plot of 1312 m2, it stands out for its peaceful atmosphere and offers a heated swimming pool, perfectly integrated into its environment. The rooms of this residence are adorned with exceptional brightness thanks to large openings which allow you to fully enjoy the terrace and the garden. The interior of this exceptional property features a superb living area including an elegant living room with a fireplace, as well as a semi-open kitchen with an adjoining dining room, ideal for entertaining. Upstairs, it comprises two bedrooms, a bathroom, a spacious master suite with a private shower room and dressing room, and a second suite with a shower room and the possibility of creating a dressing room. Extension work has been carried out, allowing you to retain the two large offices on the ground floor, create two bedrooms with shower rooms, or even create a beautiful apartment for rental income. All plumbing connections are pre-installed. In addition, you will have two garages, several outdoor parking spaces, a garden shed, and a separate pool house. This villa has, in addition to a multitude of technical improvements (home automation, security, etc.), real assets: potential to develop and a truly strategic location just 6 minutes from the airport and 20 minutes from Geneva city center. DIVONNE SOTHEBY'S INTERNATIONAL REALTY, your expert in the sale of luxury properties in the Pays de Gex and Genevois (Greater Geneva). Géo risques Information on the risks to which this property is exposed is available on the Géorisques website https://www.georisques.gouv.fr
…By Divonne Sotheby's International Realty


Ref. 1641SR Prévessin-Moens, Moens area, at the end of a quiet cul-de-sac, you'll be charmed by this contemporary 6-room detached house with 197m2 of living space, built in 2012 to a very high standard on 2 levels, set in 900m2 of wooded, fenced grounds with heated pool. It comprises an entrance hall, a fully equipped kitchen opening onto a living/dining room with wood-burning stove giving access to the terrace/garden, a bedroom with en suite shower room, a utility room and a separate toilet. Upstairs, four bedrooms, including a master bedroom with dressing room and shower room+WC, a bathroom+shower and a separate WC. A carport and outdoor parking spaces complete this property. A must-see! Contact Stephane Reis Swixim International +41 78 898 66 66 +33 6 70 21 72 41 Agent commercial indépendant Swixim sur votre secteur : +33670217241 Agency fees payable by vendor - Montant estimé des dépenses annuelles d'énergie pour un usage standard : 691€ ~ 935€ - Stéphane REIS - Agent commercial - EI - RSAC Bourg-en-Bresse 888748381
…By Swixim Pays De Gex


EXPERTIMO est le leader français des réseaux dédiés aux mandataires expérimentés
…By Expertimo


Off-market. In one of the most sought-after areas of the left bank, this contemporary villa captivates with the balance between architectural lines, natural light, and openness to the landscape. With Lake Geneva as a backdrop, a wooded plot of over 1,500 m², a swimming pool, and a garden create a setting of rare serenity just minutes from the center of Geneva. A very exclusive property. Address, photographs, and plans will be provided after qualification and signing a non-disclosure agreement.This description has been automatically translated from French.
…By Rissim

Receive by email any new listing that may match your search criteria
Your criteria :
By validating this form, you accept the general conditions of use of Le Figaro Properties.
These agencies offer a selection of luxury properties vente at Grand-Saconnex. Feel free to contact them for personalized assistance.
