The agencies at Corsier
These agencies offer a selection of luxury properties vente at Corsier. Feel free to contact them for personalized assistance.

 English$ USD · m²


Nestled in one of the most sought-after residential areas on Geneva's Left Bank, this elegant family villa enjoys a peaceful, leafy setting on a beautifully landscaped plot of approximately 1,450 sqm, featuring a heated swimming pool, a fully equipped pool house and expansive terraces. Its generous reception areas, five bedrooms, self-contained studio and numerous spaces dedicated to relaxation make it an ideal residence for a family seeking space, comfort and privacy. With a few thoughtful updates, this charming property offers exceptional potential to create a truly outstanding family home. Just minutes from Geneva city centre, it combines a privileged lifestyle with tranquillity, quality amenities and excellent value-enhancement potential. A private viewing is the perfect opportunity to discover the full appeal of this exceptional property.
…By Spg One - Christie's International Real Estate Genève - Nyon - Lausanne – Alpes Suisses (suisse)


Located in a peaceful residential setting, near the Geneva border, Lake Geneva, shops, schools and local amenities, this villa stands on approximately 1,880 sq.m of flat, landscaped grounds. Facing south and west, it enjoys panoramic, unobstructed views over the surrounding farmland and the Jura mountains. The ground floor opens onto an entrance hall leading to a separate kitchen, a dining room, a living room featuring a Mont Blanc granite fireplace, two bedrooms and a bathroom. Upstairs, a second living room provides additional reception space. This level also offers two bedrooms, including a principal suite with its own bathroom, as well as an attic. The spacious basement includes a three-car tandem garage, a fitness room with sauna, a wine cellar, a laundry room and two technical rooms, providing extensive storage space. Outside, the property features a heated swimming pool, a pool house and a landscaped garden. The villa is distinguished by its high ceilings, solid walnut doors and original period features. Its generous volumes and strong renovation potential make it an ideal property for a bespoke refurbishment project. Excessive energy consumption. Some photos are not contractual.
…By Barnes Léman


EXCLUSIVE RIGHTS - Situated in a sought-after residential area of Veigy-Foncenex, just a few minutes from Geneva, this architect-designed house in need of refurbishment offers over 230 sqm of space (212 smq of liveable space) on a wooded plot of over 2 400 sqm. The ground floor comprises two bedrooms, one with a terrace, a shower room and a spacious light-filled living area with an open-plan kitchen, opening onto the terrace and swimming pool, south-facing. A separate one-bedroom duplex apartment, of approximately 60 sqm, completes this level. Upstairs, the house features three bedrooms, one of which has a large balcony, a bathroom fitted with a shower and a bath, as well as ample storage space. The half basement comprises a wine cellar, a workshop, a utility room, a boiler room and several storage areas. Outside, a large carport provides parking for several vehicles. Property with excessive energy consumption.
…By Barnes Léman


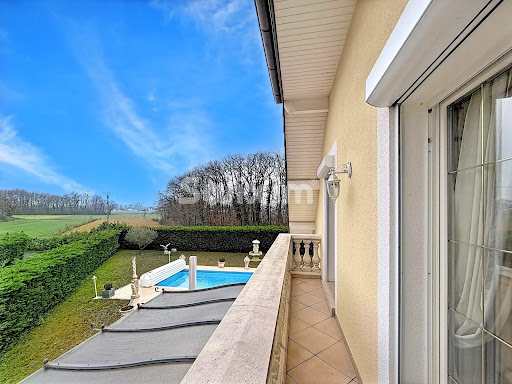


Exceptional architect-designed residence with swimming pool In a privileged residential setting, this architect-designed Dietrich property, built in 2001, embodies a refined art of living where volume, light and top-of-the-range amenities are harmoniously combined. With a total surface area of 312.79 m², and set in 1,205 m² of enclosed, landscaped grounds, this home will win you over with the quality of its design, its noble materials and its excellent energy rating (DPE B), which is rare for a property of this size. Spectacular volumes right from the entrance The entrance hall, with its high ceilings, immediately sets the tone. The first floor features : A top-of-the-range semi-open kitchen, with granite worktops, perfectly integrated into the living space. A light-filled 60 m² reception room with fireplace, direct access to terraces and swimming pool A ground-level master suite, with built-in cupboards, full bathroom (shower, single basin, bidet, WC) Electric blinds Guest WC with washbasin Elegant finishes, including Venetian stucco paintwork A floor dedicated to family comfort The first floor offers generous, light-filled sleeping areas: Bathroom with bathtub Bedroom with walk-in closet and balcony Bedroom with walk-through closet and balcony Study with built-in storage space Master suite with balcony, cupboards, shower room and WC Solid wood parquet flooring Recent paintwork External thermal insulation Converted attic 40 m² of converted attic space, offering a multi-purpose space: games room, home cinema, additional bedroom or relaxation area Full basement & technical services A basement of approx. 80 m², fully exploited and equipped with underfloor heating, comprising : Laundry room Wine cellar Pool house Central vacuum cleaner Water softener Outdoors & wellness area: an art of living Designed for conviviality and relaxation, the exteriors offer : South-facing, heated, chlorine-treated swimming pool Stone pool house with : Fully equipped summer kitchen (pizza oven, dishwasher, hot water, refrigerator) Infrared sauna Shower, WC, single washbasin Intimate, elegant ambience, ideal for entertaining Comfort & parking 36 m² double garage Heat pump heating Induction hob Centralized control Gas Main or secondary residence Additional information Property tax: €3,100 EDF consumption : approx. 5 000 € / year Perfectly maintained house, premium amenities A rare property, combining architecture, elegance and exceptional features This home is aimed at a discerning clientele in search of a unique property combining modern comfort, generous volumes and spaces for well-being. ? For further information or to arrange a private and confidential viewing, please contact your Swixim Douvaine agency. Swixim Douvaine, specialist in prestige real estate in the area. Agent commercial indépendant Swixim sur votre secteur : +33662196712 Agency fees payable by vendor - Montant estimé des dépenses annuelles d'énergie pour un usage standard, établi à partir des prix de l'énergie de l'année 2021 : 1850€ ~ 2510€ - Jonathan LAMARRE - Agent commercial - EI - RSAC 845 331 891 / Thonon-les-Bains
…By Swixim Douvaine


Located in a peaceful residential area, just moments from the Geneva border, shops, schools, public transport and local amenities, this detached manor-style residence, built in 2003, sits on a flat, beautifully landscaped plot of approximately 2 400 sqm. Presented in excellent condition throughout, the property offers 268 sqm of living space, complemented by a fully tiled 135 sqm basement. The ground floor opens onto an entrance hall leading to two separate reception rooms, including a formal living room with a fireplace. A dining room, a fully fitted and equipped kitchen, and a guest cloakroom complete this level. The first floor comprises four bedrooms. The principal suite features a walk-in dressing room, an en-suite bathroom with both a bathtub and a walk-in shower, as well as a private balcony. A second bedroom also benefits from its own en-suite bathroom with a bathtub and walk-in shower. The fully tiled basement includes a boiler room, a laundry room, two cellars, and a spacious 65 sq.m multipurpose room equipped with TV and telephone connections, offering a wide range of potential uses, such as a games room, leisure area, fitness room, or home office. Outside, the property enjoys an attractive swimming pool area. The pool is heated by an air-source heat pump. A pool house with a shower room, washbasin and toilet completes this outdoor space. The flat, landscaped garden is complemented by a large driveway providing ample parking, as well as a garage accommodating two cars and one motorcycle. Some photos are not contractual.
…By Barnes Léman


Located in the highly sought-after town of Collonge-Bellerive, in the heart of a residential and green environment, this elegant single-storey detached villa is built on a plot of approximately 700 m2. Built in 1997 and completely renovated with care in 2023, the property develops approximately 150 m2 of single-storey area, complemented by a large basement of more than 150 m2. The day area offers beautiful living spaces bathed in light, sublimated by an exposed framework and an elegant wood stove. The contemporary kitchen, completely redesigned, blends harmoniously into the reception area and benefits from direct access to the outside. The night area includes three bedrooms, including a master suite with dressing room and private bathroom equipped with a large walk-in shower. A second shower room completes this space. Particular attention has also been paid to the exteriors. The landscaped garden, carefully landscaped and decorated with different species, offers an intimate and green setting. Two pleasant wooden terraces, ideally oriented, naturally extend the living spaces and invite you to take full advantage of the sunny days. The basement hosts two large multipurpose rooms, which can be converted into a home cinema, a hobby room or a studio with independent access. A large bedroom with natural light thanks to an English courtyard, as well as a sauna and a shower room, complete this level. Resolutely focused on comfort and energy efficiency, the property is equipped with a heat pump, solar and photovoltaic panels as well as a rainwater recovery system. KNX home automation, alarm system, external blinds, automatic gate and numerous technical improvements made during the renovation complete its services. Finally, a comfortable garage that can accommodate two vehicles completes this rare property on the market. A singular villa, perfectly maintained and tastefully renovated, offering a privileged living environment just a few minutes from the center of Geneva.
…By Annonceur International




This villa is set in lush, floral surroundings, offering a spectacular view of the Geneva harbor and its iconic Jet d'Eau. The sober and timeless architectural design is heavily inspired by the renowned architect Frank Lloyd Wright. The property consists of a main residence and a pool house. The 3,000 sqm plot ensures absolute privacy as well as a preserved and unobstructed panoramic view. Further information available upon request
…By Ares Immobilier


Discover this prestigious address, ideally located just steps from the majestic Lake Geneva, in the highly sought-after municipality of Cologny.In this luxury and intimacy setting where security and well-being are paramount, stands a property that surpasses all the most demanding expectations. We invite you to explore the Domaine de Port-Noir, an exceptional property in the canton of Geneva of approximately 700 m² built in 1997 on a plot of more than 17,000 m² with wooded perimeter and outdoor pool. The secure access to the property ensures total tranquility, protecting its residents from external nuisances and prying eyes. Here, calm and serenity reign supreme, offering an incomparable refuge where every moment is an invitation to relaxation and contemplation.Offering breathtaking views of the lake waters and mountains, this property embodies the perfect harmony between the surrounding nature and architectural elegance.Spread over three levels, including a finished lower ground floor, the property also features a spacious garage that can accommodate up to 6 cars, equipped with electric chargers.The Domaine de Port-Noir, a true haven of peace combining refinement and authenticity, where every detail is meticulously designed to offer you an unparalleled living experience.This description has been automatically translated from French.
…By Naef Prestige Knight Frank


Nestled in the heart of the highly sought-after commune of Cologny, this elegant renovated villa combines modern comfort with high-quality features. Upon entering, the generous volumes and natural light of the reception areas immediately impress. The carefully selected materials and fireplace add warmth and refinement. Expansive terraces extend the living room, offering stunning views and tranquility. The house comprises four bedrooms, including a master suite, as well as a guest bedroom. A double fully equipped kitchen completes the living spaces, ideal for daily life or entertaining. The basement features a wellness area with a sauna, a fitness room, ample storage, and a wine cellar. Equipped with a geothermal heat pump and underfloor heating, the villa meets current energy standards. The landscaped grounds include a swimming pool, while an independent staff annex and several covered parking spaces complete the property.
…By Spg One - Christie's International Real Estate Genève - Nyon - Lausanne – Alpes Suisses (suisse)


The advertiser did not provide an english description for this listing.
…By 3g Immo Prestige


Ideally located in a quiet residential area of Terre Sainte, this semi-detached villa benefits from a particularly sought-after living environment: a bus stop just a few steps away, public schools - Coppet train station - La Châtaigneraie campus, and all amenities in immediate proximity.Very well maintained and partially renovated, it offers three bedrooms and two bathrooms, complemented by a basement with plenty of storage space, including a room easily convertible into an additional bedroom.Its outdoor spaces enjoy a dual orientation: a terrace to the east, perfect for sunny breakfasts, and to the west a garden open to the countryside and the Jura ridges, ideal for the end of the day. An indoor garage, two outdoor parking spaces, and a garden shed complete the whole.Contact us for a visit.This description has been automatically translated from French.
…By Weibel Et Loeb Real Estate


In the immediate vicinity of the Cara customs, schools, shops, and transport lines, this exceptional property boasts an area of 177 m2 over 2 fully renovated levels with high-end materials. Its spacious, light-filled living room integrates a modern kitchen with a central island and a friendly living space. On the ground floor, the house distributes a closed entrance hall, 3 large bedrooms with custom closets, including a master suite with a dressing room, bathroom, and integrated toilet, a shower room, and visitor toilets. In the basement, there is a guest room with a shower room and ample storage, a gym, a dressing room, a wine cellar, and a closed garage. Its 738 m2 garden, with varied plant species, opens onto vast terraces and invites relaxation in complete intimacy within a peaceful and preserved atmosphere. A rare opportunity at the gates of Geneva!This description has been automatically translated from French.
…By Imogroup Thonon -


Exclusive new listing! In a quiet, residential area, discover this beautiful house built in 2013, offering approximately 140 m² of living space (Carrez law) and 160 m² of total floor area, situated on a fully enclosed and attractively landscaped 560 m² plot. From the moment you enter, you will be captivated by its spacious rooms, large windows, and abundant natural light, as well as the quality of the materials and finishes. The ground floor comprises a bright and inviting open-plan living area with a kitchen, lounge, and dining room, featuring a wood-burning stove and direct access to the garden. A bedroom, a shower room, and a pantry complete this level. Upstairs, the sleeping area offers three bedrooms, including a lovely master suite with its own bathroom equipped with a shower and a bathtub. The two other bedrooms each have a mezzanine, providing additional space that is particularly practical for an office, a sleeping area, or storage. A second bathroom with a shower and bathtub completes this floor. In the hallway, a mezzanine converted into an office space cleverly complements the living areas. Outside, you'll enjoy a fully enclosed, landscaped garden, ideal for enjoying sunny days with family and friends. The house also features a garage, underfloor heating, and large windows that flood all the rooms with natural light. This spacious family home offers comfort, brightness, and functionality in a sought-after residential area of Chens-sur-Léman, close to the village, shops, schools, and Lake Geneva. For more information about this property or to arrange a viewing, please contact me directly. I would be delighted to show you this home. Les honoraires sont à la charge du vendeur. Les informations sur les risques auxquels ce bien est exposé sont disponibles sur le site Géorisques : www. georisques. gouv. fr. ** ENGLISH SPEAKERS: please note that Capifrance has an international department that can help with translations. To see our range of 20,000 properties for sale in France, please visit our Capifrance website directly. We look forward to finding your dream home!
…By Capifrance - Hugo Montini


74140 - MACHILLY - CLOSE TO CEVA STATION - FAMILY HOUSE WITH 4 BEDROOMS - FLAT LAND OF 2037 M² DIVISIBLEIn Machilly, in a green and residential environment, discover this family house with generous volumes, set on a magnificent flat, enclosed, and landscaped plot of 2037 m² offering potential for division.Built in 1992 and perfectly maintained, it charms with its brightness, beautiful volumes, and an organization particularly suited for family life. GENEROUS LIVING SPACESThe ground floor welcomes a bright entrance and a superb 40 m² cathedral living/dining room, widely open to the garden.The welcoming kitchen benefits from direct access to the terrace with a pergola, ideal for enjoying sunny days. 4 BEDROOMS AND TWO PARENTAL SPACESThe first level offers a suite with a private shower room, two additional bedrooms, a bathroom, and separate toilets.On the upper floor, the mezzanines overlooking the living room provide beautiful spaces for an office, relaxation area, or music.The last level features a spectacular parental space of 76 m² on the ground, including a bedroom, dressing room, relaxation area, and a bathroom with toilets. A PLOT OF 2037 M², FLAT AND DIVISIBLEFully enclosed and carefully landscaped, the garden is one of the true assets of this property.Terrace with pergola, barbecue area, play area for children, and numerous development possibilities allow for full enjoyment of the outdoors.The divisible nature of the land also offers particularly interesting patrimonial potential.Complete basement with garage, laundry room, and storage, covered shelter for two vehicles, and several parking spaces.THE +• Flat land of 2037 m² divisible• 4 bedrooms• Cathedral living room• Heat pump• Home automation• Complete basement• Numerous parking spaces• Proximity to CEVA station, Lake Machilly, schools, and amenities• Quick access to Geneva and the Swiss borderA family property offering space, comfort, and potential in a privileged environment in Machilly.Virtual visit available.Contact me to discover this property and organize a visit.Fees payable by the seller. Your commercial agent 3G IMMO on-site EI - Frédéric SPANNAGEL registered with the RSAC of THONON LES BAINS n° 352 455 414 According to Article L.561.5 of the Monetary and Financial Code, a piece of identification will be required to organize the visit. Information on the risks to which this property is exposed is available on the Géorisques website: www.georisques.gouv.frThis description has been automatically translated from French.
…By 3g Immo Prestige


Located in Founex, in the heart of the highly sought-after Terre Sainte region, this elegant detached villa enjoys a particularly peaceful and preserved residential setting. Completely private and not overlooked, it opens onto the surrounding vineyards and farmland while being only a five-minute walk from access to the lake. Offering approximately 320 sqm of living space and 470 sqm of usable space, the property features generous proportions and a layout ideally suited to family life. Carefully renovated throughout in 2010, its south-facing orientation ensures excellent natural light throughout the day. The ground floor is arranged around an impressive double-height entrance hall, enhanced by an elegant central staircase. The reception areas comprise a spacious main living room, a smaller sitting room and a dining room arranged in succession, all opening generously onto the garden through large windows. The fully equipped kitchen features a large central island and provides a welcoming space for everyday family life and entertaining. A bedroom that may also be used as an office, a cloakroom and a guest WC complete this level. Upstairs, the sleeping area comprises five bedrooms, all overlooking the garden and enjoying excellent privacy, with no overlooking neighbours. The principal suite benefits from its own dressing room and private bathroom. Four additional bedrooms and a second bathroom complete this floor. The basement provides a range of additional spaces, including a large multipurpose room that could be arranged as a playroom, fitness area, home cinema or leisure room. It also includes two storage rooms, a laundry room, a bathroom and an adjoining room offering various possible uses. A spacious attic provides further storage. The villa stands on a magnificent, level plot of approximately 1,900 sqm, beautifully landscaped and entirely screened from view. Its generous size and excellent orientation offer the possibility of creating a swimming pool. A double garage and several outdoor parking spaces complete the property. International schools, Coppet railway station, the main motorway connections and Geneva Airport are all within easy reach. An outstanding family property combining generous space, abundant natural light, privacy and immediate proximity to the lake, in one of Terre Sainte's most desirable locations.
…By Annonceur International


Individual house with swimming pool and view of the lake – Chens-sur-LémanIn Chens-sur-Léman, in a sought-after residential area, this pleasant individual villa built in 1981 is set on a beautiful plot of 1,616 m². Designed for comfortable family living as well as entertaining, the property impresses with its volumes, outdoor spaces, and particularly functional layout. The main house is complemented by an outbuilding that allows for family and guests to stay independently, while the swimming pool and terrace invite you to fully enjoy the beautiful days. The main house: From the entrance, the volumes reveal themselves around a friendly living space. The semi-open kitchen integrates harmoniously with the living/dining room, creating a warm and pleasant place that is largely oriented towards the outdoors. The night space includes three bedrooms with storage, a bathroom equipped with a sink and shower, as well as separate toilets. On the mezzanine, an office with storage offers an additional space, ideal for working or setting up a personal area. The basement completes the house with many practical spaces: double garage, laundry/boiler room, wine cellar, as well as a games room set up as a bedroom with its own shower room and toilets. In terms of comfort, the villa benefits from geothermal heating with underfloor heating, as well as a wood stove installed in the living room, creating a particularly warm atmosphere during winter evenings. The outbuilding: A true asset of the property, the outbuilding offers an ideal independent space for receiving family and friends. It includes, on the ground floor, a bedroom with shower and WC. Upstairs, a second bedroom opens onto a southwest-facing balcony, offering a pleasant view of the lake and a privileged setting to enjoy the end of the day. The exteriors: Sheltered from prying eyes, the outdoors naturally extend the living spaces. The property features a beautiful terrace with a pergola, ideal for al fresco dining and convivial moments, as well as a garden offering different relaxation areas. The heated swimming pool, powered by an independent heat pump, adds a true summer dimension to the property and invites you to fully enjoy the beautiful days. A double carport completes the amenities. A privileged living environment: With its 1,616 m² plot, swimming pool, independent outbuilding, and view of the lake, this villa offers a pleasant and privileged living environment in Chens-sur-Léman. A property designed for living, entertaining, and fully enjoying its surroundings, close to the lake and in a sought-after area. For any additional information or to arrange a private visit of this property, we invite you to contact us at 06 50 44 08 74. Agency reference: 3869This description has been automatically translated from French.
…By Orpi Eurimo Agence Immobilière Messery


17th-century château fully restored Exceptional development potential with up to 2,000 m² of additional space Spectacular panoramic views of the Alps and Mont Blanc Landscaped estate with swimming pool and pool house 10 minutes from Geneva International Airport 10 minutes from the city centre The Château de Tournay, a jewel of the 17th century, stands majestically in Pregny-Chambésy, in a peaceful and preserved rural setting. Set on a gentle hill, it enjoys a unique panorama over the village, the surrounding greenery, and spectacular views of the Alps and Mont Blanc. Access is via an elegant tree-lined driveway, immediately setting the tone for the grandeur and refinement of this exceptional property. With approximately 1,000 sqm of living space, Château de Tournay already offers a rare lifestyle. It also stands out for its remarkable development potential, allowing the creation of up to 2,000 sqm of additional usable space, providing numerous possibilities for expansion or new projects to suit the most ambitious visions. Restored with remarkable precision, the château harmoniously combines the authentic charm of period features exposed stonework, historic wood panelling and marble fireplaces with the modern comfort required for contemporary living. High-performance insulation, renovated traditional windows, a heating system combining heat pump and gas, as well as high-end technical installations have been carefully integrated to ensure optimal comfort throughout the year. The property also benefits from a highly strategic location, less than 10 minutes from Geneva International Airport and only 10 minutes from the city centre, making both professional and private travel particularly convenient. The interior spaces are spacious and filled with natural light, designed to combine elegance with functionality. The reception rooms impress with their generous volumes and welcoming atmosphere, the library invites calm and reflection, while the bright office provides an ideal workspace. The bedrooms, all with en-suite bathrooms, ensure comfort and privacy. Outside, the beautifully landscaped gardens offer generous spaces ideal for relaxation, walks, or hosting outdoor events. The estate also features a splendid swimming pool with a pool house, perfect for enjoying sunny days in a convivial setting. A greenhouse completes the property, offering an ideal space for gardening enthusiasts or the cultivation of rare plants, while a dedicated area for agricultural equipment highlights the functional and versatile nature of the estate. Within this green, peaceful and preserved environment, Château de Tournay offers a truly unique setting, perfect for relaxation or refined entertaining. A rare combination of historic heritage and contemporary comfort, this exceptional property is equally suited as a prestigious primary residence or an elegant representative estate.
…By Spg One - Christie's International Real Estate Genève - Nyon - Lausanne – Alpes Suisses (suisse)


Sale Property PROCHE FRONTIÈRES SUISSE LAKE LEMAN SOTHEBY'S INTERNATIONAL REALTY offers you: Ten minutes from GENEVA, near VESENAZ, a furnished house of 240 m2 with superb views of Lake Geneva and the Jura. Beautiful volume for a living room overlooking the exteriors, including a kitchen open to a living room with floor to ceiling windows with access to a balcony overlooking the panorama, a beautiful mezzanine. Many rooms make up the rest of the interior space: 4 bedrooms, games room, laundry, cellar, garage. The terrace with swimming pool is perfectly oriented for an ideal exhibition, just like the orchard. LAKE LEMAN SOTHEBY INTERNATIONAL REALTY, YOUR EXPERT IN THE SALE OF LUXURY PROPERTIES NEAR GENEVA ON THE EDGES OF LEMAN.
…By Lac Leman Sotheby's International Realty


Ideally located in the peaceful and sought-after commune of Chavannes-des-Bois, this property perfectly fits into a green environment, offering a unique living environment that combines serenity, elegance, and modern comfort.Built on two levels, this light-filled villa offers 270 m² of usable space.Large bay windows flood every room with natural light, highlighting its contemporary architecture and refined layout. The amenities are high-end, and the layout is optimized and ideal.The interior stands out for its harmonious arrangement and high-quality finishes.Building permit in force.Please consult us for a complete file.This description has been automatically translated from French.
…By Weibel Et Loeb Real Estate


A 20,000 m² park at the gateway to Geneva Nestled in the hills of Chêne-Bougeries, overlooking the Seymaz river, this exceptional manor house sits at the heart of a 20,000 m² landscaped park — a scale that is exceedingly rare just minutes from the city center, close to all amenities (shops, schools). The main house, with approximately 800 m² of living space, spans 3 levels and offers vast, light-filled interiors: a double-wing entrance hall, a living room, a dining room, a library with fireplace, and several bedrooms on the upper floor. Well maintained over the years, it offers great potential for interior modernization while preserving the heritage character that is central to its value. Two independent outbuildings — a real asset for an estate of this scale — offer approximately 400 m² and 350 m² of living space respectively. They open the door to multiple uses: rental potential, staff accommodation, or independent housing for family members. A green haven: the landscaped garden, richly planted with rare, catalogued tree species, ensures peace and privacy while preserving an elevated position and exceptional views. Its expansive grounds lend themselves equally well to relaxation and walks as to hosting outdoor receptions.
…By Spg One - Christie's International Real Estate Genève - Nyon - Lausanne – Alpes Suisses (suisse)


Come discover this stunning renovated villa, located on the heights of Lucinges, in a unique and privileged setting. With approximately 250 m² of living space, this prestigious property perfectly combines elegance and comfort, featuring high-quality materials. Upon your arrival, you’ll be captivated by a spacious entrance hall leading to a bright living area of over 75 m², offering a breathtaking panoramic view of the Geneva basin. The ground floor also includes a study, as well as a bedroom with an en-suite bathroom and dressing room, ideal for hosting guests in complete privacy. Upstairs, a cozy lounge is complemented by three bedrooms, including a magnificent master suite with a balcony, an elegant bathroom, and a laundry area. This villa is set on more than one hectare of land, with a heated swimming pool perfect for moments of unrivaled relaxation. An outbuilding to be developed and a full basement complete this exceptional property. The key words for this home: tranquility, comfort, and freedom. A rare opportunity to live in an idyllic setting that you won’t want to miss! Information regarding the risks associated with this property is available on the Géorisques website: www.georisques.gouv.fr Agency fees payable by vendor - Montant estimé des dépenses annuelles d'énergie pour un usage standard, établi à partir des prix de l'énergie de l'année 2021 : 3957€
…By Barnes Pays De Gex & Genevois


Located in the heart of the sought-after municipality of Chavannes-de-Bogis, in the Terre-Sainte region, this villa enjoys an exceptional location combining village serenity and remarkable accessibility, immediately close to International Schools, all amenities, and Geneva.Offering a magnificent garden, this property features a fluid and spacious layout with a total of four ensuite bedrooms.A majestic entrance hall welcomes visitors with its generous staircase leading to the sleeping area. The spacious and bright living-dining room opens directly onto the garden via a northwest-facing covered terrace, ideal for summer evenings. The kitchen, a true living space, is appealing with its contemporary design - central island, six-seat bar, and east-facing bow window capturing morning light. It is equipped with high-end Miele appliances: induction, steam oven, traditional oven, full-height refrigerator, and abundant storage.The distinct and elegant reception room is centered around a wood fireplace and has a southwest-facing covered terrace, bathed in sunlight. A private office is directly accessible from it. The service entrance at the back includes a cloakroom, pantry, and integrated storage with three independent access points - garage, outdoor, and back of the garden. A guest toilet completes this level.The upstairs offers four ensuite bedrooms: three ensuite bedrooms each have a dressing room and a private shower room, with parquet flooring. The master suite stands out for its generosity: spacious bedroom, two dressing rooms, and a refined shower room. A dedicated laundry storage area completes this sleeping area.In the basement, a large distribution hall leads to a versatile space - a television room or games room, a room that can be used as a guest bedroom with a private shower room and toilet, as well as a fitted gym. A cellar, laundry room, and technical room complete this level. The latter houses a high-performance thermal installation: geothermal heat pump, underfloor heating, and water softener.In terms of materials, the ground floor combines natural stone and parquet for a warm and refined atmosphere. The double-glazed windows are equipped with electric shutters, with manual blinds in the garage.The property is fenced and secured by an electric gate with a pedestrian gate. It has two outdoor parking spaces and a large double garage. The garden, beautifully planted with varied species, offers multiple relaxation areas: two covered terraces, a gazebo with a barbecue area, a second gazebo housing a jacuzzi, as well as a pool with a new liner. A garden shed and a compost corner at the back of the property complete this well-maintained outdoor space.DistributionGround FloorMajestic entrance hall with staircase leading to the sleeping area (storage under the staircase) Large dining room, lounge area, open to the garden with a northwest-facing covered terrace Magnificent modern kitchen with central island and bar area for six people - east-facing bow window to enjoy the morning light. Induction, steam oven, and traditional Miele oven and full-height fridge, multiple storage Magnificent reception lounge with wood fireplace - southwest-facing covered terrace An office accessible from the lounge Rear entrance with cloakroom, pantry, integrated storage. Three accesses: garage, outdoor and to the back of the garden Guest toiletsFirst Floor - 4 ensuite bedrooms Three ensuite bedrooms with dressing room and private shower room - parquet flooring Master bedroom composed of a beautiful bedroom, two dressing rooms, a shower room...
…By Weibel Et Loeb Real Estate


LAC LEMAN SOTHEBY’S INTERNATIONAL REALTY presents: Located in the peaceful village of Massongy, close to Lake Geneva and local amenities, this authentic 19th-century farmhouse, renovated by architect Fabrice David, elegantly combines the charm of period architecture with contemporary comfort in a green and residential setting. Set on a landscaped plot of 2,034 sqm, the property offers approximately 300 sqm of living space, featuring remarkable volumes and a warm atmosphere enhanced by a meticulous renovation and high-quality materials. The house comprises 8 rooms, including 6 spacious bedrooms. On the ground floor, you will discover a majestic cathedral-style entrance hall, a first living room, a large open-plan kitchen with pantry, as well as a second 67 sqm living/dining room bathed in natural light and benefiting from impressive ceiling heights. A boiler room equipped with an oil-fired condensing boiler, a technical room, and two separate toilets complete this level. Upstairs, a mezzanine leads to the sleeping quarters consisting of 6 bedrooms, 2 bathrooms, 2 toilets, a large dressing closet, and several hallways offering exceptional comfort, functionality, and generous living spaces on a daily basis. As additional features, the property benefits from convertible attic space, two terraces, a well, and a third section of the building with an independent entrance, offering approximately 100 sqm over two levels to be developed according to your needs and desires. This space provides significant rental potential or the possibility to create an independent dwelling, wellness area, offices, or an artist’s studio. The land also allows for the installation of a swimming pool, enhancing this privileged environment between lake and countryside. Ideally located just a few minutes from Geneva and the shores of Lake Geneva, this character property will appeal to lovers of authentic homes seeking space, elegance, and quality renovation. LAC LEMAN SOTHEBY’S INTERNATIONAL REALTY, YOUR EXPERT IN THE SALE OF LUXURY PROPERTIES ON THE SHORES OF LAKE GENEVA AND ITS SURROUNDINGS.
…By Lac Leman Sotheby's International Realty


Exclusive new listing! In the hills above Massongy, in a sought-after residential area, discover this beautiful architect-designed house built in 2006, offering approximately 240 m² of living space in a particularly peaceful and secluded setting. Its location is one of its key assets: situated on a hill, in a quiet location with no overlooking neighbors, it benefits from a sunny garden, a swimming pool, and a terrace with a poolside area, creating a pleasant living environment just minutes from amenities, Lake Geneva, and the Swiss border. Bathed in natural light thanks to its numerous windows and large bay windows, the house offers spacious rooms and a particularly well-designed layout. On the ground floor, you will find a large open-plan living area comprising a lounge that opens onto the garden and pool, a dining area, and a fully equipped kitchen with a pantry. This level also includes a beautiful master suite with direct access to the garden and a bathroom with a shower and bathtub. Upstairs, the sleeping area comprises three bedrooms and a shower room. The property also boasts a large, fully heated basement, offering significant additional potential. Here you'll find a vast space that can be converted into a games room, gym, recreation area, or multi-purpose room, as well as a wine cellar, ample storage, and a laundry room. A double garage completes the property. Meticulously maintained, the house benefits from geothermal underfloor heating throughout, providing comfort and warmth every day. Some work is needed on the pool deck/terrace and the pool liner, allowing for a complete restoration of this outdoor space. This is a rare property due to its location, size, and surroundings, offering tranquility, natural light, and proximity to key amenities in the area: shops and services in Douvaine and Sciez, Lake Geneva, ports, the Swiss border, and Geneva. A spacious family home with a swimming pool, large basement, and private garden – a must-see! For more information or to arrange a viewing, please contact me. The fees are to be paid by the seller. Les informations sur les risques auxquels ce bien est exposé sont disponibles sur le site Géorisques : www. georisques. gouv. fr. ** ENGLISH SPEAKERS: please note that Capifrance has an international department that can help with translations. To see our range of 20,000 properties for sale in France, please visit our Capifrance website directly. We look forward to finding your dream home!
…By Capifrance - Hugo Montini


A clear market opportunity, Now presented with a warm, lifestyle-focused atmosphere following its recent repositioning. Following a recent price adjustment, this property now stands out as one of the most compelling opportunities in Prévessin-Moëns, just minutes from Geneva. This repositioning offers access to a spacious, high-quality family home with a highly attractive value proposition combining size, location, and price a key decision factor in today's market. A confidential address, a privileged lifestyle Set within a quiet and residential environment, the property benefits from a strategic location: immediate proximity to Geneva quick access to the airport international schools just minutes away A rare balance between international connectivity and everyday serenity. A home you feel from the moment you enter From the entrance, the house reveals a warm and inviting atmosphere. Natural light, generous volumes, and fluid layouts create an immediate sense of comfort and ease. Offering approximately 320 sqm of living space, the property features: spacious, light-filled reception areas seamless connection to the garden 6 bedrooms, allowing for full flexibility (family, guests, home office) A home designed to adapt to evolving lifestyles. ?? Outdoor living at its finest The landscaped 1,313 sqm garden, fully private, becomes a true extension of the home. The swimming pool integrates perfectly into the setting, creating a natural focal point during warmer months. outdoor dining family moments summer evenings by the pool A lifestyle that feels like a holiday home ? just minutes from Geneva. ? Designed for modern living The layout perfectly suits today's needs: easy home office integration clear separation between private and professional spaces comfortable hosting of family and guests Ideal for an international, active family seeking both space and balance. Key features Prime location near Geneva Quiet, residential environment Approx. 320 sqm living space 6 bedrooms Landscaped 1,313 sqm plot Swimming pool Move-in ready home ?? What truly sets it apart On this market, properties rarely combine: this level of space this proximity to Geneva and this pricing position This unique combination is precisely what makes this property stand out today. ? Our perspective A well-balanced, warm and ideally positioned property in today's market. Not just defined by its features? but by the right timing to acquire it. Full presentation file and private viewings available on request.
…By Paul Parker Properties
'%20stroke='%23DDAA3A'%20stroke-width='1.909'%20stroke-linecap='square'%20stroke-linejoin='bevel'/%3e%3c/svg%3e)
Receive by email any new listing that may match your search criteria
Your criteria :
By validating this form, you accept the general conditions of use of Le Figaro Properties.
These agencies offer a selection of luxury properties vente at Corsier. Feel free to contact them for personalized assistance.



