The agencies at Versoix
These agencies offer a selection of luxury properties vente at Versoix. Feel free to contact them for personalized assistance.

 English$ USD · m²


A few steps from the shores of Lake Geneva, this architect-designed property offers a rare opportunity in the heart of Versoix. Ideally located on the second line of the lake, in one of the most sought-after residential areas of the town, this residence benefits from a breathtaking view of Lake Geneva as well as a privileged environment, in the immediate vicinity of the beaches, the port, schools, the prestigious Collège du Léman, shops, transport and only a few minutes from the center of Geneva. Developed on generous volumes, this house seduces with its atypical architecture, its cathedral ceilings, its natural light and its impressive living spaces. Today organized into several homes, it offers tremendous potential for renovation and can be reunited with ease to create an exceptional family residence, entirely designed according to your desires. A rare property, intended for lovers of architecture and beautiful volumes, who wish to give life to a unique project in one of the most sought-after areas of the Geneva right bank.
…By Annonceur International


Nestled in a preserved green setting on the residential heights of Versoix, the Sélénite Villas offer an exceptional living environment, combining contemporary design, high-end comfort, and omnipresent nature.Upon arrival, the modern architecture captivates with its clean lines and perfect integration into the wooded environment. Each villa, oriented to enjoy an unobstructed view of the forest, embodies a harmonious approach where privacy, light, and space take precedence. The living spaces, covering more than 100 m², open generously to the outside thanks to huge full-height bay windows. Natural light floods in abundantly, creating a warm and soothing atmosphere. The living room, extended by a terrace and a private garden, becomes the vibrant heart of the home, designed for sharing and relaxation. The open kitchen, with its refined and contemporary design, revolves around a functional central island. A true social hub, it subtly blends aesthetics and ergonomics, thanks to high-quality materials and impeccable finishes.The sleeping area includes four comfortable bedrooms, two of which are stunning master suites of about 17 m² each. They feature a private bathroom of 6 m² and a spacious dressing room of nearly 5 m², ensuring comfort and intimacy. Two other bedrooms share a common bathroom, while an additional shower room on the upper floor adds functionality and comfort throughout. The basement also includes a shower room, ideal after a workout or swim, as well as a discreet and practical guest WC on the ground floor.Outside, the amenities match the architectural quality. A vast terrace of ceramic stone laid on gravel hosts a lounge area, sun loungers, and a superb infinity pool measuring 11.90 m by 3.40 m. The whole area is surrounded by well-maintained vegetation, creating an ambiance of calm and well-being. An elegant automated pergola of 32 m², equipped with a barbecue space, allows for outdoor meals year-round, in a refined and warm setting.On the technical side, nothing is left to chance: air/water heat pump, thermal solar panels, triple glazing, thermolacquered metal entrance doors, and high-performance insulation ensure THPE (Very High Energy Performance), guaranteeing economy, durability, and comfort.The Sélénite Villas are not just houses; they are exceptional havens where nature, well-being, and the art of living unite to offer a unique experience, marked by serenity and excellence.This description has been automatically translated from French.
…By Rissim


Located in the highly sought-after town of Collonge-Bellerive, in the heart of a residential and green environment, this elegant single-storey detached villa is built on a plot of approximately 700 m2. Built in 1997 and completely renovated with care in 2023, the property develops approximately 140 m2 of single-storey area, complemented by a large basement of more than 100 m2. The day area offers beautiful living spaces bathed in light, sublimated by an exposed framework and an elegant wood stove. The contemporary kitchen, completely redesigned, blends harmoniously into the reception area and benefits from direct access to the outside. The night area includes three bedrooms, including a master suite with dressing room and private bathroom equipped with a large walk-in shower. A second shower room completes this space. Particular attention has also been paid to the exteriors. The landscaped garden, carefully landscaped and decorated with different species, offers an intimate and green setting. Two pleasant wooden terraces, ideally oriented, naturally extend the living spaces and invite you to take full advantage of the sunny days. The basement hosts two large multipurpose rooms, which can be converted into a home cinema, a hobby room or a studio with independent access. A large bedroom with natural light thanks to an English courtyard, as well as a sauna and a shower room, complete this level. Resolutely focused on comfort and energy efficiency, the property is equipped with a heat pump, solar and photovoltaic panels as well as a rainwater recovery system. KNX home automation, alarm system, external blinds, automatic gate and numerous technical improvements made during the renovation complete its services. Finally, a comfortable garage that can accommodate two vehicles completes this rare property on the market. A singular villa, perfectly maintained and tastefully renovated, offering a privileged living environment just a few minutes from the center of Geneva.
…By Annonceur International


Nestled in one of the most sought-after residential areas on Geneva's Left Bank, this elegant family villa enjoys a peaceful, leafy setting on a beautifully landscaped plot of approximately 1,450 sqm, featuring a heated swimming pool, a fully equipped pool house and expansive terraces. Its generous reception areas, five bedrooms, self-contained studio and numerous spaces dedicated to relaxation make it an ideal residence for a family seeking space, comfort and privacy. With a few thoughtful updates, this charming property offers exceptional potential to create a truly outstanding family home. Just minutes from Geneva city centre, it combines a privileged lifestyle with tranquillity, quality amenities and excellent value-enhancement potential. A private viewing is the perfect opportunity to discover the full appeal of this exceptional property.
…By Spg One - Christie's International Real Estate Genève - Nyon - Lausanne – Alpes Suisses (suisse)


Recent generation rooftop terrace villa with an Energy Performance Certificate (DPE) A, with a living area of approximately 195 m², offering a stunning view of the lake and Mont Blanc. The ground floor, approximately 94 m², has been designed so that the living area is oriented directly towards the view as well as the pool (14x8) and its terrace, which is as large as the living area to extend your beautiful summer evenings! Equipped kitchen, office, guest toilet, dressing room. The bedrooms are located on the lower level and are also oriented towards the view; each bedroom has a bathroom with a toilet, and the master suite has a large dressing room. A fitness room with a laundry area completes this villa. The heating system is provided by a heat pump and a double-flow ventilation system. Semi-closed double garage and large outdoor parking space.This description has been automatically translated from French.
…By Imogroup Divonne


Located in the immediate vicinity of Divonne-les-Bains, in a privileged setting combining privacy, generous volumes and remarkable views, this rare property offers exceptional potential. Set on a 2,834 sqm enclosed and landscaped plot, this architect-designed villa built in 1975 stands out for its distinctive architecture, bold lines and interior spaces with unexpected volumes. Oriented towards natural light, it enjoys unobstructed views over the Lake Geneva basin and the Mont Blanc massif. The property offers extensive renovation and reinterpretation possibilities, allowing its unique character to be enhanced and transformed into an outstanding contemporary residence. One of its most remarkable features is a spectacular swimming pool area, which can be configured as an indoor or outdoor space depending on the season and personal preference. Layout Ground floor: Entrance hall with cloakroom and guest toilets, fully equipped kitchen, dining room, spacious main living room, lounge with fireplace, wide corridor surrounding the swimming pool, master suite with dressing room and bathroom, children’s area including a playroom or office, two bedrooms, one bathroom and a dressing room. Garden level: Two additional bedrooms, one bathroom, as well as two independent offices. First floor: Mezzanine providing a flexible additional space and an office. Basement: Boiler room, workshop, cellars, technical room and a large multi-purpose room. Swimming pool area A unique 112 sqm indoor and/or outdoor space, a true living area in its own right, offering a rare and spectacular atmosphere. A confidential property, designed for buyers seeking distinctive real estate, an exceptional living environment and a high value-added renovation project. A viewing is highly recommended. Information on the risks to which this property is exposed is available on the Géorisques website: www.georisques.gouv.fr Montant estimé des dépenses annuelles d'énergie pour un usage standard, établi à partir des prix de l'énergie de l'année 2021 : 6210€ ~ 8410€
…By Barnes Pays De Gex & Genevois


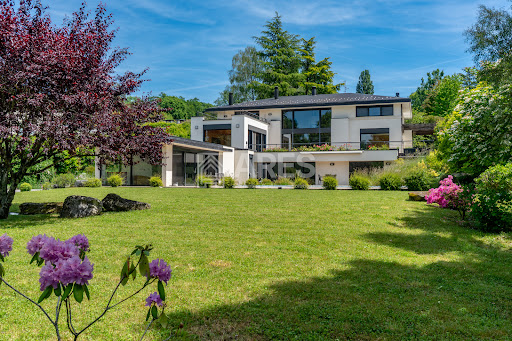

This villa is set in lush, floral surroundings, offering a spectacular view of the Geneva harbor and its iconic Jet d'Eau. The sober and timeless architectural design is heavily inspired by the renowned architect Frank Lloyd Wright. The property consists of a main residence and a pool house. The 3,000 sqm plot ensures absolute privacy as well as a preserved and unobstructed panoramic view. Further information available upon request
…By Ares Immobilier


INDIVIDUAL HOUSE - 4 SUITES - SWIMMING POOL - GARDEN - TERRACE - PANORAMIC VIEW OF LEMAN AND MONT-BLANC - GARAGE - GRILLY 01220Welcome to L'Agence Immo, your trusted real estate partner.Mickaël Lima, real estate expert of the Pays de Gex and its surroundings, is delighted to present this superb contemporary individual house with 4 suites, combining exceptional brightness, a breathtaking panoramic view of Lake Geneva and Mont-Blanc, and high-end amenities, in a privileged environment in Grilly. From the very first moments, this property seduces with its sunlit volumes and its opening onto a breathtaking landscape, offering a rare and sought-after living environment.Interior layout: Upon entry, you discover a welcoming and functional space including an independent WC and an office, ideal for teleworking or freelance activities. This welcoming area perfectly introduces the quality distribution of the house. The tour continues to a particularly spacious living area, bathed in light thanks to large openings, and offering a natural connection to the outside as well as an exceptional panoramic view. The independent kitchen, fully furnished and equipped, elegantly and practically completes this living space, allowing for both daily use and convivial occasions. The house stands out with its four true suites, each with its own shower room and WC, ensuring optimal living comfort and perfect independence for each occupant. Underfloor heating ensures a gentle and uniform warmth throughout the house. A basement completes the whole with additional valuable spaces, as well as a garage that can securely accommodate two vehicles.Exterior layout: Set on a plot of about 1,000 m², the property offers an exceptional outdoor setting, truly extending the living spaces. The ideally oriented terrace allows you to fully enjoy a remarkable panorama with an unobstructed view of Lake Geneva and Mont-Blanc, offering a unique natural spectacle throughout the seasons. The carefully landscaped garden constitutes a privileged relaxation space in a calm and green environment. The swimming pool, designed by Mondial Piscine, perfects this ensemble and offers additional comfort during the beautiful season, while harmoniously integrating into this unique setting. The property also includes a garage that can accommodate two vehicles, as well as several outdoor parking spaces allowing at least two additional cars to be parked.Features and equipment: This recent house benefits from a particularly high-quality level of amenities. It is equipped with BSO shutters allowing fine modulation of brightness while maintaining excellent thermal comfort. A water softener is also installed, enhancing everyday usage comfort. The double-flow VMC ventilation ensures constant air renewal while limiting heat loss, thus contributing to better indoor comfort and energy optimization. External insulation strengthens the thermal performance of the house. The aluminum joinery with reinforced double glazing, incorporating argon gas, provides excellent thermal performance…
…By L’agence Immo


A clear market opportunity, Now presented with a warm, lifestyle-focused atmosphere following its recent repositioning. Following a recent price adjustment, this property now stands out as one of the most compelling opportunities in Prévessin-Moëns, just minutes from Geneva. This repositioning offers access to a spacious, high-quality family home with a highly attractive value proposition combining size, location, and price a key decision factor in today's market. A confidential address, a privileged lifestyle Set within a quiet and residential environment, the property benefits from a strategic location: immediate proximity to Geneva quick access to the airport international schools just minutes away A rare balance between international connectivity and everyday serenity. A home you feel from the moment you enter From the entrance, the house reveals a warm and inviting atmosphere. Natural light, generous volumes, and fluid layouts create an immediate sense of comfort and ease. Offering approximately 320 sqm of living space, the property features: spacious, light-filled reception areas seamless connection to the garden 6 bedrooms, allowing for full flexibility (family, guests, home office) A home designed to adapt to evolving lifestyles. ?? Outdoor living at its finest The landscaped 1,313 sqm garden, fully private, becomes a true extension of the home. The swimming pool integrates perfectly into the setting, creating a natural focal point during warmer months. outdoor dining family moments summer evenings by the pool A lifestyle that feels like a holiday home ? just minutes from Geneva. ? Designed for modern living The layout perfectly suits today's needs: easy home office integration clear separation between private and professional spaces comfortable hosting of family and guests Ideal for an international, active family seeking both space and balance. Key features Prime location near Geneva Quiet, residential environment Approx. 320 sqm living space 6 bedrooms Landscaped 1,313 sqm plot Swimming pool Move-in ready home ?? What truly sets it apart On this market, properties rarely combine: this level of space this proximity to Geneva and this pricing position This unique combination is precisely what makes this property stand out today. ? Our perspective A well-balanced, warm and ideally positioned property in today's market. Not just defined by its features? but by the right timing to acquire it. Full presentation file and private viewings available on request.
…By Paul Parker Properties


EXCLUSIVE RIGHTS - Situated in a sought-after residential area of Veigy-Foncenex, just a few minutes from Geneva, this architect-designed house in need of refurbishment offers over 230 sqm of space (212 smq of liveable space) on a wooded plot of over 2 400 sqm. The ground floor comprises two bedrooms, one with a terrace, a shower room and a spacious light-filled living area with an open-plan kitchen, opening onto the terrace and swimming pool, south-facing. A separate one-bedroom duplex apartment, of approximately 60 sqm, completes this level. Upstairs, the house features three bedrooms, one of which has a large balcony, a bathroom fitted with a shower and a bath, as well as ample storage space. The half basement comprises a wine cellar, a workshop, a utility room, a boiler room and several storage areas. Outside, a large carport provides parking for several vehicles. Property with excessive energy consumption.
…By Barnes Léman


EXCLUSIVE RIGHTS - Located in a peaceful residential setting, near the Geneva border, Lake Geneva, shops, schools and local amenities, this villa stands on approximately 1,880 sq.m of flat, landscaped grounds. Facing south and west, it enjoys panoramic, unobstructed views over the surrounding farmland and the Jura mountains. The ground floor opens onto an entrance hall leading to a separate kitchen, a dining room, a living room featuring a Mont Blanc granite fireplace, two bedrooms and a bathroom. Upstairs, a second living room provides additional reception space. This level also offers two bedrooms, including a principal suite with its own bathroom, as well as an attic. The spacious basement includes a three-car tandem garage, a fitness room with sauna, a wine cellar, a laundry room and two technical rooms, providing extensive storage space. Outside, the property features a heated swimming pool, a pool house and a landscaped garden. The villa is distinguished by its high ceilings, solid walnut doors and original period features. Its generous volumes and strong renovation potential make it an ideal property for a bespoke refurbishment project. Excessive energy consumption. Some photos are not contractual.
…By Barnes Léman


Located in a peaceful residential area, just moments from the Geneva border, shops, schools, public transport and local amenities, this detached manor-style residence, built in 2003, sits on a flat, beautifully landscaped plot of approximately 2 400 sqm. Presented in excellent condition throughout, the property offers 268 sqm of living space, complemented by a fully tiled 135 sqm basement. The ground floor opens onto an entrance hall leading to two separate reception rooms, including a formal living room with a fireplace. A dining room, a fully fitted and equipped kitchen, and a guest cloakroom complete this level. The first floor comprises four bedrooms. The principal suite features a walk-in dressing room, an en-suite bathroom with both a bathtub and a walk-in shower, as well as a private balcony. A second bedroom also benefits from its own en-suite bathroom with a bathtub and walk-in shower. The fully tiled basement includes a boiler room, a laundry room, two cellars, and a spacious 65 sq.m multipurpose room equipped with TV and telephone connections, offering a wide range of potential uses, such as a games room, leisure area, fitness room, or home office. Outside, the property enjoys an attractive swimming pool area. The pool is heated by an air-source heat pump. A pool house with a shower room, washbasin and toilet completes this outdoor space. The flat, landscaped garden is complemented by a large driveway providing ample parking, as well as a garage accommodating two cars and one motorcycle. Some photos are not contractual.
…By Barnes Léman


Ref. 2102SR Prévessin-Moens, a few minutes from the center and amenities (schools, buses, shops), you will be charmed by this detached 8-room house measuring 323m2 (SH 260m2) on a fenced and wooded plot of 1,120m2. It consists of an entrance, a fully equipped kitchen with a pantry open to a spacious living/dining room with access to terrace and garden, a bedroom, a bathroom, and a separate WC. Upstairs, five bedrooms including two with terrace access, a laundry room, two shower rooms, and two separate WCs. In the basement, a landing, a technical room, and three cellars for storage. Additionally, a 20m2 studio composed of a living space with kitchenette, a shower room, and a separate WC. A closed garage and several parking spaces complete this property. Sure to be a favorite! Contact Stéphane Reis Swixim International +41 78 898 66 66 +33 6 70 21 72 41 Agent commercial indépendant Swixim sur votre secteur : +33670217241 Montant estimé des dépenses annuelles d'énergie pour un usage standard, établi à partir des prix de l'énergie de l'année 2021 : 2290€ ~ 3100€ - Stéphane REIS - Agent commercial - EI - RSAC Bourg-en-Bresse 888748381
…By Swixim Pays De Gex


Ref. 1641SR Prévessin-Moens, Moens area, at the end of a quiet cul-de-sac, you'll be charmed by this contemporary 6-room detached house with 197m2 of living space, built in 2012 to a very high standard on 2 levels, set in 900m2 of wooded, fenced grounds with heated pool. It comprises an entrance hall, a fully equipped kitchen opening onto a living/dining room with wood-burning stove giving access to the terrace/garden, a bedroom with en suite shower room, a utility room and a separate toilet. Upstairs, four bedrooms, including a master bedroom with dressing room and shower room+WC, a bathroom+shower and a separate WC. A carport and outdoor parking spaces complete this property. A must-see! Contact Stephane Reis Swixim International +41 78 898 66 66 +33 6 70 21 72 41 Agent commercial indépendant Swixim sur votre secteur : +33670217241 Agency fees payable by vendor - Montant estimé des dépenses annuelles d'énergie pour un usage standard : 691€ ~ 935€ - Stéphane REIS - Agent commercial - EI - RSAC Bourg-en-Bresse 888748381
…By Swixim Pays De Gex


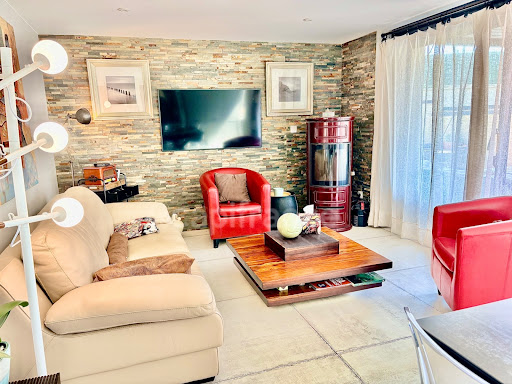
Rénovée avec des matériaux de qualité, située dans un environnement calme et recherché à Cessy, à seulement 2 minutes à pied du lycée Jeanne d'Arc. Cette propriété bénéficie également d'un accès facile aux commerces, aux transports en commun et à la frontière Suisse. Elle dispose de 4 chambres, 2 salons, 2 cuisines équipées, 2 salle d'eau, 1 terrasses, un balcon, une cave, le vaste jardin avec un terrain de pétanque, est idéale pour partager des moments conviviaux en famille ou entre amis. Un atelier indépendant de 15 m2, actuellement aménagé en atelier de couture, ainsi que un cabanon de rangement. Équipée de panneaux photovoltaïques, magnifique vue sur Jura et le Mont-Blanc. Elle est actuellement aménagée en deux appartements indépendants pouvant être réunis en une seule grande maison familiale. Son agencement offre également de nombreuses possibilités: résidence principale, logement indépendant pour recevoir famille ou proches, ou encore projet locatif. Une propriété rare dans le secteur, alliant confort, tranquillité et proximité des commodités. Si cette propriété correspond à votre projet de vie, ce sera un réel plaisir de vous la faire découvrir et de répondre à toute vos questions lors d'une visite. Les honoraires sont à la charge du vendeur. Les informations sur les risques auxquels ce bien est exposé sont disponibles sur le site Géorisques : www. georisques. gouv. fr. Réseau Immobilier CAPIFRANCE - Votre agent commercial (RSAC N°103 689 147 - Greffe de BOURG EN BRESSE) Nezhdet HARBUZI Entrepreneur Individuel 06 12 84 04 38 - Réf.965822
…By Capifrance - Nezhdet Harbuzi


Van Kleef Immobilier offers you this pleasant family home with 5 rooms, including 3 / 4 bedrooms, built in 2012 and extended in 2017, ideally located within a small condominium in Cessy. Set on a plot of approximately 400 m², without vis-à-vis, it offers a calm and residential living environment, close to schools and shops, as well as just a few minutes from Geneva and its international airport. With a living area of 115 m², supplemented by 74 m² of useful areas, including a double garage, the house is composed as follows: On the ground floor, an entrance with a cloakroom leads to a bright bedroom, a shower room with toilet, as well as a second bedroom that can be used as a guest room, office, or multi-purpose space. This level also includes a double garage and a storage area (laundry room). On the first floor, you will discover a beautiful bright living room of approximately 50 m², facing south, including a living room-dining room and a semi-open, fitted and equipped kitchen. The living room provides direct access to a 40 m² terrace and the garden. The night area consists of two bedrooms with fitted wardrobes, a bathroom, and a separate toilet. Outside, the landscaped garden of approximately 150 m², fully fenced, benefits from two friendly terraces, ideal for enjoying the beautiful days. Several parking spaces complete the features of this property. This so-called "inverted" house has been carefully maintained and is in very good overall condition. It is equipped with electric roller shutters, a home automation system, electric blinds, motorized sectional garage doors, an electric gate, fiber optic, and a water softener. A functional and perfectly maintained family property, offering beautiful volumes and a pleasant living environment in Cessy. Contact me to arrange a visit! Fees are the responsibility of the seller. Your 3G IMMO commercial agent on site EI - Rolf VAN KLEEF registered with the Bourg-en-Bresse RSAC n° 881 658 249. According to article L.561.5 of the Monetary and Financial Code, a piece of identification will be requested for the organization of the visit. Information on the risks to which this property is exposed is available on the Géorisques website: www.georisques.gouv.frThis description has been automatically translated from French.
…By 3g Immo Prestige


Discover this prestigious address, ideally located just steps from the majestic Lake Geneva, in the highly sought-after municipality of Cologny.In this luxury and intimacy setting where security and well-being are paramount, stands a property that surpasses all the most demanding expectations. We invite you to explore the Domaine de Port-Noir, an exceptional property in the canton of Geneva of approximately 700 m² built in 1997 on a plot of more than 17,000 m² with wooded perimeter and outdoor pool. The secure access to the property ensures total tranquility, protecting its residents from external nuisances and prying eyes. Here, calm and serenity reign supreme, offering an incomparable refuge where every moment is an invitation to relaxation and contemplation.Offering breathtaking views of the lake waters and mountains, this property embodies the perfect harmony between the surrounding nature and architectural elegance.Spread over three levels, including a finished lower ground floor, the property also features a spacious garage that can accommodate up to 6 cars, equipped with electric chargers.The Domaine de Port-Noir, a true haven of peace combining refinement and authenticity, where every detail is meticulously designed to offer you an unparalleled living experience.This description has been automatically translated from French.
…By Naef Prestige Knight Frank


Nestled in the heart of the highly sought-after commune of Cologny, this elegant renovated villa combines modern comfort with high-quality features. Upon entering, the generous volumes and natural light of the reception areas immediately impress. The carefully selected materials and fireplace add warmth and refinement. Expansive terraces extend the living room, offering stunning views and tranquility. The house comprises four bedrooms, including a master suite, as well as a guest bedroom. A double fully equipped kitchen completes the living spaces, ideal for daily life or entertaining. The basement features a wellness area with a sauna, a fitness room, ample storage, and a wine cellar. Equipped with a geothermal heat pump and underfloor heating, the villa meets current energy standards. The landscaped grounds include a swimming pool, while an independent staff annex and several covered parking spaces complete the property.
…By Spg One - Christie's International Real Estate Genève - Nyon - Lausanne – Alpes Suisses (suisse)


DIVONNE SOTHEBY’S INTERNATIONAL REALTY presents this remarkable architect-designed property, ideally situated in the heart of Gex, within immediate proximity of shops, schools and all local amenities. Entirely renovated in 2015 using high-quality materials and finishes, the residence stands out for its distinctive architecture, harmonious layout and exceptionally generous proportions. Offering approximately 540 sq m of total floor space, including 460 sq m of living accommodation, the property comprises twenty rooms designed to combine comfort, elegance and functionality. The reception areas are centred around an expansive, light-filled living room and a contemporary kitchen, creating an ideal setting for entertaining family and guests. The private quarters comprise six generously proportioned bedrooms. A sauna and a self-contained studio further enhance the property, offering a variety of possibilities as guest accommodation, an independent residence or a professional workspace. Outside, the beautifully landscaped 4,200 sq m grounds form a peaceful green haven overlooking Mont Blanc. The swimming pool blends seamlessly into this privileged setting, enhanced by exceptional panoramic views. The property also offers significant development potential, with the possibility of constructing a second residence, subject to the relevant planning regulations and administrative approvals. A rare opportunity combining distinctive architecture, exceptional volumes, contemporary amenities and remarkable views, all within a highly desirable central location in Gex. DIVONNE SOTHEBY’S INTERNATIONAL REALTY, your expert in the sale of prestigious properties throughout the Pays de Gex and the Greater Geneva area. Information concerning the risks to which this property is exposed is available on the Géorisques website: https://www.georisques.gouv.fr
…By Divonne Sotheby's International Realty


17th-century château fully restored Exceptional development potential with up to 2,000 m² of additional space Spectacular panoramic views of the Alps and Mont Blanc Landscaped estate with swimming pool and pool house 10 minutes from Geneva International Airport 10 minutes from the city centre The Château de Tournay, a jewel of the 17th century, stands majestically in Pregny-Chambésy, in a peaceful and preserved rural setting. Set on a gentle hill, it enjoys a unique panorama over the village, the surrounding greenery, and spectacular views of the Alps and Mont Blanc. Access is via an elegant tree-lined driveway, immediately setting the tone for the grandeur and refinement of this exceptional property. With approximately 1,000 sqm of living space, Château de Tournay already offers a rare lifestyle. It also stands out for its remarkable development potential, allowing the creation of up to 2,000 sqm of additional usable space, providing numerous possibilities for expansion or new projects to suit the most ambitious visions. Restored with remarkable precision, the château harmoniously combines the authentic charm of period features exposed stonework, historic wood panelling and marble fireplaces with the modern comfort required for contemporary living. High-performance insulation, renovated traditional windows, a heating system combining heat pump and gas, as well as high-end technical installations have been carefully integrated to ensure optimal comfort throughout the year. The property also benefits from a highly strategic location, less than 10 minutes from Geneva International Airport and only 10 minutes from the city centre, making both professional and private travel particularly convenient. The interior spaces are spacious and filled with natural light, designed to combine elegance with functionality. The reception rooms impress with their generous volumes and welcoming atmosphere, the library invites calm and reflection, while the bright office provides an ideal workspace. The bedrooms, all with en-suite bathrooms, ensure comfort and privacy. Outside, the beautifully landscaped gardens offer generous spaces ideal for relaxation, walks, or hosting outdoor events. The estate also features a splendid swimming pool with a pool house, perfect for enjoying sunny days in a convivial setting. A greenhouse completes the property, offering an ideal space for gardening enthusiasts or the cultivation of rare plants, while a dedicated area for agricultural equipment highlights the functional and versatile nature of the estate. Within this green, peaceful and preserved environment, Château de Tournay offers a truly unique setting, perfect for relaxation or refined entertaining. A rare combination of historic heritage and contemporary comfort, this exceptional property is equally suited as a prestigious primary residence or an elegant representative estate.
…By Spg One - Christie's International Real Estate Genève - Nyon - Lausanne – Alpes Suisses (suisse)


Individual house with swimming pool and view of the lake – Chens-sur-LémanIn Chens-sur-Léman, in a sought-after residential area, this pleasant individual villa built in 1981 is set on a beautiful plot of 1,616 m². Designed for comfortable family living as well as entertaining, the property impresses with its volumes, outdoor spaces, and particularly functional layout. The main house is complemented by an outbuilding that allows for family and guests to stay independently, while the swimming pool and terrace invite you to fully enjoy the beautiful days. The main house: From the entrance, the volumes reveal themselves around a friendly living space. The semi-open kitchen integrates harmoniously with the living/dining room, creating a warm and pleasant place that is largely oriented towards the outdoors. The night space includes three bedrooms with storage, a bathroom equipped with a sink and shower, as well as separate toilets. On the mezzanine, an office with storage offers an additional space, ideal for working or setting up a personal area. The basement completes the house with many practical spaces: double garage, laundry/boiler room, wine cellar, as well as a games room set up as a bedroom with its own shower room and toilets. In terms of comfort, the villa benefits from geothermal heating with underfloor heating, as well as a wood stove installed in the living room, creating a particularly warm atmosphere during winter evenings. The outbuilding: A true asset of the property, the outbuilding offers an ideal independent space for receiving family and friends. It includes, on the ground floor, a bedroom with shower and WC. Upstairs, a second bedroom opens onto a southwest-facing balcony, offering a pleasant view of the lake and a privileged setting to enjoy the end of the day. The exteriors: Sheltered from prying eyes, the outdoors naturally extend the living spaces. The property features a beautiful terrace with a pergola, ideal for al fresco dining and convivial moments, as well as a garden offering different relaxation areas. The heated swimming pool, powered by an independent heat pump, adds a true summer dimension to the property and invites you to fully enjoy the beautiful days. A double carport completes the amenities. A privileged living environment: With its 1,616 m² plot, swimming pool, independent outbuilding, and view of the lake, this villa offers a pleasant and privileged living environment in Chens-sur-Léman. A property designed for living, entertaining, and fully enjoying its surroundings, close to the lake and in a sought-after area. For any additional information or to arrange a private visit of this property, we invite you to contact us at 06 50 44 08 74. Agency reference: 3869This description has been automatically translated from French.
…By Orpi Eurimo Agence Immobilière Messery

700m2 usable villa with lake view including: 6 bedrooms, independent staff apartment, garage, gym with sauna and hammam, home cinema, home automation, underfloor heating, permit obtained for a pool. Living areas: a large living room with fireplace opens onto a library space. The large bay windows, with electric opening, provide strong natural brightness. An office with glass walls offers a view of the lake from the workstation. Bedrooms: the upper level has 4 bedrooms, including the master bedroom with terrace and lake view. The ground floor houses 2 guest bedrooms, separated from the main sleeping area. Wellness and leisure: gym equipped with a sauna and hammam. The villa also features a home cinema. Exterior: two ground floor terraces overlook the garden, where a building permit for a pool has already been obtained. Staff: a separate apartment includes 2 bedrooms, a living room, and a laundry room, with direct and independent access to the villa's kitchen. Amenities: remotely controllable home automation via the internet (lighting, blinds, heating, sauna), underfloor heating, indoor garage accommodating up to 4 cars. Complete file available upon request.This description has been automatically translated from French.
…By Ares Immobilier


DIVONNE SOTHEBY’S INTERNATIONAL REALTY is pleasure to present to you, exclusively, an exceptional property, ideal for those seeking elegance, space, and a privileged lifestyle in harmony with nature. Set in the heart of a magnificent landscaped garden of 3,627 m², this elegant residence offers approximately 265 m² of living space (350 m² in total). It stands out for its absolute tranquility, abundant natural light, and generous volumes. Rich in history and having hosted diplomatic receptions, this home will charm you with its timeless appeal. Spread over four levels, the house harmoniously blends charm, comfort, and top-quality materials. Upon entering, a welcoming and elegant hall opens onto a vast living room with fireplace and library, a spacious dining area, and a beautiful fully equipped kitchen. Both the living and dining areas extend to large terraces with peaceful views over the garden. On the first floor, the night area features three large bedrooms, including a stunning master suite with balcony, en-suite shower room, private WC, and dressing room. An office, generous storage spaces, and an independent bathroom complete this level. The second floor offers a large attic bedroom, a TV lounge (or storage area), a study, and a bathroom with shower and WC. The garden level has been thoughtfully designed and includes a TV/Cinema room, shower room with WC, technical room, garage, workshop, wine cellar, and ample storage areas. Outside, the landscaped garden, adorned with beautiful trees and two inviting terraces, offers a relaxing and convivial atmosphere. Several spaces have been designed to host intimate receptions. A swimming pool can also be added. Listing prepared by: Hripsimé PETROSYAN, Real Estate Agent, RSAC : 943 744 821 VERSAILLES DIVONNE SOTHEBY'S INTERNATIONAL REALTY is your expert in luxury property sales in the Pays de Gex and Geneva area (Grand Genève). For information on the risks associated with this property, please visit the Géorisques website at https://www.georisques.gouv.fr.
…By Divonne Sotheby's International Realty


Push open the gate, and everything changes. Sitting high above the most sought-after residential neighbourhood in Divonne-les-Bains, this exceptional residence commands its surroundings with quiet authority. It enjoys an unrivalled position, with Mont Blanc framed by the grounds like a horizon you never tire of. Across nearly one hectare of fully buildable land, two buildings (plus garages) are intelligently arranged around a park designed to the highest standards by a landscape architect: box-lined alleys, ornamental water features with fountains, pergolas draped in climbing plants, espalier orchards, a walled kitchen garden, and set apart, a Japanese garden of cherry trees and bamboo surrounding a tranquil pond with a few fish. The main residence unfolds across four levels, offering a succession of spaces whose generosity is matched only by the attention to detail throughout. On the ground floor, the reception rooms flow seamlessly: an entrance hall that sets the tone, a remarkably proportioned living room opening onto the landscape, a dining room made for memorable gatherings, a library ideal for quiet moments, and a fully equipped kitchen. The garden level offers complete independence, with its own living areas, bedrooms, dressing rooms and a climate-controlled wine cellar — perfect for welcoming family or guests in total privacy. Set apart from the main house, the pool house occupies a world of its own. Its 200 square metres house a universe dedicated to wellbeing and relaxation: a large indoor pool, a hammam, a jacuzzi, a fitness room, and a generous living space with a summer kitchen. The whole opens onto a terrace leading directly to the Japanese garden, creating a seamless connection between interior architecture and the surrounding landscape. A boiler room, changing room and shower room complete the building. Immediate proximity to Geneva, access to ski resorts, international schools, the Divonne casino and thermal baths everything comes together to make this property an exceptional lifestyle choice, as considered as it is rare. An opportunity that presents itself only once.
…By Fgp Swiss & Alps Sa


BARNES PAYS DE GEX is pleased to present this beautiful villa for renovation, offering so many great possibilities, space and volume. Entrance hall, study, large living room with fireplace and terrace, dining room and family kitchen with balcony. Two large bedrooms and 2 bathrooms, a guest toilet and plenty of storage space complete the groud floor. The first floor features a beautiful mezzanine, ideal for a living room, bedroom and, above all, attic space for conversion. On the garden level, with access to the outside, 2 bedrooms and a shower room are independent. Then there are 2 large cellars, a boiler room and a laundry room. The beautiful plot raised of 3443sqm offers a beautiful view, as well as discretion and sought-after privacy. Information on the risks to which this property is exposed is available on the Géorisques website: https://www.georisques.gouv.fr/ Agency fees payable by vendor - Montant estimé des dépenses annuelles d'énergie pour un usage standard, établi à partir des prix de l'énergie de l'année 2021 : 7860€ ~ 10680€
…By Barnes Pays De Gex & Genevois

Receive by email any new listing that may match your search criteria
Your criteria :
By validating this form, you accept the general conditions of use of Le Figaro Properties.
These agencies offer a selection of luxury properties vente at Versoix. Feel free to contact them for personalized assistance.