The agencies at Carouge
These agencies offer a selection of luxury properties vente at Carouge. Feel free to contact them for personalized assistance.

 English$ USD · m²


Just a short distance from Carouge, this villa in excellent condition extends over three levels and offers beautiful spaces for family living, entertaining, and relaxation. On the ground floor, the living-dining room is arranged around an open kitchen. Extending from it, the veranda provides an additional living space enjoyed throughout the seasons. Upstairs, the sleeping area includes three bedrooms and two bathrooms, all opening onto 2 balconies and a large terrace with jacuzzi. The basement includes a recreation room, an extra bedroom, a sauna area, and a shower room. A technical room with laundry facilities and a 2-car garage complete the property. Close to shops and services, the villa enjoys a convenient location for reaching Geneva city center and the international airport.
…By Crown Real Estate Sarl


Confidential Property – Exceptional Townhouse. In the heart of the prestigious Champel neighborhood, this elegant townhouse with approximately 400 m² of living space enjoys a prime location, combining absolute tranquility with immediate proximity to downtown, shops, and schools. Spanning several levels connected by a private elevator, it charms with its spacious living areas, various outdoor spaces—including a magnificent rooftop terrace—and its pleasant city garden. With its dual east-west orientation, this property is bathed in natural light and offers a rare living environment in the heart of Geneva. Another exceptional feature: six private parking spaces—a true privilege in this neighborhood. In excellent condition and available immediately. Complete listing details, price, and private viewings available upon request.
…By Spg One - Christie's International Real Estate Genève - Nyon - Lausanne – Alpes Suisses (suisse)


Ideally located in the prestigious commune of Mies, this exceptional property stands out for its idyllic setting and unspoilt environment. Nestled on a vast 7,149 m2 plot, it offers a privileged green setting, guaranteeing absolute peace and privacy. The exterior of this property has been designed with particular care, creating a true extension of the interior living space. The two carefully positioned outdoor swimming pools are surrounded by vast exotic wood terraces, perfect for sunny days or outdoor entertaining. Just a few minutes from Lake Geneva, the property enjoys an ideal location, combining serenity and proximity to Geneva, its amenities and international airport. Its privileged location also provides easy access to the region's renowned schools and prestigious infrastructure. A true haven of peace where nature and elegance meet to offer an incomparable quality of life!
…By Switzerland Sotheby's International Realty


It's a beautiful house that slopes gently down the slopes of Cologny facing Lake Geneva, Geneva's most elegant district. The villa Les Ailes, inspired by Le Corbusier, was built in 1932 by Louis Vincent and Jean-Jacques Honegger. It is composed of three interlocking parallelepipeds, staggered to make the most of the sloping ground and create terraced openings to highlight its major asset: the view. A breathtaking view of the shimmering waters of Lake Geneva. Major renovation work was carried out to breathe new life into this listed gem of 1930s modernist architecture. The swimming pool has been installed on the large overhanging terrace, which is embellished with a brise-soleil wall to create a veritable solarium. A monumental staircase descends to the sunken garden, adorned with a fountain and a sculpture (a winged lion); it allows access to the terrace and reception areas without having to go inside the house. The original shades of the facades (rendered were rediscovered through chromatic research. The choice of colors was entrusted to (Swiss) painter Georges Aubert, whose close ties with Le Corbusier led him to take an interest in architectural polychromy.
…By Switzerland Sotheby's International Realty


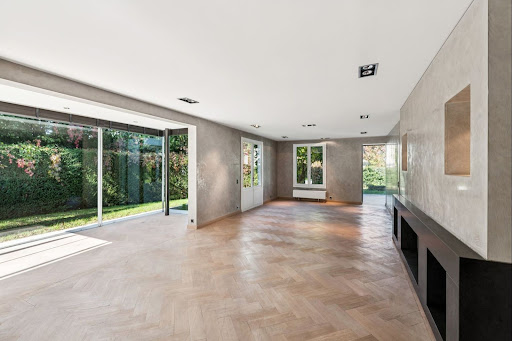

Located in the sought-after town of Bellevue , this single-family home has been completely renovated and is now in excellent condition. With approximately 330 m² of living space , it offers beautiful, bright, and functional spaces designed for comfortable family living. The home features a large living room, a modern, fully equipped kitchen, and 4 bedrooms , including a master suite with a walk-in closet and en suite bathroom. A separate annex completes the property, ideal for hosting guests or creating a separate workspace. Set on a 1,219 m² wooded lot , it features a meticulously maintained garden, a swimming pool, and a sunny terrace—perfect for enjoying the outdoors in complete tranquility. A double garage and several parking spaces also complement this property. This home in Bellevue offers comfort, space, and serenity—a wonderful opportunity for a family looking to settle near Geneva and Lake Geneva.
…By Switzerland Sotheby's International Realty


At the end of a particularly quiet cul-de-sac, close to all amenities, this architect-designed house stands out as an exceptional property in the commune. Ideally situated in a preserved environment, it enjoys a spectacular panoramic view of the Salève and Mont-Blanc, with no overlooking, offering a rare and privileged living environment. This architectural masterpiece captivates with its generous volumes, high ceilings and omnipresent luminosity. The reception areas open out onto a carefully tended landscaped garden, ensuring perfect continuity between indoors and outdoors. The first floor is organized around a vast entrance hall distributing several living spaces: a small living room with fireplace, a large living room with fireplace opening onto the garden, and an impressive cathedral-shaped smoking room. A dining room with unobstructed mountain views and a kitchen complete this level. Upstairs, a mezzanine with library and reading area leads to two bedrooms, a workshop that can be used as a bedroom or office, and a master suite with dressing room and bathroom. Two additional shower rooms complete this level. The top level offers storage space, an attic and a remarkable 72 m² roof terrace with exceptional views over the surrounding countryside. The fully finished basement includes a large workshop that could be converted into an independent studio, a shower room, a boiler room with laundry room and a technical shed. Outside, the landscaped garden features numerous species of plants, a vegetable garden, a fish pond and a greenhouse. A 12 x 5-meter swimming pool, a vine-covered terrace with summer kitchen and three parking spaces with electric recharging point complete this property. Rare on the market, this property combines characterful architecture, remarkable volumes and exceptional panoramic views, in a privileged living environment.
…By Switzerland Sotheby's International Realty


Combining charm with modernity, this former barn built in 1812 has been completely restored and tastefully renovated. 1,750 m² lot with approximately 600 m² of usable space Living room with fireplace Living room with adjoining library Dining Room Large, fully equipped kitchen 4 bedrooms, 2 of which are en suite Detached studio 4 full bathrooms Garages
…By Switzerland Sotheby's International Realty


Spacious individual duplex townhouse with a private garden offering ultimate refinement and comfort with high-end features. On the ground floor, you will discover a spacious and bright living room as well as a dining room with direct access to the terrace and the private garden, and a fully equipped kitchen. Two bedrooms, including a spacious master, each with its own dressing room and en-suite bathroom, complete this level. Terrace: 26 m². In the basement, a multifunctional room, a shower room, and a laundry room. A private garage and a cellar complement this property. HOME AUTOMATION. CAR LIFTLIFT. The residence benefits from a calm and green environment, in the heart of a wooded park, offering an idyllic living setting. You will enjoy large terraces open to nature, green roofs, and spacious interiors with a refined design, combining all the codes of contemporary luxury. The ultra-modern designer kitchens and large custom wardrobes, designed by an Italian designer, add an extra touch of elegance. The residence also has spacious private garages with vehicle lifts as well as an underground parking space. Ideal location in close proximity to shops, schools (including the International School of Geneva), amenities, and all the attractions that make Geneva a particularly sought-after city.This description has been automatically translated from French.
…By Affinity Prestige Sarl Suisse


In a private, secure residence of the highest standing, this sumptuous contemporary villa with around 400 m² of living space embodies the perfect balance of refinement, comfort and modernity. Surrounded by a magnificent private garden and enhanced by superb terraces totaling almost 700 m², it offers a privileged living environment, ideal for a family wishing to combine privacy and elegance. From the moment you enter, the generous volumes and luminous spaces are immediately appealing. The first floor features a vast, fully-equipped modern kitchen with central island, opening onto a convivial dining room and extending out onto the terrace and garden. A large, light-filled reception room invites you to relax and socialize. There's also a TV/home cinema lounge, an office or massage room with en suite shower room and WC, a fully-equipped laundry room, a wine cellar and a private elevator serving all levels. Upstairs, the master suite features a peaceful atmosphere, a private balcony, a large dressing room and a full bathroom with bath, shower and WC. Two further bedrooms, each with en-suite dressing room and bathroom, are linked by a furnished office area, ideal for children or teenagers. The villa benefits from direct elevator access to the residence's secure underground parking lot, with three private parking spaces ideally located in the immediate vicinity. Residents also benefit from a magnificent shared indoor heated swimming pool, accessible all year round, adding a touch of well-being to this exceptional living environment
…By Gva-immo Sa


Located in a sought-after residential area of Chêne-Bougeries, this elegant detached villa in a classic style offers a peaceful and green living environment, while benefiting from quick access to Geneva city center. Spread over 9 rooms, mainly on one level, the property impresses with its generous volumes and well-balanced layout. It features 6 bedrooms, 3 bathrooms, as well as a spacious entrance hall leading to two bright reception rooms and a large, welcoming kitchen, ideal for family living. A large basement completes the property, offering multiple possibilities for use (playroom, fitness area, home cinema, or storage space). Designed for everyday comfort, the villa includes a closed garage, an alarm system, and a recently renovated heating system. Outside, the beautifully landscaped garden features a swimming pool and a lovely terrace, providing the perfect setting for relaxation and entertaining in complete privacy. The location is a major asset: close to the International School, public transport
…By Gva-immo Sa

700m2 usable villa with lake view including: 6 bedrooms, independent staff apartment, garage, gym with sauna and hammam, home cinema, home automation, underfloor heating, permit obtained for a pool. Living areas: a large living room with fireplace opens onto a library space. The large bay windows, with electric opening, provide strong natural brightness. An office with glass walls offers a view of the lake from the workstation. Bedrooms: the upper level has 4 bedrooms, including the master bedroom with terrace and lake view. The ground floor houses 2 guest bedrooms, separated from the main sleeping area. Wellness and leisure: gym equipped with a sauna and hammam. The villa also features a home cinema. Exterior: two ground floor terraces overlook the garden, where a building permit for a pool has already been obtained. Staff: a separate apartment includes 2 bedrooms, a living room, and a laundry room, with direct and independent access to the villa's kitchen. Amenities: remotely controllable home automation via the internet (lighting, blinds, heating, sauna), underfloor heating, indoor garage accommodating up to 4 cars. Complete file available upon request.This description has been automatically translated from French.
…By Ares Immobilier


A blend of tradition and modernity, this characterful house has been carefully renovated to offer a unique living environment. On the first floor , you'll find a spacious living room with fireplace, a top-of-the-range kitchen entirely redesigned to combine aesthetics and functionality, and a bedroom. A shower room with WC and a guest WC complete this level. Upstairs , the house offers five bedrooms, two shower rooms and a large multi-purpose room, to be converted to suit your needs (games room, office, TV lounge...). In the basement , in addition to the technical rooms, you'll find a multi-purpose room, a sauna with adjoining shower, a laundry room and a cellar. A rare and unique property, perfect for a large family looking for comfort, space and a peaceful living environment. Contact us now to arrange a viewing!
…By Switzerland Sotheby's International Realty


Charming 18th-century character property, fully renovated using contemporary materials while preserving its authenticity, offering a subtle balance between charm and elegance. It offers approximately 460 sqm of living space and benefits from generous volumes with high ceilings on the ground floor. This level includes a spacious entrance hall, a living room with a fireplace, an open-plan kitchen connected to the dining/living area, an office, and additional utility spaces such as a laundry room and a fitness room. The first floor accommodates several bedrooms, including a principal suite with an en-suite bathroom. The split levels provide additional bedrooms, shower rooms, and play areas. The top floor includes an attic bedroom, a study, and a mezzanine. The landscaped garden features a swimming pool and a terrace, complemented by a covered garage for three cars with a charging station.
…By Naef Prestige Knight Frank


In a quiet and discreet residential area, this unique property boasts a prime location: just a stone's throw from schools, public transport, while offering a rare tranquility just minutes from downtown Geneva. Behind a large paved welcome courtyard lies an exceptional residence, built in a quadrilateral around a vast central patio that floods the basement with natural light thanks to a skylight. This massive construction, compliant with Minergie-P standards, is made with noble and durable materials, combining energy efficiency, contemporary design, and absolute comfort. The ground floor features an impressive gross living area of 747 m². It houses spacious reception rooms, beautifully arranged, where every detail—from triple-glazed external windows to high-end interior finishes—reflects an unusually high level of finish. The kitchen and sanitary facilities are top-notch. The fully finished basement includes, among other things, a large fitness area and a wellness space with two dedicated bathrooms, complemented by several living and service spaces. Outside, the garden designed by a landscape architect offers a well-maintained green space: evergreen species, majestic trees, floral beds—everything harmoniously structured around a sumptuous infinity pool measuring 20.6 x 7.6 meters and numerous natural stone terraces. For parking, two garages of 50 m² each can accommodate up to six vehicles, in addition to a large visitor parking area. Security and comfort are ensured by a complete home automation system, integrated sound system, and an extensive video surveillance system, including 19 outdoor cameras—13 of which are thermal—and 12 indoor cameras. An exceptional property, rare on the Geneva market, combining architectural elegance, ultra-premium amenities, and unparalleled quality of life.This description has been automatically translated from French.
…By Naef Prestige Knight Frank


A 20,000 m² park at the gateway to Geneva Nestled in the hills of Chêne-Bougeries, overlooking the Seymaz river, this exceptional manor house sits at the heart of a 20,000 m² landscaped park — a scale that is exceedingly rare just minutes from the city center, close to all amenities (shops, schools). The main house, with approximately 800 m² of living space, spans 3 levels and offers vast, light-filled interiors: a double-wing entrance hall, a living room, a dining room, a library with fireplace, and several bedrooms on the upper floor. Well maintained over the years, it offers great potential for interior modernization while preserving the heritage character that is central to its value. Two independent outbuildings — a real asset for an estate of this scale — offer approximately 400 m² and 350 m² of living space respectively. They open the door to multiple uses: rental potential, staff accommodation, or independent housing for family members. A green haven: the landscaped garden, richly planted with rare, catalogued tree species, ensures peace and privacy while preserving an elevated position and exceptional views. Its expansive grounds lend themselves equally well to relaxation and walks as to hosting outdoor receptions.
…By Spg One - Christie's International Real Estate Genève - Nyon - Lausanne – Alpes Suisses (suisse)


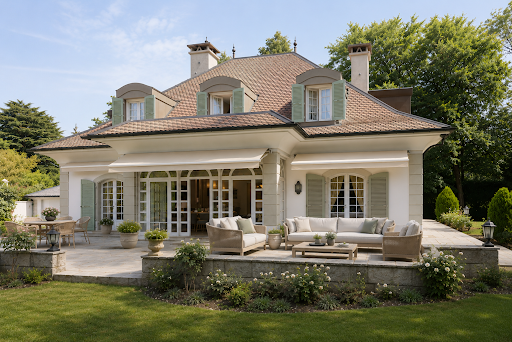


In Conches, just ten minutes from downtown Geneva - a family house with classic architecture, built in 1982 and well-maintained, on a rare plot of 2,400 m² at the end of a private road. A large green garden, planted with beautiful trees, with well-kept vegetation. Absolute privacy, no overlooking or nuisances, at the city's doorstep. 330 m² of living space, 515 m² useful, five bedrooms. On the ground floor, the hall with a gallery staircase opens onto three living rooms: a large living room with a veranda extending onto the garden and terrace, a dining room connected to the kitchen, and a more intimate lounge with a fireplace. The generous kitchen includes its own dining area. An office and guest toilets complete the level. Upstairs, four bedrooms. Two share a communicating shower room. A third has a private balcony and its own shower room. The master suite includes a bathroom, shower, and adjoining dressing room. In the basement, a large reception lounge with a bar and kitchen - designed for entertaining. A fifth bedroom and its shower room. Technical rooms. The attic, not converted, offers extension potential. Outside - a park. 2,000 m² of green garden. A large terrace extends from the veranda and the living room, open to the garden - ideal for long summer tables, lazy afternoons under the trees, and lingering evenings. Double garage and several outdoor parking spaces. Note: the plot still has many building rights.This description has been automatically translated from French.
…By The Address Immobilier


Detached villa in Goms In the heart of the exclusive Conches district, this rare property is located in one of the most sought-after residential environments on the Left Bank. Nestled in a verdant setting and sheltered from all nuisances, it enjoys a privileged address just a few minutes from the center of Geneva, renowned schools and essential amenities. Set on a superb wooded plot of over 1,000 m², the villa offers around 230 m² of living space, complemented by a generously proportioned basement offering particularly interesting conversion potential. The spaces, bathed in natural light and harmoniously distributed, create a warm and refined atmosphere, ideal for a primary or secondary residence. Currently organized as two independent dwellings, the property stands out for its great flexibility. It can easily be reunited into one vast prestige villa, or redesigned to accommodate several units, depending on the needs and plans of future buyers. This modularity opens the way to a wide range of possibilities: exceptional family residences, rental optimization, apartment creation or global redevelopment projects. The living environment is particularly sought-after: unobstructed views of the Salève, a quiet, residential setting and quality neighborhoods. The balance between absolute serenity and immediate proximity to the town center gives this property a unique character, perfectly in tune with the expectations of a demanding clientele. Layout Apartment 1 Kitchen opening onto a large living area (lounge / living room) 2 bedrooms Shower room with WC 2 terraces Apartment 2 Separate kitchen Large living room 2 bedrooms Attic space can be converted into 3rd bedroom 1 bathroom 1 separate toilet 2 terraces Communal areas Large bicycle garage Large multi-purpose room (currently a games room), which can be converted into a cinema, sports room, etc. Laundry room Utility room Exterior 5 secure outdoor parking spaces (electric gates with code) Large garden with registered garden shed Terrace
…By Switzerland Sotheby's International Realty


This superb villa, originally built in the 1970s, was completely redesigned in 2009. A full renovation that highlights noble materials to create a contemporary, light-filled architectural style. Located in the heart of Conches, a highly sought-after residential area just minutes from downtown Geneva, the property enjoys a privileged location. Ideally oriented, it benefits from generous sunlight and opens onto a magnificent garden featuring a 14 x 6-meter swimming pool and an elegant pool house. The villa offers four bedrooms, each with its own en-suite bathroom, with the option of adding a fifth. It also includes a main kitchen, several secondary kitchens, as well as an outdoor kitchen area?perfect for entertaining in a refined and convivial setting. A unique property to discover in the heart of Conches, a symbol of elegance and art de vivre. Conches, a true haven of peace just steps from Geneva, embodies a lifestyle of refinement. This prestigious address harmoniously blends urban proximity with residential tranquility, offering an exceptional living environment. In this peaceful setting, renowned schools are surrounded by generous natural spaces, ensuring a rare balance between family life, security, and comfort. Local amenities and quick access to Geneva complete this enchanting setting.
…By Naef Prestige Knight Frank


Located at the end of a private cul-de-sac in the peaceful hamlet of Villette, this property enjoys a quiet and leafy setting within a beautifully landscaped park featuring numerous mature trees. Offering approximately 415 sq m of living space, the villa is distinguished by its generous proportions and spacious rooms. Fully excavated, it comprises four en-suite bedrooms, an outdoor swimming pool with a pool house, and a two-car garage. The property requires renovation, presenting an excellent opportunity to create a bespoke residence in a highly sought-after and tranquil location.
…By Naef Prestige Knight Frank


Corner house, in the heart of a residential area in VeyrierNestled at the end of a quiet residential path in Veyrier, this corner townhouse offers a true peaceful living environment, just steps away from nature. Renovated between 2018 and 2022 and perfectly maintained, it charms with its warm atmosphere, bright volumes, and numerous openings to the outside. South-facing, it enjoys sunshine throughout the day and an unobstructed view of the greenery, with the Salève in the background. An ideal house for a family or a couple seeking comfort and tranquility, with no work required. The ground floor is centered around a cozy living room with a wood stove, a dining room, and a fully equipped kitchen. All open onto the terraces and the wooded garden, allowing for enjoyment of sunny days in complete privacy. Upstairs, there are two beautiful attic bedrooms, a bathroom, and a small storage space. Originally designed with three bedrooms, the house can easily revert to this configuration. The finished basement offers a second living room, perfect as an office, game room, or guest bedroom. It also includes a shower room, a laundry room, a large storage area, and even a sauna. The heating is provided by a heat pump with underfloor heating, and the carport and two parking spaces complete this property. In terms of location, everything is within reach. The primary school is accessible on foot in a few minutes, several daycares are located in the municipality, and the bus stop "Veyrier, Chemin des Bois" is very close. Local shops are less than a kilometer away, including the farm market and the Landi on Chemin des Marais for fresh and local products. The orientation cycle school is about 2.5 km away and the motorway about 3 km away. It is a calm and green neighborhood, ideally connected to the center of Geneva.Exact address available after registration on neho.ch. DO YOU WISH TO VISIT? PLEASE REGISTER FIRST: https://neho.ch/n/1255-26-7This description has been automatically translated from French.
…By Neho


Located in the heart of the sought-after village of Veyrier, this 19th-century village house, renovated in 2012, offers a peaceful living environment just minutes from downtown Geneva and within walking distance of shops, schools, and public transportation. With a usable area of approximately 213 m², it features a living room with a fireplace, a mezzanine with a TV/office area and access to the balcony, a dining room, a fully equipped kitchen, 3 bedrooms, including a master suite with a shower room, a bathroom, and a guest restroom. A terrace, a basement, a utility room, and ample storage space round out this property, which combines old-world charm with modern comfort. Highlights: Renovated 19th-century village house Approximately 213 m² of living space Living room with fireplace and mezzanine 3 bedrooms, including a master suite Terrace, balcony, basement, and storage space Just a few minutes from downtown Geneva
…By Switzerland Sotheby's International Realty


Located on a quiet private road in Confignon, this single-story villa in the 1970s style, built on a beautiful, tree-lined lot of nearly 1,000 m², offers a lush and peaceful living environment. Semi-detached via the garage, featuring a full basement and living spaces all facing the garden, this home offers excellent renovation potential. 5 rooms 3 bedrooms 3 Bathrooms 1 enclosed garage and 2 outdoor parking spaces Large garden South-facing
…By Switzerland Sotheby's International Realty


Located in the highly sought-after town of Chêne-Bougeries, this charming single-family home with its unique character captivates with its original architecture, functional layout, and pleasant living environment. It offers approximately 97 m² of living space, complemented by a basement and a separate 17 m² annex with a full shower room. This space is ideal for a home-based business, a separate office, or even to generate rental income. Access to the property is via a staircase leading directly to the main living area. This opens onto an open-concept kitchen/dining area, located on a lower level, as well as a pantry. From this space, you can access a semi-covered terrace. Upstairs, the home features a single, generously sized bedroom with its own private shower room, complete with a sink and toilet, as well as an adjoining walk-in closet. The basement features a multipurpose room that can be customized to suit your needs, storage spaces, and a bathroom equipped with a bathtub, sink, and toilet. Outside, the property is fully secured by an electric gate and features 2 to 3 private parking spaces and a separate utility room. The house is located on a quiet street with a 30 km/h speed limit. Surrounded by greenery, it offers a unique setting close to downtown and all amenities. The TPG transit system is right nearby, and the greenway is just a few meters from the house.
…By Switzerland Sotheby's International Realty


An Exceptional Property in the Heart of Malagnou Tucked away from prying eyes and nestled within a particularly privileged green setting, this elegant property enjoys a rare location in one of Geneva’s most sought-after residential areas. Set on a magnificent lot of nearly 1,800 m², it offers a peaceful and intimate living environment, just a few minutes from downtown and the international organizations. Built in 1959 and regularly expanded and renovated over the years, the home now offers approximately 420 m² of usable space spread across several levels. Its spacious layout, high-end finishes, and impeccable condition make it a first-rate family home. The living areas, bathed in light thanks to their south-facing orientation, open onto vast terraces totaling nearly 130 m² as well as a superb landscaped garden featuring remarkable trees such as magnolias, olive trees, cypresses, and palm trees. An elegant 12.85-meter swimming pool completes this lush setting, which is completely shielded from any disturbances. The property currently features six bedrooms, including a spacious master suite of approximately 45 m², as well as a remarkable air-conditioned study and library of approximately 55 m² that can easily be converted into a separate suite as needed. The living areas feature high-quality amenities, including a semi-professional kitchen, air conditioning in several rooms, a comprehensive security system, and exceptionally refined finishes. An indoor garage, a second separate garage with a pool house in the basement, several cellars, a fitness room, and ample storage space round out this rare property.
…By Switzerland Sotheby's International Realty


What if true luxury lay in what remains unseen? Ten minutes from the centre of Geneva stands a first gate, discreet, almost secret. Nothing hints at what lies beyond. Then the second gate opens, and time seems to stand still. A haven of greenery unfolds, and at its heart sits a property where privacy, elegance and art de vivre come together effortlessly. Here, light pours into every room and plays across the generous volumes. The garden has kept its original character. The infinity pool seems to melt into the landscape. And then there is that unique, almost unsettling feeling of being somewhere else, far from it all, while the city is just a stone’s throw away. On the ground floor, the master suite stands apart like a private retreat. The study and the library invite focus or daydreaming, and the reception rooms open onto dinners that go on late into the night. Upstairs, four bedrooms welcome growing children and visiting friends. Downstairs, a wine cellar keeps bottles for special occasions, next to a multi-purpose room with a shower room and plenty of storage. This is an exceptional address, where every detail has been designed for gracious living, right down to the two garages. And the story is far from over: 160 m² of buildable floor area remain available, so tomorrow you can create a home that reflects you even more. In the morning, the children walk to the La Grande Boissière campus of the International School of Geneva. All that remains is to push open the gate… and feel at home.
…By Fgp Swiss & Alps Sa

Receive by email any new listing that may match your search criteria
Your criteria :
By validating this form, you accept the general conditions of use of Le Figaro Properties.
These agencies offer a selection of luxury properties vente at Carouge. Feel free to contact them for personalized assistance.