The agencies at Meyrin
These agencies offer a selection of luxury properties vente at Meyrin. Feel free to contact them for personalized assistance.

 English$ USD · m²


Located in the heart of Meyrin, in the immediate vicinity of shops, schools and transport, this superb 5-room apartment is located in the attic of an old farmhouse renovated with taste. With a useful surface area of approximately 209 m², it seduces with its generous volumes, its exposed beams, its mezzanines and its beautiful luminosity. It offers three bedrooms, three bathrooms and a large living room with open kitchen, in a warm and authentic atmosphere. Modern amenities include gas underfloor heating, lift, electric blinds, mosquito nets, recently redone paintings, an indoor parking space, a cellar and access to a quiet, green communal inner courtyard. A rare property, combining the cachet of the old and contemporary comfort, ideal for a family wishing to live in the center while enjoying a peaceful living environment.
…By Annonceur International


OFF-MARKET: QUIET VILLAGE HOUSE - COMPLETELY RENOVATED - NEAR AMENITIES VILLAGE HOUSE LUXURY FULL RENOVATION HIGH-END SERVICES 5 ROOMS & 3 BEDROOMS GARDEN & PATIO PARKING SPACES NEARBY AMENITIES
…By Switzerland Sotheby's International Realty


At the end of a cul-de-sac, hidden from view, this contemporary house sits in a particularly well-preserved residential area, nestled within a landscaped 1,306 m² plot. From the moment you arrive, one feeling dominates: light and space. Here, the living areas don't stop at the walls. The 216 m² of living space extends seamlessly onto nearly 100 m² of terraces covered by bioclimatic pergolas, veritable additional living spaces opening onto the garden and swimming pool. A pantry, linen room, laundry room, and cellar complete the ensemble, bringing the total usable interior space to approximately 260 m². At the heart of the house, the vast living area perfectly embodies this philosophy. Kitchen, dining room, and living room flow together in a single, continuous flow, while the large bay windows almost erase the boundary with the outdoors. The eye travels through the house, along the terraces, past the swimming pool, and then continues out into the garden. The custom-designed kitchen, equipped with Miele appliances and a quartz countertop, blends seamlessly into the expansive open-plan living space. The house features four bedrooms, including a master suite. Three bedrooms have their own balconies, with the master suite opening onto a panoramic balcony designed as a true vantage point overlooking the landscape. Four bathrooms complement the various living areas, including one within the pool house. Outside, the heated, bromine-treated infinity pool is an integral part of the house's architecture. Covered terraces allow guests to enjoy the pool at different times of day, and as the light fades, the integrated lighting of the pool and garden creates a new ambiance. The level of comfort reflects the overall design: an A/A energy performance rating, air conditioning, underfloor heating via a heat pump (including in the basement), a double carport, and ample parking. Rainwater management was also integrated into the design, with transparent gutters channeling water to a 10,000-liter rainwater harvesting tank. But the numbers only tell part of the story of this house. What truly stands out is the rare feeling of seamlessly transitioning between indoors and outdoors, of living with light, the garden, and water throughout the day, all within the privacy afforded by its location at the end of a cul-de-sac. It's a house that is first appreciated for its spaciousness, but one that is most remembered for its atmosphere. The fees are to be paid by the seller. Les informations sur les risques auxquels ce bien est exposé sont disponibles sur le site Géorisques : www. georisques. gouv. fr. ** ENGLISH SPEAKERS: please note that Capifrance has an international department that can help with translations. To see our range of 20,000 properties for sale in France, please visit our Capifrance website directly. We look forward to finding your dream home!
…By Capifrance - Frédéric Janin


SPACIOUS - GREAT CONVERSION POTENTIAL - LARGE LANDSCAPED GARDEN This attractive single-storey villa was built in the 1970s on a large 1,088 m² plot . With 8 rooms, it has 4 bedrooms, a living area of approx. 160 m² and a generous floor space of approx. 320 m² . Very bright thanks to its south-east orientation, it boasts a beautiful living room with fireplace, and some rooms have been partially renovated, such as the kitchen and a bathroom. The main floor is very functional, with a pleasant layout. The fully-appointed ground floor also offers a vast multi-purpose room with its own entrance, which could easily be used as a large studio, cinema room or gym. The fully enclosed garden boasts attractive fruit trees and two terraces, not to mention a garden shed - ideal for summer use. A garage and several outdoor parking spaces complete the property. The villa is located in Cointrin, on a dead-end road in the heart of a quiet residential area. All the city's amenities and infrastructure are in the immediate vicinity, as is Geneva's international airport, without any nuisance. SINGLE-STOREY VILLA BEAUTIFUL GROUNDS OF APPROX. 1,100 M² 8 ROOMS AND 4 BEDROOMS LIVING AREA APPROX. 160 M² FLOOR SPACE APPROX. 320 M² BEAUTIFUL LANDSCAPED GARDEN GARAGE AND SEVERAL OUTDOOR PARKING SPACES
…By Switzerland Sotheby's International Realty


Prévessin-Moëns – Exclusive – Family home of 210 m² of living space + 116 m² basement - 780 m² plot - Mont Blanc view – 5 bedrooms + office – Double garage – Energy Performance Certificate B / Greenhouse Gas Emissions A – No work required. In a sought-after residential area near Magny (border), this large family home impresses with its spaciousness, renovation, and surroundings. Completely renovated in 2022, it benefits from geothermal heating with underfloor heating on all three levels, including part of the basement. No work is required. On the ground floor: a 55 m² living room with an insert fireplace and a beautiful, fully equipped kitchen. The space opens onto the terrace and garden with views of Mont Blanc. Two bedrooms with built-in wardrobes, a bathroom/WC, and a guest WC. Upstairs: 3 bedrooms and an office, including a 35 m² bedroom that could be converted into a master suite with a dressing room. Another bedroom opens onto a pleasant, secluded 32 m² terrace with views of the Jura mountains. There is also a bathroom/WC, storage space, and an additional WC. The 116 m² basement, partially heated by underfloor heating and with independent access to the garden, includes a workshop, pantry, laundry room, WC with washbasin, and a 35 m² room with a window, ideal for an additional bedroom, playroom, home cinema, or office. This space could also be used to create a separate area for family, friends, or an au pair. The house offers significant potential for a co-living project: thanks to its generous proportions and layout, it presents an excellent opportunity for a shared living arrangement, with the possibility of accommodating up to 7 bedrooms or more and 5 existing WCs. The full 116 m² basement offers numerous possibilities for development, including the creation of communal living spaces and shared amenities. Outside, there is a flat, enclosed garden with mature trees and views of the Alps, terraces, an open carport, a double garage, and an electric gate. Village center 500 m away – TPG bus lines 64 and 66 500 m away – Customs nearby – Future tramway 2 km away. Energy Performance Certificate (EPC) rating B – Greenhouse Gas Emissions (GHG) rating A. Fiber optic internet. Video available upon request. The fees are to be paid by the seller. Les informations sur les risques auxquels ce bien est exposé sont disponibles sur le site Géorisques : www. georisques. gouv. fr. ** ENGLISH SPEAKERS: please note that Capifrance has an international department that can help with translations. To see our range of 20,000 properties for sale in France, please visit our Capifrance website directly. We look forward to finding your dream home!
…By Capifrance - Nathalie Charnier


DIVONNE SOTHEBY’S INTERNATIONAL REALTY presents this fully renovated contemporary home, set in a peaceful residential neighbourhood of Prévessin-Moëns, where natural light and generous proportions create an inviting setting for indoor-outdoor living. Close to the town centre, the property offers approximately 260 m² of living space and a total floor area of 323 m², set within 1,120 m² of grounds. Quality materials and a thoughtfully designed layout strike a harmonious balance between sociable living and privacy. On the ground floor, the reception spaces comprise a living room, a TV lounge and a dining area opening onto a fitted kitchen with a spacious pantry. Bathed in natural light thanks to its south-facing aspect, this welcoming space extends onto a large terrace with an outdoor kitchen, ideal for gathering with family and friends. A bedroom with a shower room and terrace access, a separate WC and access to the garage complete this level. Upstairs, two separate wings provide comfort and privacy. The principal wing features a suite with a dressing room, shower room, WC and a large private terrace. A second generously proportioned room could serve as a guest bedroom, study or gym. The children’s wing comprises two bedrooms, one opening onto the terrace, together with a shared shower room and WC. An additional room with a balcony, currently used as a laundry room, offers flexibility to suit the family’s needs. The basement houses a boiler room and three spacious rooms, offering potential for a wine cellar or wellness area, subject to technical feasibility. An independent apartment of approximately 20 m², with access to a terrace, provides private accommodation for guests or potential for rental use. The garden offers scope for a swimming pool. A garage and several parking spaces complete this property, combining contemporary comfort with a relaxed lifestyle on Geneva’s doorstep. DIVONNE SOTHEBY’S INTERNATIONAL REALTY, your specialist in the sale of luxury properties in the Pays de Gex and Greater Geneva. Information on the risks to which this property is exposed is available on the Géorisques website: https://www.georisques.gouv.fr
…By Divonne Sotheby's International Realty


In the municipality of Prevessin Moens, we present, as an illustration, a project for the construction of a custom house of approximately 150 m2 of living space, including a large living room, 2 bedrooms, a master suite with dressing and bath, 1 bathroom, a utility-laundry room, and a double garage. The project presented is fully customizable. The plans, visuals, surfaces, and features are provided for informational purposes only and are not contractual.This flat land with a vast area of 2,130 m2 is offered for sale by our land partner, subject to availability at the time of contact and the seller's agreement. Eden Home is neither the seller of the land nor the agent responsible for its marketing.This description has been automatically translated from French.
…By Eden Home Epure


Réf. 500SR: Prévessin-Moens, in the Magny area, close to the town centre and amenities (bus, schools, shops), you will be charmed by this 275m2, 8-room detached house built in 2002 on 2 levels, set in 1,300m2 of wooded and enclosed grounds. It comprises an entrance hall, a fully equipped kitchen, a living/dining room with access to the terrace/garden and heated swimming pool, a bedroom with en suite bathroom, a storeroom/laundry room and a separate WC. Upstairs, a lounge with balcony access, three bedrooms, one of which is a master bedroom with dressing room and bathroom with WC, and a shower room with separate WC. There is also a double garage and a spacious studio with kitchen and shower room with toilet. Plenty of parking space in the courtyard. A must-see! Contact: +41 78 898 66 66 Agent commercial indépendant Swixim sur votre secteur : +33670217241 Agency fees payable by vendor - Stéphane REIS - Agent commercial - EI - RSAC Bourg-en-Bresse 888748381
…By Swixim Pays De Gex


Ref. 1242SR: Prevessin-Moens, in a quiet residential neighborhood at the end of a cul-de-sac, you will be charmed by this individual house with 6 rooms, a living area of 149m2 built in 2002 over 2 levels on a fenced and landscaped plot of 1,050m2. It consists of an entrance, a fully equipped kitchen open to a living/dining room with access to the terrace/garden, a bedroom with a shower room, and a separate toilet. Upstairs, there are three bedrooms, an office, a bathroom + toilet, and a separate toilet. In addition, there is a laundry room with technical room and a double garage. Several parking spaces outside complete this property. Discover it quickly! Contact: Stéphane Reis +41 78 898 66 66 Independent commercial agent Swixim in your area: +33670217241 Fees to be paid by the seller - Estimated amount of annual energy expenses for standard use, based on energy prices from 2021: 1000€ ~ 1354€ - Stéphane REIS - Commercial agent - EI - RSAC Bourg-en-Bresse 888748381This description has been automatically translated from French.
…By Swixim Pays De Gex


Ref. 1485SR Prévessin-Moens, just a few minutes from the center and amenities (schools, shops, bus), you'll be charmed by this 7-room detached house with 204m2 of living space built in 2010 on 2 levels on 800m2 of wooded, fenced grounds. It comprises an entrance hall, a fully-equipped kitchen opening onto a spacious living/dining room with terrace/garden access, a utility room, a hammam and a separate toilet. Upstairs, three bedrooms, each with dressing room and en-suite shower room+WC, and a mezzanine with sitting room and study. In addition, an independent 2-room apartment comprising a fitted kitchen opening onto a living room, a bedroom with en-suite shower room+WC. Possibility of renting this lot independently. Outside, three parking spaces complete this property. To discover quickly! Stéphane Reis Swixim International +41 78 898 66 66 +33 6 70 21 72 41 Agent commercial indépendant Swixim sur votre secteur : +33670217241 Agency fees payable by vendor - Stéphane REIS - Agent commercial - EI - RSAC Bourg-en-Bresse 888748381
…By Swixim Pays De Gex


Ref. 2102SR Prévessin-Moens, a few minutes from the center and amenities (schools, buses, shops), you will be charmed by this detached 8-room house measuring 323m2 (SH 260m2) on a fenced and wooded plot of 1,120m2. It consists of an entrance, a fully equipped kitchen with a pantry open to a spacious living/dining room with access to terrace and garden, a bedroom, a bathroom, and a separate WC. Upstairs, five bedrooms including two with terrace access, a laundry room, two shower rooms, and two separate WCs. In the basement, a landing, a technical room, and three cellars for storage. Additionally, a 20m2 studio composed of a living space with kitchenette, a shower room, and a separate WC. A closed garage and several parking spaces complete this property. Sure to be a favorite! Contact Stéphane Reis Swixim International +41 78 898 66 66 +33 6 70 21 72 41 Agent commercial indépendant Swixim sur votre secteur : +33670217241 Montant estimé des dépenses annuelles d'énergie pour un usage standard, établi à partir des prix de l'énergie de l'année 2021 : 2290€ ~ 3100€ - Stéphane REIS - Agent commercial - EI - RSAC Bourg-en-Bresse 888748381
…By Swixim Pays De Gex


Coveted address for this 2020 house with six bedrooms and enjoying a panoramic view of the Alps and Mont-Blanc. It seduces with its contemporary lines and its energy performance rated class A. The very bright living area features a comfortable open kitchen and fully benefits from this exceptional panorama. On the night side, the house has six bedrooms, including a beautiful master suite with dressing room and shower room, as well as a second en-suite bedroom accessible on the ground floor. Outside, the bioclimatic pergola allows you to enjoy the main terrace almost all year round. 300 meters from bus 66. +33674497015
…By Bonaparte


PRÉVESSIN-MOËNS Family house of 182 m²? Wooded land of 1,715 m²? Pool In a particularly sought-after residential environment, quiet and hidden from view, discover this elegant family house of type 5, offering 182 m² of living space on a superb wooded plot of 1,715 m². Benefiting from a beautiful view of the surrounding nature, the property enjoys a privileged living environment while remaining close to all amenities and Geneva International Airport. Built in 1985 and then expanded in 2006, this house enchants with its generous volumes, brightness, and warm atmosphere. The ground floor revolves around a remarkable living room of 66.48 m², consisting of a living room and a dining room enhanced by a fireplace, extended by a contemporary equipped kitchen. A friendly and bright space. This level also includes an office with storage, as well as a parental space consisting of a bedroom with storage and a shower room with WC. Upstairs, the night area offers three comfortable bedrooms, one of which has a balcony, as well as a bathroom and a separate WC. The basement offers functional spaces with a cellar and a laundry room. Outside, the carefully wooded garden is a true green oasis. The semi-buried pool invites you to enjoy the beautiful days in a calm and preserved setting. A workshop and several outdoor parking spaces complete this property. A rare asset in the area, ideal for a family looking for space, tranquility, and a privileged environment at the gates of Geneva. Energy class: DThis description has been automatically translated from French.
…By Selas Office Leman


Ref. 2132SR Prévessin-Moens, just a few minutes from the center and amenities (schools, buses, shops), you will be charmed by this detached 6-room house with a living area of 162m2 built in 2017, with high-end specifications, on 2 levels on a fenced and wooded land of 700m2. It consists of an entrance with a wardrobe, a fully equipped kitchen open to a living/dining room with access to the terrace/garden, a bedroom, a pantry with technical room, and a separate WC. Upstairs, three beautiful bedrooms including a master with dressing room and shower room + WC and a bathroom + WC. Additional features include a cellar, outdoor parking spaces, and an covered garage. A must-see! Contact Stéphane Reis Swixim International +41 78 898 66 66 +33 6 70 21 72 41 Agent commercial indépendant Swixim sur votre secteur : +33670217241 Agency fees payable by vendor - Montant estimé des dépenses annuelles d'énergie pour un usage standard, établi à partir des prix de l'énergie de l'année 2026 : 790€ ~ 1080€ - Stéphane REIS - Agent commercial - EI - RSAC Bourg-en-Bresse 888748381
…By Swixim Pays De Gex


PRÉVESSIN-MOËNS? HOUSE 2 T4? CLOSE TO CUSTOMS In a sought-after area of Prévessin-Moëns, near the customs, buses, and amenities, discover this individual house built on a plot of approximately 1,100 m². It consists of 2 independent apartments, for a total area of approximately 229 m²: ?T4 of 126 m² with terrace ?T4 of 103 m² with attic of 17 m² The property also benefits from a complete basement of approximately 140 m², including garage, workshop, boiler room, and 3 cellars. Total usable area: approximately 369 m², excluding terrace and land. Several parking spaces complete this property. Advantages: privileged location, proximity to customs, 2 independent dwellings, large land, and strong potential. Ideal for a main residence, a family project, or a rental investment.This description has been automatically translated from French.
…By Selas Office Leman


Nestled in a highly sought-after family neighborhood, this elegant property of approximately 230 sq m sits on a beautiful, flat, and wooded plot of 1,130 sq m. Meticulously maintained and recently renovated, it now combines the comfort of a contemporary home with generous living spaces. Upon entering, the house reveals a vast reception area of over 50 sq m, bathed in light thanks to large windows overlooking the garden. This living space offers a warm and inviting atmosphere, ideal for everyday living as well as entertaining. It flows seamlessly onto two terraces with complementary orientations, allowing you to enjoy the outdoors at any time of day. The property also features a sleeping area perfectly suited to family life, with six bedrooms, two of which are located on the ground floor, including a magnificent master suite of over 35 sq m, complete with its own shower room, separate toilet, and dressing room. Upstairs, four spacious bedrooms complete the layout, offering generous room sizes. They measure 43 m², 29 m², 18.80 m², and 15.28 m² of floor space respectively. One of the bedrooms also benefits from direct access to an attic, providing particularly practical additional storage. These bedrooms share two bathrooms, perfectly accommodating the needs of a large family. Several outbuildings enhance the property's amenities: a laundry room, a basement, ample storage space, and a garden shed. From the upstairs balcony, there is a pleasant view of the expansive, level garden and surrounding fields, reinforcing the feeling of spaciousness and tranquility. Although the house does not currently have a garage, there is ample outdoor parking for five vehicles. The house also benefits from high-quality technical features: geothermal heating via a heat pump, underfloor heating throughout, and motorized roller shutters. These features ensure excellent thermal comfort and contribute to a high energy performance rating of C. Our opinion: A rare family property due to its size, functionality and quality of features, offering a comfortable and warm living environment in a privileged setting. Les honoraires sont à la charge du vendeur. Les informations sur les risques auxquels ce bien est exposé sont disponibles sur le site Géorisques : www. georisques. gouv. fr. ** ENGLISH SPEAKERS: please note that Capifrance has an international department that can help with translations. To see our range of 20,000 properties for sale in France, please visit our Capifrance website directly. We look forward to finding your dream home!
…By Capifrance - Caroline Clerc Maurel


Prévessin-Moëns. Right in the heart of town, this charming house will appeal to those who appreciate unique properties and are looking for a home that combines period charm with generous living spaces and modern comforts, all on a plot of over 420 m². Ideally located in the village center, it enjoys a prime location close to schools, public transport, and shops. Semi-detached on one side, the house offers over 192 m² of living space (Carrez Law), or approximately 220 m² of total floor area spread over several levels. On the ground floor, the entrance leads to a bright and inviting veranda of nearly 20 m², opening onto the terrace and garden. The fitted kitchen then opens onto the living room, which also has access to the terrace. A WC completes this level. The upper floors house four spacious bedrooms, ranging from 15 to 25 square meters, each with ample storage, as well as a bathroom and WC on each level. The converted attic, offering approximately 40 square meters of floor space, provides additional room for a bedroom, office, or playroom, complete with a shower room and WC. The house also features a 33-square-meter double garage with motorized doors, a laundry room, and a cellar in the garden. Gas central heating with underfloor heating ensures comfortable living. Its key feature: a charming house in the heart of Prévessin! Les honoraires sont à la charge du vendeur. Les informations sur les risques auxquels ce bien est exposé sont disponibles sur le site Géorisques : www. georisques. gouv. fr. ** ENGLISH SPEAKERS: please note that Capifrance has an international department that can help with translations. To see our range of 20,000 properties for sale in France, please visit our Capifrance website directly. We look forward to finding your dream home!
…By Capifrance - Virginie Flichy


Ref. 1641SR Prévessin-Moens, Moens area, at the end of a quiet cul-de-sac, you'll be charmed by this contemporary 6-room detached house with 197m2 of living space, built in 2012 to a very high standard on 2 levels, set in 900m2 of wooded, fenced grounds with heated pool. It comprises an entrance hall, a fully equipped kitchen opening onto a living/dining room with wood-burning stove giving access to the terrace/garden, a bedroom with en suite shower room, a utility room and a separate toilet. Upstairs, four bedrooms, including a master bedroom with dressing room and shower room+WC, a bathroom+shower and a separate WC. A carport and outdoor parking spaces complete this property. A must-see! Contact Stephane Reis Swixim International +41 78 898 66 66 +33 6 70 21 72 41 Agent commercial indépendant Swixim sur votre secteur : +33670217241 Agency fees payable by vendor - Montant estimé des dépenses annuelles d'énergie pour un usage standard : 691€ ~ 935€ - Stéphane REIS - Agent commercial - EI - RSAC Bourg-en-Bresse 888748381
…By Swixim Pays De Gex


EXPERTIMO est le leader français des réseaux dédiés aux mandataires expérimentés
…By Expertimo


PREVESSIN MOENS: In a quiet setting surrounded by greenery, you will be charmed by this traditional villa close to all amenities. * On the ground floor: Spacious living area of 66 m² with direct access to the outdoors, a fully renovated open kitchen, an en-suite bedroom with storage and a shower room/wc, an office. * On the first floor: a sleeping area with 3 beautiful bedrooms, a bathroom/wc. (some refreshing will allow you to make them to your taste). * Basement of 31 m² currently used as a cellar and laundry room. * Annexe: a workshop adjoining the house of about 9m² + numerous parking spaces. * The exteriors: set on a completely fenced plot of 1715m² with a semi-buried heated pool by heat pump. The terrace will allow you to enjoy the tranquility of the place. * The technical advantage: optimal comfort thanks to roof insulation and a heating system by heat pump with reversible air conditioning installed in 2024. ENERGY CLASS D Reference agency: 7922This description has been automatically translated from French.
…By Orpi - Lion D'or Immobilier


Located in Brétigny, in a quiet and unspoiled setting, this elegant 189-square-meter home offers a comfortable living environment where spacious rooms, natural light, and nature blend harmoniously. As soon as you enter, you’ll discover a warm atmosphere enhanced by generous living spaces. The living room, bathed in light thanks to its large windows, centers around a wood-burning stove and flows into a fully equipped semi-open kitchen, designed for both daily life and entertaining. Large windows provide direct access to the southwest-facing terrace and garden. The ground floor also features two comfortable bedrooms, a shower room, and a separate toilet with storage. Upstairs, a hallway leads to a master suite comprising a bedroom, a bathroom with a shower, double sinks, and a toilet. You will also find a separate walk-in closet, a second toilet, and a remarkable, spacious master suite with its own shower room. The full basement is a real asset, featuring a garage, a laundry room, a wine cellar, ample storage space, and an additional bedroom with its own shower room—ideal for hosting family and friends, creating a separate living space, or setting up a quiet home office. Built on a magnificent 2,400 m² building lot, the property enjoys a particularly pleasant outdoor setting. The tree-lined garden features a natural swimming pool, a vegetable garden, a pond, and several relaxation areas where you can fully enjoy the tranquility of the surroundings. A large inner courtyard also provides parking for several vehicles. This property will appeal to families seeking space as well as nature lovers wishing to enjoy a peaceful living environment. +33658752923
…By Bonaparte


A clear market opportunity, Now presented with a warm, lifestyle-focused atmosphere following its recent repositioning. Following a recent price adjustment, this property now stands out as one of the most compelling opportunities in Prévessin-Moëns, just minutes from Geneva. This repositioning offers access to a spacious, high-quality family home with a highly attractive value proposition combining size, location, and price a key decision factor in today's market. A confidential address, a privileged lifestyle Set within a quiet and residential environment, the property benefits from a strategic location: immediate proximity to Geneva quick access to the airport international schools just minutes away A rare balance between international connectivity and everyday serenity. A home you feel from the moment you enter From the entrance, the house reveals a warm and inviting atmosphere. Natural light, generous volumes, and fluid layouts create an immediate sense of comfort and ease. Offering approximately 320 sqm of living space, the property features: spacious, light-filled reception areas seamless connection to the garden 6 bedrooms, allowing for full flexibility (family, guests, home office) A home designed to adapt to evolving lifestyles. ?? Outdoor living at its finest The landscaped 1,313 sqm garden, fully private, becomes a true extension of the home. The swimming pool integrates perfectly into the setting, creating a natural focal point during warmer months. outdoor dining family moments summer evenings by the pool A lifestyle that feels like a holiday home ? just minutes from Geneva. ? Designed for modern living The layout perfectly suits today's needs: easy home office integration clear separation between private and professional spaces comfortable hosting of family and guests Ideal for an international, active family seeking both space and balance. Key features Prime location near Geneva Quiet, residential environment Approx. 320 sqm living space 6 bedrooms Landscaped 1,313 sqm plot Swimming pool Move-in ready home ?? What truly sets it apart On this market, properties rarely combine: this level of space this proximity to Geneva and this pricing position This unique combination is precisely what makes this property stand out today. ? Our perspective A well-balanced, warm and ideally positioned property in today's market. Not just defined by its features? but by the right timing to acquire it. Full presentation file and private viewings available on request.
…By Paul Parker Properties


iad France - Kevin Descheemaecker offers you: EXCLUSIVITY - VILLA OF 259 M² OF LIVING SPACE ON 1,178 M² OF LAND - POOL, JACUZZI, TWO TERRACESIn a very quiet environment, on a fenced and landscaped plot of 1,178 m², this villa in Prévessin-Moëns, built in 2007, offers 259 m² of living space and over 400 m² of total surface area. It benefits from optimal exposure and is in very good maintenance condition.* Ground floorA bright living room of 85 m², organized around a fireplace with insert, forms the heart of the house. It opens onto a covered terrace of 38 m², with a jacuzzi installed at its corner, facing the pool. The kitchen, functional and well-sized, completes the living space. A bedroom with a private bathroom allows for hosting or living on one level. Independent WC.* FloorA large landing-living room distributes the level and leads to the second terrace of 38 m². The master suite of 35.7 m² also opens onto this terrace, with a view of the pool. Two additional bedrooms, a bathroom, and a separate WC complete the floor.* Last floorThe mezzanine, with a floor area of 75.8 m², adds a true architectural dimension to the house. The space is modular: office, playroom, relaxation area, or creation of a second master suite.* Basement and annexesHome cinema, wine cellar, and large garage with a motorized door, all fully tiled. The courtyard allows parking for numerous vehicles.* Exteriors10 x 5 m pool surrounded by a large tiled area, extended by a wooden terrace for sunbathing. Covered terrace, outdoor jacuzzi adjacent, second terrace upstairs, landscaped garden, enclosed by hedges and illuminated, electric gate.* Equipment- Individual reversible heat pump (2023), with cooling through the floor- Underfloor heating on the ground floor and first floor- Electricity updated in 2026- Home automation- Central vacuum system- Aluminum windows with anti-burglary glazing- Motorized awning on the covered terrace- Intercom- Fiber optic* LocationPrévessin-Moëns is located at the gates of Geneva, just a few minutes from the international airport and international organizations. CERN is very close, and the municipality actually hosts one of its sites. Schools, colleges, and shops are quickly accessible, just like the International High School of Ferney-Voltaire. A bus stop at the foot of the house allows teenagers to be independent on a daily basis.The volume of a large property, the tranquility of a well-maintained recent house, and Geneva within reach.Private visits available by appointment after an initial exchange with your advisor.Agency fees payable by the seller. Presentation of a valid identity document will be requested during the visit, in accordance with Article L.561-5 of the Monetary and Financial Code. Information on the risks to which this property is exposed, including the legal obligation of clearing, is available on the Géorisques website: http://www.georisques.gouv.fr. This real estate advertisement has been drafted under the editorial responsibility of M. Kevin Descheemaecker, independent real estate agent (without holding funds), commercial agent of SAS I@D France registered with the RSAC of BOURG-EN-BRESSE under number 889137485, holding a real estate canvassing card on behalf of I@D France SAS.
…By Iad France


Renovated character house with barn and conversion potential – Prévessin-Moëns. In Prévessin-Moëns, in a sought-after area of the Pays de Gex, very close to Switzerland, discover this beautiful, fully renovated character house, offering spacious rooms, charm, and numerous possibilities for expansion. With a living area of 243 m², the house is complemented by an adjoining barn of approximately 80 m² on two levels, offering particularly interesting additional potential. A charming house. Spread over several levels, the house benefits from a warm and authentic atmosphere thanks to its exposed stone walls, fireplace, and generous proportions. The ground floor features a modern, fully equipped kitchen opening onto the dining room, as well as a large, bright living room with a fireplace and exposed stone walls. A spacious pantry and a laundry room complete this level. Upstairs, you will find: - Three bedrooms, - A dressing room, - A shower room, - A mezzanine. The top floor offers approximately 70 m² of space with a bathroom. This area is a blank canvas for your imagination and can easily be transformed into additional bedrooms, a playroom, an office, a recreation room, or a relaxation area. A barn offering real potential: Adjoining the house, the barn, with a footprint of approximately 80 m² on two levels, is a major asset to this property. It can be retained as storage space or, depending on your plans, used to create additional living areas: a home, an office, a workshop, a professional space, or a recreation room. Outside: You will enjoy a large south-facing terrace, ideal for outdoor dining and relaxation, as well as several parking spaces. A rare find near the Swiss border: With its 243 m² of living space, its generous proportions, its preserved character, and its barn offering significant potential, this property represents a wonderful opportunity for a family seeking a spacious home in Prévessin-Moëns. Les honoraires sont à la charge du vendeur. Les informations sur les risques auxquels ce bien est exposé sont disponibles sur le site Géorisques : www. georisques. gouv. fr. ** ENGLISH SPEAKERS: please note that Capifrance has an international department that can help with translations. To see our range of 20,000 properties for sale in France, please visit our Capifrance website directly. We look forward to finding your dream home!
…By Capifrance - Margot Bordier
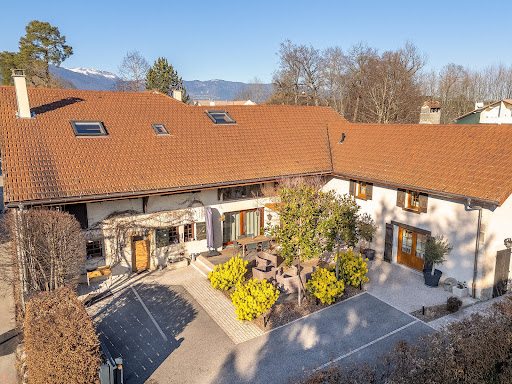


Character property with a gîte and great potential, very close to Switzerland. In Prévessin-Moëns, in the heart of the Pays de Gex and just minutes from the Swiss border, discover this charming, fully renovated property that combines authenticity, spacious rooms, and numerous development possibilities. The main house offers 243 m² of living space, and the property also includes an independent gîte of approximately 80 m² and an adjoining barn of approximately 80 m² on two levels. This complex is particularly well-suited to various projects: a family home, a property with rental income, a bed and breakfast, a tourism project, or even the creation of professional spaces. The main house – 243 m². Spread over several levels, the main house offers a warm and authentic atmosphere, enhanced by exposed stone walls, a fireplace, and high ceilings. It comprises, in particular: - A modern, fully equipped kitchen opening onto the dining room, - A spacious, bright living room with a fireplace and exposed stone walls, - A generously sized pantry and a laundry room, - Upstairs, three bedrooms, a dressing room, a shower room, and a mezzanine, - On the top floor, a space of approximately 70 m², including a bathroom and offering numerous possibilities for conversion: additional bedrooms, a playroom, an office, a leisure or relaxation area. The independent gîte – approximately 80 m² Separate from the main house, the gîte is a real added bonus. It is currently operated as a bed and breakfast. It includes a fitted kitchen, a living room, a shower room, and two bedrooms upstairs. A terrace completes this space, which could be suitable for hosting family and friends or for developing a rental and tourism business. A barn offering great potential Adjoining the house, a barn of approximately 80 m² of floor space, spread over two levels, enhances the property. This space can be used in various ways depending on the project: creating additional living space, professional space, an office, a workshop, or even a large storage area. The exterior: The property sits on a 508 m² enclosed plot, fully secured by an automatic gate. You will also benefit from a large south-facing terrace and several parking spaces within the property. A property with multiple possibilities: Thanks to its prime location, its generous size, and its various independent spaces, this property offers true versatility. It will suit a family looking for a character home, a buyer wishing to combine a primary residence with rental income, develop a bed and breakfast business, or exploit the additional potential offered by the barn and other convertible spaces. Les honoraires sont à la charge du vendeur. Les informations sur les risques auxquels ce bien est exposé sont disponibles sur le site Géorisques : www. georisques. gouv. fr. ** ENGLISH SPEAKERS: please note that Capifrance has an international department that can help with translations. To see our range of 20,000 properties for sale in France, please visit our Capifrance website directly. We look forward to finding your dream home!
…By Capifrance - Margot Bordier

Receive by email any new listing that may match your search criteria
Your criteria :
By validating this form, you accept the general conditions of use of Le Figaro Properties.
These agencies offer a selection of luxury properties vente at Meyrin. Feel free to contact them for personalized assistance.
