The agencies at Breil/Brigels
These agencies offer a selection of luxury properties vente at Breil/Brigels. Feel free to contact them for personalized assistance.

 English$ USD · m²


Second home with panoramic views: Architect-designed house in Andiast Those driving to this house in Andiast quickly realize that it is not a cookie-cutter single-family home. The clear, modern architecture incorporates elements of the Graubünden building tradition. The house is set into the slope in such a way that the mountains of Surselva are present in nearly every room through the floor-to-ceiling windows. It was built in 2004 using solid construction and high-quality materials. The approximately 140 m² of net living space is spread over several levels. The house is entered through the top floor, where living, dining, and cooking come together in an open space with a wide view over the valley. The eye-catcher is the custom-made fireplace, which provides warmth on cold evenings. The semi-open kitchen is equipped with granite coverings, a steamer, and high-quality appliances. From the living area, you can access the approximately 21 m² balcony. Next to it is a separate outdoor storage room for garden furniture or sports equipment. A smaller balcony, a guest WC, and the wardrobe complete this floor. One floor down are three bedrooms, all with views of greenery. The master bedroom is approximately 20 m², has a spacious built-in closet, and leads directly to another terrace of around 15 m². The family bathroom features a bathtub, a double sink, and a steam room, which is especially appreciated after a day of skiing. This floor also includes a second bathroom with a shower, the laundry room, and the technical room. No expenses were spared in the build. Oak parquet flooring, exposed concrete ceilings, aluminum-wood windows, and a ceiling height of 2.50 m give the house its bright, timeless character. Heating is provided by a ground probe heat pump through underfloor heating. The house has always been well maintained. The property measures 807 m² and is designed to be close to nature, with a green sitting area of around 50 m². Several storage rooms in the house offer additional space. The garage with an electric door is particularly practical in winter, allowing you to enter the house directly. You can also reach the wine cellar from the garage entrance. The garage space and an outdoor parking space are included in the price. The house can be used as a second home and is currently inhabited as such. It is sold fully furnished. The furnishings were selected with the same care as the materials of the house. You can move in without having to purchase anything yourself. Andiast is located on a sunny terrace above the Surselva and has been part of the municipality of Breil/Brigels since 2018. Together with Brigels and Waltensburg, the village forms a family-friendly ski area with around 40 kilometers of slopes between 1,100 and just over 2,400 m above sea level. The valley station of the chairlift in Waltensburg can be reached by car in a few minutes, and in winter, a free ski bus departs from Andiast. In addition to wide slopes, there is a fun slope, toboggan runs, and winter hiking trails. In summer, the region is a starting point for hikes and biking tours, and there is a golf course and a swimming lake in Brigels. The municipality is also planning a new winter-safe connecting road between Andiast and Brigels. The nearest bus stop is about 80 m from the house. Selling price: CHF 1,700,000. We would be happy to show you the house on-site and look forward to your inquiry. Exact address available upon registration at neho.ch. INTERESTED IN A VIEWING? PLEASE SIGN UP: https://neho.ch/n/7159-26-1This description has been automatically translated from French.
…By Neho


A truly exceptional private retreatThis description has been automatically translated from French.
…By Neho


Elegance, design & comfort in LachenIn an attractive residential area of Lachen, this exceptional townhouse presents itself as a stylish home for discerning buyers. The property has been completely renovated and redesigned with great attention to detail, using the highest quality materials. The result is a modern living environment that uniquely combines timeless elegance, comfort, and functionality. Spanning approximately 160 m² of living space, the generously sized and harmoniously designed rooms are distributed over three floors. High-quality surfaces, an exclusive design concept, and consistent material use create an exceptionally elegant atmosphere throughout the house. A particular highlight is the master suite on the top floor. The spacious bedroom features its own en-suite designer bathroom, providing a private retreat with a special appeal. In total, there are two luxuriously appointed designer bathrooms and a separate guest toilet available. The bathrooms impress with modern architecture, noble materials, and stylish fittings. The outdoor area has also been redesigned as part of the extensive renovation. The generous terrace area invites relaxation, unwinding, and social gatherings, seamlessly extending the living space in a particularly pleasant way during the warm season. For vehicles, there is a private double garage with direct access to the house as well as an additional outdoor parking space. As a result, the property combines high living comfort with an exceptionally practical access. The house also presents itself at a contemporary level in terms of energy efficiency: The property is efficiently connected to the district heating network, benefiting from a modern and comfortable heating supply. The location in Lachen in the Canton of Schwyz combines high quality of life with the tax-attractive location quality of the canton. Lachen is characterized by its location on Lake Zurich, good transport connections, and high residential quality. A house for everyone who values quality, design, and a stylish living environment - and does not want to compromise.Exact address available upon registration at neho.ch. INTERESTED IN A VIEWING? PLEASE REGISTER: https://neho.ch/n/8853-26-2This description has been automatically translated from French.
…By Neho


Unique property with exceptional development potentialIn a privileged location directly above the Gersau marina, this exceptional property offers unobstructed panoramic lake views, optimal southern exposure, and a 688 m² plot. The combination of spectacular views, immediate proximity to the lake, and attractive development potential makes this offer particularly interesting for both private builders and investors. The existing multi-family house includes a spacious 4.5-room apartment, a 3.5-room apartment, and a guest apartment. The property is suitable for continued use or extensive renovation as well as a basis for a high-quality new development (subject to regulatory approvals). Thanks to the attractive location, the plot opens up versatile possibilities for realizing individual housing concepts. A special highlight is the generous garden with its inviting seating area. The harmonious combination of green space, privacy, and stunning lake views creates a place of relaxation and makes the outdoor area a true extension of the living space. The offer is rounded off with a garage box, three parking options, and a secured access and bathing right on Lake Lucerne. An exclusive added value that further emphasizes the recreational value of this property. HIGHLIGHTS 688 m² plot in a sunny south-facing location Unobstructed panoramic lake views Attractive development potential Existing multi-family house with 4.5-room, 3.5-room, and guest apartment Generous garden with idyllic seating area and stunning lake views Garage box and three parking options Secured access and bathing right on Lake Lucerne Direct proximity to the marina, lake, and village centerThis description has been automatically translated from French.
…By Neho


Detached house in shell condition with design potential in KüblisThis spacious detached house in shell condition, located in an attractive area of Küblis, offers the opportunity to complete a home entirely according to your own preferences. With approximately 144 m² of net living space, a plot of 588 m², and a generous terrace of around 48 m², the property provides ample space and a variety of design possibilities. The house is sold in its current unfinished condition. The remaining interior work allows future owners the freedom to choose the kitchen, bathrooms, flooring, materials, colors, and other finishes according to their personal taste. This way, the future home can be tailored to meet individual living needs and the desired standard of finish. A current budget for full completion is already estimated at up to around CHF 600,000. The actual costs will significantly depend on the chosen materials, finish standard, and individual wishes, and may be lower accordingly. Upon request, the current owners can organize and execute the completion work. In this case, the scope, execution, and costs will be individually agreed upon with the buyer. Completion is not included in the advertised guide price. Particularly convenient is the parking situation. The property includes two garage parking spaces with direct access to the house and two additional outdoor parking spaces. This provides a total of four parking options. The approximately 48 m² terrace extends the living area outdoors and offers plenty of space for an outdoor dining area, a lounge, and individual landscaping. The guide price is CHF 1,400,000 and includes the detached house in its current shell condition, two garage parking spaces, and two outdoor parking spaces. We would be happy to show you the property personally and explain the current state of finish as well as the options for individual completion during a viewing.Exact address available upon registration at neho.ch.INTERESTED IN A VIEWING? PLEASE REGISTER: https://neho.ch/n/7240-26-5This description has been automatically translated from French.
…By Neho


Modern Architecture and Spacious Living in KüblisSituated in an elevated location in Küblis, this detached house impresses with its modern architecture, high-quality materials and stunning views of the surrounding mountain landscape. Completed in 2025, the property offers 5.5 rooms and approximately 153 m² of living space across three levels. The house is ready for immediate occupancy and is subject to a primary residence requirement. The ground floor features a spacious open-plan living and dining area. Floor-to-ceiling windows fill the space with natural light and provide direct access to the approximately 21 m² terrace. The modern kitchen, featuring a central island, high-quality appliances and generous worktop space, blends seamlessly into the living area. A walk-in pantry provides additional storage space. This floor also includes a modern bathroom with a bathtub. The upper floor offers four versatile rooms and an additional bathroom with a walk-in shower. Three of the rooms provide direct access to their own gallery spaces on the top floor. Located beneath the exposed wooden roof structure, these additional areas can be used as children's play areas, cosy retreats or extra storage spaces, depending on individual needs. A utility room equipped with a washing machine and tumble dryer, along with a separate technical room, completes the thoughtfully designed layout. The combination of exposed concrete, natural wood and high-quality flooring gives the house a contemporary yet homely character. Triple-glazed wood-aluminium windows, electric shutters and a controlled ventilation system ensure modern living comfort. Heating is provided via underfloor heating, supplied by an air-water heat pump. A photovoltaic system enhances the energy-efficient building concept. Schools, shopping facilities and the Küblis railway station are easily accessible. The region offers numerous hiking and cycling routes, a climbing hall right in Küblis, and quick access to the ski areas of Madrisa and Parsenn near Klosters, Pany and Grüsch Danusa. The asking price for the house including parking is CHF 1,850,000. We would be pleased to show you this high-quality home during a personal viewing and look forward to your inquiry.Genaue Adresse verfügbar nach Registrierung auf neho.ch. AN EINER BESICHTIGUNG INTERESSIERT? BITTE ANMELDEN: https://neho.ch/n/7240-26-7This description has been automatically translated from French.
…By Neho


The elegant 8.5-room villa, featuring a separate pool house, impresses with its spectacular lake and mountain views, modern architecture, and high-quality travertine elements. Highlights include the open gallery with a waterfall, the living and dining areas with a fireplace, and the spacious duplex master suite, which features an office, wine cellar, and garage for up to four vehicles. Detailed information about this exclusive property can be found on our website.
…By Switzerland Sotheby's International Realty


Exclusive villa with spectacular views and high-end finishes. In a prime residential location in Gais, we present to you a residence of unparalleled elegance and expressiveness. Set on a private, generous plot of 1,444 square meters, this villa impresses with 378 square meters of net living space spread over three levels and an ambiance of the highest standard. Built in 2011, the property combines timeless architecture with the latest construction quality, and convinces with its privileged, unobstructed hillside location with perfect south orientation, as well as an unparalleled panoramic view of the Alpstein and Säntis. The architectural concept connects a spacious 6.5-room main house with an independent 3.5-room apartment, which has a separate entrance and a private terrace. This clear separation of living areas opens up flexible possibilities - whether for multi-generational living, stylish guest accommodation, or a representative home office. High-quality natural stone coverings and beautiful doussie parquet create an elevated atmosphere in the rooms, while large window fronts with triple-glazed wood-aluminum frames not only ensure a light-flooded sense of space but also provide security and energy efficiency at the highest level. The living and dining area is characterized by a central fireplace that harmoniously combines warmth, coziness, and architectural finesse. The adjoining open kitchen meets the highest culinary demands with state-of-the-art appliances and becomes a meeting point for enjoyment and hospitality. Three luxuriously equipped bathrooms, including one with an integrated sauna, create private retreats and places for relaxation. The bedrooms are floodlit and generously sized, some with direct access to the bathroom, thereby offering maximum comfort. An open gallery and a spacious attic on the same floor provide additional space for individuality and ample storage possibilities. The outdoor area seamlessly integrates into the overall picture and reveals a spacious garden of 944 square meters, which, due to its unobstructed location, guarantees maximum privacy and delights with spectacular views. A double garage with direct access to the house and several outdoor parking spaces complete the overall offer. This villa is a masterpiece of modern living, combining exclusivity, privacy, and an outstanding location. A home that guarantees its residents a life at the highest level. Please understand that in the interest of the owners' privacy, we can only allow qualified viewings with appropriate proof of financing. Exact address available upon registration at neho.ch. INTERESTED IN A VIEWING? PLEASE REGISTER: https://neho.ch/n/9056-26-3This description has been automatically translated from French.
…By Neho


Detached 6-room single-family house with a large gardenThis idyllic 6-room house spreads over three floors and offers a generous heated living space of around 280 m². The thoughtful layout, loving details, park-like garden, and the natural surroundings make this property a special home - ideal for couples or families who appreciate tranquility, comfort, and quality of life. Ground floor: The bright, spacious living room with an adjacent dining area and closed kitchen forms the heart of the house. Two stylish fireplaces provide warmth and a cozy atmosphere. From here, you can directly access the expansive terrace and the large garden. Direct access to the closed garage offers additional comfort and simplifies daily life. On the same level, there is also a practical, separate, and spacious laundry room. Numerous built-in cupboards create plenty of storage space and ensure an organized living atmosphere. A guest WC with a shower rounds off the offerings on this floor. 1st floor - Retreats: The first floor features four spacious bedrooms and two bathrooms, one of which has an ensuite access. A bright corridor connects all the bedrooms. The rooms are bathed in light, quiet, and versatile - perfect as children's rooms, offices, or guest rooms. This floor offers a pleasant combination of comfort, privacy, and flexibility for individual needs. Basement wine cellar/natural cellar: Stylish space for optimal storage and presentation of fine wines. Cellar room: Ideal as additional storage space, workshop, or hobby room. Fitness room: Generous room with daylight. Two daylight rooms: one is equipped with built-in cupboards and can also be used as a guest room or office. Technical room/cellar: accessible and practically organized, ideal for the maintenance and operation of the heating system. Garden: Behind the house, there is a park-like garden where you can relax. The garden offers privacy with a green neighborhood. Additional benefits at a glance: Thanks to the cul-de-sac in front of the house, you benefit from more tranquility and safety. Ground probe heating - environmentally friendly & efficient. Thoughtful spatial concept over three floors.This description has been automatically translated from French.
…By Neho


In a quiet and privileged location, this exceptional residence presents itself as a retreat of rare privacy and architectural clarity. Nestled in a spacious plot and surrounded by carefully landscaped gardens, the property exudes an atmosphere of tranquillity, elegance and timeless modernity. The villa combines spacious living areas with a harmonious combination of indoor and outdoor spaces. High-quality materials, precise architecture and a well thought-out room concept create an ambience that is both prestigious and homely. Generous window areas constantly open up new lines of sight into the surrounding nature and allow the rooms to shine in natural light. Special retreats such as the luxurious spa and pool area, spacious terraces and a separate pavilion underline the exclusive character of this property and invite you to spend relaxing moments in a private atmosphere.
…By Switzerland Sotheby's International Realty


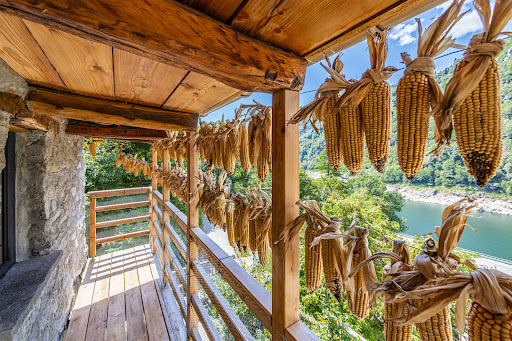

The rustic house is located in the enchanting Verzasca Valley, near the Contra Dam, famous for being the set of one of the most spectacular stunt scenes in cinema history: James Bond's 220-meter jump during the filming of GoldenEye . The property has undergone a profound and meticulous renovation. An immense and painstaking effort has given life to a true masterpiece, fully respecting the architectural style of the region. Restored with great passion and dedication down to the smallest details, this dwelling conveys exclusivity, rarity, and uniqueness. The rustic house, approximately 65 sqm in size, stands on a 1,488 sqm plot of land. Upon arrival, you are welcomed by stone exterior walls, granite paving, and a charming corner with a table and bench, also made of granite. On the ground floor, there is the living room and the kitchen, from whose window you can admire the ever-changing shades of the local Gneiss granite. An internal wooden staircase leads to the bedroom and the attic. The terraced garden offers several relaxing spots and culminates with a wonderful natural pool. Outside, the original mill wheel has been preserved in perfect condition and is still functional. A private parking space is also available. A true jewel of Ticino architecture, the ideal holiday home for those who love nature and tranquility. Secondary residence admitted.
…By Fontana Sotheby's International Realty


We ask for your understanding that we can only publish limited information about the property here. Just a two-minute walk from Lake Zurich, this exceptional residence, which was built in Kilchberg in 2024, awaits you. With around 490 m² of living space and six bedrooms, the property combines spacious living, modern architecture and unobstructed views of Lake Zurich and the Alps. The property offers two high-quality residential units, connected by a private elevator - ideal for families, multi-generations or guests. The property impresses with its exclusive size, high-quality construction and contemporary elegance. The left bank of Lake Zurich offers an ideal combination of urban comfort and natural recreation - with perfect connections to the city, lake and surrounding area. Contact us for further information - we look forward to hearing from you.
…By Switzerland Sotheby's International Realty


Unique opportunity - Detached 7-room single-family houseThis detached single-family house in a quiet and family-friendly location in Fällanden combines spaciousness, privacy, and versatile usage possibilities. On a 934 m² plot, you will find a lovingly landscaped garden, a heated conservatory, and stunning views. Thanks to the separate apartment on the upper floor, the property is ideal for multi-generational living, guests, or rental. A unique opportunity for anyone looking for a home with plenty of space and potential. Ground floor The ground floor is the heart of the house. The bright living and dining area with a fireplace and direct access to the heated conservatory creates a cozy living atmosphere. This floor is complemented by the kitchen, two rooms, a guest toilet, and direct access to the terrace and the spacious garden. Upper floor The upper floor features a practically independent apartment with a living room, two bedrooms, kitchen, bathroom, balcony, and an additional storage room. This floor offers diverse usage possibilities - whether for family members, guests, or as a separate living unit. Basement The basement impresses with two garages, a laundry room, several storage rooms, a technical room, and plenty of additional storage and usage options. Highlights Detached single-family house 934 m² plot Unique opportunity in Fällanden Large, well-maintained garden Heated conservatory Fireplace in the living area Separate apartment on the upper floor 2 garages and 2 outdoor parking spaces Several balconies and terrace Beautiful views Quiet and family-friendly location Lots of privacy Good connections to Zurich, Greifensee, and ForchThis description has been automatically translated from French.
…By Neho


Above Minusio, in a private and commanding position, Casa Ai Pozzi opens onto Lake Maggiore with a contemporary architectural language that is essential, precise, and immediately recognisable. The villa occupies the landscape with a measured and rigorous presence: a volume of concrete and glass, surrounded by greenery and oriented towards the lake and the outline of the mountains. The property is arranged over two levels, defined by continuous glazed surfaces that place the concrete structure in relation with light, views, and the depth of the landscape. The architecture is based on a limited number of elements, handled with remarkable coherence. The upper floor accommodates a generous open-plan space of approximately 180 m², conceived as one expansive living volume. The living area, kitchen with island, and convivial spaces are arranged within a luminous and continuous environment, shaped by the constant presence of the lake. The lower floor, also measuring approximately 180 m², is dedicated to the sleeping area, organised into two distinct sections. The bathrooms on the two levels, one with a shower and the other with a bathtub, are integrated within two mirrored pyramidal concrete pillars. These elements not only form the load-bearing structure of the building, but also define the formal identity of the villa and articulate its spaces with sculptural strength. The large covered terraces, oriented to the north and south, extend the living areas towards the garden and introduce private outdoor spaces conceived for experiencing the greenery, the water, and the view at different times of the day. The name Casa Ai Pozzi refers to the watercourses and natural pools that descend from Monte Cardada towards the lake. The project interprets this presence through architecture: the water is collected and guided through an upper and a lower basin, creating reflections, transparencies, and shifting light effects that pass through the house and define its iconic character. Casa Ai Pozzi has been featured in specialised publications, confirming its status as one of the most significant design properties in the region. The property is completed by an independent guest annex, with guest apartment and service rooms, an extensive surrounding garden, and several private parking spaces. The property may be acquired as a secondary residence. Casa Ai Pozzi is an architect-designed villa for those who recognise architecture as a form of thought: rigorous, luminous, silent, and capable of transforming light, water, and landscape into a residential experience of rare precision.
…By Fontana Sotheby's International Realty


Living with a view. And space for life. Some houses impress with their size, others with their view. This home in Kleinwangen combines both with an exceptionally flexible room concept, high-quality furnishings and a feeling of living that unfolds over three floors. The detached 5.5 room detached house was built in 2005 and offers around 200 m² of living space on a 597 m² plot. The property has been continuously maintained and presents itself modern and ready for occupancy with the design kitchen, which was completely renovated in 2023. Highlights at a glance Around 200 m² of living space on three floors 597 m² plot with spacious garden High-quality design kitchen of 2023 with Siemens StudioLine appliances and BORA hob Light-flooded living area with fireplace and floor-to-ceiling windows Open gallery with impressive ceiling height and balcony Spacious parents' area with the possibility of dividing into two separate rooms Large bathroom with corner bath, shower and double washbasin Versatile basement with spacious hobby and leisure area Heat pump and underfloor heating Fiber optic connection and electrical blinds 2 garage spaces and 3 outdoor parking spaces Beautiful view and family-friendly living environment This house can hardly be reduced to a list of key data. In the complete exposé, you will discover all three floors in detail, high-quality interior and exterior photos, floor plans and additional information on equipment, modernizations and the versatile uses of this special property. Request the complete exposé now and discover a home that combines spaciousness, views and flexibility in a special way. We look forward to seeing you!
…By Annonceur International


From the light-filled, spacious and high-ceilinged rooms, your view stretches from east to west for over 50 kilometres across the mountains and Lake Maggiore. A wellness area, a grotto, the large swimming pool and spacious terraces allow you and your guests to enjoy life to the full. Highlights: 5 bedrooms, all with lake views, flexible in use 4 bathrooms and a guest WC Lift to all three levels Large living room with floor-to-ceiling windows Modern kitchen with adjoining dining room Heat pump with ground source and underfloor heating 2 garage spaces and 7 outdoor parking spaces Nestled in the peaceful and green surroundings of Orselina, this elegant, Mediterranean-style luxury villa, spread over three floors with a total area of approx. 500 sqm, strikes a perfect balance between architectural sophistication and contemporary comfort. The 2,285 sqm estate features a garden with palm trees and cypresses that enhance its Mediterranean charm. Access is via a private road. A separate house, e.g. for guests or offices, could be built on part of the plot. On the upper floor is a large entrance hall, a study/bedroom, a guest bedroom, a guest bathroom and a cloakroom. This area could also be converted into a separate, self-contained apartment. On the same floor is a large garage. The main floor comprises a large living room with high ceilings, floor-to-ceiling windows and glass doors providing access to the large open terrace on one side and the covered terrace in front of the dining room on the other. A striking feature is the open fireplace with glass-front opening and thermal storage. The kitchen and dining area, functional and elegant, blends harmoniously with the rest of the house and feature meticulous craftsmanship and modern solutions. Adjacent to the kitchen is a pantry with fully fitted cupboards and the utility room with built-in cupboards. From here, there is access to the side garden. On the same floor is the sleeping area, comprising the master bedroom with an en-suite bathroom and dressing room, as well as a further bedroom with its own bathroom and a guest WC. In the lower level is the exclusive grotto with a pizza oven and access to the large wine cellar. A perfect ambience, ideal for entertaining family and friends. The spacious wellness/fitness area, featuring an integrated sauna with infrared heating, a whirlpool, shower and WC, is second to none, as is the large outdoor infinity pool. The Sonos music system can accompany you during your moments of relaxation. A separate, self-contained flat could also be created in this area. This villa is a high-quality living solution where selected materials, an intelligent layout and a welcoming atmosphere come together in a privileged residential setting.
…By Fontana Sotheby's International Realty


In a quiet and sunny residential area of Minusio, just 1 km from the centre of Locarno and its charming lakeside promenade, stands this splendid historic villa dating back to the early 20th century. The property underwent a refined renovation in 2014, carried out with great care and respect for its architectural value, using high-quality materials and finishes. The intervention made it possible to preserve intact the original charm of the villa, characterised by frescoed ceilings, boiseries, solid oak floors laid in a herringbone pattern and perfectly preserved period tiles. Spread over three levels, the villa offers a net living area of approximately 240sqm and consists of several generous and bright rooms. Inside, there are four bedrooms, a study and a studio-lounge, an elegant living room with a period stove, a cosy dining area, two kitchens, a playroom/gymnasium, five bathrooms, two guest services, a dressing room, as well as a laundry and a technical room. The spaces have been designed to offer maximum comfort, reflecting a refined and harmonious lifestyle. The large windows and excellent exposure guarantee a splendid view of Lake Maggiore. Outside, the property has a well-kept garden that ensures privacy and tranquillity, enhanced by a portico, a lounge area with relaxation areas, a gazebo with stone table and barbecue. There is also the possibility of building a swimming pool. The villa includes a garage with four parking spaces. Thanks to its privileged position and the combination of historical elements and modern comforts, this residence represents a unique proposal for those who wish to live or spend exclusive moments in a charming and prestigious context. The property is also available as a secondary residence.
…By Fontana Sotheby's International Realty


Set in the stunning landscape of Lake Como, in Gera Lario, a charming town in the northern part of the lake, we offer an exclusive villa in a prime location, right on the waterfront and just steps from the tourist marina. This area is perfect for those seeking peace and comfort, with all amenities within easy reach and the possibility of enjoying scenic walks and outdoor sports.The villa is spread over three levels, covering a total area of 350 sqm, surrounded by a private garden of approximately 300 sqm, enhanced by an elegant wrought iron fence. The basement level features a spacious tavern, a laundry room, two cellars, and a fitness area. On the raised ground floor, there is a large and bright living room adorned with fine details, a spacious kitchen, a master bedroom with a balcony overlooking the lake, two bathrooms, and a splendid veranda. The upper floor offers three bedrooms, a study, a bathroom, and an exclusive solarium terrace with breathtaking panoramic views.The property also includes a garage and two covered parking spaces. The villa's architecture preserves the charm of classic lines, enriched by the characteristic natural stone walls from Bugiallo, which add elegance and authenticity to the property.Thanks to its strategic location, the villa provides easy access to the renowned ski resorts of Valtellina and Saint Moritz, as well as to the airports of Orio al Serio, Linate, and Malpensa, and the cities of Milan, Bergamo, and Lugano.
…By Annonceur International


This impressive property from the 1920s stands on a sunny, gently sloping hillside. An architectural gem that combines early modernist architecture with decorative Art Deco elements. With the aim of harmoniously combining elegance and comfort, the residence was converted into a prestigious villa with a stylish interior just a few years after it was built. Only around 10 minutes from the city center, it combines tranquility and proximity to the city in an ideal way. For more detailed information about this property, please visit our website.
…By Switzerland Sotheby's International Realty


High above Hohenems, embedded in an impressive natural landscape at around 700 metres above sea level, Glopper Castle presents itself as one of the most extraordinary historic properties in Vorarlberg. The listed property combines centuries-old history with modern living comfort and opens up a spectacular panoramic view over the Rhine Valley to Lake Constance and the Swiss Alps. The origins of the castle date back to 1343. After a comprehensive and meticulous renovation in 2016, a unique combination of historic architecture and contemporary luxury was created. Natural stone walls, mighty oak beams, medieval vaults and lovingly preserved details give the property its unmistakable character, while modern technology and high-quality furnishings ensure the highest level of living comfort. On a total usable area of around 489 m², extraordinary living and recreation rooms are spread over several levels. Two exclusive suites, representative living areas and the impressive Grand Salon create a unique ambience for stylish living, private receptions or exclusive events. The space is complemented by a fully equipped kitchen, several luxurious bathrooms and other flexibly usable rooms that are ideal as guest, staff or work areas. The spacious outdoor areas with around 1,219 m² of usable space are particularly impressive. Several terraces, idyllic garden areas and historic courtyards offer numerous retreats and open up incomparable views of the surrounding mountains. Despite the quiet secluded location, you can reach the old town of Hohenems, restaurants and all facilities for daily needs in a few minutes by car. Thanks to its proximity to Switzerland, Germany and Liechtenstein as well as the airports of Altenrhein and Friedrichshafen, the castle is also excellently connected. A special highlight of this extraordinary property is the considerable expansion and development potential. Extensive vaulted cellars offer ideal conditions for an exclusive wine cellar, a spacious wellness area or representative event areas. Whether as an exclusive private residence, prestigious residence, exceptional second home or as a combination of housing and prestigious events – Schloss Glopper offers a rare opportunity to acquire a historic jewel with exceptional development potential. Here, history, exclusivity and modern quality of life combine to create a property of unique character. Short Cuts: Hohenems, living space 489 m², ancillary areas 300 m², land area 1,219 m², 9 beds + 2 pull-out beds, 4 bedrooms, last modernisation in 2016, space for 25 people indoors, city centre can be reached in a few minutes, support by experienced monument and castle service possible, purchase price € 12,900,000,-, HWB 232 fGEE 2.65Our general terms and conditions apply.
…By Annonceur International


This charming property includes a Ticino house with 6.5 rooms, a swimming pool, and an artificial pond, a 2.5-room independent rustic house spread over two levels, numerous storage rooms, and several adjacent agricultural plots. Main house: The house is spread over two floors and features spacious, bright rooms. It underwent significant renovations in 1993, followed by further modernization between 2017 and 2020, including updates to the kitchen, stove, boiler, and the installation of a photovoltaic system. Rustic house: The rustic house is also spread over two levels, with a loft-style bedroom and exposed beams. The living area features a spacious kitchen and a pellet stove. A large loggia at the entrance offers an ideal space for outdoor dining, complete with room for a barbecue. Systems and features: The property is equipped with modern, eco-friendly systems, including solar panels for the production of domestic hot water, with a 500-litre storage tank, which is also used to heat the pool water. Additionally, there is a 6 kWp photovoltaic system. The heating is provided by a pellet boiler, while the house also features a wood-burning stove for additional warmth. These systems make the property highly energy-efficient. Land and privacy: The large surrounding land ensures great privacy and tranquility, making it ideal for those seeking a peaceful lifestyle or needing space for pets. With 18,000 m² of agricultural land, the property offers numerous possibilities, including the option to convert it into a B&B, given its location and the overall atmosphere of the estate. Outdoor areas: The outdoor swimming pool, artificial pond, and stone pergola with a table and benches add charm to this already delightful property. The 180° panoramic view is spectacular, stretching from Lake Maggiore to the Bellinzona plain and up to the majestic peak of Mont Blanc. Detailed property description: Main house Ground floor: Entrance Large living room with direct access to the rear garden Dining room with open-plan kitchen and wood stove Hallway Guest bathroom Laundry room with direct access to the back of the house Stairs leading to the first floor First floor: Hallway with reading nook Large master bedroom with en-suite bathroom and access to the balcony Bathroom with bathtub Bedroom Small bedroom/study Rustic house Ground floor: Spacious loggia with barbecue area Living room with open-plan kitchen and pellet stove Stairs leading to the upper floor First floor: Loft-style master bedroom with exposed wooden beams Bathroom with shower Additional spaces: The property also includes numerous storage rooms, warehouses, cellars, animal shelters, and various agricultural plots. 6 external parking spaces are available. Ideal property for those who love nature and privacy!
…By Fontana Sotheby's International Realty


This elegant villa on the Zürichberg combines historical architecture, high-quality building fabric and modern living comfort in one of Zurich's most exclusive locations. Spacious, light-flooded rooms, impressive panoramic views over the city, a terraced garden on three levels and a separate granny apartment make this property an exceptional residence with the highest quality of living. For detailed information about this property, please visit our website.
…By Switzerland Sotheby's International Realty


In Losone, in a commanding position with open views of Lake Maggiore and Monte Verità, this villa bears the signature of Locarno architect Angelo Andina. This villa, with a gross floor area of 270 sqm on a 1,590 sqm plot, offers an unparalleled view from every room: each space opens onto a breathtaking landscape, embracing Lake Maggiore, Monte Verità, and the surrounding hills. At this altitude, a true sensory retreat is born — a place of harmony and well-being designed to rejuvenate body and mind. Comfort, Privacy, and Versatile Spaces The property is easily accessible thanks to an inclined lift connecting the private garage directly to the villa's entrance. The residence is spread over two living floors, plus a large basement level — ideal for creating an art studio, a luxury wine cellar, and a private wellness & fitness area. Outdoors, the swimming pool with solarium area and the spacious terrace with outdoor kitchen and grill create the perfect setting to enjoy spectacular sunsets, share convivial moments with friends and family, or simply relax in complete peace. The villa has been well maintained over the years but requires general refurbishment and systems upgrading, including replacement of the heating system. The generous living space offers great opportunities for renovation and customization to match the buyer's tastes and needs. Use as a second home is permitted.
…By Fontana Sotheby's International Realty


An authentic former stable, skillfully transformed into a charming, traditional Ticino home that retains all the charm of traditional architecture. The walls, partly made of stone, and the wooden beam ceilings—both exposed—lend character and authenticity to the rooms, creating a warm and welcoming atmosphere. Inside, past the arched entryway, you enter the dining room with a fireplace, the kitchen, and the spacious living room, from which you can admire the view of the valley all the way to Lake Maggiore. Upstairs, there are three bedrooms—one with an en-suite bathroom—a bathroom with a shower, and an additional room that can be used as a home office, a children's room, or a fourth bedroom. On the same floor are the pantry, laundry room, and drying area. Outside, the property opens onto a beautiful garden of approximately 1,000 m², a true haven of tranquility where you can fully enjoy every season. The highlight is the spacious barbecue area, enhanced by an imposing and distinctive stone fireplace—the ideal place to spend pleasant evenings with friends and family. The property features three parking spaces in the garage, with stairs leading directly into the house. The expansive green space, combined with the nearby woods, makes this property an oasis of peace and privacy—perfect for those who wish to live in close contact with nature without sacrificing the convenience of modern amenities. Rounding out the picture, a splendid unobstructed view of the valley and Lake Maggiore offers a panorama of rare beauty, capable of making every moment even more special. A home brimming with charm and authenticity, where tradition, nature, and quality of life blend harmoniously in a unique setting—ideal for raising your children in the best possible way or for spending unforgettable summer vacations. The house is adjacent to the Collina di Maia Forest Park which is the only forest reserve a stone's throw from an urban centre in the southern Alps: https://www.losone.ch/Parco-di-Maia-e-dintorni-dd578400 Suitable as a second home.
…By Fontana Sotheby's International Realty


Situated in an elegant and quiet residential area of Ascona, in a flat and strategic location, this modern house built in 2002 represents the perfect combination of living comfort, functionality and contemporary elegance. The property is spread over three living levels plus a large basement, offering generous and well-distributed spaces for the whole family. The ground floor entrance is through a welcoming atrium that leads to the bright living area. Here there is a modern kitchen, a practical guest service and a spacious living room with large openings to the private garden, creating a pleasant continuity between indoors and outdoors. A staircase elegantly placed between the kitchen and living room connects the various levels of the house. On the second floor is the sleeping area, consisting of a refined master bedroom with en suite master bathroom, two additional bedrooms and a second full bathroom. Going up to the upper level you reach an exclusive multifunctional space consisting of a large studio, a bathroom and a beautiful terrace of about 20 m², ideal for moments of relaxation or working in total tranquility. The basement offers additional and valuable accessory spaces: a large hobby room with direct access to the outside, a spacious wine cellar, laundry and technical room. The villa is equipped with modern comforts and current technologies, including air conditioning, fiber optic connection, provision for a charging station for electric cars and not from last four parking spaces, two of which are covered. This property harmoniously combines elegance, quality of life and a prime location in the heart of Ascona. An ideal solution for families looking for a refined main residence, perfect for fully experiencing the exclusive atmosphere of the village, participating in the region's many cultural and social events and discovering the incomparable natural beauty of Locarno and its lake. Secondary residence possible.
…By Fontana Sotheby's International Realty

Receive by email any new listing that may match your search criteria
Your criteria :
By validating this form, you accept the general conditions of use of Le Figaro Properties.
These agencies offer a selection of luxury properties vente at Breil/Brigels. Feel free to contact them for personalized assistance.
