Get early access to listings that match your criteria
Never miss an opportunity again. Our personalized alerts notify you instantly.

 English$ USD · m²


Casa Máscara Behind the gates of a small and peaceful community in Atascadero sits Casa Máscara, a home filled with character, warmth, and the timeless appeal of traditional Mexican architecture. From the moment you enter, the house feels welcoming. The spacious living room serves as the heart of the home, with windows that frame views of both the lush front patio and the beautiful rear courtyard, where the gentle sound of a fountain creates a sense of calm throughout the day. Natural light pours into every room, giving the home an airy and inviting atmosphere. The floor plan is designed for comfortable living and easy entertaining. The living room flows naturally into the formal dining area and kitchen, which includes a charming breakfast nook perfect for morning coffee or casual meals with family and friends. One of the home's most appealing features is its flexible layout. A spacious ensuite bedroom on the main level makes everyday living convenient, while upstairs you'll find the primary suite, complete with a private balcony overlooking the garden below. Two additional ensuite guest bedrooms provide privacy for family and visitors, and a lovely terrace offers a peaceful place to relax and take in views of the surrounding hillsides. Throughout the home, traditional details such as colorful tile, terracota floors and beautiful bóveda ceilings speak to the craftsmanship and architectural heritage that make San Miguel de Allende so special. A gated car garage and easy access to the outdoor spaces add to the home's practicality and comfort. Whether you're looking for a full-time residence, a lock-and-leave second home, or a place to enjoy extended stays in San Miguel, Casa Máscara offers a rare combination of space, charm, and tranquility in one of the city's established neighborhoods.
…By San Miguel Sotheby's International Realty


Casa Barranca A Sophisticated Jewel in the Heart of San Miguel de Allende Along one of San Miguel de Allende’s charming cobblestone streets and just a short walk from the iconic Parroquia, Casa Barranca is an outstanding residence that beautifully marries the elegance and sophistication of modern living and traditional Mexican colonial architecture. From the moment you step inside, the home reveals a world of refined craftsmanship, warmth, and character. Rich architectural details, inviting living spaces, and an effortless connection to the outdoors create an atmosphere that is both elegant and welcoming. A gracious entry parlor leads into the heart of the home: a light-filled living area and a beautifully appointed chef’s kitchen designed for both everyday living and effortless entertaining. Expansive west-facing windows span the length of the living space, bathing the interiors in natural light and framing breathtaking views of the lush garden beyond. At its center stands a magnificent Jacaranda tree believed to be more than 100 years old—a rare and extraordinary feature that lends the property an unmistakable sense of history and serenity. The kitchen is thoughtfully designed with both beauty and functionality in mind, offering generous workspace and high-quality finishes for culinary enthusiasts. Adjacent, the elegant dining room provides the perfect setting for intimate dinners or larger gatherings with family and friends. The primary suite is a peaceful retreat, featuring a spacious walk-in closet, an en-suite bathroom, and direct access to a terrace overlooking the verdant garden. A second guest bedroom with its own en-suite bath enjoys access to both the upper terrace and the rooftop terrace, creating inviting spaces to relax and take in San Miguel’s enchanting atmosphere. Across the beautifully landscaped garden sits a private casita, offering comfort, privacy, and independence for guests, extended family, or a dedicated creative workspace. Throughout the home, French doors and large windows invite abundant natural light while framing views of mature trees and San Miguel’s historic skyline . Every room feels connected to the beauty of its surroundings, creating an ever-changing play of light, texture, and color throughout the day. Casa Barranca is more than a home—it is a rare sanctuary that embodies the romance, charm, and timeless beauty of San Miguel de Allende. Offering privacy, elegance, and an exceptional location, this is a property designed for those seeking an authentic and sophisticated lifestyle in one of Mexico’s most celebrated destinations.
…By San Miguel Sotheby's International Realty


Just 15 minutes from San Miguel de Allende along the scenic Road to Jalpa, Finca Patanegra is a soulful 2-hectare retreat where the beauty of the countryside unfolds in every direction. Surrounded by the majestic Picacho hills, blooming cosmos flowers in spring, and dramatic maguey and agave plants, this enchanting property captures the authentic spirit of the Mexican campo. The charming two-story cottage offers an intimate and cozy living experience, with a kitchen, sitting area, and full bathroom on the main floor, and a peaceful bedroom upstairs. A separate artist studio creates the perfect space for creativity and inspiration. At the back of the property, a natural water hole attracts Canadian ducks during the season, while horses from the neighboring area roam freely, becoming the property’s natural gardeners. Ideal as an artist’s sanctuary, a romantic countryside escape, or a property with wonderful expansion potential, Finca Patanegra is a rare opportunity to embrace nature, tranquility, and authenticity just minutes from town. This property is being sold in Mexican Pesos. Price is USD is as reference only and it varies dependent on current Fix exchange rate USD-MXN.
…By San Miguel Sotheby's International Realty


A Warm and Welcoming Home in Viñedo San Francisco Casa Conejo is one of those homes you instantly feel comfortable in—the kind that invites you to slow down, gather together, and truly enjoy everyday life. Located in the contemporary vineyard community of Viñedo San Francisco, this single-story residence blends modern design with a genuine sense of warmth, making it ideal for family living, relaxed entertaining, and easy indoor-outdoor flow. Surrounded by views of vineyards, lavender fields, and olive groves, the home feels peaceful and grounded. It’s beautiful, practical, and thoughtfully designed for real life. The Home Single-Level Living: A comfortable and functional layout that works effortlessly for families, guests, and all stages of life. Four Bedrooms, Four En-Suite Bathrooms: Each bedroom offers privacy and comfort, perfect for family members or visiting friends. Open, Inviting Living Spaces: The beautiful kitchen, dining, and living areas connect naturally, creating a space that feels warm, social, and easy to live in. Seamless Indoor–Outdoor Living: Large doors open to a generous terrace, ideal for long lunches, casual dinners, or watching the kids play outside. Private Pool & Garden: A relaxed outdoor setting designed for enjoyment, perfect for sunny afternoons and family gatherings. Life at Viñedo San Francisco Living here means enjoying a lifestyle that balances modern comforts with a strong sense of community: A charming lakeside restaurant for casual meals and meet-ups A spa for wellness and relaxation A boutique hotel nearby—ideal for visiting family and friends More Than a House—A True Home Casa Conejo is about feeling at home. It’s a place where mornings are calm, afternoons are shared, and evenings are meant to be enjoyed together. Whether as a full-time residence or a comfortable retreat in San Miguel de Allende, this home offers warmth, ease, and a lifestyle that feels both modern and deeply personal. Schedule your private showing and come experience the welcoming spirit of Casa Conejo for yourself.
…By San Miguel Sotheby's International Realty


Casa Sunset, offering the endless views and serenity, a stunning contemporary new construction located in the prestigious gated community of Malanquín Golf Club. This architectural masterpiece boasts elegant design elements, such as hardwood floors, hand laid stone accents, and exposed concrete walls, complemented by expansive windows that frame breathtaking views of the surrounding landscape and presa. Offering complete privacy and creating the perfect ambiance for an unforgettable experience. The main floor features a luxurious guest bedroom with an en-suite bathroom, dressing room, and a charming window overlooking a tranquil stone garden wall. This floor also houses a powder room, a laundry area, and a spacious open-plan living area that seamlessly integrates the modern, fully equipped black kitchen with the inviting living and dining areas. Equipped with a air conditioning, gas fireplace, and access to a terrace with a barbecue area and jacuzzi, this space is ideal for entertaining while enjoying spectacular sunsets. Descending to the lower level, you'll discover a welcoming family room with a gas fireplace and garden views, as well as an interior garden visible from the main floor. This level also offers a guest bedroom with an en-suite bathroom and the sumptuous master bedroom, featuring another fireplace, a private terrace, a spacious boutique-style dressing room, and a tranquil bathroom overlooking the lush garden. Venturing further down, two levels below street level, an inviting back garden perfect for outdoor gatherings, children also offering space for adding a private poo. Residents of Casa Sunset enjoy the highest level of security with 24-hour manned gated entrance, surveillance and a variety of exclusive amenities upon joining the club, including swimming pools, a gym, golf, tennis courts, yoga classes, fine dining restaurants, and much more. Experience the ultimate expression of luxury living in San Miguel de Allende at Casa Sunset, where every day is a celebration of refined elegance and unparalleled tranquility. If you are looking for a community within 5 minutes of town, close to all things San Miguel - Casa Sunset is an amazing opportunity.
…By San Miguel Sotheby's International Realty


The architectural identity of Casa Guamúchil is rooted in material honesty and environmental responsibility. The residence was structuralized around a mature, native Guamúchil tree, bringing organic elements directly into the design. The home's facade features a celosía de barro, a handcrafted architectural element that acts as a passive solar filter. This ceramic lattice softens direct thermal impact and creates a dynamic play of light and shadow indoors while allowing for continuous cross-ventilation. Inside, exposed red brick walls pair with direct views and access to the shared green areas of Residencial Las Campanas. The main level is engineered with a strict adherence to universal accessibility, minimizing steps and restrictive thresholds. Upon entry, a central courtyard serves as both a natural light well and a passive cooling system that circulates fresh air through the wide hallways. The primary living area features a flexible layout that integrates the living room—anchored by a bioethanol fireplace—the dining space, and a chef's kitchen. The finishes rely entirely on raw, natural elements: stone, marble, and granite surfaces paired with high ceilings, solid wood custom cabinetry, and wood-paneled ceilings. The ground floor hosts the primary bedroom with a private walk-in closet, alongside a secondary bedroom. The upper level features a fully independent "Casita" (apartment) complete with a bedroom/studio, full bathroom, kitchenette, and private terrace. This independent structure delivers privacy for long-term guests, a quiet home office, or a separate rental unit. The exterior features a backyard garden landscaped with low-water native vegetation and a covered garage with parking for 3 vehicles. Environmental Engineering & Eco-Features: Sustainability is achieved through integrated mechanical systems rather than cosmetic trends: • Water Management: Dedicated rainwater harvesting and filtration system tied to a 15 m³ cistern, paired with a Biotar wastewater treatment plant. An independent 7 m³ city-water cistern brings total on-site water storage to 22 m³ (~5,800 gallons). • Thermal Systems: One 10-tube and one 15-tube solar water heater, backed by two Rheem tankless gas water heaters to minimize fossil fuel consumption. • Future-Proof Infrastructure: Pre-installed conduits for rooftop solar panels and a dedicated electric vehicle (EV) charging port in the garage. Premium Mechanicals & Equipment Included: • Kitchen Appliances: Teka 5-burner gas cooktop, built-in oven, ventilation hood, and a 13-place setting dishwasher. • Pre-Installations: Ready for mini-split AC units in 4 distinct zones, pre-wired for an intercom system, and connections for an alternative gas or electric fireplace. • Water & Gas Systems: ½ HP submersible pump, water pressure booster, 750-liter rooftop backup tank, and a 300-liter Tatsa LP gas tank. • Lighting & Access: 100% energy-efficient LED light fixtures included throughout the property and a permanent steel service ladder for roof access. El precio expresado en dólares americanos (USD) es solo de referencia. El precio final de compraventa se pactará en pesos mexicanos (MXN) de conformidad con la ley aplicable, utilizando el tipo de cambio oficial FIX publicado por el Banco de México vigente en la fecha de pago.
…By San Miguel Sotheby's International Realty


Elegant Country Estate with Pool, Paddle Tennis Court and Spectacular Mountain Views Casa Gallos is a beautiful family country estate with a Mexican colonial/campirano style, designed for relaxed living, entertaining and enjoying unforgettable mountain views. Located just 10 minutes from La Comer roundabout, this private residence offers easy access while preserving the feeling of a peaceful countryside retreat. The property welcomes you with a private entrance, ample parking, a circular driveway and a charming central fountain. Surrounded by beautiful desert landscaping native to the region, Casa Gallos offers a warm and authentic Mexican atmosphere. The outdoor spaces are ideal for enjoying spectacular sunsets, gathering with family and friends, or simply relaxing by the pool with open views toward the mountains. The main residence features high ceilings, cupolas, elegant cantera details, fireplaces and generous living spaces. The living room with fireplace, dining room, bar and covered portal create the perfect setting for entertaining or enjoying quiet moments at home. The spacious primary suite includes separate bathrooms for him and her, large walk-in closets and a whirlpool tub with breathtaking views. Two additional guest suites, each with beautiful cantera fireplaces, offer comfort and privacy for family and visitors. The kitchen is exceptionally large and fully designed for those who love to cook, host and entertain. It is ideal for preparing banquets, family gatherings and special celebrations, complemented by a generous pantry with abundant storage. For recreation, the property includes a game room with billiards and ping-pong tables, a beautiful swimming pool with mountain views and a paddle tennis court. Casa Gallos also offers service quarters and an independent garden-level casita with kitchen, living area and bedroom, ideal for additional staff, drivers, nannies or extra guests. The property also includes surplus land, offering excellent potential to expand the existing construction, add more bedrooms or create additional living spaces. Casa Gallos is sold fully furnished, decorated and with artwork included. Every detail has been carefully selected to create an elegant, warm and inviting home. A truly unique countryside residence — private, spacious and full of charm. An exceptional property that must be seen.
…By San Miguel Sotheby's International Realty


Casa Grande — A Landmark Centro Estate in the Heart of San Miguel de Allende Casa Grande sits proudly at the geographic heart of San Miguel de Allende, Mexico’s most beloved small city and a UNESCO World Heritage Site. Where colonial grandeur meets contemporary comfort, this exceptional Centro property was originally commissioned circa 1990 by Mexican historian and former Ambassador to the United Nations Luis Weckmann Muñoz. It was designed by renowned architect Carlos Cortez L. (Perito) and later thoughtfully updated by architect Fernando Vives G. (Perito). Set on a prominent corner lot along two leafy streets, Casa Grande offers approximately 721 square meters of land and 8,492 square feet of construction . The property is composed of two distinct yet connected residences: a gracious five-bedroom Main House with five full bathrooms and four half-baths, and an adjoining two-bedroom, two-and-a-half-bath Casita with an open kitchen–living room layout, its own garden, and a peaceful hermitage. With four separate street entrances, Casa Grande offers rare versatility for grand private living, multigenerational use, guest accommodations, or select residential-commercial possibilities. At the heart of the property is a magnificent central courtyard, framed by mature trees, colorful gardens, and broad stone patios. This enchanting outdoor space has hosted soirées for more than one hundred guests, while still feeling intimate and serene for everyday living. An Endless Pool and private spa deck bring wellness into the rhythm of daily life, and below, a flexible studio space may also serve as a two-car garage. Designed for generous entertaining, the home features a commercial-sized kitchen with Brazilian granite countertops, a separate dining room that has comfortably seated twenty, and a grand yet inviting sala ideal for gatherings with family and friends. A library, which may also serve as a downstairs bedroom, adds another layer of flexibility and refinement. Throughout the home, eleven gas fireplaces with granite mantels provide warmth, comfort, and timeless ambiance. From the grand foyer, a sweeping staircase leads to four privately situated bedrooms, including an approximately 55-square-meter primary suite . Above, nearly 400 square meters of rooftop terraces offer sweeping 360-degree views across San Miguel. From this extraordinary vantage point, the eye travels over the iconic gardens of the Rosewood Hotel toward the Parroquia, Jardín, Parque Juárez, Instituto Allende, and Bellas Artes—all within an easy, flat stroll. Begin the day with sunrise over Cañada de los Aguacates and end it with sunset over Cañada de la Virgen and the distant Sierra Madre. For the buyer seeking a premier Centro location, exceptional construction, expansive indoor-outdoor living, and a rare combination of elegance, scale, and flexibility, Casa Grande delivers—beautifully. *USD prices are shown for reference. The purchase price will be reflected in Mexican Pesos in accordance with applicable law using the official FIX exchange rate on the date of payment.
…By San Miguel Sotheby's International Realty


"Casa Amable" is an excellent choice for those seeking comfort, privacy, and a prime location. Situated in a gated community of just 10 homes on a quiet cul-de-sac, the property offers peace of mind and security—only a 10-minute drive from downtown. Its location strikes the perfect balance: close enough to enjoy the city's amenities, yet far enough from the noise and traffic. The neighborhood is a harmonious mix of full-time foreign and Mexican residents, creating a welcoming and stable community. Flooded with natural light, Casa Amable features spacious interiors, an open-concept layout, and a double-height living room that opens onto a terrace and a generously sized garden. The gourmet kitchen includes granite countertops, and the home offers three bedrooms—two of them master suites—three full bathrooms, and two half-baths. The main floor includes a large master bedroom with a gas fireplace, ceiling fan, and direct access to the garden. The two upstairs bedrooms, including a second master, each have full bathrooms, fireplaces, closets, and access to a covered terrace with large windows. Additional amenities include a laundry area and an internal staircase leading to a rooftop terrace with panoramic views of the mountains, Malanquin Golf Club, and stunning sunsets. Casa Amable offers all the features of a modern home: 4 gas fireplaces Ceiling fans in every room Sprinkler irrigation system Water pressure system (hydro pneumatic) Electric garage gate Water purification system Excellent plumbing and electrical installations. INCREDIBLE INVESTMENT OPORTUNITY!!!! *Render Notice: The renderings shown are conceptual visualizations created to inspire and illustrate the potential of the property. They do not depict the property in its current condition and may include design elements, furnishings, finishes, landscaping, and architectural features that are not included or may differ from any future construction. Buyers are encouraged to verify all property details independently NOTE; USD prices are shown for reference. The purchase price will be reflected in Mexican Pesos in accordance with applicable law using the official FIX exchange rate on the date of payment.
…By San Miguel Sotheby's International Realty


Cleviá Autograph Collection Residences & Hotel Located in San Miguel de Allende—one of the most recognized and sought-after destinations worldwide—this development represents a rare opportunity to acquire a real estate asset backed by international standards and operated by Marriott International. More than a residence, Cleviá is an investment structure designed to generate value on two fronts: sustained appreciation and operational income. In a market where most properties compete on location, Cleviá positions itself from a different perspective: brand, architecture, and international operation. Its integration into a professionally managed rental program allows owners to capitalize on the destination’s consistent demand without assuming the complexity of day-to-day operations, placing the property within a system that prioritizes occupancy, guest experience, and profitability. The project, conceived by Víctor Legorreta, introduces a key differentiator in a market saturated with generic products. Here, architecture is not decorative—it is an asset. The aesthetic coherence, spatial design, and visual identity elevate perceived value for both end users and the resale market. Unlike individual properties, where performance depends entirely on the owner, Cleviá offers a structured approach that combines personal use with efficient commercial exploitation, aligned with current global real estate investment trends. This translates into greater liquidity, broader international exposure, and access to a wider demand base—particularly within the high-net-worth foreign buyer segment. From a strictly financial perspective, Cleviá stands as a balanced asset: an estimated annual appreciation of 8% to 11%, combined with rental income in a well-established tourism market, yields an attractive return with minimal operational friction. This is not a product for those seeking only character or tradition. It is for those who understand that contemporary luxury implies efficiency, global positioning, and the ability to generate income without direct involvement. $ 10,990.000 PESOS
…By San Miguel Sotheby's International Realty


Casa Respiro is ideally located in one of the most desirable areas within the prestigious Ventanas de San Miguel Golf & Resort Club. This beautiful soft-contemporary home offers a serene and refreshing atmosphere, enhanced by subtle craftsmanship details and thoughtful design. The main level features an open-concept living and dining area that flows seamlessly into the kitchen and out to a charming breakfast terrace—perfect for relaxed mornings. Also on this floor is a convenient guest or service bedroom that can easily function as a home office, connected to the laundry room and kitchen for practical everyday living. Upstairs, the primary suite includes a walk-in closet, en-suite bathroom, and a private balcony with stunning views of the surrounding hills. Two additional bedrooms complete this level: one with closet space and a full bathroom, and another with its own bathroom that also serves the cozy TV/family room. A final staircase leads to the rooftop terrace, where sweeping panoramic views stretch from La Presa to the iconic skyline of San Miguel de Allende’s Centro—an ideal setting to enjoy sunsets and the peaceful surroundings of this exceptional community. This property is being sold in Mexican Pesos. USD amount reflected on the website serves as reference only and is dependent on USD-MXN Fix Rate exchange.
…By San Miguel Sotheby's International Realty


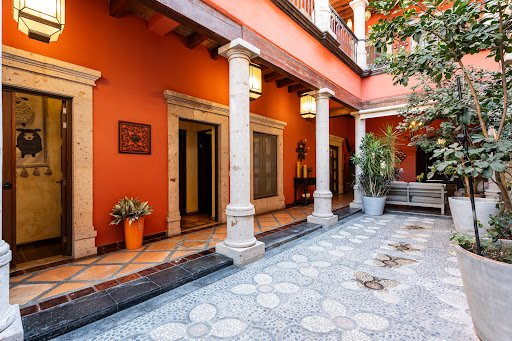
Casa Centro is ideally situated on Hidalgo Street , one of the Historic Center's most iconic and charming streets, just two blocks from the Jardín Principal . From this exceptional location, the city's most celebrated cultural, culinary, and artistic attractions are all within an easy walk, including renowned art galleries, acclaimed restaurants, Fábrica La Aurora , the artisan market, museums, Bellas Artes, boutiques, cafés, and San Miguel's vibrant plazas. This exceptional residence offers something truly rare: the opportunity to live in the heart of San Miguel de Allende's Historic Center while enjoying privacy, tranquility, and generously proportioned spaces designed for gathering, relaxing, and entertaining. The property features six bedrooms and seven bathrooms , thoughtfully distributed between the main and second levels to provide comfortable everyday living while accommodating family and guests with ease. Three bedrooms are located on the main floor, while the remaining three occupy the upper level, each equipped with air conditioning. The home's layout creates a seamless connection between indoor and outdoor living spaces, enhancing the sense of openness throughout. From the moment you enter, the residence exudes warmth and timeless character. Saltillo-style tile floors, exposed wooden beam ceilings, hardwood flooring in the dining room and bedrooms, and handcrafted wood doors and windows framed with cantera stone beautifully reflect the architectural heritage and enduring charm of San Miguel de Allende. The open-concept kitchen flows effortlessly into the dining and living areas, creating an inviting space for entertaining family and friends. Large doors open onto the beautifully landscaped garden, where a swimming pool, jacuzzi, and elegant fountain create the heart of the home—an ideal setting for enjoying San Miguel's celebrated climate, hosting memorable gatherings, or simply relaxing in complete privacy. The residence also features two outdoor kitchens with built-in grills , thoughtfully designed for effortless al fresco living and entertaining. Designed for both everyday comfort and entertaining, the home also offers three terraces , a rooftop terrace with breathtaking panoramic views , and a spacious game room, making it perfectly suited for families, multi-generational living, or extended stays. Every detail has been thoughtfully finished, tastefully decorated, and beautifully furnished, allowing the residence to be enjoyed immediately. In terms of infrastructure and amenities, the home is fully equipped for both private enjoyment and luxury vacation rentals. It features five water heaters, a cistern, an alarm system, and staff quarters, providing exceptional functionality, comfort, and peace of mind. Although located just steps from the Historic Center's finest restaurants, cafés, galleries, boutiques, museums, and cultural landmarks, the property enjoys a peaceful residential setting that offers a welcome retreat from the area's busiest streets. It perfectly captures the essence of San Miguel de Allende—history, art, gastronomy, and an unparalleled lifestyle—all just outside your front door. With a proven rental history, Casa Centro is equally compelling as a full-time residence, an elegant second home, or a high-performing investment property. Opportunities to acquire a home of this scale, quality, and location within San Miguel's Historic Center are exceptionally rare. NOTE: USD prices are shown for reference only. The purchase price will be reflected in Mexican Pesos , in accordance with applicable law, using the official FIX exchange rate in effect on the date of payment.
…By San Miguel Sotheby's International Realty


Casa Coloquios | Warm Tuscan-Inspired Family Living in El Mirador, San Miguel de Allende Set in the peaceful, semi-rural neighborhood of El Mirador, Casa Coloquios offers the perfect balance between countryside tranquility and everyday convenience—just a short drive from the heart of San Miguel de Allende. Known for its larger properties and relaxed atmosphere, El Mirador is ideal for those seeking space, privacy, and a more laid-back, family-oriented lifestyle. Designed as a true family home, this inviting Tuscan-style residence blends timeless architectural details with comfortable, functional living. The home features four bedrooms , including a bedroom on the main level , ideal for guests, extended family, or flexible everyday use. Throughout the home, beautiful Palo de Rosa woodwork brings warmth and character, from custom doors and built-in cabinetry to hardwood floors in the main living areas and bedrooms—creating a sense of craftsmanship that feels both elegant and welcoming. The heart of the home is a well-appointed kitchen with high-end appliances , seamlessly connected to the dining area. A series of arched doorways and windows open onto a charming terrace, encouraging an easy indoor-outdoor flow that’s perfect for daily living as well as relaxed entertaining. Outdoors, the home truly comes to life. The terrace, complete with a distinctive Uruguayan-style grill , is ideal for weekend barbecues, family meals, and gathering with friends. Beyond, a lush garden filled with mature trees, lavender, and rosemary provides a safe and beautiful space for children to play, pets to roam, or simply to unwind and enjoy the natural surroundings. Adding to the home’s versatility, a detached studio with its own entrance offers endless possibilities—whether as a home office, creative space, playroom, or easily converted into a guest casita. Practical features enhance everyday comfort, including solar panels that power the home , offering both energy efficiency and long-term savings. Property Highlights • Located in El Mirador , a quiet, semi-country neighborhood with a family-friendly feel • Tuscan-style home with warm, inviting design • 4 bedrooms, including main-level bedroom • Custom Palo de Rosa wood details throughout • Functional kitchen, dining, and living areas • Seamless indoor-outdoor living with terrace access • Uruguayan-style grill ideal for family gatherings • Expansive garden perfect for children, pets, and outdoor living • Detached studio / office / guest casita potential • Solar-powered home for efficiency and sustainability • Ideal for full-time living, families, or those seeking space and tranquility
…By San Miguel Sotheby's International Realty


Charming Two-Level Residence with Rooftop Terrace Near Centro San Antonio | San Miguel de Allende Perfectly positioned on the edge of Centro, within the sought-after neighborhood of San Antonio, this beautifully designed residence offers an exceptional blend of timeless colonial character and contemporary comfort. Just a short stroll to the Jardín Principal, Ancha de San Antonio, and the vibrant San Juan de Dios market, the home delivers both walkability and tranquility—an increasingly rare combination in San Miguel de Allende. From the moment you arrive, a welcoming entry patio with a cantera fountain sets a serene tone, leading into a thoughtfully curated interior where natural light, refined finishes, and seamless indoor-outdoor living define the experience. Main Level The ground floor unfolds with an open-concept kitchen, living, and dining area—perfectly suited for both everyday living and entertaining. Marble floors, granite countertops, and a handcrafted cantera fireplace lend warmth and sophistication. This level also features a guest bedroom with built-ins and a separate full bath, along with a second charming patio anchored by a fountain, creating a peaceful retreat within the home. A covered garage with automatic opener, laundry room, and direct kitchen access add to the home’s functionality. Upper Level A graceful cantera staircase leads to the second floor, where a cozy TV room with bóveda ceilings and cantera detailing creates an inviting gathering space. This level also offers a spacious guest suite with en-suite bath, as well as a generously sized primary suite featuring double sinks and thoughtful design elements throughout. A flexible den or office space with terrace access completes this level. Rooftop Living Crowning the home is a spectacular rooftop level with multiple terraces, a pergola, outdoor sink, and powder room. From here, enjoy sweeping views of San Miguel’s iconic skyline, including the Parroquia—an ideal setting for sunset gatherings or quiet evenings under the stars. Design & Finishes Elegant materials and artisanal details are present throughout, including marble flooring, granite surfaces, iron-framed windows, rich wood doors, cantera accents, and select bóveda ceilings—creating a home that feels both timeless and effortlessly livable. Location Highlights Just steps to Centro Histórico Less than 10 minutes to the Jardín, Parroquia, and top restaurants Walking distance to Ancha de San Antonio, Rosewood Hotel, and Sterling Dickinson 10 minutes to San Juan de Dios Market 20 minutes to City Market * Render Notice: The renderings shown are conceptual visualizations created to inspire and illustrate the potential of the property. They do not depict the property in its current condition and may include design elements, furnishings, finishes, landscaping, and architectural features that are not included or may differ from any future construction. Buyers are encouraged to verify all property details independently. Some photos for this listing are AI enhanced.
…By San Miguel Sotheby's International Realty


Welcome to Casa del Parque, a beautifully light-filled home in San Miguel de Allende, featuring three bedrooms, each with its own en-suite bathroom. One bedroom is conveniently located on the main level, making it ideal for single-level living for those seeking accessibility. Upon entering the property, you are welcomed by a spacious living room with double-height ceilings and gallery-style walls, perfect for displaying art. The open-concept layout seamlessly connects the living and dining area, creating an inviting space for both everyday living and entertaining. A powder room off the living area adds convenience for guests. The generous kitchen is thoughtfully designed, offering abundant counter space, ample storage, and windows that overlook a charming private patio. A breakfast bar connects the kitchen to the dining and living areas, enhancing the home’s flow and making it ideal for entertaining. The back patio provides a peaceful setting to enjoy your morning coffee, with ample space to incorporate lush greenery and create your own private outdoor retreat. On the second floor, the primary bedroom features a versatile space ideal for a home office or reading nook, a spacious closet, and a ceiling fan for added comfort. A secondary guest bedroom, also with an en-suite bathroom and generous closet space, is located on this level. The third floor features the laundry area and an expansive rooftop terrace that spans the entire footprint of the home. From here, enjoy park views, as well as stunning mountain views and sunset views. On the opposite side, the terrace offers charming views of the town and the Parroquia, making it a perfect space for outdoor living and entertaining. A powder room on this level adds additional convenience. Additional features include a carport with automatic doors and a functional layout ideal for full-time living or as a vacation home or investment property. The home is offered unfurnished, providing a blank canvas to design and personalize your dream home in San Miguel de Allende.
…By San Miguel Sotheby's International Realty


Refined Living in San Miguel de Allende, Just 8 Minutes from Downtown Welcome to Aura San Miguel, an exclusive boutique enclave of just 22 luxury residences, thoughtfully designed for those who seek privacy, elegance, and a refined lifestyle, only an 8-minute drive from the historic center of San Miguel de Allende, a UNESCO World Heritage Site and consistently ranked among the Best Cities in the World by "Travel + Leisure". Indulge in resort-inspired amenities curated for elevated living, including beautifully designed swimming pools, lush recreational spaces, tranquil reading lounges, a sophisticated multipurpose salon, and valet parking every detail crafted to enhance comfort and convenience. Each residence is a showcase of modern elegance, featuring expansive floor-to-ceiling windows, soaring ceilings nearing 10 feet, and premium SPC wood flooring that bathes interiors in natural light while creating a warm, serene ambiance. All homes are thoughtfully designed on a single level, offering 2 bedrooms and 2 full bathrooms, ideal for effortless living, comfort, and long-term convenience. Designed with both luxury and functionality in mind, homes are built with high-performance thermal insulation, fully integrated air conditioning, spa-style rain showers, and bespoke kitchens appointed with quartz countertops, top-tier electric appliances, and soft-close cabinetry. Optional smart-home enhancements, including pre-wiring for entertainment systems and full home automation offer seamless control and contemporary ease at your fingertips. Aura San Miguel is more than a residence, it’s a lifestyle. Set within one of Mexico’s most vibrant cultural destinations, where world-class dining, art, festivals, and colonial charm come together, this is where elevated living meets timeless beauty. Come home to Aura San Miguel, where luxury feels effortless. Prices starting $5´399,000 to $6¨399,000 mexican pesos, this prices depends on the size of the lot.
…By San Miguel Sotheby's International Realty


Nestled in the picturesque hills of San Miguel de Allende, Colonia Independencia is a true hidden gem. This soft contemporary home offers a luxurious retreat with stunning panoramic views. Offering 2 bedrooms with ceiling fans, custom closets bothwith ensuite bathrooms, interior parking, a garden, and extensive rooftop with ultimate privacy. This recent build includes many custom features; hand Venetian plaster wall treatments, custom cabinetry, AC Split in the main living area, brand new appliances, solid wood doors, whole house water filtration system, custom blinds, and screened windows for evening breezes. The first-floor bedroom offers an enormous soaking tub and separate shower with private entrance from the garden, a separate, independent first-floor laundry room with space for an art studio, extra storage or home office that opens to the garden. The expansive windows flood the home with natural light, highlighting the exquisite details and high-end finishes throughout. Casa Mojica's sleek and modern design seamlessly blends indoor and outdoor living spaces with a massive roof-top terrace where you can enjoy al fresco dining or simply relax and take in the breathtaking views of the surrounding landscape. Don't miss your chance to own this one-of-a-kind property in one of Mexico's most beloved destinations. Independencia is one of the last colonias walking distance to the city center that offers incredible bang for your dollar! ** Large adjacent lot next door available as well (great for family compound!)
…By San Miguel Sotheby's International Realty


Located just two blocks from the vibrant Ancha de San Antonio, Casa Nueva Aventura is an extraordinary residence in the highly desirable Colonia Guadiana neighborhood. With rare dual street access from both Gorrion and Moras, this home offers unmatched convenience, privacy, and architectural distinction. Key Highlights 1. Spacious & Versatile Layout: Four floors connected by both a wide staircase and a comfortable three-person elevator. Multiple rooms can easily adapt to bedrooms, offices, or entertainment spaces—offering flexibility for any lifestyle. 2. Elegant Finishes: Beautiful artisan tilework, handcrafted cantera fireplaces (dual gas/electric), granite and onyx accents ,warm-wire heated floors, and high-end fixtures throughout. 3. Chef’s Kitchens: A large, fully appointed first-floor kitchen with luxury appliances, heated floors, and custom tilework; plus a third-floor entertainment kitchen with outdoor BBQ and patio dining space. 4. Exceptional Outdoor Living: Covered patios, a high-ceiling courtyard with fountain, and expansive rooftop terraces capture panoramic views of San Miguel de Allende, from Centro’s skyline to the surrounding hills. 5. Modern Comforts & Technology: Zoned electrical systems, CAT6 cabling, whole-house WiFi, motion sensors, and a comprehensive security system with video surveillance (front and back street view video). 6. Private Retreats: The principal suite includes three closet areas with floor to ceiling high end wooden closets, two spa-like bathrooms with large connected showers and sinks, heated floors, heated towel bars, and a spacious makeup and dressing area. Additional bedrooms are equally refined, each with en-suite baths. Additional Features Butler’s pantry, laundry with storage, and ample built-ins throughout. Extra refrigerator and freezer with storage areas between Butler’s pantry and garage. Rooftop entertainment spaces with covered patio, buffet wall, and breathtaking views.Enclosed garage. Dual hot water, water softener tank and quadruple stage water filtration system. Separate water storage area with available whole house reverse osmosis (RO) treatment. Electric controlled window blinds throughout the house, remote controlled celling fans. High end Toto toilets – two configured as Bidets. A Home of Craftsmanship & Comfort From the Talavera tile entryway to the panoramic rooftop vistas, Casa Nueva Aventura blends traditional San Miguel artistry with modern comforts. Whether you’re seeking a full-time residence or a luxury retreat, this property offers the best of both worlds in one of the city’s most prestigious neighborhoods.
…By Querétaro Sotheby's International Realty

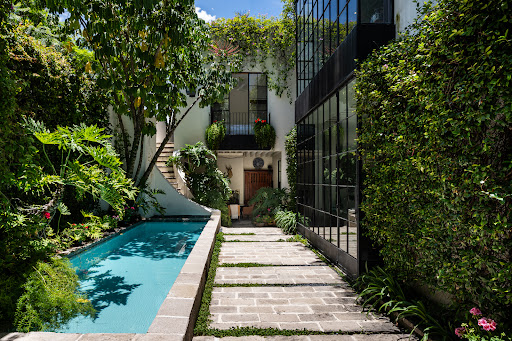


One- of - a Kind A unique, jewel box villa nestled in a lush secret oasis in the premier corner of Historic Centro, Casa Lala reflects the architectural charms of Mexico, but never nods to cliches. Industrial steel and glass doors soar to high beamed ceilings and flood the house in light. Hand plastered walls reflect craftsmenship of native artisans. Surprise glass floor balconies, windows in showers and a miniature boveda ceilings emerge unexpectedly. Quality of workmanship is evident throughout in the many details that take time to be discovered. Designed by Rela Gleason and featured in Elle Decor, the home is being offered turn key fully furnished and equipped. Fine antiques, original commissioned art, custom furnishings and a grand piano are eye candy, but comfort and functionality are not sacrificed. A gourmet kitchen with a dining alcove and fireplace overlooks the courtyard with swimming pool and spa. 7 additional fireplaces (3 woodburning) add charm and warmth to each of the three air-conditioned bedroom suites with travertine bathrooms, the indoor salon, outdoor lounging sala, dining sala, and roof terrace. A powder room is conveniently located on the ground floor and staff quarters with 1/2 bath, lockable storage closets and laundry facilities are housed in the full basement. Sculptural staircases rise to the second floor. One accesses the guest suite for a separate lockable entrance. An elevator services each floor from basement to roof terrace with wet bar. Sunset views over surrounding gardens and treetops delight year round in secluded privacy. The house neighbors private gardens beautifully maintained. Casa Lala is for a very discerning client seeking something out of the ordinary. Located in the finest area of Centro it is completely private and secure, behind a colonial entry portal on the Parque Juarez, in addition to it’s own front walled facade. A full time Velador maintains the peaceful cobbled lane lined with Jacaranda trees. The bustle of San Miguel street life does not intrude and parking your car is not an issue. An HOA administers the privada. Quiet, discrete, immaculate, and so very special there will never be another like this sparkling gem. Ready to move in. Bring your toothbrush.
…By San Miguel Sotheby's International Realty


PRICE: $19,990,000 MXN Country Estate for Sale in San Miguel de Allende Experience the perfect blend of rustic charm and modern luxury at Villa Los Olivos, an exceptional 3.86-acre country estate in Cieneguita, a convenient 15-minute drive from the heart of San Miguel de Allende. This extraordinary off-grid luxury property offers privacy, security, and timeless beauty for those seeking a peaceful country lifestyle close to one of Mexico’s most celebrated colonial towns. The estate features a main residence with 3 bedrooms and 3.5 bathrooms, completely remodeled to U.S. standards with new plumbing and electrical, along with three private guest casitas, each featuring full kitchens and en-suite bathrooms. A dedicated watchman’s casita provides added security and convenience, making this a move-in-ready compound ideal for family compounds, boutique retreats, or equestrian living. Arriving through the automated main gate, visitors are welcomed by a tree-lined driveway bordered with ash trees and enhanced with security cameras and intercom access. Nature lovers and hobby vintners will delight in the private vineyard filled with Cabernet, Syrah, and table grapes, framed by fragrant rosemary and blooming rose borders. The property also includes over 40 olive trees and multiple fruit trees—apple, fig, peach, cherry, citrus, and pomegranate—offering a true farm-to-table lifestyle in the heart of San Miguel’s countryside. For horse enthusiasts, the flat terrain, open layout, and ample acreage make this property ideal for creating stables, paddocks, or riding trails. The fertile land and existing irrigation support easy adaptation for equestrian facilities, allowing horses to roam freely in a safe, serene environment surrounded by vineyards and nature. The main home combines elegance and comfort, featuring a stone fireplace, gourmet chef’s kitchen with top-of-the-line appliances and custom cabinetry, and a spacious great room that opens to mountain views. Outdoor living shines with an expansive patio, pizza oven, and a 74-foot lap pool that captures stunning sunsets over the distant hills. The master suite offers a full spa bath with a wet room shower and soaking tub, while a second-floor rooftop terrace delivers breathtaking 180-degree views of the San Miguel countryside. Designed for sustainability and independence, Villa Los Olivos can operate fully off the electrical grid, with backup CFE power, a legal private well, and a multi-stage water filtration and softening system. Offered furnished with select exclusions, Villa Los Olivos is a rare opportunity to own a fully sustainable country estate—perfect for those dreaming of country living, vineyard ownership, or equestrian life near San Miguel de Allende. Seller financing available
…By San Miguel Sotheby's International Realty


Located within the Zirándaro Residencial Golf, this modern house offers generous spaces, abundant natural light, and a contemporary design crafted for comfort, privacy, and effortless everyday living. Built on a 255 m² lot with 480 m² of construction, the home stands out for its clean architecture, high-quality finishes, and beautifully integrated spaces. On the main level, the dining area connects seamlessly to a spacious and functional kitchen featuring fine carpentry, granite countertops, and a built-in breakfast nook. Floor-to-ceiling sliding doors open to the patio, creating a perfect indoor–outdoor flow. This level also includes the primary bedroom with a walk-in closet, full bathroom, and a steam-sauna shower—an ideal touch for wellness at home. The second floor offers three versatile bedrooms, one of which works perfectly as a study or home office, all with excellent natural light and contemporary design. The third level features a generous rooftop terrace with a bar, wine rack, and jacuzzi—an ideal setting for sunsets, partys, gatherings, or relaxed evenings. The home is equipped with solar panels, a kitchen water-filtration system, electric blinds, and minisplits in all bedrooms, plus an additional unit for the kitchen and dining area. Just 70 meters from the community Clubhouse, residents enjoy green areas, playgrounds, and recreational spaces. A brand-new residence that blends modern design, functionality, and a privileged location within one of San Miguel de Allende’s fastest-growing residential communities.
…By San Miguel Sotheby's International Realty


Casa Macias is a charming three bedroom and two and a half bathroom home located in the center of San Miguel de Allende, ideally located half way between the Jardin and La Aurora Art and Design Center. The first floor has a cozy living room with a large fireplace. The living room is framed by beautiful arches which separate it from the dining room. A lovely interior patio with beautiful glass and iron doors off of the living areas are perfect for dining "al fresco" or reading a book. A beautiful cantera niche crowns this space perfectly. The kitchen has a lovely tile backsplash and nice storage. This floor is completed by a half bathroom. On the second floor there are two bedrooms with a shared Moroccan-style bathroom or these could also be a guest bedroom and an office space. The third floor has a bedroom with en suite bathroom tiled with Dolores Hidalgo talavera tiles. This bedroom has access to the beautiful covered rooftop terrace surrounded by potted plants.
…By San Miguel Sotheby's International Realty


Located in an established neighborhood filled with rich traditions, pride in homeownership, and a blend of locals and expats, this newer modern home combines design, functionality, and luxury. Situated on a large corner lot, it offers thoughtfully designed spaces that are perfect for living, entertaining, or some extra income. Layout and Features: Main House Ground Floor: A newly renovated kitchen featuring an elegant black marble waterfall countertop and full backsplash. A spacious yet cozy living room with a gas fireplace clad in Cantera stone, ideal for gatherings or relaxation. A convenient half-bath / powder room with a Cantera sink, plus an oversized combination laundry and pantry room. An inviting central patio with natural light, outdoor dining, and living spaces, lush gardens, and a beautiful stone wall. Main House Upper Floors: Two spacious bedrooms, each with its own private bathroom for ultimate comfort and walk-in closets. A large rooftop terrace with included outdoor furniture offers breathtaking panoramic views of the city and stunning sunsets. Pool and Guest House: A spectacular first-floor indoor pool, heated by both solar panels and natural gas options, is ideal for year-round enjoyment, water therapy, or hosting incredible parties. A well-equipped second floor casita, currently used as a combined game room and guest space, can host family or friends, or serve as a private guest suite. This versatile unit can be an independent apartment, offering rental income potential, with a separate electric meter and gas tank, laundry hook-ups, and direct street access. Additional Details: Fully furnished with custom-made wooden furniture and built-in closets. Solar panels installed, ensuring significant savings on electricity costs. This meticulously maintained property is a unique blend of style, sustainability, and versatility, located in a strategic and thriving area, and only 7-10 minute walk to Centro. Don’t miss the opportunity to see it for yourself!
…By San Miguel Sotheby's International Realty


Located in the heart of San Miguel’s historic Centro, Casa Firenze is the home you have been looking for! Thanks to its enviable location on the corner of Terraplén and Jesús, everything is conveniently located within walking distance. This charming property boasts traditional colonial architecture and is laden with timeless high-quality materials such as wood, stone and iron. The home features a primary bedroom with an en suite bathroom and two additional bedrooms which share the second full bathroom. One of these bedrooms has a loft area which currently serves as a den and office space, and the second bedroom has a door which opens up to the central patio. The cozy living room is perfect for entertaining and features high ceilings and abundant natural light. The dining room, adjacent to the galley style kitchen, opens up to a beautiful central patio with fountain. The tiered rooftop terrace, accessed from the central patio, boasts multiple sitting areas, views of the Parroquia and Centro, and is perfect for enjoying a glass of wine or margarita at sunset. This lovely gem is sold fully furnished with some art exclusions. Make an appointment to see Casa Firenze today!
…By San Miguel Sotheby's International Realty


Located within the exclusive gated community of Privada Los Patios in Mesa de Malanquín, Casa Deleite is much more than an elegant residence—it offers a lifestyle where peace of mind, privacy, and tranquility are part of everyday living. An intimate enclave of just eight homes, Privada Los Patios has earned a reputation over the years for its exceptional sense of trust and care for its residents. Its professional security operates 24 hours a day, 365 days a year, supported by an HOA that values and invests in its team. As a result, the same security staff has been serving the community for more than eight years, creating a rare level of familiarity, trust, and continuity. More than security personnel, they are an integral part of daily life within the community. They know the homeowners, residents, and their guests, receive deliveries, assist with luggage, and are always willing to help whenever needed. Their discreet and genuine attention resembles that of a private residential concierge, where true security is built through people, commitment, and a strong sense of community. Within this exceptional setting lies Casa Deleite, an impeccably maintained residence offering 4 bedrooms, 4 full bathrooms, and a half bath. The spacious primary suite, conveniently located on the main level, enjoys direct access to the garden and terrace, creating the perfect setting to begin each day with a cup of coffee while taking in the peaceful views of the Allende Reservoir and the Sierra de Los Picachos. The heart of the home is its expansive open-concept living area, where the kitchen, dining room, and living room flow seamlessly together, creating an ideal space for entertaining or enjoying family life. Abundant natural light fills the interiors and extends effortlessly into the garden, enhancing the home's warmth and spaciousness. This level also features a thoughtfully designed service area with a generous staff bedroom, full bathroom, laundry room, and private patio. Upstairs, a comfortable family room provides a welcoming second living area, flanked by two spacious guest bedrooms, each with its own en-suite bathroom and walk-in closet. One of the bedrooms also enjoys a private terrace. The experience continues on the rooftop terrace, designed to showcase some of San Miguel de Allende's most spectacular sunsets. Its fully equipped outdoor kitchen with grill creates the perfect setting for entertaining, al fresco dining, and unforgettable gatherings with family and friends. Residents also enjoy thoughtfully designed amenities, including a fitness room, a yoga and meditation space, and a shared gathering area, all within a privileged location just five minutes from City Market, twelve minutes from the Historic Center, and with immediate access to the Libramiento. With an exceptional floor plan, inviting living spaces, open views, and a community distinguished by its tranquility, attentive service, and genuine sense of belonging, Casa Deleite offers one of the most complete and exclusive residential experiences in San Miguel de Allende. As an added value, the sellers are including one full year of HOA dues, equivalent to MXN $7,000 per month, with the purchase of the property. This property is offered in Mexican Pesos. USD price serves as reference, and it varies dependent on USD-MXN Fix exchange rate.
…By San Miguel Sotheby's International Realty
'%20stroke='%23DDAA3A'%20stroke-width='1.909'%20stroke-linecap='square'%20stroke-linejoin='bevel'/%3e%3c/svg%3e)
Receive by email any new listing that may match your search criteria
Your criteria :
By validating this form, you accept the general conditions of use of Le Figaro Properties.
These agencies offer a selection of luxury properties vente in Guanajuato. Feel free to contact them for personalized assistance.