The agencies at Atotonilco
These agencies offer a selection of luxury properties vente at Atotonilco. Feel free to contact them for personalized assistance.

 English$ USD · m²


Casa Rancho Las Garitas is an extraordinary country residence located within R ancho Las Garitas , an exclusive community of just 19 homesites, each spanning approximately one hectare. Surrounded by the natural beauty of the San Miguel countryside and adjacent to Atotonilco—home to its historic UNESCO World Heritage Sanctuary—the property is approximately 20 minutes from San Miguel de Allende. With 675 square meters of construction set on 10,000 square meters of land , Casa Rancho Las Garitas was conceived as a private retreat—a place to step away from the pace of urban life and reconnect with nature. Much of the expansive property remains in its natural state, preserving the native flora and fauna of the region while creating an exceptional sense of privacy, tranquility, and openness. The architectural concept is both thoughtful and compelling: rather than imposing itself upon the landscape, the home becomes part of it. The design responds carefully to the natural topography and surrounding views, dividing the residence into distinct volumes connected by a continuous flow throughout the property. Corridors, courtyards, and open spaces create an ongoing dialogue between architecture and nature, making the landscape an integral part of everyday life. Casa Rancho Las Garitas strikes a beautiful balance between contemporary architecture and Mexican tradition , incorporating materials characteristic of the region into spaces that feel modern, warm, and sophisticated. The interior layout thoughtfully separates the home's social spaces from its private sleeping quarters. An elegant central corridor leads to two distinct wings. On one side, a comfortable sitting room with kitchenette serves three bedrooms, including the spacious primary suite. The opposite wing features a second sitting area with kitchenette and two additional bedrooms. This unique configuration provides privacy and independence between the different areas of the home, making Casa Rancho Las Garitas exceptionally versatile—ideal for hosting family and friends, enjoying as a multigenerational residence, or exploring different possibilities for guest accommodations or rental use. At the end of the central passage, the home opens into its inviting social heart: a spacious living room that connects naturally to the outdoor terrace. From here, sweeping views extend across the swimming pool, gardens, and expansive countryside, creating an extraordinary sense of openness and connection to the surrounding landscape. Adjacent to the living area are a generous dining room and a fully equipped kitchen with high-end appliances, creating an ideal setting for both everyday living and memorable gatherings with family and friends. More than a country home, Casa Rancho Las Garitas is a place designed to slow down, reconnect, and enjoy what matters most —surrounded by nature, yet only minutes from the cultural richness, dining, and lifestyle of San Miguel de Allende.
…By San Miguel Sotheby's International Realty


Modern Mediterranean Single-Level Home with Scenic Views. Located just 10 minutes from San Miguel de Allende on the road to Dolores Hidalgo, on the entrance right next to 'La Burger' and 'Cien Fuegos' Restaurants, this elegant residence is set within a serene residential community featuring refined modern Mediterranean architecture. Crafted with natural materials such as stone, adobe, clay, and fine woods, including exquisite design with hardwood floors and artisanal ceilings, the home reflects exceptional craftsmanship and timeless character. Designed all on one level, it offers a seamless and comfortable flow throughout. A spacious yet cozy terrace connects the entire home with the garden and pool area, creating an inviting atmosphere for relaxation and entertaining. Expansive windows frame the sweeping mountain views, bringing light and nature into every room. Casa Sabia is a perfect retreat for those seeking sophisticated country living just minutes from town,
…By Annonceur International


PRICE: $19,990,000 MXN Country Estate for Sale in San Miguel de Allende Experience the perfect blend of rustic charm and modern luxury at Villa Los Olivos, an exceptional 3.86-acre country estate in Cieneguita, a convenient 15-minute drive from the heart of San Miguel de Allende. This extraordinary off-grid luxury property offers privacy, security, and timeless beauty for those seeking a peaceful country lifestyle close to one of Mexico’s most celebrated colonial towns. The estate features a main residence with 3 bedrooms and 3.5 bathrooms, completely remodeled to U.S. standards with new plumbing and electrical, along with three private guest casitas, each featuring full kitchens and en-suite bathrooms. A dedicated watchman’s casita provides added security and convenience, making this a move-in-ready compound ideal for family compounds, boutique retreats, or equestrian living. Arriving through the automated main gate, visitors are welcomed by a tree-lined driveway bordered with ash trees and enhanced with security cameras and intercom access. Nature lovers and hobby vintners will delight in the private vineyard filled with Cabernet, Syrah, and table grapes, framed by fragrant rosemary and blooming rose borders. The property also includes over 40 olive trees and multiple fruit trees—apple, fig, peach, cherry, citrus, and pomegranate—offering a true farm-to-table lifestyle in the heart of San Miguel’s countryside. For horse enthusiasts, the flat terrain, open layout, and ample acreage make this property ideal for creating stables, paddocks, or riding trails. The fertile land and existing irrigation support easy adaptation for equestrian facilities, allowing horses to roam freely in a safe, serene environment surrounded by vineyards and nature. The main home combines elegance and comfort, featuring a stone fireplace, gourmet chef’s kitchen with top-of-the-line appliances and custom cabinetry, and a spacious great room that opens to mountain views. Outdoor living shines with an expansive patio, pizza oven, and a 74-foot lap pool that captures stunning sunsets over the distant hills. The master suite offers a full spa bath with a wet room shower and soaking tub, while a second-floor rooftop terrace delivers breathtaking 180-degree views of the San Miguel countryside. Designed for sustainability and independence, Villa Los Olivos can operate fully off the electrical grid, with backup CFE power, a legal private well, and a multi-stage water filtration and softening system. Offered furnished with select exclusions, Villa Los Olivos is a rare opportunity to own a fully sustainable country estate—perfect for those dreaming of country living, vineyard ownership, or equestrian life near San Miguel de Allende. Seller financing available
…By San Miguel Sotheby's International Realty


Casa Atelier – Hacienda La Presita Community Casa Atelier combines clean architectural lines with a selection of rich, tactile materials that bring natural warmth and character to every space. Designed across multiple levels to harmonize with the local topography, the home features a logical flow between its social areas, private quarters, and the surrounding landscape. Set across thoughtful, stepped levels that honor the natural contour of the land, this home celebrates fluid transitions and expansive views. Sunlight diffuses gently through every window, filling the interiors with soft, natural warmth from morning until dusk. At its heart, the main level invites connection: a grand living room anchored by a traditional masonry fireplace flows into a custom chef’s kitchen, where tailor-made cabinetry, resilient stone countertops, and direct sightlines to the rear gardens make every gathering feel intimate and effortless. Upstairs, reached by a central, helical wood staircase that doubles as a piece of living art, private sanctuaries await. Two spacious upper-level suites each feature en-suite stone bathrooms and private terraces overlooking open horizons, while a central media lounge offers a quiet retreat between rooms. On the main floor, a flexible third bedroom suite welcomes guests with ground-level ease. Designed for living well today and far into the future, the home is prepped with structural elevator infrastructure connecting all levels—from the private street-level garage to the top floor. Stepping outside, the distinction of Casa Atelier becomes absolute. The rear garden opens directly onto the development’s protected ecological reserve. With no high boundary walls to break the horizon, your outdoor space blends continuously into endless greenery—promising absolute privacy, constant cross-breezes, and the permanent peace of knowing no future neighbor will ever build behind you. Living in Hacienda La Presita means enjoying an elevated lifestyle rooted in urban preservation. Residents enjoy 24/7 controlled security, a private clubhouse, and impeccably maintained porphyry stone streets surrounded by native landscaping. Located just minutes from the vibrant culture of San Miguel de Allende, Casa Atelier offers the rare harmony of architectural distinction, modern convenience, and untouched nature at your doorstep. List Price: $9,800,000.00 MXN
…By San Miguel Sotheby's International Realty


This exceptional estate marries modern, low‑profile architecture with the natural textures of San Miguel de Allende’s landscape. Twelve linear volumes in earthy rammed‑earth tones are connected by two central corridors, organizing the home into distinct yet fluid zones. Every element—from the parota wood joinery to the native stone and hand‑textured finishes—is drawn from local sources, ensuring the design feels both rooted and timeless...The design draws inspiration from the grandeur of Mexican haciendas, or lavish Spanish colonial houses, whose expansive estates are centered around courtyards and lush gardens. Conceived with a vision to amplify its presence and deep connection to its surroundings, the home reinterprets the traditional hacienda layout, organizing its spaces around courtyards to create a harmonious blend of heritage and modernity...The approach is a gentle reveal. A cactus‑planted roundabout creates a sculptural, organic welcome before the home’s geometric forms unfold. The exterior palette is warm and understated, allowing the materials to speak for themselves. Inside the gated community of Candelaria Residencial, the home enjoys full privacy while remaining just ten minutes from the historic center...Central Courtyard & Pool Terrace..At the heart of the property lies a sun‑drenched courtyard where a rectangular swimming pool and Jacuzzi are set into natural stone terraces. The surrounding architecture creates a protected, inward‑looking oasis. Multiple rooms open directly here, dissolving the boundary between indoors and out. A built‑in firepit anchors evening gatherings, casting light across the stonework and native plantings...Main Social Wing..Living & TV Rooms – The living area is spacious yet intimate, with direct courtyard views and a warm material palette. The TV room is just at the back to a pergola‑covered lounge with unobstructed views of the Picachos mountains, designed for shaded afternoons or sunset cocktails..Pergola Lounge – Outfitted with a wood‑topped bar, integrated sink, and griddle, this is a year‑round outdoor living space framed by lush landscaping and mature trees..Dining Room – The focal point is an 18‑seat parota wood table surrounded by handcrafted chairs, set against walls finished with textures sourced from the property itself..Kitchen – Bright and functional, anchored by a tiled island with sink and open shelving. Stainless steel appliances, premium fixtures, and direct access to an outdoor dining pergola make it ideal for both daily living and entertaining..Bedrooms..All bedrooms, including the Guest’s House, feature rich parota wood floors and full en‑suite bathrooms for comfort and privacy throughout..Three bedrooms in the main house include mezzanine levels, adding flexible space for reading nooks, work areas, or additional sleeping quarters..Guest House..Independent yet close to the main residence, the guest house offers:..Two en‑suite bedrooms finished in natural materials. A compact, efficient kitchen and a comfortable, light‑filled living area—perfect for visiting family or friends who want privacy while staying connected with a firepit for cozy evenings and gatherings..A‑Frame Suite..A distinct architectural gesture, the A‑Frame features warm wood flooring and sloped wood‑clad ceilings. It contains a private bedroom and a full bathroom—its scale and finish give it a cozy, retreat‑like quality..Event Courtyard & Hilltop Hut..A spacious open courtyard, ideal for events, is equipped with a small bar and sink. From here, a path leads to an Orchard and a hilltop hut—a rustic vantage point overlooking the estate’s orchard and surrounding countryside..Orchard & Sustainability Features..The property’s orchard produces seasonal fruit, enhancing self‑sufficiency. Sustainability is central, with 54 solar panels providing electricity and dedicated solar panels for water heating..Practical Amenities..Garage for three cars, plus additional uncovered parking spaces.Laundry room with fu
…By Annonceur International


Nestled amidst tranquil surroundings, this contemporary residence, designed by the acclaimed Mexican architect Ian Pablo Amores of Estudio IPA, exemplifies a seamless integration with its environment. Estudio IPA is renowned for creating architecture that authentically responds to its natural context, prioritizing the interaction of colors, shapes, and materials inspired by the surroundings. This philosophy is evident in the home&39;s design, which skillfully captures the essence of nature from the rear, offering serene views of mature mesquite trees and lush natural landscaping. From the front, sweeping vistas of a private vineyard provide a picturesque and idyllic setting. The residence boasts a meticulously planned, contemporary layout, emphasizing open spaces and clean lines. High-quality materials and bespoke finishes are thoughtfully incorporated throughout, reflecting a commitment to luxury and comfort. Each room is equipped with individual air conditioning and heating, ensuring optimal climate control year-round. Designed for both sophisticated entertaining and peaceful relaxation, the property features a social deck complete with a sparkling pool and a dedicated BBQ area. This outdoor oasis is perfectly positioned to overlook the natural beauty of the mesquite trees, fostering a sense of tranquility and connection to the outdoors. Further enhancing its appeal, this exquisite home is powered by a state-of-the-art solar energy system, embodying sustainable luxury without compromising on amenities or style. Its quiet, well-located position, coupled with exceptional amenities and a palpable good feeling, offers an unparalleled living experience.
…By Annonceur International


Luxury Fairway Living with Breathtaking Parroquia Views in San Miguel de Allende..Experience the pinnacle of resort-style elegance in this magnificent 4-bedroom residence, perfectly situated on the prestigious 7th hole fairway of an exclusive, secure gated community, Las Ventanas. Located just minutes from the vibrant heart of Centro, this home seamlessly combines a golfer's paradise with elite lock-and-leave convenience...Designed for both grand entertaining and peaceful daily living, the thoughtful layout features two spacious bedrooms downstairs and two upstairs, offering ultimate privacy for family and guests alike. Unwind by the warmth of the classic indoor fireplace, enjoy movie nights in the upstairs TV area, or pamper yourself in the private jacuzzi...The outdoor spaces elevate this home into a true masterpiece. The expansive main terrace flows effortlessly along the golf course, but the crown jewel is the spectacular rooftop oasis. Up here, you are treated to sweeping, unobstructed views of the iconic Parroquia and the Fairway. The rooftop comes fully equipped with a built-in grill and an outdoor firepit for stargazing. For cooler evenings, step into the spectacular four-sided glass-enclosed sunroom—allowing you to enjoy 360-degree vistas of the city lights and fairways while staying completely cozy...Don't miss this rare opportunity to own a frontline golf property with historic city views. Schedule your private tour today to experience this unparalleled lifestyle firsthand!
…By Annonceur International


Luxury Living in a Secure Gated Community..Step into this brand-new, beautifully designed 5-bedroom residence with a private studio, where elegance meets modern convenience. Located in an exclusive gated community, Las Ventanas, this home offers privacy, security, and the finest finishes throughout..Each bedroom is a private retreat, featuring its own en-suite bath and mini-split climate control for year-round comfort. The double-height living and dining area creates a dramatic sense of space and light, perfect for both grand entertaining and everyday living..Enjoy three full kitchens, including a chef’s kitchen equipped with high-end appliances—ideal for culinary enthusiasts and hosting in style. The property comes fully furnished with tasteful, top-quality pieces, making it truly move-in ready..State-of-the-art features include solar panels for energy efficiency and reliable internet on every level—even the terraces—so you can work or relax from anywhere in the home. Expansive indoor-outdoor living spaces invite you to savor the year-round climate in comfort and luxury..Whether as a family retreat, multi-generational residence, or a stylish rental investment, this gorgeous property offers the space, versatility, and sophistication to suit your lifestyle...Easy to show this exquisite home!
…By Annonceur International


Unique property with three separate casitas on a spacious lot with endless potential. Located in the peaceful countryside of La Esperanza, this charming property sits on a 3,206 m² lot and features three independent homes, each with its own kitchen, living room, bedroom, bathroom, and private outdoor space—ideal for comfortable living, hosting guests, or generating rental income. The homes feature traditional Mexican design, including Saltillo tile floors, bóveda ceilings, and artisan tile in the kitchens and bathrooms, while large windows fill the spaces with abundant natural light. The expansive outdoor area offers plenty of space for a vegetable garden, along with mature fruit trees that provide shade and seasonal harvests. A section of the property once housed horse stables (caballerizas) and now offers flexible space that could be adapted for animals, gardens, a workshop, or outdoor entertaining. With three homes and a generous lot, the property offers excellent flexibility—live in one and rent the others, create a family compound, or enjoy it as an income-producing investment. Seller financing available.
…By San Miguel Sotheby's International Realty


Casa Confluencia is a distinctive architectural residence by renowned San Miguel de Allende architect Roberto Burillo, set within one of the most privileged corners of Etapa 1 at Las Ventanas de San Miguel. Here, the golf course meets the river, framed by a charming bridge and mature mesquite trees that create an extraordinary natural setting. This unique position not only allows the garden to visually extend toward the golf course, but also creates a natural buffer around the residence, enhancing its privacy, tranquility, and sense of seclusion. Designed by Roberto Burillo, the home expresses a sophisticated contemporary Mexican architecture rooted in character, craftsmanship, and a deep appreciation for the way people inhabit a space. Every detail, from the entrance to the terrace, has been thoughtfully conceived to make everyday life beautiful. The entrance itself is a memorable architectural moment, with a dramatic triple-height space crowned by a skylight and articulated with exposed beams that fill the interior with natural light. A conveniently located bedroom with en-suite bathroom occupies the first floor, offering an ideal private retreat for guests or family members. The living and dining rooms flow naturally together and open directly onto the terrace, creating an effortless connection between indoor and outdoor living. From here, the views unfold over the lush, mature garden and toward the surrounding landscape, making the terrace an inviting place to gather, dine, or simply enjoy the serenity of the setting. The beautifully appointed kitchen combines functionality with warmth, featuring a fully equipped workspace and a charming breakfast area. Cleverly connected to both the garage and laundry room, the kitchen provides an exceptionally practical entry for bringing groceries and daily necessities directly into the heart of the home. A beautifully designed staircase leads to the second floor, where the private bedroom suites await. The primary suite is conceived as a true retreat, with a comfortable TV sitting area, a private terrace perfect for morning coffee, an impressive walk-in closet, and an elegant bathroom with a double vanity and separate shower. The secondary bedroom features an en-suite bathroom, a king-size bed, and an additional upper level with a twin bed, creating a flexible and charming space for family or guests. Throughout the residence, high-quality built-in cabinetry and furnishings reinforce the architectural integrity of the home. Casa Confluencia is offered fully furnished, allowing its next owner to immediately enjoy a residence where architecture, nature, privacy, and everyday living come together effortlessly. More than a home, Casa Confluencia is a rare expression of place: a sanctuary where the garden meets the golf course, the river creates a natural boundary, and Roberto Burillo's architecture gives every moment a sense of purpose and beauty.
…By San Miguel Sotheby's International Realty


Refined Living in San Miguel de Allende, Just 8 Minutes from Downtown Welcome to Aura San Miguel, an exclusive boutique enclave of just 22 luxury residences, thoughtfully designed for those who seek privacy, elegance, and a refined lifestyle, only an 8-minute drive from the historic center of San Miguel de Allende, a UNESCO World Heritage Site and consistently ranked among the Best Cities in the World by "Travel + Leisure". Indulge in resort-inspired amenities curated for elevated living, including beautifully designed swimming pools, lush recreational spaces, tranquil reading lounges, a sophisticated multipurpose salon, and valet parking every detail crafted to enhance comfort and convenience. Each residence is a showcase of modern elegance, featuring expansive floor-to-ceiling windows, soaring ceilings nearing 10 feet, and premium SPC wood flooring that bathes interiors in natural light while creating a warm, serene ambiance. All homes are thoughtfully designed on a single level, offering 2 bedrooms and 2 full bathrooms, ideal for effortless living, comfort, and long-term convenience. Designed with both luxury and functionality in mind, homes are built with high-performance thermal insulation, fully integrated air conditioning, spa-style rain showers, and bespoke kitchens appointed with quartz countertops, top-tier electric appliances, and soft-close cabinetry. Optional smart-home enhancements, including pre-wiring for entertainment systems and full home automation offer seamless control and contemporary ease at your fingertips. Aura San Miguel is more than a residence, it’s a lifestyle. Set within one of Mexico’s most vibrant cultural destinations, where world-class dining, art, festivals, and colonial charm come together, this is where elevated living meets timeless beauty. Come home to Aura San Miguel, where luxury feels effortless. Prices starting $5´399,000 to $6¨399,000 mexican pesos, this prices depends on the size of the lot.
…By San Miguel Sotheby's International Realty


Casa Bruno is a distinguished corner residence in sought-after Colonia Guadalupe, one of San Miguel de Allende’s most artistic and architecturally vibrant neighborhoods. Just minutes from Centro Histórico and the Jardín, the home offers easy access to acclaimed restaurants, galleries, cafés, markets, and everyday conveniences while retaining the character and neighborhood feel that make Guadalupe so desirable. Completely remodeled with high-quality finishes, all-new systems, and all-new appliances, Casa Bruno combines warmth and character with thoughtful contemporary design. The residence features three bedrooms, three and a half baths, a rooftop studio, private garage, and multiple outdoor living spaces designed to take full advantage of San Miguel’s exceptional climate and views. Upon entering, a striking weeping fountain with a mosaic inspired by Old World San Miguel creates an immediate sense of place. The main level opens into a generous, light-filled living space where the kitchen, dining, and living areas flow naturally together, equally suited to everyday life and entertaining. Also on this level is the primary suite, with a private en suite bath and ample, thoughtfully designed closet and storage space, allowing for comfortable single-level living. The second floor offers two beautifully appointed guest suites, each with its own en suite bath and generous storage. One opens directly onto a private patio, creating a quiet and secluded retreat. The second features retractable doors connecting it to an expansive outdoor living area. At the heart of this level is a covered terrace designed for year-round living and entertaining. A dining area and wet bar, oversized lounge seating, heating, a large contemporary fireplace, and a 75-inch television create an inviting extension of the home—equally suited to hosting family and friends or simply settling in for a quiet evening outdoors. The third level offers yet another dimension to the property, with two outdoor sitting areas and a separate studio that can serve as an art or writing space, yoga room, office, or additional guest accommodation. Above the studio, a lookout terrace captures sweeping views across San Miguel and toward the iconic Parroquia, providing a memorable setting for sunsets and the changing light over the city. Throughout Casa Bruno, indoor and outdoor spaces have been designed to work together, offering privacy when desired and generous gathering spaces when entertaining. All three bedrooms have private en suite baths and exceptional closet and storage space, making the home as practical as it is inviting. Casa Bruno has also been comprehensively equipped for efficient, comfortable year-round living. A solar energy system offsets the home’s electricity consumption, leaving only the nominal CFE delivery charge—currently approximately MXN $59 every two months. Mini-split heating and air conditioning serve the primary suite and main living spaces, providing additional climate control when desired. The home’s water systems are equally well considered, with two tinacos providing substantial on-site water storage, whole-house water filtration, and two reverse-osmosis systems for purified drinking water. Casa Bruno is a rare opportunity to own a generously proportioned corner residence in Colonia Guadalupe, combining thoughtful design, extensive outdoor living, all-new infrastructure and appliances, remarkably low operating costs, versatility, views, and exceptional walkability to Centro in one of San Miguel de Allende’s most distinctive neighborhoods. The home is offered partially furnished.
…By San Miguel Sotheby's International Realty


Casa Nochevieja , located in the vibrant and highly coveted Colonia Guadalupe. This beautiful property is a flat 5 minute walk to Centro Historico, coffee shops, cafes, popular community market and art galleries via charming cobblestone streets. This immaculate property offers a private courtyard entrance with lush landscaping, walls of windows for natural light, hand lain stone walls, first floor living, well appointed kitchen with all appliances and custom cabinetry along with a 1/2 bath. Second floor offers 2 bedrooms 2 baths both with custom closet built-ins. The large covered rooftop terrace is amazing with views of the Parroquia! All details have been well thought of including: whole house water filtration system, water softener, reverse osmosis in the kitchen, AC units in living and bedrooms, rooftop laundry with lots of storage. Being offered fully furnished, minus Owners art collection and a few excluded items, this home is ready for move-in. Casa Nochevieja also offers a strong rental history for the past year. This is a perfect full-time, part-time or investment property!
…By San Miguel Sotheby's International Realty


Casa Cri Cri is located in the heart of Guadalupe, an area known for its artsy bohemian style, quaint restaurants and lovely painted murals. This charming two bedroom and two bathroom colonial style condo is offered completely turnkey. A cozy living room and convenient kitchen with dining area are perfect spaces for relaxing. A private rooftop deck with panoramic views of the mountains, the Parroquia and San Miguel's beautiful churches is ample enough to entertain guests and enjoy sunset views. Make an appointment to see this gem today. It won't last long on the market!
…By San Miguel Sotheby's International Realty


This turnkey multi-family property offers an exceptional investment vehicle for those seeking immediate cash flow and strong rental yields in one of the world's top-rated destinations. The estate features 6 independent apartments , thoughtfully laid out in 1 and 2-bedroom configurations. Each unit seamlessly blends modern rental functionality with San Miguel’s signature rustic charm, cozy living spaces designed for maximum tenant comfort. At the heart of the property lies a picturesque, cobblestone central courtyard. Crowning the building is an expansive rooftop terrace that boasts breathtaking, panoramic views of the city skyline and surrounding hills—the perfect setting for tenants to unwind. Boasting a strategic location with seamless connectivity to the historic Centro, this income property is perfectly positioned to capture both the lucrative short-term vacation rental market (Airbnb/Vrbo) and steady long-term expat leases. A rare high-yield portfolio addition that is ready to perform from day one. *USD prices are shown for reference. The purchase price will be reflected in Mexican Pesos in accordance with applicable law using the official FIX exchange rate on the date of payment.
…By San Miguel Sotheby's International Realty


Casa Cielito Lindo: Art, Charm, and Relaxed Living in Guadalupe Located on picturesque Cielito Lindo Street in Colonia Guadalupe, this inviting residence offers an authentic and deeply personal way to experience San Miguel de Allende. Recognized as the city’s arts district, Guadalupe combines traditional Mexican life with a vibrant international community, colorful murals, galleries, studios, cafés, and restaurants. Its diverse architecture encompasses traditional homes, thoughtfully renovated properties, and contemporary residences, creating a dynamic neighborhood filled with personality. One of its greatest advantages is the ability to walk to the Historic Center and easily access Fábrica La Aurora and its celebrated arts district. Additionally, its mostly level streets make getting around particularly comfortable—a highly valued feature in San Miguel de Allende. The home features three bedrooms, each with its own bathroom, along with charming terraces offering inviting spaces to relax, read, work, or enjoy a glass of wine. Offered fully furnished, the residence stands out for its distinctive, creative style and unmistakable character. Its intimate and welcoming atmosphere is particularly appealing to an individual, a couple, or an artist seeking an original, practical, and genuinely distinctive home. Growing demand for Guadalupe among artists, designers, international buyers, and second-home owners further enhances its real estate appeal. The property’s manageable size and low-maintenance lifestyle make it an excellent choice as a full-time residence, second home, or investment with potential for vacation rentals and weekend stays. Casa Cielito Lindo brings together warmth, authenticity, and artistic expression in one of San Miguel de Allende’s most colorful and vibrant neighborhoods.
…By San Miguel Sotheby's International Realty


Nestled within the prestigious gated community of Hacienda La Presita, along San Miguel de Allende’s coveted Golden Corridor toward Dolores Hidalgo, Casa Esencia is a residence that embodies refined rustic elegance and timeless sophistication. Designed to honor its natural surroundings, the home welcomes abundant light that flows effortlessly through every space, creating an atmosphere of warmth, serenity, and understated luxury. The façade of stone walls and traditional architectural details introduces interiors defined by soaring ceilings with exposed wood beams, custom-crafted built-in furniture, and exquisite marble finishes. An elegant entrance opens to the heart of the home: a gracious open-concept living and kitchen area centered around a refined fireplace. This inviting space extends seamlessly to the terrace, ideal for alfresco dining and effortless entertaining. The gourmet kitchen, appointed with top-quality appliances and a generous island, becomes a natural gathering place for family and friends. Private quarters on the main level include the serene master suite, featuring an en-suite bathroom connected through a spacious walk-in closet. A versatile studio or media room—also with an en-suite bathroom—can easily serve as a second bedroom. The upper floor hosts two ample bedrooms with en-suite baths; one enjoys a walk-in closet while the other offers extensive storage. From one of these bedrooms, a broad terrace invites leisurely mornings with coffee and tranquil views over the lush garden below. True to its name, Casa Esencia draws its spirit from the enchanting garden, where mature fruit trees and fragrant blossoms evoke a sense of grounding and well-being. A separate garden room with a full bathroom offers the potential to become a charming casita, guest suite, or private studio with the simple addition of a kitchenette. At the far end of the grounds, a traditional pizza oven and grill complete the vision of a relaxed, convivial lifestyle immersed in nature. The property is offered unfurnished, presenting a wonderful opportunity for its next owner to infuse each space with personal style and curated design, transforming this exceptional residence into a reflection of their own taste while continuing to enjoy the beauty, comfort, and effortless elegance that define Casa Esencia. With remarkable versatility, impeccable craftsmanship, and an exceptional location within one of San Miguel’s most exclusive communities, Casa Esencia offers an elevated living experience—where elegance meets authenticity and every detail invites you to savor the essence of home. This property is being sold in Mexican Pesos. Price is USD is as reference only and it varies dependent on current Fix exchange rate USD-MXN.
…By San Miguel Sotheby's International Realty


Casa de Gracias Nestled within a secure gated community with 24-hour security, Casa de Gracias is a beautifully crafted residence that effortlessly blends timeless Mexican architecture with modern comforts. Offering three spacious bedrooms, three full bathrooms, and three half bathrooms , this exceptional home is designed for gracious living, effortless entertaining, and everyday comfort. From the moment you enter, you'll be captivated by the home's authentic character. Saltillo and brick tile floors, soaring bóveda ceilings, exposed wood beams, carved wooden doors, Cantera stone details, and multiple fireplaces create a warm and inviting atmosphere throughout. Every room reflects thoughtful craftsmanship and an appreciation for traditional San Miguel design. The open-concept living and dining areas flow seamlessly to a spectacular indoor-outdoor living space framed by elegant Cantera arches and overlooking the lush private garden. A striking Cantera fireplace, handcrafted wall sconces, and beautiful stone accent walls make this the perfect setting for gathering with family and friends. Large German-engineered PVC windows and doors fill the home with natural light while providing excellent insulation and energy efficiency. At the heart of the home, the chef's kitchen features a generous wood-topped island, granite countertops, custom cabinetry, a copper range hood, reverse osmosis water filtration, dishwasher, and abundant storage. It is a welcoming space equally suited for casual breakfasts or entertaining guests. The primary suite is conveniently located on the main level, offering privacy and direct access to the beautifully landscaped garden and patio. Rich wood-beamed ceilings with traditional tejamanil detailing, Saltillo tile floors, a spacious walk-in closet, and a luxurious en-suite bathroom complete with dual vanities, a soaking tub, and an oversized shower create a true private retreat. Upstairs, both guest bedrooms enjoy their own distinctive charm, each featuring fireplaces, beautiful architectural details, mini-split air conditioning, and private en-suite bathrooms finished with handcrafted mosaic tile. One bedroom opens onto a charming wrought-iron balcony, creating the perfect place to enjoy the fresh morning air. A comfortable den with a wet bar, refrigerator, television, fireplace, and mini-split offers an inviting secondary living area, while an additional downstairs den provides flexibility as a media room, office, or reading lounge. Outdoor living is equally impressive. The private garden features mature vines, a tranquil fountain, beautiful stonework, and intimate seating areas that invite relaxation throughout the day. Multiple terraces offer ideal spaces for morning coffee, sunset cocktails, or dining under the stars. Whether entertaining a large gathering or enjoying a quiet evening at home, the outdoor spaces are designed to be enjoyed year-round. The rooftop level offers even more versatility with a spacious room complete with a half bathroom—perfect as a fitness studio, home office, art studio, or an entertainment room. Modern conveniences have been thoughtfully incorporated throughout the property, including solar panels, a water softening and purification system, screened windows throughout, generous storage rooms, a dedicated laundry room, a covered garage, a gardener's storage shed, and several additional service areas. Offered mostly furnished (with a few exclusions), Casa de Gracias presents a rare opportunity to enjoy a beautifully maintained home where authentic Mexican elegance meets modern functionality. Every detail has been carefully considered, creating a residence that is equally suited as a full-time home, luxurious retreat, or sophisticated second residence in San Miguel de Allende.
…By San Miguel Sotheby's International Realty


Casa Macias is a charming three bedroom and two and a half bathroom home located in the center of San Miguel de Allende, ideally located half way between the Jardin and La Aurora Art and Design Center. The first floor has a cozy living room with a large fireplace. The living room is framed by beautiful arches which separate it from the dining room. A lovely interior patio with beautiful glass and iron doors off of the living areas are perfect for dining "al fresco" or reading a book. A beautiful cantera niche crowns this space perfectly. The kitchen has a lovely tile backsplash and nice storage. This floor is completed by a half bathroom. On the second floor there are two bedrooms with a shared Moroccan-style bathroom or these could also be a guest bedroom and an office space. The third floor has a bedroom with en suite bathroom tiled with Dolores Hidalgo talavera tiles. This bedroom has access to the beautiful covered rooftop terrace surrounded by potted plants.
…By San Miguel Sotheby's International Realty


Situated in Centro on Calzada de la Luz—just a seven-minute flat walk to the Jardín—Casa Preciosa is an elegant marriage of historic charm and contemporary luxury. This three-bedroom, three-bathroom colonial-era home has been fully and lovingly remodeled, transforming a magnificent traditional residence into a sophisticated sanctuary perfectly suited for the modern San Miguel lifestyle. Upon entering the peaceful, sunlit foyer, one encounters a home anchored by a central patio oasis. Featuring a melodic stone fountain and a majestic heritage mesquite tree, this space provides both shade and serenity. The classic hacienda layout allows soft light and air to move through the connected living salon, dining room, kitchen, and two large ensuite bedrooms—all located on the first floor for effortless indoor-outdoor living. The second floor is dedicated to a luxurious master suite crowned with a dramatic bóveda ceiling, offering a private and architecturally stunning retreat. This level opens to a large wrap-around terrace with intimate sitting areas shaded by the great mesquite—the perfect vantage point for enjoying the beautiful Bajío light. Designed with comfort and modern efficiency in mind, the property includes cantera fireplaces and mini spits, new appliances, electrical and plumbing upgrades, a large laundry and service room, solar panels, and a full water filtration system. Conveniently located just steps from the vibrant Mercado Ignacio Ramirez, the refined luxury of Live Aqua, and the artistic hub of Fábrica La Aurora, this home offers unparalleled access to the best of the city. Offered with a curated selection of essential, high-quality furniture, Casa Preciosa represents a seamless transition into the very best of San Miguel de Allende. *USD prices are shown for reference. The purchase price will be reflected in Mexican Pesos in accordance with applicable law using the official FIX exchange rate on the date of payment.
…By San Miguel Sotheby's International Realty


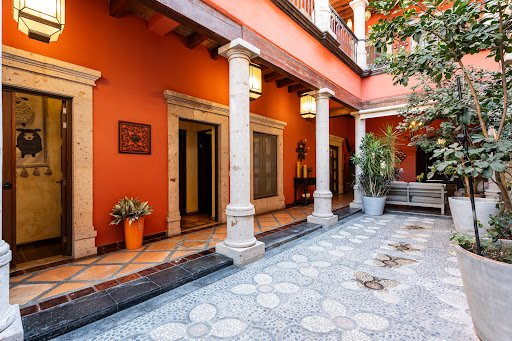
Casa Centro is ideally situated on Hidalgo Street , one of the Historic Center's most iconic and charming streets, just two blocks from the Jardín Principal . From this exceptional location, the city's most celebrated cultural, culinary, and artistic attractions are all within an easy walk, including renowned art galleries, acclaimed restaurants, Fábrica La Aurora , the artisan market, museums, Bellas Artes, boutiques, cafés, and San Miguel's vibrant plazas. This exceptional residence offers something truly rare: the opportunity to live in the heart of San Miguel de Allende's Historic Center while enjoying privacy, tranquility, and generously proportioned spaces designed for gathering, relaxing, and entertaining. The property features six bedrooms and seven bathrooms , thoughtfully distributed between the main and second levels to provide comfortable everyday living while accommodating family and guests with ease. Three bedrooms are located on the main floor, while the remaining three occupy the upper level, each equipped with air conditioning. The home's layout creates a seamless connection between indoor and outdoor living spaces, enhancing the sense of openness throughout. From the moment you enter, the residence exudes warmth and timeless character. Saltillo-style tile floors, exposed wooden beam ceilings, hardwood flooring in the dining room and bedrooms, and handcrafted wood doors and windows framed with cantera stone beautifully reflect the architectural heritage and enduring charm of San Miguel de Allende. The open-concept kitchen flows effortlessly into the dining and living areas, creating an inviting space for entertaining family and friends. Large doors open onto the beautifully landscaped garden, where a swimming pool, jacuzzi, and elegant fountain create the heart of the home—an ideal setting for enjoying San Miguel's celebrated climate, hosting memorable gatherings, or simply relaxing in complete privacy. The residence also features two outdoor kitchens with built-in grills , thoughtfully designed for effortless al fresco living and entertaining. Designed for both everyday comfort and entertaining, the home also offers three terraces , a rooftop terrace with breathtaking panoramic views , and a spacious game room, making it perfectly suited for families, multi-generational living, or extended stays. Every detail has been thoughtfully finished, tastefully decorated, and beautifully furnished, allowing the residence to be enjoyed immediately. In terms of infrastructure and amenities, the home is fully equipped for both private enjoyment and luxury vacation rentals. It features five water heaters, a cistern, an alarm system, and staff quarters, providing exceptional functionality, comfort, and peace of mind. Although located just steps from the Historic Center's finest restaurants, cafés, galleries, boutiques, museums, and cultural landmarks, the property enjoys a peaceful residential setting that offers a welcome retreat from the area's busiest streets. It perfectly captures the essence of San Miguel de Allende—history, art, gastronomy, and an unparalleled lifestyle—all just outside your front door. With a proven rental history, Casa Centro is equally compelling as a full-time residence, an elegant second home, or a high-performing investment property. Opportunities to acquire a home of this scale, quality, and location within San Miguel's Historic Center are exceptionally rare. NOTE: USD prices are shown for reference only. The purchase price will be reflected in Mexican Pesos , in accordance with applicable law, using the official FIX exchange rate in effect on the date of payment.
…By San Miguel Sotheby's International Realty


Casa Jewel for Sale | One-of-a-Kind Moroccan-Spanish Estate in San Miguel de Allende, Mexico Chris Van Cise Live the Dream Team | Keller Williams Real Estate ⭐ “I am and always will be your local expert at your service.” Casa Jewel is an extraordinary architectural residence combining Moroccan and Spanish influences with exceptional Mexican craftsmanship. Designed in collaboration with a world-renowned jewelry designer and renowned Mexican architect Pedro Urquiza, this distinctive “petite castle” offers dramatic architecture, handcrafted details, expansive grounds, and breathtaking views of La Presa and the surrounding countryside. Asking Price $1,500,000 USD Property Details 3 Bedrooms 3 Full Bathrooms + 1 Half Bathroom 537.4 m² Construction | 5,785.5 ft² 2,992 m² Land | 32,195 ft² ️ Furnishings package offered Double garage Exceptional Architecture & Craftsmanship Unique castle-inspired architecture with a sophisticated Moroccan-Spanish design 18-inch adobe walls designed to help maintain comfortable year-round interior temperatures Solid rock walls surrounding the property with heavy metal reinforcement One-inch metal integrated into the walls with security gridding for added strength and protection Three hand-carved fireplaces in pink Rosetta cantera stone featuring distinctive lion motifs Hardwood floors and beautifully hand-stenciled wood-panel ceilings Hand-carved mesquite kitchen with custom built-ins ️ Turreted rooms, graceful curves and dramatic architectural details throughout ️ Grand Living Room Enter Casa Jewel directly into the spectacular main living room, or “Grand Sala.” ⬆️ Dramatic approximately 35-foot handkerchief ceilings Hand-carved pink Rosetta cantera fireplace with lion detailing Towering arched iron windows and intricate ironwork Hand-finished adobe walls with elegant curves inspired by Marrakech and old Andalusia ️ Dining Room ⬅️ Located just off the main living room Impressive circular turret design Tall arched windows fill the dining room with filtered natural light Dramatic architectural details create an elegant setting for entertaining and formal dining Custom Kitchen & Courtyard Beautiful hand-carved mesquite kitchen Large center island Abundant natural light Direct access from the kitchen to the home’s central courtyard ⛲ Outdoor courtyard provides an intimate space for relaxing and entertaining Convenient half bathroom located off the courtyard ️ First Guest Bedroom Private fireplace adds warmth and character Private bathroom featuring intricate craftsmanship and jewel-like detailing ️ Guest Living Area & Second Bedroom ️ A separate living/lounge area provides additional privacy between the bedrooms ️ Second guest bedroom offers direct access to the front yard patio Private bathroom arrangement includes a vanity, sink and toilet on one side of the hallway Separate shower area on the opposite side Private office space positioned directly ahead Office windows overlook the beautifully landscaped outdoor grounds Second-Floor Primary Suite ️ Spacious primary bedroom located privately on the second floor Private terrace overlooking the surrounding landscape Dedicated vanity with sink and toilet Separate shower A dedicated room showcases an extraordinary elegant copper bathtub, creating one of Casa Jewel’s most memorable design features Extensive custom tilework, carved stone and master-crafted bathroom finishes continue throughout the residence Multi-Level Rooftop & Presa Views ⬆️ At the top of the main staircase, the rooftop area opens to the left Expansive rooftop divided into two levels Spiral staircase connects to the upper rooftop level ☀️ Solar panels positioned on the upper level Breathtaking panoramic views of La Presa ⛰️ Sweeping views across the surrounding San Miguel countryside Outdoor Living & Grounds Thick handcrafted stone wall surrounds the property Mature trees provide natural shade throughout the expansive 2,992 m² property Beautiful landscaped outdoor spaces Carved rock statuary accents the patios Rock veranda wraps around the castle-like residence Two outdoor patios ⛲ Patio off the kitchen features dramatic tilework, a wall fountain and covered seating Covered lake-facing patio off the Grand Sala features a dramatic approximately 35-foot chimney rock fireplace Second-floor terrace and rooftop capture views toward the lake and surrounding countryside ⚙️ Impressive Technical Features Approximately 100,000-liter underground water tank 27,000-liter holding tank beneath the double garage Purified household water ♨️ Radiant solar hot-water floors with five separate units Rooms wired for speaker systems Three-way lighting controls in rooms ☀️ South-facing orientation designed to maximize sunlight Eco-conscious construction designed for on-grid and off-grid living Location | San Miguel de Allende, Guanajuato Directly across from the Otomi equestrian development Beautiful views toward La Presa Peaceful countryside surroundings Schedule Your Private Tour of Casa Jewel Looking for a truly unique luxury home in San Miguel de Allende, Guanajuato, Mexico? Chris Van Cise Live the Dream Team | Keller Williams Real Estate Phone / WhatsApp: +52 1 999 244 0715 Email: [email protected] Live the Dream San Miguel https://www.livethedreamsanmiguel.com ⭐ “I am and always will be your local expert at your service.” ❤️ Follow Live the Dream Team Like, follow, subscribe and share for San Miguel de Allende real estate listings, luxury homes, property tours and local lifestyle content. Facebook https://www.facebook.com/share/1AMXEdXBAq/?mibextid=wwXIfr Instagram https://www.instagram.com/vancise.chris?igsh=djJlNW1iZ2g1NGp1&utm_source=qr TikTok https://www.tiktok.com/@livethedreamrealestate?_t=ZS-90ny1R3x2ig&_r=1 ▶️ YouTube https://youtube.com/@chrisvancisekwlivethedream?si=mAHjX_-kpxwKezCL Luxury Living. Extraordinary Architecture. Unforgettable San Miguel de Allende. Casa Jewel — where Moroccan-Spanish architectural inspiration, Mexican craftsmanship, expansive grounds and spectacular Presa views come together to create a truly distinctive residence.
…By Annonceur International


A Wonderful Blend of Space, Location, and Income generation. A 585 M2 property awaits nestled just a stone's throw away from the Artisans Market and within walking distance to the Jardin and San Miguel's hot spots. Welcome to Villa Guacamayas, a mid-century style Casona offering a serene central courtyard adorned with a beautiful fountain. Surrounded by three small homes and a loft-style apartment, this property provides ample space and versatility. With its multiple living spaces, each home within Villa Guacamayas offers: Two bedrooms Living and dining room areas Equipped kitchens Plenty of natural light Small private patios and terraces En-suite bathrooms with hot tubs Fully furnished interiorsThe apartment/loft features an open-plan design with a kitchenette, jacuzzi, and full bathroom, converting this property an idyllic mix of San Miguel rustic and chic style.Convenient Features: Secure garage space for three small cars or two larger vehicles Proven rental history, making it an ideal investment opportunityAttention DIY enthusiasts and investors: This is a move-in-ready property with a prime location. It can be taken to the next level to add even more value. Don't miss out! Contact us to visit Villa Guacamayas today!This is a Co-Listing with my fellow agent Angela Highley
…By Annonceur International


Casa de la Canal is a historic residence built in 1717, located in the heart of San Miguel de Allende’s Historic Center. The property preserves its colonial essence with a central courtyard featuring a fountain, original arches, and lush vegetation. The main house offers 4 bedrooms and 4.5 bathrooms, a library-style living room with mezzanine, fireplace, and a traditional Mexican kitchen with mosaic tilework and exposed original stone walls. Star-patterned ceilings, hand-painted tiles, and antique furnishings enhance its historic character. The property features a spacious terrace with jacuzzi, built-in seating, and a grilling area, as well as an additional room with a full bathroom, ideal as an independent suite. It is equipped with air conditioning and sound-insulated windows, blending history, elegance, and comfort in a prime location. The estate also includes a Moorish-style guest house, with interior patios, fountain, fireplaces, kitchen and bar, air conditioning, skylights, and independent or shared access to the terrace. Star motifs throughout the ceilings, walls, and lighting create a warm and distinctive atmosphere. Additionally, the property offers a contemporary independent casita, designed by renowned architect Mauricio Alonso, with its own entrance (56-B). Distributed over three levels plus a basement/wine cellar, it features an elevator, radiant floor heating, air conditioning, and sound-insulated windows. The casita includes a fully equipped kitchen, social areas, two bedrooms, and terraces with a removable roof and views of the Historic Center and the Church of Las Monjas. An exceptional property that combines history, design, comfort, and versatility, ideal as a private residence, Airbnb, guest house, or high-end investment in San Miguel de Allende.
…By San Miguel Sotheby's International Realty


Tucked away on a quiet street in the desirable San Antonio neighborhood, Casa Tess presents a rare opportunity for effortless one-level living in a truly charming Mexican colonial–style home. Full of character and potential, this residence is a genuine diamond in the rough, offering versatility, privacy, and room to grow. At the front of the home, a generously sized room with a full en-suite bathroom provides exceptional flexibility. It may serve as a guest bedroom, formal living room, rental apartment, artist or yoga studio, or a spacious home office. The foyer—currently enjoyed as a cozy reading nook—can easily be reconverted into a covered garage, adding further practicality. The main house is completed by a comfortable primary bedroom with en-suite bath, a dining area, a charming kitchen, and a separate office space—each thoughtfully arranged for easy, single-level living. Across a lush patio filled with mature trees and verdant foliage sits a separate casita-style bedroom with its own en-suite bathroom, ideal for hosting guests or generating rental income while maintaining complete privacy. Above it all, the rooftop—yet to be built out—offers exciting possibilities, whether for a covered terrace, outdoor entertaining space, or the addition of a full second level. Whether you are searching for a charming jewel box home, flexible living options, a partial project, or a peaceful oasis on a quiet street, Casa Tess delivers exceptional potential in one of San Miguel’s most beloved neighborhoods. Offered unfurnished.
…By San Miguel Sotheby's International Realty
'%20stroke='%23DDAA3A'%20stroke-width='1.909'%20stroke-linecap='square'%20stroke-linejoin='bevel'/%3e%3c/svg%3e)
Receive by email any new listing that may match your search criteria
Your criteria :
By validating this form, you accept the general conditions of use of Le Figaro Properties.
These agencies offer a selection of luxury properties vente at Atotonilco. Feel free to contact them for personalized assistance.