Get early access to listings that match your criteria
Never miss an opportunity again. Our personalized alerts notify you instantly.

 English$ USD · m²


BARNES YVELINES Perched on the hilltops of Saint-Nom-la-Bretèche, this unique property affords a spectacular and unobstructed panoramic view of the prestigious golf club, with no overlook. Two separate houses for sale on the same plot: Main house: generous surface area of 275.18m² (2,962 sq ft), allowing for numerous floor plans. Second house: 186.42m² (2,006 sq ft), ideal for a family, for hosting friends or as a rental home. The two buildings offer great potential after renovation for DIY lovers or investors looking to increase the value of this rare property in an exceptional setting. A shared garage totalling 85m² (915 sq ft) rounds off this property complex. Advantages: Panoramic view over Saint-Nom-la-Bretèche golf club Incredible renovation potential Complete peace and quiet and highly sought-after area Multi-use property: main residence, guest house, rental investment... Rare on the market. Located 10 minutes from Versailles, 15 minutes from Saint-Germain and its international school, 20 minutes from Paris via the A13. Saint-Nom and Noisy le Roi town centres a 5-minute drive away. EPC D/D and E/E. Fees at 4% payable by the buyer i.e. €2,302,884 net seller. BARNES contact: Joséphine Regaldi +33 6 78 78 53 43 €2,000.000 Agency fees not included - Agency fees: 4%TTC Fees payable by the buyer - Average amount of the share of charges €2,736/year - Estimated amount of annual energy costs for standard use: €3,820 ~ €5,230 - Joséphine Regaldi - Sales agent - EI - RSAC Versailles 853850899 2,000,000 € Agency fees not included - Agency commission: 4.5%VAT included Agency fees payable by buyer - Montant moyen de la quote-part de charges courantes 2,736 €/yearly - Montant estimé des dépenses annuelles d'énergie pour un usage standard : 3820€ ~ 5230€ - Joséphine REGALDI - Agent commercial - EI - RSAC Versailles 853850899
…By Barnes Versailles


In Ville d'Avray, near the center and the train station and the International Section of Sèvres, an elegant residence from the Napoleonic III era built on a wooded plot of 1300 m2. You will be captivated by its architecture, its landscaped garden, its tranquility, and its perfect condition (recently renovated main facade). This superb residence has undergone significant renovation. The living area of 310 m2 includes a large living room with parquet flooring, a fireplace, and large openings onto the garden with a triple exposure; the dining room, which provides access to the garden, is adjacent to the very functional dining kitchen, well-equipped and opening onto the terrace. A laundry room and guest toilets complete this level. The two floors include 6 beautiful bedrooms, one of which is a suite with a dressing area and shower room, an office, a lounge-library, a bathroom, and a shower room. In the basement, there is ample storage, a wine cellar, and a boiler room. A garage completes this exceptional property. Possibility to park at least 3 other vehicles outside.Price for Sale: 2,350,000 - Fees charged to the seller included in the sale price.This description has been automatically translated from French.
…By Quod & Associes


Zefir offers for sale this very bright family house of 6 rooms in excellent condition located in Fontenay-aux-Roses.This house is a real favorite.A fenced garden of 776 m² facing south, perfectly quiet without vis-à-vis with 360° exposure. You benefit from a 55 m² south-facing wooden terrace directly accessible from the living room. This house also has many possibilities for extension and enlargement.The house has a total area of 225 m², including 170 m² of living space spread over 3 levels and a 50 m² basement.Level 1 consists of a 50 m² living room dining room facing FULL south giving access to the terrace and the garden of the house, completely wooded and totally without vis-à-vis, a kitchen of 10 m² and a toilet.Level 2 includes 3 large bedrooms of 12 m², 14 m², and 20 m², a beautiful bathroom/Italian shower with double sinks, and a separate toilet.Level 3 includes a large attic room with a shower room and a room used as an office/library.Strengths:- A garden to enjoy the sunny days, facing south- A cellar- Quiet and without vis-à-vis- Brightness thanks to 360° exposureBecause location matters too:- Renards neighborhood- Proximity to Sceaux, its shops, its green corridor, the Park of Sceaux,- Abbé Grandjean bus stop (direct bus to College and High School Sophie Barat) 3 minutes on foot,- Sceaux Robinson RER station 10 minutes on foot,- Fontenay-aux-Roses RER station 14 minutes on foot,- Les Renards primary school 8 minutes on foot,- Les Ormeaux college 6 minutes on foot,- Marie Curie high school in Sceaux 10 minutes on foot,- Green corridor 10 minutes on foot,- Boris Vildé Park 12 minutes on foot.Technical characteristics:- Property tax: 2754€- Energy Performance Diagnosis (DPE): EInformation on the risks to which this property is exposed is available on the Géorisques website: (http://www.georisques.gouv.fr/)Interested? Contact Zefir to visit this property.This description has been automatically translated from French.
…By Zefir


Montretout neighbourhood, in the heart of Saint Cloud’s prestigious Golden Triangle. This elegant late 19th century property set in a peaceful landscaped 813 sqm plot enjoying an open view includes a near 270 sqm main house and a 40 sqm annex. The main house includes an entrance hall, a double living/reception room with a dining room opening onto a terrace and the garden, a spacious kitchen with dining facilities, and a guest wc. Upstairs are three bedrooms, a bathroom, a shower room and two wc, and the top floor comprises a spacious master suite with a bath/shower room/wc, a dressing room and a study or possible bedroom. On an entresol with a fitness room, a utility room, a wine cellar and a storage room. An annex at the bottom of the garden comprises a living room, a kitchen, a bedroom and a bathroom. With a garage, and outdoor parking space for three to four cars. In a convenient location a few minutes walk from the station, Saint Cloud Park, the shops and the schools.
…By Daniel Féau


A mill built between the 13th and 19th centuries, with a holiday cottage and outbuildings with potential to be converted, in the Chevreuse Valley. This former mill standing on the banks of the River Yvette, behind the walls of a tree-filled, more than 3,200-m² garden, can be reached from a quiet street. The property is historically linked to the neighbouring chateau and brings together several constructions erected between the 13th and 19th centuries. Today, it boasts more than 620 m² of living space spread over fifteen rooms and two houses. The main residence, which is a former canon foundry, was built around 1840 for the artillerymen in Versailles. It spreads over approximately 340 m². Its facades possess wide openings onto the garden, courtyard and outbuildings. The four-storey building includes a fast reception room on the ground floor, topped by a half-level on a mezzanine, as well as six bedrooms. Behind the facade covered in Virginia creeper, the old, three-storey, 18th-century miller’s house, which is now a holiday cottage, boasts 240 m² of living space. It contains ten rooms, including six bedrooms, and has a separate entrance. The outbuildings total a surface of more than 300 m²: to the north there are the restored walls of the approximately 80-m² former medieval mill, while to the east there is a vast, almost 230-m² barn. The building has a convertible loft with a surface as large as the barn’s ground floor. The property is completed by the former stables which have been converted into a 30-m² self-contained studio apartment.
…By Patrice Besse


In the heart of the village of Loges en Josas, in a small, quiet cul-de-sac without overlooking neighbors. With spacious surfaces, volumes, and functionality, this beautiful family home offers 6 bedrooms and 180 m2 in perfect condition, built in 2005 on a southwest-facing plot of 450 m2. The house, rated C for its energy performance and quality insulation, has over 300 m2 of ground space, including a full basement (75 m2) and a large adjoining double garage (30 m2). You enter through a patio that opens onto the first southwest-facing terrace, providing a confidential link between the double garage and the house. On the garden level, the entrance opens onto 70 m2 of living spaces, including a living room with an insert fireplace, a dining room, and a spacious open-plan kitchen. Upstairs, a wide landing leads to 4 bedrooms and a bathroom, including one en suite with a dressing room and shower room. On the second floor, there are 2 large bedrooms and a shower room. In the basement, there are 2 main rooms (gym, cinema, or music) and storage spaces. The garden, quiet and without overlooking neighbors, offers several spaces and terraces, to the south and west. The house is in perfect condition, heated by town gas, with double-glazed windows, centralized vacuuming, and an alarm system. It will welcome a family seeking peace and spaciousness in the very center of the village and close to all amenities. Contact Marion Chrétien, an independent agent mandated by Myplace Immobilier, specializing in this sector at 06.89.29.21.24This description has been automatically translated from French.
…By Myplace.immobilier.fr


In the highly sought-after Hameau de Villers in Saint-Fargeau-Ponthierry, just 40 minutes from Paris... Magnificent mansard house on a 1573m² plot. Built in 1995 by an Italian, it has been decorated exclusively with high-end materials from Italy. On the ground floor, a large arched wrought iron door opens to an entrance that circulates into an L-shaped living area of 87m² consisting of a double living room with a bar and insert fireplace, a large fitted kitchen, and a utility room. A triple exposure ensures constant sunlight. A stunning circular staircase with a wrought iron railing leads to the upper floor, which distributes to 3 bedrooms including a master suite with a bathroom and 2 bedrooms with a shared shower room. A fourth office/dressing room completes this level. Only the very colorful decor would need refreshing. The arched windows on the ground floor have been replaced along with all the radiators, which are all equipped with electric rolling shutters. The basement, fully tiled, is perfectly arranged: a double garage side by side with 2 automatic doors, a wine cellar, a cupboard cellar, and a laundry room. A 27m² living space with a window and an adjoining water room could serve as a professional office, games room, gym, home cinema, or teenage bedroom/studio. Outside, a magnificent 50m² terrace with rounded shapes and no overlooking opens onto a beautiful landscaped garden featuring a fountain, basins, and a statue that reflects its Latin origins. A pétanque court completes the exterior. The irrigation and lighting are automated. The land is suitable for a swimming pool, and a summer kitchen around a pool house could be added. The property is enclosed by a prestigious wrought iron gate and an automated pedestrian gate with a video intercom. For daily needs: schools, colleges on site, high school nearby. Private colleges and high schools in Melun are 12 minutes away. Paris is 45 km away, with a direct SNCF train from Melun in 25 minutes, RER station of Saint-Fargeau-Ponthierry 10 minutes on foot to Paris. In summary, an exceptional property in an exceptional setting where you can add your personal touch to perfect it... Fees payable by the seller. In a condominium of 500 lots. No ongoing proceedings. Energy class D, Climate class B Average estimated annual energy expenses for standard use, established from energy prices for the year 2021: between €3060.00 and €4200.00. Information on the risks to which this property is exposed is available on the Géorisques website: georisques.gouv.fr.This description has been automatically translated from French.
…By Idée Prestige Immobilier


Cottages and guesthouse, event potential. Close to the iconic town of Provins, set away from any neighbors, in the heart of an exceptional site,... Splendid 19th-century mill and its outbuildings, surrounded by fields and crossed by its river. It has been restored and transformed into charming cottages and guest rooms. It offers 4 guest rooms including a family suite with 2 bedrooms and 4 cottages. The mill's rooms offer very large spaces, dining room, game room, kitchen. The owners' apartment has 5 bedrooms including 1 on the ground floor, office, living room, kitchen, laundry room, private terrace away from prying eyes. There is potential for expansion on the 2 upper levels of the mill. The electricity and heating of the mill are provided by a hydraulic turbine. A 225m² shed and its adjoining 113m² house over 2 levels could be transformed into a magnificent event venue. Outside, a large wooded courtyard, garden, orchard, and river give the site a unique character. In summary, a magical place for an exceptional project for hosting the public or a large family.This description has been automatically translated from French.
…By Idée Prestige Immobilier


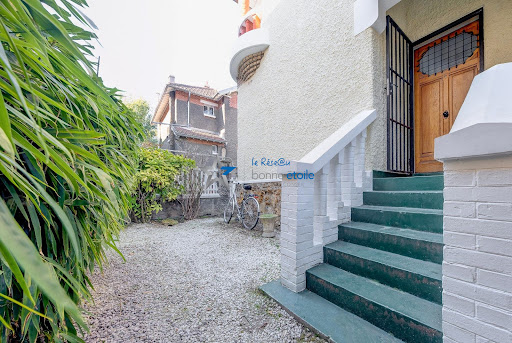


Exceptional. In the sought-after neighborhood of Mouzaïa, just steps from the Parc des Buttes-Chaumont, this iconic 1920s house within a private hamlet benefits from triple exposure and a privileged location sheltered from the street's view. The entrance leads to a spacious through-living room on the first floor with an open kitchen, a dining area, and a living room with direct access to the terrace. On the garden level, there is a bedroom with its own shower room, a laundry room, and a large storage area for bicycles and gardening equipment. On the second floor, there are three more bedrooms and a shower room. On the top floor, a large sloped room is ready to be converted into an office, playroom, or extra sleeping space. Toilets are available on all levels. With a surface area of 185 m2 (144 m2 Carrez), the building surrounded by a garden and a beautiful sunny terrace has been refurbished, with a new roof and an interior renovated with taste. All these advantages promise an exceptional quality of life. This real estate advertisement was prepared under the editorial responsibility of Clémentine Capitaine - commercial agent - SIRET 49297307800016. Fees included at 2.04% TTC payable by the buyer. Price excluding fees €1,860,000. In a condominium of 30 lots. Average share of the projected budget €1,200/year. No ongoing procedures. Energy class D, Climate class D Estimated annual energy expenses for standard use: between €3,060.00 and €4,190.00 for the years 2021, 2022, and 2023 (subscriptions included). Information on the risks to which this property is exposed is available on the Géorisques website: georisques.gouv.fr. Your advisor Bonne Etoile Immobilier: Clémentine Capitaine, Commercial agent (Individual company) RSAC 492973078. Information on the risks to which this property is exposed is available on the Géorisques website: www.georisques.gouv.frThis description has been automatically translated from French.
…By Bonne Etoile


An 18th-century dwelling and its outbuildings, including 8 accommodations for rent, surrounded by 58 hectares of grounds, farmland, woods and a pond, in the Seine-et-Marne department. The property, with more than 58 hectares and only partially enclosed by fencing, includes landscaped grounds, approximately 23 hectares of farmland rented out under two 9-year, renewable leases (annual rent of €2,880), as well as woods, pastures, a pond of nearly 3,000 m² and a natural spring with an overflow catchment area. The property’s two entrances – an electric gate with an entry code and a manual wrought-iron double-leaf gate – open on to two passable drives, which provide separate access to the estate’s many different buildings, including the main dwelling, a manor, a garage, a tower, a greenhouse as well as the accommodations for rent, comprised of flats and small cottages. As for the estate, it is split into two different sections: 1) the private quarters, accessible via the double-leaf gate, which includes the dwelling and its outbuildings: - the dovecote - the garage and the upstairs office-atelier - the manor, in need of a full restoration - the greenhouse - a workshop - a storage shed - a saddle room - a swimming pool - a fisherman’s cabin near the pond - a hunting lodge (metal cabin) - two horse shelters 2) the rental quarters, accessible via the second electric gate, includes 8 accommodations, each with their own patio or garden as well as two parking spots. With five triplexes, three with 63 m² and two with 53 m², an 80-m² flat, a one-bedroom flat of 40 m² (all floor areas approximate) and a small cottage, it is also possible to create two other dwellings, while a single-story house, of approximately 120 m², with an 800-m² garden, is occupied free of charge by the former caretaker, who is allowed to live out her remaining days there. It should be noted that, currently, the property’s two different sections communicate with one another, but could be completely separated if need be.
…By Patrice Besse


A manor house awaiting renovation with outbuildings, a swimming pool, a lake and almost seven hectares of tree-dotted grounds, nestled in France’s Vexin regional nature park, just north of Paris. The edifice stands on grounds that cover almost seven hectares. You reach the property via a lane lined with woods and partly edged with the property’s outer wall of exposed stonework. A gate leads onto a long, paved driveway, framed between lawns and box shrubs. A caretaker’s house and a garage stand beside this driveway. Straight ahead, there is the manor house, which was built in the 17th century. It gradually comes into view. The edifice has a ground floor, a first floor and a second floor in the roof space. It stone facade is coated with pale rendering. Its roof of small, flat tiles was fully renovated a few years ago. On the other side of the building, beyond a terrace next to it, there is a vast area of parkland with a large swimming pool, another outhouse, a tennis court to be renovated, an orchard and a wood that surrounds a lake.
…By Patrice Besse


An 18th-century complex of three buildings, in a more than 760-m² tree-filled garden, in the old village of Marly-le-Roi. Sheltered from view, the old facades covered in Virginia creeper as well as the various volumes they include have a timeless character and possess a plethora of potential purposes. The main house boasts a double lounge that opens onto the garden, a kitchen, two bedrooms, an office, a walk-in wardrobe and a bathroom. On the garden level, a vast, vaulted basement room and a utility room / boiler room complete this edifice. The second house includes a living room with a kitchen, two bedrooms and two shower rooms with lavatories, making it ideal for receiving family or guests. The third building has a separate entrance, an office, a shower room with a lavatory, a large garage, plus two offices and a vast room awaiting conversion on the upper floor. It is a harmonious property that has many potential uses, though, to genuinely reveal its character and suit family, professional or rental projects, the interiors require renovation.
…By Patrice Besse


A 600-m² residence, in the heart of Montfort-l’Amaury, with eight bedrooms, a walled garden and a swimming pool. A short distance from schools, shops and the centre of Montfor-l’Amaury, the residence, which has been transformed over the centuries, stands in an approximately 3,000-m² plot surrounded by stone walls. The several-storey edifice is made up of two wings forming an L-shape, one of which is partly independent. This provides multiple accommodation options, over a surface of almost 600 m² of living space. The elevations are coated with light-coloured rendering, beneath a roof made of old, flat tiles. The garden surrounds the house and includes a swimming pool and pool hut. The residence has been carefully restored, retaining its character thanks to the use of old and noble materials: on each level, the flooring is made up of an alternation of weathered terracotta tiles, light-coloured stone slabs and oakwood parquet floors. The house boasts eight bedrooms, each with an en suite bathroom and lavatory, while there is also the possibility to create extra bedrooms.
…By Patrice Besse


Exceptional propertyLocated in a residential village at the gates of Paris via the A13 motorway, this beautiful high-end residence has undergone an exceptional top-quality renovation with quality materials. You will enjoy large spaces in this building of approximately 395 m², with a game room, comprising 10 rooms including 6 bedrooms. The 83 m² living room with fireplace, the 70 m² master suite, and the other three bedrooms will allow you to appreciate all the features and refinements of this luxurious home. The game room of approximately 70 m² is a superb relaxation area, with the harmony between the cathedral ceiling, dry stones, and cladding making this space magical. Calm and serenity in this magical landscaped park of 3450 m², adorned with various species of trees and flower beds, enhanced by a gazebo.- On the ground floor: living room with fireplace of 83 m², TV lounge of 18 m², fitted kitchen of 17 m², back kitchen of 11 m², toilets, boiler room, garage, game room of 70 m².- On the first floor: landing leading to a 70 m² master suite with shower room and dressing room, toilets, a 20 m² bedroom, a 15 m² bedroom, a 12 m² bedroom, a 10 m² bathroom.- Barbecue, bread oven, small outbuildings.- Cellar.Georisks: Information on the risks to which this property is exposed is available on the Georisks website https://www.georisques.gouv.fr/.This description has been automatically translated from French.
…By Giverny-immoprestige


Just 5 minutes from Le Vésinet-Le Pecq RER station, shops and schools, Barnes International is listing this light-filled old-build house offering approximately 240m² (2,583 sq ft) of living space. VIP location near Parc des Ibis. Set on a lovely 1,503m² (16,178 sq ft) plot planted with trees. Floor plan: - Ground floor: entrance with cupboards leading to a dining room with fireplace, a comfortable and cosy lounge, and an office area. The spacious eat-in kitchen opens onto the garden via French doors. - Upstairs, two landings lead to a master suite with walk-in wardrobe and bathroom, a shower room, and a bedroom with its own shower room. - Basement level: utility room, boiler room and storage space. Outside, a garden shed, a garage and a car port round off the amenities. The house is located close to public and private schools. You’ll love the charm of this rare home, combining tranquillity with proximity to all conveniences. Net seller price: €2,621,359 Fees: € i.e. 3 % incl. VAT of the price including agency fees, payable by the buyer Your BARNES contact: Anne-Sophie Landraud +33 (0)6 03 31 98 11 [email protected] Information on the risks to which this property is exposed is available on the Géorisques website: www.georisques.gouv.fr 2,621,359 € Agency fees not included - Agency commission: 3%VAT included Agency fees payable by buyer - Montant estimé des dépenses annuelles d'énergie pour un usage standard, établi à partir des prix de l'énergie de l'année 2021 : 3500€ ~ 4740€ - Anne-Sophie LANDRAUD - Agent commercial - EI - RSAC 889612313
…By Barnes Saint-germain-en-laye


Under agreement: 37 minutes from Paris, in a sought-after residential area in the heart of the Hameau de Villers in Saint-Fargeau-Ponthierry... On a closed plot of 1328m², a fully renovated and modernized family home both inside and outside. It offers a living area of 175 m² over two levels: an entrance leading to a magnificent living room of 72 m² with an open-plan fitted kitchen and a lounge area with access to a wine cellar. It opens onto the terrace and nature through its large sliding bay windows. A large suite with a shower room, a laundry room, and independent toilets complete the ground floor. Upstairs, a bright landing with access to a second terrace serves 3 bedrooms of 13.38 m², 13.64 m², and 22.55 m², a bathroom with shower and bathtub, and independent toilets. Technically, there is enhanced insulation, double-glazed aluminum windows and doors, reversible heating and air conditioning by heat pump, automatic sliding gate with intercom, outdoor socket for electric car, poolable garden, low costs. For daily life, quick access to the A6 freeway, nursery and primary schools on site, school transport for colleges and public and private high schools, shops nearby, St Fargeau-Ponthierry station (RER Paris Gare de Lyon 40 minutes). In summary, a true new home never lived in and very well located to accommodate your life project... Energy class B, Climate class A Estimated annual energy expenses for standard use: between €1210.00 and €1700.00 over the years 2021, 2022, and 2023 (subscriptions included). Information on the risks to which this property is exposed is available on the Géorisques website: georisques.gouv.fr.This description has been automatically translated from French.
…By Idée Prestige Immobilier


MONTMORENCY – EXCLUSIVE LISTING – PROPERTY WITH LARGE GARDEN: Located on a sought-after residential street, just a short walk from downtown and only 20 minutes from Paris, this detached mansion, nestled in lush greenery, enjoys a rare and unspoiled setting. Built in the heart of a 2,340 sq.m wooded park, enhanced by two listed century-old trees, it offers a spectacular, unobstructed view of the Eiffel Tower and La Défense, with no neighbors directly across the way, in the immediate vicinity of the Hôtel & Spa Barrière. Spanning 452 sq.m (341.9 sq.m of living space), this charming residence unfolds over four levels, elegantly blending old-world charm with contemporary comfort. The mezzanine level features a spacious entryway leading to an elegant living room with a period fireplace (1890) and numerous windows, a dining room opening onto a terrace with direct access to the garden, and a fully equipped kitchen. A billiard room, a hallway with a walk-in closet, and a guest restroom complete this level (formerly a bedroom with an en-suite bathroom). The fireplaces, Prussian stove, moldings, and original glass doors lend this floor an absolutely remarkable character. On the first floor, the master suite features a bedroom, an office with a breathtaking view of La Défense, a back office with a kitchenette (which could accommodate a second bathroom), a master suite with a walk-in closet, and a spacious bathroom. The second floor, ideal for family living, features two bedrooms, two bathrooms, a separate half-bath, and a spacious, light-filled family room with five windows opening onto a wraparound balcony offering a direct view of the Eiffel Tower. A storage area accessible via a stylish exterior staircase ensures complete privacy. On the garden level, a summer kitchen/laundry room with direct access to the garden, a gym, and a large room that can be converted into a wellness area or spa further enhance the property’s amenities. In the basement, a 35 sq.m dry cellar with a wine cellar completes the package. In absolute tranquility, within a privileged neighborhood, this rare property combines generous spaces, timeless elegance, and an exceptional living environment. Its immediate proximity to shops, markets, the city center, and Lake Enghien will appeal to a family seeking a luxury home. Potential for 7 bedrooms. Permission to build a swimming pool in the garden.
…By Paris Ouest Sotheby's International Realty


This bright stone-built 19th century property directly accessing the state forest is in a village 8 minutes from Montfort-l'Amaury. It includes a spacious entry, a living/reception room with parquet flooring and a fireplace, a spacious kitchen opening onto the garden, a bedroom and a utility room. Two staircases access four bedrooms, a study, and two shower rooms with a wc. A barn comprising a workshop and a large attic offers further potential living space. With parking space for 3 cars in the leafy level garden. In a convenient location 35 minutes from Paris and just a few minutes from the shops, the schools and the station.
…By Daniel Féau


Île Saint-Germain. Sheltered from prying eyes, in one of the most confidential environments at the gates of Boulogne-Billancourt, this spectacular architect-designed house imagined by Pascale Creux develops nearly 475 m² of volumes open to light, vegetation, and the Seine (275 m² of living space and 200 m² of finished basement).Built in 2005 in the heart of a 400 m² garden, this standalone property offers a rare atmosphere: that of a contemporary house designed as a true family living space, where each area interacts with the outdoors. Surrounded by greenery, lulled by the calm and reflections of the river, it seems suspended between nature and architecture.From the first steps, the volumes impress. The reception areas, bathed in light, soar under almost five meters of ceiling height and open widely onto the garden and the Seine. The living room, dining room, and spacious dining kitchen form a spectacular, fluid, and convivial ensemble, extended by large south-facing terraces.The house is organized on several levels with remarkable fluidity. A mezzanine hosts an office space overlooking the reception areas, while the master suite benefits from its own south-facing terrace, a true intimate retreat open to the greenery.The night spaces offer five bedrooms and three bathrooms. An independent studio, integrated into the house but having its own private access, offers multiple possibilities: guest accommodation, offices, independent activity, or a space dedicated to teenagers.On the top level, an exceptional terrace of nearly 130 m² offers completely unobstructed views of the rooftops, the Seine, and the Eiffel Tower. A spectacular rooftop, with no overlooking, equipped with a pergola, a solarium area, and a jacuzzi, designed as an additional open-air living space.The lower level further enhances the unique character of this property. A covered swimming pool, a home cinema room, a large games room, a large laundry room, as well as a remarkable wine cellar compose a level entirely dedicated to comfort and shared moments.Two outdoor parking spaces complete this exceptional ensemble.Just a few minutes from the center of Boulogne and the park of Île Saint Germain, schools, and transport, this property combines qualities rarely found on the market: no adjoining walls, exceptional volumes, omnipresent light, independence, open views, and privileged access to the Seine.A contemporary villa that resembles a holiday home, with the Seine for a garden and Paris for a horizon.This description has been automatically translated from French.
…By Kretz Real Estate


Well located near the train station and the shops in downtown Jouy en Josas, not far from the village center of Loges en Josas, set in greenery and wooded areas, on a beautiful plot of 2362m2, the house spreads out over 3 levels with approximately 200 m2 of living space in addition to a garage and a cellar. With a quadruple exposure, it is bathed in light and features superb volumes with still a lot of potential.On the garden level, there is a vast triple cathedral living room opening onto the garden, a dining kitchen. A hallway leading to the garage, a water point, the laundry room, and separate toilets. On the first floor, the landing serves 3 bedrooms, two shower rooms, and an office (or a fourth bedroom). In the attic, there are two additional spacious bedrooms.The original house dates back to the 1950s and was enlarged downstream in the 1980s. It is heated with oil (without guarantee of the proper functioning of the boiler) and connected to the sewer system. Classified G, the house will require renovation and insulation work. Halfway between the center of Jouy and that of Loges, it is close to Buc (College and LFA) and Versailles, and very close to the highways leading to Paris in less than 15 minutes. Contact Marion Chrétien, independent agent specialized in this area at 06.89.29.21.24. Fees charged to buyers included. Registered under RCS No. 524 972 528 R.S.A.C. Versailles.This description has been automatically translated from French.
…By Myplace.immobilier.fr


Nestled in a preserved residential environment, in the heart of a green and soothing setting, a contemporary house of 215 m² of living space (300 m² on the ground) boasts generous volumes on a magnificent plot of 1,300 m².Thought of as a true living space open to the outdoors, the property immediately captivates with its contemporary architecture, clean lines, and omnipresent light. The large bay windows, combined with the numerous openings and skylights, provide a constant connection with the surrounding nature and bathe each space in exceptional natural light throughout the day.Two spacious terraces ideally exposed to the east and south extend the reception areas harmoniously and invite one to fully enjoy a calm and intimate environment, sheltered from prying eyes. Here, every detail has been designed to offer comfort, serenity, and quality of life.The ground floor reveals a spectacular kitchen with a cathedral ceiling, a true centerpiece of the house. Organized around an elegant central island, it combines conviviality and refinement in a decidedly contemporary atmosphere. Adjacent to it, the living room and lounge are arranged around a fireplace, creating a warm and welcoming space. A second, more intimate lounge allows for the creation of a relaxing or reading area in tranquility. This level also features a superb master suite conceived as a private cocoon, including a large bedroom, a spacious fitted dressing room, and a complete bathroom with comfortable volumes.Upstairs, a cozy lounge extends the elegant atmosphere of the house. Two large bedrooms share a bathroom, offering a night space perfectly suited for harmonious family living. This level also offers the possibility of creating a fourth bedroom.The house also benefits from an interior elevator connecting the ground floor to the basement, providing rare and particularly sought-after circulation comfort.The total basement offers additional volumes with multiple layout possibilities. It currently houses a laundry room, a cinema room, and a relaxation area, ideal for creating a gym, a wellness space, or a tasting cellar. This space perfectly complements the property's features and hints at strong potential for evolution according to desires and needs.A closed garage completes this rare property, combining contemporary architecture, family volumes, and quality amenities in a privileged environment.This description has been automatically translated from French.
…By Kretz Real Estate


Magnificent, detached contemporary house, located in the sought-after residential neighbourhood of Plateau Cazes, combining charm, volume and natural light. Set on a beautiful, wooded and landscaped 825m² (18,740 sq ft) plot, it offers a total surface area of 400m² (4,306 sq ft), including 300m² (3,229 sq ft) of living space, facing mainly east and south. Ground floor: entrance hall with closet leading to a large dining room opening onto the south-facing terrace on the same level, a large, fully fitted eat-in kitchen bathed in light, a living room with fireplace, two good-sized bedrooms or offices, one of which has independent access from outside, and a guest toilet. First floor: large master suite with wardrobe and bathroom (bath and shower), four bedrooms, playroom, bathroom and shower room with toilet. A spiral staircase leads to the convertible attic space. Accessible from the main entrance or independently, the basement level features a large TV lounge (4.5m or 14.8ft ceiling height), a wine cellar, a gym, a laundry room, a recent boiler room with heat pump, a shower room with toilet, a garage with automatic door, a workshop and storage areas. Several parking spaces within the property. Possibility of dividing the plot Contact Barnes Clarissa Blanchet: +33 (0)6 22 27 75 78 Fees payable by the seller - Estimated amount of annual energy costs for standard use based on 2021 energy costs: €3,530 ~ €4,790 - Information on the risks to which this property is exposed is available on the Géorisques website: www.georisques.gouv.fr Agency fees payable by vendor - Montant estimé des dépenses annuelles d'énergie pour un usage standard, établi à partir des prix de l'énergie de l'année 2021 : 3530€ ~ 4790€ - Les informations sur les risques auxquels ce bien est exposé sont disponibles sur le site Géorisques : www.georisques.gouv.fr
…By Barnes Hauts De Seine Ouest


iad France - Gwenael SIMON offers you: In the heart of Sucy-en-Brie, a historic village prized for its quality of life and its immediate proximity to Paris, lies an absolutely unique property that leaves no one indifferent. This exceptional residence offers a rare lifestyle, blending nature, elegance, and serenity.Set in a landscaped park of 1,825 m², enhanced by fruit trees and remarkable species, this soulful house once sheltered a renowned artist. Each corner of the garden tells a story... a true green sanctuary, with no vis-à-vis, facing southwest.The main house captivates from the entrance with its volumes and light. The large reception space of nearly 90 m², combining the living room and dining room, invites conviviality and shared moments. The spacious and fully equipped kitchen harmoniously integrates into the whole. The ground floor also offers an air-conditioned office, a bedroom with a shower room, independent toilets, and a laundry room, allowing for comfortable single-level living.Upstairs, the sleeping area consists of two air-conditioned bedrooms, a shower room, independent toilets, a dressing room, and a pleasant terrace, providing a calm retreat with views of the park. Additionally, the basement houses a cave in two parts.A true asset of this property, the former artist's studio, fully equipped and air-conditioned, offers 44 m² of independence. It consists of a living room with a kitchen, a bedroom, and a shower room with toilets. An ideal space for hosting, teleworking, practicing a liberal profession, or considering a rental project.Outside, a massive 150 m² terrace, facing the park, naturally extends the house. It includes a plancha-barbecue area and several relaxation and dining spots, including a magical place under a weeping willow, inviting you to fully enjoy beautiful days. A closed garage and a shed complete the ensemble.For comfort, the property benefits from recent and efficient equipment: new heat pump, underfloor heating, air conditioning, for optimal well-being throughout the year.Rare, inspiring, and deeply endearing, this residence is aimed at lovers of unique places, nature, and authenticity, in search of an extraordinary property at the gates of Paris.Agency fees to be paid by the seller. A valid identification document will be requested during the visit, in accordance with article L.561-5 of the Monetary and Financial Code. Information about the risks to which this property is exposed, including the legal obligation to maintain clear land, is available on the Géorisques website: http://www.georisques.gouv.fr. This real estate announcement has been prepared under the editorial responsibility of Ms. Gwenael SIMON, independent real estate agent (without holding funds), commercial agent of SAS I@D France registered with the Créteil RSAC under number 820146520, holder of the real estate sales prospecting card for the benefit of I@D France SAS.
…By Iad France


Located just a short walk from the prestigious Lycée Pasteur, Boulevard Inkermann, the Place du Marché and the Sablons metro station, this elegant cut-stone private mansion offers a peaceful interior and a secluded south-facing garden. This is a true family home just minutes from Paris. Presenting approximately 392 sq.m of living area spread over five levels, the house features the following facilities: GROUND FLOOR/MEZZANINE: beautiful reception rooms, spacious family kitchen backing onto the terrace and south-facing garden of approximately 100 sq.m; FIRST FLOOR: three bright bedrooms, bathroom, shower room, ample storage; SECOND FLOOR: two bedrooms, two offices, bathroom, shower room; THIRD FLOOR: self-contained apartment with living room, kitchen, two bedrooms and bathroom. The top floor opens out onto a green rooftop terrace of approximately 78 sq.m offering unobstructed views of the Eiffel Tower. This is a rare find presenting the unique blend of a generous interior and a prime location, just a short walk from the centre of Neuilly.
…By Emile Garcin - Neuilly-sur-seine


A proximité immédiate de Montfort-l'Amaury, dans une partie protégée d'un village prisé, qui fait partie du Parc naturel régional de la Haute Vallée de Chevreuse, à 35 minutes de Paris par l'A13 et la N12, belle maison d'architecte de la fin des années 70 entièrement restaurée et agrandie en 2018. D'une superficie d'environ 400m2, sur trois niveaux, elle comporte des espaces de réception ouverts sur le jardin et la terrasse, 6 chambres, 3 salles-de bain/ douche, un sous-sol total aménagé avec cave, buanderie, salle de sport et home cinéma. Le parc de presque 2,5 hectares avec piscine chauffée, tennis et bois, s'ouvre sur de jolis chemins de randonnée. Un garage et un atelier, viennent compléter cette propriété en parfait état. Les commerces et les écoles sont à proximité. Deux gares SNCF qui relient Paris Montparnasse sont à moins de 15 minutes.
…By Emile Garcin - Proprietes & Chateaux

Receive by email any new listing that may match your search criteria
Your criteria :
By validating this form, you accept the general conditions of use of Le Figaro Properties.
These agencies offer a selection of luxury properties vente in Île-de-France. Feel free to contact them for personalized assistance.
For your search for an exceptional property, select from our luxury houses with panoramic views in Île-de-France, starting at $358,781. Offering exceptional panoramas, these 142 residences overlook the city and its surroundings. As the seasons pass, the spectacle is renewed without ever becoming tiresome. Depending on the area you are looking for, such as Suresnes, Montfort-l'Amaury and Saint-Cloud, the living areas may vary and start at a minimum of 110 m². The largest properties rise to 2,426 m².
As part of your search for a luxury property, discover our catalog of 2,586 luxury houses with a terrace in Île-de-France, offered from $268,509. Outdoor meals or summer receptions, the terrace extends the house outdoors. Property listings are found in particular in Le Vésinet, Saint-Germain-en-Laye and Rueil-Malmaison. The houses listed in our listings offer attractive living areas measuring between 40 m² and 9,000 m².
Set down your suitcases without waiting: our catalog brings together 69 furnished luxury houses in Île-de-France, with a starting price of $408,113. From the living room to the bedrooms, each residence is tastefully furnished and ready to live in. Property listings are particularly numerous in the following areas: Paris 6ème, Garches and Rueil-Malmaison. The average price of this furnished stock stands at $10,590 per square meter. Living areas reach 1,500 m² for our largest properties.
As part of your search for properties of excellence, browse our privileged selection of 708 luxury houses with a pool in Île-de-France available from $391,295. These exceptional residences enjoy prime locations, particularly in Montfort-l'Amaury, Rueil-Malmaison or Fontainebleau. Whether the architecture of these houses incorporates a covered indoor aquatic space or a vast outdoor pool, each property flourishes amid remarkably landscaped grounds measuring between 90 m² and 123 ha.
The sea horizon as a guiding thread: explore the 4 luxury houses with sea views in Île-de-France, with prices starting at $951,890. The sea accompanies your days, from sunrise to the last light. A daily privilege that few addresses can claim. Browse the listings in Fontainebleau, La Varenne Saint Hilaire or Paris 16ème first. In terms of dimensions, the living areas start at a minimum of 150 m² and the grounds at 4,683 m².
Anchor your daily life at the water's very edge: this is what the 26 luxury houses right on the water in Île-de-France allow, for sale from $627,866. These rare residences provide direct access to the shore, with no obstacle to cross. In the geographical area, Neuilly-sur-Seine, Issy-les-Moulineaux and Le Vésinet account for a significant share of our listing catalog. The average price per square meter stands at $7,149. Expect living areas measuring between 110 m² and 2,426 m². In our selection of listings, a property can have up to 80 rooms.
Within our catalog, 12 luxury houses listed as historic monuments in Île-de-France are for sale, starting at $257,874. These residences perpetuate exceptional architectural expertise. Acquiring one means continuing a story that began long before you. Your search can focus on Fontenay-sous-Bois, Noisy-le-Roi and Asnières-sur-Oise. The properties recorded in our listings have between 2 and 9 bedrooms. The grounds in our collection measure 587 m². This can rise to 1.9 ha depending on the property.





