Get early access to listings that match your criteria
Never miss an opportunity again. Our personalized alerts notify you instantly.

 English$ USD · m²


This remarkable 340 m² stone manor nestled in the heart of Gironville-sur-Essonne offers a rare blend of historical elegance and modern comfort. Spread over twelve spacious rooms, the property features five generous bedrooms, ideal for accommodating a large family or guests. The warm ambiance of the main living area is enhanced by a charming fireplace, while high-speed internet ensures convenience for work or leisure. The beautifully landscaped grounds are equipped with an irrigation sprinkler system and fully fenced for privacy and security. Mature trees and lush greenery surround the property, providing tranquil outdoor spaces for relaxation or entertaining. The exterior is complemented by stately stone facades, manicured pathways, and inviting gardens that create an extraordinary escape into nature. In addition to the main house, the estate includes a dedicated caretaker house, offering flexibility for staff or visitors. The property represents an exceptional opportunity to enjoy luxurious countryside living with easy access to local amenities. Perfect for those seeking an enchanting family retreat or a prestigious residence in a serene French village.
…By Villaret Immobilier Marais


Recent house in a charming environment with a view of the forest, on an enclosed plot of approximately 2,000 m2. Entrance, hallway to toilet, large reception room (57 m2) with kitchen open to dining room and living room with fireplace insert and high ceilings. Bedroom on ground floor, shower room. Upstairs, landing to 4 bedrooms, office, dressing room, bathroom and toilet. Attic that can be converted. Full basement: garage, sauna, jacuzzi and cinema room, laundry room, boiler room and shower area, kitchen. Outbuildings: garage and carport for several vehicles. Enclosed land, at the end of a dead end with view and access to the forest, quiet and without being isolated. Village with schools and shops.
…By Agence Duchesse Anne


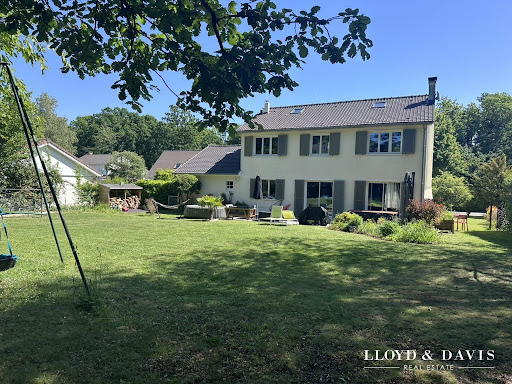


Prestigious family home – 160 m² – Large garden with no overlooking – Exceptional setting Just steps from the castle and its forest, in the heart of a sought-after residence where calm and quality of life prevail, discover this beautiful contemporary house, ideal for a fulfilling family life. From the entrance, you will be charmed by its generous volumes and brightness, offering friendly living spaces where everyone finds their place. With its 7 rooms, including several comfortable bedrooms, this house has been designed to accommodate both young and old in the best conditions. Outside, enjoy a magnificent plot of 918 m² with no overlooking, a true playground for children and a relaxation area for the whole family. An ideal living environment for families: Safe and friendly residence School transport on site City center access in just 15 minutes on foot, via a pleasant walk by the castle Green surroundings, perfect for family walks The + that make the difference: Beautiful volumes and family layout Natural brightness Spacious and preserved garden Sought-after and appreciated area A property in the sector, combining space, comfort, and quality of life, to be discovered without delay. Fees included of 5% VAT at the charge of the buyer. Price excluding fees €650,000. Energy class D, Climate class D Estimated annual energy expenditure for standard use: between €2,688.00 and €3,638.00 for the years 2021, 2022, and 2023 (subscriptions included). Information on the risks to which this property is exposed is available on the Géorisques website: georisques.gouv.fr. Your LLOYD & DAVIS advisor: Stéphane CAMPELLI Commercial agent (Sole proprietorship) RSAC 449 144 401 Versailles RCP 59 661 778 AllianzThis description has been automatically translated from French.
…By Lloyd & Davis


Between the renowned Marolles-en-Brie golf course and the family-friendly greenway, La Végétale, this property, totaling 370 sq m (459 sq m of floor space) spread across two houses, enjoys immediate access to Paris. Two distinct aesthetics, one unique lifestyle. The millstone house embodies bourgeois elegance. It offers 235 sq m (7 bedrooms). The paved courtyard leads to the front steps, a sure sign of love at first sight. The entrance immerses guests in a sumptuous 46 sq m space. The layout is intuitive and dictated by traditional architectural principles: moldings, original parquet flooring, and a sculpted marble fireplace. All the charms of the period are preserved. The culinary space is discreetly tucked away. The craftsmanship is impeccable, and the attention to detail is exceptional. A ground-floor bedroom and a separate WC with a washbasin complete this level. The first sleeping area comprises three bedrooms, one of which is dedicated to dressing. A second separate dressing room, a shower room with bathtub, window, and toilet, as well as a bathroom, complete this level. The second sleeping area is enhanced by two bedrooms, one with a shower and a separate toilet. The highlight lies in the presence and potential of this independent 50sqm space. Let your imagination run wild. A creative studio, a master bedroom, or a place for an au pair. The enclosed and secure grounds embrace the millstone house, which has its own exclusive private access. Independence guaranteed. A mezzanine level houses the space dedicated to spirits and maintenance. The loft embodies modernity. 130sqm (3 bedrooms), 224sqm of floor space. On one level, this former gymnasium has been completely renovated. The entirely private entrance leads to two garages. Then comes the 50sqm living area. The kitchen blends seamlessly with the relaxation and dining areas. Direct access to the outdoors simplifies daily life and enhances it with panoramic views. Two bedrooms, a shower room, and a separate WC adjoin the master suite. The latter features a dressing room, a bathroom with a bathtub, and a WC. All rooms open onto the garden. T he property benefits from a land subdivision study. The implementation of this subdivision remains at the sole discretion of the future owner. A multi-unit property, the possibilities are endless. Ideal for intergenerational living with preserved privacy. Discreet rental potential. A prestigious professional space or even home office. Sale as separate units is possible. Ref Espaces Atypiques: 16371 RER A Boissy-Saint-Léger: 10 min by bus (stop 20 meters away) Quick access to major roads: N19, A86, A4, N104 Shops, town center, schools: 5-minute walk The greenway, the plant park: close by ENERGY RATING: C / CLIMATE RATING: A Estimated average annual energy costs for standard use, based on 2021 energy prices: between EUR2040 and EUR2820 Espaces Atypiques Vincennes - 01 85 78 30 30 [email protected]
…By Espaces Atypiques Val De Marne


House from the 2000s with a large living room of 80m², a separate fitted kitchen adjoining a friendly dining room, then a beautiful entryway with its staircase that one bypasses to access a large wood-paneled office (ground floor bedroom), bathroom, and toilets. The first floor offers three large bedrooms, a master suite, and two shower/bathrooms. The whole totals approximately 350m² on a one-hectare park with the enjoyment of a heated swimming pool. The basement offers 250m² of offices, storage, and a garage for two cars, or even ten with the removal of partitions. The property is 10 minutes from Rambouillet with primary schools, daycare, small shops, and the Montparnasse train station 35 minutes from Rambouillet. The choice between primary or secondary residence. Your visit will convince you.This description has been automatically translated from French.
…By Marc Foujols Paris


Located on a peaceful and discreet street in the heart of the highly sought-after Saint-Louis district of Versailles, this remarkable 18th-century townhouse presents approximately 280 sq.m of living area on 400 sq.m of south-facing landscaped grounds. A rare opportunity on the Versailles market, this characterful family home elegantly combines period charm, generous reception rooms and a prime location close to shops, renowned schools and the Versailles Rive-Gauche and Versailles Chantiers train stations. The property stands out for its refined ambiance, exceptionally high ceilings, abundant natural light and perfectly preserved period features (original parquet floors, terracotta tiles, mouldings, woodwork, period fireplaces). The warm and elegant reception area includes a spacious living room, a formal dining room and a large family kitchen-diner backing onto a superb landscaped garden of approximately 300 sq.m. A true oasis of greenery in the heart of Versailles, this garden is a rare asset in the Saint-Louis district. The upper floors house six beautiful bedrooms and an elegant terrace overlooking the garden, making the property ideal for use either as a large family home or as accommodation for guests. You will also find a bathroom, three shower rooms and ample custom-built storage. The full basement level is equipped with a magnificent vaulted cellar and a boiler room. This exceptional property will appeal to all lovers of historic real estate, prestigious family homes and heritage properties. It offers a private, elegant and authentic home in one of Versailles' most sought-after locations. Sitting just a short walk from the Carrés Saint-Louis, gourmet shops, renowned schools and transport links to Paris, this unique residence is the embodiment of the Versailles way of life. A rare and timeless property in the heart of Versailles Saint-Louis.
…By Emile Garcin - Neuilly-sur-seine


This delightful property is in a peaceful environment just a 5 and 12 minute walk from Place du Marché and the station respectively. Offering 117 sqm of renovated floor space and 107 sqm of living space as defined by the Carrez Law, it includes a living/reception room with an open-plan kitchen accessing a terrace, and a guest wc. Upstairs a landing with fitted storage space leads to two bedrooms, a shower room and a separate wc. Two further bedrooms, a bathroom and a separate wc are on the second floor. On a basement with a possible recreation room, a utility room and an air-conditioned wine cellar. With a parking space.
…By Daniel Féau


Plaisir - Beautiful bourgeois house on a lovely wooded land with outbuildings. Old house of approximately 273 m2 on a 1,149m2 land with outbuildings, including on the ground floor: entrance, large cross-through living room with fireplace, dining room, independent eat-in kitchen fitted and equipped, hallway, laundry room, boiler room, and separate WC. On the first floor: master suite with dressing room and shower room, four bedrooms, library, bathroom, shower room and separate WC. On the second floor: large landing room, attic bedroom. Attic. Nice cellar. Large garage of 30 m2. Carport of 18m2. Beautiful carriage house. We love: The charm of the bourgeois house, the pretty garden without overlook, the numerous bedrooms, the location close to all amenities and N12 access. Reference: 3149MA-TG.
…By Rch Immobilier


Barnes Versailles is listing a 150m² (1,615 sq ft) family home, set on nearly 885m² (9,526 sq ft) of wooded grounds with unobstructed views of the surrounding plains, in the heart of a sought-after residential area in Saint-Nom-la-Bretèche. Located in peaceful and leafy surroundings, this property offers a particularly pleasant living environment, close to nature, with easy access to everyday amenities. The house will delight with its brightness, well-balanced rooms and terrace opening onto the garden, in a peaceful and well-maintained atmosphere. Ground floor: the entrance hall with cathedral ceiling, closet and guest toilet leads to a welcoming eat-in kitchen and an office that could be used as a bedroom, with storage space and shower room. The spacious living room enjoys plenty of natural light and opens directly onto the terrace, affording a restful view of the garden. First floor: the landing leads to three large bedrooms, including a master suite with wardrobe and bathroom, completed by a shower room and a separate toilet. Full basement: partly converted into additional living space (family room/home cinema or playroom), with a workshop and boiler room. The house is in immaculate condition and boasts a tasteful décor and high-quality materials. Close to bus stops serving the Lycée de Marly, the Lycée International and the Institut Notre-Dame, as well as TRAM 13, line L and access to the A14 motorway. Locked garage and option to park several vehicles on the plot. BARNES contact: Nicolas Moirignot +33 (0)6 63 26 32 32 Fees payable by the seller - Estimated amount of annual energy costs for standard use based on 2021 energy costs: €2,060 ~ €2,790 Agency fees payable by vendor - Montant estimé des dépenses annuelles d'énergie pour un usage standard, établi à partir des prix de l'énergie de l'année 2021 : 2060€ ~ 2790€
…By Barnes Versailles


Located in the heart of a sought-after area of Juvisy-sur-Orge, 23 km from Paris, this characterful house, built in 1900, offers 234 sqm of living space on a 508 sqm plot. It blends period charm with a high-quality contemporary renovation. Close to RER C and D stations, Paris is just a 15-minute commute away. The front door opens onto a spacious room leading to the living room and kitchen. The dining room opens onto the fully renovated, custom-designed kitchen. A large terrace extends from these rooms. The intimate living room with its period fireplace completes the living areas. A first bedroom and a shower room complete this level. The staircase leads to the first floor, which features a master bedroom with its own dressing room and shower room. Two further bedrooms and a bathroom complete the sleeping quarters on this floor. The restored original parquet floors enhance the character of the rooms. On the second floor, two attic rooms offer the potential for two additional bedrooms, recreation rooms, or an office. The fully renovated and heated basement includes a laundry room, a pantry, and flexible spaces (ideal for a sauna or hammam project, for example). A garage with aluminum frames provides parking for one vehicle or could be converted into a separate workshop. The high-quality materials used in the renovation blend seamlessly with the original stone character of the property. This house is ideally located on the outskirts of Paris, enjoying a green setting close to the town center. Shops and schools are conveniently located in the town center, and the RER C train station is within walking distance (15 minutes to Austerlitz). There is also quick access to major roads. Energy rating E 301 / Climate rating E 67. Estimated average annual energy costs for standard use, based on energy prices for 2021, 2022, and 2023: between EUR6,010 and EUR8,040. Information on the risks to which this property is exposed is available on the Géorisques website: www.georisques.gouv.fr
…By Espaces Atypiques Essonne


45 minutes south-west of Paris, in a quiet, leafy setting bordered by a river, this property comprises a main house of 273 m² on three levels and a guest house of 140 m² on two levels. The entrance to the main house leads to two dining rooms, a lounge, a bar, a professional kitchen and a storeroom. The first floor features a landing, four bedrooms, two shower rooms and a conservatory. The second floor, under converted attic space, offers a landing, three bedrooms, one with a kitchen area and one with a wash-hand basin area, and a dressing room. A renovation of the main house is to be planned to enjoy it to the fullest. The recently renovated guest house offers a ground-floor apartment with shower room and access to the vaulted cellar. On the second floor, there are two studios, each with its own entrance and shower room. The vast wooded and walled grounds offer a very pleasant place to relax with its terrace, fountain and courtyard. Ideal for a family home, this property can also be used as an events venue and guest house / bed and breakfast. Property presented by Vickie Nikolaou, Sales Agent EI, +33 6 14 15 48 93 Energy class E - Climate class E (main house). Estimated annual energy costs for standard use: €6,240 to €8,510 (average energy prices indexed to January 1, 2023, including subscriptions). Excessive energy consumption. Energy class E - Climate class C (guest house). Estimated annual energy costs for standard use: €3,040 to €4,180 (average energy prices indexed to January 1, 2023, including subscriptions). Excessive energy consumption. Information on the risks to which this property is exposed is available on the Géorisques website www.georisques.gouv.fr
…By Barnes Proprietes & Chateaux


The advertiser did not provide an english description for this listing.
…By Barnes - Val De Marne


Located in Toussus-le-Noble, near Versailles and the Saclay Plateau (Grand Paris Sud), this house offers exceptional potential and high-quality features. Situated on a 1,000 m² plot of land, the house covers an area of 350 m², with pre-fitted attic space of 90 m² and a total basement of 150 m². Here is the layout: Ground floor: An entrance hall with separate toilets A bright reception room of 70 m² opening onto a terrace and garden A fully equipped kitchen A laundry room An office or bedroom A garage for two cars The fully insulated and tiled basement offers interesting possibilities for development. On the first floor, a spacious landing leads to three large bedrooms with built-in wardrobes, a superb bathroom with bathtub and shower, separate toilets, a fifth bedroom with fitted wardrobes and an en-suite Italian shower room, as well as a sixth bedroom transformed into a master suite with a large dressing room, bedroom, and bathroom with shower, bathtub, and toilets. The second floor, accessible via a staircase, offers pre-fitted attic space of approximately 90 m². This exceptional property was built in 2015 using high-quality materials and a solid structure comparable to that of apartment buildings. It also features solar panels for hot water, an automatic gate, a water recovery system for toilets and irrigation, external insulation, and a water softener. This bright house offers numerous possibilities, whether for a large family, offices for a company, a property developer, or an investor looking to take advantage of the proximity to the Saclay Plateau. Please do not hesitate to contact me for further information or to arrange a visit. (3.00 % fees incl. VAT at the buyer's expense.)
…By Mon Agent Du Grand-paris


Ideally located in a quiet residential area at the end of a cul-de-sac and only 4 minutes on foot from Clamart Train Station (Metro Line 15), this magnificent architect-designed house with 6 rooms and 147m² of living space, built in 1995, will charm you with its spaciousness, South-East exposure, and private garden. On the ground floor, it features a living room and an open kitchen with direct access to the terrace, a study, a garage, and a separate toilet. On the first floor, you will find 3 bedrooms, including a master suite with its own shower room, and one featuring a mezzanine, a bathroom, and an independent toilet. Finally, in the basement, the house offers a laundry room, a boiler room, a large cellar, and a studio on the mezzanine level comprising a bedroom facing the garden with a shower room and a toilet, benefiting from independent access to the outside. Outdoor parking spaces are available in front and in the garage. A rare property in the area, please contact us quickly for a visit! Reference agency: 7671This description has been automatically translated from French.
…By Orpi - Agence Metayer Gestion


Event domain in operation. Less than 1 hour from Paris, in a rural environment... An old farmhouse from the 17th century transformed into a large-capacity event domain. It has been fully renovated while preserving the authenticity of its ancestral style, made of beams and exposed stones. It offers 3 reception rooms organized into 2 large separate reception areas, with an adjoining covered section and garden. With 5 gîtes and 5 guest rooms, it has about twenty rooms. Possibility of extension in the attic of the main gîte. Professional kitchens on site. Handicap standards. Outside, paved courtyard, gardens, and very large illuminated and closed parking. The price includes the premises and the commercial activity. Train and highway access nearby. In summary, a turnkey operational location for an optimal event project.This description has been automatically translated from French.
…By Idée Prestige Immobilier


Located 40 minutes from Paris via the A13 motorway, at the gateway to the Vexin Français in the northern Yvelines region, this beautiful modern property was built in the 1960s. It offers approximately 400 sq.m of living area on over 2 hectares of private grounds featuring a swimming pool, a tennis court and a caretaker's cottage. An oasis of calm in the heart of the town, the main house presents elegant reception rooms, five bedrooms and a full basement level with potential for further development. The local shops, public transport links and primary and secondary schools are all nearby.
…By Emile Garcin - Proprietes & Chateaux


Exceptional equestrian property - Close to Grand Parquet of FontainebleauIn a preserved green setting, The Door Man opens the doors to an exceptional equestrian property, where performance and elegance harmoniously blend together.\n\nIt has direct access to the Fontainebleau forest, providing a unique environment for horseback riding in nature, while remaining in immediate proximity to the Grand Parquet, a must-visit location for international equestrian competitions.\n\nDesigned to meet the needs of both professionals and enthusiasts, it offers first-class facilities with a covered fibrated riding arena of 60 x 22 m, an irrigated outdoor arena of 80 x 40 m, an irrigated lunging ring, an 18 m circular walker, as well as a panoramic clubhouse overlooking the arena and the outdoor ring, ideal for training sessions, events, or hosting owners. More than 36 boxes are distributed among several sets (South, East, West), complemented by tack rooms, showers, grooming rooms, not to mention functional storage spaces including bedding storage, hay and straw shelters, pellet reserves, tractor shelters, and equipment. Adjacent paddocks enhance the comfort and well-being of the horses.\n\nOn the housing side, the property offers several elegant and functional accommodations: a bright main apartment on the upper floor with a spacious living room, a fully equipped open kitchen, a lounge, a dining room, a bedroom, and a bathroom; offices on the ground floor comprising reception, meeting room, executive office, and sanitary facilities; an independent unit with a lounge and kitchen, bedroom, shower room, and laundry room; as well as a furnished apartment with a private entrance featuring a living room, kitchen, bedroom, and bathroom. A friendly clubhouse, a place for relaxation and exchanges, also offers a direct view of the facilities.\n\nSituated in the heart of a rare and refined natural setting, this property benefits from a serene atmosphere, ideal for both training and leisure. The direct access to the Fontainebleau forest, known for its miles of horseback riding trails, opens up unforgettable equestrian outings.\n\nCombining functionality and elegance, this exceptional equestrian property is both a high-performance work tool and a refined living space, on the edge of one of France's most prestigious equestrian sites. Price 2,600,000 €. Agency fees 4.00% VAT included at the buyer's expense. Price excluding fees 2,500,000 €. Energy performance certificate: D. Estimation of annual energy costs, minimum amount: €4,630 - maximum amount: €6,310. Real estate advisor: LAPLANCHE Nicolas (EI). RSAC: 907595425. Information on risks to which this property is exposed is available on the Géorisques website: https://georisques.gouv.fr. This site will also provide an information sheet on clearing obligations and a map of areas subject to this obligation. This real estate listing has been written under the editorial responsibility of LAPLANCHE Nicolas (EI), independent real estate agent (without holding funds), commercial agent of SASU THE DOOR MAN France registered with RSAC, holder of the real estate canvassing card on behalf of THE DOOR MAN France SASU.
…By The Door Man France


Poigny la Forêt (near Rambouillet): superb residence offering 420m² of living space with outbuildings, set on 6,517m² of wooded grounds bordered at the rear by the Guesle river. A bucolic setting with no neighbours, free from any nuisance. The mansion offers 420m² of living space on three levels, with decorative features that elegantly highlight the quality of the materials (marble, oak-panelled terracotta tiles, coffered ceilings, stained glass windows, solid oak door and window frames, etc.). All rooms are spacious and light-filled. The 90m² south-facing living/dining room has a fireplace and access to the terrace. There is a fitted kitchen with access to the garden, a lift and a bedroom with a fireplace and shower room on the ground floor. The first floor functions as a separate apartment with a kitchen, small lounge, 79m² master bedroom with access to the terrace, dressing room, bathroom and shower room. On the second floor, there is a large mezzanine, two bedrooms and a bathroom. The landscaped garden level of approximately 144m² includes a laundry room, a large office with fireplace, a small chapel and a wine cellar. Two outbuildings, including a guest house (to be renovated) with 57m² of living space, a covered courtyard, a double garage, two garages (former stables) above which is an apartment of approximately 72m². All shops, schools and the train station for Paris Montparnasse are in Rambouillet. Refurbishment (main house) and renovation work (outbuildings) required. A rare opportunity due to its proximity to Paris and its natural environment free from any nuisance. Contact Elisabeth Rossines +33(0)6 74 00 90 38 ‘Information about the risks to which this property is exposed is available on the Géorisques website: www.georisques.gouv.fr’
…By Barnes Proprietes & Chateaux


Rare in the Gare area! A 6-room house from 2002 with approximately 120m² of living space benefiting from quietness and proximity to the Gare, less than 7 minutes on foot. It consists of an entrance, separate kitchen, large living room, 4 bedrooms, shower room, bathroom, 4 toilets, hallways, laundry room, boiler room, and basement garage. A 43m² Law Carrez house at the back of the property including living room, kitchen, bedroom, shower room, toilet, and utility room. No work needed. Please contact us quickly for a visit! Agency reference: 7661This description has been automatically translated from French.
…By Orpi - Agence Metayer Gestion


Nestled away from prying eyes in the heart of an intimate private lane in the Les Sablonnières residential area of Malakoff, close to the Etienne Dolet metro station (line 13), at the gates of Paris and all amenities, this superb urban property of industrial loft type for mixed use is the result of the rehabilitation of an old garage from the 1930s. It consists of a main building and a two-room apartment for residential use, with a total area of 282 m², and a workshop of 151 m² of ground surface for activity or car parking use.This character property, with contemporary lines and impressive volumes, is built around a very high metal structure spread over three levels. The ground floor comprises a large entrance hall with plenty of storage space providing access to the heating/laundry room, garage/workshop, and the upper floors of the house. On the 1st floor, this home with urban luxury offers a vast reception room, the main core of this resolutely atypical place featuring a superb fully equipped and functional open kitchen, a beautiful dining area, a large living room, an office space, and a library, all benefiting from a modern design wood stove. The beautiful volumes and the 7-meter high ceiling allow for zenithal light thanks to the roof skylights. A master bedroom complete with a shower room and a dressing room finishes off this level.A beautiful steel spiral staircase leads to the upper level. An airy aesthetic glass walkway provides fluid circulation serving two bedrooms, each with its own shower room and WC, and a unique indoor garden under a retractable roof with a barbecue area and play space with swings.High-quality character construction. Modern and elegant interior layout that retains its history while adhering to current comfort standards: air conditioning, underfloor heating, aluminum window frames, peripheral insulation, wooden flooring, remote-controlled opening roof, condensing gas boiler, wood stove. Space modularity. Usable attic.Additionally, there is an independent two-room apartment (37.85 m² on the ground) offering an entrance, a living space with open kitchen and living room opening onto a balcony, a bedroom also with a balcony that includes ample storage, and a shower room with WC. There is potential to communicate this property with the main building to merge the spaces. Monthly rent excluding charges for this annex is 1111 euros.We inform you that in accordance with Article L.561-5 of the Monetary and Financial Code, an identification document will be requested before each visit.This description has been automatically translated from French.
…By Praedium Agency - Groupe Praedium


iad France - Anna Line Meli offers you: Exclusively – An exceptional property signed by an architect located in Annet-sur-Marne, this elegant contemporary residence, built in 2010, offers a bright, fluid, and decidedly modern living environment. Nestled in a preserved area with no overlooking neighbors, it features generous volumes opening to nature thanks to large bay windows.On the ground floor: exceptional living spaceEntrance opening onto a triple living room flooded with lightHigh-end open kitchen, fully equipped, extended by a covered terraceMotorized aluminum bioclimatic pergola creating a true outdoor living space all year roundGround-floor master suite: spacious bedroom, custom dressing room, contemporary shower roomOn the first floor: intimate and bright sleeping areaMezzanine overlooking the living room, ideal for an office or reading space3 large bedrooms with generous volumesModern family bathroomPremium features and equipmentReversible underfloor heating by heat pump (very economical)DPE B – Excellent energy performance for a building of this eraComplete basement (garage, storage or additional potential)Laundry room, wine cellar, 16m² outbuildingSecure parking for 6 vehicles + motorized gateThis architect-designed family home combines timeless design, absolute comfort, and respect for the environment. Perfect for harmonious living between generous reception spaces and calm retreats. Living area: 185 m²A rare opportunity for lovers of contemporary architecture and impeccable quality of life.Agency fees are the responsibility of the seller. Energy display information for this property: ENERGY class B index 91 and CLIMATE class A index 5. Information on the risks to which this property is exposed, including the legal obligation for scrub clearing, is available on the Géorisques website: http://www.georisques.gouv.fr. This real estate announcement has been written under the editorial responsibility of Mrs. Anna Line Meli, independent real estate agent (without holding funds), commercial agent of SAS I@D France registered with the MELUN RSAC under number 519171136, holder of the real estate canvassing card for the benefit of I@D France SAS.
…By Iad France


Located near Giverny, famous for the work of Claude Monet, Barnes Propriétés & Châteaux presents this charming estate dating from 1865, set in the heart of a wooded park covering several hectares and crossed by the River Epte. Comprising three elegant buildings (Castel Napoléon III, Villa Florentine, Anciennes Écuries), it currently operates as a boutique hotel with 20 rooms and suites featuring jacuzzis, each with its own unique décor. A comprehensive wellness area (spa, hammam, sauna, jacuzzi), a preserved natural environment and an intimate atmosphere make this a rare find. Ideal for a hotel business, a guest house or an exceptional private residence. Less than an hour from Paris – A bucolic setting steeped in history. This property is presented to you by Sandrine CONNELL, +33(0)7 84 42 15 76 SOLE TRADER Information on the risks to which this property is exposed is available on the Géorisques website: www.georisques.gouv.fr
…By Barnes Proprietes & Chateaux


Located in Montigny sur Loing, in a calm and unique environment, nestled between a river and a forest, this 144 m² property built on a beautiful landscaped and flowered land of 5197 m² with riverbank on the Loing and a swimming pool has everything to seduce you! Imagine: rowing boat, paddle, canoe, fishing, swimming, lounging by the water accessible from your own garden thanks to its private shoreline! It offers single-level living: entrance hall, spacious living area of 62 m² with fireplace and patio doors opening onto the terrace offering a magnificent dominant view of the river, fitted kitchen; the sleeping area has three bedrooms, two of which have a view of the Loing and access to the terrace, bathroom and toilets. Total basement. Large independent garage of 49 m². Swimming pool 11.5 x 4.5 meters with terrace, pergola, and outdoor shower. The advantages: water/water heat pump through geothermal energy, underfloor heating, terrace roof completely redone in 2024, good insulation, energy performance rating: C, calm, green, and rare environment. Montigny sur Loing, a character village where life is good, has a train station (Paris Gare de Lyon in 55 min), shops, kindergarten and primary schools, a small market, a library, and buses for Middle and High Schools in Fontainebleau.This description has been automatically translated from French.
…By Grégoire Immobilier


Near Tournan en Brie (77220) - Set in the woodlands of the Brie region between Paris and Coulommiers - Video and virtual tours on request - Sumptuous 19th century property, magnificently restored, renovated and modernised while retaining its period features, with guest house (2 bedrooms), caretaker's house, party pavilion, greenhouse, ponds with grotto and large heated indoor swimming pool. This property in pristine condition is set in 5 acres of parkland adorned with majestic century-old trees. Built over three floors, plus converted attic space and a full basement, the main house - of approx. 530 m² (5,700 ft²) - encompasses 14 rooms including 9 bedrooms arranged as follows: ° Ground Floor : Entrance hallway leading to a vast living room of 70m² (750 ft²), the main staircase leading to the upper floors, a reception area with a fireplace, the dining room with French windows opening onto the winter garden, the separate and fully equipped kitchen also with independent access and a small dining room next to it. Antique parquet flooring in all the rooms, mouldings, fireplaces, numerous built-in storage cupboards. ° First floor : Two staircases lead to the first floor, a circular corridor leads to the various bedrooms (4 to 6) with lovely park views, bathroom and shower room. ° Second floor : Also served by a circular corridor, 5 rooms / bedrooms are arranged around the four sides of the building. Bathroom and shower room. ° Top floor : Large single space of 145 m² (1,560 ft²), completely renovated and fitted out, usable for a fitness room, a large office/library, a movie lounge... In the vaulted basement, facilities have been fitted: a laundry room, a shower room, a technical room with a new gas boiler, many storage spaces and a wine cellar. Adjacent to the main house is a charming guest house, completely renovated, with a large living room with an open kitchen on the ground floor, a beautiful shower room and two bedrooms on the first floor. Also a few steps away, a separate party pavilion (70m² / 750 ft²) bathed in light with high ceilings is a large multi-purpose space next to an 11m long greenhouse. The entirely enclosed park has beautiful century-old trees, a sunken pond with a grotto and two other ponds. The access to the property is by a remote-controlled metal gate with separate pedestrian entrance on the side. Ideal for family use, it is also possible to carry out a liberal activity. 4 to 5 cars or more can easily be parked inside. 1 hour from Paris (47 kms) by car or 41' by train from the Gare de l'Est to Mortcerf railway station not far away. All shops and school are a few steps away. Main house - surface areas : Ground Floor : - Entrance hall : 15m² - Reception room : 54m² - Kitchen : 29m² - Office : 13m² - Winter garden : 36m² 1st floor : - Landing: 19m² - Master bedroom : 27m² - Bedroom 1 : 18m² - Bedroom 2 : 20m² - Bedroom 3 : 21m² - Bathroom : 8m² - Shower room : 5,4m² 2nd floor : - Bedroom 4: 27m² - Bedroom 5: 12m² - Bedroom 6: 15m² - Bedroom 7: 18m² - Bathroom : 8m² 3th floor : - Total space : 145m² Contact : Bruno Taxy - Leggett Prestige 07 81 23 65 77
…By Leggett Immobilier Paris / Ile De France


This stone-built property set in over 3 leafy hectares offers great potential for functions. It includes a near 140 sqm reception room with wide patio windows opening onto an over 700 sqm lawned terrace, a kitchen for caterers, and sanitary facilities. The upper floor comprises a near 69 sqm reception room with an insert fireplace, a spacious kitchen, three bedrooms (two with shower rooms, one with a bathroom), and a dressing room. With a near 800 sqm basement garage, and two near 1500 sqm outdoor parking areas. With a tennis court to renovate. Near the N12 and ten minutes from Montfort station.
…By Daniel Féau

Receive by email any new listing that may match your search criteria
Your criteria :
By validating this form, you accept the general conditions of use of Le Figaro Properties.
These agencies offer a selection of luxury properties vente in Île-de-France. Feel free to contact them for personalized assistance.
For your search for an exceptional property, select from our luxury houses with panoramic views in Île-de-France, starting at $358,781. Offering exceptional panoramas, these 142 residences overlook the city and its surroundings. As the seasons pass, the spectacle is renewed without ever becoming tiresome. Depending on the area you are looking for, such as Suresnes, Montfort-l'Amaury and Saint-Cloud, the living areas may vary and start at a minimum of 110 m². The largest properties rise to 2,426 m².
As part of your search for a luxury property, discover our catalog of 2,586 luxury houses with a terrace in Île-de-France, offered from $268,509. Outdoor meals or summer receptions, the terrace extends the house outdoors. Property listings are found in particular in Le Vésinet, Saint-Germain-en-Laye and Rueil-Malmaison. The houses listed in our listings offer attractive living areas measuring between 40 m² and 9,000 m².
Set down your suitcases without waiting: our catalog brings together 69 furnished luxury houses in Île-de-France, with a starting price of $408,113. From the living room to the bedrooms, each residence is tastefully furnished and ready to live in. Property listings are particularly numerous in the following areas: Paris 6ème, Garches and Rueil-Malmaison. The average price of this furnished stock stands at $10,590 per square meter. Living areas reach 1,500 m² for our largest properties.
As part of your search for properties of excellence, browse our privileged selection of 708 luxury houses with a pool in Île-de-France available from $391,295. These exceptional residences enjoy prime locations, particularly in Montfort-l'Amaury, Rueil-Malmaison or Fontainebleau. Whether the architecture of these houses incorporates a covered indoor aquatic space or a vast outdoor pool, each property flourishes amid remarkably landscaped grounds measuring between 90 m² and 123 ha.
The sea horizon as a guiding thread: explore the 4 luxury houses with sea views in Île-de-France, with prices starting at $951,890. The sea accompanies your days, from sunrise to the last light. A daily privilege that few addresses can claim. Browse the listings in Fontainebleau, La Varenne Saint Hilaire or Paris 16ème first. In terms of dimensions, the living areas start at a minimum of 150 m² and the grounds at 4,683 m².
Anchor your daily life at the water's very edge: this is what the 26 luxury houses right on the water in Île-de-France allow, for sale from $627,866. These rare residences provide direct access to the shore, with no obstacle to cross. In the geographical area, Neuilly-sur-Seine, Issy-les-Moulineaux and Le Vésinet account for a significant share of our listing catalog. The average price per square meter stands at $7,149. Expect living areas measuring between 110 m² and 2,426 m². In our selection of listings, a property can have up to 80 rooms.
Within our catalog, 12 luxury houses listed as historic monuments in Île-de-France are for sale, starting at $257,874. These residences perpetuate exceptional architectural expertise. Acquiring one means continuing a story that began long before you. Your search can focus on Fontenay-sous-Bois, Noisy-le-Roi and Asnières-sur-Oise. The properties recorded in our listings have between 2 and 9 bedrooms. The grounds in our collection measure 587 m². This can rise to 1.9 ha depending on the property.