Get early access to listings that match your criteria
Never miss an opportunity again. Our personalized alerts notify you instantly.

 English$ USD · m²


Luxurious newly built villa in Zakynthos with an area of 403 sq.m., on a plot of 6.492 sq.m., with a unique sea view, for sale. The villa is in the stage of completion and will be delivered at the end of September, it is a property of extreme luxury, a unique view of the surrounding area and unparalleled beauty. The villa is located in the Volimes area of Zakynthos and includes 5 bedrooms, 6 bathrooms, 1 WC, kitchen, 1 large living room, storage room, office, laundry area, mini bar and large terraces with a view. The outside areas are fully landscaped, with an outdoor kitchen & BBQ, helipad, underfloor heating, air conditioning, large 140 c. m water tank, 2 electric car chargers, large heated pool, Jacuzzi on the ground floor & upstairs and private parking. Distances: 3 km from the port of Agios Nikolaos and 30 km from the center of Zakynthos. Price: €2.600.000 Condition * Area 6492 sqm * Bedroom 5 * Bathroom 6 * 2.600.000 * 1 * Energy Class: Α+ Zakinthos, 29100 Greece Amenities * Air Condition * Πισίνα * BBQ
…By Annonceur International


FOR SALE. Luxury villa in Zakynthos of 365 sqm, in a plot of land of 4.200 sqm, with unique sea views. The villa is luxurious, with unique views of the surrounding area and unparalleled beauty. Located in the area of Volimes of Zakynthos, the villa offers 4 bedrooms, all with private bathrooms and a jacuzzi, a flat-screen TV with satellite channels, an equipped kitchenette with a dishwasher and a microwave, a washing machine and barbecue facilities. There is also a guest house with a bedroom and a bathroom with a jacuzzi for guests in a self-contained building. The spacious outdoor areas have a pool of 74 sqm. with a jacuzzi and private parking. Distances: Walking distance from the beach, 650m from Agios Nikolaos Port, 1km from Volimes village center and 30 km from the center of Zakynthos. Price: €2.800.000 Condition * Area 4200 sqm * Bedroom 4 * Bathroom 5 * 2.800.000 * 1 * Energy Class: Β+ Zakinthos, 29100 Greece Amenities * Air Condition * Πισίνα * BBQ
…By Annonceur International


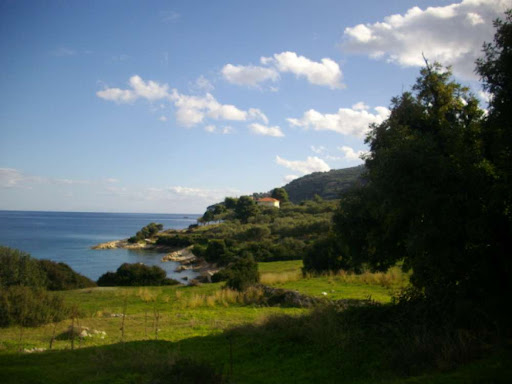


Seaside plot of land in Zakynthos in Marathia Keri, 20.000sqm, for sale. The property has access to a sandy beach in a unique location of infinite natural beauty. It has an amazing view of Marathonissi. Suitable for tourist investment or luxury villas. Distances: 10 meters from the sea, 200 meters from taverns, 20 km from the city, 16 km from the airport. Price: €1.800.000 Condition * Area 20000 sqm * 1.800.000 Zakinthos, 29100 Greece Amenities
…By Annonceur International


Zakynthos, seaside plot of 34.000 square meters is for sale. The plot is located on one of the most famous sandy beaches of Zakynthos. Foreshore has been engraved and is fully declassified as non-forest. The area is ideal for building luxury villas and a large tourist hotel development. It has 230 meters frontage on the beach. Distances: 8km from the city and the port and 12km from the airport. Price: €4.000.000 Condition * Area 34000 sqm * 4.000.000 Zakinthos, 29100 Greece Amenities
…By Annonceur International


Zakynthos. FOR SALE. Seaside plot of 5.500 sqm, adjoining 50 meters on a sandy beach. The plot is within the village settlement, flat and it has engraved seashore, suitable for tourist development. It builds 2.400 sqm hotel. Distances: 100 meters from the shops, 15 km from the city and 12 km from the airport. Price: €3.500.000 Condition * Area 5500 sqm * 3.500.000 Zakinthos, 29100 Greece Amenities
…By Annonceur International


Zakynthos. FOR SALE: Seafront land of 19.650 sqm, located in Marathia village, Keri, Zakynthos. The land has about 100 meters frontage on the sea with great view of Marathonisi Island. Within the plot can be built 200sqm residences, plus 200sqm basement. Distances: 12km from Zakynthos town and 8km from the airport. Price: €1.800.000 Condition * Area 19650 sqm * 1.800.000 Zakinthos, 29100 Greece Amenities
…By Annonceur International


Zakynthos, seaside plot 21,000sqm, is for sale. The land abuts 400m to the sea and to the asphalt road that leads to the beach and to a small harbor for boats. There is a part of the plot which is within the village plans and can be build 4,500sqm hotel units or 2400sqm villas. Distances: 10 km from the town of Zakynthos, 12 km from the airport and 0 meters from the sea. Price: 1,800,000 € Condition * Area 21000 sqm * 1.800.000 Zakinthos, 29100 Greece Amenities
…By Annonceur International


Luxurious 260 sqm seaside villa for sale in Zakynthos. The villa is newly built luxurious, stone-built, by the sea and consists of 5 bedrooms, 3 bathrooms, large living room with fireplace, kitchen and dining area. It has air conditioning, autonomous heating, storage room, covered verandas overlooking the Ionian Sea, garden with lawn, barbecue, boiler, automatic watering, water tank and garage. The villa's plot is 4,200 sqm fenced, with paddock and electric gate offering total privacy with landscaped garden, swimming pool with jacuzzi and many trees and ornamental plants. Distances: 6 km from the airport and 10 km from the city of Zakynthos and 10 m from the sea. Price: €5.000.000 Condition * Area 4200 sqm * Bedroom 5 * Bathroom 3 * 5.000.000 * 1 * Energy Class: Δ Zakinthos, 29100 Greece Amenities * Air Condition * Πισίνα * BBQ
…By Annonceur International


Seaside plot of land of 496.000sqm, in Zakynthos. The plot located in a pristine area, of great natural beauty, with engraved seashore, clear contract titles, on the sea with fantastic sea views, suitable for great tourist development. Also the plot can build 89.300sqm tourist accommodation or tourist villas. Distances: 30km from city, 26km from the airport and 0 distance from the sea. Price: €3.500.000 Condition * Area 496000 sqm * 3.500.000 Zakinthos, 29100 Greece Amenities
…By Annonceur International


Two luxury villas of 100m2 and 200m2 with extra buildability are built in 7.500m2 plot of land, are located in Zakynthos island. The single storey accessible villa of 100m2with 2 en-suite bedrooms for 4-5 persons. The villa is combining traditional stone house architecture with high quality accommodation. Panoramic views overlooking the vineyard the sea and beyond. 2 Bedrooms 4-5 Guests Features • 100m2 fully air-conditioned villa • 2 air-conditioned bedrooms with en-suite bathrooms • Open plan fully equipped kitchen • Covered outdoor living area overlooking the sea • Private pool with hydro-massage spot (massaging & Swimming against the stream) • Sun loungers Bedrooms Layout Ground level: • Double bedroom with en-suite shower room • Twin or double bedroom with en-suite shower room • Living room with additional sofa bed • Fully fitted kitchen with cooking utensils, gas stove and oven, fridge/freezer, kettle, microwave, toaster, juicer, filter coffee machine, dishwasher and washing machine. The other villa of 200m2 total area with 4 en-suite bedrooms can accommodate 8 to 10 persons. It features its own private pool with hydro-massage exclusive indoor hammam and it has direct access to the sea. 4 Bedrooms 8-10 Guests Features • 200m2 • 4 air-conditioned bedrooms with 3 en-suite shower rooms • Comfortable sitting/dining room with fireplace • Open plan fully equipped kitchen • Covered veranda with dining table overlooking the sea • Private infinity pool with hydro-massage spot (massaging & swimming against the stream) • Sun loungers • Outside barbecue Bedrooms Layout Ground floor: • Double bedroom with en-suite shower room • Twin bedroom with 2 single beds or double bed, en-suite shower room • Open plan fully equipped kitchen • Sitting-dining room Lower level: • Double bedroom (45m2) with 2 extra single beds • Double bedroom • Shower room • Private indoor hammam
…By Gadait International


This villa stands majestically on the cliff and offers breathtaking panoramic views. The villa was built according to the architectural Zakynthian tradition with natural stone and is beautifully decorated. It has 4 spacious en-suite bedrooms, a private infinity pool with hydro-massage area and also has direct access to the sea. It is a perfect choice for a family or a group of friends. Features: • Total size 250 sqm • 4 air-conditioned bedrooms with en-suite bathrooms • Comfortable sitting/dining room with traditional stone fireplace • Spacious balcony with large dining table and breath-taking sea views • Fully equipped galley kitchen • Private pool with hydro-massage area • Sun loungers • Traditional wood-fired oven • Barbeque Top floor: • Double bedroom with extra single bed and en-suite shower room Ground level: • Double bedroom with en-suite shower room • Twin bedroom with 2 large single beds and en-suite shower room The guesthouse: • Double bedroom with extra single bed and en-suite bathroom All bedrooms have sea views. The bedrooms on the ground floor in the main house have small kitchenettes, their own entrances and terraces. THE GUESTHOUSE: The fourth bedroom of the Villa is a private, self-contained, comfortable 60sqm Guesthouse overlooking the sea, pool and Kefalonia with a capacity for 2-3 people. It features its own entrance, open plan kitchen and large bathroom, while it's fully equipped with home appliances, TV, Hi-Fi and is also air-conditioned. The kitchen & Dinning: The spacious kitchen is fully equipped and includes: cooking utensils, gas oven, gas/electric hob, fridge/freezer, kettle, microwave, toaster, juicer, filter coffee machine, dishwasher and washing machine. There is plenty of space for all the family to join in at mealtimes, whether preparing or just chatting about the day’s adventures. The villa has various options and offers the perfect space for dinning both in or outdoors. There are dining tables in the kitchen and in the sitting room, as well as on the 80sqm covered balcony with amazing sea views.
…By Gadait International


A Rare Beachfront Investment Opportunity Positioned on one of Zakynthos' most iconic coastlines, the property offers a unique combination of prime beachfront real estate, an operational hospitality business, and significant development potential. Set on a 2,700 m2 plot with 64 metres of direct beachfront, the property commands panoramic views across Laganas Bay, from Gerakas to Marathias, and the islands of Pelouzo, Marathonisi, and Cameo. A Destination in Its Own Right The property's architectural design blends natural stone and wood, creating a warm, luxurious atmosphere that harmonises with the surrounding landscape. Guests enjoy a refined beachfront experience with: * Over 60 dining tables * 70 umbrella sets across private land and beachfront * A fully equipped 250 m2 restaurant & bar * Expansive outdoor terraces with uninterrupted sea views Accommodation & Expansion The property includes six fully equipped studios (200 m2 total), providing immediate rental income. A major highlight is the remaining 2,000 m2 building allowance for tourist use — ideal for a boutique hotel, luxury beach club, or serviced suites. Key Features * 2,700 m2 plot within city plan * 64 metres beachfront * 250 m2 restaurant & bar * 200 m2 of studios (6 units) * 2,000 m2 remaining tourist use building allowance * High traffic, central Laganas location * Established brand and operational business * Code: 100-34567 * Sale * Type: Investment * Plot size: 2700m2 * Floor area: 450m2 * Bedrooms: 0 * Bathrooms: 0 * Living Rooms: 0 * Parking Spaces: 0
…By Annonceur International


Perched on a Zakynthian cliffside, this stunning villa offers timeless elegance with its sea house design. Featuring a 100sqm infinity pool and hot tub overlooking the ocean, it's a luxurious retreat for up to 12 guests. With five spacious bedrooms, each with en-suite bathrooms, and top-notch amenities like a private hydro-massage pool and alfresco dining area with BBQ, it's perfect for sunset evenings. The villa boasts high-quality fixtures, a chic kitchen, and a cozy lounge with a glass fireplace. Enjoy breathtaking sunrise views from the bedrooms and indulge in the lower ground cinema room or convert it into a gym or playroom. With air conditioning and a heat pump for cooler months, it offers comfort year-round. Just 50m from the Ionian waters, it offers tranquility yet remains close to Planos. Features • 450 sqm • 5 Beds • 6 Baths • Infinity pool • Hot tub • Sea views • Private hydro-massage pool • BBQ • Glass fireplace • Cinema room • Gym • Air conditioning • Heat pump
…By Gadait International


*]:pointer-events-auto R6Vx5W_threadScrollVars scroll-mb-[calc(var(--scroll-root-safe-area-inset-bottom,0px)+var(--thread-response-height))] scroll-mt-(--header-height)" dir="auto" data-turn-id="d87db5c6-53c4-4cdc-af1a-f5b43f3355ca" data-turn-id-container="d87db5c6-53c4-4cdc-af1a-f5b43f3355ca" data-testid="conversation-turn-561" data-scroll-anchor="false" data-turn="user"> *]:pointer-events-auto R6Vx5W_threadScrollVars scroll-mb-[calc(var(--scroll-root-safe-area-inset-bottom,0px)+var(--thread-response-height))] scroll-mt-[calc(var(--header-height)+min(200px,max(70px,20svh)))]" dir="auto" data-turn-id="request-6a0d800c-8340-8327-b8d1-db31d586d20d-2" data-turn-id-container="request-6a0d800c-8340-8327-b8d1-db31d586d20d-2" data-testid="conversation-turn-562" data-scroll-anchor="false" data-turn="assistant"> Set on a hillside above the Ionian Sea on Zakynthos, Aristi is a contemporary residence positioned to take full advantage of its south-western orientation and uninterrupted sea views. The villa occupies a 4,171 sqm plot, where the elevated setting creates a constant visual connection with the coastline and the open horizon beyond. From morning through to sunset, the changing light across the water becomes an integral part of the experience of the house. Extending across 365 sqm (3,928 sq.ft.), the architecture combines clean lines with a restrained palette of stone, timber and natural textures that reflect the landscape of the island. Wide glazed openings run throughout the residence, allowing the sea and sky to remain present from almost every principal space. The design prioritises openness and natural light, creating interiors that feel closely connected to their surroundings without compromising privacy. Arranged over two levels, the villa is organised around a series of interconnected living spaces that face directly towards the sea. The principal reception areas open seamlessly onto the terraces, allowing the interior and exterior spaces to function as a continuous environment during the warmer months. Floor-to-ceiling glazing frames the panoramic outlook, while the orientation of the house ensures that natural light moves gradually through the interiors across the day. The accommodation has been carefully arranged to provide both privacy and independence. The upper level contains an en suite bedroom positioned to enjoy elevated views across the Ionian, while the main living level incorporates the principal suite alongside a further en suite bedroom. Two additional guest suites occupy a more secluded position near the lower terrace level, creating a distinct sense of separation while maintaining the same visual connection to the sea and landscape. Outdoor areas form a natural extension of the architecture. Broad terraces follow the contours of the site, creating a sequence of spaces that engage directly with the views and changing light. The infinity pool is positioned along the seaward edge of the property, visually extending towards the horizon, while shaded areas provide shelter throughout the warmer months. The relationship between the terraces, the water and the surrounding landscape allows the architecture to remain secondary to its setting. Designed with sustainability in mind, the villa incorporates locally sourced materials and an environmentally conscious approach to construction. Additional features include air conditioning, security systems, storage areas and private parking. Although the setting feels peaceful and private, Zakynthos Town, the marina, beaches and a range of restaurants remain within easy reach. The elevated position, open outlook and strong connection to the surrounding landscape create a residence shaped as much by the sea and the light as by the architecture itself. As evening approaches, the horizon becomes the focal point of the property, with the final light settling across the Ionian before the sun disappears into the distance.
…By Greece Sotheby's International Realty


Nestled in picturesque Paralia Kypselis, Zakynthos, this luxurious 165 sqm villa offers a serene seaside retreat. Fully furnished and equipped, the two-storey villa features elegant blue and white interiors designed for relaxation. The ground floor boasts an open-plan layout with a spacious living room, fireplace, flat-screen TV, and modern furnishings. The adjacent dining area and fully equipped kitchen make entertaining a breeze. Outdoor terraces offer stunning sea views and lush gardens perfect for al fresco dining. Upstairs, three beautifully appointed bedrooms provide cozy retreats. The master bedroom features a private bathroom, fitted wardrobes, TV, and a balcony with sweeping sea vistas. A second bedroom offers similar luxuries, while the third bedroom overlooks the sea. The main bathroom includes a corner bathtub with hydromassage, shower, and WC. Ideal as an investment or permanent residence, this villa combines luxurious amenities, a spacious layout, and a prime location. Experience ultimate seaside living in Zakynthos from this elegant and comfortable sanctuary. Features • 4 Beds • 3 Baths • 165 sqm • 300 sqm lot • Fully furnished • Two-storey villa • Open-plan layout • Fireplace • Sea views • Hydromassage shower
…By Gadait International


Two traditionally designed Zakynthian stone houses each with 3 en-suite bedrooms. Each comfortable family villa accommodates 6 adults and 2 children, tastefully designed and offers wonderful sea views. Every villa features its own private infinity pool with hydro-massage and has direct access to the sea through a path (100m). Features: • 140 sqm • 3 air-conditioned bedrooms with en-suite bathrooms • Comfortable sitting/dining room with traditional stone fireplace • Open plan fully equipped kitchen • Covered veranda with dining table overlooking the sea • Private infinity pool with hydro-massage spot (massaging & swimming against the stream) • Sun loungers • Outside barbecue Bedrooms Layout: First floor: • Double bedroom with en-suite shower room Ground level: • Double bedroom with en-suite bathroom • Twin/quad bedroom with 2 single beds, 1 bunk bed and en-suite shower room The Kitchen & Dinning: The kitchen is fully equipped and includes: cooking utensils, gas stove and oven, fridge/freezer, kettle, microwave, toaster, juicer, filter coffee machine, dishwasher and washing machine. The villas offers both indoor and outdoor dining facilities. There are dining tables in the kitchen / sitting room, as well as outdoor under the covered veranda with breathtaking views of Kefalonia and the wonderful surroundings. Standard facilities • Direct access to the sea • Private pool with hydro-massage • Sun beds, umbrellas • Outdoor dining facilities & BBQ • Free Internet Wi-Fi • Air-conditioned bedrooms • Windows - full insect screens • Fireplace in the sitting room • Satellite TV (LCD/LED TV’s) • CD-DVD player, Hi-Fi • Fully equipped kitchen; gas stove and oven, fridge/freezer, kettle, microwave, toaster, juicer, blender, filter coffee machine, dishwasher, washing machine, etc. • Bed linen, towels & beach towels • Organic toiletries • Hairdryers • Iron & board • Safe box • Baby cot & chair • Parking • Helipad
…By Gadait International


A modern villa under construction, nestled in lush greenery with breathtaking sea views, located in the Kalyvia area of Zakynthos. Spanning 332 sq.m. on a generous 4,090 sq.m. plot, the residence unfolds across three levels. The main level comprises a spacious living and dining area, an open-plan kitchen, and two bedrooms, each with its own bathroom. Every space seamlessly connects to the outdoor area and swimming pool. The upper level boasts a master suite with a private bathroom and a large terrace, offering stunning panoramic sea views. On the lower level, you'll find an additional bedroom with an en-suite bathroom, a cozy sitting area, a sauna, a jacuzzi, and an extra bathroom. The property also includes a storage room and an outdoor parking area. The beautifully landscaped exterior features a BBQ dining area, multiple seating spaces, and a stunning swimming pool, perfect for relaxation and entertaining. Scheduled for completion by the end of 2025, this villa blends contemporary elegance with the natural beauty of Zakynthos, offering a serene and luxurious retreat.
…By Demeures De Grèce


A substantial detached villa accompanied by a self‑catering studio and apartment complex, ideally positioned on a quiet street in the highly sought‑after resort of Agios Sostis. The property is just 100 metres from a beautiful sandy beach, fully serviced with sunbeds, umbrellas, and a variety of water‑based activities. A wide selection of tavernas and restaurants is all within easy walking distance, offering convenience and an authentic local atmosphere. The Villa The main villa offers 170 sqm of living space, complemented by a 14 sqm storage area and generous covered verandas. Its layout and size make it suitable for private use, rental opportunities, or a combination of both. The Complex The adjoining complex provides 284 sqm of well‑maintained accommodation, arranged over two floors. It includes: Four spacious studios (25 sqm each), suitable for 2-3 adults Five two‑bedroom apartments (36 sqm each), accommodating 4-5 adults All units feature air conditioning, private balconies, kitchenettes, private bathrooms, and modern amenities designed for comfort and convenience. Guests can also enjoy an outdoor seating area and barbecue facilities, creating an inviting environment for relaxation and social gatherings. This property presents an excellent opportunity for both personal enjoyment and strong rental potential in one of Zakynthos' most charming coastal destinations. Distances * Agios Sostis Beach 100m * Laganas: 2km * Zakynthos Airport: 9km * Zakynthos Town: 11km * Zakynthos Port: 10km * Code: 100-28520 * Sale * Type: Investment * Plot size: 0m2 * Floor area: 454m2 * Bedrooms: 0 * Bathrooms: 0 * Living Rooms: 0 * Parking Spaces: 0
…By Annonceur International


Waterfront villa Krioneri Zakynthos presents a refined retreat set directly on the Ionian shoreline, just outside Zakynthos Town. This exceptional residence enjoys panoramic sea views and is within walking distance of local amenities, creating a harmonious balance between privacy and vibrant island life.Architect-designed, the villa features contemporary lines, expansive glass, and a seamless flow between indoor and outdoor spaces. The 220 m² living area is defined by a luminous living room with floor-to-ceiling glass opening to the seascape, an open kitchen and dining zone, and four spacious bedrooms paired with four elegantly appointed bathrooms. Every room resonates with clarity, modern refinement, and abundant natural light.Four covered east-facing terraces invite sunrise views and fluid outdoor living, while the rooftop retreat captivates with a private swimming pool, outdoor shower, and covered lounge, offering privacy and a signature Mediterranean atmosphere. Landscaped, fully enclosed gardens and ambient exterior lighting enhance the tranquility of the 1,300 m² plot. Ample private parking and electric gates underscore security and discretion. This property is a rare opportunity to experience turnkey waterfront living in sought-after Krioneri, Zakynthos.
…By Annonceur International


Waterfront villa Tragaki Zakynthos presents a rare opportunity to experience privacy and exceptional living on the eastern coast of Zakynthos. This 300 m² villa is set on a generous 2,500 m² plot and features 60 metres of private shoreline, offering expansive and uninterrupted views across the Ionian Sea from every principal space.The villa is thoughtfully designed to connect the elegant interiors with the Mediterranean landscape. Two outdoor dining terraces are carved along the cliff edge, allowing guests to savour the sea breeze and immerse themselves in the views. Private gated steps lead directly to the clear waters below, with facilities for mooring a small boat for immediate sea access.The main residence comprises a spacious living area oriented to the sea, a kitchen with dedicated dining, three double bedrooms and two family bathrooms. On the lower level, two independent apartments each provide a bedroom, kitchen and bathroom with their own terrace access. The outdoor kitchen and barbecue are ideal for hosting gatherings.The estate’s landscaped gardens include Mediterranean flora and mature fruit trees, creating a peaceful and private setting. A pathway winds through the grounds to a private chapel with a functioning bell, offering further character and a sense of retreat. This waterfront villa Tragaki Zakynthos offers an inviting blend of seclusion, beauty and Ionian coastal lifestyle.
…By Annonceur International


Villa in Tragaki Zakynthos with panoramic sea views offers an elevated sense of purity, rising from a Zakynthian cliffside with a timeless approach to the contemporary sea house. This property combines 450m² of living area and sits on a generous 1,850m² plot, featuring a private 100m² infinity pool poised above the Ionian waters, a hydro-massage pool, a swim-up sun bed area, and a sunken lounge. Five spacious bedrooms, each with an en-suite bathroom, allow for privacy and comfort, all capturing sweeping sea or panoramic vistas.The villa’s architectural rhythm includes organic wood, soft greys, and refined fixtures, creating continuity between indoor and alfresco living. Expansive areas such as the lounge with glass fireplace, a chic kitchen with central island, and an indoor botanical garden area blend atmosphere with functionality. Outdoor dining, complete with barbecue and sunset views, further deepens the sense of retreat.Air conditioning and a heat pump address seasonal comfort throughout the home. A cinema room offers versatility, while sunrise can be seen each morning through floor-to-ceiling windows with electric blinds. Located just 50 metres from the water’s edge, this villa in Tragaki Zakynthos with panoramic sea views stands for understated luxury and tranquility, yet remains within reach of the lively area of Planos.
…By Annonceur International


Positioned on the northern coast of Zakynthos near Agios Nikolaos, this private estate extends across 7,500 sqm of landscaped grounds overlooking the Ionian Sea. Surrounded by olive trees, cypress and stone terraces built into the natural slope of the land, the property consists of two independent villas designed in a restrained interpretation of traditional Ionian architecture. Local stone, timber detailing and pale rendered surfaces allow the buildings to sit naturally within the landscape, while uninterrupted views stretch across the coastline towards the mountains of Kefalonia in the distance. The estate unfolds gradually through planted pathways and terraces that connect the two houses while preserving a strong sense of privacy between them. From almost every outdoor space, the sea remains visible below, and the positioning of the villas allows the changing light and movement of the coastline to become a constant presence throughout the day. The principal villa centres around an open-plan arrangement of living, dining and kitchen spaces facing directly towards the water. Exposed timber ceilings and pale stone walls create a calm, grounded atmosphere, while broad openings frame the sea and allow natural light to move softly through the interiors. The architecture remains deliberately understated, using natural materials and restrained finishes that respond closely to the character of the island rather than imposing upon it. The bedrooms are arranged to maintain privacy and direct connection to the surrounding landscape, with views extending either across the gardens or towards the sea. Throughout the house, the material palette remains consistent, combining stone textures, timber surfaces and muted tones that feel cool and tactile during the summer months. The second villa follows the same architectural language on a slightly more intimate scale, functioning as a fully independent guest residence with its own pool terrace and shaded outdoor living areas. Large openings throughout both houses maintain a close relationship between the interiors and exterior terraces, while the thickness of the stone walls and careful orientation of the buildings help regulate temperature naturally during the warmer season. Outdoor spaces unfold between paved courtyards, pergolas and planted terraces that step gently down the hillside. Two swimming pools face directly towards the sea, positioned to preserve open views while maintaining privacy between the residences. Covered dining areas and built-in outdoor kitchens are integrated directly into the architecture, continuing the same restrained material language throughout the estate. As evening approaches, the changing light settles across the stone façades and timber ceilings, while the coastline below gradually softens into shadow and the sea reflects the last silver tones of the day. Eligible for the Greek Golden Visa Programme.
…By Greece Sotheby's International Realty


On the south-west coast of Zakynthos, above the bay at Keri, Ambari is a two-storey stone villa with a wide flagstone terrace wrapping the ground floor on two sides. The house faces west, the open water stretching to a steep forested headland that rises cleanly from the sea. The approach arrives at a broad irregular-flagged terrace, warm underfoot by mid-morning. Lemon trees in fruit stand at the southern edge. A stone barbecue with two arched openings and a chimney sits at the upper level of the grounds, the wooded hillside directly behind it, and a separate flagstone seating area occupies the quieter corner beyond. Lemons heavy on the branch, warm from the sun, fragrant before they are touched. The ground floor opens as a combined living and dining space. The living room has a fireplace with a stone surround; sliding glass along the seaward face opens directly onto the terrace, and from the sofa the pool and the headland beyond are both in the same line of sight. The kitchen runs separately but adjacent — dark lower cabinetry, cream upper cabinets, a stone splashback, and a long solid timber dining table. The pool sits at the front of the property, framed by trees on both sides, the sea and the headland visible beyond. Three bedrooms and three bathrooms are arranged across the two floors. One bedroom opens onto a timber-decked terrace with a glass balustrade and green shutters; the wooded hillside fills the view behind, the pool lies directly below, and in the early morning, before the heat sets in, the shutters throw bands of shadow across the deck. Keri beach lies 1.3 km from the house; Zakynthos town and the island’s broader coast are within easy reach. This property is eligible for both the Golden Visa and the Greek Non Dom Program .
…By Greece Sotheby's International Realty


Set within the hills above Agios Nikolaos in northern Zakynthos, this stone-built residence occupies a private 3,660 sqm plot surrounded by the island’s characteristic landscape. Positioned to capture distant views towards the Ionian Sea while remaining sheltered within its natural setting, the property combines traditional Zakynthian architecture with a strong sense of privacy, only a short drive from the beaches, harbour and village amenities of the area. Constructed entirely from local stone, the house is designed around the materials, proportions and architectural traditions of the island. Thick masonry walls, timber ceilings and a series of covered terraces create a residence that feels naturally connected to its surroundings. The architecture sits comfortably within the landscape, with outdoor spaces unfolding gradually around the house and creating a seamless relationship between the built environment and the land itself. Inside, the interiors retain a strong sense of authenticity through the consistent use of natural materials and traditional detailing. Exposed stonework, timber beams and softly curved openings establish continuity throughout the house, while carefully positioned windows and doors allow natural light to move gently through the rooms across the day. The principal living spaces are warm and welcoming, combining generous proportions with a relaxed and informal atmosphere that reflects the character of the island. The kitchen and dining areas form an integral part of the house, connecting directly with the surrounding terraces and creating an easy transition between indoor and outdoor living. Throughout the residence, the emphasis remains on simplicity, comfort and a close relationship with the landscape beyond. Five bedrooms are arranged across the property, each benefiting from its own outlook towards the surrounding grounds or distant sea views. The private areas continue the same architectural language found throughout the house, combining traditional materials with practical contemporary living. The overall atmosphere remains calm and understated, allowing the character of the building and its setting to take precedence. The outdoor spaces are distributed across different levels around the residence, creating a variety of areas that follow the natural contours of the site. A swimming pool occupies a position slightly below the principal terraces, taking advantage of the openness of the landscape and the distant views towards the coast. The arrangement of the grounds allows for both openness and privacy, with the house maintaining a strong sense of seclusion throughout. From the upper terraces, views extend across the surrounding countryside towards the Ionian Sea beyond. The elevated position allows the changing light to become a defining feature of the property, particularly in the evening when the landscape softens and the coastline gradually emerges in the distance. Combining traditional Zakynthian architecture, substantial private grounds and a peaceful hillside setting close to the coast, the residence reflects a way of living closely connected to the landscape of northern Zakynthos. As the day draws to a close, the shifting light across the hills and sea becomes the defining element of the setting.
…By Greece Sotheby's International Realty


Set above the Ionian shoreline on the northern coast of Zakynthos, this stone-built residence combines the architectural character of the island with a contemporary approach to space and light. Positioned close to the port of Agios Nikolaos and within walking distance of the sea, the property enjoys uninterrupted views across the water, with the coastline unfolding directly below. Arranged across two levels, the villa spans 133 sqm (1,431 sq.ft.) on a 1,000 sqm (10,764 sq.ft.) plot. Natural stone forms the defining architectural element throughout, complemented by timber detailing and a restrained palette of neutral materials that create a calm and cohesive atmosphere. The design balances traditional forms with clean contemporary lines, allowing the house to feel connected to its setting while remaining bright and open throughout. The principal living spaces are organised within an open-plan layout that brings together the kitchen, dining area and sitting room beneath exposed timber ceilings. Large openings frame the sea and draw natural light deep into the interior, while the material palette of stone, wood and pale surfaces reinforces a sense of simplicity and permanence. The arrangement of the spaces encourages an easy connection with the terraces beyond, allowing the house to respond naturally to its coastal setting. Three bedrooms are distributed across the villa, each continuing the same architectural language of natural materials and understated detailing. Several rooms open directly onto private terraces or balconies facing the sea, extending the living spaces outdoors and maintaining a constant visual connection with the landscape. The bathrooms are designed with the same restrained approach, combining contemporary finishes with materials that complement the character of the stone-built structure. Outdoor areas are arranged across a series of terraces that follow the natural gradient of the site and take full advantage of the elevated position above the coastline. The swimming pool occupies the principal terrace facing the sea, while additional outdoor spaces create a variety of settings that respond to different times of day and changing light conditions. The relationship between the house and the surrounding terrain feels considered and balanced, allowing the architecture to sit comfortably within the hillside rather than apart from it. The elevated position ensures uninterrupted sea views while preserving a sense of privacy, and the orientation captures both the clarity of the morning light and the softer tones that settle across the Ionian later in the day. As evening approaches, the coastline gradually recedes into shadow while the horizon remains illuminated across the water, reinforcing the strong connection between the property and its setting.
…By Greece Sotheby's International Realty
'%20stroke='%23DDAA3A'%20stroke-width='1.909'%20stroke-linecap='square'%20stroke-linejoin='bevel'/%3e%3c/svg%3e)
Receive by email any new listing that may match your search criteria
Your criteria :
By validating this form, you accept the general conditions of use of Le Figaro Properties.