Get early access to listings that match your criteria
Never miss an opportunity again. Our personalized alerts notify you instantly.

 English$ USD · m²


Atokos is an island in the Ionian Sea, south of Lefkada and north of Ithaca. Belongs to the northern Echinades islands, although is further from the other islands in the cluster. Has an area of 4,400 hectares and administratively belongs to the municipality of Ithaca. The Atokos has several bays, suitable for boats. The island has a small house, and a small chapel. Price: 40,000,000 Euros Condition * Area 4400000 sqm * 40.000.000 Kefallinia, 28300 Greece Amenities
…By Annonceur International


This villa is located on the south coast of Lefkas, above Sivota Bay, offering breathtaking views of the Ionian Sea. The property seamlessly blends with its surroundings, using natural materials and textures to create a luxurious yet traditional design. The villa is built on one level, featuring a large wooden-beamed pergola at the entrance. The master bedroom offers unparalleled views of the bay, with a spacious en-suite bathroom and walk-in wardrobe. Glass doors open to a shaded lounging area and private pool. The kitchen is designed for maximum functionality with minimalist style, complemented by a second kitchen/utility room. The indoor living area includes a lounge with sea views and a separate dining area. An atrium connects the main villa to three front-line guest bedrooms, each with en-suite bathrooms. Additional guest bedrooms are located by the entrance. The villa also includes a state-of-the-art gym, sauna, and home cinema. The outdoor spaces are exceptional, featuring a shaded pergola with a teak dining table, an outdoor kitchen, and a 22.4-meter infinity pool with stunning views. Several lounging areas provide comfort for relaxation, while the landscaped gardens complete the property.
…By Demeures De Grèce


Set above the village of Sivota on Lefkada’s sheltered eastern coastline, Sentira looks out over the calm waters of the bay, enclosed on three sides, the Ionian coast quiet at this end of the island. A main villa and an independent guest house offer flexibility in the way the property is used — family living, guests, or rental. The architecture is contemporary, its lines clean and unhurried, the whole interior organised around natural light and the view that comes with it. Floor-to-ceiling glass runs the length of the seaward face, and the rooms inside open directly to the terraces beyond without interruption. The bay holds its quiet long into the morning here — the pool still, the village below not yet at full pace, the water doing what it always does in a sheltered inlet: nothing, beautifully. The main villa is arranged around an open-plan living, dining, and kitchen room — three bedrooms, each with its own bathroom, positioned to maintain a constant connection to the light and the water beyond. The guest house stands independently, with one bedroom, a bathroom, and a kitchenette: private enough for guests, practical enough for staff. The property includes a private gym. Outside, a large infinity pool anchors the terrace, sunbeds and relaxation areas arranged around it, the bay open below. Sivota Beach is four hundred metres on foot; the village — its waterfront, its tavernas, its small boats at anchor — is the same distance. The property works equally as a permanent home, a holiday home, or a rental investment.
…By Greece Sotheby's International Realty


Set directly on the shoreline in Halikounas, this contemporary waterfront residence occupies a 5,003 sqm (53,852 sqft) plot within one of Corfu’s most naturally protected coastal settings. Positioned between the Ionian Sea and the wider landscape of dunes and wetlands that characterise this part of the island, the property enjoys uninterrupted sea views and direct access to the beach, while maintaining a remarkable sense of privacy and openness. The architecture adopts a restrained approach, using clean horizontal forms and extensive glazing to establish a continuous relationship with the sea. White-rendered volumes sit lightly within the landscape, allowing the surrounding coastline to remain the dominant presence. The approach to the house is deliberately gradual, with the view unfolding progressively towards the water and horizon beyond. Extending across approximately 268 sqm (2,885 sqft), the residence is arranged over multiple levels designed to maximise natural light and connection to the outdoors. The principal living areas occupy the ground floor, where large glazed openings extend across the seaward façade and slide away almost entirely, allowing the interior spaces to connect directly with the terraces beyond. Pale stone flooring, warm timber detailing and a calm palette of natural materials create a sense of continuity throughout the house, while the changing light from the sea becomes an integral part of the interior atmosphere. The kitchen, dining area and sitting room are organised as a single open-plan environment facing the coastline. The layout prioritises openness and views, with the sea remaining visible throughout the principal living spaces. The western orientation allows daylight to move gradually through the house before softening towards sunset across the Ionian. Accommodation comprises four en-suite bedrooms arranged to balance privacy with direct access to the surrounding landscape. Two bedrooms occupy the main level and open towards the terraces, while the upper floor is reserved for the principal suite, positioned to take advantage of the elevated sea views. The lower ground level benefits from natural light and contains an additional en-suite bedroom together with a flexible area suitable for wellness, recreation or further guest accommodation. The outdoor spaces extend naturally from the architecture, with broad terraces and open grounds creating a direct connection to the shoreline. The flat topography of the site enhances the sense of openness, while also providing flexibility for future landscaping or additional recreational facilities. Throughout the property, the relationship between land, sea and horizon remains uninterrupted. Halikounas is one of the least developed stretches of coastline on Corfu, known for its long sandy beach, protected natural environment and sense of distance from the busier parts of the island. Traditional villages, local tavernas and everyday amenities remain within easy reach, while Corfu Town and the international airport are comfortably accessible. The combination of direct beachfront positioning, contemporary architecture and an exceptionally open coastal setting creates a residence that remains closely connected to its surroundings. As the light shifts across the Ionian towards evening, the horizon becomes the defining feature of the view, with sea and sky extending uninterrupted beyond the shoreline.
…By Greece Sotheby's International Realty


Set within nearly 20,000 sqm (215,278 sq.ft.) of private grounds in Kefalonia’s Livathos region, Melodia occupies an elevated position surrounded by the island’s agricultural landscape, with open views extending across the Ionian Sea and the rolling countryside beyond. Approached through a gated entrance and a long driveway, the estate is defined by a strong sense of privacy and space, while remaining within easy reach of the coastline and nearby villages. The residence is arranged to accommodate both family living and independent guest accommodation, with a layout that allows the various parts of the house to function together or separately as required. Generous interior volumes, high ceilings and large openings create a natural flow between the principal living areas and the outdoor spaces, while the orientation ensures that light moves through the house from morning until evening. Throughout the interiors, a restrained palette of natural materials and neutral tones reinforces the calm atmosphere of the property and keeps the focus on the surrounding landscape. Accommodation is distributed between the main residence and a series of independent guest suites, providing flexibility for extended family and visitors while preserving privacy throughout the estate. Many of the rooms are positioned to take advantage of the views, which alternate between sea, countryside and the mature landscape surrounding the house. The arrangement of the accommodation creates a balance between shared living spaces and quieter private areas, allowing the property to function equally well as a family residence or seasonal retreat. The outdoor areas are integrated into the overall design of the estate, extending the living spaces into the landscape. Broad terraces unfold around the house, creating multiple areas for relaxation throughout the day, while the swimming pool is positioned to take full advantage of the open outlook across the surrounding countryside. The scale of the grounds provides a feeling of openness rarely found in coastal properties, with the house remaining visually connected to both the sea and the wider landscape. Located close to Spartia Bay, the estate enjoys immediate access to one of the most appealing areas of southern Kefalonia. The surrounding region remains characterised by its rural character and low-density development, with a landscape that continues largely uninterrupted towards the coast. Throughout the day, the changing light across the Ionian and the distant hills becomes a constant presence, reinforcing the sense of tranquillity that defines the property. Eligible for the Greek Golden Visa and Non-Dom Programme.
…By Greece Sotheby's International Realty


A unique residence, in the pine forest with dramatic views, in Porto Katsiki of Lefkada. The property of 350sq.m. is situated on a plot of 7.194sq.m. and consists of the main house and 3 independent glass studios. The main residence has impressive heights and is developed in 3 levels. The ground floor consists of a spacious living/dining area with an open-plan kitchen and a W.C. On the 1st level there are 3 bedrooms with en-suite bathrooms and on the 2nd level there are 2 additional en-suite bedrooms. All interior spaces offer a magnificent view of the horizon and the crystal blue waters of the Ionian Sea. The glass studios are scattered on the verdant plot and consist of 1 bedroom and 1 bathroom. The beautiful surrounding area of the property has an impressive swimming pool, multiple seating areas, a dining area, a kitchen, a BBQ, a basketball court as well as parking spaces. A luxury property, in an idyllic location, in Porto Katsiki of Lefkada.
…By Barnes Greece


This exceptional waterfront holding extends across approximately 270,000 sqm (2,906,255 sq.ft.) on the coastline of Ithaca, occupying a substantial stretch of protected Ionian landscape with direct access to the sea. Positioned above a secluded bay and surrounded by largely undeveloped countryside, the property combines considerable scale, privacy and development potential within one of the Ionian Islands’ most naturally preserved settings. The land unfolds across a varied topography that rises from the shoreline to elevated viewpoints overlooking the sea. From multiple positions throughout the property, uninterrupted views extend across the Ionian towards neighbouring islands and distant mainland coastlines. The terrain creates a strong sense of separation from surrounding areas, allowing the property to feel private and self-contained despite its accessibility. A private internal road already connects the entrance of the estate to the shoreline below, creating a direct relationship between the upper and lower sections of the land. This established access significantly enhances the usability of the property and provides a rare level of connectivity between the development areas and the waterfront. The scale and configuration of the site create exceptional flexibility for future development. Existing planning allowances support either the creation of a substantial private residential estate or a larger hospitality project, with sufficient land to preserve privacy, open views and generous separation between any future structures. The natural contours of the terrain are particularly well suited to an architectural approach that follows the hillside, allowing development to be integrated into the landscape while maintaining sea views from multiple elevations. Throughout the property, the varied topography provides both openness and shelter, creating distinct areas with different orientations and outlooks. The combination of elevated positions, direct waterfront access and extensive land area allows future architecture to respond to the landscape rather than compete with it, taking advantage of the site's scale and natural geography. Ithaca remains one of the most discreet destinations in the Ionian, valued for its unspoilt coastline, protected natural environment and relaxed year-round character. Despite the sense of remoteness, local harbours, villages and essential amenities remain accessible, while the island's maritime connections provide straightforward access to the wider Ionian region. For residential use, the approximate building allowance reaches 1,400 sqm (15,069 sq.ft.), while commercial development potential extends to approximately 20,000 sqm (215,278 sq.ft.). The combination of extensive waterfront frontage, direct sea access, established infrastructure and significant development capacity places this among the largest and most substantial coastal landholdings currently available on Ithaca. As the land rises above the shoreline, uninterrupted views across the Ionian remain a constant presence throughout the property, reinforcing the close relationship between the site and the sea.
…By Greece Sotheby's International Realty


An exceptional building plot in a prime location with unobstructed panoramic views of the Ionian Sea, situated in the picturesque village of Sivota, Lefkada. The property spans over 2,379sq.m. and comes with a valid building permit for the construction of 2 modern residences, with a total built area of 278 sq.m. of main living spaces and 133sq.m. of auxiliary spaces. Each residence is designed over 2 levels and offers two private swimming pools as well as private parking spaces, offering a perfect combination of comfort, luxury, and functionality. This is a unique investment opportunity in one of Lefkada's most sought-after locations, ideal for the development of luxury holiday villas or a high-end tourism investment in the beautiful area of Sivota.
…By Barnes Greece


A modern villa under construction, nestled in lush greenery with breathtaking sea views, located in the Kalyvia area of Zakynthos. Spanning 346 sq.m. on a generous 4,090 sq.m. plot, the residence unfolds across three levels. The main level comprises a spacious living and dining area, an open-plan kitchen, and two bedrooms, each with its own bathroom. Every space seamlessly connects to the outdoor area and swimming pool. The upper level boasts a master suite with a private bathroom and a large terrace, offering stunning panoramic sea views. On the lower level, you'll find an additional bedroom with an en-suite bathroom, a cozy sitting area, a sauna, a jacuzzi, and an extra bathroom. The property also includes a storage room and an outdoor parking area. The beautifully landscaped exterior features a BBQ dining area, multiple seating spaces, and a stunning swimming pool, perfect for relaxation and entertaining. Scheduled for completion by the end of 2025, this villa blends contemporary elegance with the natural beauty of Zakynthos, offering a serene and luxurious retreat.
…By Demeures De Grèce


Villa Estella occupies a privileged waterfront position on Corfu’s northern coastline, near Karousades, where the landscape becomes increasingly open and the views extend uninterrupted across the Ionian Sea towards the Albanian mainland. Set within 4,200 sqm (45,208 sq.ft.) of landscaped grounds, the property is carefully positioned to maximise its direct relationship with the water while maintaining a strong sense of privacy and seclusion. The residence sits low within the terrain, sheltered by mature planting and oriented entirely towards the sea. Its architecture is shaped around the coastal setting, with the principal living areas opening broadly towards the horizon and maintaining a constant visual connection with the surrounding landscape. Wide covered terraces extend the living spaces outdoors, creating a natural flow between the interior and the waterfront setting beyond. Inside, the house is arranged around light, openness and views. Generous reception areas connect seamlessly to the terraces, while large openings allow daylight to move through the interiors throughout the day. The layout has been designed to ensure that the sea remains visible from the principal rooms, reinforcing the sense of proximity to the coastline. The overall atmosphere is calm and relaxed, balancing classical architectural influences with the informality expected of a waterfront residence. The kitchen and dining spaces remain integrated with the main living areas, creating continuity throughout the ground floor. Multiple orientations allow natural airflow to move through the house, particularly during the warmer months when sea breezes arrive from the coast. The interiors feel bright and connected to their surroundings, with each space positioned to engage with the views rather than turn away from them. The accommodation comprises four bedrooms arranged across two levels. Each enjoys a degree of privacy and access to outdoor space, while the principal suite occupies a more prominent position within the house, benefiting from expansive views across the coastline. Throughout the private areas, the design remains consistent with the architecture of the residence, favouring light-filled spaces and a close relationship with the landscape. Outdoor living forms an integral part of the property. The waterfront orientation, extensive terraces and carefully arranged exterior spaces create a variety of settings that respond to different times of day, while maintaining uninterrupted views across the Ionian. The grounds provide both structure and privacy, framing the house without competing with its coastal setting. Despite the peaceful atmosphere, the northern coast’s beaches, tavernas and villages remain easily accessible, while the wider infrastructure of Corfu is within comfortable reach. The property combines a direct connection to the sea with the convenience of an established and well-served location. As the light softens across the water towards evening, the coastline gradually recedes into the distance and the horizon becomes the defining feature of the view, reinforcing the quiet sense of permanence that characterises this part of northern Corfu.
…By Greece Sotheby's International Realty


Portrait is a rare waterfront retreat set in one of the most privileged locations on the Ionian island of Lefkada. Found at the tip of a private peninsula, the property enjoys uninterrupted, panoramic views spanning 280 degrees across the sea to the legendary islands of Ithaca, Cephalonia, Meganisi, Kalamos, Kastos, and Akoudi. Its extraordinary positioning not only ensures privacy and tranquility, but also south-facing orientation—an uncommon feature—bathing the home in sunlight from dawn until dusk. Clean architectural lines, natural materials, and a seamless integration with the landscape create an atmosphere of understated sophistication. Every element of the construction was carefully considered to reflect both durability and aesthetics, offering the perfect balance between function and beauty. The villa’s design, the work of an award-winning Swiss architect, ensures a level of structural integrity, elegance, and design detail that is truly exceptional. Inside, the interiors are bright and airy, with soaring ceilings and expansive double-height windows that frame breathtaking sea views and flood the space with natural light. The open-concept layout connects the living room, dining area, and kitchen, encouraging relaxed, sociable living. Portrait offers five spacious bedrooms and six bathrooms, each designed with clean lines, high-quality materials, and thoughtful finishes. The villa is perfectly equipped for year-round use, with underfloor heating in the main living areas and solar heating for the pool—ideal for those who wish to experience island living during the quieter, off-season months. Beyond the 287 sq.m. of elegant living space, the villa includes an additional basement area of approximately 100 sq.m., housing laundry facilities, generous storage, and all mechanical infrastructure. These functional areas ensure that daily life remains uncluttered and that the main living zones are preserved purely for comfort and leisure. The outdoor areas shine, with manicured lawns and lush Mediterranean gardens enhancing the villa’s natural charm. Multiple terraces provide ideal spots for dining, lounging, and entertaining, and barbecue area encourages long, leisurely meals in the open air. At the heart of it all is the stunning infinity pool, seemingly suspended above the sea and offering mesmerising sunset views that shift in colour and intensity as the day fades into evening. Situated close to the picturesque seaside village of Syvota, with its charming tavernas and marina, and just a short boat ride to the crystal-clear waters of Piscina Beach, Portrait is perfectly located for those who want to enjoy both seclusion and easy access to amenities and exploration. One of only two Greek islands connected to the mainland by bridge, Lefkada offers the convenience of direct access without the need for ferries, along with proximity to the nearby Preveza airport, which connects to numerous European cities—making this exceptional retreat both easily accessible and completely unforgettable. This property is eligible for both the Golden Visa and the Greek Non Dom Program.
…By Greece Sotheby's International Realty


Set among olive groves on the hillsides of north-east Corfu, this characterful estate in Kentroma enjoys privacy, beautiful natural surroundings and sweeping views across the Ionian Sea towards the distant mountains. Dating back to 1825, the property comprises two main buildings and a separate pool/guest house, offering approximately 220 sq.m. of accommodation within 8,574 sq.m. of established grounds. Traditional stone architecture, terracotta roof tiles and timber details reflect the island’s architectural heritage, while the arrangement of the buildings creates a sense of intimacy and independence. Dating back to 1825, this traditional Corfiot estate is surrounded by olive groves, with sweeping views across the Ionian Sea. Inside, exposed wooden beams, stone features and natural materials lend warmth and character to the living spaces. The interiors combine traditional furnishings with modern comforts, creating an inviting atmosphere that remains true to the property’s origins. A characterful kitchen and dining area provides a welcoming setting for family gatherings, while underfloor heating in the kitchen, sitting room and master bedroom adds comfort throughout the cooler months. The estate offers five bedrooms and five bathrooms, providing accommodation for family and guests. One of the main buildings remains unfinished, presenting an opportunity to create additional living space or accommodation according to individual needs. Stone architecture, established gardens and inviting outdoor spaces create a private retreat in the hills of north-east Corfu. Outside, mature olive trees, stone pathways and Mediterranean planting surround the buildings, with terraces and shaded seating areas positioned to enjoy the gardens and sea views. The swimming pool is set within the greenery, complemented by outdoor dining areas and a BBQ, creating a relaxed setting for long summer days and evenings. The grounds offer space to explore, unwind and enjoy the natural surroundings, while the traditional stonework and established gardens give the estate a sense of permanence and connection to its setting. With separate buildings and inviting outdoor spaces, the estate offers flexibility for family living, entertaining and hosting. Located along the Kentroma–Porta road, close to the traditional village of Porta, the property enjoys a peaceful position within easy reach of the picturesque villages and coastline of north-east Corfu. Combining historic architecture, generous grounds and opportunities for further development, this estate offers the character of a traditional Corfiot home with the flexibility to accommodate contemporary island living.
…By Greece Sotheby's International Realty


Levante occupies 6,000 sqm (64,583 sq.ft.) of landscaped grounds in a quiet residential setting on the outskirts of Zakynthos Town, positioned between the island’s northern coastline and the sandy beaches of Tsilivi and Planos. The property is approached through formal gardens that establish a strong sense of privacy and order, with the residence positioned at the centre of the estate and surrounded by mature planting that softens the scale of the grounds. The architecture follows a restrained classical style, expressed through balanced proportions, arched openings and broad covered terraces that overlook the gardens. Although substantial in size, the residence maintains a calm and approachable character, with the surrounding landscape creating a natural separation from neighbouring properties and contributing to a sense of seclusion throughout the estate. The outdoor areas are arranged as a series of interconnected spaces that unfold naturally around the house. Wide terraces extend from the principal living areas, creating a seamless relationship between the interior and exterior environments. The central pool terrace forms the focal point of the grounds, while covered dining and seating areas are positioned to take advantage of shade and airflow throughout the day. The scale of the estate allows for both open gathering spaces and quieter corners integrated within the landscape. Inside, the interiors are defined by natural light, generous proportions and a restrained material palette. Timber flooring, soft neutral tones and large openings create a calm atmosphere throughout the house, while views towards the gardens remain present from almost every principal room. The layout balances openness with definition, allowing the living spaces to feel connected without becoming overly formal. The kitchen is designed as a functional centre of the home, with extensive cabinetry, stone surfaces and direct connections to both the dining and outdoor living areas. Throughout the ground floor, the transition between interior and exterior spaces is fluid, encouraging a lifestyle closely connected to the surrounding landscape during the warmer months. Accommodation comprises six en-suite bedrooms arranged to provide both comfort and privacy. Many open onto private terraces or balconies overlooking the gardens, while the interiors continue the same understated aesthetic found throughout the residence. Natural materials, soft light and carefully proportioned spaces create a consistent sense of calm across the private quarters. The overall composition of the estate is particularly well suited to larger families or those welcoming extended guests. The combination of generous internal volumes, covered outdoor areas and landscaped grounds allows the property to accommodate different rhythms of daily life while maintaining a strong sense of privacy throughout. Despite its secluded setting, Levante remains close to the island’s principal amenities. Zakynthos Town is only a short drive away, while the beaches, waterfront cafés and marinas of Tsilivi and Planos can be reached within minutes. The location combines accessibility with a quieter residential character, where open space and established greenery remain the defining features of the surroundings. As the light softens towards evening, the gardens and terraces take on a quieter atmosphere, while the residence remains centred within the landscape that surrounds it.
…By Greece Sotheby's International Realty


Seafront Villa with Private Mooring for Sale in Greece A true frontline seafront privilege, this villa offers the exceptional opportunity to moor a private boat directly at the foot of the property, making the sea a natural extension of everyday living. Set on a 2,170 sqm plot within an exclusive residential enclave, this 330 sqm villa, currently unfinished, enjoys a dominant and truly unique position along the Lefkada coastline. Designed by its architect owner, the property features an elegant architectural identity that blends seamlessly with the natural landscape, combining stone terraces, Mediterranean vegetation and uninterrupted panoramic views over the Ionian Sea. The outdoor areas are organised around an infinity pool opening onto the horizon. A stone pathway leads directly to a private seafront platform carved into the rock, offering immediate access to swimming, relaxation and nautical activities, as well as safe mooring for a private boat. Delivered unfinished, the villa allows the future owner full freedom in terms of layout and finishes. The generous volumes accommodate four en-suite bedrooms, spacious reception areas, and dedicated spaces for guests or wellness facilities, all conceived with a strong visual and physical connection to the sea. Located just 700 metres from the vibrant village of Sivota, its renowned marina, restaurants and boutiques, the property offers a rare balance between absolute privacy and immediate access to high-end amenities. A rare opportunity in Lefkada, combining direct sea access, private mooring, distinctive architecture, an infinity pool and a prime location. An exceptional canvas for creating a bespoke seafront residence where elegance, discretion and Mediterranean lifestyle converge.
…By Demeures De Grèce


Set amid the olive groves of North-East Corfu, Mimoza is a beautiful stone-built villa enjoying sweeping views across the surrounding countryside towards the Ionian Sea. Within walking distance of Avlaki Beach, the property combines traditional Corfiot architecture with spacious interiors and extensive grounds, offering a peaceful setting in one of the island’s most picturesque coastal areas. Occupying a 4011 sq.m. plot, the villa extends to 300 sq.m. across three levels. Its natural stone façade, terracotta-tiled roofs and wrought-iron balconies lend the property a timeless Mediterranean character, while its elevated position allows views to unfold across the olive-covered landscape, sheltered bays and distant mountains. Inside, exposed stone walls, pale timber-beamed ceilings and natural materials create a warm and welcoming atmosphere. The spacious open-plan living area centres around a fireplace, with comfortable seating and large sliding doors opening onto the pool terrace. An adjoining fully equipped kitchen and dining area occupies a charming curved section of the house, where a series of windows overlooks the gardens. Throughout, soft neutral tones, wooden furnishings and carefully chosen decorative details complement the property’s traditional architectural features. Mimoza offers four bedrooms and four bathrooms, providing comfortable accommodation for family and guests. The bedrooms are bright and inviting, with wooden floors, generous windows and a combination of double and twin arrangements. Some open onto private balconies or outdoor terraces, enjoying lovely views across the surrounding greenery towards the sea. A distinctive open staircase with timber treads and wrought-iron detailing connects the different levels, while the lower floor provides additional space with the potential to accommodate a variety of uses, from guest accommodation to a gym or entertainment room, subject to any necessary approvals. Outside, the swimming pool takes centre stage, surrounded by generous stone-paved terraces, sun loungers and Mediterranean planting. A shaded seating area adjoining the house provides a comfortable place to relax, while a separate wooden pergola shelters an outdoor dining area with a substantial stone table. An adjoining built-in barbecue and preparation area makes entertaining outdoors particularly enjoyable. From the poolside and upper balconies, views stretch across the green landscape to the blue waters of the Ionian Sea and the mountains beyond. Beyond the terraces, the grounds extend into an established olive grove, creating a beautiful natural setting with a wonderful sense of space and privacy. The villa is conveniently located within walking distance of Avlaki Beach, known for its clear waters and attractive natural surroundings. The wider area of North-East Corfu is celebrated for its sheltered bays, picturesque coastal villages and excellent waterfront tavernas, providing plenty of opportunities to explore and enjoy the island. Combining traditional stone architecture, extensive olive-covered grounds and beautiful coastal views, Mimoza offers an inviting retreat where the natural beauty of Corfu is very much part of everyday life.
…By Greece Sotheby's International Realty
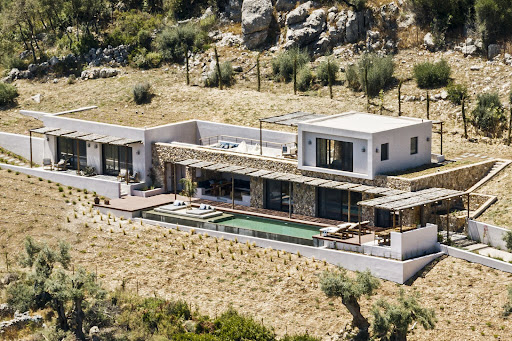
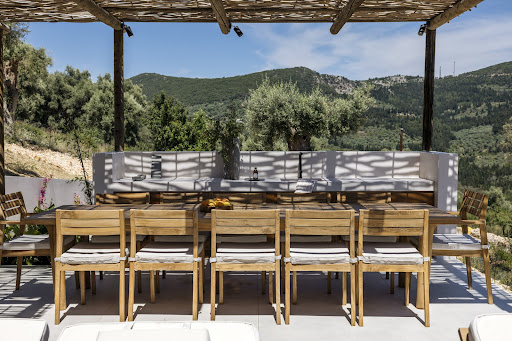


Nestled on a hillside near Poros in southern Lefkas, this south-facing, four-bedroom, two-level home boasts breathtaking views. The 190 sqm villa is designed to complement the natural slope, featuring modern aesthetics and extending living spaces outdoors. The ground floor showcases clean lines and geometric shapes, seamlessly flowing through pergolas, patios, and open views. Topped with a cube-shaped master bedroom and private terrace, the home uses natural materials like stone, wood, and water to blend into the landscape. The main residence includes a master suite, a second bedroom, and an open-plan living area with kitchen, dining, storage, and guest bathroom. The primary entrance is on the east, via a plant-lined corridor, with an alternative staircase leading directly to the master suite. A 17-meter infinity pool connects to the surrounding water, with various outdoor spaces offering different experiences. At the heart of the ground level, a shaded living area under a sleek overhang provides stunning views of Poros bay and nearby islands.
…By Demeures De Grèce


Set in one of Corfu Town’s most sought-after residential neighbourhoods, this elegant three-bedroom penthouse in Garitsa offers generous living spaces, expansive outdoor areas, and captivating views across the Ionian Sea towards Corfu’s iconic Old Fortress. The apartment comprises three bedrooms and two bathrooms, with well-proportioned interiors that create a comfortable and inviting setting for year-round living. Its elevated position draws abundant natural light into the home, while opening the interiors to impressive views across the Ionian Sea and the historic skyline of Corfu Town. A home shaped by Corfu’s effortless rhythm of sea, city and island life. A defining feature of the property is its generous outdoor space. A private garden is complemented by an impressive rooftop terrace, offering an exceptional setting for alfresco dining, entertaining, or unwinding against a backdrop of sea views and the unmistakable silhouette of Corfu’s Old Fortress. Garitsa is one of Corfu Town’s most desirable neighbourhoods, defined by its picturesque waterfront promenade and relaxed, cosmopolitan character. Restaurants, traditional tavernas and cafés bring life to the seafront, while the historic centre of Corfu Town is only a short stroll away, offering effortless access to its boutiques, dining, cultural landmarks and atmospheric streets. An elevated perspective on one of Corfu Town’s most timeless settings. Combining beautiful sea views, generous private outdoor spaces and an exceptional setting close to the heart of Corfu Town, this elegant penthouse is equally suited to year-round living or as a refined island retreat in one of Corfu’s most established neighbourhoods.
…By Greece Sotheby's International Realty


Set in an elevated seafront position in Karousades, North Corfu, this impressive villa enjoys sweeping views across the Ionian Sea and spectacular sunsets from its coastal setting. Surrounded by extensive private grounds and mature Mediterranean vegetation, the property offers an exceptional sense of space and seclusion. The gardens unfold towards the sea, with established trees, open lawns and a large swimming pool positioned to take full advantage of the panoramic outlook. The property also includes a beautiful olive grove with 45 olive trees. Arranged over three levels, the villa offers four bedrooms and four bathrooms, together with generous living and entertaining spaces. The principal living areas open towards covered terraces and the sea beyond, creating a natural connection between the interiors and the surrounding landscape. A spacious kitchen and multiple outdoor dining and relaxation areas make the property particularly well suited to relaxed summer living and entertaining. An elevated coastal retreat where uninterrupted Ionian views define the experience of home. All of the bedrooms enjoy beautiful sea views, while broad terraces and shaded verandas provide numerous vantage points from which to appreciate the setting throughout the day. Outside, the infinity pool forms the focal point of the gardens, complemented by expansive terraces, a covered dining pavilion and mature landscaping. From its elevated position directly above the coastline, the property commands uninterrupted views across the water towards the distant islands and mountains. Despite its wonderfully private setting, the villa remains within easy reach of the beaches, villages and amenities of North Corfu. Combining an exceptional seafront position, panoramic Ionian views, memorable sunsets and generous private grounds, this is a distinctive coastal residence in one of North Corfu’s most appealing locations.
…By Greece Sotheby's International Realty


LUSSO is an exceptional luxury villa designed for those who seek an unparalleled lifestyle experience in a setting of absolute privacy, refined elegance, and breathtaking natural beauty. Set within a private estate of 6,492 sq.m., overlooking the endless blue of the Ionian Sea. Offering a total internal living area of 414.48 sq.m., the villa is thoughtfully arranged across three levels and features five luxurious master suites, each designed to provide comfort, privacy, and a seamless connection to the surrounding landscape. The lower level accommodates two master bedrooms, a versatile playroom and fitness area, a laundry room, storage spaces, and a private minibar. The ground floor hosts two additional master suites alongside an impressive open-plan living area that integrates the kitchen, dining, and lounge spaces. Expansive floor to ceiling glazing maximizes natural light while framing spectacular sea views from every angle. The upper floor serves as an exclusive private retreat, featuring a master suite with a walk-in wardrobe, a dedicated office space, a minibar, a luxurious bathroom, and an outdoor jacuzzi overlooking the sea. The outdoor areas have been designed to deliver a resort style living experience. A heated swimming pool, two outdoor jacuzzis, a dedicated yoga space, spacious terraces, and a fully equipped outdoor kitchen with BBQ facilities create the perfect setting for relaxation, wellness, and entertaining. Completed in 2023 and classified as Energy Class A+, Lusso incorporates advanced sustainability features and smart living technologies. Underfloor heating on the main levels, a VRV heat pump system for heating and cooling, a 10kW photovoltaic system with a 10kWh battery and two electric vehicle charging stations. The villa’s technological infrastructure reflects the highest contemporary standards, including a Smart Home BUS system, DALI lighting management, three-phase electrical supply, CCTV surveillance and alarm systems. Lusso is delivered with a carefully curated selection of premium fittings and furnishings, including integrated Miele and Liebherr appliances, custom wardrobes, bespoke kitchen cabinetry, luxury beds and mattresses by Media Strom, and selected Italian designer furniture, including dining furniture, office chairs, and bar stools. The living room furniture displayed in the architectural visualizations is not included in the sale.
…By Loyal Group Realty


Kalōn is an extraordinary contemporary estate set within 6,000 sq.m. of private grounds in the prestigious area of Kontokali, Corfu. Newly completed in 2025, this exceptional residence represents a rare opportunity to acquire one of the island’s most distinguished luxury properties, combining architectural elegance, advanced technology, absolute privacy, and breathtaking natural surroundings. Spanning 500 sq.m. across three impeccably designed levels, the villa has been created to offer a lifestyle defined by sophistication and comfort. Its privileged position commands spectacular panoramic views, capturing both sunrise and sunset from every aspect of the property, while its proximity to the sea enhances the unique sense of connection to the Mediterranean landscape. Approached through a private gated entrance, the estate unfolds across beautifully landscaped gardens and expansive lawns that create an atmosphere of serenity and exclusivity. Every element has been carefully considered to achieve a seamless balance between contemporary design and the natural beauty of its surroundings. The interiors are characterised by clean architectural lines, exceptional craftsmanship, and abundant natural light. Expansive glazing frames the surrounding scenery while creating a seamless transition between indoor and outdoor living spaces. The residence comprises elegant reception areas, sophisticated living spaces, a state-of-the-art kitchen, seven luxurious en-suite bedrooms, and additional guest facilities, all designed to accommodate modern family living and refined entertaining. At the core of the property lies an advanced smart home infrastructure, allowing intuitive control of lighting, climate, music, and shading systems throughout the residence. Underfloor heating, intelligent climate management, premium water filtration, and A+ energy efficiency certification further elevate the home’s exceptional level of comfort and performance. Outdoor living is equally impressive. A stunning heated swimming pool with panoramic sea views forms the centrepiece of the estate, complemented by a Jacuzzi, elegant relaxation areas, outdoor dining spaces, and beautifully landscaped gardens. Additional amenities include a private wellness area with a fully equipped gym and treatment room, extensive parking facilities with convenient access throughout the estate, and advanced security systems that ensure complete peace of mind.
…By Loyal Group Realty


La Perla Azzurra is a remarkable seafront estate set within a tranquil olive grove in Benitses, Central Corfu, offering an exceptional standard of coastal living where contemporary architecture meets the natural beauty of the Ionian landscape. The property extends over a total of 520 sq.m. and consists of two independent villas, thoughtfully positioned on a spacious 3,373 sq.m. plot to ensure privacy, openness, and uninterrupted sea views. Elevated above the shoreline, La Perla Azzurra enjoys breathtaking panoramic views across the Ionian Sea, creating an atmosphere of calm, exclusivity, and refined elegance. Both villas have been designed to maximize natural light and generous interior spaces, with large openings that seamlessly connect indoor living areas to the surrounding landscape and outdoor terraces. The larger villa, measuring 315 sq.m., is arranged over two levels. The lower level features a modern living area with a home cinema zone, a kitchenette, an office space, and two spacious bedrooms, each with its own en-suite bathroom. The upper level, which also serves as the main entrance, offers an elegant living room with a fireplace, a fully equipped kitchen and dining area, a guest WC, and two additional en-suite bedrooms. From this level, there is direct access to the infinity pool, perfectly positioned to frame the endless sea views. The second villa, with a total area of 205 sq.m., provides stylish and comfortable accommodation ideal for family members or guests. On the entrance level, there is a contemporary open-plan living and dining area with a fully equipped kitchen, along with a guest bathroom with shower. The upper level comprises three well-proportioned double bedrooms and two modern bathrooms, designed with both comfort and functionality in mind. The outdoor areas of La Perla Azzurra have been carefully landscaped to create a private sanctuary for relaxation and entertainment. A striking infinity pool of approximately 70 sq.m. overlooks the crystal-clear waters of the Ionian Sea, while multiple lounge areas invite moments of leisure throughout the day. The estate also features a dedicated barbecue area, a charming beach bar, and parking space for up to five vehicles. Direct yacht access further enhances the exclusivity of the property, offering a rare and highly desirable lifestyle advantage.
…By Loyal Group Realty


An exceptional plot with direct access to the beach, located in Katomeri, in Meganisi. The property occupies a total of 11,263sq.m., it is buildable and offers a building permit for two 300sq.m. villas and an 80sq.m. building that can be utilized as a guesthouse or for auxiliary spaces. A privileged plot, ready for construction, with unobstructed sea views, in Meganisi.
…By Barnes Greece


Positioned within the landscape of southern Kefalonia, Aurelis is a contemporary coastal residence set on a 2,120 sqm (22,819 sq.ft.) plot with open views across the countryside towards the Ionian Sea. The property occupies an elevated position that allows it to remain connected to both the surrounding landscape and the distant coastline, while maintaining a strong sense of privacy within its setting. Extending across 400 sqm (4,305 sq.ft.), the villa is designed around light, orientation and a seamless relationship between interior and exterior spaces. The architecture follows a restrained contemporary language, combining clean lines, generous glazing and pale natural materials that respond softly to the changing conditions of the day. Large openings frame the surrounding landscape and draw natural light deep into the interior, while the elevated position encourages natural airflow throughout the warmer months. The principal living areas are arranged as a series of interconnected spaces that open directly onto the terraces beyond. Rather than separating the house from its surroundings, the architecture creates a continuous dialogue with the landscape, allowing views towards the sea to remain present throughout the main interior spaces. The design remains intentionally understated, relying on proportion, light and openness rather than decorative elements to define the atmosphere of the house. Five en-suite bedrooms are distributed to provide both privacy and a consistent connection to the exterior environment. Each suite benefits from natural light and carefully positioned views, while several open directly onto private terraces. The private accommodation follows the same calm architectural language as the rest of the residence, with a focus on simplicity, comfort and a close relationship with the landscape beyond. Outdoor living forms an integral part of the property. Broad terraces extend from the house and are organised around the infinity-edge pool, creating a sequence of open and sheltered spaces that follow the orientation of the site. The layout allows for movement between sun and shade throughout the day, while maintaining uninterrupted views across the surrounding countryside towards the sea. Additional recreational facilities have been incorporated discreetly within the grounds, preserving the overall sense of openness and balance across the property. Despite its contemporary character, the villa sits comfortably within its environment. The architecture remains low within the landscape, allowing the surrounding terrain and distant views to retain visual prominence. The absence of nearby development within the principal sightlines reinforces the feeling of privacy, while the open setting creates a strong sense of space in every direction. The beaches, villages and waterfront destinations of Kefalonia remain easily accessible, yet the property retains a notable sense of separation from the island’s busier seasonal areas. The combination of scale, privacy and modern infrastructure makes Aurelis equally suited to private use or extended seasonal occupation. As the light softens across the hills in the late afternoon, the landscape gradually shifts in colour and texture, while the sea remains visible on the horizon beyond, anchoring the view from the property throughout the day.
…By Greece Sotheby's International Realty


Casa Arcadia is positioned within the historic centre of Corfu Town, occupying an upper-floor setting among the layered urban fabric of the UNESCO-listed Old Town. Surrounded by the characteristic scale and rhythm of the historic quarter, the apartment enjoys an elevated outlook across the rooftops and architectural forms that define one of the Mediterranean’s most distinctive townscapes. Fully renovated, the property balances the proportions of a traditional Corfiot residence with a contemporary approach to living. Extending across 132 sqm (1,421 sq.ft.), the apartment is defined by generous ceiling heights, balanced volumes and a calm material palette that creates a sense of continuity throughout. Natural light moves easily through the interior, enhancing the openness of the spaces while maintaining a connection to the historic character of the building. The principal living areas unfold as a single, open-plan environment where the sitting room, dining area and kitchen are arranged within a cohesive layout. Large openings draw light deep into the interior, while carefully integrated architectural detailing allows the spaces to feel both refined and comfortable. The kitchen forms part of the overall composition rather than a separate room, contributing to the fluidity of the layout and reinforcing the apartment’s contemporary character. A balcony extends from the main living space, creating a direct connection to the surrounding cityscape. From here, the layered rooftops, church towers and historic facades of Corfu Town form an ever-changing backdrop throughout the day. The elevated position allows the apartment to remain connected to the atmosphere of the Old Town while maintaining a sense of privacy above the streets below. The three bedrooms continue the restrained architectural language found throughout the residence. Well-proportioned and quietly detailed, they prioritise comfort, natural light and simplicity of design. Original elements retained within the renovation provide subtle references to the building’s heritage, while the overall atmosphere remains contemporary and understated. The bathrooms are finished with clean architectural lines and carefully selected materials that complement the wider interior palette. Despite its central location, the apartment benefits from a sense of calm rarely associated with a historic town centre. The substantial construction of the original building, combined with modern upgrades including double glazing and air conditioning, creates comfortable year-round living within the heart of Corfu Town. The property places daily life within walking distance of the Liston, the Old Fortress, the waterfront and the cultural landmarks that define the island’s capital. More than its proximity to these destinations, however, Casa Arcadia is distinguished by its position within the historic centre itself, where the architecture, scale and rhythm of the Old Town remain an integral part of everyday life.
…By Greece Sotheby's International Realty


Set amidst the peaceful countryside of Magazia, Paxos, this charming stone-built villa combines traditional island character with generous interiors and exceptional potential for outdoor living. Arranged over three floors, Fiorella offers a warm and inviting atmosphere, with natural stonework reflecting the timeless architectural style of Paxos. At the heart of the home is a spacious open-plan living and dining area, centred around a fireplace and designed for relaxed year-round living. The property comprises four bedrooms and three bathrooms, providing comfortable accommodation for family and guests. Part of the residence is arranged as an independent guest apartment with its own kitchenette, offering additional privacy and flexibility for visiting family and friends. Surrounded by approximately 6,500 sq.m. of private land filled with mature olive trees, the villa is immersed in the characteristic landscape of Paxos, offering a wonderful sense of privacy and tranquillity. The extensive grounds provide an ideal setting for the creation of a generous swimming pool and outdoor entertaining area, complemented by landscaped gardens and shaded spaces for lounging and al fresco dining among the olive trees. Located in Magazia, in the heart of Paxos, the villa offers the serenity of the island’s countryside while remaining within easy reach of its picturesque villages, beaches and crystal-clear Ionian waters. With its traditional stone architecture, expansive olive-filled grounds, independent guest accommodation and potential to create an impressive outdoor lifestyle, Fiorella presents an appealing opportunity to create a distinctive private residence or holiday home on one of the Ionian Islands’ most sought-after destinations. This property is eligible for both the Golden Visa and the Greek Non Dom Program
…By Greece Sotheby's International Realty


Set amid the verdant landscape of Paxos, this newly built five-bedroom villa pairs refined contemporary architecture with beautiful views across the island’s greenery towards the Ionian Sea. Extending across 330 sq.m, the villa is arranged over two levels, with light-filled interiors distinguished by high ceilings, white-painted exposed beams and a series of softly curved architectural openings. A restrained palette of warm neutrals, natural textures and stone creates a calm, sophisticated character, while large expanses of glazing draw the surrounding landscape into the principal living spaces. The main living level brings together generous sitting and dining areas with a beautiful contemporary kitchen. Full-height handleless cabinetry in soft neutral tones incorporates integrated appliances, while richly veined worktops and a matching splashback introduce depth and contrast. A slim illuminated ledge runs the length of the kitchen, providing both display space and warm ambient lighting, while a substantial central island with informal seating creates a natural focal point. Overhead, a minimalist linear pendant draws the eye towards the high, white-painted timber ceiling. Broad, softly curved openings connect the kitchen, dining and sitting areas, giving the entire space an open yet clearly defined flow. Five bedrooms, each with its own bathroom, provide generous accommodation. The bedrooms continue the villa’s quiet aesthetic, with built-in cabinetry, soft neutral tones and high ceilings, while large windows and glazed doors bring in abundant natural light. Bathrooms are equally considered, with textured stone basins, streamlined fittings, walk-in showers and a subtle natural palette. The architecture becomes particularly striking on the upper level, where soaring pitched ceilings with exposed white timber beams add volume and character. Bedrooms open onto broad terraces, while the principal living spaces connect with outdoor areas overlooking the pool, mature greenery and the sea beyond. Outside, extensive stone-paved terraces surround the swimming pool, creating generous areas for sunbathing and relaxation within the established Mediterranean planting. A covered dining terrace provides a particularly attractive setting for long lunches and evening entertaining, looking directly across the pool and treetops towards the Ionian Sea. Set within approximately 3,950 sq.m of land, the villa feels immersed in the natural beauty of Paxos while remaining conveniently positioned for the island’s principal destinations. Gaios, with its waterfront restaurants, cafés and boutiques, is a short drive away, while the dramatic coastline and clear waters of Erimitis are approximately 2 km from the property. Combining generous proportions, accomplished contemporary interiors and an elevated setting surrounded by greenery, this is an exceptionally appealing Paxos home, with the Ionian Sea forming a beautiful presence from its principal rooms and terraces. This property is eligible for both the Golden Visa and the Greek Non Dom Program
…By Greece Sotheby's International Realty

Receive by email any new listing that may match your search criteria
Your criteria :
By validating this form, you accept the general conditions of use of Le Figaro Properties.
These agencies offer a selection of luxury properties vente in Ionian Islands. Feel free to contact them for personalized assistance.


