The agencies at Ithaca
These agencies offer a selection of luxury properties vente at Ithaca. Feel free to contact them for personalized assistance.

 English$ USD · m²


Atokos is an island in the Ionian Sea, south of Lefkada and north of Ithaca. Belongs to the northern Echinades islands, although is further from the other islands in the cluster. Has an area of 4,400 hectares and administratively belongs to the municipality of Ithaca. The Atokos has several bays, suitable for boats. The island has a small house, and a small chapel. Price: 40,000,000 Euros Condition * Area 4400000 sqm * 40.000.000 Kefallinia, 28300 Greece Amenities
…By Annonceur International


thaca the small Greek island in the Ionian Sea, famously known as the homeland of Odysseus in Greek mythology. It is celebrated for its rugged landscape, ancient ruins, and its role as the setting of Homer’s epic poem, "The Odyssey". Nestled on the hills of Ithaca with commanding views across the Kefalonia island Villa Aelora is a rare opportunity to own a refined, flexible estate in one of the Ionian’s most authentic and unspoiled islands. Originally established as a successful yoga and creative retreat, the property is equally well-suited to be transformed into a striking private residence. The main villa combines Greek charm with subtle Venetian touches across three levels, offering six ensuite bedrooms, generous living spaces, and uninterrupted sea views throughout. Outdoor terraces and balconies extend the living area into the landscape, designed for full immersion in the island’s natural beauty. Three independent guesthouses — including the unique Cave House — are set apart from the main villa, providing versatile accommodation for extended family, guests, or retreat clients. Each one offers privacy, comfort, and a connection to the surrounding terrain. A standout feature is the Stone House Kitchen, opening onto a fully equipped outdoor dining space beneath a teak pergola. Multiple shaded seating areas and alfresco dining zones make entertaining easy, whether casually or on a larger scale. Nearby, two dedicated yoga decks and a treatment area add to the estate’s wellness-focused layout. With underfloor heating, air conditioning, solar panels, and ample storage throughout, Villa Aelora is built for both comfort and longevity. Winding paths lead through olive groves to quiet beaches and hidden coves below, offering moments of true escape just minutes from the doorstep. This is a property with presence — private, established, and ready for its next chapter.
…By Von Poll Greece Single Member S.a.


Just outside the harbour of Fiskardo, Kyrene occupies landscaped grounds with uninterrupted views across the Ionian Sea. The terraces and heated infinity pool face the water, catching the afternoon light as it moves across the surface; Emplysi Beach, with its clear turquoise water, is a few minutes away on foot. The main house has three bedrooms. The master suite has a super king-size bed, a private bathroom, and a balcony facing the sea. The two further double bedrooms each have king-size beds and their own outdoor spaces looking over the sea and pool terrace, each with a private bathroom. Kyrene is just moments from both Fiskardo and Emplysi Beach, with sea views from the principal rooms and terraces. The principal living space is a single vaulted room of white-painted beams and local stone, open at both ends to the terrace and the sea beyond. Rattan seating, a solid oak dining table with bench, and a stone fireplace furnish the room; the kitchen runs along one side in light oak. Stone-tiled floors run through to the terrace. A separate guest studio contains two further bedrooms — one with a king-size bed, one with a queen-size — sharing a bathroom, along with its own sitting room and kitchenette. This property is eligible for both the Golden Visa and the Greek Non Dom Program .
…By Greece Sotheby's International Realty


The Olive Press is a restored stone property dating from circa 1875, originally constructed as an olive press. Traditional architectural features, including exposed stonework, vaulted timber ceilings and oak flooring, have been carefully preserved, while contemporary finishes introduce modern comfort throughout. Set within 950 sqm of landscaped grounds near Fiskardo, the 195 sqm property enjoys privacy and panoramic views across the Ionian towards Ithaka. Foki Beach is within walking distance, while the harbour, waterfront restaurants and boutiques of Fiskardo are a short drive away. A restored nineteenth-century olive press with panoramic views across the Ionian towards Ithaka. The accommodation comprises five bedrooms and five bathrooms, including an independent guest house. At the heart of the house, a double-height open-plan living and dining area sits beneath vaulted timber ceilings with exposed roof beams, while a mezzanine overlooks the main living space. A contemporary kitchen, arranged around a central island, opens directly onto the surrounding terraces, creating a natural connection between the interior and outdoor living areas. Historic character, panoramic sea views and a peaceful setting moments from Fiskardo. Stone-paved terraces wrap around the house, offering a variety of outdoor spaces for dining, entertaining and relaxation. Landscaped gardens surround the heated swimming pool and sun deck, while shaded pergolas, a barbecue area and a traditional wood-fired pizza oven extend the living spaces outdoors. Elevated seating areas are positioned to enjoy the sea views, completing a property that combines historic character with a peaceful setting close to Fiskardo. This property is eligible for both the Golden Visa and the Greek Non Dom Program.
…By Greece Sotheby's International Realty


A spacious villa enveloped in a natural and tranquil setting above the beloved beach of Egremni, with its turquoise waters Perched on a panoramic hillside on Lefkada's western coast, this 4-bedroom cave house offers breathtaking views of the Ionian Sea, where the water seems to rise and embrace the sun during the magical sunset. Designed with elegance and modernity in earthy tones, it creates a serene and sophisticated atmosphere, just a breath from Lefkada's award-winning beaches, Egremni and Porto Katsiki. Floor-to-ceiling sliding glass doors with minimal aluminum frames best flood the space with natural light and blur the lines between the interior and exterior living areas. They welcome you to an open-plan living and dining space with a fully equipped kitchen, three bedrooms, and three bathrooms, two of which are en suite. A steel staircase leads to the first level, which features a bedroom, an en-suite bathroom, and an additional room with a bathroom that can be used flexibly as an office or an extra bedroom. The outdoor area offers endless possibilities: swim freely in the majestic infinity pool, bask in the glorious Greek sunshine, and relax on comfortable sun loungers or outdoor seating areas while gazing at the endless blue of the Ionian Sea and its magical sunsets. Alternatively, enjoy a drink in the sunken lounge with a fire pit, under a canopy of stars. Solar panels for hot water, jacuzzi, water tank, Major appliances included (refrigerator, dishwasher, oven )
…By Lefkas-landbroker M Ike


In the enchanting area of Ammouso, Lefkada, lies a rare beachfront property with an existing building permit, perfectly combining tranquility, natural beauty, and direct access to the sea. Set in a privileged location, this exceptional property enjoys a unique position above crystal-clear waters. Three beautiful pathways, surrounded by flowers and lush greenery, lead directly to a sheltered cove, ideal for swimming and also suitable for mooring a small boat. The scenery is truly one of a kind, as the colors of the sea and the garden transform throughout the day, creating an atmosphere that cannot be captured in photographs, but only experienced in person. The residence (68.93 sq.m.) has been designed with flexibility and future potential in mind. The already approved pergolas significantly expand the living areas, creating a seamless flow between indoor and outdoor spaces while enhancing the feeling of comfort and freedom. All documentation and infrastructure are fully in order, allowing the new owner to begin building immediately. The property is sold as is, with a clear and approved architectural framework already in place. Privacy, pristine waters, direct sea access, and the lush garden come together to create an environment of rare harmony between authenticity and dreamlike living. The property enjoys sunlight throughout the day and offers breathtaking sunsets that illuminate the landscape with unforgettable colors. The aura of this place, the changing colors of the sea and garden, and the overwhelming sense of tranquility cannot truly be described in words. This earthly paradise can only be fully understood once experienced in person.
…By Lefkas-landbroker M Ike


Above the bay of Syvota on the southern coastline of Lefkada, this contemporary hillside residence looks across a chain of small green islands and deep Ionian inlets, with panoramic sea views extending far into the open water beyond. Positioned high above the coastline, the property combines a strong sense of privacy with a constant visual connection to the landscape, while the surrounding hillsides remain densely planted with olive trees and Mediterranean vegetation. The architecture is modern yet restrained, using pale stone, white render and large glazed openings that keep the focus firmly on the setting outside. Arranged across approximately 170 sqm (1,830 sqft), the house is oriented entirely towards the sea, with the principal living spaces opening directly onto broad terraces overlooking the bay. High ceilings and carefully positioned openings allow natural light to move gradually through the interiors across the day, while the elevated position captures the prevailing sea air during the summer months. The main living area combines sitting, dining and kitchen spaces within a calm open-plan layout designed around the surrounding views rather than formal separation between rooms. Wide sliding doors open fully onto the terraces, allowing the interior and exterior spaces to function almost as one continuous environment. Throughout the house, the sea remains visible beyond the terraces and pool, while the neutral material palette reinforces the simplicity of the architecture. Three bedrooms and three bathrooms continue the same architectural language of clean lines, natural materials and direct orientation towards the landscape. Several bedrooms open onto private terraces overlooking the bay, while full-height glazing allows the changing colours of the sea, sky and surrounding hillsides to become part of the atmosphere of the interior throughout the day. Bathrooms are understated and contemporary, finished in stone and warm timber tones with integrated detailing and soft lighting. The outdoor areas form the centre of the property during the summer season. A long infinity-edge pool projects towards the horizon, visually merging with the Ionian below, while broad stone terraces create multiple areas positioned around the changing light and views across the coastline. A shaded dining terrace sits slightly elevated above the pool, facing west across the bay as the evening light settles over the water and the surrounding islands gradually become more defined against the sea. The surrounding land remains largely natural, with low planting and dry stone retaining walls allowing the coastline and uninterrupted views to remain the dominant presence throughout the property. The elevated position creates an unusual balance between openness and seclusion, while remaining within easy reach of nearby beaches, Syvota harbour and the sailing routes of the Ionian Islands. Eligible for the Greek Golden Visa and Non Dom Programme.
…By Greece Sotheby's International Realty


Set above the village of Sivota on Lefkada’s sheltered eastern coastline, Sentira looks out over the calm waters of the bay, enclosed on three sides, the Ionian coast quiet at this end of the island. A main villa and an independent guest house offer flexibility in the way the property is used — family living, guests, or rental. The architecture is contemporary, its lines clean and unhurried, the whole interior organised around natural light and the view that comes with it. Floor-to-ceiling glass runs the length of the seaward face, and the rooms inside open directly to the terraces beyond without interruption. The bay holds its quiet long into the morning here — the pool still, the village below not yet at full pace, the water doing what it always does in a sheltered inlet: nothing, beautifully. The main villa is arranged around an open-plan living, dining, and kitchen room — three bedrooms, each with its own bathroom, positioned to maintain a constant connection to the light and the water beyond. The guest house stands independently, with one bedroom, a bathroom, and a kitchenette: private enough for guests, practical enough for staff. The property includes a private gym. Outside, a large infinity pool anchors the terrace, sunbeds and relaxation areas arranged around it, the bay open below. Sivota Beach is four hundred metres on foot; the village — its waterfront, its tavernas, its small boats at anchor — is the same distance. The property works equally as a permanent home, a holiday home, or a rental investment.
…By Greece Sotheby's International Realty


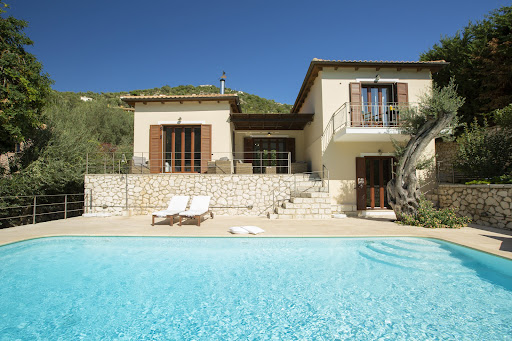

Azure Dream occupies a privileged waterfront position in Syvota, where the estate extends directly towards the sea and enjoys uninterrupted views across the harbour and the wooded coastline beyond. Set within private landscaped grounds, the property combines a strong connection to the water with a sense of privacy that is increasingly uncommon within walking distance of a village marina. The orientation ensures that the sea remains a constant presence throughout the estate, visible from the principal living areas, terraces and gardens alike. The property is arranged as a main residence accompanied by a separate guest house, positioned carefully within the grounds to maintain independence between the two buildings while preserving the open views across the bay. The landscape unfolds gradually towards the shoreline, creating a natural transition between the built environment and the water's edge. Mature planting softens the architecture and provides shelter and privacy throughout the estate. Within the principal residence, the interiors combine traditional Ionian architectural influences with a more contemporary approach to space and light. The main reception areas are arranged as interconnected living and dining spaces, characterised by timber flooring, vaulted ceilings and exposed wooden beams that introduce warmth and texture throughout. Large openings frame the sea beyond and allow natural airflow to move through the house during the warmer months, reinforcing the close relationship between the interior spaces and their coastal setting. The principal living areas extend directly onto the terraces overlooking the bay, where the elevated position enhances the connection to the surrounding landscape. From here, the view encompasses both the marina and the wooded hillsides that define the harbour. Throughout the day, the changing light across the water becomes an integral part of the experience of the house, creating a constantly evolving backdrop to the interiors. The guest house provides additional accommodation while maintaining its own distinct sense of privacy within the estate. Designed with the same restrained material palette and architectural language as the main residence, it complements the overall character of the property while functioning independently when required. One of the defining qualities of Azure Dream is the immediacy of its relationship with the sea. The shoreline lies directly below the estate, creating a rare sense of continuity between the property and the water itself. At the same time, the restaurants, cafés and marina of Syvota remain easily accessible on foot, allowing the property to balance privacy and convenience without compromise. As evening approaches, the harbour gradually becomes illuminated across the bay, while the water reflects the changing colours of the sky and surrounding coastline. From its elevated waterfront position, the estate remains quietly connected to both the sea and the rhythm of village life beyond.
…By Greece Sotheby's International Realty


Set above the coastline near Sivota, Lithea is arranged as a collection of interconnected volumes that follow the natural contours of the landscape while maintaining uninterrupted views across the Ionian Sea. The architecture combines clean contemporary forms with natural materials, allowing the residence to sit comfortably within its surroundings rather than apart from them. White-rendered surfaces, local stone and timber detailing create a restrained palette that responds naturally to the character of the coastline and the olive-covered hillsides beyond. The property has been planned to balance openness and privacy, with the principal residence and guest accommodation positioned to create distinct areas across the estate while remaining visually connected through the landscape. From almost every part of the property, the sea remains a constant presence, framed by the surrounding terrain and the changing light across the bay. Arrival takes place through a landscaped approach that introduces the material language of the house. Inside, the main living spaces unfold as a series of bright, interconnected rooms with high ceilings, generous proportions and wide openings facing the sea. The architecture places emphasis on light, volume and continuity, allowing the interior spaces to flow naturally towards the terraces beyond. Throughout the day, sunlight moves across the interiors, highlighting the textures of timber, stone and plaster while reinforcing the calm atmosphere of the house. The kitchen forms part of the principal living environment, integrated into the overall composition rather than separated from it. Living and dining areas extend directly towards the exterior through large sliding openings, creating a seamless relationship between the interior and the surrounding terraces. During the warmer months, the boundaries between inside and outside become almost imperceptible, with natural airflow and sea breezes moving freely through the house. Five bedrooms and five bathrooms are distributed between the main residence and the independent guest accommodation. The private areas continue the same architectural approach found throughout the property, favouring simplicity, natural materials and carefully framed views. Several bedrooms connect directly to terraces or private outdoor areas, creating a sense of independence while maintaining a close relationship with the wider landscape. The exterior spaces are arranged across a series of terraces that follow the natural topography of the site. Two swimming pools create separate zones within the property, one positioned to engage directly with the sea views and a second providing a more secluded setting within the gardens. The outdoor living areas are connected through stone pathways, planted terraces and shaded spaces that encourage movement through the landscape rather than concentrating activity in a single location. The grounds have been designed to complement the existing character of the site, using native planting, olive trees and natural stone retaining walls to integrate the architecture into the hillside. The result is a property that feels established within its environment, with the landscape and architecture working together as a single composition. Within walking distance of Sivota village and the beach, Lithea combines contemporary comfort with a strong connection to the Ionian coastline. As evening settles across the bay, the changing colours of the sea and the quiet rhythm of the surrounding landscape become an integral part of daily life. Eligible for the Greek Golden Visa and Non-Dom Programme.
…By Greece Sotheby's International Realty


Situated on the east coast of Lefkas, immersed in lush green hillsides, Villa Hestia has been ingeniously designed. Using natural materials and a variety of textures, it presents itself in keeping with the traditional surroundings whilst still oozing in style and luxury. Upon entering, a large living and dining area greats you with an unrivalled backdrop of the blue Ionian Sea and the ever-changing colors of the Acarnanian mountain range. The living area has large comfortable sofas and coffee table, the dining area has a designer teak dining table and between them is a 65” TV with sound bar. To the right of the entrance is a stunning kitchen area with breakfast bar. It has been cleverly designed to optimize all the area to the maximum with views to the forest at the back of the villa, whilst still keeping everything minimalistic. To the left is a walkway leading to a guest bathroom and the sleeping area, comprising two double, ensuite bedrooms, both which have been created and furnished using natural materials to create a calm and serene atmosphere. The entire first floor is dedicated to the master bedroom and with its amazing external areas. The spacious room is complete with ensuite bathroom, a sea view shower, walk-in wardrobe, and minibar facilities with glass doors leading onto the terrace. A spectacular outdoor terrace runs from the front to the side of the villa, offering amazing views, not only of the sea and islands in front but also of the green forests. Interiors are complete with 4 double bedrooms on the lower level of the property. The outdoor kitchen and dining area shows off al fresco dining at its best. Views of the grounds, pool and sea make the perfect setting for gathering around a unique large teak table that comfortably seats 14 people. Beyond this is the exterior lounge area that surrounds a beautifully designed 25m long infinity pool whith sunken seating at one end and a modern fire pit. The villa has been built on extensive grounds so therefore has many outdoor areas, both built and landscaped. Behind the villa, two hanging “cocoon loungers” have been positioned under the big trees in order to provide a perfect opportunity to relax and take in the Tuscany feel of the green surroundings. Beyond the lush green forests is the spectacular view of the Ionian Sea with the famous islands of Madouri and Scorpios. Mountains, waterfalls and the famous pure white sand beaches that have been voted some of the best in Europe are within easy reach. The location is ideal for sailing enthusiasts and is in general a famous area for yachting.
…By Greece Sotheby's International Realty


Set on a hillside above Vasiliki on the southern coast of Lefkada, Cuore is a contemporary residence positioned to face west across the Ionian Sea. From its elevated setting, the property enjoys open views towards the surrounding coastline and the islands beyond, while remaining only a short distance from the harbour and Agiofili Beach. The setting balances accessibility with a strong sense of privacy, allowing the house to feel connected to the landscape that surrounds it. The architecture draws on traditional island materials while adopting a clean contemporary form. Stone-clad volumes are arranged to follow the natural contours of the site, anchoring the residence into the hillside and establishing a direct relationship with its surroundings. Large glazed openings, deep overhangs and carefully considered orientation maximise natural light while maintaining a constant visual connection to the sea. Extending across approximately 280 sqm (3,014 sqft) on a 4,650 sqm (50,052 sqft) plot, the villa is organised around a series of interconnected living spaces that open naturally towards the view. The principal living area combines kitchen, dining and sitting spaces within a single open-plan layout, with broad sliding glass panels creating a seamless transition between the interior and the terraces beyond. A restrained palette of stone, timber and natural finishes gives the house a calm and cohesive character throughout. Four en-suite bedrooms are arranged to ensure both privacy and direct access to the outdoor spaces. Each room is oriented towards the sea, allowing the landscape to remain a constant presence within the private areas of the house. The design continues with the same understated approach found throughout the residence, where natural materials, clean lines and carefully balanced proportions create a sense of continuity from one space to the next. The outdoor areas extend naturally from the architecture, broadening towards the horizon and reinforcing the connection between the house and its setting. The terraces are positioned to take full advantage of the western orientation, while the overall layout allows views to remain uninterrupted across the Ionian. The elevated position also benefits from the prevailing sea breeze, contributing to a comfortable environment throughout much of the year and reflecting a design approach that responds directly to the climate and landscape of southern Lefkada. Vasiliki remains one of the island’s most established coastal destinations, known for its sheltered harbour, waterfront atmosphere and easy access to some of Lefkada’s most celebrated beaches. From the property, the wider coastline unfolds through a series of bays and headlands, while everyday amenities remain conveniently close. As the light shifts across the Ionian in the late afternoon, the relationship between the house, the hillside and the sea becomes increasingly apparent, with the western horizon remaining the defining feature of the setting throughout the day.
…By Greece Sotheby's International Realty


Villa Gabbiano occupies a secluded waterfront setting where the land descends gently towards the sea, allowing the residence to sit naturally within its surroundings. Rather than standing apart from the landscape, the architecture follows the contours of the site through a series of low horizontal volumes, planted roofs and natural materials that reduce its visual presence within the coastline. From almost every part of the property, the view remains focused on the water and the distant mainland beyond. The approach unfolds gradually through the grounds, revealing the residence in stages rather than all at once. As the elevation changes, different perspectives emerge across the coastline, while the architecture maintains a constant relationship with the sea. Natural stone, timber and textured plaster create a restrained material palette that responds quietly to the setting, allowing the landscape itself to remain the dominant element. The principal living areas are arranged along the waterfront façade, with large openings creating an uninterrupted connection between the interior spaces and the terraces beyond. The layout is designed to maximise light, views and natural airflow, allowing the house to remain closely connected to its environment throughout the day. Internally, the architecture is calm and understated, relying on natural materials, balanced proportions and carefully controlled light rather than decorative elements. The changing reflections from the water animate the interiors, reinforcing the sense of proximity to the sea. The private accommodation follows the same architectural language, combining simplicity, comfort and a strong relationship with the outdoors. Several suites open directly towards the coastline, while others are oriented towards sheltered courtyards that introduce light and ventilation into the rooms. Throughout the residence, openings are positioned to frame specific views, ensuring a continuous visual connection to either the sea, the landscape or the sky. Outdoor spaces are arranged across a series of terraces that follow the natural topography towards the shoreline. The progression from the main living areas to the water feels gradual and integrated, with each level responding to the changing contours of the land. The lower sections of the property establish a direct relationship with the sea, creating a sense of privacy and separation from the surrounding coastline. The architecture responds carefully to the local climate through deep overhangs, shaded transitional spaces and a layout that encourages natural cross-ventilation. This passive approach allows the residence to remain comfortable during the warmer months while preserving a strong connection to the outdoor environment. As the day draws to a close, the changing light gradually softens the textures of the stone and plaster surfaces, while the coastline beyond becomes increasingly defined by the movement and colour of the water. The relationship between the residence, the landscape and the sea remains the defining characteristic of the property, creating an atmosphere shaped more by its setting than by the architecture itself.
…By Greece Sotheby's International Realty


Scarlett Hideaway occupies a commanding clifftop position on Kefalonia’s southern coastline, overlooking the Ionian Sea and facing the island’s western horizon. Set within private grounds above the shoreline, the estate combines scale, privacy and uninterrupted sea views while remaining within walking distance of Ai Helis and Avithos beaches. The approach gradually reveals the property through established landscaping before opening onto a series of terraces positioned above the water. From almost every part of the estate, the relationship with the sea remains constant, with wide views extending across the coastline and towards the open Ionian beyond. The residence is arranged around generous living spaces that balance classical architectural proportions with a relaxed Mediterranean character. Marble flooring, tall openings and a palette of soft natural tones create interiors that feel bright and connected to their surroundings. Large glazed doors open directly onto terraces and gardens, allowing the coastal light and sea air to move naturally through the house. The principal reception rooms are designed to take full advantage of the setting, with broad sea views and direct access to the exterior spaces. Throughout the day, changing light animates the interiors, while the west-facing orientation brings a particularly warm quality to the house during the afternoon and evening hours. Five en-suite bedrooms continue the same sense of openness and privacy. Positioned throughout the residence to maximise either sea or garden outlooks, the rooms maintain a calm and understated atmosphere, with generous proportions and an abundance of natural light. Several open directly onto terraces, strengthening the connection between the private accommodation and the surrounding landscape. A more intimate atmosphere is found within the estate’s wine cellar, where natural materials and carefully considered detailing create a distinct architectural character while remaining consistent with the wider property. The outdoor spaces unfold across a series of terraces oriented towards the sea. At the centre, a large swimming pool occupies a prominent position overlooking the coastline, while shaded areas and covered terraces create a variety of settings throughout the day. The grounds extend across the clifftop, combining open views with carefully planned privacy, and include a small chapel that sits discreetly within the landscape. The estate remains closely connected to the island despite its secluded setting. Argostoli, Kefalonia’s capital, is approximately 20 minutes away, while the airport can be reached within a similar drive. The defining quality of Scarlett Hideaway is its relationship with the coastline. Elevated above the sea yet closely connected to it, the property experiences the changing character of the Ionian throughout the day. As the sun lowers towards the western horizon, the light softens across the water and the sea becomes the focal point of the entire setting.
…By Greece Sotheby's International Realty


An exceptional property in the heart of Argostoli, occupying the island’s most privileged location—directly on the main seafront promenade and beside the historic De Bosset Bridge. The building has a total area of 332sq.m. on a 175sq.m. plot, distributed over 3 levels: ground floor 95sq.m., first floor 95sq.m., second floor 145sq.m., plus an additional 45sq.m. loft. Although in need of renovation, the property presents outstanding development potential. It can be transformed into luxury apartments, stylish retail spaces, restaurants, or offices, representing a rare investment opportunity in the very center of Kefalonia. The location is truly unique, offering uninterrupted views of Argostoli Bay and immediate access to all the city’s attractions. The central market, cafés, and restaurants are just a short walk away. With very few comparable properties available in the area, this building stands out as a genuine landmark opportunity—a true opportunity on the island of Kefalonia.
…By Barnes Greece


Occupying a private waterfront position in Svoronata, this 240 sqm villa sits within approximately 7,500 sqm of landscaped grounds overlooking the Ionian Sea. Mature gardens, direct access to the shore, and uninterrupted west-facing views combine with complete privacy to create one of Kefalonia’s most exceptional coastal settings. Landscaped gardens surround the house, where expansive lawns, mature trees and shaded terraces create a succession of outdoor living spaces. The house offers four bedrooms and five bathrooms, while a double-height living and dining room beneath vaulted ceilings with exposed painted timber roof trusses forms its architectural focal point. French doors open onto covered terraces and the surrounding gardens, creating a natural connection between the interior and the surrounding grounds. A built-in barbecue is positioned beside the dining terrace, while private steps provide direct access to the beach below. From the gardens, private steps lead directly to the shoreline below and the clear waters of the Ionian. Despite its private waterfront setting, the property is within a short drive of Argostoli and Kefalonia International Airport, while the restaurants, cafés and everyday amenities of Svoronata are close by. A substantial coastal plot, direct access to the beach and uninterrupted sea views combine to create a distinctive home on Kefalonia’s southern coast.
…By Greece Sotheby's International Realty


Set on a hillside above the coastline near Myrtos Beach, Avalon is a contemporary residence that combines open sea views with a strong sense of privacy on the northern coast of Kefalonia. Built into the terrain using natural stone and clean architectural lines, the property follows the contours of the landscape while facing directly towards the Ionian Sea and the rugged coastline beyond. The approach passes through a quiet residential setting before opening onto expansive coastal views. The architecture balances contemporary design with materials that reflect the character of the island, creating a residence that feels naturally connected to its surroundings. Throughout the day, shifting light and changing sea colours become an integral part of the atmosphere within the house. The approximately 170 sqm (1,830 sq.ft.) interior is arranged across multiple levels connected by an internal elevator, allowing comfortable circulation throughout the property. Large glazed openings maximise natural light and maintain a continuous visual connection with the terraces and the sea beyond, ensuring that the landscape remains present from almost every principal room. At the heart of the residence, the main living area combines sitting, dining and kitchen spaces within an open-plan layout oriented towards the coastline. A restrained palette of natural materials and neutral finishes creates a calm interior environment, while the proportions of the spaces and the extensive glazing place emphasis on the surrounding views rather than decorative detail. Three bedrooms are positioned to maximise both privacy and outlook, including a principal suite on the ground floor with direct access to the exterior living areas. The accommodation follows the same architectural language found throughout the property, with carefully framed openings, natural materials and a strong connection to the landscape. Bathrooms are equally understated, using textured surfaces and natural light to reinforce the overall sense of simplicity. Outdoor living extends across a series of terraces that follow the slope of the site and take advantage of the property's elevated position. The arrangement of these spaces allows for uninterrupted views across the Ionian while creating a seamless relationship between the interior and exterior areas of the residence. The orientation captures the softer evening light, which moves gradually across the terraces as the sun descends towards the horizon. Located close to Myrtos Beach, Avalon combines immediate access to one of Kefalonia's most recognisable stretches of coastline with the privacy of an independent hillside setting. Nearby villages, harbour towns and local amenities remain within easy reach, while the property itself retains a distinctly peaceful character shaped by its elevation, orientation and uninterrupted connection to the sea. As daylight fades, the coastline becomes a series of gentle contours against the water, while the elevated position continues to draw the eye outward across the Ionian horizon.
…By Greece Sotheby's International Realty
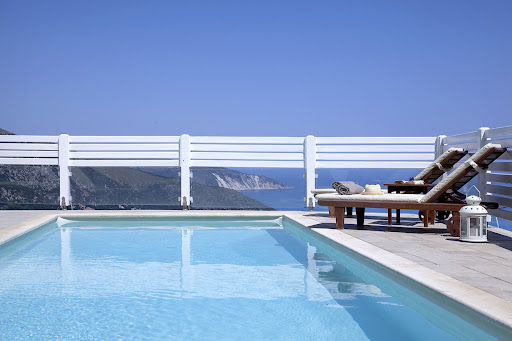


Phineas occupies an elevated position on the northern coastline of Kefalonia, overlooking the Ionian Sea with open views towards the dramatic coastline surrounding Myrtos Bay. Oriented entirely towards the water, the property takes full advantage of its setting, with uninterrupted sea views extending across the horizon and a strong visual connection to the surrounding landscape from almost every part of the house. Constructed in local stone and finished with pale timber detailing, the architecture draws on the character of traditional Ionian houses while embracing the openness expected of a contemporary coastal residence. The approach unfolds gradually through the hillside setting, with the sea becoming increasingly present as the property comes into view. Once inside, the relationship between the house and the coastline remains constant, with large openings framing the water and bringing natural light deep into the interiors throughout the day. The principal living spaces are arranged around a bright and open central volume, where double-height ceilings enhance the sense of scale while maintaining a relaxed and welcoming atmosphere. A palette of pale stone, painted timber and soft neutral tones reflects the colours of the surrounding landscape, creating interiors that feel calm, understated and closely connected to their setting. The layout allows the living, dining and kitchen areas to flow naturally together while remaining oriented towards the sea. The villa accommodates four bedrooms, each positioned to benefit from natural light and views across the coastline. Several open directly onto terraces or balconies facing the water, while the overall arrangement of the accommodation ensures a sense of privacy and separation between the rooms. A self-contained guest suite sits independently from the main residence, providing additional accommodation while maintaining the same architectural language and relationship to the landscape. Outdoor spaces form a natural extension of the house. Broad terraces follow the contours of the site, creating a series of connected areas that remain focused on the sea views beyond. The swimming pool occupies a prominent position overlooking the coastline, while covered and open-air terraces allow the exterior spaces to be used comfortably throughout the day. The transition between interior and exterior living is handled with simplicity, allowing the setting itself to remain the dominant feature. The architecture sits comfortably within its surroundings, using local materials and restrained detailing to establish a sense of permanence within the landscape. Stone, timber and natural finishes create continuity between the house and its environment, while the elevated position captures both the sea breeze and the changing light across the Ionian throughout the day. Although peaceful and private, the property remains within easy reach of Fiskardo and the northern villages of Kefalonia, as well as several of the island’s most celebrated beaches and coves. The result is a residence defined by its relationship with the sea, its elevated position above the coastline and the quiet rhythm of life on the northern edge of the island.
…By Greece Sotheby's International Realty


Set on an elevated hillside above Agia Efimia, Camara is an off-plan residence designed as a contemporary interpretation of Mediterranean island architecture. Positioned on a 4,167 sqm (44,853 sqft) plot, the property commands uninterrupted 180-degree views across the Ionian Sea, with its architecture carefully shaped to respond to the contours of the land and the openness of the surrounding landscape. The residence has been conceived as a series of interconnected volumes that follow the natural topography rather than impose upon it. Low stone walls, sheltered courtyards and shaded transitional spaces create a gradual progression through the property, while arched openings and carefully framed sightlines maintain a constant visual connection with the sea. The architecture balances clean contemporary forms with a material palette rooted in the character of Kefalonia, combining textured plaster, natural stone, timber detailing and terracotta elements that soften the relationship between the built structure and its setting. At its centre, the principal living spaces are arranged to face the horizon, with expansive openings allowing natural light to move through the interiors throughout the day. The design prioritises openness and simplicity, creating a seamless relationship between the internal spaces and the terraces beyond. High ceilings introduce volume without sacrificing warmth, while the restrained palette of stone, timber and natural finishes allows the landscape to remain the dominant presence within the home. The residence will comprise six en-suite bedrooms distributed between the main house and an independent guest house positioned discreetly within the grounds. Each suite has been planned to maintain privacy while preserving open sea views and a direct relationship with the surrounding landscape. Throughout the property, the architectural language remains consistent, combining natural materials and soft textures with a calm and understated aesthetic. Outdoor spaces have been integrated as a continuation of the architecture rather than separate recreational areas. Broad terraces extend towards the view, creating a sequence of open and sheltered spaces that respond to different times of day and changing conditions. The orientation of the property maximises natural light and prevailing breezes, while the arrangement of the built volumes provides protection from exposure without interrupting the openness of the site. The wider grounds have been designed to preserve the natural character of the hillside, allowing the residence to sit comfortably within its environment. Mediterranean planting and carefully considered landscaping reinforce the connection between the architecture and the terrain, ensuring that the scale of the property remains balanced within the wider landscape. Agia Efimia remains one of Kefalonia’s most established harbour villages, known for its protected bay, sailing culture and easy access to the island’s eastern coastline. From the elevated position of the property, the harbour, nearby coves and the wider Ionian landscape remain within view, while the setting itself preserves a strong sense of privacy and tranquillity. As the light shifts across the water during the afternoon, the changing colours of the Ionian become an integral part of the experience of the house, with the sea remaining the defining feature of the landscape from every principal space.
…By Greece Sotheby's International Realty


Set within nearly 20,000 sqm (215,278 sq.ft.) of private grounds in Kefalonia’s Livathos region, Melodia occupies an elevated position surrounded by the island’s agricultural landscape, with open views extending across the Ionian Sea and the rolling countryside beyond. Approached through a gated entrance and a long driveway, the estate is defined by a strong sense of privacy and space, while remaining within easy reach of the coastline and nearby villages. The residence is arranged to accommodate both family living and independent guest accommodation, with a layout that allows the various parts of the house to function together or separately as required. Generous interior volumes, high ceilings and large openings create a natural flow between the principal living areas and the outdoor spaces, while the orientation ensures that light moves through the house from morning until evening. Throughout the interiors, a restrained palette of natural materials and neutral tones reinforces the calm atmosphere of the property and keeps the focus on the surrounding landscape. Accommodation is distributed between the main residence and a series of independent guest suites, providing flexibility for extended family and visitors while preserving privacy throughout the estate. Many of the rooms are positioned to take advantage of the views, which alternate between sea, countryside and the mature landscape surrounding the house. The arrangement of the accommodation creates a balance between shared living spaces and quieter private areas, allowing the property to function equally well as a family residence or seasonal retreat. The outdoor areas are integrated into the overall design of the estate, extending the living spaces into the landscape. Broad terraces unfold around the house, creating multiple areas for relaxation throughout the day, while the swimming pool is positioned to take full advantage of the open outlook across the surrounding countryside. The scale of the grounds provides a feeling of openness rarely found in coastal properties, with the house remaining visually connected to both the sea and the wider landscape. Located close to Spartia Bay, the estate enjoys immediate access to one of the most appealing areas of southern Kefalonia. The surrounding region remains characterised by its rural character and low-density development, with a landscape that continues largely uninterrupted towards the coast. Throughout the day, the changing light across the Ionian and the distant hills becomes a constant presence, reinforcing the sense of tranquillity that defines the property. Eligible for the Greek Golden Visa and Non-Dom Programme.
…By Greece Sotheby's International Realty


Positioned on a hillside above the northern coastline of Kefalonia near Fiskardo, this collection of three residences enjoys uninterrupted west-facing views across the Ionian Sea towards Ithaca and the mountainous mainland beyond. Arranged within a mature Mediterranean landscape, the property combines privacy, open sea vistas and immediate access to one of the island’s most sought-after regions, while remaining only a short drive from Fiskardo’s harbour and waterfront. The residences are carefully positioned across the natural slope of the land, allowing each to benefit from its own outlook and sense of independence. The architecture follows a restrained palette of warm-toned façades, natural stone and shaded terraces, designed to sit comfortably within the landscape rather than dominate it. The elevated setting ensures that the sea remains a constant presence throughout the property, while the topography preserves both openness and separation between the individual houses. The interiors are bright and understated, balancing contemporary comfort with a relaxed island character. Double-height living spaces introduce volume and natural light, while limestone flooring, timber detailing and neutral finishes create a calm and cohesive atmosphere throughout. Large openings connect the principal living areas directly to the terraces, reinforcing the relationship between the interior spaces and the surrounding landscape. During the warmer months, the houses function naturally as indoor-outdoor residences, shaped by the climate and orientation of the site. Together, the three villas provide eight bedrooms and seven bathrooms, arranged to ensure privacy across the accommodation. The bedrooms maintain the same restrained architectural language found throughout the property, with natural light, simple materials and views extending either towards the sea or across the surrounding greenery. Several suites open directly onto terraces, while upper-level rooms enjoy broader panoramas across the coastline and neighbouring islands. The outdoor spaces are integrated into the natural contours of the hillside, creating a sequence of terraces and elevated vantage points facing the sea. The orientation allows open views across the Ionian from throughout the property, while shaded areas and carefully positioned outdoor living spaces encourage a gradual transition between the houses and the landscape around them. As the day progresses, the changing light moves across the water and surrounding coastline, reinforcing the strong connection between the property and its setting. Despite the sense of seclusion, the property remains closely connected to northern Kefalonia’s most desirable destinations. Fiskardo, Foki Beach and Xylokaravo Beach are all within easy reach, allowing residents to enjoy both the privacy of an elevated hillside position and immediate access to the coastline. The combination of sea views, natural surroundings and proximity to the island’s most established harbour village creates a setting that feels both connected and quietly removed from the rhythm of the summer season.
…By Greece Sotheby's International Realty
'%20stroke='%23DDAA3A'%20stroke-width='1.909'%20stroke-linecap='square'%20stroke-linejoin='bevel'/%3e%3c/svg%3e)
Receive by email any new listing that may match your search criteria
Your criteria :
By validating this form, you accept the general conditions of use of Le Figaro Properties.
These agencies offer a selection of luxury properties vente at Ithaca. Feel free to contact them for personalized assistance.


