

luxury houses with pool for sale Medjurecje, Montenegro


House with pool Medjurecje (Montenegro)
An exceptional Mediterranean villa sanctuary, with panoramic sea and mountain views across Kotor Bay. Price: €2,200,000. Gross Build Area: 479 m2 Net Internal Area: 373 m2 Total Plot Size: 3,711 m2 (plus share of access road and guest parking). Bedrooms: 5. Bathrooms (+WC): 5 (+1 wc and sauna). Pool: 8 x 6 m2 An Exceptional Home. Approached via a private, securely-gated road, Villa Aquila is a spacious 5 bedroom contemporary home with a luxuriously specified interior, a sauna, infinity pool and double garage. Premium kitchen (Nobilia/Bosch) and bathroom fittings (V&B, Catalano, HansG) , ceramics and flooring (Florim, Porcelanosa and natural stone) are used throughout. Living areas and bathrooms with underfloor heating, recessed AirCon and ventilation in ceilings. Situated in a quiet, picturesque corner of UNESCO protected Kotor Bay, this secluded villa provides the perfect sanctuary, with commanding sea views surrounded by mountains and sprawling Mediterranean gardens. The villa design is sleek, with clean lines and open, spacious interiors. Mediterranean limestone walls and characteristic sloping terracotta roof tiles float above floor-to-ceiling glass windows to maximise natural light and unobstructed, dramatic views across the Bay towards Kotor Old Town and the mountains beyond. Villa Aquila offers the dream combination of peaceful seclusion, whilst lying within easy reach of local waterfront village marina and a short drive to the historic walled city of Kotor, the luxury yachting haven of Porto Montenegro and Tivat International Airport. Villa Layout. 1st Floor: Glass enclosed entrance reception at the centre, directly opening courtyard decking and pool beyond. To the left high-ceiling living space, wood-burning stove and kitchen areas with panoramic views of the Bay and mountains. To the right, large master bedroom and bath ensuite opening to decking and pool, additional double bedroom/flexi-use, bathroom and sauna, guest WC. 2nd Floor: Three large double bedrooms with ensuite (and walkthrough), outside terrace. Ground: Large double garage, gym, laundry/utility, storage and technical rooms (Central Control and AirCon, CCTV, Video Intercom, Fire & Security, WIFI). Outside: Infinity pool and shower, decking, limestone paving terraces and BBQ, substantial wild garden areas.
…By Annonceur International


House with pool Medjurecje (Montenegro)
Spread over two floors, the villa is set on a 1,300 m2 plot and offers approximately 420 sq m of indoor and outdoor living space as well as a private pool deck and 17×5 meter pool set amidst well-landscaped grounds. The main level offers an expansive open-plan living area with a fully equipped kitchen. Floor-to-ceiling windows usher abundant natural light and a cozy fireplace set the stage for refined living, completing the sense of grandeur. The Villa encompasses five bedrooms, 4 bedrooms, a guest toilet, study room. Additional property amenities: BBQ area, a laundry, storage room, gym and sauna, rooms, and garage for five cars. A harmonious blend of quality finishings and lavish interior design create a welcoming ambience.
…By Annonceur International


House with pool Medjurecje (Montenegro)
Location: Prcanj, Kotor Bay, Montenegro Total Living Area: 800 m2 Land Area: 9,000 m2 Bedrooms: 10 Bathrooms: 10 Pool: 12 m × 6 m Perched above the tranquil, UNESCO-protected waters of Kotor Bay, Palazzo Jerovitsa is one of Montenegro's most distinguished heritage estates. Comprising five beautifully restored stone buildings set within 9,000 m2 of landscaped grounds, the property offers around 800 m2 of refined living space and spectacular views of the Adriatic and surrounding mountains. The Main Villa, reconstructed to the highest architectural standards between 2016 and 2018, features a magnificent triple-height living room with Italian marble floors, a handcrafted staircase, and a reading gallery. Four en-suite bedrooms capture uninterrupted sea and mountain vistas, blending historic charm with contemporary design. The Guest Villa, arranged over four levels, includes five bedrooms, three bathrooms, a living room, and a kitchen — ideal for family, friends, or boutique hospitality. A charming Studio House provides a self-contained suite with a kitchenette and bathroom, perfect as a private retreat, guest accommodation, or creative workspace. The outbuildings include a Finnish-style sauna, gym area, and stone-built storage house. Terraced gardens cascade down to a 12 × 6 m swimming pool, surrounded by mature Mediterranean greenery and breathtaking panoramas. Accessed via an electronically controlled gate and private asphalt road, the estate provides ample parking and scope for further enhancement. Just above the Hyatt Regency Hotel and moments from the waterfront restaurants of Prcanj, Palazzo Jerovitsa lies only 8 km from Kotor Old Town and 25 minutes from Porto Montenegro. The nearest marina in Prcanj offers yacht mooring and direct access to the bay's calm waters. Palazzo Jerovitsa is not only a property, but a rare legacy — a harmonious blend of history, architecture, and Adriatic serenity in one of the most enchanting corners of Montenegro. A rare restored 19th-century estate where heritage meets the Adriatic horizon.
…By Annonceur International


House with pool Medjurecje (Montenegro)
An exceptional Mediterranean villa sanctuary, with panoramic sea and mountain views across Kotor Bay. Price: €2,000,000. Gross Build Area: 456 m2. Net Internal Area: 349 m2. Total Plot Size: 1,579 m2 (plus share of access road and guest parking). Bedrooms: 4. Bathrooms (+WC): 4 (+2 wc). Pool: 8 x 4.5 m2. An Exceptional Home. Approached via a private, securely-gated road, Villa Vela is a spacious 4 bedroom contemporary home with a luxuriously specified interior, infinity pool and double garage. Premium kitchen (Nobilia/Bosch) and bathroom fittings (V&B, Catalano, HansG) , ceramics and flooring (Florim, Porcelanosa and natural stone) are used throughout. Living areas and bathrooms with underfloor heating, recessed aircon and ventilation in ceilings. Situated in a quiet, picturesque corner of UNESCO protected Kotor Bay, this secluded villa provides the perfect sanctuary, with commanding sea views surrounded by mountains and sprawling Mediterranean gardens. The villa design is sleek, with clean lines and open, spacious interiors. Mediterranean limestone walls and characteristic sloping terracotta roof tiles float above floor-to-ceiling glass windows to maximise natural light and unobstructed, dramatic views across the Bay towards Kotor Old Town and the mountains beyond. Villa Vela offers the dream combination of peaceful seclusion, whilst lying within easy reach of local waterfront village marina and a short drive to the historic walled city of Kotor, the luxury yachting haven of Porto Montenegro and Tivat International Airport. Villa Layout. 1st Floor: Glass entrance reception at the centre. To the right, high-ceiling living space, wood-burning stove and kitchen areas with panoramic views of Bay, guest wc. To the left, large master bedroom and bath ensuite opening to decking and pool. 2nd Floor: Large double and two standard bedrooms, all with ensuite, outside terrace and access to walled patio areas and mountainous wild gardens. Outside: Infinity pool and shower, decking, limestone paving terraces and BBQ, substantial wild garden areas.
…By Annonceur International
63 listings near Medjurecje


Villa with pool and garden Podgorica (Montenegro)
Main building: 492 m2 Auxiliary building: 86 m2 Plot area: 1,662 m2 Bedrooms: 5+2 Bathrooms: 6+3 Parking spaces: 6+5 Floor: 2+1 A new luxury villa of 492 m2, with a swimming pool, additional auxiliary building, and spacious yard. The complex is located in Mareza, on a landscaped and cultivated plot of 1,662 m2. The location of the building is suitable for residential housing. The villa has a basement and two floors. The main building has a total of 4 bedrooms, 1 study, 4 bathrooms, and one toilet. Main building layout: GROUND FLOOR: spacious living room of about 45 m2 with fireplace, dining room, kitchen, en suite bedroom, and guest toilet. FIRST FLOOR: three bedrooms, one study, three bathrooms, two terraces, and a storage room. BASEMENT: sauna, steam bath, tavern, gym, two shower cabins and two toilets, laundry room, and technical room. The SPA has been designed, the hydromassage pool is planned, and all the installations are set up. The auxiliary facility is built on two levels, organized as two one-bedroom apartments. The parking space for 6 cars is located under the covered area next to the house, in addition, 2 parking spaces are available in the open space in front of the house. On the land, in the property, in front of the building’s gate, there is a parking lot for 3 cars. The house is air-conditioned with a central air conditioning system, with a heat pump, solar panels, and underfloor heating. An irrigation system has been installed in the yard. The house also has a well, from which water is drawn for irrigating the yard and for the swimming pool. The swimming pool measuring 11m x 4m is located in front of the house. The villa is new, unoccupied, and is for sale unfurnished.
…By Montenegro Sotheby's International Realty


House with pool and garden Podgorica (Montenegro)
Area of the villa: 498 m2 Land area: 1,057 m2 Bedrooms: 3 Bathrooms: 5 Swimming pool Garage Sauna Gym Luxuriously furnished, contemporary villa with an outdoor swimming pool in a quiet part of Podgorica. The villa is spread over three levels with a total area of 498 m2 and is located on 1,057 m2 of carefully landscaped land. Basement - SPA center with Turkish bath, jacuzzi and sauna, bathroom, gym, garage, laundry room, and technical room (pool pump, boiler, underfloor heating units) Ground floor - spacious living room with decorative fireplace and dining room, kitchen with wine cellar, study room with fireplace, guest bathroom, and two large terraces. First floor – three en suite bedrooms with walk-in wardrobes, of which the master is about 50 m2 with two wardrobes (male and female). There are two large terraces on the first floor. In the front of the yard is a large swimming pool with jacuzzi massagers and a decking area. The courtyard of the villa is landscaped and cultivated with decorative shrubby plants. Italian cypresses were planted along the fence. The irrigation system is drip. The entire facility is covered by a Daikin underfloor heating and air conditioning system, with heating and cooling units located in the yard behind the villa along with a generator that can cover the entire facility's needs in the event of a power outage. The villa has a state-of-the-art SMART Home system with remote control of cooling, heating, and lighting, as well as a central BOSE multimedia system that provides the option of playing sound in each room separately, as well as in the exterior of the villa. The villa is covered by an alarm, the latest video surveillance system, and a gate-opening system using a plate reader. The SPA center is from the renowned Effe Perfect Wellness brand, the gym is equipped with TechnoGym equipment. The kitchen is Doimo Cucine. Lighting brands - Linea Light, Flos, Nemo-Cassina. The study room is equipped with Baxter and Tonin Casa. Italian brands of sanitary ware, taps and bathroom accessories were used in the bathrooms - Cielo, Fima Carlo Frattini, and Fantoni. Mirage and Ariostea brand ceramics, CP Parquet parquet. The internal doors are Gd Dorigo, while the entrance and garage doors are from the Hormann brand. The airport is 11 km from the villa, the city center is 4 km away, and the nearest shopping center is 2 km away.
…By Montenegro Sotheby's International Realty


Villa with pool Dobrota (Montenegro)
The Morena Villas is an exclusive collection of contemporary luxury villas located in Sveti Stasije, Dobrota, one of the most desirable residential areas of the Bay of Kotor. Nestled along the sunlit shores of this UNESCO-protected bay, Morena offers a unique lifestyle where natural beauty, cultural heritage, and modern luxury meet. This is an opportunity to buy a villa with a contemporary design & premium living amenities. Each villa in the Morena complex is carefully designed to maximize panoramic views of the bay. Large glass openings, spacious terraces, and thoughtful architectural solutions create bright interiors and seamless indoor-outdoor living. All villas feature unobstructed views of the Bay of Kotor from living areas and bedrooms, private swimming pools and outdoor relaxation areas, two-car garages, high-quality construction, modern architectural design, and spacious plots that ensure privacy and comfort. Available Villas: VILLA 01 Price: €2,700,000 Plot Area: 655.68 m2 Total Living Area: 413.60 m2 Layout: Basement + 3 floors Features: 4 en-suite bedrooms, 4 bathrooms, double-height outdoor historical patio, private swimming pool, two-car garage, and panoramic unobstructed bay views from all main rooms VILLA 02 Price: €2,145,000 Plot Area: 804.31 m2 Total Living Area: 412.50 m2 Layout: Basement + 3 floors Features: 4 bedrooms, 4 bathrooms, outdoor historical patio, private swimming pool, two-car garage, and unobstructed views of the Bay of Kotor VILLA 05 Price: €1,690,000 Plot Area: 447.65 m2 Total Living Area: 323.09 m2 Layout: Basement + 2 floors Features: 4 bedrooms, 3 bathrooms, private swimming pool, two-car garage, stunning panoramic bay views VILLA 06 Price: €1,595,000 Plot Area: 554.27 m2 Total Living Area: 342.37 m2 Layout: Basement + 2 floors Features: 5 bedrooms, 3 bathrooms, private swimming pool, two-car garage, uninterrupted sea and bay views. The Bay of Kotor is renowned for its dramatic, fjord-like landscape, crystal-clear waters, and charming coastal towns. Dobrota itself is known for its elegant stone palaces, historic churches, and palm-lined promenades that stretch along the waterfront. Residents enjoy a peaceful Mediterranean atmosphere while being just minutes away from the vibrant Old Town of Kotor, where medieval streets, lively markets, and fine restaurants create a unique cultural experience. Morena Villas offer an exceptional opportunity to own a luxury residence in one of Montenegro's most prestigious coastal locations with an ideal balance of privacy and convenience. With breathtaking scenery, refined architecture, and proximity to historic towns, beaches, and international infrastructure, these villas represent both a remarkable lifestyle choice and a highly attractive investment on the Adriatic coast. Essential amenities such as schools, medical facilities, and local shops are within easy reach, while the surrounding landscape invites outdoor activities including hiking, swimming, and water sports. Tivat International Airport is only about 15 minutes away, ensuring easy access for international residents and visitors. Contact us today for more information, detailed floor plans, or to arrange a private presentation of the Morena Villa complex. Property features * Air-conditioning * Close to Tivat airport * Design concept * Excellent location * Mountain view * Parking * Peaceful area * Sea View * Swimming Pool * Tourism
…By Annonceur International


House with pool and terrace Prčanj (Montenegro)
Ref. No. 2024 Waterfront house for sale in Prčanj, Kotor Bay. The house is luxurious and modern with 4 en-suite bedrooms. There are 2 large terraces overlooking the Kotor Bay. In front of the house, there is a swimming pool. Entertainment room with: TV saloon library pool table card table bathroom wardrobe A heated floor is installed on the ground floor and in all bathrooms. The summer kitchen is convenient for summer garden parties. The property has a landscaped garden. Perfect for year-round living or renting. http://aplaceinmontenegro.com/property/house-in-prcanj-for-sale/
…By Annonceur International


Villa with pool Kotor (Montenegro)
This exceptional Mediterranean villa is situated in a Prcanj, with a beautiful view of Boka Bay and mountains. Approached via a private, securely-gated road, Villa Vela is a spacious 4 bedroom contemporary home with a luxuriously specified interior, infinity pool, and double garage. The villa design is sleek, with clean lines and open, spacious interiors. Mediterranean limestone walls and characteristic sloping terracotta roof tiles float above floor-to-ceiling glass windows to maximize natural light and unobstructed, dramatic views across the Bay towards Kotor Old Town and the mountains beyond. On the ground floor, there is a large double garage, gym, toilet, laundry/utility, storage, and technical rooms (Central Control and AirCon, CCTV, Video Intercom, Fire & Security, WIFI). There is a glass-enclosed entrance reception at the center of the first floor. To the right, there are a high-ceiling living space, wood-burning stove, and kitchen areas with panoramic views of the bay and mountains, and quest toilet. To the left, large master bedroom and bath ensuite opening to decking and pool. On the second floor, there are large double and two standard bedrooms, all with ensuite, outside terrace, and access to walled patio areas and mountainous wild gardens. Premium kitchen (Nobilia/Bosch) and bathroom fittings (V&B, Catalano, HansG), ceramics, and flooring (Florim, Porcelanosa, and natural stone) are used throughout. Living areas and bathrooms with underfloor heating recessed AirCon and ventilation in ceilings. In front of the villa, there is the infinity pool and shower, decking, limestone paving terraces, and BBQ, with substantial wild garden areas. Villa Vela offers the dream combination of peaceful seclusion, whilst lying within easy reach of the local waterfront village marina and a short drive to the historic walled city of Kotor, the luxury yachting haven of Porto Montenegro and Tivat International Airport. Property features * Air-conditioning * Barbeque * Fireplace * Lawn * Parking * Sea View * Smart home system * Swimming Pool * Under-floor Heating
…By Annonceur International


House with pool and garden Kotor (Montenegro)
Area: 420 m2 Land area: 713 m2 Bedrooms: 4 Bathrooms: 5 Garage Jacuzzi Swimming pool A new villa of 420 m2 on the first line to the sea, with a pontoon, is located in the central part of Dobrota. The villa consists of three floors and contains a spacious living room with a dining room and kitchen, four bedrooms, five bathrooms, and several utility rooms. All bedrooms have a sea view. The villa also has a garage for two cars. The villa is located on a plot of 713 m2. In the carefully landscaped yard, there is a swimming pool, a Jacuzzi, and an auxiliary building. The Old Town is located at a distance of 4.5 km, which can be reached via a promenade with a large number of restaurants and coffee bars.
…By Montenegro Sotheby's International Realty


Villa with pool and garden Kotor (Montenegro)
Complex in Dobrota with a villa, auxiliary apartment building, swimming pool VILLA: Total area: 507 m2 Land area: 555m2 Living rooms: 2 Bedrooms: 6 Bathrooms: 6 Year of construction 2016 Floor layout: - Basement: 144.54 m2 - 3 garage spaces, laundry, storage - Ground floor: 132.53 m2 - living room, dining room, kitchen, pantry, bedroom, bathroom - First floor: 112.37 m2 - 3 bedrooms with bathrooms and wardrobes - Second floor: 117.92 m2 – 1 one-bedroom apartment with bathroom, 1 bedroom with bathroom. AUXILIARY BUILDING: The auxiliary building contains 3 studio apartments for renting, with individual areas of 28m2, 25m2 and 34 m2. The total living area of all 3 apartments in the auxiliary building is 87 m2. The heated outdoor pool measures 12m x 6m. The villa has a total living area of 507m2, it is built on 4 floors connected with a lift, featuring the total of 6 bedrooms with open sea views. The building, besides the garage for three vehicles, has its own parking lot. Additional contents and details: Video Surveillance Heating and cooling system in all rooms Cable TV, Internet Central water heater Fireplace Lift Summer kitchen with barbecue Oak exterior and interior carpentry Marble floors, Porcelanosa ceramics Garden with different types of fruits and flowers Stone walls with wrought iron fence Automatic wrought iron gates Sensor lighting Automatic garage door
…By Montenegro Sotheby's International Realty


House with pool and garden Kotor (Montenegro)
Area: 233 m2 Land area: 450 m2 Bedrooms: 3 Bathrooms: 3 + 1 Sauna, swimming pool, summer kitchen Parking and garage Contemporary villa with a gross area of 233 m2 in Kavac, Kotor. The villa consists of a living room with a fireplace and panoramic windows with a beautiful view of Tivat and the sea, a kitchen and dining room, three bedrooms, and three bathrooms (the master bedroom is en suite). In the courtyard of the villa, there is a swimming pool, sauna, summer kitchen, and toilet. There is a jacuzzi on the roof terrace. The villa has 4 open parking spaces, as well as two parking spaces in the garage. At the level of the garage, there is also a basement and technical rooms. The villa is equipped with video surveillance and alarm systems, as well as a system for computer irrigation of plants. It is for sale fully furnished and equipped with all the necessary appliances and white goods. The center of Tivat and Porto Montenegro is 7 km away, while the airport is 5 km away.
…By Montenegro Sotheby's International Realty


Villa with pool Kotor (Montenegro)
If you want to enjoy a great ambiance, with a breathtaking view, this exceptional Mediterranean villa is the right choice for you. Situated in a quiet, picturesque corner of UNESCO-protected Kotor Bay, this secluded villa provides the perfect sanctuary, with commanding sea views surrounded by mountains and sprawling Mediterranean gardens. The villa design is sleek, with clean lines and open, spacious interiors. Mediterranean limestone walls and characteristic sloping terracotta roof tiles float above floor-to-ceiling glass windows to maximize natural light and unobstructed, dramatic views across the Bay towards Kotor Old Town and the mountains beyond. On the ground floor, there is a large double garage, gym, laundry/utility, storage, and technical rooms (Central Control and AirCon, CCTV, Video Intercom, Fire & Security, WIFI). The first floor consists of a glass-enclosed entrance reception at the center, directly opening courtyard decking and a pool beyond. To the left are high-ceiling living space, wood-burning stove, and kitchen areas with panoramic views of the bay and mountains. To the right, large master bedroom and bath ensuite opening to decking and pool, additional double bedroom/flex-use, bathroom and sauna, guest WC. On the second floor, there are 3 large double bedrooms with ensuite (and walkthrough), outside terrace with a magnificent sea view. Premium kitchen (Nobilia/Bosch) and bathroom fittings (V&B, Catalano, HansG), ceramics, and flooring (Florim, Porcelanosa, and natural stone) are used throughout. Living areas and bathrooms with underfloor heating recessed AirCon and ventilation in ceilings. In front of the villa, there is the infinity pool and shower, decking, limestone paving terraces, and BBQ, with substantial wild garden areas. Villa Aquila offers the dream combination of peaceful seclusion, whilst lying within easy reach of the local waterfront village marina and a short drive to the historic walled city of Kotor, the luxury yachting haven of Porto Montenegro and Tivat International Airport. Property features * Air-conditioning * Barbeque * Fireplace * Gated Community * Lawn * Parking * Sauna * Sea View * Smart home system * Swimming Pool * Under-floor Heating
…By Annonceur International


Villa with pool Kotor (Montenegro)
This beautiful, 350 years old stone villa for sale is located in Perast, in Kotor municipality. Perast, as an absolute highlight of the Bay of Kotor, is one of the most beautiful baroque towns in Montenegro. As a former sailor center, it still shines with marvelous buildings, pretty churches, and a romantic waterfront. The villa is renovated in 2013. It has an area of 273m2, with an additional terrace of 48m2. During the renovation, only the highest quality materials were used (Italian stone slabs and bathroom equipment, Dutch and French furniture, Toshiba air conditioning, Bosh households appliances, etc), so further investment is not needed any time soon. From the spacious terrace, you have access right to the ground floor. There is the kitchen and living area with an old-fashioned stone fireplace, wine cellar, and the extra apartment next to the living room, with its bathroom and a small kitchen. On the first floor, there is a big dining area with a kitchen, one bedroom, bathroom, and a terrace with an open sea view. There is a barbeque area on the same level, in the back of the house. On the second floor, there are two bedrooms and one bathroom. The villa is air-conditioned and additionally, there is underfloor heating in the living room and all bathrooms. In front of the villa, there is a big swimming pool 11mx5m, with heating, lighting, and a swimming geyser. Near the pool, together with pool furniture - deck chairs and parasols, there is also a rest area and an arranged space for family gatherings and outside dinners. This villa is well known as the house with the largest garden in Perast, so it is a perfect place to enjoy it with your family and friends. Below the pool, in the basement is a technical room. The villa is also equipped with video surveillance. This beautiful old villa is just a few steps away from the beach, crystal clear seawater, and all other amenities and famous places in Perast. In terms of connectivity, Old Town of Kotor is just 14km from the villa, airport Tivat 22km, Porto Montenegro marina for superyachts only 25km, and Porto Novi only 23km from here. Thanks to such a good location, in the heart of Perast, the value of this property will only grow over time. Do not hesitate to contact us for more information, we believe that this property won't be so long on the market. Property features * Air-conditioning * Alarm system * Barbeque * Central Heating * Cultural heritage site * Fireplace * Furnished * Heat-pump * Lawn * Parking * Peaceful area * Sea View * Swimming Pool * Under-floor Heating
…By Annonceur International



House with pool and terrace Kavač (Montenegro)
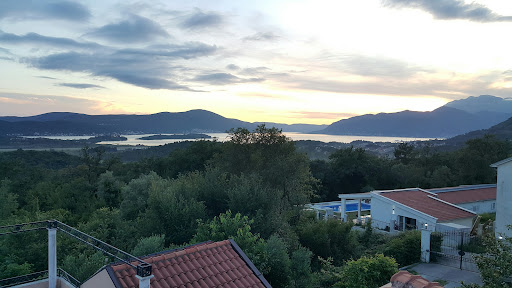
Ref. No. 2011 Contemporary family villa for sale in Kavač, Kotor Bay. The house has stunning sea views. It is close to Kotor and Tivat, so it offers the vibrant life of both of the towns. This property has open swimming pool and summer kitchen nearby. This is perfect for all those who would like to host pool or garden parties. The area of the ground floor is 154m2. Master bedroom has an en-suite bathroom and a private terrace. There is also a top floor studio with 34m2 terrace. The house has elegant decor. The natural stone fireplace gives the charm to the living area, and marble flooring ads to the style. This property is surrounded by the oak forest, which is perfect for the long walks. House amenities: Technical room A workshop 2 closed garage spaces 2 outdoor parking spots 3 solar water-heating panel A central air-conditioning system This property is excellent for year-round living or renting. http://aplaceinmontenegro.com/property/house-for-sale-kavac/
…By Annonceur International


Villa with pool Kavač (Montenegro)
Located in the peaceful and highly desirable area of Kavac, between Kotor and Tivat, this spacious four-bedroom villa offers an exceptional combination of comfort, privacy, and breathtaking panoramic views of the Bay of Kotor. Positioned in a quiet neighborhood surrounded by greenery, the property enjoys the same attractive location and atmosphere that make Kavac one of the most sought-after residential areas on the Montenegrin coast. Bright, airy, and thoughtfully designed, the villa is ideal for comfortable family living, holiday enjoyment, or investment with strong rental potential. Designed across two levels, the villa offers spacious interiors filled with natural light and seamless connections to outdoor living spaces. On the upper floor, there are four spacious bedrooms and three modern bathrooms, with beautiful open views of the sea and the Bay of Kotor. The bedroom area provides privacy and comfort, with large windows framing the surrounding landscape and creating a calm and relaxing atmosphere. The lower floor consists of a large, bright living room with direct access to the terrace and swimming pool, a modern, fully equipped kitchen with a dining area, and a guest toilet. The open-concept layout creates an inviting atmosphere, perfect for everyday family life as well as entertaining. The villa's exterior is designed for enjoying the Mediterranean lifestyle and spectacular scenery. Features include: a private swimming pool, a spacious terrace with panoramic sea views, a landscaped outdoor space, and a large parking area for four vehicles. The terrace and pool area provide a perfect setting for relaxing, outdoor dining, and gatherings with family and friends while overlooking the beautiful Bay of Kotor. The villa offers fully furnished interiors, air conditioning and household appliances, bright, airy living spaces, a comfortable, family-oriented layout, and move-in-ready condition. Kavac is known for its elevated position, peaceful environment, and excellent connectivity between Kotor and Tivat. Nearby destinations include: * Tivat International Airport: approx. 5 minutes drive * Porto Montenegro Marina: approx. 10 minutes * Kotor Old Town (UNESCO): approx. 10 minutes * Beaches and waterfront areas within easy reach The location provides an ideal balance of privacy, nature, and accessibility. With its spacious layout, swimming pool, panoramic sea view, and prime location, this villa represents an excellent opportunity for luxury family living, holiday residence, or high-quality rental investment. Properties in Kavac continue to attract buyers seeking peaceful surroundings close to Montenegro's premier coastal destinations. Contact us for more information or to arrange a viewing. Property features * Air-conditioning * Close to Tivat airport * Excellent location * Fireplace * Furnished * Mountain view * Parking * Peaceful area * Sea View * Swimming Pool * Tourism
…By Annonceur International


House with pool and garden Strp, Kotor (Montenegro)
Area: 405m2 Plot: 827m2 Bedrooms: 4 Bathrooms: 3 + 1 Floors: 3 Garage spaces: 4 Contemporary, fully furnished villa of 405 m2, sitting on a first line to the sea plot measuring 827 m2. Structure of the villa: - Ground floor: garage for 4 cars, technical room, storage room, gym, bathroom and sauna. - First floor: living room, kitchen and dining area, laundry, toilet, one bedroom, and a spacious terrace with a swimming pool - Second floor: three bedrooms, three bathrooms, and two terraces with a sea view The villa has a heated swimming pool, barbecue, security cameras, rainwater tank, and private pier with yacht mooring possibility. The property is located 5 km from Perast, 20 km from Kotor, 10 km from the international airport of Tivat.
…By Montenegro Sotheby's International Realty


House with pool and terrace Strp (Montenegro)
Ref. No. 2017 Newly built house for sale in Strp, Kotor Bay. The property is built in a modern architectural design. This beautiful house is located on the first line to the sea. Due to its location, the house has stunning sea views. The property has two additional objects: one for the gym or spa and another as a guest house. Within the land property, there are summer kitchen and technical rooms. The house has 3-4 outside parking spots. House feaatures: 2 garage spots Outdoor pool Boat mooring in front This property is perfect for year-round living and has an excellent rental opportunity.
…By Annonceur International


Villa with pool Blizikuće (Montenegro)
Experience the epitome of seaside life with this exceptional villa currently under construction in Budva, Blizikuće. This modern villa boasts a spacious layout that includes a combined living room, dining room and open plan kitchen, all with stunning sea views. With four bedrooms and four bathrooms, you'll enjoy privacy and comfort in this peaceful setting. The basement of the villa is a haven for rest and wellness, with a sauna, gym, winery and basic technical rooms. Outdoors, there is a barbecue area, while the 8.5x4.5 swimming pool offers the perfect place to relax with a view of the Adriatic Sea. Your vehicles will be well maintained in the two car garage.
…By Annonceur International


Seaside villa with pool and garden Budva (Montenegro)
Budva, Blizikuce – contemporary villa with a pool and open sea view Residential area: 250m2 Land area: 650m2 Bedrooms: 5 Bathrooms: 5+2 toilets Central air-conditioning Parking places: 3 Heated pool Outdoor shower Exclusive new villa of 250m2 of residential area, on a hilltop above Sveti Stefan, located in the old authentic Mediterranean village of Blizikuce. The villa was built in a contemporary style, yet it maintains a perfect balance between the typical Montenegrin traditional style and the natural environment, offering a touch of Mediterranean luxury flair. Indoors, the villa features the total of 5 bedrooms, 5 bathrooms, 2 guest restrooms and a fully equipped kitchen with a laundry room. - The ground floor has an open living and kitchen area with airconditioned to keep you cool in the summer (and provide heating in the winter). You can also find a guest restroom, one bedroom and bathroom and a laundry area on the ground floor. - The first floor has 4 spacious bedrooms and each bedroom has its own ensuite bathroom. Airconditioning is in all bedrooms. The villa has a spacious outdoor space, with the land plot is 650m2 large. There is the main terrace with a 3 x 10m heated pool and pergola above the outdoor seating area. Close to the pool there is also an outdoor shower and a guest restroom can be accessed from the outside. On a lower level another seating area has been created. The greenery of the villa enhances the serene environment and is beautifully done. M2and provide heating in the winter). You can also find a guest restroom, one bedroom and bathroom and a laundry area on the ground floor. The greenery of the villa enhances the serene environment and is beautifully done.
…By Montenegro Sotheby's International Realty


Villa with pool and terrace Krstac (Montenegro)
Gross villa area: 580 m² Net villa area: 461 m² Land area: 1,500 m² Number of bathrooms: 5 + 1 Pool: infinity, facing the sea Parking area Planned: construction of a panoramic lift to the beach A villa positioned on a cliff above the sea, located in Skočidjevojka, Reževići, with a total area of 580 m² on a 1,500 m² plot, offering an open sea view in a natural Mediterranean environment. The property is designed in a modern architectural style, with clean lines and high-quality natural materials. In the part of the yard facing the sea, there is a large infinity pool with a spacious terrace. The villa is organized across 3 levels, with a functional layout. Ground floor: 153 m², 1 bedroom with ensuite bathroom, laundry room, sauna, gym First floor: 152 m², a large open-space area with kitchen, dining room, guest toilet, and access to a terrace with panoramic sea views Second floor: 153 m², 3 bedrooms, 3 bathrooms, walk-in closet and terrace In addition to the main areas, the villa includes an extra bathroom as well as technical and service rooms. The construction follows modern standards. The façade is covered in marble, and large glass openings provide natural light and unobstructed views. A panoramic lift is planned, which would connect the pool terrace with a private beach leased for 25 years. The pool is built as an infinity type with integrated technical systems. Skočidjevojka is an exclusive location with an authentic Mediterranean ambience, natural cliffs, and open views of the open sea. The area provides privacy, low surrounding development, and direct access to the coastline. Distances to key locations: Sveti Stefan: 4 km Petrovac: 3 km Budva (center): 12–15 km Bar: 25 km Tivat Airport: 35 km Podgorica Airport: 55 km
…By Montenegro Sotheby's International Realty


House with pool and terrace Bečići (Montenegro)
Luxury Three bedroom penthouse with panoramic sea views, located in Becici, just above Hotel Splendid. The apartment offers a spacious open-plan living and dining area with a fully equipped contemporary kitchen, three bedrooms, two bathrooms, a laundry and storage room, and three terraces. Floor-to-ceiling windows provide natural light and open the living area towards panoramic views of the Adriatic Sea and the surrounding coastline. The apartment features a contemporary interior with custom-made cabinetry, stone finishes, integrated lighting, and carefully selected furnishings. The three terraces provide additional outdoor living space and open views of the sea and surrounding mountains. Common rooftop facilities include a swimming pool, jacuzzi, and relaxation area. The property also comes with two parking spaces in the underground garage. Tivat airport is 24km away, while distance to the airport in the capital of Podgorica is 62km.
…By Montenegro Sotheby's International Realty


House with pool Tivat (Montenegro)
Living area: 317 sq.m. Total area with terraces and underground: 480 sq.m. Plot: 800 sq.m. 3/4 bedrooms 2+2 bathrooms Parking for 7 vehicles Price: 1.750.000 EUR A new modern family villa with three bedrooms, terraces with panoramic sea views and with a rooftop pool is located in the town of Kavac on the coast of the Tivat Bay. Kavac - a unique place with its microclimate and beautiful nature - is located on a hill above the Tivat airport, its south-western orientation provides sunshine all year round. A quiet and cozy town is protected from the tourist hustle and bustle, while it is only a 10-minute drive from the center of Tivat and Kotor, 5-10 minutes from the main shopping centres, the international Cambridge school and the airport. This place is very convenient for both permanent living and vacations. The fresh air on the plot combines the sea breeze and the aromas of the pine forest. Due to the location on a hill, there is no such humidity as on the coast, and in the heat here it is several degrees cooler than by the sea. Everything in the villa is thought out for a comfortable life: a modern open plan, specialised technical rooms, including a laundry room and a boiler room, dressing rooms, a spacious hall combined with a kitchen, a bright dining room. Panoramic windows and mezzanine create an indescribable feeling of spaciousness. The rooftop relaxation area with a 5.5 x 4 meter swimming pool, summer kitchen, bathroom and a large terrace are ideal for receiving guests and relaxing. The complete absence of counterparts creates a feeling of privacy. The sleeping area on the top floor has 3 bedrooms and a spacious hall for children to play, library, music room or office which can become a 4th bedroom if needed. Living room with 6 meters ceiling and huge panoramic sliding windows accompanied by a big cosy British Fires electric fireplace. High quality italian brend AERMEC heating and ventilation system with water floor heating all over the ground floor with the heat pump, as well as multi split system with fancoils and ventilation system in every bedroom. Main furniture such as dining table made of 150 yr old cherry tree, chairs, modern equipped kitchen, sofa, beds and integrated wardrobes, as well as equipped dressing room, fully equipped bathrooms as well as modern grill on the roof are INCLUDED in the price. : Construction is now completed and ready to move into.
…By Annonceur International


House with pool Tivat (Montenegro)
Exceptional villa is for sale in Tivat offers an a direct view of Porto Montenegro's superyacht marina, surrounded by greenery. The villa beautifully combines traditional materials like local stone and wood with modern design elements. The total area of the villa: 1,400 m2 Living area: 791 m2 Land area: 4,200 m2 Garage area: 42 m2 Basement with the gallery: 316 m2 Indoor swimming pool Outdoor swimming pool: 99m2 Elevator Bedrooms: 7, Bathrooms: 7, Floor: 5 Direct distance to the sea: 500m Distance to the center of Tivat and the Porto Montenegro complex: 1.5 km Amenities Security System, Car Garage, Outdoor Kitchen, Private Elevator, SPA & Relax zone-Steam Room, Terrace / Outdoor Space, Outdoor Pool, Jacuzzi, Elevator, Steam Shower, Solar Power Heating, 1 Fireplace, Radiant Floor Heating, Garden, Inside pool - Kids pool, Garden, Rooftop garden, Old Olive tree, Fountain island, Fire pit
…By Annonceur International


House with pool Tivat (Montenegro)
Villa on the first line to the sea in Krasici, Tivat The main entrance to the villa is from the street level, with two parking spaces. This entrance accesses the second floor of the villa, with two bedrooms, each with belonging bathroom. One of these bedrooms is the master bedroom, accessing a terrace with fantastic sea view. The middle level comprises a large living room with dining area and kitchen and a toilet. On the same level, there are Jacuzzi, infinity outdoor pool, terrace around the pool and in front of the living room and a winery. The ground floor of the villa has two bedrooms, a sauna with its own bathroom, laundry, and a terrace with direct access to the beach. The entire house is equipped with Smart House system, the floor heating is in all bathrooms. The villa has a private jetty of 130m2, with a berth for boats and electricity and water connections . High quality materials were used in construction - stone (onyx), ceramics and sanitary equipment. Fully furnished.
…By Annonceur International
'%20stroke='%23DDAA3A'%20stroke-width='1.909'%20stroke-linecap='square'%20stroke-linejoin='bevel'/%3e%3c/svg%3e)
Receive by email any new listing that may match your search criteria
Your criteria :
- For sale
- Medjurecje, Montenegro, +30 km
- Houses
- Pool
By validating this form, you accept the general conditions of use of Le Figaro Properties.