Get early access to listings that match your criteria
Never miss an opportunity again. Our personalized alerts notify you instantly.

 English$ USD · m²


Location: Prcanj, Kotor Bay, Montenegro Total Living Area: 800 m2 Land Area: 9,000 m2 Bedrooms: 10 Bathrooms: 10 Pool: 12 m × 6 m Perched above the tranquil, UNESCO-protected waters of Kotor Bay, Palazzo Jerovitsa is one of Montenegro's most distinguished heritage estates. Comprising five beautifully restored stone buildings set within 9,000 m2 of landscaped grounds, the property offers around 800 m2 of refined living space and spectacular views of the Adriatic and surrounding mountains. The Main Villa, reconstructed to the highest architectural standards between 2016 and 2018, features a magnificent triple-height living room with Italian marble floors, a handcrafted staircase, and a reading gallery. Four en-suite bedrooms capture uninterrupted sea and mountain vistas, blending historic charm with contemporary design. The Guest Villa, arranged over four levels, includes five bedrooms, three bathrooms, a living room, and a kitchen — ideal for family, friends, or boutique hospitality. A charming Studio House provides a self-contained suite with a kitchenette and bathroom, perfect as a private retreat, guest accommodation, or creative workspace. The outbuildings include a Finnish-style sauna, gym area, and stone-built storage house. Terraced gardens cascade down to a 12 × 6 m swimming pool, surrounded by mature Mediterranean greenery and breathtaking panoramas. Accessed via an electronically controlled gate and private asphalt road, the estate provides ample parking and scope for further enhancement. Just above the Hyatt Regency Hotel and moments from the waterfront restaurants of Prcanj, Palazzo Jerovitsa lies only 8 km from Kotor Old Town and 25 minutes from Porto Montenegro. The nearest marina in Prcanj offers yacht mooring and direct access to the bay's calm waters. Palazzo Jerovitsa is not only a property, but a rare legacy — a harmonious blend of history, architecture, and Adriatic serenity in one of the most enchanting corners of Montenegro. A rare restored 19th-century estate where heritage meets the Adriatic horizon.
…By Annonceur International


Size: 585,60sq m + 940 m2 plot Stylish, refined family Villa, built in 2014, using only quality, environmentally friendly materials and modern technologies, according to the individual project. First level: garage, laundry, a relaxation area (sauna, shower, dressing room, kitchen, bar, billiard), utility room and a bathroom. Second level: hall, study, living room, dining room, kitchen, bathroom, terrace, wine cellar and utility room. Third level: 3 bedrooms, 3 bathrooms, 2 terraces. Fourth level: kitchen and dining room, living room, bedroom, bathroom, 2 terraces. Specification * First class Italian ceramic tiles and bathroom fixtures by Marazzi * First class oak parquet by german manufacturer Haro * Bathroom accessories and showers by Grohe * Alumil aluminium windows * Viofel lighting details inside the house and on the outside as well * Two sided italian fireplace by Nordica covered with stone * First class interior doors by manufacturer Door 2000 * Main entrance door by Alumil * Hunter automatic sprinkler sistem * Slovenian bioseptic tank by Rot * Central boiler 500l * Rehau water installations * Modular electrical equipment by LeGrand * Built in surround sound sistem throughout the house * Hitachi multi-split air-conditioning system * Heated floors by english manufacturer Warmup * All supporting walls are covered with natural first class stone from Montenegro * Fencing on all terraces is done with tempered glass * Wrought iron fence around the perimeter of the plot Built in furniture: * Fully fitted kitchen with Bosch kitchen appliances * Built in closets, shelves, niches etc: * Library * Wine storage
…By Annonceur International


An exceptional Mediterranean villa sanctuary, with panoramic sea and mountain views across Kotor Bay. Price: €2,000,000. Gross Build Area: 456 m2. Net Internal Area: 349 m2. Total Plot Size: 1,579 m2 (plus share of access road and guest parking). Bedrooms: 4. Bathrooms (+WC): 4 (+2 wc). Pool: 8 x 4.5 m2. An Exceptional Home. Approached via a private, securely-gated road, Villa Vela is a spacious 4 bedroom contemporary home with a luxuriously specified interior, infinity pool and double garage. Premium kitchen (Nobilia/Bosch) and bathroom fittings (V&B, Catalano, HansG) , ceramics and flooring (Florim, Porcelanosa and natural stone) are used throughout. Living areas and bathrooms with underfloor heating, recessed aircon and ventilation in ceilings. Situated in a quiet, picturesque corner of UNESCO protected Kotor Bay, this secluded villa provides the perfect sanctuary, with commanding sea views surrounded by mountains and sprawling Mediterranean gardens. The villa design is sleek, with clean lines and open, spacious interiors. Mediterranean limestone walls and characteristic sloping terracotta roof tiles float above floor-to-ceiling glass windows to maximise natural light and unobstructed, dramatic views across the Bay towards Kotor Old Town and the mountains beyond. Villa Vela offers the dream combination of peaceful seclusion, whilst lying within easy reach of local waterfront village marina and a short drive to the historic walled city of Kotor, the luxury yachting haven of Porto Montenegro and Tivat International Airport. Villa Layout. 1st Floor: Glass entrance reception at the centre. To the right, high-ceiling living space, wood-burning stove and kitchen areas with panoramic views of Bay, guest wc. To the left, large master bedroom and bath ensuite opening to decking and pool. 2nd Floor: Large double and two standard bedrooms, all with ensuite, outside terrace and access to walled patio areas and mountainous wild gardens. Outside: Infinity pool and shower, decking, limestone paving terraces and BBQ, substantial wild garden areas.
…By Annonceur International


An exceptional Mediterranean villa sanctuary, with panoramic sea and mountain views across Kotor Bay. Price: €2,200,000. Gross Build Area: 479 m2 Net Internal Area: 373 m2 Total Plot Size: 3,711 m2 (plus share of access road and guest parking). Bedrooms: 5. Bathrooms (+WC): 5 (+1 wc and sauna). Pool: 8 x 6 m2 An Exceptional Home. Approached via a private, securely-gated road, Villa Aquila is a spacious 5 bedroom contemporary home with a luxuriously specified interior, a sauna, infinity pool and double garage. Premium kitchen (Nobilia/Bosch) and bathroom fittings (V&B, Catalano, HansG) , ceramics and flooring (Florim, Porcelanosa and natural stone) are used throughout. Living areas and bathrooms with underfloor heating, recessed AirCon and ventilation in ceilings. Situated in a quiet, picturesque corner of UNESCO protected Kotor Bay, this secluded villa provides the perfect sanctuary, with commanding sea views surrounded by mountains and sprawling Mediterranean gardens. The villa design is sleek, with clean lines and open, spacious interiors. Mediterranean limestone walls and characteristic sloping terracotta roof tiles float above floor-to-ceiling glass windows to maximise natural light and unobstructed, dramatic views across the Bay towards Kotor Old Town and the mountains beyond. Villa Aquila offers the dream combination of peaceful seclusion, whilst lying within easy reach of local waterfront village marina and a short drive to the historic walled city of Kotor, the luxury yachting haven of Porto Montenegro and Tivat International Airport. Villa Layout. 1st Floor: Glass enclosed entrance reception at the centre, directly opening courtyard decking and pool beyond. To the left high-ceiling living space, wood-burning stove and kitchen areas with panoramic views of the Bay and mountains. To the right, large master bedroom and bath ensuite opening to decking and pool, additional double bedroom/flexi-use, bathroom and sauna, guest WC. 2nd Floor: Three large double bedrooms with ensuite (and walkthrough), outside terrace. Ground: Large double garage, gym, laundry/utility, storage and technical rooms (Central Control and AirCon, CCTV, Video Intercom, Fire & Security, WIFI). Outside: Infinity pool and shower, decking, limestone paving terraces and BBQ, substantial wild garden areas.
…By Annonceur International


Spread over two floors, the villa is set on a 1,300 m2 plot and offers approximately 420 sq m of indoor and outdoor living space as well as a private pool deck and 17×5 meter pool set amidst well-landscaped grounds. The main level offers an expansive open-plan living area with a fully equipped kitchen. Floor-to-ceiling windows usher abundant natural light and a cozy fireplace set the stage for refined living, completing the sense of grandeur. The Villa encompasses five bedrooms, 4 bedrooms, a guest toilet, study room. Additional property amenities: BBQ area, a laundry, storage room, gym and sauna, rooms, and garage for five cars. A harmonious blend of quality finishings and lavish interior design create a welcoming ambience.
…By Annonceur International


Main building: 492 m2 Auxiliary building: 86 m2 Plot area: 1,662 m2 Bedrooms: 5+2 Bathrooms: 6+3 Parking spaces: 6+5 Floor: 2+1 A new luxury villa of 492 m2, with a swimming pool, additional auxiliary building, and spacious yard. The complex is located in Mareza, on a landscaped and cultivated plot of 1,662 m2. The location of the building is suitable for residential housing. The villa has a basement and two floors. The main building has a total of 4 bedrooms, 1 study, 4 bathrooms, and one toilet. Main building layout: GROUND FLOOR: spacious living room of about 45 m2 with fireplace, dining room, kitchen, en suite bedroom, and guest toilet. FIRST FLOOR: three bedrooms, one study, three bathrooms, two terraces, and a storage room. BASEMENT: sauna, steam bath, tavern, gym, two shower cabins and two toilets, laundry room, and technical room. The SPA has been designed, the hydromassage pool is planned, and all the installations are set up. The auxiliary facility is built on two levels, organized as two one-bedroom apartments. The parking space for 6 cars is located under the covered area next to the house, in addition, 2 parking spaces are available in the open space in front of the house. On the land, in the property, in front of the building’s gate, there is a parking lot for 3 cars. The house is air-conditioned with a central air conditioning system, with a heat pump, solar panels, and underfloor heating. An irrigation system has been installed in the yard. The house also has a well, from which water is drawn for irrigating the yard and for the swimming pool. The swimming pool measuring 11m x 4m is located in front of the house. The villa is new, unoccupied, and is for sale unfurnished.
…By Montenegro Sotheby's International Realty


Area: 515 m2 + 150 m2 garden E.U.R. Bedrooms: 5 Bathrooms: 4 Parking: 4 This extraordinary penthouse is situated in the heart of Gorica C, at the capital’s most prestigious residential district, renowned for its embassies and distinguished residences. A true architectural masterpiece, complemented by an exceptionally landscaped gardens on 2 floors, offering open and uninterrupted panoramic views of the surrounding mountains. The penthouse has been designed by the hand of Manor Design Studio, internationally recognized for delivering five-star luxury interiors, including landmark projects like the Regent Hotel and Porto Montenegro. Every texture and detail reflects uncompromising craftsmanship, refined materials, and enduring elegance. Inspired by timeless English classic design, the interior palette is defined by soft neutral tones, refined royal blue accents, and carefully curated art. Exclusive wooden wall panelling, handcrafted marble, extraordinary ceiling heights, black walnut herringbone parquet flooring, underscore a sense of understated luxury throughout the entire residence. The residence is accessed via elevator with a direct entry into the apartment, opening into a refined entrance hall framed by bespoke black steel and glass doors. A central gallery leads to all principal living areas, including the master suite, which enjoys a private terrace, walk-in wardrobe with dressing area, and an exceptional master bathroom. Designed as a five-bedroom penthouse, currently configured as a royal three-bedrooms en-suite, the layout is a masterful composition of balance and grace. It comprises a formal living and dining area, a separate TV room, a fully equipped gourmet kitchen, and a separate laundry room, both with the latest Miele appliances. Besides the main entrance, there is a service entrance for staff and catering, ensuring both elegance and functionality. An exclusive private wellness retreat features a private gym, a sauna, a steam room, a jacuzzi, and outdoor relaxation areas, creating a seamless dialogue between serenity and healthy living. The property offers an impressive 515m2 of refined living space + an additional 150m2 of landscaped gardens under exclusive user rights of the building. The private rooftop level alone spans 252m2 with generous decking with lounge areas, outdoor dining, jacuzzi, shower, ideal for refined living and entertaining with uninterrupted 360-degree panoramic views. The penthouse includes four private underground parking spaces and is offered fully furnished, featuring exquisite pieces from the world’s most renowned luxury furniture brands like Meridiani, Max Alto, Poliform, Cattelan, Porada, Flos & Moooi, delivering a truly turnkey residence of rare quality and distinction.
…By Montenegro Sotheby's International Realty


An exclusive two-storey villa with a total area of 262 m2, located in a Gornja Gorica, Podgorica. The villa is built according to high contemporary architectural standards and offers complete privacy, comfort, and security. Layout by floors: Ground floor: An open-concept living area that combines the kitchen, dining room, and living room with a fireplace by Defro, one guest bedroom with an en-suite bathroom, and an additional guest toilet. First floor: Three spacious bedrooms with access to terraces The villa features a total of four bedrooms and four bathrooms. The interior is designed with carefully selected materials and renowned brands: Tarkett flooring, ceramics and sanitary ware by Porcelanosa, while aluminum joinery by Alumil with triple-glazed Solar glass contributes to energy efficiency and sound insulation. The façade combines Bekament and Alubond systems, with thermal and hydro insulation by Knauf and Termosilent, ensuring durability and a high level of comfort. Heating and cooling are provided by a heat pump system by LG / Sabiana, enabling optimal indoor temperature throughout the year. Exterior: Landscaped and cultivated yard with an automatic irrigation system by Hunter, a spacious 50 m2 terrace with a pergola, and a 44 m2 parking area for two vehicles. The villa is equipped with a modern anti-burglary system with motion detectors, glass-break sensors, and fire alarm sensors, while lighting and electrical accessories are by AVE. This villa represents a perfect blend of aesthetics, functionality, and construction quality, making it an ideal choice for family living in a peaceful area close to all essential amenities. Podgorica Airport is located 7 km away.
…By Montenegro Sotheby's International Realty


Area of the villa: 498 m2 Land area: 1,057 m2 Bedrooms: 3 Bathrooms: 5 Swimming pool Garage Sauna Gym Luxuriously furnished, contemporary villa with an outdoor swimming pool in a quiet part of Podgorica. The villa is spread over three levels with a total area of 498 m2 and is located on 1,057 m2 of carefully landscaped land. Basement - SPA center with Turkish bath, jacuzzi and sauna, bathroom, gym, garage, laundry room, and technical room (pool pump, boiler, underfloor heating units) Ground floor - spacious living room with decorative fireplace and dining room, kitchen with wine cellar, study room with fireplace, guest bathroom, and two large terraces. First floor – three en suite bedrooms with walk-in wardrobes, of which the master is about 50 m2 with two wardrobes (male and female). There are two large terraces on the first floor. In the front of the yard is a large swimming pool with jacuzzi massagers and a decking area. The courtyard of the villa is landscaped and cultivated with decorative shrubby plants. Italian cypresses were planted along the fence. The irrigation system is drip. The entire facility is covered by a Daikin underfloor heating and air conditioning system, with heating and cooling units located in the yard behind the villa along with a generator that can cover the entire facility's needs in the event of a power outage. The villa has a state-of-the-art SMART Home system with remote control of cooling, heating, and lighting, as well as a central BOSE multimedia system that provides the option of playing sound in each room separately, as well as in the exterior of the villa. The villa is covered by an alarm, the latest video surveillance system, and a gate-opening system using a plate reader. The SPA center is from the renowned Effe Perfect Wellness brand, the gym is equipped with TechnoGym equipment. The kitchen is Doimo Cucine. Lighting brands - Linea Light, Flos, Nemo-Cassina. The study room is equipped with Baxter and Tonin Casa. Italian brands of sanitary ware, taps and bathroom accessories were used in the bathrooms - Cielo, Fima Carlo Frattini, and Fantoni. Mirage and Ariostea brand ceramics, CP Parquet parquet. The internal doors are Gd Dorigo, while the entrance and garage doors are from the Hormann brand. The airport is 11 km from the villa, the city center is 4 km away, and the nearest shopping center is 2 km away.
…By Montenegro Sotheby's International Realty


Ref. No. 2018 House for sale in Ljuta, Kotor Bay. The house itself was built on the sea and it is surrounded by the sea, which gives an immense pleasure to all those who enjoy being near to the water. This Mediterranean architectural style spreads over two levels. The house has three bedrooms and it is fully fitted with modern appliances. This property is perfect for year-round living or renting. http://aplaceinmontenegro.com/property/ljuta-house-for-sale/
…By Annonceur International


Located on the first line to the sea in Dobrota, one of the most prestigious and picturesque areas of the Bay of Kotor, this beautifully renovated stone villa offers an exceptional combination of Mediterranean charm, privacy, and waterfront living. Surrounded by lush greenery and enjoying unobstructed panoramic views of the bay, the property represents a rare opportunity to own an authentic coastal residence in one of Montenegro's most desirable locations. Fully furnished in an elegant Mediterranean style, the villa blends traditional stone architecture with modern comforts, creating a warm and sophisticated atmosphere throughout. With a total internal living area of 274 m2, the villa is thoughtfully arranged across four levels, providing generous living spaces and excellent privacy for family and guests. The property features a spacious open-plan living room, dining area, and fully equipped kitchen; four comfortable bedrooms, each with its own en-suite bathroom; a guest toilet, and a utility room. Multiple levels offering privacy and functionality, with a large front terrace of approximately 80 m2 and a 539 m2 plot. Large windows frame breathtaking views of the Bay of Kotor, while stone walls, wooden details, bright interiors, and modern appliances create a perfect balance between authenticity and contemporary comfort. Designed for enjoying the Mediterranean lifestyle, the villa offers beautiful outdoor spaces surrounded by greenery. Highlights include: a walled private courtyard for privacy; a Mediterranean garden with trees and flowering plants; an outdoor dining area; a relaxation and gathering space for family and friends; a spacious sea-view terrace; and direct access to the waterfront. There is parking for up to three vehicles. One of the property's most valuable features is its private concrete beach (pontoon), characteristic of this historic part of the Bay of Kotor, allowing owners to enjoy direct access to the crystal-clear Adriatic Sea. Dobrota is widely regarded as one of the most desirable residential areas in the Bay of Kotor, known for its elegant waterfront villas, historic stone palaces, and scenic seaside promenade. The villa is ideally positioned directly on the waterfront, within walking distance to restaurants, cafes, and beaches: * Kotor Old Town (UNESCO): approx. 5 minutes drive * Porto Montenegro Marina: approx. 15 minutes drive * Tivat International Airport: approx. 15 minutes drive The location offers a perfect balance between peaceful coastal living and convenient access to key destinations. Waterfront stone villas with private beach access in Dobrota are among the most exclusive and limited properties on the Montenegrin coast. This villa is ideal as a luxury family residence, an exclusive holiday home, and a premium rental investment with strong demand. Its combination of location, authenticity, and direct sea access ensures long-term value and exceptional lifestyle benefits. Combining historic stone architecture, private waterfront access, panoramic sea views, and modern comfort, this exceptional villa offers a unique opportunity to experience the very best of life in the Bay of Kotor. Contact us today for more information or to arrange a private viewing. Property features * Air-conditioning * Close to Tivat airport * Excellent location * Mountain view * Parking * Sea View * Tourism
…By Annonceur International


The Morena Villas is an exclusive collection of contemporary luxury villas located in Sveti Stasije, Dobrota, one of the most desirable residential areas of the Bay of Kotor. Nestled along the sunlit shores of this UNESCO-protected bay, Morena offers a unique lifestyle where natural beauty, cultural heritage, and modern luxury meet. This is an opportunity to buy a villa with a contemporary design & premium living amenities. Each villa in the Morena complex is carefully designed to maximize panoramic views of the bay. Large glass openings, spacious terraces, and thoughtful architectural solutions create bright interiors and seamless indoor-outdoor living. All villas feature unobstructed views of the Bay of Kotor from living areas and bedrooms, private swimming pools and outdoor relaxation areas, two-car garages, high-quality construction, modern architectural design, and spacious plots that ensure privacy and comfort. Available Villas: VILLA 01 Price: €2,700,000 Plot Area: 655.68 m2 Total Living Area: 413.60 m2 Layout: Basement + 3 floors Features: 4 en-suite bedrooms, 4 bathrooms, double-height outdoor historical patio, private swimming pool, two-car garage, and panoramic unobstructed bay views from all main rooms VILLA 02 Price: €2,145,000 Plot Area: 804.31 m2 Total Living Area: 412.50 m2 Layout: Basement + 3 floors Features: 4 bedrooms, 4 bathrooms, outdoor historical patio, private swimming pool, two-car garage, and unobstructed views of the Bay of Kotor VILLA 05 Price: €1,690,000 Plot Area: 447.65 m2 Total Living Area: 323.09 m2 Layout: Basement + 2 floors Features: 4 bedrooms, 3 bathrooms, private swimming pool, two-car garage, stunning panoramic bay views VILLA 06 Price: €1,595,000 Plot Area: 554.27 m2 Total Living Area: 342.37 m2 Layout: Basement + 2 floors Features: 5 bedrooms, 3 bathrooms, private swimming pool, two-car garage, uninterrupted sea and bay views. The Bay of Kotor is renowned for its dramatic, fjord-like landscape, crystal-clear waters, and charming coastal towns. Dobrota itself is known for its elegant stone palaces, historic churches, and palm-lined promenades that stretch along the waterfront. Residents enjoy a peaceful Mediterranean atmosphere while being just minutes away from the vibrant Old Town of Kotor, where medieval streets, lively markets, and fine restaurants create a unique cultural experience. Morena Villas offer an exceptional opportunity to own a luxury residence in one of Montenegro's most prestigious coastal locations with an ideal balance of privacy and convenience. With breathtaking scenery, refined architecture, and proximity to historic towns, beaches, and international infrastructure, these villas represent both a remarkable lifestyle choice and a highly attractive investment on the Adriatic coast. Essential amenities such as schools, medical facilities, and local shops are within easy reach, while the surrounding landscape invites outdoor activities including hiking, swimming, and water sports. Tivat International Airport is only about 15 minutes away, ensuring easy access for international residents and visitors. Contact us today for more information, detailed floor plans, or to arrange a private presentation of the Morena Villa complex. Property features * Air-conditioning * Close to Tivat airport * Design concept * Excellent location * Mountain view * Parking * Peaceful area * Sea View * Swimming Pool * Tourism
…By Annonceur International


Ref. No. 2024 Waterfront house for sale in Prčanj, Kotor Bay. The house is luxurious and modern with 4 en-suite bedrooms. There are 2 large terraces overlooking the Kotor Bay. In front of the house, there is a swimming pool. Entertainment room with: TV saloon library pool table card table bathroom wardrobe A heated floor is installed on the ground floor and in all bathrooms. The summer kitchen is convenient for summer garden parties. The property has a landscaped garden. Perfect for year-round living or renting. http://aplaceinmontenegro.com/property/house-in-prcanj-for-sale/
…By Annonceur International


A luxurious three-story villa on the first sea line in Kotor — the perfect blend of elegance, comfort, and privacy. We present a unique 500 m² villa located on a private 1,000 m² plot directly on the seafront. This home is designed for those who appreciate high-end real estate, offering impeccable lifestyle quality and breathtaking views every day.Key Advantages:3 floors, providing maximum space and privacy6 spacious bedrooms, each with its own modern en-suite bathroom 9 bathrooms, fully equipped with everything you need Wellness & leisure area: sauna, billiard room, fireplace, underfloor heating throughout the house Fresh contemporary renovation — move in and enjoy! Parking for 4 cars Grill patio — the perfect spot for barbecues and relaxing outdoors Private mooring for a yacht right in front of the house — a rare privilege in this region Own generator, 85 kW Central sewage system, water supply + a reserve tank in case of interruptions Heat pumps for efficient heating and cooling Video surveillance and alarm system ensuring your safety and peace of mind Why is this villa the perfect choice? This residence combines everything that makes life by the sea truly special: complete privacy, exceptional construction quality, modern design, and direct access to the water. This is not just a house — it’s a lifestyle many dream of. Ready to schedule a viewing or receive additional materials? Contact us today and take a step toward your dream home on the Adriatic.
…By Annonceur International


Discover this luxury stone villa in the serene coastal village of Prčanj, offering breathtaking panoramic views of Boka Bay. This elegant villa boasts a spacious interior with ample daylight, a private pontoon, and a garage. Located in a quiet, picturesque part of the UNESCO-protected Bay of Kotor, it promises perfect relaxation with beautiful sea views and a mountainous backdrop. Key Features: Luxury Interior: Spacious rooms with high ceilings and Italian ceramics. Private Pontoon: 56sqm customized pontoon with parking, rattan furniture, and a movable shade. Modern Amenities: Hydraulic passenger lift, CCTV security, and high-quality heating systems. Outdoor Bliss: Spacious terraces, barbecue area, garden, and a pergola made of Turkish oak. Historic Touch: A 300-year-old preserved water well and an Andalusian-type stone wall with LED lighting. Ideal Location: Close to Porto Montenegro marina and the Old Town of Kotor. Details: Rooms: 4 Bathrooms: 3 Property Size: 112 sqm Plot Area: 758 sqm Parking: Yes Waterfront: Yes Seaview: Yes Region: Kotor region Perfect for living or renting, this villa offers a peaceful environment while being close to luxurious amenities. Experience the unique charm of Prčanj, with its stone pontoons, palaces, churches, and maritime legends.
…By Annonceur International


Being considered as one of ten most beautiful bays in the world under protection of Unesco Оrganization, the bay of Kotor hides one of the most beautiful nooks at the southernmost fiord in Europe. One of undiscovered corners of the bay, Prčanj, is the cultural and historic treasury, and watching it fr om the sea, it gives you an illusion that you are facing floating, fairytale settlement. With its exquisite Mediterranean style, this place generates unique settlements. Harmony in disharmony, as this part of the bay could be named, provides stone houses which paradoxically provide warmth and comfort to its tenants. Can you imagine yourself waking up every day only few meters away fr om the sea? With this property you become an owner of one of the most beautiful parts of the sky which will serve you throughout the whole year. Calm sea influences a lot on the whole surrounding, so the positive attitude here is a must. There are two houses for sale. There is a seaside restaurant in Mediterranean style of 100m2on the ground floor of the larger house, that has been working for eight years. In addition to two houses, one of which is on the front line from the sea, there is also a 360 m2 pontoon. A part of 150m2 is devoted to the restaurant, and the rest is a boat and parking lot. Within the large house there are 3 one-bedroom apartments of 30m2 and a luxurious duplex of 85 m2. They all have a sea view and a terrace wh ere you can enjoy the fresh summer breeze. Both houses with the garden of 400m2 garden are completely renovated using the old authentic Korculan stone and according to the instructions of the Institute for the Protection of Monuments and that way they are included in UNESCO's protected heritage. All infrastructure is adapted to the modern way of life -The houses have central heating, air conditioning and a central boiler of 500 l. The interior of the buildings is equipped with high quality materials it has been given a touch of luxury with a combination of style that is characteristic for this area. The houses are located right next to the local road that has a small traffic frequency and this is an ideal place for walking and relaxation. The entire plot with all facilities can be used as a unique treasury of an exclusive location wh ere the house with the restaurant can be used for renting apartments, while the other house can be used for living in. With the perfect combination of coziness and business opportunity, this house makes excellent investment.
…By Annonceur International


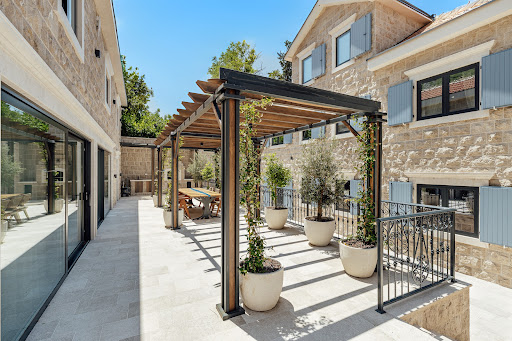

Total built area: 819 m2 Land area: 534 m2 Bedrooms: 6 Bathrooms: 7 + 1 Garages: 2 Stone villa located on the first line to the sea in Ljuta, one of the most prestigious locations in the Bay of Kotor, with an open sea view. The property consists of a main residence and an auxiliary building, arranged around a paved courtyard. Main residence – 394 m2 Ground floor: open-plan living room with stone fireplace, kitchen and dining area, guest toilet, and utility room. First floor: two en suite bedrooms, including a master suite with walk-in wardrobe, bathtub and walk-in shower. Penthouse level: independent en suite bedroom with living area Auxiliary building – 243 m2 Three independent apartments, each with its own bathroom, plus two enclosed garages The villa has an infinity pool with integrated jacuzzi, heated for year-round use, and a pool terrace with sun loungers. There is an outdoor kitchen, open-air bar, and dining area under a pergola. A private cinema room with bar and wine refrigerators is included. The courtyard is paved with stone and features olive trees and Mediterranean plants. A stone pontoon provides direct sea access, with an outdoor shower nearby. The property is finished with high-quality materials, including Italian ceramics, walnut parquet flooring, underfloor heating, and premium sanitary equipment. It is equipped with a Smart Home system, video surveillance, alarm system, biometric access, heat pumps, and high-speed Wi-Fi. Ljuta is located in the heart of Boka Bay, on the north side of Kotor municipality, about 7 km from Kotor or just 10 minutes of drive. Because of its rich history and luxurious houses, it is classified as one of the most desirable and most prestigious locations on the Montenegrin coast. Baroque church dedicated to St. Peter is in the center of the village
…By Montenegro Sotheby's International Realty


Area: 510 m2 (450 m2 + attic 60 m2) Bedrooms: 7 Bathrooms: 6 Floors: 3 + attic Garage places: 3 Distance from the sea: 30 m New modern villa in Muo, Kotor located just 30 m from the sea with an area of 510 m2, on three levels and attic. Villa structure: Each floor has an open plan living room, kitchen, dining area, two bedrooms, two bathrooms and a terrace. The attic floor consists of a kitchen area and a terrace, where it is very convenient to relax in the sun. Floor area: first floor 160 m2, second floor 160 m2, third floor (located on two levels) 130 m2 + attic 60 m2. From each floor of the villa there is a magnificent view of the bay and the Old Town of Kotor, on each floor there is a spacious terrace oriented towards the sea (on the first floor there is also a pleasant green terrace, suitable for barbecue). The villa can function as a single facility for a large family, or as three separate apartments, connected only by a staircase. Distances: Kotor Old Town 2 km, Tivat International Airport 12 km, Budva 25 km.
…By Montenegro Sotheby's International Realty


This exceptional Mediterranean villa is situated in a Prcanj, with a beautiful view of Boka Bay and mountains. Approached via a private, securely-gated road, Villa Vela is a spacious 4 bedroom contemporary home with a luxuriously specified interior, infinity pool, and double garage. The villa design is sleek, with clean lines and open, spacious interiors. Mediterranean limestone walls and characteristic sloping terracotta roof tiles float above floor-to-ceiling glass windows to maximize natural light and unobstructed, dramatic views across the Bay towards Kotor Old Town and the mountains beyond. On the ground floor, there is a large double garage, gym, toilet, laundry/utility, storage, and technical rooms (Central Control and AirCon, CCTV, Video Intercom, Fire & Security, WIFI). There is a glass-enclosed entrance reception at the center of the first floor. To the right, there are a high-ceiling living space, wood-burning stove, and kitchen areas with panoramic views of the bay and mountains, and quest toilet. To the left, large master bedroom and bath ensuite opening to decking and pool. On the second floor, there are large double and two standard bedrooms, all with ensuite, outside terrace, and access to walled patio areas and mountainous wild gardens. Premium kitchen (Nobilia/Bosch) and bathroom fittings (V&B, Catalano, HansG), ceramics, and flooring (Florim, Porcelanosa, and natural stone) are used throughout. Living areas and bathrooms with underfloor heating recessed AirCon and ventilation in ceilings. In front of the villa, there is the infinity pool and shower, decking, limestone paving terraces, and BBQ, with substantial wild garden areas. Villa Vela offers the dream combination of peaceful seclusion, whilst lying within easy reach of the local waterfront village marina and a short drive to the historic walled city of Kotor, the luxury yachting haven of Porto Montenegro and Tivat International Airport. Property features * Air-conditioning * Barbeque * Fireplace * Lawn * Parking * Sea View * Smart home system * Swimming Pool * Under-floor Heating
…By Annonceur International


A contemporary villa of 250 m2 with a swimming pool and a panoramic view of the bay, Dobrota. Structure of the villa by levels: Basement - garage for two vehicles and technical rooms; Ground floor – open-plan living room with panoramic windows, dining room, kitchen, wardrobe and guest toilet; First floor – two ensuite bedrooms with large wardrobes; Second floor – two ensuite bedrooms with large wardrobes. Additional features: - Heated swimming pool with shower, surrounded by decking and a paved terrace - Top-quality ceramics throughout the villa - Floor heating in the bathrooms - Italian kitchen with a worktop made of quartz or equivalent material - Wine room, gym and laundry room (optional) - Storage Each of the rooms offers a panoramic view of the bay. The sea is 200 m away as the crow flies, while the Old Town is 5 km away.
…By Montenegro Sotheby's International Realty


Located within The Peaks at Lutica Bay in Tivat, this Montenegro luxury 2 bedroom apartment sits in an elevated position overlooking golf holes 1 and 2, with open views across the Adriatic Sea. The setting combines a structured golf environment with coastal exposure, forming part of one of the most established luxury real estate developments in Montenegro.The apartment is designed with a practical open-plan layout, combining living and dining areas with direct access to wrap-around balconies. These outdoor spaces extend the internal footprint and allow for multiple orientations of light throughout the day. The kitchen is bespoke and custom-made, fitted with Miele appliances or equivalent international brands, and designed for durability and consistent use.Interior finishes prioritise long-term quality. Flooring includes porcelain tiles in stone and terrazzo effect, with upgrade options offering high-quality parquet flooring and bespoke wood veneer wardrobes. Bathrooms are fitted with Laufen and Catalano sanitary ware, complemented by Hansgrohe fittings in chrome as standard, with optional upgrades to matte black finishes and enhanced branded specifications. Additional upgrades may include extended appliance packages and towel heaters.Residents have access to a dedicated neighbourhood pool and the Guvno seating area, as well as a designated parking facility. The Peaks is positioned as a low-density residential zone within Lutica Bay, directly linked to Montenegros upcoming 18-hole golf course, supporting both residential use and long-term asset positioning.From a market perspective, Montenegro luxury property within integrated developments such as Lutica Bay continues to attract international demand due to limited supply, structured planning, and coastal positioning. Golf-front apartments with sea views represent a constrained segment, supporting both capital preservation and rental alignment in peak seasons.For access to current availability within this development or similar Montenegro luxury real estate opportunities, Request a bespoke property search or Book a private consultation with our advisory team.
…By Annonceur International


Located within Lutica Bay in Tivat, this Montenegro luxury 2 bedroom apartment is positioned in an elevated coastal setting with open views across the Adriatic. The development benefits from a structured masterplan, controlled density, and direct access to marina, leisure, and future golf facilities. Its hillside placement ensures clear sightlines, strong orientation, and a quiet residential environment within one of the most established Montenegro luxury property destinations.The apartment is arranged around open-plan living and dining areas, designed to connect directly with exterior spaces. Private terraces and balconies extend the usable living area and are oriented to optimise natural light while maintaining privacy. The layout separates living zones from sleeping areas, with two well-proportioned bedrooms supported by integrated storage and efficient circulation. Kitchens are fully equipped, with selected units including a walk-in pantry, supporting both short and extended stays.Key features include underfloor heating in bathrooms, ducted air conditioning throughout, and built-in wardrobes designed for practical use. Shading systems are integrated to control light and temperature, ensuring comfort across all seasons. External lighting highlights architectural elements, reinforcing the developments defined design language after dark. Residents benefit from access to a communal swimming pool and one underground parking space secured through a 25-year lease, supporting long-term usability and convenience.From a market perspective, Lutica Bay continues to position itself as a leading Montenegro luxury real estate development with phased delivery and managed infrastructure. The limited supply of well-configured two-bedroom units supports consistent demand, particularly for buyers seeking low-maintenance properties with year-round usability. The combination of sea views, structured amenities, and operational management contributes to long-term value retention within the Montenegro luxury property market.For access to this Montenegro luxury 2 bedroom apartment or similar opportunities, Request a bespoke property search or Book a private consultation with our advisory team.
…By Annonceur International


Located within Lutica Bay in Tivat, this Montenegro luxury 3 bedroom apartment is set in the elevated Horizon neighbourhood, positioned between the marina and the golf course with clear Adriatic Sea views. The development is defined by low-density planning and controlled infrastructure, offering a private residential setting while maintaining access to key coastal amenities. Its orientation ensures strong natural light and unobstructed sightlines across the bay.The apartment is arranged with open-plan living and dining areas that connect directly to private terraces. These outdoor spaces are positioned to maximise sea views while maintaining separation between neighbouring units. The layout includes three bedrooms with floor-to-ceiling wardrobes, supported by well-defined circulation between living and private zones. A fully equipped kitchen integrates into the main living area, ensuring functional use of space for both short and extended stays.Key features include underfloor heating in bathrooms, ducted air conditioning throughout, and an audio intercom system providing controlled access. Finishes are selected for durability and ease of maintenance, supporting year-round use. Residents benefit from access to a communal swimming pool and a secure underground garage parking space under a 25-year lease. The building design incorporates shading systems and practical storage, aligning with long-term usability.Ownership within Horizon provides access to a structured range of services and amenities across Lutica Bay. This includes three years membership to the Horizon Clubhouse, access to private beaches and pools, and priority reservations across beach clubs. A dedicated shuttle connects the neighbourhood to the marina promenade and town centre. Additional benefits include 24/7 security, discounted access to The Chedi Lutica Bay, preferential rates across spa, gym, sports facilities, and marina services, as well as inclusion in a managed rental programme. Property management and maintenance services are available, supporting operational efficiency and asset care.From a market perspective, this Montenegro luxury property sits within one of the countrys most structured coastal developments. Three-bedroom apartments remain in limited supply, with consistent demand driven by size, flexibility, and access to managed amenities. The combination of sea views, infrastructure, and rental integration supports long-term value retention within the Montenegro luxury real estate market.For access to this Montenegro luxury 3 bedroom apartment or similar opportunities, Request a bespoke property search or Book a private consultation with our advisory team.
…By Annonceur International


Complex in Dobrota with a villa, auxiliary apartment building, swimming pool VILLA: Total area: 507 m2 Land area: 555m2 Living rooms: 2 Bedrooms: 6 Bathrooms: 6 Year of construction 2016 Floor layout: - Basement: 144.54 m2 - 3 garage spaces, laundry, storage - Ground floor: 132.53 m2 - living room, dining room, kitchen, pantry, bedroom, bathroom - First floor: 112.37 m2 - 3 bedrooms with bathrooms and wardrobes - Second floor: 117.92 m2 – 1 one-bedroom apartment with bathroom, 1 bedroom with bathroom. AUXILIARY BUILDING: The auxiliary building contains 3 studio apartments for renting, with individual areas of 28m2, 25m2 and 34 m2. The total living area of all 3 apartments in the auxiliary building is 87 m2. The heated outdoor pool measures 12m x 6m. The villa has a total living area of 507m2, it is built on 4 floors connected with a lift, featuring the total of 6 bedrooms with open sea views. The building, besides the garage for three vehicles, has its own parking lot. Additional contents and details: Video Surveillance Heating and cooling system in all rooms Cable TV, Internet Central water heater Fireplace Lift Summer kitchen with barbecue Oak exterior and interior carpentry Marble floors, Porcelanosa ceramics Garden with different types of fruits and flowers Stone walls with wrought iron fence Automatic wrought iron gates Sensor lighting Automatic garage door
…By Montenegro Sotheby's International Realty


Located within The Peaks at Lutica Bay in Tivat, this Montenegro luxury 5 bedroom villa occupies a prime elevated position overlooking Golf Hole 5 and the Adriatic Sea. This setting combines controlled development density with direct access to Montenegros first 18-hole golf course. Within the Montenegro luxury real estate market, villas with both golf frontage and open sea views remain limited, particularly in structured masterplan environments such as Lutica Bay.The layout is defined by clear zoning and functional flow. The main living and dining area is arranged in an open-plan format, centred around a fireplace and designed to connect directly with the exterior terraces. Large openings extend the interior space onto spacious balconies, supporting consistent natural light and usable outdoor living. The five-bedroom configuration allows for separation between social and private areas, with a layout suited to both seasonal and extended use.Specification aligns with international standards expected in Montenegro luxury property. Elegant tiled flooring runs throughout the living areas and bedrooms, while premium ceramic tiles are used in the entrance corridor, bathrooms, and kitchen. The kitchen is fitted with Nolte cabinetry, or a similar international brand, and includes Miele appliances. Electric underfloor heating is installed, ensuring practical year-round usability and reinforcing the villas position within the higher tier of Montenegro real estate.Externally, the villa is designed for integrated outdoor use. A private swimming pool is set within a traditional stone terrace, complemented by an outdoor kitchen, al fresco dining area, and outdoor shower. These elements are incorporated as part of the core design, adding functional value rather than acting as secondary features. A garage and internal storage area provide secure parking and additional capacity for long-term ownership or managed use.From a market perspective, this Montenegro luxury villa sits within a constrained supply segment of Lutica Bay. Five bedroom villas with golf positioning, Adriatic views, private pool, and recognised kitchen specification are limited. As demand for Montenegro luxury real estate continues to grow among international buyers, properties with this level of specification and positioning remain relevant for both use and long-term hold.To explore comparable opportunities, you can Request a bespoke property search or Book a private consultation for tailored guidance.
…By Annonceur International
'%20stroke='%23DDAA3A'%20stroke-width='1.909'%20stroke-linecap='square'%20stroke-linejoin='bevel'/%3e%3c/svg%3e)
Receive by email any new listing that may match your search criteria
Your criteria :
By validating this form, you accept the general conditions of use of Le Figaro Properties.