Get early access to listings that match your criteria
Never miss an opportunity again. Our personalized alerts notify you instantly.

 English$ USD · m²


Total surface area 470 m², xalet unifamiliar usable floor area 418 m², double bedrooms: 4, 4 bathrooms, garage, floor no.: 4.
…By Annonceur International


Habitat Grup Ref: HGG-260584-CHExclusive high-end new development in La Massana, AndorraLocated in an exclusive urbanization, this select project* is made up of only three exclusive homes, offering maximum privacy, spaciousness and stunning panoramic views of the mountains of Andorra.Its strategic location combines absolute tranquility with excellent connection:Just 3 minutes from the centre of La Massana* 10 minutes from the Pal-Arinsal ski slopes* 10 minutes from Andorra la Vella* Close to Caldea, Escaldes-Engordany and all amenities* 25 minutes from the Spanish borderThe development stands out for its contemporary architecture integrated into the landscape, using high-quality noble materials, natural stone, black aluminium, large floor-to-ceiling windows and a privileged orientation that guarantees natural light for much of the day.Exclusive house with private garden and large spacesImpressive house of 382.96 m² built, complemented by a magnificent paved terrace of 268.66 m, private garden and 16.97 m² of balconies, designed to enjoy maximum comfort in an incomparable natural environment.Housing distributionSemi-basement floor – functionality and comfort* Large garage with capacity for 4 vehicles and motorcycles* Separate laundry room* Technical room* Bathroom with shower* Multipurpose room ideal for gym, cinema or office* Internal staircase to access upper floorsGround floor – elegant and bright day area* Hallway with built-in wardrobe* Guest toilet* Office or games room* Open plan designer kitchen with central island* Large living-dining room with direct access to the garden and private terraceFirst floor – rest area- 4 double bedrooms* Master suite with walk-in closet and ensuite bathroom* Second bedroom en suite* Two additional bedrooms* Full bathroom with shower* Exterior balconiesThis house represents a unique opportunity to enjoy a luxury home in Andorra, where design, privacy, nature and technology combine to offer an exceptional lifestyle. [IW]
…By Annonceur International


Spectacular semi-detached house in Pal, La MassanaDiscover this magnificent 429 m² built property located in the heart of Pal, La Massana, a privileged environment surrounded by nature and tranquillity. This four-storey semi-detached villa offers you everything you need to enjoy a life of luxury and comfort in Andorra. Distribution and Main SpacesThe main floor welcomes you with a large entrance from the street and a cosy living-dining room with a fireplace, perfect for family afternoons. Large windows with panoramic views flood every corner with natural light, while direct access to the 176 m² private garden creates an ideal space to enjoy the outdoors. This floor is completed by a modern equipped kitchen and a guest toilet. Bedrooms & BathroomsThe second floor houses the master suite with a spacious dressing room and private bathroom, your personal retreat. On the third floor you will find two additional suites and a double bedroom, providing generous space for the whole family or guests. With 4 bedrooms and 3 full bathrooms, functionality is guaranteed. Lower Level: Wellness and PracticalityThe lower level will amaze you with a full private gym, a relaxing sauna, technical room and laundry room. This versatile space is perfect for maintaining a healthy lifestyle without leaving home. Technical Features & ExtrasSouthwest and northeast orientation for maximum light. Built-in wardrobes in all rooms. Access adapted for people with reduced mobility. Parking for 4 cars and private garage. Storage room for additional storage. Heating by means of a high efficiency electric hot/cold pump. State and LocationProperty in good condition, ready to move into. Located in a privileged natural environment that combines absolute privacy with accessibility. Pal is an exclusive area of La Massana, perfect for those looking for quality of life. Don't miss this unique opportunity. Contact us for a personalized visit.
…By Annonceur International


This magnificent property of 435 m2, spread over three floors, is set on a 1,300 m2 plot and offers an environment of great privacy and tranquility. The house has been completely renovated and features an elegant and sophisticated style, with high-quality finishes and a functional layout designed for comfort and well-being. In addition, it has an elevator that connects all floors, making access and mobility within the home easy and convenient. Layout by floor: Garage level (120 m2): This floor includes a spacious garage with capacity for 3 or 4 vehicles. It also features two independent storage rooms, ideal for keeping tools, bicycles, sports equipment, or other belongings neatly organized. Ground floor (175 m2): This is the main living area, divided between a spacious, modern kitchen with a daily dining area, a bright and generous living-dining room with direct access to the outdoors, an office ideal for remote work, and a pantry that perfectly complements the kitchen. All spaces are carefully designed, offering a sense of openness and comfort. First floor (140 m2): This level houses four en-suite bedrooms, each with a private bathroom and privileged views of the surrounding natural landscape. Every room is designed to provide maximum privacy and comfort, making it perfect for a large family or for hosting guests with complete independence. This property represents a unique opportunity to live in a spacious, elegant, and fully equipped home, in a private and exclusive setting.
…By Annonceur International


Last opportunity: the final home available at Terrasses d’Escàs We present Terrasses d’Escàs, in the charming village of Escàs (La Massana): a development created for those seeking privacy, tranquillity, and fully unobstructed panoramic views that capture the essence of the natural landscape. And most importantly, one key fact: only one property remains. This is the last home available and, very likely, the final opportunity to secure one of the finest residences of this calibre in the area. An exceptional home, designed for maximum comfort This impressive house features five spacious bedrooms, designed to deliver comfort and privacy, with built-in wardrobes that optimise space. It also offers six bathrooms with high-quality finishes. One of the bedrooms, with an en-suite bathroom, is ideal for staff or guests, as it is separated from the main sleeping area, ensuring complete independence. The home also includes a pantry and a fully fitted laundry room (furniture and installations), as well as a spectacular kitchen with a central island and latest-generation appliances. Underfloor heating and aerothermal energy (for DHW and climate control) ensure an ideal temperature year-round, combining energy efficiency and wellbeing. Total convenience and spaces to match The property includes a private lift, providing accessibility and comfort across all floors. In the basement, you’ll find six parking spaces, a laundry area, and generous multipurpose spaces, designed to meet every need. The standout feature: an exclusive pool in a privileged setting Outside, the home is simply outstanding: a garden and a large terrace to enjoy the outdoors in complete privacy. And here is the most exclusive highlight: the separate heated indoor pool, set within a serene and select environment, makes this home truly one of a kind—perfect for those who value understated luxury and private enjoyment. Completing the experience is a large area for your private gym and a relaxing sauna, creating a true at-home wellness retreat. An unbeatable location in La Massana Terrasses d’Escàs is set in a privileged natural environment, while remaining close to all services. Just minutes away, La Massana offers a full range of amenities: ski resorts, schools, shops, restaurants, and healthcare centres, along with strong transport connections to the rest of the country and nearby resorts. Living at Terrasses d’Escàs is synonymous with peace, exclusivity, and outstanding quality of life. And now, truly: it’s the last opportunity.
…By Annonceur International

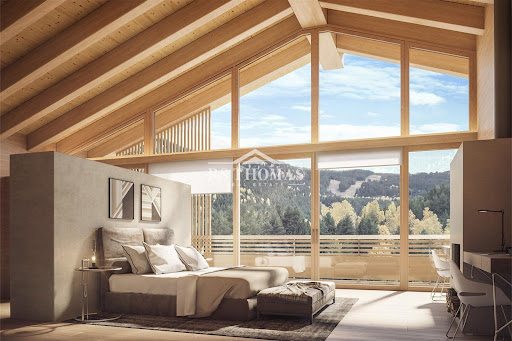


Exclusive newly built semi-detached chalet for sale in La Massana. Its privileged location, slightly removed from the town centre, is perfect for those seeking peace, privacy, and a natural environment, while remaining just minutes away from all essential services. The property is also conveniently close to the ski access points of Vallnord Pal-Arinsal, making it an excellent choice both for a primary residence and a holiday home.The house offers 386 m² of built surface, distributed as follows:Basement floor: spacious garage with capacity for 4 vehicles, storage area and laundry room.Day area: fully equipped open-plan kitchen connected to a bright and spacious living-dining room with direct access to the outdoor area. From this level, you can reach a beautiful private garden, ideal for relaxing or enjoying time with family. A guest toilet is also included.Night area: the property features 4 bedrooms in total, distributed between suites and double bedrooms, along with 5 bathrooms, ensuring maximum comfort and privacy.The home also includes a swimming pool, adding even more exclusivity to the property.This development stands out for its high-quality finishes, including security doors, built-in wardrobes, porcelain flooring and a home automation system, offering a modern, practical and comfortable lifestyle.
…By Annonceur International


In the heart of a privileged natural environment stands one of the most unique residences in the Principality: a property of exceptional character that combines architecture, privacy and luxury at its best.The property extends over a large plot of 3,500 m², with access via a private road, surrounded by nature and with total visual independence, offering an atmosphere of absolute tranquility. With a constructed area of 1,675 m², the property enjoys extraordinary light throughout the day thanks to its southwest orientation. Each space has been carefully designed to offer comfort, spaciousness and elegance at all levels.The property is distributed over five floors.On the lower floor there is a spectacular space dedicated to wellness, which includes a large heated indoor pool, sauna area, jacuzzi and a gym area. From the pool you can enjoy views of the garden, designed with great care and naturally integrated into the environment, creating ideal outdoor spaces to enjoy the outdoors in total privacy.The main floors house spacious rooms full of light, elegant living rooms with fireplaces, reading areas and a professional-level independent kitchen, designed for both day-to-day use and for receiving guests. All this is completed with perfectly integrated service spaces.The rest area has five en-suite bedrooms, each with a private bathroom, highlighting the master suite for its large spaciousness, dressing room and an exclusively designed bathroom.On the upper floor, an area dedicated to leisure and entertainment brings added value to the property, ideal for enjoying social moments in a sophisticated atmosphere.In addition, the property has a separate apartment for the staff, fully equipped, which guarantees functionality without interfering with the privacy of the main house.It is an unrepeatable property that represents a unique lifestyle, where exclusivity, nature and comfort coexist in perfect harmony, just a few minutes from the centre of Andorra.Anyós is one of the most exclusive and quiet residential areas in the Principality of Andorra, located in the parish of La Massana. It is characterized by its privileged natural environment, surrounded by forests and mountains, and for offering a high level of privacy and quality of life.Its location perfectly combines calm and comfort, as it is just a few minutes from the centre of La Massana, where all the essential services are available, and a short distance from the centre of Andorra la Vella. In addition, it has quick access to the Vallnord-Pal Arinsal ski resorts, which makes it an ideal area for both a permanent residence and a second home.Anyós is known for its high-end residential character, with high-quality single-family homes, open views of the valley and excellent solar orientation. All this, together with its proximity to sports centres, mountain routes and natural spaces, makes Anyós a privileged location for those looking for exclusivity, tranquillity and a lifestyle in contact with nature without giving up urban comforts.
…By Annonceur International


DCANO Real Estate Agency presents this extraordinary villa located at the top of Anyós, one of the most exclusive and sought-after areas of La Massana. From its privileged position, the property offers breathtaking panoramic views stretching across the entire valley, reaching the majestic peak of Comapedrosa, the highest mountain in Andorra. A unique natural setting that combines absolute serenity with excellent access to top-tier services, fine dining restaurants, exclusive shops, international schools, and just 20 minutes from Andorra la Vella. This exceptional residence, with 1,677 m2 built on a 750 m2 plot, features over 448 m2 of private gardens and elegant outdoor areas. Every detail has been carefully designed, incorporating the highest quality materials such as large-format grey-toned flooring and refined marble finishes. The main entrance opens into a sophisticated hall dominated by a spectacular floating wooden staircase, complemented by a large side window and elegant glass railings that enhance the sense of lightness and brightness. The main floor, dedicated to the living area, is defined by its spacious open-plan layout filled with natural light thanks to large windows, which also provide direct access to a magnificent 268 m2 garden and a 29 m2 terrace—ideal for enjoying outdoor living. The open-plan kitchen, designed in contemporary matte black, is equipped with high-end appliances and features an impressive central island with an integrated dining table. The double-height living-dining room, the true heart of the home, offers an elegant and welcoming atmosphere, perfect for both relaxation and entertaining. This floor also includes a guest bedroom with an en-suite bathroom, a spacious laundry area, and a guest toilet. The first floor houses the sleeping quarters, covering 245 m2. The master bedroom stands out for its brightness, custom walk-in wardrobe, and an exclusive en-suite bathroom finished in white marble, equipped with a designer bathtub and a large-format shower. Additionally, there is a second en-suite bedroom with a walk-in wardrobe, three further double bedrooms—one currently used as an office—and a full bathroom. An elegant hallway connects all rooms and overlooks the living room through an interior balcony, ideal as a reading corner. The semi-basement floor, measuring 556 m2, is designed for leisure and wellbeing. It features a sophisticated kitchen with Italian marble countertops and blue-toned cabinetry, opening into a spacious living-dining area, perfect for private gatherings. A highlight is the exclusive spa area, separated by an elegant glass wall, which includes an indoor swimming pool finished in white marble and surrounded by floor-to-ceiling windows with outdoor views. This level also includes a jacuzzi, sauna, and an independent glass-enclosed gym. The pool area provides direct access to the garden. This floor also includes two spacious double bedrooms with a shared bathroom, a staff bedroom with a private bathroom, and a room currently set up as a dog grooming salon. The spa area and the living-dining room are connected via a changing room equipped with a shower and full bathroom. Finally, the basement floor, with 629 m2, features a spectacular garage with capacity for nine large vehicles, as well as additional space for smaller vehicles and a large multipurpose storage room. From the garage, there is access to an elegant hall leading to a wine cellar—currently used as storage—the machinery room, the staircase core, and an impressive leisure room equipped with a full kitchen and bar, conceived as the ultimate space for exclusive entertainment.
…By Annonceur International


Exclusive newly built semi-detached chalet for sale in La Massana. Its privileged location, slightly removed from the town centre, is perfect for those seeking peace, privacy, and a natural environment, while remaining just minutes away from all essential services. The property is also conveniently close to the ski access points of Vallnord Pal-Arinsal, making it an excellent choice both for a primary residence and a holiday home.The house offers 355 m² of built surface, distributed as follows:Basement floor: spacious garage with capacity for 4 vehicles, storage area and laundry room.Day area: fully equipped open-plan kitchen connected to a bright and spacious living-dining room with direct access to the outdoor area. From this level, you can reach a beautiful private garden, ideal for relaxing or enjoying time with family. A guest toilet is also included.Night area: the property features 4 bedrooms in total, distributed between suites and double bedrooms, along with 5 bathrooms, ensuring maximum comfort and privacy.The home also includes a swimming pool, adding even more exclusivity to the property.This development stands out for its high-quality finishes, including security doors, built-in wardrobes, porcelain flooring and a home automation system, offering a modern, practical and comfortable lifestyle.
…By Annonceur International


Spectacular luxury chalet located in the Oriosos urbanization, one of the most exclusive and peaceful residential areas in Anyós. With a built surface of 1,200 m², this property offers spacious rooms, high-quality finishes, and privileged views over the valley. Distributed over four floors and with all imaginable amenities, it is an ideal property for those seeking privacy, comfort, and elegance in a natural environment.Key featuresSurface: 1,120 m² of housing + 30 m² of terraces + 4,000 m² of land.Distribution: 4 bedrooms and 3 bathrooms spread over 4 floors.Parking: Garage with capacity for 7 cars.Private elevator connecting all floors.Basement -2-Wine cellar-Storage roomBasement -1- Games room with bar area- Home cinema- Gym- Exit to the garden with outdoor jacuzzi- Open-plan room- Parking for 7 vehicles- 1 toiletGround floor- Large living-dining room with fireplace and panoramic views- Spacious kitchen with central island and access to terrace- Open terrace with barbecue + another side terrace- Suite bedroom with valley views- Direct access to a large private garden surrounding the entire floorFirst floor- 3 suite bedrooms with terrace access- Open space currently used as office/laundry room- Built-in wardrobes- Spectacular views of the valley and sun all day- Other details- High-quality finishes- Very quiet residential area, just 5 minutes from the center of La Massana- Heating and air conditioning by aerothermal
…By Annonceur International


EXCLUSIVE PLOT WITH DETACHED HOUSE PROJECT FOR SALE61 plots located at an altitude of 1,400 meters located in an unbeatable location just a few minutes from the center of La Massana. High-end real estate development designed for those who want to enjoy nature with all the comforts of a luxury home. This plot has 750 m² with the project of a magnificent detached house of 500 m² built, distributed over three floors.On the ground floor, we find a space dedicated to well-being and leisure, with a sauna and gym. The ground floor houses the day area, with a modern and open layout, perfectly integrated with the outside, and with an impressive 90 m² terrace to enjoy the sun and the views. On the upper floor, the area at night includes three bedrooms, one of them a suite with a private bathroom and spectacular views in the valleys of La Massana and Ordino.The project stands out for its contemporary architecture, sustainable materials, top-quality finishes and energy efficiency technologies such as aerothermal energy, advanced thermal insulation, passive and active systems, and optionally solar panels and rainwater harvesting.A true luxury retreat in the mountains, where design and nature coexist in perfect harmony and design, with plots that include the land and the architectural project, adaptable to the desired size and finishes.IF YOU ARE INTERESTED IN THIS PROPERTY AND WANT TO KNOW MORE INFORMATION, DO NOT HESITATE TO CONTACT OUR TEAM. ref:RX1220
…By Annonceur International


Exclusive newly built semi-detached chalet for sale in La Massana. Its privileged location, slightly removed from the town centre, is perfect for those seeking peace, privacy, and a natural environment, while remaining just minutes away from all essential services. The property is also conveniently close to the ski access points of Vallnord Pal-Arinsal, making it an excellent choice both for a primary residence and a holiday home.The house offers 392 m² of built surface, distributed as follows:Basement floor: spacious garage with capacity for 5 vehicles, storage area and laundry room.Day area: fully equipped open-plan kitchen connected to a bright and spacious living-dining room with direct access to the outdoor area. From this level, you can reach a beautiful private garden, ideal for relaxing or enjoying time with family. A guest toilet is also included.Night area: the property features 4 bedrooms in total, distributed between suites and double bedrooms, along with 5 bathrooms, ensuring maximum comfort and privacy.The home also includes a swimming pool, adding even more exclusivity to the property.This development stands out for its high-quality finishes, including security doors, built-in wardrobes, porcelain flooring and a home automation system, offering a modern, practical and comfortable lifestyle.
…By Annonceur International


We present the exclusive Terrasses d'Escàs development, located in the charming town of Escàs, in La Massana. This unique property has been designed to offer an environment of privacy and tranquility for families who wish to live independently but under one roof, with completely unobstructed panoramic views that capture the essence of the surrounding natural landscape. This imposing residence consists of three integrated semi-detached houses, each with five spacious rooms, making a total of fifteen rooms designed to offer maximum comfort and privacy. Each bedroom is equipped with built-in wardrobes that optimize space. In addition, the property has fifteen elegant bathrooms with high-quality finishes, ensuring that each unit maintains its privacy and exclusivity. One of the rooms in each house, with a private bathroom, is perfect for use by staff or guests, since it is separated from the rest. Each unit includes a pantry ideal for additional storage and a fully stocked laundry room, making housework easier. The kitchens are a chef's dream, equipped with center islands and the latest appliances. Underfloor heating and the use of aerothermal energy both to supply hot water and to regulate the temperature ensure that the ideal temperature is maintained throughout the year to achieve maximum energy efficiency and comfort at all times. A highlight of the property is the three private elevators in each of the townhouses, providing convenience and accessibility to all floors. In the basement, there are sixteen parking spaces ensuring enough space for all three families' vehicles, along with large storage rooms for any additional storage needs. The exterior of the property is equally stunning, with three well-manicured gardens and spacious terraces inviting you to enjoy the outdoors. For sports and health lovers, each unit has a private gym, a separate swimming pool and a sauna, offering everything you need for a life of luxury and well-being. The location of Terrasses d'Escàs is second to none, situated in a natural environment with proximity to all necessary services. It offers an exceptional quality of life, with an environment that invites you to enjoy outdoor activities and spectacular mountain scenery. The village of La Massana, just a few minutes away, has a full range of services, including ski resorts, schools, shops, restaurants and health centres. In addition, the area has transport links, facilitating access to other parts of the country and nearby ski resorts. Living in Terrasses d'Escàs is synonymous with peace and exclusivity, in an environment that never ceases to amaze with its beauty and comfort, ideal for families looking to live together while maintaining their independence.
…By Annonceur International


Exclusive newly built semi-detached chalet for sale in La Massana. Its privileged location, slightly removed from the town centre, is perfect for those seeking peace, privacy, and a natural environment, while remaining just minutes away from all essential services. The property is also conveniently close to the ski access points of Vallnord Pal-Arinsal, making it an excellent choice both for a primary residence and a holiday home.The house offers 330 m² of built surface, distributed as follows:Basement floor: spacious garage with capacity for 2 vehicles, storage area and laundry room.Day area: fully equipped open-plan kitchen connected to a bright and spacious living-dining room with direct access to the outdoor area. From this level, you can reach a beautiful private garden, ideal for relaxing or enjoying time with family. A guest toilet is also included.Night area: the property features 4 bedrooms in total, distributed between suites and double bedrooms, along with 5 bathrooms, ensuring maximum comfort and privacy.The home also includes a swimming pool, adding even more exclusivity to the property.This development stands out for its high-quality finishes, including security doors, built-in wardrobes, porcelain flooring and a home automation system, offering a modern, practical and comfortable lifestyle.
…By Annonceur International


Exclusive new construction townhouse to buy in the town of Pal, La Massana. Its idyllic location away from the urban core is perfect for those looking for tranquility and living surrounded by nature. Likewise, the promotion is a few minutes by car from both the access to the Vall Nord Pal-Arinsal ski slopes and the center of the parish where you will find all the services needed for the day.The property has a constructed area of 251 m² distributed over 3 floors connected by a staircase and an elevator:In the underground floor of the property we find a large garage with capacity for 4 vehicles, the technical room of the house, a laundry room and a storage room.We reach the ground floor where we have a spacious and bright living-dining room with an open kitchen integrated with high-end appliances and direct access to a beautiful garden of 422 m2 with views of the mountains of Pal. This area is complemented by a courtesy toilet and a double bedroom...The first floor is intended for the night area, consisting of three large bedrooms with built-in wardrobes, completely exterior with direct access to a terrace. One of them is en suite with full bathroom with shower. This area is complemented by two more complete bathrooms with shower.The Pal 1550 Village Resort promotion stands out for its high quality finishes, for example, security doors, built-in wardrobes, porcelain floors, home automation system. Likewise, the development also offers fantastic common areas such as landscaped areas, a commercial area with cafeteria, restaurant, gym and a relaxation area with heated pool.
…By Annonceur International


Lucas Fox presents this villa perched high above Anyós, one of the most exclusive areas of La Massana. Its privileged location offers excellent panoramic views spanning the entire valley to the majestic summit of Comapedrosa, the highest peak in Andorra. This natural setting is very peaceful, yet close to the best amenities, restaurants, shops, international schools, and just 20 minutes from Andorra la Vella. This unique property , with 1,677 m² of built area on a 750 m² plot , boasts over 448 m² of private gardens and outdoor areas . Each space has been carefully designed, combining the highest quality materials. For example, large gray tiles have been used on the floor and marble details have been added. We enter this property through the main door and find the entrance hall with a floating wooden staircase, a large window on the side, and glass railings. On the main floor , which is used as a day area, there are open spaces filled with natural light thanks to large windows. These also connect to a magnificent 268 m² garden and a 29 m² terrace, perfect for enjoying al fresco meals. The open-plan kitchen, featuring matte black appliances, is equipped with top-quality appliances and a stunning island with integrated table, ideal for everyday use. The centre of the property is the contemporary, double-height living-dining room , ideal for both relaxing and entertaining. This floor includes a guest bedroom with private bathroom , a large laundry area , and a guest toilet, all meticulously designed. The first floor is dedicated to the night area, with an area of 245 m². The main bedroom features a large window that lets in natural light, as well as a custom-made dressing room and a private bathroom clad in white marble, with a designer bathtub and a large shower. In addition, the floor houses another ensuite bedroom and dressing room, along with three additional double bedrooms, one of which is currently used as an office, and a full bathroom serving them. A bright hall connects all these spaces and overlooks the living room from an interior balcony, ideal as a reading area. The 556 m² lower ground floor features a designer kitchen with Italian marble countertops and blue furnishings, opening onto a generously sized living-dining room —an intimate setting perfect for large celebrations. This floor features a spa area, separated by a glass wall. It houses a pool finished in white marble, surrounded by floor-to-ceiling windows with views of the exterior. Adjacent to the pool are a relaxing jacuzzi, a sauna, and a separate glass-enclosed gym. The pool leads to the garden. This floor also includes two spacious double bedrooms that share a full bathroom , a for staff bedroom with a private full bathroom , and a room adapted for dog grooming. The living-dining room and spa area are connected by a changing room with a shower and bathroom. Finally, there is the 629 m² floor , which offers a spacious garage with capacity for nine large cars, with additional space for smaller vehicles, and a large storage room that can be used for multiple purposes, from a winter dressing room to a workshop. From the garage, you enter a generous entrance hall, which connects to a wine cellar, currently used as additional storage, the engine room, access to the staircase, and a spectacular recreation room. This space features a fully equipped kitchen with a wet bar, a pool table, and space for various entertainment facilities. On a slightly lower level, there is a cinema area with sofas and a private bowling alley. The floor is completed by a guest toilet that serves this level. This property is equipped with cutting-edge technology, including a geothermal system and triple-glazed windows, for total comfort and unparalleled energy efficiency. It also includes marble finishes, large-format tiles, and natural wood cladding. It comes fully equipped with state-of-the-art home automation systems, allowing you to remotely control your heating, lighting, and blinds from your mobile phone. Contact us for more information.
…By Dils Lucas Fox Andorre


Lucas Fox presents this villa perched high above Anyós, one of the most exclusive areas of La Massana. Its privileged location offers excellent panoramic views spanning the entire valley to the majestic summit of Comapedrosa, the highest peak in Andorra. This natural setting is very peaceful, yet close to the best amenities, restaurants, shops, international schools, and just 20 minutes from Andorra la Vella. This unique property , with 1,677 m² of built area on a 750 m² plot , boasts over 448 m² of private gardens and outdoor areas . Each space has been carefully designed, combining the highest quality materials. For example, large gray tiles have been used on the floor and marble details have been added. We enter this property through the main door and find the entrance hall with a floating wooden staircase, a large window on the side, and glass railings. On the main floor , which is used as a day area, there are open spaces filled with natural light thanks to large windows. These also connect to a magnificent 268 m² garden and a 29 m² terrace, perfect for enjoying al fresco meals. The open-plan kitchen, featuring matte black appliances, is equipped with top-quality appliances and a stunning island with integrated table, ideal for everyday use. The centre of the property is the contemporary, double-height living-dining room , ideal for both relaxing and entertaining. This floor includes a guest bedroom with private bathroom , a large laundry area , and a guest toilet, all meticulously designed. The first floor is dedicated to the night area, with an area of 245 m². The main bedroom features a large window that lets in natural light, as well as a custom-made dressing room and a private bathroom clad in white marble, with a designer bathtub and a large shower. In addition, the floor houses another ensuite bedroom and dressing room, along with three additional double bedrooms, one of which is currently used as an office, and a full bathroom serving them. A bright hall connects all these spaces and overlooks the living room from an interior balcony, ideal as a reading area. The 556 m² lower ground floor features a designer kitchen with Italian marble countertops and blue furnishings, opening onto a generously sized living-dining room —an intimate setting perfect for large celebrations. This floor features a spa area, separated by a glass wall. It houses a pool finished in white marble, surrounded by floor-to-ceiling windows with views of the exterior. Adjacent to the pool are a relaxing jacuzzi, a sauna, and a separate glass-enclosed gym. The pool leads to the garden. This floor also includes two spacious double bedrooms that share a full bathroom , a for staff bedroom with a private full bathroom , and a room adapted for dog grooming. The living-dining room and spa area are connected by a changing room with a shower and bathroom. Finally, there is the 629 m² floor , which offers a spacious garage with capacity for nine large cars, with additional space for smaller vehicles, and a large storage room that can be used for multiple purposes, from a winter dressing room to a workshop. From the garage, you enter a generous entrance hall, which connects to a wine cellar, currently used as additional storage, the engine room, access to the staircase, and a spectacular recreation room. This space features a fully equipped kitchen with a wet bar, a pool table, and space for various entertainment facilities. On a slightly lower level, there is a cinema area with sofas and a private bowling alley. The floor is completed by a guest toilet that serves this level. This property is equipped with cutting-edge technology, including a geothermal system and triple-glazed windows, for total comfort and unparalleled energy efficiency. It also includes marble finishes, large-format tiles, and natural wood cladding. It comes fully equipped with state-of-the-art home automation systems, allowing you to remotely control your heating, lighting, and blinds from your mobile phone. Contact us for more information.
…By Annonceur International


Exclusive chalet for sale in the charming village of Ordino, the first destination in the Principality of Andorra designated as a Biosphere Reserve. This sensational property is part of a new development that stands out for its privileged location as well as its luxurious design, conceived by the prestigious architectural firm Rafael De la-Hoz Arquitectes.This newly built property has approximately 669 m of constructed area, which includes multiple terraces optimally oriented to provide maximum exposure to natural light and to enjoy the magnificent views of Ordino and its valleys.The ground floor is dedicated to relaxation, featuring a spa area and gym, as well as a cinema room. This floor also includes two double en suite bedrooms with full bathrooms, a guest toilet, and a storage area, in addition to a spacious terrace. The first floor continues the resting area, with two en suite bedrooms with full bathrooms, and the propertys master suite, with a dressing room and full bathroom. All bedrooms have access to the terrace. The second floor is laid out with a large kitchen with a central island, equipped with the latest technologies and open to a cozy dining area with access to the terrace. This area also includes a living room and a library, both spaces also with access to the terrace, a guest toilet, and a laundry area. On the top floor, with sloped ceilings, there is a functional office.The property has 8 parking spaces of 11.5 m each, totaling approximately 706 m of parking area.The finishes are elegant and of the highest quality, and the propertys design combines modern elements, such as large windows, with classic Andorran architecture in stone and wood, to integrate seamlessly into the surroundings and maintain the essence of the country.
…By Andorra Sotheby's International Realty


Exclusive chalet for sale in the charming village of Ordino, the first destination in the Principality of Andorra designated as a Biosphere Reserve. This sensational property is part of a new development that stands out for its privileged location as well as its luxurious design, conceived by the prestigious architectural firm Rafael De la-Hoz Arquitectes.It is a newly built property of approximately 669 m, which includes multiple terraces optimally oriented to provide maximum exposure to natural light while enjoying the magnificent views of Ordino and its valleys.The ground floor is designed for relaxation, featuring a spa area and gym, as well as a cinema room. This floor also includes two double en-suite bedrooms with full bathrooms, a guest restroom, and a storage area, along with a large terrace. The first floor continues the relaxation area, with two en-suite bedrooms with full bathrooms, and the property's master suite, complete with a dressing room and full bathroom. All bedrooms have access to the terrace. The second floor features a large kitchen with a central island, equipped with the latest technologies and open to a cozy dining area with access to the terrace. This area also includes a living room and a library, both of which also lead to the terrace, along with a guest restroom and a laundry area. On the top floor, which is attic-style, there is a functional office.The property has 8 parking spaces of 11.5 m each, totaling approximately 706 m of parking.The finishes are elegant and of the highest quality, and the design of the property combines modern elements, such as large windows, with classic Andorran architecture in stone and wood to integrate seamlessly into the environment while preserving the essence of the country.
…By Andorra Sotheby's International Realty


Lucas Fox presents Ordino Mountain Residential Resort, an exclusive new build in the parish of Ordino, a quiet residential area of Andorra, with stunning mountain views in a natural setting. This development stems from the idea of reinterpreting the concept of a wooden cabin and applying it to a residential project. To achieve this, a combination of natural materials, such as wood and stone, is used with contemporary materials. This results in a fusion of traditional Andorran architecture with innovative design. With this idea in mind, this villa has been designed with large floor-to-ceiling windows that allow abundant natural light to flood the various spaces and offer stunning views of the surrounding natural landscape. The property features a modern design with minimalist furnishings in neutral colors. This 795 m² villa is distributed over four floors and offers all kinds of rooms, in addition to eight bedrooms. On the ground floor, there is a day area with an open- room living-dining room and kitchen, separated by an impressive central island. There are also three bedrooms, each with its own en-suite bathroom, as well as a guest toilet and a storage room. Two of the bedrooms and the day area access onto a terrace with views of the surrounding area. This floor could serve as a separate guest apartment. On the first floor, we find the main night area , with two double bedrooms each with its own en-suite bathroom, two single bedrooms with en-suite bathrooms, and the impressive main bedroom with its private bathroom and dressing room. There is also a comfortable living room. Each of the bedrooms, except for one of the double bedrooms, has access to the magnificent terrace with mountain views. The second floor offers a second open-plan day area with several distinct spaces: two living room areas , a sitting room, a dining area, a second kitchen with a central island, and a guest toilet. This floor also has access to a terrace. Finally, the top floor houses a private study , with all possible privacy. The property has BREEAM certification, a certification that recognizes sustainability efforts in terms of energy efficiency and environmentally friendly construction. Among its qualities, we can highlight the armored door, white lacquered doors, wooden floors suitable for underfloor heating in the main rooms and porcelain stoneware in the wet areas and the kitchen, Dexofocus rotating fireplace and built-in wardrobes in the bedrooms. For greater comfort, it includes aluminum joinery with thermal break with triple glazing and low-emissivity coating from Saint-Gobain, a climate control system with underfloor heating and cooling, supported by a fan coil system for cooling; all powered by a geothermal heat pump system. The kitchens come fully equipped with Santos furniture in a matte white finish, Neolith countertops, and Gaggenau appliances . The bathrooms also come fully equipped, with Villeroy & Bosch fixtures, Hansgrohe faucets, and Neolith countertops. The development offers an exclusive multi-level garden with relaxation areas , landscaped areas , pedestrian areas , and LED lighting. It also features a social club with a common room and fireplace, dual- access parking, storage units, and elevators. Finally, it boasts a fully equipped spa area with multiple showers, saunas, pools with massage systems, massage beds, and a jacuzzi-style bench. For added security, the development has access control with a security guard and monitoring of communal areas. Please contact us for more information.
…By Annonceur International


Exclusive villa for sale in the charming village of Ordino, the first destination in the Principality of Andorra to be declared a Biosphere Reserve.The property is part of a new development that stands out both for its privileged location and for its high-level architectural design, developed by the renowned Rafael De La-Hoz Arquitectos studio.The homes have been designed to enhance the entry of natural light and the connection with the environment, thanks to their large glazed surfaces and their large strategically oriented terraces, which allow you to enjoy open views over Ordino and its valleys.The interior layout prioritises comfort and functionality, with spacious and well-defined spaces, open day areas and rest areas that guarantee privacy. Some units may incorporate spaces dedicated to wellness, such as an indoor pool, spa area, gym or multipurpose rooms, as well as areas for leisure or work.Garage for 5 cars.The finishes are elegant and high-end, combining contemporary elements such as large windows with traditional materials such as stone and wood, achieving a perfect integration with the natural environment and respecting the typical Andorran architecture.Garage for 5 cars.An excellent opportunity to acquire an exclusive property in one of the most privileged environments in Andorra.
…By Annonceur International


Lucas Fox presents Ordino Mountain Residential Resort, an exclusive new build in the parish of Ordino, a quiet residential area of Andorra, with stunning mountain views in a natural setting. This development stems from the idea of reinterpreting the concept of a wooden cabin and applying it to a residential project. To achieve this, a combination of natural materials, such as wood and stone, is used with contemporary materials. This results in a fusion of traditional Andorran architecture with innovative design. With this idea in mind, this villa has been designed with large floor-to-ceiling windows that allow abundant natural light to flood the various spaces and offer stunning views of the surrounding natural landscape. The property features a modern design with minimalist furnishings in neutral colors. This 777 m² villa is spread over four floors and offers all kinds of rooms, in addition to seven bedrooms. On the ground floor, there is a day area with an open- room living-dining room and kitchen, separated by a striking central island. There are also three bedrooms, each with its own en-suite bathroom, including a master bedroom with a dressing room, as well as a guest toilet and a coat closet. This floor could also serve as a separate guest apartment. On the first floor, we find the main night area , with two double bedrooms each with its own en-suite bathroom, a single bedroom with its own en-private bathroom , and the impressive main bedroom with its own en-private bathroom and two dressing rooms. There is also a comfortable living room. Each of the bedrooms has access to the magnificent terrace with mountain views. The second floor offers a second open-plan day area divided into several spaces: two living room areas , a sitting room, a dining area, a second kitchen with a central island, a utility room , and a guest toilet. This floor also has access to a terrace. Finally, the top floor houses a private study , with all possible privacy. The property has BREEAM certification, a certification that recognizes sustainability efforts in terms of energy efficiency and environmentally friendly construction. Among its qualities, we can highlight the armored door, white lacquered doors, wooden floors suitable for underfloor heating in the main rooms and porcelain stoneware in the wet areas and the kitchen, Dexofocus rotating fireplace and built-in wardrobes in the bedrooms.For greater comfort, it includes aluminum joinery with thermal break with triple glazing and low-emissivity coating from Saint-Gobain, a climate control system with underfloor heating and cooling, supported by a fan coil system for cooling; all powered by a geothermal heat pump system. The kitchens come fully equipped with Santos furniture in a matte white finish, Neolith countertops, and Gaggenau appliances . The bathrooms also come fully equipped, with Villeroy & Bosch fixtures, Hansgrohe faucets, and Neolith countertops. The development offers an exclusive multi-level garden with relaxation areas , landscaped areas , pedestrian areas , and LED lighting. It also features a social club with a common room and fireplace, dual- access parking, storage units, and elevators. Finally, it boasts a fully equipped spa area with multiple showers, saunas, pools with massage systems, massage beds, and a jacuzzi-style bench. For added security, the development has access control with a security guard and monitoring of communal areas. Please contact us for more information.
…By Annonceur International


Lucas Fox presents Ordino Mountain Residential Resort, an exclusive new build in the parish of Ordino, a quiet residential area of Andorra, with stunning mountain views in a natural setting. This development stems from the idea of reinterpreting the concept of a wooden cabin and applying it to a residential project. To achieve this, a combination of natural materials, such as wood and stone, is used with contemporary materials. This results in a fusion of traditional Andorran architecture with innovative design. With this idea in mind, this villa has been designed with large floor-to-ceiling windows that allow abundant natural light to flood the various spaces and offer stunning views of the surrounding natural landscape. The property features a modern design with minimalist furnishings in neutral colors. This 666 m² villa is spread over four floors and offers all kinds of rooms, in addition to five bedrooms. On the ground floor, there is a cinema room, a gym area with a private spa, a guest toilet , and a coat closet. In addition, there are two bedrooms with their own private bathrooms. On the first floor, we find the main night area , with two double bedrooms, each with its own en-suite bathroom, and the impressive main bedroom with its private bathroom, dressing room, and a completely private sitting area. There is also a storage room for additional storage space. Each of the bedrooms has access to the magnificent terrace with mountain views. The second floor offers a second open-plan day area divided into several spaces: a living room room, a dining area, a kitchen with a central island and utility room, a guest toilet , and a library. This floor also has access to a terrace. Finally, the top floor houses a private study , with all possible privacy. The property has BREEAM certification, a certification that recognizes sustainability efforts in terms of energy efficiency and environmentally friendly construction. Among its qualities, we can highlight the armored door, white lacquered doors, wooden floors suitable for underfloor heating in the main rooms and porcelain stoneware in the wet areas and the kitchen, Dexofocus rotating fireplace and built-in wardrobes in the bedrooms. For greater comfort, it includes aluminum joinery with thermal break with triple glazing and low-emissivity coating from Saint-Gobain, a climate control system with underfloor heating and cooling, supported by a fan coil system for cooling; all powered by a geothermal heat pump system. The kitchens come fully equipped with Santos furniture in a matte white finish, Neolith countertops, and Gaggenau appliances . The bathrooms also come fully equipped, with Villeroy & Bosch fixtures, Hansgrohe faucets, and Neolith countertops. The development offers an exclusive multi-level garden with relaxation areas , landscaped areas , pedestrian areas , and LED lighting. It also features a social club with a common room and fireplace, dual- access parking, storage units, and elevators. Finally, it boasts a fully equipped spa area with multiple showers, saunas, pools with massage systems, massage beds, and a jacuzzi-style bench. For added security, the development has access control with a security guard and monitoring of communal areas. Please contact us for more information.
…By Annonceur International


New exclusive apartment to buy in the middle of nature, with high-end elements, with all the details for maximum comfort and unbeatable views.Located very close to Ordino and a few minutes from the cable car that accesses the Vallnord ski domain and the Grandvalira domain in the Ordino - Arcalís sector. Private garage and air conditioning system.The elegant property for sale of 148.5 m² is structured in two en suite bedrooms, two bathrooms, a toilet, two quiet terraces of 74.4 m² each; in addition to parking for two spaces. New luxury residential development in a privileged and private area of the Parish of Ordino.Exclusive and unique urban development in the Principality of Andorra. Architects: Rafael de La-Hoz Ricard de Deus - COAA Nº90
…By Annonceur International


Exclusive chalet for sale in the charming village of Ordino, the first destination in the Principality of Andorra designated as a Biosphere Reserve. This sensational property is part of a new development that stands out for its privileged location as well as its luxurious design, created by the prestigious architecture firm Rafael De La-Hoz Arquitectos.It is a newly constructed property of approximately 588 m, which includes multiple terraces optimally oriented to provide maximum exposure to natural light while enjoying the magnificent views of Ordino and its valleys.The ground floor is devoted to relaxation and features an incredible indoor pool with a spa area and gym, as well as a cinema room. This floor also includes two double en-suite bedrooms with full bathrooms, a guest restroom, and a storage area.On the first floor, the relaxation area continues with two en-suite bedrooms with full bathrooms, and the master suite of the property, complete with a walk-in closet and full bathroom. All bedrooms have access to the terrace.The second floor consists of a large kitchen with a central island, equipped with the latest technologies, and open to a cozy dining area with access to the terrace. This area also includes a living room and a library, both of which have access to the terrace, a guest restroom, and a laundry area. On the top floor, under the roof, there is a functional office.The finishes are elegant and of the highest quality, and the design of the property combines modern elements, such as large windows, with traditional Andorran architecture in stone and wood to integrate seamlessly into the environment and maintain the essence of the country.
…By Andorra Sotheby's International Realty

Receive by email any new listing that may match your search criteria
Your criteria :
By validating this form, you accept the general conditions of use of Le Figaro Properties.
These agencies offer a selection of luxury properties vente at La Massana. Feel free to contact them for personalized assistance.


