

luxury contemporary houses for sale Aljubarrota, Portugal


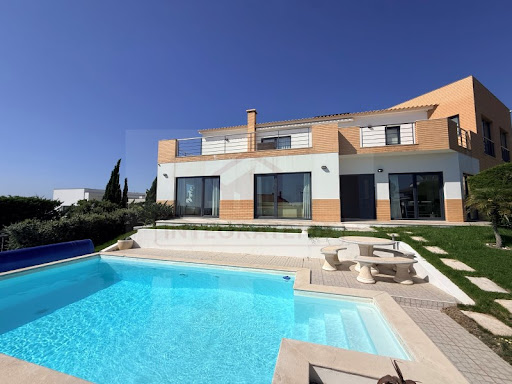
Contemporary house with garden and terrace Aljubarrota (Portugal)
Discover your new home in Aljubarrota - A Fusion of History and ModernityIn the historic heart of Aljubarrota, a unique project is being born that combines rustic authenticity with comfort and modern design. This luxury villa offers an exclusive living experience, where every detail is designed to harmonise with the surrounding environment and provide maximum well-being and elegance. With two floors and a total of 14 rooms, the villa has a ground floor designed to be a large and welcoming living space. The living room of almost 90m2 is ideal for receiving family and friends, with the added beauty of the porches that embrace the outdoor area and create a continuity between the interior and the garden. A spacious kitchen of 59.80m2, fully equipped, integrated into the dining area, complements the environment, offering a spectacular space to prepare and enjoy family meals.On the ground floor you will find six suites, ensuring comfort and privacy for all members of the house, as well as a private family room of 28m2, which has direct access to the upper terrace, providing stunning views and moments of relaxation. For greater comfort, it will be installed on the ground floor underfloor heating, and fan coils and VMC on the ground floor. The decoration of this villa is a true tribute to the sophisticated rustic, where noble materials and luxurious pieces find the perfect balance between tradition and modernity. Inspired by the rich artisanal heritage of the region, elements such as the ceramics of Viúva Lamego and the use of natural materials, such as the burel of Serra da Estrela, create a welcoming and authentic atmosphere. The warm colours, present in the earthy tones of the woods and in the details of the lace and glass of Marinha Grande, envelop each space with a sense of comfort and timeless elegance.Each room in the house was carefully designed to provide a visually rich experience, without sacrificing functionality. The kitchen, for example, combines rustic coatings with modern finishes, creating a harmonious and inviting atmosphere. The bathrooms, covered with ceramics from the Comporta collection, combine the charm of traditional design with the sophistication of contemporary materials, making this villa a unique and exclusive space.Offered as a turnkey renovation project, the property will be sold fully renovated upon completion.The History of Aljubarrota Around YouAljubarrota is more than a village - it is a milestone in the history of Portugal. Situated in one of the historic streets of the village centre, this luxury villa allows you to live surrounded by the rich cultural heritage that defines the region. Just a few steps from iconic sites, such as the battlefield of the Battle of Aljubarrota, you will find an environment full of traditions and landscapes that inspire.In addition to the history, the village is strategically located, with easy access to cities such as Leiria and natural wonders, such as Serra dos Candeeiros. With a rapid development and modern conveniences, Aljubarrota offers the perfect balance between the tranquillity of a small village and the proximity to all the amenities you need for your day to day.Just over 5 minutes away you reach Alcobaça, a city that enchants with the imposing Monastery of Santa Maria, a UNESCO Heritage Site, and the traditional markets that celebrate the rich local heritage. The city is also renowned for the production of high-quality wines, which complement its vibrant cultural and gastronomic scene.This is more than a house - it is an invitation to live the best of both worlds: the historic charm of Aljubarrota and the sophistication of a contemporary villa.Note: The Energy Certificate does not correspond to the current one. Energy Rating: F ref:119/2025.AF
…By Annonceur International
15 listings near Aljubarrota


Contemporary house with garden and terrace Porto de Mós (Portugal)
Bright and spacious contemporary single-storey estate nestled on an 8,440m² plot of land in an idyllic setting offering tremendous serenity, tranquility, and privacy. Located in the municipality of Porto de Mós, in the district of Leiria, in Central Portugal. Strategically positioned just 16km from Alcobaça, 24km from Nazaré beach, 130km from Lisbon, and 198km from Porto. Built from scratch in 2020, this property was designed with maximum comfort, functionality, and integration into the surrounding nature in mind, offering unobstructed green views from most divisions. The property boasts a gross private area of 765m² and a gross dependent area of 224m², totalling a built-up area of 988m². MAIN FEATURES: –22 Rooms in total, including several large social areas and 10 suites, each suite around 20m² with a private 4m² bathroom. One suite is adapted for reduced mobility. –17 Bathrooms. –Fully equipped industrial kitchen mesuring 30m². –Medical offices of approximately 10m² each. –Reading room, administration room, meeting room, dining room, staff room, and spacious common areas. –Reception area of 20m² and a glass atrium with abundant natural light. –Gym, laundry facilities, and storage located in annexes and totalling 126m². –Floating laminate floors and tiled flooring in the common areas, tilt-and-turn double-glazed windows. –A total of 83m² in varandas and a 15m² covered porch at the entrance. OUTDOOR AREA: –Total outdoor area of 7,452m², consisting of 4,229m² of forest and 2,375m² of agricultural land. –Fully fenced land with landscaped lawns and abundant leisure areas. –Outdoor parking available. –Possibility to build a swimming pool and to add an additional floor. –Access via a dirt road, with a municipal project underway to pave it. SUSTAINABILITY & COMFORT: –LED lighting technology. –Central heating and air conditioning, heat recovery system. –Solar panels for water heating and a gas water heater. The property has two land registry documents: one urban and one rural. The urban registry is designated for services. Currently, this property operates as a health clinic and can be sold fully furnished and equipped with the appropriate license. The rural component includes olive groves, arable crops, vineyards, and scrubland. Potential Uses: Rural Tourism, Senior Residence, Medical Clinic, Wellness Center, Country Retreat. An Extraordinary Investment Opportunity!
…By Portugal Sotheby's International Realty


Farmhouse with outbuildings and garden Calvaria de Cima (Portugal)
A Unique Asset in Central Portugal | Nature, Scale, and ProfitabilityIn the heart of the municipality of Porto de Mós, just minutes from Alcobaça and the emblematic Nazaré, you will find this absolutely distinctive property — an asset prepared to generate income from day one.Set on a plot of 8,440m², this contemporary single-story house, built from scratch in 2020, was designed to combine functionality, comfort, and total integration with the surrounding landscape.Privacy, silence, and open green views define the experience.We are looking at almost 1,000m² of footprint (765m² private, 224m² dependent), with a spatial organization designed for professional service operation.Structure Prepared for Immediate OperationCurrently operating as a health clinic, the property can be acquired fully furnished, equipped, and licensed.Interior configuration:*22 rooms*10 suites (one adapted for reduced mobility)*17 bathrooms*Equipped industrial kitchen (30m²)*Medical offices*Reading room*Administration room*Meeting room*Dining room*Staff area*Reception area with 20m² and glazed atrium*Gym*Laundry and storage (annexes with 126m²)*Quality finishes, double-glazed tilt-and-turn windows, 83m² of balconies and entrance porch.*Exterior with Scale and Expansion Potential*7,452 m² of outdoor area*Forest, agricultural, olive grove and vineyard area*Fully fenced land*Outdoor parking*Possibility of building a swimming pool*Potential for expansion with another floor*Municipal project for paving the access road is underway*Sustainability
…By Annonceur International


Contemporary house with pool and garden Cela (Portugal)
Just minutes from the beaches of Nazaré and São Martinho do Porto, and a short distance from the Monastery of Alcobaça, lies this luxury singlestorey villa under construction, set on a generous 3,382 m² plot and designed for those seeking privacy, comfort and a deep connection with nature.With a usable area of 190.20 m² and a footprint of 385.91 m², the house has been designed with full Southfacing solar orientation, ensuring constant natural light throughout the interior and exterior. The infinity pool, seamlessly integrated into the surrounding green landscape, enhances the sense of tranquillity and exclusivity.The villa offers an exemplary interior layout, featuring three bedrooms, including a spacious and bright master suite, and two additional bedrooms supported by a shared full bathroom.At the heart of the home, an elegant winter garden brings natural light and creates a balance between social and private areas. A conveniently located guest bathroom serves the living spaces.The modern, functional kitchen stands out with its generous island with integrated sink ideal for cooking, hosting and socialising. The dining room and living room are separated by a suspended unit with a doublesided fireplace, allowing enjoyment of the fire from both spaces and creating a striking architectural feature.The property also includes an additional room, fully prepared to be adapted to the future owner's needs gym, games room, creative office or wellness space equipped with a full bathroom for complete autonomy and versatility.Outside, the twocar carport provides direct access to the interior, ensuring convenience and protection. The leisure area has been carefully designed to offer moments of relaxation and conviviality: the 3.50 m x 13.85 m infinity pool, integrated planters, barbecue and a suspended pergola that defies gravity, standing out as a unique piece of contemporary architecture.Construction is based on C25/30 reinforced concrete foundations and structure, with antiseismic design and Penetron waterproofing treatment, ensuring durability and safety. The exterior walls in highperformance thermal blocks, with thermal, acoustic and fire insulation (Capoto system), and the interior brick walls reinforce comfort and energy efficiency. The matte black lacquered aluminium frames with thermal break combine contemporary aesthetics with high performance, complemented by reinforced electric thermal aluminium shutters.Inside, laminated wood flooring covers the living rooms, bedrooms and circulation areas, while the bathrooms feature highquality porcelain tiles. The kitchen, equipped with integrated Miele appliances (or equivalent) hob, extractor, oven, microwave, combined fridge, sink and washing machine offers functionality and elegance, with lacquered cabinets and ceramic countertops.The villa also includes preinstallation for electric vehicle charging and two parking spaces.For thermal and technological comfort, the house features a 300 L heat pump, hot and cold underfloor heating, controlled mechanical ventilation (CMV) with heat recovery, threephase electrical installation and a home automation system, allowing efficient and intuitive management of the entire home.Its location is one of its greatest assets: just 12 minutes from the Monastery of Alcobaça, 18-20 minutes from São Martinho do Porto bay, 20-22 minutes from Nazaré beach, 25-28 minutes from Caldas da Rainha, around 30 minutes from the medieval village of Óbidos and 35-40 minutes from the prestigious Óbidos golf courses (West Cliffs, Praia D'El Rey and Royal Óbidos). Lisbon is about 1h10-1h15 away, and the Serra de Aire e Candeeiros Natural Park approximately 35-40 minutes, offering a wide variety of cultural, gastronomic, natural and sporting experiences.Surrounded by orchards and countryside serenity, this villa represents a rare opportunity to live with quality, privacy and comfort in one of the most balanced settings between sea, nature and heritage. Energy Rating: A+ ref:BL1356
…By Annonceur International


Contemporary house with pool and garden Nazaré (Portugal)
There are houses you simply live in, and houses of which you are the captain. This one belongs to the second kind.Perched high above it all, it watches over the ocean without ever losing sight of it. Ahead, green fields roll out to the blue line of the horizon; to the sides, village life carries on, discreet, never intrusive. Standing here feels like standing on a ship's bridge: above everything, never isolated, yet resolutely set apart from the bustle.It all begins with the garden. The entire property is fully enclosed a choice that changes everything: close the gate, and leave with a free mind, while the children run outside without a backward glance. A generous, immaculate lawn opens up as an open-air playground, large enough for a rolling ball, a race, a kite climbing into the sky. Further on, the land folds into different levels, nooks and small outcrops of golden stone perfect for inventing hiding places, playing hide-and-seek, spinning stories only children know how to write. In front of the house, the pool completes the picture, its turquoise blending with the deeper blue of the ocean beyond, as if garden and sea were answering each other in a single glance. And the beach itself is within reach on foot, by bike, or a short drive away without ever losing that sense of belonging to a place of one's own. It's easy to imagine whole afternoons spent outdoors, perfectly safe, with just enough freedom to let the imagination run.The architecture, resolutely contemporary pure volumes, flat roofs, wide black-framed windows steps back to let the landscape take over: in the living room, a wide ribbon window frames the ocean across the full width of the room, like a painting that never closes. Yet nothing here has the coldness of a showroom. Antique furniture, Persian rugs, a wall hanging, a statue brought back from some distant journey: the house has a soul, a memory, a warmth its architecture doesn't give away from the outside.A suspended staircase, stone steps and glass railings, leads up beneath a cathedral ceiling a signature all its own.The house is designed like a set of drawers, able to open up or close in on itself as needed. On the ground floor, a vast living space brings together the living room, dining room and kitchen around five ensuite bedrooms. Upstairs, two independent apartments one further ensuite bedroom in each, with its own kitchen accessible both from inside the house and directly from outside: seven ensuite bedrooms in all, laid out so that everyone has their own independence. Ideal for grandparents hosting grandchildren in full independence, an extended family sharing the house without ever getting in each other's way, or a rental, whether occasional or ongoing. And if the wish is for a single unified space instead, ground floor and upper floor can be brought back together into one vast home.Above all, this is a generous house: spaces to unwind, others to play in, a quiet corner to work, a bedroom to rest away from it all. Storage that never feels cluttered, a workshop space, a wine cellar room for whatever the imagination can dream up. And yet, for all this generosity of space, the house keeps a human scale: no one ever feels lost here, everyone finds their place.Everything here is close at hand. A public nursery and primary school sit within the village itself; secondary school and a private Portuguese school are just minutes away, in Nazaré, where supermarkets and everyday shops can also be found. For international families, a British-curriculum school less than an hour away offers a school bus route serving the area directly. Golf enthusiasts, meanwhile, are spoilt for choice: several of the country's most renowned courses lie just 20 to 30 minutes away, around Óbidos.This is a wonderful house to live in year-round. It is just as wonderful a house to gather in, come holiday time, across several generations each with their own space, all brought together around the same horizon. Whether for parents with their children, or grandparents with their grandchildren, this is a house where wonderful memories are made.
…By Annonceur International


Seaside villa with garden Marinha Grande (Portugal)
SÃO PEDRO SEA VIEW — Where the Atlantic meets your private sanctuary Imagine waking up every day to the sound of the ocean, surrounded by dramatic cliffs and the serene beauty of the Leiria pine forest. In São Pedro de Moel, an exclusive development emerges, redefining the concept of refined living: São Pedro Sea View villas. Set in one of Portugal’s most iconic Atlantic coastal villages, these 3-bedroom villas seamlessly blend contemporary architecture with the authenticity of Portuguese tradition — a perfect balance of design, comfort, and sustainability. A unique lifestyle Here, every detail has been designed to deliver an exceptional living experience. With open views over the ocean and immersed in a landscape of rare natural beauty, these homes offer privacy, tranquility, and a deep connection to nature. Space, light, and sophistication Interiors are defined by generous areas, abundant natural light, and seamless transitions between spaces. Large glass surfaces create a strong connection to the outdoors, where private gardens and heated pools invite moments of leisure and well-being. Ultimate comfort and smart technology Each villa is equipped with state-of-the-art features: Fully equipped kitchens with integrated appliances Efficient and sustainable climate control systems Smart home automation Solar and photovoltaic energy systems Private garage for up to 3 vehicles with EV chargingDesigned for everyone Accessibility is at the heart of the project, with a private elevator and solutions ensuring full mobility across all floors without compromising design. Quality you can feel Premium materials, high-end finishes, and outstanding construction standards ensure thermal and acoustic comfort, creating a refined and welcoming atmosphere. An investment with a future More than a home, São Pedro Sea View is a unique investment opportunity in an exclusive location, where value is driven by quality, setting, and distinction. Live the privilege. Embrace the ocean. Discover São Pedro Sea View.
…By Annonceur International


Seaside villa with garden Marinha Grande (Portugal)
SÃO PEDRO SEA VIEW — Where the Atlantic defines your lifestyle Wake up to the sound of the ocean. Breathe in the calm of the cliffs. Live surrounded by the untouched nature of the Pinhal de Leiria. In São Pedro de Moel, a truly exclusive development is born: São Pedro Sea View — a retreat where contemporary architecture, absolute comfort, and a prime location come together in a rare expression of excellence. A location that cannot be replicated Set between the sea and the forest, in one of the most iconic villages on Portugal’s Atlantic coast, these villas offer something increasingly rare: authenticity, privacy, and a genuine connection to nature — without compromising accessibility or convenience. Architecture designed for living, not just inhabiting Each 3-bedroom villa has been thoughtfully designed to maximize light, space, and flow. Expansive glass surfaces blur the boundaries between indoors and outdoors, creating a seamless living experience where the ocean is ever-present. Private gardens and heated swimming pools transform each home into a true personal retreat. Comfort as a standard Equipped with state-of-the-art technology, these villas provide a modern, efficient, and intuitive living experience: Fully equipped kitchens with integrated appliances High-efficiency climate control systems Smart home automation Solar and photovoltaic panels for enhanced sustainability Private garage for up to 3 vehicles with EV charging Inclusive design, without compromise Designed for every stage of life, each villa includes a private elevator and full accessibility solutions, seamlessly and elegantly integrated into the architecture. Quality beyond what you see Carefully selected materials, premium finishes, and exceptional construction standards ensure thermal and acoustic comfort, creating an environment defined by lasting well-being. More than a home — a distinctive asset In a market where truly unique locations are increasingly scarce, São Pedro Sea View stands out as a solid opportunity for both homeowners and investors, with strong appreciation potential. Live where few can reach São Pedro Sea View is not just a place to live. It is a statement of style, tranquility, and exclusivity.
…By Annonceur International


Villa with pool and garden Vidais (Portugal)
Exceptional Contemporary Architect Villa with Infinite Panoramic Views - Silver Coast, PortugalSome properties are simply visited.Others are felt from the very first moment.Nestled in a privileged setting in Vidais, just minutes from Caldas da Rainha, this exceptional contemporary villa offers a rare living experience where luxury and nature blend in perfect harmony.From the moment you enter, your eyes are immediately drawn toward the horizon.Natural light floods every space through the impressive floor-to-ceiling panoramic windows, creating a constant feeling of openness, serenity and exclusivity. Every single room in the property enjoys breathtaking panoramic views over the surrounding landscape.Built in 2024 with uncompromising attention to design, comfort and premium finishes, this remarkable property offers 433.84 sqm of gross construction area set on a beautifully landscaped 1,467 sqm plot.At the heart of the villa lies a spectacular open-plan living space with impressive volumes, designed as a true contemporary reception area.The high-end minimalist kitchen revolves around a stunning sculptural central island and features premium integrated appliances including induction cooktop with integrated extractor, oven, microwave, elevated dishwasher, American-style refrigerator and extensive custom-made storage solutions.The split-level living room creates a unique architectural signature, enhanced by soaring ceiling heights and a seamless connection to the outdoors.A beautifully designed open pantry/laundry area completes the living space with elegance and functionality.Suites & Private SpacesThe villa features two magnificent master suites of 45 sqm and 49 sqm, designed as true private hotel-style retreats.The first suite includes a bedroom area, office corner, dressing room, elegant bathroom and private toilet.The second master suite, even more impressive, offers an oversized custom walk-in dressing room, an open-concept bathroom with freestanding bathtub, walk-in shower and spectacular views directly from the bedroom.Three additional bedrooms complete the property, one of which is currently used as an office.The villa also benefits from:an additional bathroom,a guest toilet,full-height doors reaching the ceiling, Interior electric blackout blinds, premium-quality glazing and window systems, reversible air conditioning throughout the entire property. A Private Resort LifestyleOutside, the villa reveals an absolutely exceptional lifestyle environment.The spectacular heated infinity pool of 68 sqm appears to merge seamlessly into the landscape, offering uninterrupted views over the valley and surrounding hills.Large panoramic terraces, lounge areas, beautifully landscaped gardens and elevated vegetable beds create a unique atmosphere of tranquility, privacy and escape.On the lower level (N-1), a fully equipped 60 sqm fitness room further enhances this outstanding property. Energy Efficiency & EquipmentA+ Energy Rating14 photovoltaic solar panelsSolar water heating systemElectric vehicle charging station Prime Location10 minutes from Caldas da Rainha city center15 km from Foz do Arelho25 km from São Martinho do Porto1 hour from LisbonA rare contemporary property on the Portuguese market, designed for buyers seeking an exclusive, light-filled and deeply inspiring lifestyle. Energy Rating: A+ ref:VIL_1655
…By Annonceur International


Contemporary house with pool and garden Caldas da Rainha (Portugal)
An exceptional boutique lifestyle estate on Portugal’s prestigious Silver Coast, where contemporary luxury, architectural character and serene countryside living come together in perfect harmony.Hidden within a peaceful natural setting between Nazaré and Peniche, this award-winning property has been thoughtfully curated as an intimate boutique retreat designed for privacy, sophistication and slow living. Far removed from conventional hospitality concepts, the estate delivers a rare emotional experience — one that feels exclusive, authentic and deeply connected to nature.The property currently offers 7 unique accommodation possibilities, including beautifully designed detached suites and a stunning restored traditional windmill that gives the estate its unmistakable identity and timeless charm. Every space has been carefully conceived to create an atmosphere of understated elegance, combining refined contemporary interiors with Portuguese craftsmanship, organic materials and seamless indoor-outdoor living.At the center of the estate, landscaped gardens and tranquil relaxation areas surround a beautiful swimming pool, creating an environment designed for complete calm and effortless entertaining beneath the Portuguese sun.Beyond its existing hospitality success and strong international reputation, the property also benefits from expansion potential with the possibility to develop a 4th independent bungalow, offering additional long-term investment value and increased accommodation capacity.Perfectly positioned near world-renowned surf beaches, historic villages, UNESCO heritage sites and some of Portugal’s finest gastronomy destinations, the estate combines countryside tranquility with excellent accessibility and international lifestyle appeal.Whether envisioned as a luxury private residence, boutique hospitality concept, wellness retreat or premium tourism investment, this is far more than a property — it is a destination and a way of life.Foz do Arelho is just 10 minutes away, where the Atlantic Ocean meets the Óbidos Lagoon — perfect for beaches, water sports, and unforgettable sunsets. The picturesque bay of São Martinho do Porto, famous for its calm waters and seafood restaurants, is also only 10 minutes away. Caldas da Rainha, known for its traditional markets, thermal spa heritage, and vibrant local culture, can be reached in just 10 minutes. A truly rare opportunity to acquire one of the Silver Coast’s most distinctive and emotionally compelling lifestyle estates.Lisbon Airport is approximately 1 hour by car.Get in touch today to secure your lifestyle property on the Silver Coast of Portugal.
…By Annonceur International


Hotel Leiria (Portugal)
In the heart of Leiria, a city that combines history, modernity and a unique quality of life, stands an absolutely unique luxury property. Surrounded by the charm of its medieval castle, the streets full of life and a vibrant cultural scene, Leiria has established itself as one of the most promising destinations to live and invest in Portugal. Strategically located between Lisbon and Porto and just a few minutes from the beaches of the Atlantic Coast, the city offers a perfect combination of centrality, tranquillity and profitability. It is in this scenario that this exceptional property is presented, more than a building, a true concept of life and investment. It is a project that combines contemporary design, careful architecture and high-end functionality. The property is distinguished by its versatility: it can be assumed as a luxury private residence or as an exclusive boutique hotel, offering a rare opportunity in one of the most valued markets in the country. With a Local Accommodation license already granted, the building is ready to be explored immediately, allowing the investor to enter directly into the premium segment of Portuguese tourism, one of the most dynamic and profitable today. The property is the result of a comprehensive and meticulous remodelling, where every detail was thought out with rigor and sophistication. The choice of noble materials, such as solid woods and natural stones, combined with the preservation of original architectural elements, creates a harmonious fusion between tradition and modernity. The textures, lighting and composition of the spaces have been carefully crafted to offer comfort, elegance and authenticity. Each housing unit has its own identity, reflecting an aesthetic coherence and care that give the building a distinct and memorable personality. The property consists of eight housing units, designed to provide maximum comfort, both for private and tourist use. Five spacious and bright 1 bedroom duplex apartments offer the privacy and functionality of two different floors, ideal for extended stays or for those who value the balance between design and practicality. Three 1 bedroom apartments, equally elegant and well distributed, are perfect for couples, professionals on the move or visitors looking for a superior accommodation experience. Two interior courtyards complete the surroundings, creating authentic havens of tranquillity that evoke Mediterranean charm, ideal for outdoor breakfasts, moments of relaxation or private events in a refined atmosphere. The parking area is another of the great assets of this property. There are five covered garage spaces and four private parking spaces, a rare attribute in the heart of Leiria, which adds comfort and appreciation to the investment. Among the most exclusive spaces, a truly spectacular wine cellar stands out, designed as a signature architectural piece. With a glass ceiling that allows it to be contemplated from one of the rooms, this wine cellar goes beyond the function of conservation to assert itself as an experience space. Whether for private use or as a wine bar in a future boutique hotel, it is an environment designed to create unique and memorable moments. The distinction of this property is revealed in the subtlety of the details. The way natural light is used, the balance between classic and modern elements and the integration of custom-made pieces give a discreet and timeless sophistication. Here, everyday life transcends the simple act of inhabiting: it becomes a sensory experience where design, comfort and exclusivity meet in perfect harmony. The location is another highlight. Being in the centre of Leiria means having a dynamic and welcoming city within reach. Within walking distance are signature restaurants, charming cafes, traditional shops, essential services and the city's main historical landmarks, including the imposing Leiria Castle. The excellent road network ensures a quick connection to Lisbon in about one hour and fifteen minutes, to Porto in less than two hours, and to the beaches on the coast in just fifteen minutes. This central position guarantees not only an exceptional quality of life, but also a constant tourist demand, making the property particularly attractive for hotel exploration. The boutique hotels segment has been growing consistently in Portugal, driven by the demand for exclusive and personalised experiences. This property meets all the conditions to assert itself as a reference unit in this sector. The diversity of typologies allows it to accommodate different guest profiles, from cultural tourists to business travellers. The interior patios can be converted into areas for entertaining or intimate dining, while the wine cellar, with its innovative design, offers a perfect space for wine tastings, private events or an elegant wine bar. The central location ensures a solid and continuous occupancy rate throughout the year, supported by both national and international tourism. With an active Local Accommodation license, the building is prepared to start immediate operation, reducing deadlines and investment costs. It is a unique opportunity for those looking for a luxury asset with high potential for profitability and appreciation. More than a property, this is a concept of living and investing that unites tradition and modernity, luxury and functionality, exclusivity and financial return. With its eight distinct apartments, two interior patios, generous parking and a signature wine cellar, this property sets a new standard in the Leiria real estate market. Combining a privileged location, construction quality and versatility of exploration, it represents a safe and distinguished investment. It is a rare, unrepeatable property intended for those who recognise the true meaning of exclusivity. In the heart of Leiria, a city where history and modernity coexist in perfect harmony, stands a truly exceptional luxury property, designed for those who value exclusivity, comfort, and refinement. Surrounded by the charm of the Leiria Castle, vibrant streets full of life, and just minutes from the Atlantic coast, the city offers an ideal location between Lisbon and Porto, combining centrality, serenity, and exceptional quality of life the perfect setting for a premium real estate investment. More than just a building, this property embodies a lifestyle and investment concept. Fully renovated with the finest materials and contemporary design, it blends authenticity with sophistication, creating a balance between historic character and modern luxury. Its versatility allows two distinct uses: a private high-end residence or a boutique hotel, benefiting from an approved Local Accommodation (AL) license, ready for immediate operation and offering strong investment potential in Portugal's growing luxury tourism sector. This remarkable property underwent a complete and meticulous renovation, executed with exceptional attention to detail. Every element from solid wood and natural stone finishes to custom-designed features reflects the highest standards of craftsmanship. The careful balance between modern lines and preserved architectural features results in a space of timeless elegance, where every detail enhances comfort, functionality, and design. The building comprises eight residential units five duplex one-bedroom apartments and three one-bedroom apartments each spacious, bright, and thoughtfully designed to provide maximum comfort. Two private interior courtyards evoke a Mediterranean atmosphere, ideal for al fresco breakfasts, moments of relaxation, or private events. The property also offers five covered parking spaces and four private outdoor parking spots, a rare privilege in the city centre, adding both convenience and value. Among its standout features, the property boasts a spectacular designer wine cellar, conceived as a true architectural centrepiece. With a glass ceiling visible from the living area, this space transcends its functional purpose, transforming into a setting for unique sensory experiences ideal for private tastings, exclusive events, or as a signature feature of a future boutique hotel. The central location further enhances the property's appeal. Just steps away are fine dining restaurants, charming cafés, traditional shops, cultural venues, and the city's main historical landmarks. Leiria's excellent road network ensures quick access to Lisbon (1h15), Porto (1h45), and the Atlantic beaches (15 minutes), providing convenience and continuous value appreciation. At a time when luxury tourism and boutique hospitality are expanding rapidly in Portugal, this property stands out as a rare opportunity. Its versatile layout and intimate outdoor spaces allow for the creation of distinctive guest experiences, combining design, authenticity, and charm. Whether envisioned as an elegant private residence or a landmark boutique hotel, it represents the perfect balance between exclusivity and profitability. More than a property, this is a statement of distinction and sophistication where tradition and modernity converge seamlessly. A secure and rare investment opportunity, ready to welcome those who wish to live or invest with elegance, comfort, and timeless value in the heart of Leiria. Energy Rating: C #ref:NR8897
…By Private Luxury Real Estate


Contemporary house with pool and garden Leiria (Portugal)
Contemporary Three-Bedroom Villa Combining Design, Innovation and Sustainability We present this exclusive three-bedroom villa with 296 m² of gross construction area, where contemporary minimalist architecture seamlessly combines comfort, innovation, and energy efficiency. Defined by clean and elegant lines, the zinc-clad façade gives the property a distinctive and sophisticated identity while ensuring exceptional durability and low maintenance. Every detail has been carefully considered to deliver a modern, functional, and refined living experience. The villa features three spacious suites and four bathrooms, providing outstanding comfort and privacy. The fully equipped kitchen blends cutting-edge technology with contemporary design, ideal for those who value practicality without compromising aesthetics. Equipped with solar thermal panels and photovoltaic systems, the property embraces sustainability and energy efficiency, reducing both operating costs and environmental impact. An advanced Smart Home system allows intelligent control of lighting, climate, shutters, and security, ensuring convenience and peace of mind in everyday life. Outside, a beautifully designed garden surrounds the swimming pool and spacious terrace, creating the perfect setting for relaxation, outdoor dining, and entertaining. A private garage with additional storage space further enhances functionality and convenience. For added peace of mind, the villa also benefits from an integrated security system, providing protection and comfort for the entire family. A home where design, technology, and comfort come together to create a truly distinctive lifestyle.
…By Portugal Sotheby's International Realty


Contemporary house with pool and garden Nadadouro (Portugal)
Discover a contemporary residence where architecture, comfort and nature come together to create a truly exclusive living environment. Set in a privileged position on the hillside overlooking the Óbidos Lagoon, this exceptional property enjoys uninterrupted views and a peaceful setting, offering a sophisticated lifestyle just minutes from the stunning beaches of Portugal's Silver Coast.Designed to provide comfort and functionality at every stage of life, the villa is fully accessible for people with reduced mobility, combining elegant contemporary design with effortless practicality.The heart of the home is a spacious open-plan living area, where the kitchen, dining room and lounge flow seamlessly together to create a bright and welcoming space, ideal for both everyday living and entertaining family and friends. A practical pantry and an independent laundry room further enhance the home's functionality.The private accommodation comprises four beautifully appointed bedrooms. Two elegant en-suite bedrooms provide privacy and comfort, while the remaining two bedrooms share a stylish family bathroom, making the property perfectly suited to families or visiting guests.Outside, the beautifully landscaped gardens, enriched with a variety of mature trees and ornamental planting, create a tranquil and private retreat. The heated swimming pool can be enjoyed throughout the year, benefiting from excellent sun exposure and complete privacy.The lower ground floor features a spacious garage with room for several vehicles, together with generous storage areas, adding exceptional practicality to the property.Built with quality, comfort and energy efficiency in mind, the villa is equipped with:* Electric underfloor heating throughout;* Inverter air conditioning;* Heat pump for the swimming pool;* Photovoltaic solar panels for electricity generation;* Solar thermal panels for domestic hot water;* Energy-efficient systems designed to provide year-round comfort while reducing running costs.The location is one of the property's greatest assets. Nestled on the hillside above the Óbidos Lagoon, it enjoys open views across the surrounding landscape and is just a short drive from the beaches of Foz do Arelho and São Martinho do Porto, renowned golf courses, the medieval town of Óbidos and the vibrant city of Caldas da Rainha. Lisbon International Airport is approximately one hour away via the A8 motorway.This outstanding property combines contemporary architecture, sustainability, accessibility and an exceptional location, offering an outstanding quality of life in one of the most desirable areas of Portugal's Silver Coast.Whether you are looking for a permanent residence, an elegant holiday home or a premium investment in Portugal, this exceptional villa offers a rare opportunity to enjoy nature, comfort and exclusivity in perfect harmony.Contact us today to arrange your private viewing. Energy Rating: A ref:TOP2714
…By Annonceur International


Contemporary house with pool and garden Nadadouro (Portugal)
Discover this exclusive 6-bedroom villa located in Nadadouro, just steps away from the Óbidos Lagoon, where contemporary architecture, high-quality finishes, and a prime location combine to offer a unique experience of comfort and well-being.With a gross construction area of 442 m², this property stands out for its spacious interiors, excellent sun exposure, and stunning views of the Óbidos Lagoon and the sea, creating an atmosphere of tranquility and exclusivity.Villa LayoutGround FloorEntrance hallSpacious living and dining room with a fireplace and direct access to the garden and poolFully equipped kitchenLaundry room3 bedrooms, one of which is an en-suiteFull bathroomFirst FloorSouth-facing panoramic terrace with a prime view of the Óbidos Lagoon3 bedrooms, two of which are en-suitesMaster suite with a whirlpool bathtubAdditional bathroomBasementGarage for 2 vehiclesGames roomGymWine cellarStorage roomMechanical roomFull bathroomFeatures and ExtrasHeated swimming poolLandscaped gardenUnderfloor central heatingAir conditioningCentral vacuum systemSolar panelsNew heat pump for domestic hot waterTilt-and-turn double-glazed windowsSecuritas alarm systemVideo surveillance system with remote accessOutdoor lightingGarage with two automatic gatesBuilt in 2007 and maintained in excellent condition, this villa was designed to provide maximum comfort year-round, making it ideal as either a permanent residence or a holiday home.Prime LocationLocated just 450 meters from the Óbidos Lagoon, you can enjoy waterside walks, water sports, and the surrounding nature. It is also located:5 minutes from Foz do Arelho Beach10 minutes from Caldas da RainhaClose to the beaches of Bom Sucesso and São Martinho do PortoAbout 1 hour from LisbonA location that combines privacy, quality of life, and excellent access to the Silver Coast.If you are looking for a spacious home with high-quality finishes, a swimming pool, a gym, unique views, and a prime location next to the Óbidos Lagoon, this could be the ideal opportunity.Schedule your visit now and come see this unique property. Energy Rating: B- ref:ICA2597
…By Annonceur International


Contemporary house with pool and garden Nadadouro (Portugal)
This modern villa, built in 2016, stands out for its excellent natural light, generous living spaces and pleasant views over the lagoon.On the ground floor, the property comprises a spacious living and dining area, a kitchen and five bedrooms, one of which is en suite. The high, large windows allow plenty of natural light to flood every room, creating bright, comfortable and welcoming interiors.For year-round comfort, the villa is equipped with air conditioning.The basement adds an extra dimension of space and versatility to the property, featuring a very spacious garage, two bedrooms, a bathroom, and a large living room. This area offers multiple possibilities for use, making it ideal for hosting family and friends, creating a leisure zone or home office, or simply enjoying a generous extension of the main living space.Outside, the landscaped garden with an automatic irrigation system surrounds an elegant saltwater Infinity pool, creating the perfect setting to relax and enjoy the peaceful surroundings and lagoon views.The property also benefits from energy-efficient solutions, including four photovoltaic panels and solar panels for hot water production.A modern and functional villa combining natural light, generous spaces, comfort and attractive outdoor areas. An excellent choice both as a permanent residence and as a holiday home.Key features:* Built in 2016* 5 bedrooms, including 1 en-suite bedroom* Living and dining room* Kitchen* Very spacious basement garage* Saltwater Infinity pool* Garden with automatic irrigation* Lagoon views* Air conditioning* 4 photovoltaic panels* Solar panels for hot water production* Excellent natural light throughout the propertyContact us for further information and to arrange your viewing. Energy Rating: B ref:TOP2719
…By Annonceur International


Contemporary house with garden and terrace Nadadouro (Portugal)
If you are looking for a home where contemporary architecture, superior construction quality and an exceptional location come together to offer an outstanding lifestyle, this magnificent villa could be exactly what you have been searching for.Set on the hills overlooking the Óbidos Lagoon, one of the most prestigious residential areas of Portugal's Silver Coast, this exceptional property stands out for its generous living spaces, premium finishes and breathtaking panoramic views over the lagoon and the surrounding countryside.Designed across three floors, the villa has been carefully planned to provide maximum comfort, functionality and privacy.The ground floor features a spacious and light-filled living and dining area with direct access to the outdoor terraces, a fully equipped modern kitchen, laundry room, guest bathroom, a guest suite with walk-in wardrobe, an additional bedroom and a home office, which can easily be converted into a sixth bedroom if required.The first floor is dedicated to the sleeping quarters and comprises three beautiful bedrooms. The impressive master suite benefits from a private bathroom, a generous walk-in wardrobe and direct access to a large terrace overlooking the Óbidos Lagoon. A second suite also enjoys a private bathroom, walk-in wardrobe and access to the same terrace. The third bedroom features a walk-in wardrobe and is served by a separate family bathroom.The basement offers much more than parking. In addition to a garage for two vehicles, it has been partially converted into an elegant leisure area comprising a games room, gym, wine cellar and technical room, creating a versatile space for entertaining family and friends.Outside, the beautifully landscaped gardens surround a heated swimming pool, providing the perfect setting to relax while enjoying the magnificent views over the Óbidos Lagoon in complete peace and privacy.Property Highlights- Contemporary architecture- Five bedrooms, including three suites- Home office (or sixth bedroom)- Walk-in wardrobes in every bedroom- Spacious and bright living areas- Heated swimming pool- Landscaped gardens- Games room- Gym- Wine cellar- Garage for two cars- Large panoramic terraces- Spectacular views over the Óbidos Lagoon- Peaceful and exclusive locationJust a few minutes from Foz do Arelho Beach, several internationally renowned golf courses, the medieval town of Óbidos, and the city of Caldas da Rainha, this exceptional property combines tranquillity, nature and luxury with easy access to all amenities. Lisbon and its International Airport are approximately one hour away.A truly exclusive residence, designed for those who appreciate space, privacy, comfort and one of the finest locations on Portugal's Silver Coast.Contact us today to arrange your private viewing. Energy Rating: B- ref:TOP2711
…By Annonceur International


Contemporary house with pool and garden Foz do Arelho (Portugal)
An exceptional contemporary estate offering an extraordinary combination of privacy, architectural quality, mature gardens and an enviable coastal location, just minutes from the Óbidos Lagoon and the Atlantic Ocean.Set within an impressive 9,189 m² private estate in one of the most desirable residential areas of Foz do Arelho, this south-facing property provides a rare sense of space and seclusion while remaining close to the beach, lagoon, local amenities and Caldas da Rainha.The contemporary villa, with approximately 380 m² of built area**, has been designed around natural light, generous proportions and a seamless connection between indoor and outdoor living. Floor-to-ceiling glazing creates bright, elegant interiors while framing views over the beautifully established grounds.At the heart of the home is a spectacular open-plan living and dining area with a sophisticated kitchen. Large sliding doors open directly onto the terraces and gardens, creating an effortless transition between the interior and the extensive outdoor spaces.The private accommodation comprises three generous bedroom suites. The principal suite features a walk-in dressing room and luxurious en-suite bathroom, while two further guest suites each benefit from their own private bathrooms.A large multifunctional room adds considerable versatility and could be used as a private cinema, gym, wellness area, home office, studio or entertainment room, depending on the owner's requirements.Outdoor livingThe gardens are undoubtedly one of the property's greatest assets.The estate features more than 500 mature trees, shrubs and plants, creating a beautifully established and highly private landscape. Approximately 5,000 m² of lawn is maintained by an automatic robotic mowing system.At the centre of the outdoor living experience is a 50 m² heated swimming pool, equipped with an electric solar cover. Extensive natural stone terraces, a covered outdoor kitchen and several dining and relaxation areas create the atmosphere of a private resort.The property also benefits from a traditional Portuguese calçada stone driveway, garage and extensive private parking.Comfort & energy efficiencyThe villa has been constructed to a high standard, with particular attention to year-round comfort and energy efficiency.Features include:* Daikin underfloor heating* Solar panels* Energy-efficient heat pump* 20 cm insulation* High-performance double glazing* Air-conditioning pre-installation* Heated swimming pool with electric solar coverAn exceptional coastal locationFoz do Arelho is one of the Silver Coast's most distinctive coastal destinations, offering the unique combination of the Óbidos Lagoon and the Atlantic Ocean.The property is only minutes from the lagoon and beaches, while Caldas da Rainha is easily accessible. Several renowned golf courses and the region's historic towns, beaches and leisure attractions are also within easy reach.Lisbon International Airport is less than one hour away, making this an ideal property for both permanent living and an exclusive second home.A rare opportunityProperties combining over 9,000 m² of private grounds, contemporary architecture, exceptional privacy, mature landscaping and proximity to both the lagoon and Atlantic Ocean are exceptionally rare on Portugal's Silver Coast.This is a property for buyers seeking something genuinely different: space, privacy, design, comfort and an exceptional quality of life in one of Portugal's most sought-after coastal locations.Come and discover this marvel in the Silver Coast!'The information contained in this advertisement is for informational and commercial purposes only and must be verified through the property's legal documentation.' Energy Rating: A ref:TOP2718
…By Annonceur International
'%20stroke='%23DDAA3A'%20stroke-width='1.909'%20stroke-linecap='square'%20stroke-linejoin='bevel'/%3e%3c/svg%3e)
Receive by email any new listing that may match your search criteria
Your criteria :
- For sale
- Aljubarrota, Portugal, +30 km
- Houses
- Contemporary style
By validating this form, you accept the general conditions of use of Le Figaro Properties.