Get early access to listings that match your criteria
Never miss an opportunity again. Our personalized alerts notify you instantly.

 English$ USD · m²


Located in São Martinho do Portoone of the Silver Coast's most charming and sought-after destinationsthis house offers a rare combination of space, comfort, and versatility, situated just 500 meters from the famous São Martinho do Porto Bay.Renowned for its extraordinary shell-shaped bay, calm waters, and family-friendly atmosphere, São Martinho do Porto is an excellent choice for a permanent residence, a holiday home, or an investment property.With a highly versatile layout spanning three floors, the property allows for various uses; it is particularly appealing to families who value space and privacy, or to those seeking independent living areas for family, friends, or potential rental income.A villa designed for year-round comfortThe main floor features a spacious, light-filled living area with a modern open-plan kitchen integrated into the living and dining rooms, creating a pleasant space for daily life.This floor also includes:Two en-suite bedrooms;Walk-in closets in both bedrooms;A guest bathroom;A pantry;A laundry room;Underfloor heating, ensuring thermal comfort during the cooler months.First floorThe first floor houses two independent one-bedroom (T1) units. Each comprises a bedroom with built-in wardrobes and balcony access, an open-plan kitchen and living area, and a full bathroom.Both units are equipped with air conditioning, ensuring year-round comfort.This layout offers great flexibility, allowing the spaces to be used to accommodate family and friends with added privacy, create independent zones within the home, or serve as potential rental units.BasementThe property also features a basement offering generous space for storage, parking, a leisure area, or other uses tailored to the future owner's needs.An outdoor area designed for enjoymentThe outdoor space is one of the property's standout features.The house features a heated pool with a counter-current system, allowing not only for leisure and relaxation but also for lap swimming.The pool area also includes a dedicated bathrooma highly practical feature for outdoor use and social gatherings with family and friends.Comfort and efficiencyIn addition to underfloor heating and air conditioning, the house is equipped with solar panels for water heating, promoting efficient resource use and lower energy costs.This combination of features ensures the property can be enjoyed comfortably year-round, rather than being limited to the summer months.São Martinho do Porto - living on the Silver CoastLocation is another major asset of this property.Situated approximately 500 meters from the Bay of São Martinho do Porto, it offers easy access to the beach and the relaxed atmosphere of this coastal town, which boasts restaurants, cafés, shops, and services.São Martinho do Porto enjoys a prime location on the Silver Coast, in a region that blends beaches, nature, gastronomy, and historical heritage.Proximity to the A8 motorway ensures excellent connections to Caldas da Rainha, Alcobaça, Nazaré, Óbidos, and other local towns, while Lisbon remains easily accessible for those needing to travel to the capital.The area is highly sought after not only by those looking for a seaside holiday home but also by families seeking a high quality of life, tranquility, and convenient access.A property with endless possibilitiesThanks to its spacious layout, configuration, and amenities, this house offers a rare combination of living space, privacy, and functional areas, making it adaptable to various family needs and lifestyles. Energy Rating: A ref:ICA2598
…By Annonceur International


Fantastic exclusive 6 bedroom villa with 564 m2, very close to the beach. Elegant, balanced and captivating. This exquisite property located in the luxury condominium of Praia D'el Rey, in Óbidos is being offered in all its splendor.Surrounded by a calm environment, completely refurbished and with stunning finishes, it invites you to enjoy the beautiful sunsets, watching the sun hide among the pine trees, on the way to the sea, taking a beautiful walk through the dunes and pine forest or you can even invite you to an invigorating bike ride. The villa consists of two floors, a huge annex with 70 m2, which can be just a garage for several cars but can also be divided to host a SPA or Sauna right next to the pool. A huge private garden with 3,196 m2, with several different areas, where we find a large grass field that can be a tennis court, flowery areas and shade trees, to further improve the conditions to enjoy beautiful moments of rest.The balconies of the suites on the 1st floor offer a fantastic view over the garden, losing sight of the Atlantic Ocean, making it the perfect villa for a relaxed life.With plenty of natural light, spacious rooms, 5 suites, a spacious office, several living rooms and other dependencies, modern and fully equipped kitchen.It has an Andalusian Patio that connects the entire interior of the villa, a privileged place for parties or lasting lunches, with a barbecue and a fountain, giving it a fresh and natural air. It has a water hole suitable for outdoor and garden consumption.It is located a 10-minute walk from the beach and is the perfect link between luxury and the pleasure of living by the sea.The Praia D'El Rey Golf & Beach Resort is a small paradise located on the Silver Coast with extensive kilometers of golden beaches and an 18-hole golf course in the resort, next to the beach that is considered one of the best courses in Europe by Golf World magazine, with 3 more courses in the surroundings. Located on the Silver Coast, 50 minutes from Lisbon (airport) and 15 minutes from the historic areas of Óbidos and Peniche, the Resort extends over 220 hectares on the cliff, with a breathtaking view of the golden sand beaches, has an excellent support service for residents and golfers and Padel, where there is no shortage of ClubHouse, restaurant and themed store.The ground floor consists of:Living room with fireplace with 58 m²Dining room with 29 m2Games room/private with 27 m2Fully equipped kitchen with 26 m23 Suites with 12 m2, 23 m2 and 25 m2 respectivelyOffice with fireplace with 22 m2Connecting hall with 23 m2Laundry room with 6 m2 and outdoor patio with 22 m2Andalusian connecting patio with 85 m2The upper floor consists of:2 suites with 21 m2 and 22 m2 respectively, with Closet, balcony with sea viewAccess hall with 10 m2The 70 m2 garage next to the pool is prepared to be converted into a SPA or Sauna.This is a great opportunity not to be missed, where you will be happy and where tranquility is so important that we don't notice the days passing.Don't miss the opportunity to live in one of the most exclusive villas in Portugal.
…By Annonceur International


Direct from Óbidos, the land of the famous ginginha, a unique investment opportunity arises in Portugal. Óbidos is recognized as an important national treasure, and measures have been taken to restore and conserve its ancient walls and monuments. Exclusive and private, Quintas de Óbidos establishes a new concept of living in contact with the banks of the lakes and sets new standards of quality and luxury. Residents of this unique development enjoy a fantastic Country Club, the excellent Equestrian Center designed by Jessica Kürten and large green spaces surrounded by beautiful lakes. Close to an impressive coastline with fantastic beaches, a majestic natural landscape and a temperate climate throughout the year, make the Silver Coast one of the most inviting holiday destinations in Portugal. In its surroundings: Praia D'ELRey Golf CourseGuardian Bom Sucesso GolfRoyal Óbidos Golf CourseWest Cliff Ocean and Golf ResortPraia do Bom SucessoRei Cortiço BeachSnack Park by the LagoonKitesurf SoulCastelo de ÓbidosO Covão dos Musaranhos (restaurant)25 minutes by car Peniche (Praia do Baleal and Praia dos Supertubos) 50 minutes by car Ericeira 55 minutes by car from LisbonLess than three hours by flight from the main cities EuropeanFor the most demanding, this development is the lifestyle reference in Portugal. License for use for tourist purposes issued by CM.Óbidos nº 7/2014The investment opportunity you are looking for is just a call away. Count on our team specialized in buyer clients (Buyers Agent) to accompany you in a personalized and complete way throughout the process of purchasing your new home.Your Partner For LifeFeatures:External Characteristics - Gated Community; Garden; Parking; Outdoor swimming pool; Terrace/Deck; Low floor; Irrigation system; Common Areas; Internal Features - Entrance hall; Furnished; Suite Bathroom; Wardrobes; General Features - Electric gate; Other Equipment - Security System; Dishwasher; Refrigerator; Microwave; Washing machine; Views - Lake view; Garden view; Golf course view; Country view; Other features - Box (1 place); Box (2 spaces); Garage; Balcony; Garage for 2 Cars; Equipped Kitchen; Collection; Suite; Appropriate access for people with reduced mobility; Air conditioning;
…By Annonceur International


House T4 - Lagoon and Sea ViewAre you looking for a villa with unobstructed views of the Óbidos Lagoon?Composed of:- 4 Bedrooms- 4 WC- 2 Kitchens- 2 Living Rooms-Dining roomExtra:- Central heating- Stove- Double-glazed windows- Heat pump- Heated pool-GymnasiumUpon entering this villa, you will find an entrance hall that gives access to a social bathroom with shower, a bedroom or office, as well as a large living room equipped with a fireplace, harmoniously integrated with the dining area and the kitchen in an open space concept. On the upper floor, a spacious hallway leads to a small storage area, a cosy reading space and three en-suite bedrooms, all with built-in wardrobes and views of the Óbidos Lagoon. Two of these rooms also offer access to a balcony with panoramic views over the lagoon and Foz do Arelho. Outside, the property has a living room with kitchen and laundry area, a space for a gym or whatever you want and a heated pool, providing maximum comfort and leisure. Built in 2007 and renovated about four years ago, this villa offers a unique opportunity to live next to the Óbidos Lagoon, ensuring privacy and quality of life. Schedule your visit now and discover this exclusive space. Bruno SantosBordallo Real EstateAMI 21511 Energy Rating: B ref:CAS_619_BS (2)
…By Annonceur International


Four Bedrooms, One Infinity Pool, and the Atlantic at the End of Every SightlineSome mornings you'll wake before the house does. Coffee on the balcony, the fairways still silvered with dew, and beyond them the ocean doing what it has always done. This is the kind of home that rearranges your relationship with time.Set in a prime position above both the ocean and the golf course, this four bedroom villa is built around its views. Glass and light do most of the work. Living spaces open outward into a private landscaped garden, and the large infinity pool sits at the edge of it all, water meeting horizon with nothing in between. Swim a few slow lengths at seven in the morning and you'll understand why people buy here.Inside, the rooms are generous and calm. High-end finishes, an easy elegance, nothing shouting for attention. The fully equipped kitchen flows into the living area, which means the cook is never exiled from the conversation. Long lunches happen here. So do quiet Tuesday dinners for two.Each bedroom has its own character, and the private balconies give everyone a corner of the panorama to call theirs. The sun terrace is where the day tends to end: a bottle of Bucelas, something off the grill, the light going gold and then pink over the water.The villa comes beautifully decorated, furnished and equipped, so the handover is genuinely a matter of turning the key and unpacking.The life around itYou're minutes from the clubhouse and two of Portugal's finest courses, with the beach around five minutes away. Ownership brings the resort's five-star services with it: 24-hour reception, concierge and security, a health club and spa, restaurant and bar, members' lounge, tennis and padel, and the Atlantic Track. Condominium costs cover maintenance of the common areas, security and the rest of it, so a month away doesn't mean coming home to a job list.Golf in the morning. The Óbidos lagoon or a surf break in the afternoon. Lisbon and its airport within easy reach when the wider world calls.This is coastal living without compromise. Unwind, recharge, and let the Atlantic set the pace.Enquiries and private viewings welcome. For more information or to book your visit contact us today at Bom Sucesso PM Real Estate Energy Rating: A ref:BSPM_533
…By Annonceur International


Property Description Unique 6 bedroom villa with swimming pool, garden and views of Pombal Castle Discover this extraordinary 6 bedroom villa, located on Rua Dr. António Jorge Ferreira, in the heart of Pombal. A property that combines striking architecture, generous areas, noble materials and a privileged location, providing privacy and comfort just minutes from all services. Main features: • Plot with 1,835 m² • 646 m² of gross private area • 324 m² of dependent area • Construction from 2001, in excellent condition • 6 bedrooms, including 3 suites with about 45 m² • 6 bathrooms • Flooring of the rooms in Brazilian cherry wood • Central heating and double glazing • Excellent sun exposure North/South Indoor spaces: • Living room covered in eucalyptus green granite, with stove and built-in lighting • Dining room in pink granite from Brazil, with stove • Modern kitchen in green and black granite, with lacquered furniture and appliances • Rustic kitchen in chestnut wood, with wood stove, fireplace and carved wooden ceiling • Office overlooking the pool and secure access door • Study/work room • Library or multifunctional room, with cherry wood flooring • Laundry/ironing room • Octagonal entrance hall covered in three-color granite • Granite corridor with columns in Alpinina marble • Internal freight lift, connecting the basement to the upper areas • Octagonal skylight in aluminum and acrylic material, providing additional natural light Exterior and complementary areas: • Surrounding garden • Private pool • Large terraces and balconies • Front balcony in semi-circle overlooking the Castle of Pombal • Large basement with: o Wine cellar o Laundry o Space for parking 4 to 5 vehicles • Garages and annexes • Engine room A central location with everything close by: • Schools and kindergartens • Supermarkets, pharmacies, banks and local businesses • Hospital and health centers • Cafes and restaurants • Gyms, sports complex and municipal swimming pools • Pombal train station, with connections to Lisbon, Coimbra and Porto • Quick access to the A1 and IC8 In addition to the convenience of everyday life, you can enjoy the historic center of Pombal, the emblematic Pombal Castle, the Marquês de Pombal Museum and the city's green and cultural spaces. A truly unique property, ideal for a family looking for large areas, comfort, privacy and an excellent location, without giving up the outdoor space and a construction with a strong personality. Schedule your visit and come and discover this unique villa in the center of Pombal
…By Annonceur International


Three Bedroom Villa West Cliffs Ocean & Golf ResortWake to the sound of the Atlantic. This three-bedroom twin villa sits high on Portugal's Silver Coast within a five-star resort carved between rolling sand dunes and coastal vegetation, with open views over the ocean and the Óbidos Lagoon.Inside, the fully equipped kitchen flows into a generous living and dining room where light pours in all day and the view stretches from manicured fairway to open sea. Two master suites and a third bedroom with a further bathroom make it as comfortable for a family as for weekends with friends. Step outside to your own landscaped garden and private pool a sheltered spot for long lunches and slow evenings with an electric gate and private parking for two cars.The LocationThe clubhouse and restaurant are a short stroll away, and the resort's two 18-hole championship courses have been ranked repeatedly among the finest in Europe. Also part of the West Cliffs family, the West Lake Eco Resort brings natural swimming lakes, walking and cycling trails, padel and tennis courts, a spa, and lakeside activities, all set within a sustainability-led development embraced by pine forest.The villa sits on the southern shore of the Óbidos Lagoon Portugal's largest saltwater lagoon and a haven for kitesurfing, kayaking, paddleboarding, sailing, fishing, and birdwatching, its calm waters and steady breezes drawing water-sports lovers year-round. Golfers have the Seve Ballesteros-designed championship course at neighbouring Royal Óbidos Spa & Golf Resort on the doorstep, along with its clubhouse, academy, spa and health club, and restaurants, while Bom Sucesso adds a third course minutes away. Close by, Huttopia Lagoa de Óbidos, a nature and surf-camp retreat on the water, adds to the area's relaxed, outdoors-loving mood, and the Evolutee and Marriott hotels bring further spa and dining options within easy reach.Adding to the area's world-class credentials, the new Surfers Cove Portugal's first surf wave pool, powered by state-of-the-art Wavegarden technology has landed on this same stretch of coast. Its five-hectare Surf Village promises perfect waves every day for everyone from beginners to high-performance surfers, alongside a restaurant, bars, skate park, padel, beach tennis, beach volleyball, and a gym, making this one of the most dynamic lifestyle destinations on the Silver Coast.The golden Atlantic beaches of the Silver Coast lie just below the resort, while the enchanting medieval walled town of Óbidos with its castle, cobbled streets, and famous Ginjinha cherry liqueur is fifteen minutes inland and Caldas da Rainha, Peniche, and Nazaré are all within easy reach. Lisbon and its international airport are approximately one hour away by car. For more information or to arrange a private viewing, contact BSPM Real Estate today. Energy Rating: A ref:BSPM_529
…By Annonceur International


Magnificent small farm T3+1, set in a generous plot of 5,334 m2, with SEA VIEW and Countryside View where the tranquillity of the countryside meets the beauty of the sea. The size of the land and the natural surroundings provide a perfect connection between nature, countryside and sea, creating the ideal environment for those looking for quality of life, comfort, well-being and exceptional privacy.Located in a privileged area, this property allows you to enjoy the serenity and privacy you are looking for, while being just 3 minutes from the beach and about 5 minutes from the centre of Peniche, where you can find all kinds of commerce, services and essential access to daily life.The villa benefits from excellent natural light, VMC system controlled mechanical ventilation , thermally cut glass and quality finishes, spread over two floors:On the ground floor, you will find a cosy entrance hall, a large living room with generous areas and direct access to the terrace, a fully equipped kitchen, a common bathroom and a spacious office. This space also has access to a pleasant and sunny terrace, where you can enjoy a superb view over the sea and the countryside.On the lower floor, there is a circulation area with storage, a large suite with dressing room and private bathroom, two bedrooms of excellent dimensions, all with built-in wardrobes and direct access to the pool and garden, as well as a bathroom to support the bedrooms.The property also has a generous garage with capacity for four cars, a machine area and a service bathroom.Outside, with more than 4,500 m2 of surrounding area, you can enjoy a magnificent leisure space, consisting of a large garden with several trees and green areas, swimming pool with shed, barbecue area and several ideal corners for moments of rest and socialising with family or friends.On cooler days, you can also enjoy the pleasant Winter Garden, making this property comfortable and welcoming all year round.If you are looking for a property where privacy, comfort, nature and stunning views come together in perfect harmony, this may be the ideal home for you.Whether it's for permanent residence, holiday home or second home, this is an opportunity you won't want to miss.REFERENCE 5516WT* All information presented is not binding, does not dispense with confirmation by the mediator, as well as consultation of the property's documentation *Mortgage loans? No worries! We are a credit intermediary and handle the entire process until the day of the deed. Explain your situation to us and we will look for the bank that provides you with the best financing conditions.We seek to provide good business and simplify processes to our customers. Our growth has been exponential and sustained.Energy certification? If you are thinking of selling or renting your property, know that the energy certificate is MANDATORY. And we, in partnership, take care of everything for you.Peniche is located on a peninsula with a perimeter of about 10 km, with its western end being Cabo Carvoeiro. gateway to the Berlengas archipelago. The granite islands are situated about 10 km from the coast and are accessible only by boat, with crystal clear waters, a great diversity of marine life and a unique natural landscape, they are a national treasure of Portugal. Another iconic point of this area is Praia dos Super Tubos, chosen by surfers from all over the world to practice the sport, the Energy Rating: A ref:5516WT
…By Annonceur International


Discover a contemporary residence where architecture, comfort and nature come together to create a truly exclusive living environment. Set in a privileged position on the hillside overlooking the Óbidos Lagoon, this exceptional property enjoys uninterrupted views and a peaceful setting, offering a sophisticated lifestyle just minutes from the stunning beaches of Portugal's Silver Coast.Designed to provide comfort and functionality at every stage of life, the villa is fully accessible for people with reduced mobility, combining elegant contemporary design with effortless practicality.The heart of the home is a spacious open-plan living area, where the kitchen, dining room and lounge flow seamlessly together to create a bright and welcoming space, ideal for both everyday living and entertaining family and friends. A practical pantry and an independent laundry room further enhance the home's functionality.The private accommodation comprises four beautifully appointed bedrooms. Two elegant en-suite bedrooms provide privacy and comfort, while the remaining two bedrooms share a stylish family bathroom, making the property perfectly suited to families or visiting guests.Outside, the beautifully landscaped gardens, enriched with a variety of mature trees and ornamental planting, create a tranquil and private retreat. The heated swimming pool can be enjoyed throughout the year, benefiting from excellent sun exposure and complete privacy.The lower ground floor features a spacious garage with room for several vehicles, together with generous storage areas, adding exceptional practicality to the property.Built with quality, comfort and energy efficiency in mind, the villa is equipped with:* Electric underfloor heating throughout;* Inverter air conditioning;* Heat pump for the swimming pool;* Photovoltaic solar panels for electricity generation;* Solar thermal panels for domestic hot water;* Energy-efficient systems designed to provide year-round comfort while reducing running costs.The location is one of the property's greatest assets. Nestled on the hillside above the Óbidos Lagoon, it enjoys open views across the surrounding landscape and is just a short drive from the beaches of Foz do Arelho and São Martinho do Porto, renowned golf courses, the medieval town of Óbidos and the vibrant city of Caldas da Rainha. Lisbon International Airport is approximately one hour away via the A8 motorway.This outstanding property combines contemporary architecture, sustainability, accessibility and an exceptional location, offering an outstanding quality of life in one of the most desirable areas of Portugal's Silver Coast.Whether you are looking for a permanent residence, an elegant holiday home or a premium investment in Portugal, this exceptional villa offers a rare opportunity to enjoy nature, comfort and exclusivity in perfect harmony.Contact us today to arrange your private viewing. Energy Rating: A ref:TOP2714
…By Annonceur International


Modern Coastal Villa with Panoramic Ocean Views on Portugal's Silver CoastCompleted in 2025 and positioned in an elevated setting overlooking Portugal's spectacular Silver Coast, this exceptional contemporary villa captures uninterrupted panoramic views across Peniche, Baleal, and the iconic Berlengas Islands. Designed to maximise its privileged location, every principal room faces west, with direct access to balconies or terraces that showcase the ever-changing Atlantic backdrop.The heart of the home is a bright and spacious open-plan living area where the lounge, dining space, and kitchen flow effortlessly together. A striking 6-metre panoramic window frames the coastline like a living work of art, filling the interior with natural light and creating a seamless connection between indoor and outdoor living.Built for both comfort and entertaining, the property offers an exceptional selection of outdoor spaces. A large tiled roof terrace provides the perfect vantage point for enjoying spectacular sunsets, while expansive terraces, landscaped gardens, and an inviting 8m x 4m swimming pool create an idyllic setting for relaxation and social gatherings.Set within beautifully maintained grounds, the property also features a charming wooden garden cabin, offering flexible space for a home office, art studio, wellness room, reading retreat, hobby space, or occasional guest accommodation.Occupying a generous 4,996.40m² plot, the villa enjoys outstanding privacy, ample parking, and future potential subject to the necessary planning approvals. A secure garage, laundry room, and automatic gated entrance further enhance the practicality of this remarkable residence.Constructed using passive house design principles, the home has been built to high energy-efficiency standards and benefits from a five-year construction warranty, offering peace of mind alongside modern comfort.Property Features:3-bedroom contemporary villaOpen-plan lounge, dining area, and kitchenPanoramic ocean views over Peniche, Baleal, and the Berlengas IslandsLarge roof terrace and multiple outdoor entertaining areas8m x 4m swimming poolLandscaped gardensWooden garden cabin with flexible usage options4,996.40m² plotGarage and dedicated laundry roomSecure parkingBuilt in 2025 with a 5-year construction warrantyPassive house design principlesDouble-glazed windowsElectric shutters throughout300L heat pump hot water systemReversible air conditioning and heating unitsMechanical ventilation system (VMC)Security system and video intercomAutomatic entrance gates and garage doorThe property is being sold unfurnished.Offering a rare combination of contemporary architecture, energy efficiency, exceptional privacy, and some of the most impressive coastal views on the Silver Coast, this outstanding villa presents an exceptional opportunity as a permanent residence, luxury holiday home, or investment property in one of Portugal's most desirable coastal locations. Energy Rating: A ref:VIL_56
…By Annonceur International


Secluded villa with tennis court and pool on a 5,920 sqm plotSet on a hillside minutes from the medieval village of Óbidos, this property combines scale, privacy and a genuinely privileged position on Portugal's Silver Coast.The villa is arranged across five distinct volumes: two independent residential wings, each with its own kitchen and living area; a garage and exterior parking with space for several vehicles; an upper-floor office with a private terrace; and a central courtyard connecting the main interior to the outdoor pool area. Access is via a private road with electric gates, and the surrounding garden, with its tennis court and established vegetation, ensures full privacy throughout the estate.The layout creates several naturally distinct moments: generous spaces for entertaining, more intimate areas for retreat, and outdoor leisure facilities that function independently from one another. It is a property designed equally for togetherness and for those who need space of their own within the same estate.The two independent wings allow for owner occupation of one and rental of the other, use as a holiday home with capacity for multiple families or groups, or hosting family and guests with complete privacy.Its distance from Lisbon makes it a natural second home for those who want to step away from the city without losing access to it. For tourism use, the integrated leisure offering places it well above the typical short-term rental stock in the region. It also works as a permanent base for those seeking a quieter pace of life on the Silver Coast. Five minutes from the walled village of Óbidos, around twenty minutes from beaches and golf courses, and approximately one hour from Lisbon. Energy Rating: C ref:ORIAPRO4860
…By Annonceur International


4-bedroom villa, never inhabited, with 406 sqm of gross construction area, distributed over two floors on a 608 sqm plot, with swimming pool, covered parking for two vehicles and views over the Óbidos Lagoon.In a privileged position next to the Óbidos Lagoon, this contemporary villa offers something increasingly difficult to find on Portugal's Silver Coast: a newly completed home where architecture, water and nature meet. The villa was designed around light, space and its relationship with the surrounding landscape, emphasising the connection to outdoor spaces through extensive glazed surfaces and terraces oriented towards the lagoon.From the moment you enter, large glass openings bring the outdoors inside, opening the main living spaces to the garden, swimming pool and lagoon beyond. This is a house designed to be enjoyed with the doors open.The ground floor centres on an open-plan living and dining area, flowing naturally into a contemporary kitchen equipped with a central island and direct access to the garden, swimming pool and covered outdoor area. This seamless transition between interior and exterior creates multiple spaces for relaxation and entertaining. This floor also features an en-suite bedroom that provides an ideal space for guests, whilst also allowing for comfortable single-level living when required.The upper floor is dedicated to private areas, including three additional en-suite bedrooms. The master suite occupies a privileged position and opens onto its own private terrace with views over the Óbidos Lagoon a tranquil setting from which to experience the landscape from morning to night.The villa incorporates modern, energy-efficient construction, with A+ energy certification, solar thermal system, thermally broken window frames and double glazing, providing excellent thermal comfort throughout the year.Located in Quinta do Bom Sucesso, it benefits from immediate proximity to the extraordinary natural environment of the Óbidos Lagoon, whilst remaining within easy reach of beaches, golf, international schools and some of the most attractive historic towns on Portugal's Silver Coast. The Atlantic beaches of Bom Sucesso and Rei Cortiço are approximately 8 minutes away, whilst the medieval town of Óbidos is about 20 minutes by car. Brave Generation International School, located in Caldas da Rainha, is approximately 24 minutes away, Torres Vedras International School about 35 minutes, and Lisbon approximately 1 hour and 20 minutes by car.The wider region offers an exceptional combination of lagoon and ocean beaches, golf, water sports, nature, gastronomy and historic villages, making it equally appealing as a permanent residence or as a second home. The location provides a balanced lifestyle between proximity to the sea, the surrounding nature and access to essential services and infrastructure a different way of experiencing Portugal, where space, water, nature and the tranquillity of the Óbidos Lagoon define everyday life. Energy Rating: A+ ref:97858
…By Annonceur International


Unique Opportunity Near Baleal Beach!Discover this amazing detached villa located in Ferrel, just minutes from the stunning Baleal Beach. The house has 4 bedrooms, two of which are suites, a generous living room with plenty of natural light. It also has two independent kitchens.Ideal for those who want to monetise, this villa can be easily converted into two distinct 2 bedroom villas, simply by closing the living room wall. With easy access for people with reduced mobility and an energy class A, this house is an excellent option for both own housing and investment.The property is under construction, offering the unique opportunity to customise the finishes to your liking.The construction area is 333.5m², distributed in an implementation area of 131.5m². The property also includes a second *rustic* article with an area of 6,160m², providing numerous possibilities of use. With a total plot of 18,800m², it offers a large and versatile space, perfect for those looking for tranquillity and proximity to nature.Don't miss the opportunity to live close to one of the most beautiful beaches in Portugal, with a privileged location!Schedule your visit now and come and discover the potential of this unique property! Energy Rating: Exempt ref:SP235
…By Annonceur International


Some homes offer space. Others offer comfort. This villa combines both, adding privacy, energy efficiency and a truly exceptional natural setting.Located in Reinaldes, in the parish of Atouguia da Baleia, this fantastic recently built detached four-bedroom villa was designed for families who value quality of life, tranquillity and contemporary living, without compromising proximity to the coast and essential services.Set on a generous 5,334 m² plot and offering 379.75 m² of construction area, the property stands out for its spacious rooms, abundant natural light and harmonious connection between the indoor and outdoor areas.The modern kitchen enjoys a privileged connection to the exterior, where there is a covered barbecue areapractical and welcoming, making it ideal for preparing and enjoying meals throughout the year.Next to the kitchen, there is also a charming winter garden with a decka private and comfortable retreat, perfect for starting the day peacefully or simply relaxing in complete privacy.The spacious, light-filled living room opens onto a balcony overlooking the surrounding landscape, creating the perfect setting for entertaining family and friends. The bright bedrooms open onto the garden, further enhancing the feeling of permanent contact with nature.Outside, the private swimming pool with a beach-style area invites you to make the most of sunny days and relaxing moments. A second barbecue area is located beside the pool, perfect for informal meals, late-afternoon gatherings and unforgettable moments with family and friends.The two barbecue areas provide distinct settings for leisure and entertaining: a covered area next to the kitchen, offering greater convenience throughout the year, and another beside the swimming pool, designed for making the most of warm summer days.The extensive and private outdoor space, surrounded by nature, allows children to play freely while adults enjoy the peace, privacy and greenery of the surroundings.The villa also benefits from a very spacious garage, complete with technical areas and ample storage, providing all the functionality required for everyday living.With an A energy rating and 83% of its energy coming from renewable sources, this property combines modern construction and high-quality finishes with the efficient and sustainable use of resources. A true example of sustainable comfort and conscious sophistication.Its location allows you to live close to everything that matters. The iconic beaches of Baleal, Supertubos and Praia D'El Rei are only a few minutes away by car. Upon returning home, you will find the peace and welcoming atmosphere of a small village, where neighbours still greet one another and the authentic Portuguese way of life is preserved.More than just a villa, this is a home designed for creating memories, celebrating special occasions and enjoying the best of both worlds: the sea and the countryside, modern living and tranquillity, sophistication and the comfort of a true family home.Come and discover the home where your family can live, grow and create new stories. Energy Rating: A ref:EL2025551
…By Annonceur International


Some homes offer space. Others offer comfort. This villa combines both, adding privacy, energy efficiency and a truly exceptional natural setting.Located in Reinaldes, in the parish of Atouguia da Baleia, this fantastic recently built detached four-bedroom villa was designed for families who value quality of life, tranquillity and contemporary living, without compromising proximity to the coast and essential services.Set on a generous 5,334 m² plot and offering 379.75 m² of construction area, the property stands out for its spacious rooms, abundant natural light and harmonious connection between the indoor and outdoor areas.The modern kitchen enjoys a privileged connection to the exterior, where there is a covered barbecue area—practical and welcoming, making it ideal for preparing and enjoying meals throughout the year.Next to the kitchen, there is also a charming winter garden with a deck—a private and comfortable retreat, perfect for starting the day peacefully or simply relaxing in complete privacy.The spacious, light-filled living room opens onto a balcony overlooking the surrounding landscape, creating the perfect setting for entertaining family and friends. The bright bedrooms open onto the garden, further enhancing the feeling of permanent contact with nature.Outside, the private swimming pool with a beach-style area invites you to make the most of sunny days and relaxing moments. A second barbecue area is located beside the pool, perfect for informal meals, late-afternoon gatherings and unforgettable moments with family and friends.The two barbecue areas provide distinct settings for leisure and entertaining: a covered area next to the kitchen, offering greater convenience throughout the year, and another beside the swimming pool, designed for making the most of warm summer days.The extensive and private outdoor space, surrounded by nature, allows children to play freely while adults enjoy the peace, privacy and greenery of the surroundings.The villa also benefits from a very spacious garage, complete with technical areas and ample storage, providing all the functionality required for everyday living.With an A energy rating and 83% of its energy coming from renewable sources, this property combines modern construction and high-quality finishes with the efficient and sustainable use of resources. A true example of sustainable comfort and conscious sophistication.Its location allows you to live close to everything that matters. The iconic beaches of Baleal, Supertubos and Praia D’El Rei are only a few minutes away by car. Upon returning home, you will find the peace and welcoming atmosphere of a small village, where neighbours still greet one another and the authentic Portuguese way of life is preserved.More than just a villa, this is a home designed for creating memories, celebrating special occasions and enjoying the best of both worlds: the sea and the countryside, modern living and tranquillity, sophistication and the comfort of a true family home.Come and discover the home where your family can live, grow and create new stories.
…By Annonceur International


1,490,000 | 6 bedrooms | 4 bathrooms | 341 m² of usable area | 2,895 m² plotImagine waking up surrounded by space, privacy and natural light, just minutes from the beaches of Portugals Silver Coast and next to the prestigious Praia dEl Rey Golf & Beach Resort.This elegant six-bedroom villa offers a rare combination of generous interior spaces, extensive private grounds, a swimming pool and an exceptional location close to both the ocean and golf. It is ideally suited as a permanent residence, a family holiday home or a private retreat in Portugal.A property designed for enjoying lifeSet on an impressive 2,895 m² private plot, the property is fully enclosed and offers excellent privacy, with an automatic entrance gate and parking for 34 vehicles.The villa is surrounded by a spacious terrace, creating a natural connection between the interior living areas, pool and garden. The swimming pool is another of the property's highlights and can be heated, allowing it to be enjoyed for a longer season throughout the year.Inside, the house benefits from excellent natural light, quality materials, cork-based floor insulation and an impressive skylight that brings additional daylight into the interior.LayoutGround FloorEntrance hallGames room1 bedroomBathroomSpacious living roomDining roomFully equipped kitchen with islandGarageStorage areaFirst FloorSpacious landing with excellent natural light5 bedrooms, including 1 en-suite bedroom2 additional bathroomsBedrooms with French doors opening onto the exteriorExcellent sunlight and natural light throughout the dayThe villa can be purchased fully furnished, allowing the new owner to enjoy the property almost immediately, or it can be personalised to suit individual tastes and requirements.The best of Portugal's Silver Coast on your doorstepLocation is one of this property's greatest strengths.At Praia dEl Rey, golf, the ocean and nature come together to create an exceptional lifestyle. The area offers outstanding opportunities for golf, tennis, padel, fishing and a wide range of water and beach activities, together with the magnificent sandy beaches of the Silver Coast.The property is also conveniently located close to Serra dEl Rey, Ferrel, Peniche, Óbidos and Caldas da Rainha, providing easy access to shops, restaurants, services and cultural attractions.A home to live in not simply to visitIf you are looking for a spacious and private property on Portugal's Silver Coast, with a swimming pool, an exceptionally large plot, six bedrooms and a privileged location close to golf and some of Portugal's finest beaches, this villa deserves your attention.Key features:6 bedrooms4 bathrooms341 m² usable area444 m² gross area2,895 m² private plotSwimming pool with heating capabilityLarge surrounding terracePrivate gardenFully enclosed propertyAutomatic entrance gateGarage and parking for 34 vehiclesBuilt in 2007Energy rating B-Option to purchase fully furnishedA rare combination of space, privacy and an exceptional location on Portugal's Silver Coast.Contact us for further information or to arrange a private viewing.
…By Annonceur International


We present an investment opportunity in one of Peniche’s most iconic and sought-after areas, set within its historic and tourist district, in a prime location with sea views.With approximately 600 m² of space, this building stands out for its size, layout and versatility, offering the potential to develop a range of use and value-enhancement strategies.The property is arranged over three levels:Ground floor — Commercial spaceA space intended for commercial use, benefiting from a highly visible location in an area with strong tourist and commercial activity.First floor — Spacious warehouse areaA generous and versatile space with the potential to be adapted to different business needs or incorporated into a future redevelopment project.Second floor — Residential accommodationAn area intended for residential use, adding a residential component to the property and allowing for either independent use or integration into an overall strategy for the building.The location is one of this property’s main assets. Situated in a historic area of Peniche, with a strong local identity, close proximity to the sea and significant tourist appeal, the property offers a particularly attractive setting for investors seeking assets with potential for transformation and medium- to long-term value appreciation.A property of uncommon scale and character, in a location where heritage, tourism and proximity to the Atlantic come together.
…By Annonceur International
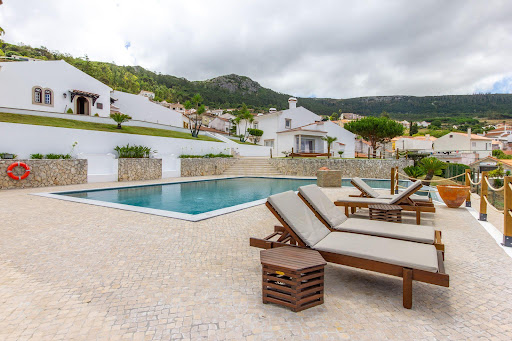


Pragança / Cadaval - 9,000 m² Farm for Residential Use and Rural TourismCasa da Eira, synonymous with peace and tranquility, is a unique property with a breathtaking view of the mountains. It is located in the village of Pragança, in the municipality of Cadaval, in the heart of the Serra de Montejunto. It is approximately 50 minutes from Lisbon Airport, 14 km from Bacalhôa Buddha Eden, 27 km from Óbidos, 65 km from Nazaré Beach, and 45 km from Peniche.This property features 9,000 m² of land (7,000 m² urban and 2,000 m² rural).Main House:Featuring traditional architecture, this house has a spacious entry hall on the ground floor adorned with two Moeleanos stone columns, as well as a living area that includes the kitchen, which has granite countertops and is semi-equipped with a stovetop, oven, and range hood. A spacious living room that allows for a seating area with a fantastic view of the mountains and a dining area, complete with a fireplace and a wood-burning stove. Guest bathroom. Two bedrooms in the private area, both with built-in closets; one of them is an en suite with a shower. Storage area in the hallway.Wooden staircase leading to the first floor.On the first floor, youll find a spacious living room, two bedroomsboth with closets, one of which has a balconyand a bathroom with a shower.PVC window frames with double-pane glass. Interior shutters.The house has a floor area of 268 m².Rural TourismThe property has an annex consisting of 5 spacious suites with private entrances, each equipped with air conditioning.
…By Annonceur International


Farm with 14,920m2 of land, 860m2 of built area, 2 riding arenas, stables, swimming pool, annex for housing, garage and land with agriculture. Quinta das Chafoeiras is a unique property, ideal for those looking for tranquility, privacy and comfort, with excellent conditions for living with family, receiving friends, organizing events or even developing projects related to tourism or the equestrian world.With a plot of 14,920m2 and 860m2 of construction, fully fenced, it offers space, functionality and several leisure areas.The main villa is on the ground floor and has 312 m2. It has:- a large open space area that integrates the living room and dining area- mezzanine- Equipped kitchen- Laundry- Entrance hall- 3 bathrooms- 4 bedrooms- Walk-in closet- OfficeCaretaker's/guests' house (approx. 100m2):- 1 bedroom- Kitchen- BathroomPool area:- shed with barbecue and wood oven, storage room and bathroom- shed for rest and entertainmentBallroom (approx. 200m2):- lounge- Traditional kitchen with wood-fired ovenThere is also:- annex with boxes for horses- garage for 4/5 cars- Storage- kennel- 2 riding arenas- bandstand- Multiple play zones- land with more than 1 hectare varied trees/cropsOther specificities:- Water hole for irrigation and swimming pool- Automatic watering- 24 photovoltaic panels- Children's area- automatic gates with remote control- video surveillance- Portuguese pavement- Fiber optic internetQuinta das Chafoeiras is a complete, versatile space, with excellent areas and conditions, perfect for those who value nature, comfort and a quiet lifestyle.Living here is choosing a day to day with more space, more tranquility and a higher quality of life. Here, you can start the morning with a walk through the garden, enjoy family moments by the pool, practice horseback riding without leaving home or simply enjoy the silence and privacy that nature provides.The versatility of the property also allows you to receive friends, organize events or even develop projects related to tourism or the equestrian world.Supplier Location:Located in a quiet area, with good access, the farm offers the ideal balance between countryside and city. It is about 50 minutes from Lisbon, allowing you to maintain a connection to the capital for work or leisure, without giving up the tranquility of everyday life. Nearby, you will find essential services, commerce and quick access to the main roads.Want more information?My name is Patrícia Nobre and I'm here to help you!
…By Annonceur International


Farm with 14,920m2 of land, 860m2 of built area, 2 riding arenas, stables, swimming pool, annex for housing, garage and land with agriculture. Quinta das Chafoeiras is a unique property, ideal for those looking for tranquility, privacy and comfort, with excellent conditions for living with family, receiving friends, organizing events or even developing projects related to tourism or the equestrian world.With a plot of 14,920m2 and 860m2 of construction, fully fenced, it offers space, functionality and several leisure areas.The main villa is on the ground floor and has 312 m2. It has:- a large open space area that integrates the living room and dining area- mezzanine- Equipped kitchen- Laundry- Entrance hall- 3 bathrooms- 4 bedrooms- Walk-in closet- OfficeCaretaker's/guests' house (approx. 100m2):- 1 bedroom- Kitchen- BathroomPool area:- shed with barbecue and wood oven, storage room and bathroom- shed for rest and entertainmentBallroom (approx. 200m2):- lounge- Traditional kitchen with wood-fired ovenThere is also:- annex with boxes for horses- garage for 4/5 cars- Storage- kennel- 2 riding arenas- bandstand- Multiple play zones- land with more than 1 hectare varied trees/cropsOther specificities:- Water hole for irrigation and swimming pool- Automatic watering- 24 photovoltaic panels- Children's area- automatic gates with remote control- video surveillance- Portuguese pavement- Fiber optic internetQuinta das Chafoeiras is a complete, versatile space, with excellent areas and conditions, perfect for those who value nature, comfort and a quiet lifestyle.Living here is choosing a day to day with more space, more tranquility and a higher quality of life. Here, you can start the morning with a walk through the garden, enjoy family moments by the pool, practice horseback riding without leaving home or simply enjoy the silence and privacy that nature provides.The versatility of the property also allows you to receive friends, organize events or even develop projects related to tourism or the equestrian world.Supplier Location:Located in a quiet area, with good access, the farm offers the ideal balance between countryside and city. It is about 50 minutes from Lisbon, allowing you to maintain a connection to the capital for work or leisure, without giving up the tranquility of everyday life. Nearby, you will find essential services, commerce and quick access to the main roads.Want more information?My name is Patrícia Nobre and I'm here to help you!
…By Annonceur International
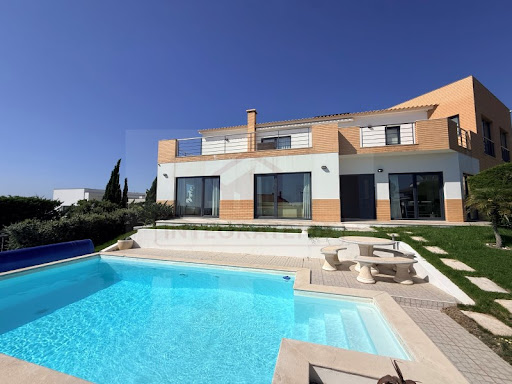


Discover this exclusive 6-bedroom villa located in Nadadouro, just steps away from the Óbidos Lagoon, where contemporary architecture, high-quality finishes, and a prime location combine to offer a unique experience of comfort and well-being.With a gross construction area of 442 m², this property stands out for its spacious interiors, excellent sun exposure, and stunning views of the Óbidos Lagoon and the sea, creating an atmosphere of tranquility and exclusivity.Villa LayoutGround FloorEntrance hallSpacious living and dining room with a fireplace and direct access to the garden and poolFully equipped kitchenLaundry room3 bedrooms, one of which is an en-suiteFull bathroomFirst FloorSouth-facing panoramic terrace with a prime view of the Óbidos Lagoon3 bedrooms, two of which are en-suitesMaster suite with a whirlpool bathtubAdditional bathroomBasementGarage for 2 vehiclesGames roomGymWine cellarStorage roomMechanical roomFull bathroomFeatures and ExtrasHeated swimming poolLandscaped gardenUnderfloor central heatingAir conditioningCentral vacuum systemSolar panelsNew heat pump for domestic hot waterTilt-and-turn double-glazed windowsSecuritas alarm systemVideo surveillance system with remote accessOutdoor lightingGarage with two automatic gatesBuilt in 2007 and maintained in excellent condition, this villa was designed to provide maximum comfort year-round, making it ideal as either a permanent residence or a holiday home.Prime LocationLocated just 450 meters from the Óbidos Lagoon, you can enjoy waterside walks, water sports, and the surrounding nature. It is also located:5 minutes from Foz do Arelho Beach10 minutes from Caldas da RainhaClose to the beaches of Bom Sucesso and São Martinho do PortoAbout 1 hour from LisbonA location that combines privacy, quality of life, and excellent access to the Silver Coast.If you are looking for a spacious home with high-quality finishes, a swimming pool, a gym, unique views, and a prime location next to the Óbidos Lagoon, this could be the ideal opportunity.Schedule your visit now and come see this unique property. Energy Rating: B- ref:ICA2597
…By Annonceur International


Oceanfront Luxury at West Cliffs Detached 3-Bedroom Villa with Infinity Pool & Panoramic Atlantic ViewsÓbidos > Vau | West Cliffs Ocean & Golf Resort | €1,650,000Property DescriptionSet within the exclusive five-star West Cliffs Ocean & Golf Resort, this newly built detached villa captures the very best of Portugal's Silver Coast. Perched above the Atlantic with the resort's celebrated links-style golf course at its doorstep, the home pairs clean contemporary architecture natural stone façades and floor-to-ceiling glazing with the privacy and prestige of one of Europe's most acclaimed golf destinations.Inside, 220 m² of light-filled living space unfolds across two levels. The open-plan living and dining area flows through wide sliding glass doors onto the sun deck and infinity pool, dissolving the boundary between indoors and out. A fully equipped designer kitchen sits at the heart of the home, while three generous bedrooms including a serene master suite with panoramic ocean views from bed are served by four bathrooms and offer private balconies and calm, neutral interiors finished to an exacting standard.Outside, a landscaped garden of over 1,000 m² surrounds the pool terrace, with sun loungers, al fresco dining space and a double garage completing the picture.HighlightsLocated within the five-star West Cliffs Ocean & Golf ResortInfinity pool with uninterrupted ocean and golf-course viewsDetached villa on a private 1,039 m² plot220 m² of interior living space over two floorsFloor-to-ceiling glazing and seamless indoor-outdoor livingThree double bedrooms and four bathrooms, including a master suite with ocean views and private terraceA+ energy rating efficient, sustainable new-build constructionFully equipped modern kitchen and high-end finishes throughoutLandscaped Mediterranean garden and double garageResort Living on the Silver CoastAs an owner at West Cliffs, you enjoy far more than a home: the resort offers an award-winning championship golf course threading through coastal dunes and pine forest, a clubhouse and dining, and direct access to miles of unspoilt Atlantic beaches. Five-star hotel amenities and resort services are on hand year-round, making the villa equally suited as a permanent residence, lock-up-and-leave holiday retreat or premium rental investment.The historic walled town of Óbidos, the surf beaches of Peniche and the lagoon at Foz do Arelho are all a short drive away, with Lisbon airport roughly an hour by car.For more information or to arrange a private viewing, contact BSPM Real Estate today.Property DetailsDistrictLeiriaCountyÓbidosTownVauZoneWest Cliffs Ocean & Golf ResortStatusNewReferenceBSPM_512Property TypeDetached VillaBedrooms3 (duplex)Bathrooms4Internal Area220 m²Covered Area220 m²Land Area1,039 m²Energy RatingA+PriceSale €1,650,000 Energy Rating: A ref:BSPM_512
…By Annonceur International


Luxury 5 bedroom villa with sea view in Peniche, which combines architecture with modern lines and a privileged, calm location with stunning sea views. Built on a generous plot of 725 m², it is a house designed for those looking for space, comfort and quality of life without giving up sophistication.The large glazed surfaces ensure excellent sun exposure and flood all rooms with natural light, creating a sophisticated and welcoming atmosphere throughout the day.Social area in open spaceThe heart of the house is the social area, where the living room, dining room and kitchen come together in an open space, promoting fluidity between spaces and an ideal environment to receive family and friends. The kitchen, fully equipped and organised around a large central island, is the perfect meeting point for everyday life.Sleeping areaOn the 1st floor there are four bedrooms, with emphasis on the master suite, an elegant and spacious room, with walk-in closet, full bathroom and private balcony. The remaining bedrooms have built-in wardrobes, two of them with direct access to a terrace with fantastic views of the sea. On the ground floor there is also a fifth bedroom with a full bathroom, ideal for guests, people with reduced mobility or greater comfort in everyday life.Outdoor and leisureOutside, a true private leisure space: heated swimming pool, carefully framed garden and dining area with barbecue, the perfect setting for outdoor moments, in total privacy.BasementIn the basement, a spacious garage with capacity for 4 cars, an area for a gym or other activities, and a technical area.Comfort and sustainabilityEquipped with underfloor heating and stove, the villa guarantees thermal comfort throughout the year. The high energy efficiency is reinforced by thermal and photovoltaic solar panels, ensuring savings and respect for the environment.More than a luxury villa, this is a house designed for those who value quality of life, comfort and sustainability, in one of the most sought-after locations in Peniche.DatasheetTypology: T5Plot: 725 m²Location: Exclusive and quiet area of Peniche, with sea view1st Floor: 4 bedrooms, including 1 suite with walk-in closet, bathroom and balcony; 1 full support bathroomGround Floor: 1 additional bedroom + 1 full bathroomSocial Area: Kitchen, dining room and living room in open space; Kitchen equipped with central islandOutdoor: Heated swimming pool, garden, barbecue, dining areaBasement: Garage for 4 cars, gym/activity area, technical areaComfort: Underfloor heating, stoveEnergy efficiency: Solar thermal and photovoltaic panelsSun exposure: Excellent, with large glazed surfaces Energy Rating: B ref:PTC20260121.9
…By Annonceur International


Lake Houses - A Private Getaway Between Nature and the AtlanticIn the picturesque village of Pataias, in the heart of the Silver Coast, the new Lake Houses development arises an exclusive set of 4 single storey 4 bedroom villas, designed to offer the perfect balance between comfort, nature and privacy.Inserted in a privileged natural setting, between the National Forest of Pataias and the serene Lagoon, the Lake Houses were designed for those who value quality of life and proximity to the sea, the forest and all the amenities of everyday life.Each villa has:- 4 bedrooms, including built-in wardrobes and modern finishes;- Private pool (8m x 4m) in liner, with motor and fresh water filtration system;- Large living room with air conditioning (Split), as in the bedrooms;- Kitchen equipped with BOSCH appliances;- Technical Area;- Closed garage for 2 light vehicles and patio.The interiors stand out for their ceilings with built-in LED lighting, ceramic floors in the social areas and floating floors in the bedrooms, white lacquered doors, frames with thermal break and double glazing, ensuring thermal and acoustic comfort in any season of the year.With a strategic location and quick access to supermarkets, schools, transport, cafes and restaurants, Lake Houses are also within walking distance of some of the most beautiful beaches on the West Coast, such as Nazaré, São Pedro de Moel and Polvoeira.This is the ideal place to live permanently, enjoy on holiday or invest safely in an area in appreciation.Lake Houses: where nature meets modern comfort.Your Dream Home on the Silver Coast - Discover Each Lake HouseLake House A - The First Light of the LagoonThe most secluded and private of the four units, Lake House D offers the ideal balance of seclusion and sophistication. With a higher environment, you enjoy a partial view of the lagoon in the distance, in a reserved and welcoming environment.Perfect for those looking for an exclusive retreat, surrounded by nature and with easy access to the ocean.Lake House B - Refúgio Verde da MataWith a direct view over the surrounding vegetation, this unit is perfect for those looking for tranquillity. The swimming pool flanked by deck and lawn allows for relaxing moments in a serene and protected environment.This house combines understated elegance, functional design and the natural sound of pine trees in the background.Lake House C - Family EleganceDesigned for families who want space and comfort, this villa offers an open living area, ideal for entertaining, and four well-distributed bedrooms, including a master suite overlooking the pool.With a closed garage, functional laundry and quality finishes, it is perfect for permanent residence or second home with all the modern comforts.Lake House D - The Blue HorizonLocated at the entrance of the development, this villa stands out for its east-west sun exposure and the fluid connection between the interior and the exterior. The pool area extends to a private garden ideal for brunches in the sun or dinners at sunset.Ideal for those who value privacy, abundant natural light, and an outdoor lifestyle.Why Invest in Silver Coast?Portugal has stood out as one of Europe's most desirable destinations for residency and investment. The Silver Coast, with its dramatic coastal landscapes, exceptional cuisine and laid-back lifestyle, is the best-kept secret among those looking for quality of life outside the big cities.With direct flights from several cities in Europe and North America to Lisbon (just 1h30 from the property), Lake Houses represent a unique opportunity to invest in a holiday home, permanent residence or even as a tourist income option, in a growing market. Energy Rating: A+ ref:082/2025.LS
…By Annonceur International


Discover the charm and tranquillity of this extraordinary villa, located in a privileged location on the outskirts of Óbidos. Inserted in a private property of great natural beauty, this exclusive residence combines privacy, comfort and sophistication, offering a unique lifestyle.The location is truly privileged, being just a short walk away:- 45 minutes from Lisbon and the International Airport;- 15 minutes from the beaches of the Silver Coast and prestigious golf courses;- 5 minutes from the historic village of Óbidos and the city of Caldas da Rainha.> A Property Thought Out in DetailAccess is via a private road, ending in elegant automatic gates leading to a large parking area in front of the villa. There is also an independent access to the tennis court, located at the bottom of the carefully landscaped gardens.The villa is spread over five distinct areas, designed to provide comfort, functionality and privacy.> Garage and BasementA spacious garage with capacity for two cars, complemented by a large storage area and technical area.> Two independent residential areasEach has comfortable bedrooms, cosy living rooms and fully equipped kitchens, making the property ideal for receiving family, friends or guests with complete independence.> Great Room and Private OfficeThe elegant main living room connects to an office located on the upper floor, which benefits from a private terrace with panoramic views over the village of Óbidos and the Óbidos Lagoon.> Outdoor Area and PoolThe central courtyard establishes a harmonious connection between the interior spaces and the pool area, creating a perfect environment for moments of leisure, conviviality and relaxation.> Tennis Court and GardensThe property also has a private tennis court, integrated in extensive landscaped gardens that reinforce the feeling of exclusivity and tranquillity.> An Exclusive LifestyleMore than a house, this is a property designed for those who value space, privacy and quality of life. Its strategic location allows you to enjoy the proximity of Lisbon, the historical richness of Óbidos, the best golf courses in the region and the most emblematic beaches of the Silver Coast, internationally known for surfing.Whether you are looking for a permanent residence, a prime holiday home or a high potential investment in one of the most sought-after regions of Portugal, this property offers a rare combination of elegance, privacy and prime location. Energy Rating: C ref:SP435
…By Annonceur International
'%20stroke='%23DDAA3A'%20stroke-width='1.909'%20stroke-linecap='square'%20stroke-linejoin='bevel'/%3e%3c/svg%3e)
Receive by email any new listing that may match your search criteria
Your criteria :
By validating this form, you accept the general conditions of use of Le Figaro Properties.
These agencies offer a selection of luxury properties vente in Leiria District. Feel free to contact them for personalized assistance.


