

luxury houses for sale Salir de Matos, Portugal

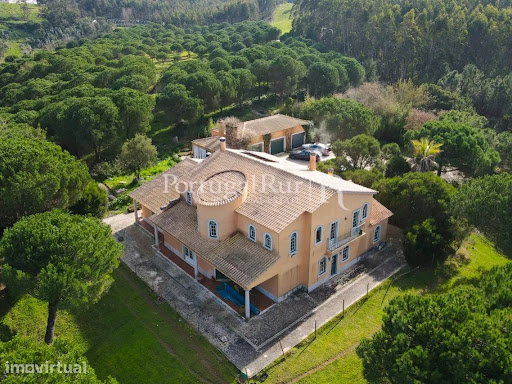


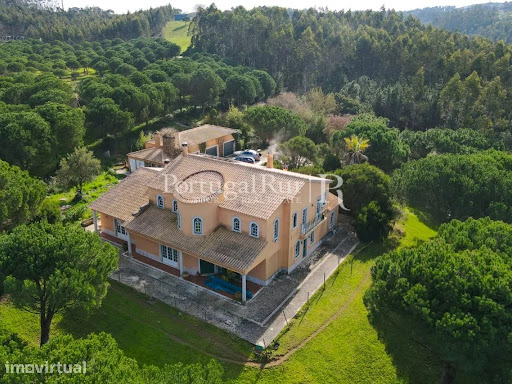
House with pool and garden Salir de Matos (Portugal)
Quinta dos Cedros is located very close to the magnificent city of Caldas da Rainha and 1h15 from Lisbon and the International Airport, particularly 15 minutes from the well-known beaches of Foz do Arelho and S. Martinho do Porto. The property is beautiful, enjoys beautiful access and great privacy. It is located on a plot of land with a total area of 16 hectares spread over a dense extension of stone pine, green meadows, eucalyptus, storage for animals (sheep) and a dog for agricultural support, somewhat away from the main house - Single-family house with the T5 typology, with two floors. The house comprises a total area of 400 m2 with annexes and garage for three cars. It consists of: 4 bedrooms, some of them suites, 1 huge lounge with fireplace, 1 fully equipped kitchen with dining and leisure space, living room, two offices, bathrooms, balconies, entrance hall, garage and barbecue. Floors in ceramic tiles and wood, and window shutters also in solid wood. It has central heating. It also has piped water, artesian borehole, electricity and internet. It also has an excellent swimming pool. The house only needs a general painting on the outside and partial on the insides. Quiet and peaceful place with neighborhood nearby and good access. Relatively close to the beaches of S. Martinho do Porto and Foz do Arelho and the A8. Great price. (N/Refª. FG650). Quinta dos Cedros is located very close to the magnificent city of Caldas da Rainha and 1.15 hours from Lisbon and the International Airport, particularly 15 minutes from the well-known beaches of Foz do Arelho and S. Martinho do Porto. The property is beautiful, with lovely access and great privacy. It is set in a plot of land with an overall area of 16 hectares distributed over a dense expanse of pine forest, green meadows, eucalyptus trees, storage for animals (sheep) and a shed for agricultural support, somewhat distant from the main house - a five-bedroom, two-storey detached house. The house has a total area of 400 m2 with annexes and a garage for three cars. It comprises: 4 bedrooms, some of them suites, 1 huge lounge with fireplace, 1 fully equipped kitchen with dining and leisure area, living room, two offices, bathrooms, balconies, entrance hall, garage and barbecue. Floors in ceramic tiles and wood, and window shutters also in solid wood. It has central heating. It also has piped water, an artesian borehole, electricity and internet. It also has an excellent swimming pool. The house just needs a general paint job on the outside and a partial interior makeover. Quiet and peaceful location with nearby neighbourhoods and good access. Relatively close to the beaches of S. Martinho do Porto and Foz do Arelho and the A8 motorway. Great price (Ref. FG650).
…By Annonceur International
268 listings near Salir de Matos


Farmhouse with outbuildings and garden Coto (Portugal)
Fazenda das Laranjas presents itself as a real estate asset of rare exceptionality and high return potential in the vibrant Western Region, positioning itself as the ideal investment for those seeking security and business diversification. With a vast area of \u200b\u200b32 hectares, the property guarantees a passive and immediate line of income through active eucalyptus exploration with a structured contract until 2030 (€10,000/year), ensuring solid annual profitability from day one. The true value of this investment lies, however, in its extraordinary versatility of development: the property has a generous strip of land strategically located next to the main road, with excellent suitability for the construction of independent houses, in addition to multiple annexes already built that offer the perfect skeleton for a creative architectural conversion. This flexibility of use opens the doors to high-revenue business models, making the farm the perfect setting for the creation of a prestigious event and wedding center, the development of a premium segment senior residence, or the implementation of a housing and wellness tourism concept, combining immediate agricultural income with a real estate and commercial projection unparalleled in the current market.Located in the peaceful and charismatic parish of Coto, in Caldas da Rainha, it is a truly unique property that combines the timeless charm of traditional Portuguese architecture with the immense potential of an exclusive retreat in the prestigious Western Region. Located just a few minutes from the vibrant urban, artistic and thermal center of Caldas da Rainha, and strategically close to the beaches of the Silver Coast, this property stands out for its serene surroundings, privacy and architectural features full of soul, history and nobility.When exploring the interior of the house, the grandeur of its rooms and the wealth of original period details that give each space a unique character immediately stand out. The spacious rooms are enriched with magnificent paneling made of traditional tiles in shades of blue and white, which frame the rooms with extreme elegance. The authenticity extends to the floors, where you discover an impressive variety of historical materials, from the solid wood floor arranged in a herringbone pattern to the checkered ceramic floor in the magnificent and spacious kitchen and service area, culminating in rooms with floors with fluid organic patterns of rare beauty. The generous double doors of noble wood with patterned glass, together with deep windows and internal shutters of original wood, keep the property's stately mystique intact, ensuring soft natural light and a deeply welcoming atmosphere.The exterior of the residence is crowned by a spectacular porch balcony of generous dimensions, completely covered with classic tile panels and paved with traditional terracotta tiles. This magnificent covered terrace functions as a private viewpoint over the vegetation and trees that surround the property, providing the perfect setting for outdoor dining and moments of pure relaxation to the sound of nature. With spacious rooms and a solid structure full of character, \
…By Annonceur International


House with pool and garden Alfeizerão (Portugal)
This vast estate hosts two properties with 4 bedrooms and 4 bathrooms total, located perfectly for quick access to beautiful beaches such as Nazaré and São Martinho do Porto, while surrounded by nature in the peaceful town of Cadarroeira. Full of personality, where rustic charm is combined with careful design and distinctive character, this property also benefits from several additional spaces, including a private bungalow, multipurpose annex, outdoor barbecue, gym, sound and editing studio and workshops.The 3 bedroom 3 bathroom main house is designed to make the most of the views over the valley and includes several comfortable rooms to receive guests. The ground floor includes a mudroom, a bathroom, fully equipped kitchen, living room with a massage chair, dining room, cinema room with a dining area, bedroom with an ensuite, attached covered outdoor kitchen with wood oven and laundry, all with a cosy, rustic and consistent design, complemented by yellow tiles inspired by the traditional Portuguese style.The ground floor includes two spacious rooms full of character, one of them with views of the pool and the mountains, with heating and air conditioning, as well as a large bathroom with terracotta tiles. The layout of the house is naturally oriented towards the large outdoor spaces, perfect for socialising, relaxing and enjoying the amazing panoramic views.This residential retreat also has several independent structures. The highlights are the spectacular bungalow in 'A-frame' style, ideal for receiving guests with total comfort and privacy, with a bedroom, bathroom and closet, and a modern multipurpose annex, fully equipped with kitchen and sound and lighting system, perfect for events and gatherings. Right next to these two annexes is a 'beach bar' strongly inspired by relaxed and artisanal environments, equipped with barbecue with extractor fan and tap, lighting and wooden tables, making it a large area to receive guests.The pool is heated by solar energy and is accompanied by outdoor furniture and heated shower. The entrance gates of the two independent accesses are automatic, with a paved path leading to a covered parking area, as well as plenty of additional parking space, increasing the capacity to receive guests. This outdoor space is also equipped with a tennis training wall and a basketball hoop.One of the property's standout features is the studio dedicated to audio and music recording and production, complemented by an editing room, control room, and a spacious support area (currently converted into a workshop) with a bathroom.Located just 15 minutes from Alcobaça, the historic town dominated by the iconic Monastery of Santa Maria, a UNESCO World Heritage Site, the property benefits from close proximity to all types of services, shops, and restaurants. It is also within a short distance of the iconic beaches of the Silver Coast, combining convenience with a natural and secluded setting, surrounded by greenery, fruit trees, and vineyards. A haven of privacy and tranquillity, without being completely isolated, thanks to the discreet presence of neighbouring properties.More than just a home, it is a private haven filled with warmth, authenticity and thoughtful details that create a warm and unforgettable atmosphere.Areas:Living area of the main house: 184.8 m2Music studio, editing and production control rooms, workshop and bathroom: 42.7 m2Gym: 10.4 m2Bungalow: 35.4 m2Ballroom/multipurpose: 38.20 m2For more information, contact Casas&Properties! Energy Rating: A ref:046/2026.AF
…By Annonceur International


Villa with pool and garden Alcobaça (Portugal)
Your Next Heritage: Exclusive Luxury Villa Under Construction – AlfeizerãoAn architectural masterpiece nearing completion. A unique opportunity to invest and customize your dream residence.We present an unparalleled real estate project in the Alfeizerão region: a luxury villa designed for excellence and currently in an advanced phase of construction. By purchasing at this stage, you secure a high-value asset with the possibility of shaping the final finishes to your personal taste, avoiding the long timelines of a ground-up project.Unmatched Dimensions and ExclusivityThis property sets a new standard for luxury and space. It is situated within a vast Domain of 10,177 m², fully walled and landscaped, which ensures total and irrefutable privacy.With an impressive gross construction area of 955.6 m² and a footprint area of 358.9 m², this villa offers fluid and grand interior spaces, ready to receive your vision of design and functionality. The architecture is avant-garde, guaranteeing a durable and highly energy-efficient property.The Advantage of Choosing the FinishesThis is the ideal time to become part of this house's history. The future owner will have the final say in the selection of premium materials, such as:Coatings and Flooring: Selection of marbles, natural stones, or luxury ceramics for kitchens and bathrooms.Technology: Choice and integration of state-of-the-art home automation (domotics), climate control, and security systems.Exterior Details: Options for the design of the swimming pool, deck, and the final configuration of the landscaped leisure areas.Privileged Location on the Silver CoastEnjoy the tranquility of the countryside without sacrificing urban convenience and proximity to the sea.Leisure: The villa will feature a swimming pool and ample socializing areas, perfectly integrated into the gardens.Quick Connection: Excellent access to the A8 motorway, placing you a short distance from Alcobaça, Caldas da Rainha, Óbidos, and conveniently, Lisbon.Beaches: Just a few minutes' drive away, discover the charm of the bay of São Martinho do Porto and the international fame of Nazaré.Vision for the FutureThis is more than a purchase; it is the opportunity to create your legacy.Do not delay your decision. Contact us today to schedule a visit to the construction site!Some images are merely illustrative and serve only to demonstrate possible finishes. The final property may have slight variations.
…By Annonceur International


House with pool and garden Caldas da Rainha - Nossa Senhora do Pópulo, Coto e São Gregório (Portugal)
Sensational Secluded Mansion with 3 levels, which provides you with a well-being and a unique and exclusive tranquility by the surroundings that makes you a Property of excellence in the center of Caldas da Rainha! This prestigious property of 600m2 inserted in a plot of land with 3000m2 fenced and with total privacy, has an abundant wonderful vegetation, fruit trees, swimming pool, annex for visits, leisure and convivial areas, external box's, all this with a Fantastic sun exposure. Counting on 3 suites and 7 bedrooms with excellent areas, fully equipped and functional kitchen, sublime living room with 80m2 with fireplace, offices with direct access to the terraces, gym, closet, laundry, wine cellar, workshop, garage for several cars and attached areas. The entire Mansion is surrounded by fantastic balconies and terraces ideals for your meals or for an outdoor work session with total privacy. In the fenced plot of 3000m2 there is also the possibility of building 2 more villas with independent access! Book your visit now!
…By Annonceur International


House with garden Caldas da Rainha - Nossa Senhora do Pópulo, Coto e São Gregório (Portugal)
Discover this magnificent detached villa, set on a generous 983 m² plot, where privacy, elegance and comfort come together in a privileged location, just a short walk from the centre of Caldas da Rainha.Spread across three floors, this property stands out for its generous areas and excellent natural light. The top floor offers an unobstructed panoramic view that extends to the Óbidos Lagoon and the Berlengas Islands, allowing you to take in the full beauty of the surrounding landscape on the horizon.Lower Ground Floor - Space, Functionality and ComfortThe lower ground floor has been designed to offer complete independence and versatility, comprising:- Garage with automatic gates;- Spacious living area with a fireplace and wine cellar;- Kitchen;- Two bedrooms;- Bathroom;- Laundry room;- Technical support and storage room.This level is ideal for welcoming family and friends or even creating a self-contained living area.Main Floor - The Heart of the HomeThe main floor perfectly combines the social and private living areas with an excellent layout:- Elegant entrance hall;- Living room with fireplace;- Dining room;- Large kitchen with pantry and dining area;- Master suite;- Two additional bedrooms;- Family bathroom.The generous room sizes and excellent sun exposure create a warm and welcoming atmosphere throughout the year.Upper Floor - Unrivalled ViewsThe top floor features a spacious lounge with a fireplace, ideal for relaxing or reading, two bedrooms and a bathroom.It is on this floor that the property reveals one of its greatest assets: spectacular panoramic views over the Óbidos Lagoon, the Berlengas Islands and the surrounding natural landscape, creating a truly unique setting in every season.Outside - A Private RetreatThe outdoor areas have been designed to make the most of the peace and beauty of nature.Features include:- Beautifully maintained lawned gardens;- Mature trees providing privacy.A perfect setting for family gatherings, outdoor leisure or simply enjoying the tranquillity this property has to offer.LocationSituated in a quiet residential area, this villa offers the serenity of an exclusive setting while remaining within walking distance of the centre of Caldas da Rainha, with easy access to shops, schools, services and transport links. The beaches of Portugal's Silver Coast and the medieval village of Óbidos are just a few minutes away.This is a rare opportunity to acquire a property that combines generous living spaces, quality construction, privacy, attractive outdoor areas and privileged views over the Óbidos Lagoon, making it an ideal permanent residence, holiday home or prestigious investment.Book your viewing today and discover a home where comfort, tranquillity and quality of life come together in perfect harmony. Energy Rating: D ref:TOP2708
…By Annonceur International


House with pool and garden Caldas da Rainha - Santo Onofre e Serra do Bouro (Portugal)
Nestled in Serra do Bouro, between the peaceful countryside and the Atlantic coast, this character property offers a unique lifestyle where authenticity, nature and comfort blend seamlessly. More than just a home, it is a versatile estate perfectly suited to a variety of personal, family or business projects.The estate is centred around an elegant main house, recently renovated to a high standard using quality materials. Bright and functional, it opens onto beautifully landscaped gardens, a private well and spacious terraces designed for outdoor living. The generous grounds have been carefully laid out to ensure both privacy and ease of maintenance.One of the property's most distinctive features is its beautifully restored century-old windmill. More spacious than traditional windmills, it has been thoughtfully converted into a charming and unique guest accommodation, with the bathroom located in a separate annex to preserve the authenticity of the original structure.Three contemporary, self-contained bungalows complete the accommodation. There is also the possibility of creating a fourth unit, whether as a wellness area, studio, office or additional guest accommodation.At the heart of the estate, a large swimming pool surrounded by lush gardens and fruit trees creates a peaceful setting for relaxation and outdoor living.The location is another major advantage: just 10 minutes from Caldas da Rainha, close to the beaches of Foz do Arelho and the iconic shell-shaped bay of São Martinho do Porto, while Lisbon and its international airport are only around one hour away.A Property That Adapts to Your VisionWhether you are looking to continue a successful hospitality business, establish a wellness retreat, organise creative workshops, or simply enjoy an exceptional lifestyle in Portugal, this property offers outstanding flexibility. It is equally well suited to large families or multi-generational living, allowing everyone to enjoy shared moments while maintaining their own privacy.A rare opportunity to acquire a distinctive estate in one of Portugal's most desirable regions, offering both an exceptional quality of life and remarkable potential. Energy Rating: B ref:BL1240
…By Annonceur International


House with pool and terrace São Martinho do Porto (Portugal)
Step into the charm of São Martinho do Porto, one of the Silver Coast's most sought-after coastal villages, renowned for its stunning shell-shaped bay, calm waters, and family-friendly ambiance. This exceptional T4 property offers an unmissable combination of prime location, versatility, and high rental potentialperfect for those seeking a luxury private residence, holiday investment, or profitable long-term rental.Designed with contemporary architecture and a smart, functional layout, the house is divided into three independent units: a 2-bedroom unit with two suites, and two 1-bedroom apartments. This setup ensures maximum flexibility, whether for private use, seasonal rentals, or generating multiple income streams.Property Layout:**Basement: Generous 129.50 m² space for storage, or bespoke projects.**Ground Floor: Modern open-plan kitchen, living and dining areas, guest bathroom, pantry with laundry, and two en-suite bedrooms featuring walk-in closets, combining comfort and privacy.**First Floor: Two fully independent 1-bedroom apartments, each with bedroom, balcony, open-plan kitchen/living area, and full bathroomideal for holiday rentals or hosting guests.**Outdoor Amenities: Private patio, annex with lounge, kitchen and bathroom, and a heated swimming pool designed for year-round enjoyment and entertaining friends and family.**Location Highlights: Only 500 meters from the iconic São Martinho do Porto Bay, with excellent access to the A8 highway. The area offers the perfect mix of safety, quality of life, local commerce, dining, and tourism demand, ensuring strong and consistent returns for investors.This property is not just a houseit's an opportunity to embrace the Silver Coast lifestyle while securing a versatile and profitable asset. Whether for leisure, family, or investment, it represents one of the region's finest offerings.Contact us today to arrange a viewing and explore the full potential of this exclusive São Martinho do Porto property. Energy Rating: A ref:TOP2686
…By Annonceur International


Farmhouse with outbuildings and garden Caldas da Rainha (Portugal)
We present an exceptional estate in Caldas da Rainha, the largest in the region, with 8,845 m² of flat land and 258 m² of gross private area. Just 5 minutes from the beach and right next to the Óbidos Lagoon, this property offers space, privacy, nature and strong appreciation potential in a highly sought-after area, particularly by international communities of French and German residents. The main house includes six bedrooms, an office, five bathrooms, a spacious living room, kitchen and storage. Additional annexes provide a garage, traditional oven and second kitchen, perfect for guests or family events. Positioned on slightly elevated ground, the estate ensures open views and excellent functionality.The pool, built in 2023, measures 9 x 3.5 m with a maximum depth of 1.60 m. It features a beach area, waterfall, lighting and pre-installation for a heat pump. As it enjoys full sun from sunrise to sunset, the water remains comfortable for most of the year. Irrigation of the garden and orchard is supplied by a free water well.Among the trees are lemon, orange, fig, plum and loquat, providing fresh fruit throughout the seasons. The landscape changes during the year, bringing colors, aromas and birds that enrich the charm of the property and reinforce the sense of living in harmony with nature.Within minutes there are six major supermarkets, while two of Portugal’s most prestigious private healthcare institutions — CUF and Hospital da Luz — are scheduled to open soon in the area, increasing comfort and investment value. For investors, the advantages are clear: obtaining Local Accommodation licenses is much simpler here than in Lisbon. The land still allows for additional construction, whether bungalows or small villas. The combination of size and flexibility creates excellent conditions for a distinctive tourism project, from rural tourism to a boutique resort. In only 2 minutes you reach the city center, with shops, services, schools and an active community. Nearby are beaches renowned for surfing and water sports, while the Óbidos Lagoon is ideal for family walks, canoeing or peaceful contemplation. More than a house, this estate is a lifestyle: space to gather friends, cultivate your own orchard, swim at sunset or simply listen to the birdsong at dusk. All this at an extremely competitive price, making it a unique opportunity for those seeking a prestigious residence, a family retreat or a high-potential tourism investment on Portugal’s Silver Coast.
…By Portugal Sotheby's International Realty


House with garden and terrace Caldas da Rainha (Portugal)
This 11-bedroom villa of rustic inspiration is set in a peaceful location on the shores of Óbidos Lagoon, where privacy, nature and tranquillity take centre stage. Surrounded by a pleasant garden, the property enjoys wide, breathtaking views over the lagoon, creating a unique atmosphere of serenity and a close connection with the surrounding landscape. Direct access to the lagoon is one of its most distinctive features, offering a rare and privileged lifestyle in perfect harmony with nature. Just a few minutes from Foz do Arelho Beach and São Martinho do Porto, it benefits from an exceptional location between the lagoon, the sea and the countryside, with good access to shops, services and leisure areas. Ready to move into and approximately 50 minutes from Lisbon, this is a unique opportunity for a permanent residence, holiday home or exclusive weekend retreat on Portugal’s Silver Coast.
…By Portugal Sotheby's International Realty


House with pool and garden Caldas da Rainha (Portugal)
Offering breathtaking views of the sea and Lagoa de Óbidos, this six-suite villa meets all the needs of a family that wants to be in the countryside and on the beach at the same time. Sitting just 10 minutes away from Caldas da Rainha, 50 minutes from Lisbon, 40 minutes from Leiria and 20 minutes from Óbidos, this villa is close to both the beach and all the amenities you need for your everyday life. The upper floor consists of a room with three different areas: the living room, the dining room, and an open-plan kitchen. There are also three suites, one of which with a walk-in closet. The lower floor features a huge cinema room, two suites, a children's room, a cellar, a laundry room, a gym, and a sauna. The outdoor area offers an infinity pool surrounded by a spacious wooden deck. Offering absolutely stunning views of the ocean, including the Berlengas and Farilhões islands, the rooftop is prepared to accommodate a hot tub. Located in a gated community with a lawn area of approximately 1 hectare (2.5 acres).
…By Portugal Sotheby's International Realty


Farmhouse with garden and pool Caldas da Rainha (Portugal)
Historic estate, located in Alvorninha, in the municipality of Caldas da Rainha, set in an environment of absolute tranquility, this magnificent estate offers a rare combination of scale, versatility, privacy, and historical value, ideal for those seeking an exclusive lifestyle or an asset with strong potential for tourism, hospitality, or event development. This is a family-owned property of great historical and emotional significance, having belonged to the same family for several generations. Surrounded by a serene rural atmosphere and lush green landscapes, this estate provides an authentic and distinctive setting where nature and tranquility take center stage. With 525 sqm of gross private area, the impressive main house stands out for its generous proportions and excellent spatial layout. It features 15 bedrooms in total, including 4 suites, and 8 bathrooms, offering exceptional capacity to accommodate a large family or to develop a concept for rural tourism, boutique hospitality, retreats, or private events. Inside, the property offers spacious and light-filled living areas, designed to provide comfort and seamless flow between the different social spaces, creating the perfect setting for both entertaining and quieter moments of retreat. The estate also includes two fully functional kitchens, allowing for practical and versatile use of the space. Outdoors, the estate invites you to enjoy an atmosphere of complete peace and privacy. The property features a private swimming pool, expansive gardens, a tennis court, a football field, and a garage with capacity for parking and storage. The surrounding greenery ensures a unique sense of privacy, serenity, and connection with nature. Benefiting from excellent sun exposure and easy access, this property perfectly combines the charm of a historic estate with the comfort and functionality required for contemporary living. With significant appreciation potential, it represents a rare opportunity to develop an exceptional project, whether as a permanent residence, rural tourism venture, boutique hospitality concept, or event venue. A truly unique property, where history, scale, and potential come together in an exceptional way.
…By Portugal Sotheby's International Realty


House with pool and garden Caldas da Rainha - Nossa Senhora do Pópulo, Coto e São Gregório (Portugal)
We present this magnificent detached villa, set on a generous plot that includes a lot for the construction of another house, located on the sunny slope in a calm and privileged area of Caldas da Rainha. With spacious areas, high-quality finishes, and excellent sun exposure, this property is ideal for those seeking space, privacy, and contact with nature, without giving up the proximity to the city.The villa is spread across two floors and offers spacious, bright, and functional rooms:Interior: Large living room with a fireplace and garden view Dining room with direct access to the kitchen Fully equipped kitchen with a dining area 8 bedrooms, three of which are en suite 4 modern bathrooms Office and/or games room Laundry room and technical areaExterior: Private pool surrounded by a sunbathing area Pool house with barbecue and WC Well-maintained garden with lawned areas and trees Porch and outdoor dining area Two closed garages for multiple cars + outdoor parking Garden with over 3,000 m², where you can build another houseOther Features: Solar panels Central heating / air conditioning Borehole and automatic irrigation system Walled property Automatic gateLocated just a few minutes from the centre of Caldas da Rainha, with easy access to the A8 motorway, schools, shops, and 15 minutes from the beaches of Costa de Prata, Foz do Arelho, and São Martinho do Porto.A unique opportunity to live in quality or invest in a property with high potential. Schedule your visit now!**+ Information + DedicationOur team has unique preparation and experience in the real estate market. We are dedicated to offering you all the information and guidance you need. We operate under ethical rigor, with total trust and credibility, ensuring that each step is taken in the right direction to meet your needs and fulfill your desires.+ Ease + SimplicityOur team is governed by high standards of rigor and quality, ensuring that the process is simple and smooth for you. From inception to completion, our commercial and legal departments work together to make the leasing process a hassle-free and efficient experience.+ HappinessLeave your worries to us and take advantage of the time to dedicate yourself to what really matters: your happiness! We work daily to add value to your life, offering reliable and personalized advice. Together, we achieve better results and help you find the home of your dreams or qualified tenants for your property.Notes: Porta Sim - Sociedade de Mediação Imobiliária Unipessoal Lda. is a Linked Credit Intermediary licensed by Banco de Portugal under registration number 0000716.If you are a property consultant, this property is available to share. Introduce it to your buyer clients and don't hesitate to contact us to arrange a viewing. For ease of identification, please quote the respective reference or the member of our team who sent you the suggestion. Energy Rating: F ref:0897-02102
…By Annonceur International


Seaside contemporary house with pool and garden Caldas da Rainha - Santo Onofre e Serra do Bouro (Portugal)
Some people dream of a house by the sea. Others dream of a business that lets them wake up in it. This property is both a fully licensed, fully operational, turnkey bed and breakfast built around a restored 19th-century windmill, ready for you to simply move in and start living the life you've been picturing.A decade of vision, devotion and hard graft has turned an old windmill, a family home and a plot of land into a polished, profitable rural retreat. Every part of it from the windmill suite to the bungalows to the main house is in flawless condition and fully licensed to operate, so there's no renovation to chase, no permits to untangle, no 'almost ready.' It's ready now.The windmill is the heart of the property and its main draw for guests: beautifully renovated, full of character, and part of the rentable offer alongside the spacious, modern bungalows. A fourth unit already has building approval a blank page for a future owner to add a spa, more guest rooms, or whatever shape their own version of this dream takes. Manicured lawns, citrus trees and lush greenery wrap the grounds in privacy, and a large pool anchors it all as the kind of place guests photograph and then book again the following year.The main house sits apart from the rental units, screened by trees and a charming gate. Three bedrooms, two bathrooms, a generous living area and a patio where breakfast is served to guests each morning every inch refurbished with care and an eye for how a family actually lives. There's room to grow too: a second floor is possible if you ever want more space.LocationCaldas da Rainha isn't just a location it's a story worth being part of. The town's name means 'the Queen's hot springs,' after Queen Dona Leonor stopped here in 1484, saw locals bathing in steaming swamp water, tried it herself, and was cured of her ailment on the spot. She founded a thermal hospital that same year one of the oldest hospitals still operating anywhere in the world. She also started the daily market at Praça da Fruta, which still runs every single day under a sea of colourful umbrellas, making it the only daily outdoor market in Portugal. This is a town that gave Portugal painter José Malhoa and satirist-turned-ceramicist Rafael Bordalo Pinheiro, and that sheltered refugees fleeing the Nazis during WWII. History here isn't a plaque on a wall it's still open for business six centuries later.And then there's the weather, which has its own personality. The Silver Coast gets close to 275 sunny days a year, but mornings can roll in wrapped in a soft Atlantic fog that burns off by late morning and leaves the afternoon clear and warm locals call it the region's 'free air conditioning,' and it's a big part of why summers here rarely feel oppressive even at the height of August. Winters stay mild, hovering around 17°C, so this isn't a seasonal business it's a year-round one.All of this sits less than 10 minutes from Foz do Arelho, where a mirror-clear lagoon meets the Atlantic a favourite for swimming and watersports, with a beachfront esplanade of ice-cream stalls, cafés and restaurants. Lisbon is an hour south Energy Rating: B ref:M0461.ML.LX
…By Annonceur International


House with pool and terrace São Martinho do Porto (Portugal)
Located in São Martinho do Portoone of the Silver Coast's most charming and sought-after destinationsthis house offers a rare combination of space, comfort, and versatility, situated just 500 meters from the famous São Martinho do Porto Bay.Renowned for its extraordinary shell-shaped bay, calm waters, and family-friendly atmosphere, São Martinho do Porto is an excellent choice for a permanent residence, a holiday home, or an investment property.With a highly versatile layout spanning three floors, the property allows for various uses; it is particularly appealing to families who value space and privacy, or to those seeking independent living areas for family, friends, or potential rental income.A villa designed for year-round comfortThe main floor features a spacious, light-filled living area with a modern open-plan kitchen integrated into the living and dining rooms, creating a pleasant space for daily life.This floor also includes:Two en-suite bedrooms;Walk-in closets in both bedrooms;A guest bathroom;A pantry;A laundry room;Underfloor heating, ensuring thermal comfort during the cooler months.First floorThe first floor houses two independent one-bedroom (T1) units. Each comprises a bedroom with built-in wardrobes and balcony access, an open-plan kitchen and living area, and a full bathroom.Both units are equipped with air conditioning, ensuring year-round comfort.This layout offers great flexibility, allowing the spaces to be used to accommodate family and friends with added privacy, create independent zones within the home, or serve as potential rental units.BasementThe property also features a basement offering generous space for storage, parking, a leisure area, or other uses tailored to the future owner's needs.An outdoor area designed for enjoymentThe outdoor space is one of the property's standout features.The house features a heated pool with a counter-current system, allowing not only for leisure and relaxation but also for lap swimming.The pool area also includes a dedicated bathrooma highly practical feature for outdoor use and social gatherings with family and friends.Comfort and efficiencyIn addition to underfloor heating and air conditioning, the house is equipped with solar panels for water heating, promoting efficient resource use and lower energy costs.This combination of features ensures the property can be enjoyed comfortably year-round, rather than being limited to the summer months.São Martinho do Porto - living on the Silver CoastLocation is another major asset of this property.Situated approximately 500 meters from the Bay of São Martinho do Porto, it offers easy access to the beach and the relaxed atmosphere of this coastal town, which boasts restaurants, cafés, shops, and services.São Martinho do Porto enjoys a prime location on the Silver Coast, in a region that blends beaches, nature, gastronomy, and historical heritage.Proximity to the A8 motorway ensures excellent connections to Caldas da Rainha, Alcobaça, Nazaré, Óbidos, and other local towns, while Lisbon remains easily accessible for those needing to travel to the capital.The area is highly sought after not only by those looking for a seaside holiday home but also by families seeking a high quality of life, tranquility, and convenient access.A property with endless possibilitiesThanks to its spacious layout, configuration, and amenities, this house offers a rare combination of living space, privacy, and functional areas, making it adaptable to various family needs and lifestyles. Energy Rating: A ref:ICA2598
…By Annonceur International


House with pool and garden Serra do Bouro (Portugal)
Unique Kangaroo Home in the Heart of the Silver Coast: Your Dream Life Starts Here!Imagine this: two families living together comfortably, each with their own privacy, surrounded by the stunning nature of Portugals Silver Coast. This extraordinary kangaroo home offers the perfect blend of space, luxury, and location. Just a stones throw from the vibrant towns of Caldas da Rainha, Foz do Arelho, and São Martinho do Porto, and only five idyllic minutes from both the beach and all essential amenities this is the opportunity youve been waiting for.A Home That Grows With Your NeedsThis generous estate, with a total plot size of 4,566 m² and a built area of 564.10 m², has been specially designed to offer optimal living comfort for two families or one large family needing space:Ground Floor: Family-Oriented Living4 spacious bedrooms and 2 modern bathrooms provide comfort and privacy.A welcoming, spacious living area and dedicated play corner offer relaxation and fun.The open kitchen is perfect for shared meals and social gatherings.A practical laundry room simplifies everyday life.The ground floor has a separate entrance, ensuring complete independence.Upper Floor: Luxury with a View3 comfortable bedrooms and 2 elegant bathrooms create a private retreat.Enjoy the spacious living room and modern open kitchen ideal for entertaining.The private terrace is the perfect spot for sunsets and al fresco dining.A closed garage/workspace for 2 cars adds convenience and storage.This floor also has its own entrance, completing the kangaroo-home concept.Sustainability and Comfort in Every DetailThis home is equipped with features that ensure both comfort and sustainability:Energy-efficient heating: A wood stove sends heat to the radiators and can be switched to oil heating if desired.Green energy: 6 photovoltaic solar panels help reduce energy costs.Pool enjoyment: A saltwater swimming pool (18m x 4m) with a childrens pool (4m x 4m) offers a delightful and low-maintenance swim experience.Smart water solutions: A private borehole for garden irrigation; the house is also connected to municipal water and sewage.Safety first: An alarm system and fully walled estate ensure top security and privacy.Durable construction: PVC windows with double glazing provide optimal insulation.Unbeatable LocationThis property boasts a truly prime location in the region:Just 5 minutes to the lively centers of Caldas da Rainha, Foz do Arelho, and São Martinho do Porto each with its own charm and amenities.The beach and all local facilities are also just 5 minutes away.Lisbon Airport can be reached within 60 minutes ideal for travel.More Than a Home: A LifestyleThe cherry on top is the outbuilding, currently used as a garage, but with the potential to be converted into a charming guest house. This adds flexibility for hosting friends and family or even generating rental income.This kangaroo home is a rare find on the Silver Coast. It offers the perfect setup for large families, multigenerational living, or a fantastic investment opportunity.Contact us today and discover how this property can turn your dream of living in Portugal into reality!
…By Annonceur International


House with pool and terrace Caldas da Rainha - Santo Onofre e Serra do Bouro (Portugal)
Between the green of the surrounding nature and the blue of the sea, we find this contemporary design villa set on a plot of लगभग 1.8 hectares, by the sea on the Atlantic road connecting Foz do Arelho and São Martinho do Porto.The villa features a 46.8 sqm living/dining room, a fully equipped kitchen with island, pantry, 4 bedrooms (2 en-suite), 4 bathrooms (2 belonging to the suites), a winter garden, and a rooftop terrace with jacuzzi offering stunning 360º panoramic views from the sea to the Serra de Montejunto.The basement benefits from plenty of natural light and includes 1 bathroom, 1 storage room, and a large open space for parking, which could also be converted into a games room, cinema room, or gym.Outside, you can enjoy the tranquility of the countryside and pleasant social moments, with a dining area featuring a fully equipped outdoor kitchen and barbecue, as well as a 26 sqm saltwater swimming pool.The property also includes 2 storage buildings (one with a bathroom) to support agricultural/gardening activities.With 1.8 hectares of land, this property offers multiple possibilities: agriculture, creating an equestrian center, installing a tennis or padel court, or simply enjoying the large garden.Features:Rooftop jacuzziAir conditioningHydronic underfloor heatingBosch kitchen appliancesLiebherr wine fridgeLarge interior doors and window frames (2.40 m height)Borehole for agricultural irrigationLocated just 5 minutes by car from the beaches of Foz do Arelho and São Martinho do Porto and the city center of Caldas da Rainha. Energy Rating: A+ ref:BL1354
…By Annonceur International


Contemporary house with pool and garden Nadadouro (Portugal)
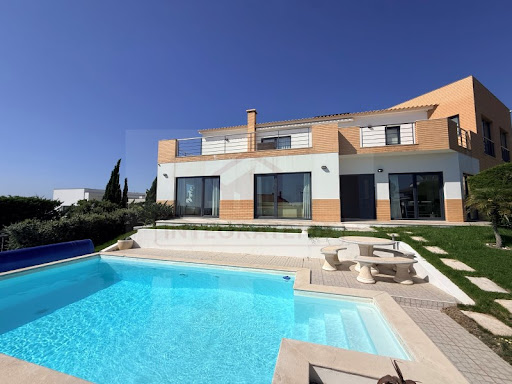
Discover a contemporary residence where architecture, comfort and nature come together to create a truly exclusive living environment. Set in a privileged position on the hillside overlooking the Óbidos Lagoon, this exceptional property enjoys uninterrupted views and a peaceful setting, offering a sophisticated lifestyle just minutes from the stunning beaches of Portugal's Silver Coast.Designed to provide comfort and functionality at every stage of life, the villa is fully accessible for people with reduced mobility, combining elegant contemporary design with effortless practicality.The heart of the home is a spacious open-plan living area, where the kitchen, dining room and lounge flow seamlessly together to create a bright and welcoming space, ideal for both everyday living and entertaining family and friends. A practical pantry and an independent laundry room further enhance the home's functionality.The private accommodation comprises four beautifully appointed bedrooms. Two elegant en-suite bedrooms provide privacy and comfort, while the remaining two bedrooms share a stylish family bathroom, making the property perfectly suited to families or visiting guests.Outside, the beautifully landscaped gardens, enriched with a variety of mature trees and ornamental planting, create a tranquil and private retreat. The heated swimming pool can be enjoyed throughout the year, benefiting from excellent sun exposure and complete privacy.The lower ground floor features a spacious garage with room for several vehicles, together with generous storage areas, adding exceptional practicality to the property.Built with quality, comfort and energy efficiency in mind, the villa is equipped with:* Electric underfloor heating throughout;* Inverter air conditioning;* Heat pump for the swimming pool;* Photovoltaic solar panels for electricity generation;* Solar thermal panels for domestic hot water;* Energy-efficient systems designed to provide year-round comfort while reducing running costs.The location is one of the property's greatest assets. Nestled on the hillside above the Óbidos Lagoon, it enjoys open views across the surrounding landscape and is just a short drive from the beaches of Foz do Arelho and São Martinho do Porto, renowned golf courses, the medieval town of Óbidos and the vibrant city of Caldas da Rainha. Lisbon International Airport is approximately one hour away via the A8 motorway.This outstanding property combines contemporary architecture, sustainability, accessibility and an exceptional location, offering an outstanding quality of life in one of the most desirable areas of Portugal's Silver Coast.Whether you are looking for a permanent residence, an elegant holiday home or a premium investment in Portugal, this exceptional villa offers a rare opportunity to enjoy nature, comfort and exclusivity in perfect harmony.Contact us today to arrange your private viewing. Energy Rating: A ref:TOP2714
…By Annonceur International


Contemporary house with pool and garden Nadadouro (Portugal)
Discover this exclusive 6-bedroom villa located in Nadadouro, just steps away from the Óbidos Lagoon, where contemporary architecture, high-quality finishes, and a prime location combine to offer a unique experience of comfort and well-being.With a gross construction area of 442 m², this property stands out for its spacious interiors, excellent sun exposure, and stunning views of the Óbidos Lagoon and the sea, creating an atmosphere of tranquility and exclusivity.Villa LayoutGround FloorEntrance hallSpacious living and dining room with a fireplace and direct access to the garden and poolFully equipped kitchenLaundry room3 bedrooms, one of which is an en-suiteFull bathroomFirst FloorSouth-facing panoramic terrace with a prime view of the Óbidos Lagoon3 bedrooms, two of which are en-suitesMaster suite with a whirlpool bathtubAdditional bathroomBasementGarage for 2 vehiclesGames roomGymWine cellarStorage roomMechanical roomFull bathroomFeatures and ExtrasHeated swimming poolLandscaped gardenUnderfloor central heatingAir conditioningCentral vacuum systemSolar panelsNew heat pump for domestic hot waterTilt-and-turn double-glazed windowsSecuritas alarm systemVideo surveillance system with remote accessOutdoor lightingGarage with two automatic gatesBuilt in 2007 and maintained in excellent condition, this villa was designed to provide maximum comfort year-round, making it ideal as either a permanent residence or a holiday home.Prime LocationLocated just 450 meters from the Óbidos Lagoon, you can enjoy waterside walks, water sports, and the surrounding nature. It is also located:5 minutes from Foz do Arelho Beach10 minutes from Caldas da RainhaClose to the beaches of Bom Sucesso and São Martinho do PortoAbout 1 hour from LisbonA location that combines privacy, quality of life, and excellent access to the Silver Coast.If you are looking for a spacious home with high-quality finishes, a swimming pool, a gym, unique views, and a prime location next to the Óbidos Lagoon, this could be the ideal opportunity.Schedule your visit now and come see this unique property. Energy Rating: B- ref:ICA2597
…By Annonceur International


House with pool and garden Nadadouro (Portugal)
Imagine starting your day with natural light streaming through the windows, surrounded by the tranquillity of nature and with breathtaking views stretching across Óbidos Lagoon. In this contemporary villa, every space invites you to slow down, enjoy the comfort and turn everyday moments into special experiences.Set on the hillside overlooking Óbidos Lagoon, this property combines contemporary architecture, functionality and an exceptional natural setting. Panoramic views, light-filled interiors, a private garden and a heated swimming pool create the ideal environment for those seeking a home where quality of life, privacy and comfort come together in perfect harmony.Spaces designed for better livingArranged over three floors, the villa offers a well-planned layout suited to the different needs of family life, working from home and leisure.On the basement level, you will find a spacious garage and storage areas, helping you keep everything organised and your home practical and clutter-free.The ground floor is the heart of the home. The open-plan living and dining area, filled with natural light, creates a warm and inviting atmosphere, ideal for relaxing at the end of the day or entertaining family and friends. Large windows establish a seamless connection between the interior and exterior, allowing you to enjoy the natural light and surrounding landscape. The modern kitchen complements this space, inviting you to prepare meals and share memorable moments around the table. This floor also includes a home office, a laundry room and a guest bathroom, adding practicality and comfort to everyday living.On the first floor, the private sleeping quarters have been designed to offer peace and privacy. Two welcoming bedrooms share a bathroom, while two additional en-suite bedrooms provide greater independence, one of them featuring a walk-in wardrobe. This thoughtful layout combines the needs of family life with the comfort of more private spaces.An outdoor setting to enjoy throughout the seasonsThe private garden features a swimming pool equipped with a heat pump, extending the swimming season and offering opportunities for relaxation and leisure at different times of the year. Whether you are enjoying a refreshing swim in the late afternoon, making the most of sunny days or simply unwinding in the peaceful outdoor surroundings, this space adds another dimension to life in this property.Technology, efficiency and convenienceDesigned to meet the demands of contemporary living, the villa is equipped with solar panels, water-based underfloor heating powered by a gas boiler, electric shutters, an integrated multi-room audio system and an alarm system with cameras. These features contribute to a more comfortable, practical and secure living experience.A privileged location on Portugal's Silver CoastJust a few minutes from beaches, golf courses, restaurants and everyday amenities, this villa combines the tranquillity of a natural setting with the convenience of having everything you need close at hand.Whether as a permanent residence, a holiday home for enjoying time with family or an investment property, this home offers an attractive combination of location, comfort and versatile living spaces.More than just a house, it is an invitation to a lifestyle where natural light, nature and wellbeing take centre stage.Discover everything this villa has to offer in person. Contact TOPcasas for further information or to arrange your viewing. Energy Rating: B ref:TOP2659B
…By Annonceur International


Contemporary house with pool and garden Nadadouro (Portugal)
This modern villa, built in 2016, stands out for its excellent natural light, generous living spaces and pleasant views over the lagoon.On the ground floor, the property comprises a spacious living and dining area, a kitchen and five bedrooms, one of which is en suite. The high, large windows allow plenty of natural light to flood every room, creating bright, comfortable and welcoming interiors.For year-round comfort, the villa is equipped with air conditioning.The basement adds an extra dimension of space and versatility to the property, featuring a very spacious garage, two bedrooms, a bathroom, and a large living room. This area offers multiple possibilities for use, making it ideal for hosting family and friends, creating a leisure zone or home office, or simply enjoying a generous extension of the main living space.Outside, the landscaped garden with an automatic irrigation system surrounds an elegant saltwater Infinity pool, creating the perfect setting to relax and enjoy the peaceful surroundings and lagoon views.The property also benefits from energy-efficient solutions, including four photovoltaic panels and solar panels for hot water production.A modern and functional villa combining natural light, generous spaces, comfort and attractive outdoor areas. An excellent choice both as a permanent residence and as a holiday home.Key features:* Built in 2016* 5 bedrooms, including 1 en-suite bedroom* Living and dining room* Kitchen* Very spacious basement garage* Saltwater Infinity pool* Garden with automatic irrigation* Lagoon views* Air conditioning* 4 photovoltaic panels* Solar panels for hot water production* Excellent natural light throughout the propertyContact us for further information and to arrange your viewing. Energy Rating: B ref:TOP2719
…By Annonceur International


Contemporary house with pool and garden Nadadouro (Portugal)
If you are looking for a home where contemporary architecture, superior construction quality and an exceptional location come together to offer an outstanding lifestyle, this magnificent villa could be exactly what you have been searching for.Set on the hills overlooking the Óbidos Lagoon, one of the most prestigious residential areas of Portugal's Silver Coast, this exceptional property stands out for its generous living spaces, premium finishes and breathtaking panoramic views over the lagoon and the surrounding countryside.Designed across three floors, the villa has been carefully planned to provide maximum comfort, functionality and privacy.The ground floor features a spacious and light-filled living and dining area with direct access to the outdoor terraces, a fully equipped modern kitchen, laundry room, guest bathroom, a guest suite with walk-in wardrobe, an additional bedroom and a home office, which can easily be converted into a sixth bedroom if required.The first floor is dedicated to the sleeping quarters and comprises three beautiful bedrooms. The impressive master suite benefits from a private bathroom, a generous walk-in wardrobe and direct access to a large terrace overlooking the Óbidos Lagoon. A second suite also enjoys a private bathroom, walk-in wardrobe and access to the same terrace. The third bedroom features a walk-in wardrobe and is served by a separate family bathroom.The basement offers much more than parking. In addition to a garage for two vehicles, it has been partially converted into an elegant leisure area comprising a games room, gym, wine cellar and technical room, creating a versatile space for entertaining family and friends.Outside, the beautifully landscaped gardens surround a heated swimming pool, providing the perfect setting to relax while enjoying the magnificent views over the Óbidos Lagoon in complete peace and privacy.Property Highlights- Contemporary architecture- Five bedrooms, including three suites- Home office (or sixth bedroom)- Walk-in wardrobes in every bedroom- Spacious and bright living areas- Heated swimming pool- Landscaped gardens- Games room- Gym- Wine cellar- Garage for two cars- Large panoramic terraces- Spectacular views over the Óbidos Lagoon- Peaceful and exclusive locationJust a few minutes from Foz do Arelho Beach, several internationally renowned golf courses, the medieval town of Óbidos, and the city of Caldas da Rainha, this exceptional property combines tranquillity, nature and luxury with easy access to all amenities. Lisbon and its International Airport are approximately one hour away.A truly exclusive residence, designed for those who appreciate space, privacy, comfort and one of the finest locations on Portugal's Silver Coast.Contact us today to arrange your private viewing. Energy Rating: B- ref:TOP2711
…By Annonceur International


House with garden and terrace Nadadouro (Portugal)
House T4 - Lagoon and Sea ViewAre you looking for a villa with unobstructed views of the Óbidos Lagoon?Composed of:- 4 Bedrooms- 4 WC- 2 Kitchens- 2 Living Rooms-Dining roomExtra:- Central heating- Stove- Double-glazed windows- Heat pump- Heated pool-GymnasiumUpon entering this villa, you will find an entrance hall that gives access to a social bathroom with shower, a bedroom or office, as well as a large living room equipped with a fireplace, harmoniously integrated with the dining area and the kitchen in an open space concept. On the upper floor, a spacious hallway leads to a small storage area, a cosy reading space and three en-suite bedrooms, all with built-in wardrobes and views of the Óbidos Lagoon. Two of these rooms also offer access to a balcony with panoramic views over the lagoon and Foz do Arelho. Outside, the property has a living room with kitchen and laundry area, a space for a gym or whatever you want and a heated pool, providing maximum comfort and leisure. Built in 2007 and renovated about four years ago, this villa offers a unique opportunity to live next to the Óbidos Lagoon, ensuring privacy and quality of life. Schedule your visit now and discover this exclusive space. Bruno SantosBordallo Real EstateAMI 21511 Energy Rating: B ref:CAS_619_BS (2)
…By Annonceur International


House with pool and terrace Foz do Arelho (Portugal)
Discover a truly unique property in the prestigious village of Foz do Arelho, where architecture, comfort, and privacy come together in perfect harmony. Inspired by traditional Portuguese windmills, this elegant villa with its organic design was carefully created to offer an exclusive, sophisticated, and highly functional lifestyle.Set on a generous fully walled plot, the property stands out for its distinctive architecture, bright and spacious interiors, and exceptional outdoor areas designed for leisure and entertaining.Interior Designed with Attention to DetailThe main villa is primarily arranged on the ground floor, prioritising comfort and seamless flow between spaces.The social area features a spacious living and dining room, complemented by a cosy TV lounge and an elegant office, creating distinct environments while maintaining a sense of openness and continuity.The circular kitchen, inspired by the aesthetic of windmills, stands as the centerpiece of the home, combining originality and functionality with a unique personality. The property also features a fully equipped secondary kitchen, complete with a hob, oven, sink, and refrigerator.The private area offers two comfortable suites, both with generous dimensions, one of which also includes a laundry room and private technical area.The property also benefits from a large garage with additional storage space.In the basement, there is an impressive additional area comprising:* Gym;* Bathroom;* Technical area;* Storage rooms.Resort-Style ExteriorThe outdoor spaces were designed to provide complete privacy and a relaxed lifestyle, ideal for enjoying the mild climate of Portugal's Silver Coast.The elegant swimming pool blends perfectly with the spacious terrace and beautifully maintained garden, creating a sophisticated and tranquil setting.The property also includes:* Independent one-bedroom annex with kitchenette, living room, bedroom, and bathroom;* Covered barbecue area;* Pool support bathroom;* Extensive low-maintenance landscaped gardens.Efficiency and SustainabilityEquipped with modern energy-efficient solutions, this villa benefits from:* Photovoltaic panels;* Solar panels;* Heat pump.Prime Location on the Silver CoastLocated in Foz do Arelho, one of the most sought-after destinations on the Silver Coast, this property enjoys an exceptional setting between the lagoon and the ocean.Some of the region's main points of interest are just minutes away:* Óbidos Lagoon - approximately 5 minutes;* Foz do Arelho Beach - around 7 minutes;* Caldas da Rainha - approximately 10 minutes;* Praia d'El Rey Golf & Beach Resort - around 20 minutes;* Lisbon and the international airport - approximately 1 hour.A rare and distinctive property, ideal as a permanent residence, luxury holiday home, or premium investment on Portugal's Silver Coast.Contact us and come discover your future home in Foz do Arelho! Energy Rating: A ref:TOP2701
…By Annonceur International


House with pool and garden Santa Catarina (Portugal)
The opportunity of a lifetime: Your exclusive luxury getaway in Santa CatarinaHave you ever imagined waking up to the gentle sound of nature, in a true private oasis of more than 1 hectare, without giving up refinement, technology and absolute comfort?This extraordinary 4-story house, strictly as new, is the perfect definition of exclusivity. Properties of this size, with this level of finish and ready to move in, are an absolute rarity in the current market. A Unique Lifestyle Let yourself be surrounded by the natural light that passes through each room and feel the welcome of the heated floor on the coldest days.For unforgettable moments: Prepare barbecues in the traditional oven while the family enjoys the private pool and garden with fruit trees.Space for everything and everyone: With a gross private area of 267 m², this house offers a magnificent games room, an office ideal for teleworking and an independent 0-bedroom apartment in the basement (perfect for visits, monetization or guest area).Technology \u0026 Comfort: Equipped with home automation, piped music throughout the house, solar panels, air conditioning, alarm, electric car charging and central vacuum. Everything designed for your daily well-being. Perfect Location: Peace and AccessibilityInserted in an extremely quiet area, where silence is your closest neighbor:10 minutes from Benedita20 minutes from Caldas da RainhaQuick access to the A8 (just 90 minutes from Lisbon)⏳ ATTENTION: A Unique Opportunity in the Market ⚠ Notice: Properties with 10,609 m² of land, state-of-the-art finishing, swimming pool and ready to move in will not be available for long. Demand in the region for single-story homes of this level is at an all-time high.If you're looking for the perfect combination of privacy, luxury and tranquility, don't wait until it's too late. Schedule your visit today and guarantee your future in this true paradise!
…By Annonceur International
- 1
- …
'%20stroke='%23DDAA3A'%20stroke-width='1.909'%20stroke-linecap='square'%20stroke-linejoin='bevel'/%3e%3c/svg%3e)
Receive by email any new listing that may match your search criteria
Your criteria :
- For sale
- Salir de Matos, Portugal, +30 km
- Houses
By validating this form, you accept the general conditions of use of Le Figaro Properties.