

luxury contemporary houses for sale Souni-Zanakia, Cyprus


House with pool Souni-Zanakia (Cyprus)
Discover a peaceful retreat among the picturesque landscapes of Souni, near Limassol, in this new California-style villas. Designed to combine modern living with natural surroundings, these residences provide a serene and elegant lifestyle.Located in a rapidly developing area, the properties are just 20 minutes from the heart of Limassol. They offer easy access to business centers, educational institutions, gourmet restaurants, and beautiful beaches. The region is also known for its nearby wineries, golf courses, and stables, perfect for those who appreciate luxury and leisure activities.The villas blend contemporary design with Mediterranean aesthetics, featuring clean lines and warm earth tones. These villas are designed to be eco-friendly with class A energy certificates, using natural materials to create a balanced and sustainable living environment. Private and secure, each villa includes spacious courtyards and thoughtfully designed interiors, ideal for comfortable living.Every villa comes with a swimming pool, indoor and outdoor gourmet kitchens, innovative self-cooling covered terrace, and a cozy fireplace. Offering panoramic views, these homes allow you to enjoy both natural beauty and modern amenities.
…By Annonceur International


Villa with pool and garden Souni-Zanakia (Cyprus)
Luxury villa Souni-Zanakia offers a refined sanctuary on a 5,000m² plot in a peaceful and prestigious area of Cyprus, blending privacy with contemporary resort-style living. This substantial estate is defined by its light-filled 400m² main residence, where open-plan living spaces, a designer kitchen with granite worktops, and custom furnishings set a sophisticated, welcoming tone. A sense of spaciousness extends to the upper level, with four en-suite bedrooms and a 30m² balcony capturing beautiful views.Distinct zones create a fluid experience between indoor and outdoor life. The independent guest house, private gym, sauna, and expansive barbecue entertainment area make hosting effortless and relaxed. A 12m infinity pool with jacuzzi, a full-size tennis court, and extensive landscaped gardens—including fruit trees and a French-style parterre—invite both activity and contemplation.Discretion and comfort are paramount, with a double garage, additional parking, a maid’s room, advanced security with perimeter cameras, and smart home features. The energy class A rating, 10kW solar panel system, and private water well ensure low running costs and year-round efficiency. Modern finishes include marble, ceramic, and parquet floors, double-glazed PVC windows, central heating, and full air conditioning. For those seeking a complete lifestyle property, this luxury villa Souni-Zanakia is a rare offering in proximity to Limassol, combining privacy, leisure, and lasting quality.
…By Annonceur International
18 listings near Soúni–Zanatziá


Contemporary house with pool and terrace Souni (Cyprus)
Discover a peaceful retreat among the picturesque landscapes of Souni, near Limassol, in this thoughtfully designed residential complex. Inspired by California-style architecture, it brings together elegant villas, stylish townhouses, and modern apartment blocks, each harmoniously integrated into the natural surroundings. The result is a serene community that blends contemporary living with the timeless charm of Mediterranean landscapes.Located just 20 minutes from the vibrant heart of Limassol, the development offers both tranquility and convenience. Residents enjoy proximity to business centers, educational institutions, gourmet restaurants, and sandy beaches. The region is also known for its wineries, golf courses, and equestrian centers, making it a destination for those who value both sophistication and leisure.Each property has been created with attention to comfort and sustainability, featuring class A energy efficiency, natural materials, and modern design. Spacious layouts, private courtyards, and inviting terraces highlight the seamless connection between indoor and outdoor living. With panoramic views and premium amenities, this development offers a balanced lifestyle where nature, elegance, and contemporary comfort come together in perfect harmony.
…By Annonceur International


Contemporary house with pool and terrace Souni (Cyprus)
Discover a peaceful retreat among the picturesque landscapes of Souni, near Limassol, in this thoughtfully designed residential complex. Inspired by California-style architecture, it brings together elegant villas, stylish townhouses, and modern apartment blocks, each harmoniously integrated into the natural surroundings. The result is a serene community that blends contemporary living with the timeless charm of Mediterranean landscapes.Located just 20 minutes from the vibrant heart of Limassol, the development offers both tranquility and convenience. Residents enjoy proximity to business centers, educational institutions, gourmet restaurants, and sandy beaches. The region is also known for its wineries, golf courses, and equestrian centers, making it a destination for those who value both sophistication and leisure.Each property has been created with attention to comfort and sustainability, featuring class A energy efficiency, natural materials, and modern design. Spacious layouts, private courtyards, and inviting terraces highlight the seamless connection between indoor and outdoor living. With panoramic views and premium amenities, this development offers a balanced lifestyle where nature, elegance, and contemporary comfort come together in perfect harmony.
…By Annonceur International


Contemporary house with pool and terrace Mesa Geitonia (Cyprus)
Set on an elevated plot in Mesa Geitonia, this contemporary residence looks out over the sea and the city of Limassol. The house has 600 m² of living space across three levels. The main floor is designed for entertaining, with two living rooms, two dining areas and a guest WC. The Italian kitchen by Cesar has integrated appliances, and a separate laundry room sits next to it. Covered and open terraces lead out from the living spaces, so the views can be enjoyed both indoors and outside. There are four en-suite bedrooms. The principal suite has a walk-in wardrobe, a dressing area and a spacious bathroom. A staff room, storage areas and a covered garage for three cars complete the layout. The landscaped grounds cover 1,600 m² and include a large swimming pool, an open lawn, sun terraces and a barbecue area. High ceilings, generous glazing and refined finishes run throughout the house. The resid
…By Cyprus Sotheby's International Realty


Contemporary house with pool and terrace Agios Nikolaos (Cyprus)
The villa for sale is located in Esentepe, also known as Agios Amvrosios. The village of Esentepe is situated within the renowned and popular 'Golden Mile' along Cyprus's northern coast. Interestingly, the entire coastal stretch east of Kyrenia up to Tatlisu is often referred to as 'Esentepe' by locals. Esentepe offers shopping options, bars, cafés, restaurants, many beaches, and a stunning backdrop of mountains alongside a breathtaking coastline.Nearby Everyday Places and Facilities: Local Shops and Markets: Residents in Esentepe have access to local grocery stores and markets offering daily necessities and fresh produce. Beaches: The nearby coast features several beaches, including the Alagadi Turtle Beach (partly a public beach and conservation area) and the public Esentepe Beach. Educational Facilities: Primary and Secondary Schools: Esentepe and the surrounding areas host several educational institutions offering primary and secondary education, all reachable within about 10 minutes by car. Girne American University (GAU): Located approximately 29 kilometers from Esentepe in Kyrenia, GAU offers a wide range of bachelor's and master's programs. Healthcare Services: Esentepe Health Center: This facility provides basic medical care and is located in Esentepe. Kyrenia Dr. Akçiçek Hospital: Located in Kyrenia, about 45 minutes' drive from Esentepe, this hospital offers comprehensive medical services, including emergency care. Shopping and Leisure: Kyrenia Harbor: Approximately 25 minutes' drive away, the historic harbor area offers a variety of shops, cafés, and restaurants, along with picturesque views and cultural attractions. Supermarkets: Several supermarkets in and around Esentepe provide a wide range of products for larger shopping needs. Sports and Recreational Activities: Korineum Golf & Beach Resort: Located about 8 kilometers west of Esentepe, this resort features an 18-hole championship golf course, a private beach, and dining facilities. Hiking and Nature Trails: The surrounding Beşparmak Mountains feature scenic trails ideal for hiking and exploring nature. Transport and Accessibility:Esentepe is well-connected via the main coastal road, allowing easy access to Kyrenia and other nearby towns. Public transportation, including buses and shared taxis, is available, but private vehicles may offer more convenience. Ercan International Airport is approximately 45 kilometers away and provides international flight connections.Esentepe offers a fantastic mix of nature experiences, sports activities, and cultural relaxation – ideal for those seeking tranquility and adventure. Residents and visitors can also reach the city of Kyrenia within 15 to 20 minutes by car or visit the Korineum Golf Resort, complete with a restaurant and attached hotel.A stunning sea view comes with this property.The beach is easily accessible from this property and approx. 500 m away. The closest golf course can be reached in approx. 8 km. The closest airport is approx. 35 km away.The house provides a size of 361 m². In total there are 5 rooms and 4 bathrooms. All rooms can be used as a bedroom or living room. The bathroom offers a shower. The house includes a private balcony as well.The property provides air conditioning.A beautiful garden is part of the property.A swimming pool for cooling down and to enjoy during a nice summer day is part of the property.Parking space is available.The house includes a surveillance system. Most upscale homes in Turkey are outfitted with similar systems.The house can be bought fully equipped with all kitchen appliances installed.Square metre for property for sale in Northern Cyprus are generally stated according to English/USA standard. Net square metre excludes for example the balcony. Please substract roughly 10 to 15 %.Upon signing a purchase contract, a placement / termination fee of 0 % including VAT on the purchase price will be charged to the buyer.NO-636
…By Annonceur International


Contemporary house with pool and garden Germasogeia (Cyprus)
€14,700,000 For Sale High-Rise Apartment in Limassol, Potamos Germasogeias Located in one of the best areas of Limassol, 200m from the sea, a luxurious high-rise residential project spanning vertically over 25 storeys. Set to be completed in 2025, the project is designed to resemble a floating structure above the waterfront, welcoming those who long to reside in a fully integrated urban development with style and highest specifications. Using lightness, transparency and luminosity as an architectural language, attempting to blend sky, sea, and ground seamlessly. It uses reinforced concrete structure, bricks for internal walls, glass, wood, and introduces luscious landscaped areas both with its gardens on the ground floor as well as the 16 level Executive floor/Sky Garden/Restaurant, to enhance the tranquil atmosphere created for the residents. The vast variety of communal features that have been accommodated within the design in order to serve the residents only reinforce this sense of luxury. The linearity in the geometry of the square, which spans over 1600m directs the visitors towards the building while accentuating its connectivity to the seafront. Upon entering into the 3000m private gardens, the residents are surrounded by the synergy of the different elements; the water and rich landscaping along with private and protected recreational space. The elevated, external 25-meter swimming pool, acts as a focal point around which the private spaces develop, working as a continuation of the square’s geometries, creating a connection between the lower entrance levels of the development. The large indoor heated swimming pool adds up to the amenities of the project. The Wellness & Spa zones that are directly adjacent to the main Swimming pool area, encompass numerous amenities for the residents to enjoy. An absolutely unique feature is it comprises two lounge/barbeque areas at each residential floor (except the penthouses) with centralized extraction system and all facilities. All 65 apartments and 2 magnificent penthouses of the project were carefully designed in order to enjoy uninterrupted sea views, providing that sought-after luxury island lifestyle. The internal finishes are all hand-selected as part of exclusive finishes encompassed within the project. Natural marbles and granites, top niche wood flooring and Italian kitchen and wardrobes dress the internal of the properties. The three level penthouses located on the top floors of the building, offer exclusive 360 views of the city, private roof gardens as well as private infinity swimming pools. Combining a wide range of luxury features and amenities, becoming a flagship to the island, and the place to live. The apartments offer the ultimate in calm, elegance and simplicity of leading contemporary design, while providing spectacular views across the sea and Limassol skyline. Covered veranda includes covered sun deck 287.1 sq.m. and covered roof terrace 113.1 sq.m. Uncovered veranda includes uncovered roof terrace 422.2 sq.m. Airport: 30 min drive Barbeque Area Beach: Walking distance Close to the marina Close to the port Communal swimming pool Elevator En suite bathrooms Energy Class A Gated Community Golf: 30 min Drive Gym Investment Oportunity Master Bedroom Open Kitchen Panoramic Views Plus VAT Private Parking (covered) Private outside space Sea views Suitable for Residency Program Town: Walking distance VRV (Multi-Split Type Air Conditioners) Important reminder.
…By Annonceur International


Villa with pool and garden Potamos tis Germasogeias (Cyprus)
Luxury villa Potamos Germasogeias is a contemporary residence offering elegant coastal living in one of Limassol’s most sought-after neighborhoods. This villa, built in 2020 and maintained in excellent condition, provides 173 m² of refined interior space, including four bedrooms, three bathrooms, and a thoughtfully integrated office. The property showcases two luminous master suites, four WCs, and open-plan living and dining areas filled with natural light.Premium finishes, underfloor heating, and full air conditioning ensure comfort throughout the year, while the internal elevator gives seamless access across all levels. An advanced security entrance door brings additional peace of mind. The fully equipped kitchen includes high-quality electrical appliances, complementing the residence’s modern aesthetic.Large windows reveal a landscaped private garden and a tranquil swimming pool, creating an inviting space for relaxation or gatherings. Covered parking and a storage room add practicality. This villa enjoys a location within walking distance to the sea, near parks, supermarkets, cafés, and restaurants, offering a lifestyle that is both vibrant and private. Energy class A and double-glazed aluminium windows complete the offering for a truly distinguished home in Potamos Germasogeias.
…By Annonceur International


Villa with pool and garden Mouttagiaka (Cyprus)
Luxury villa Mouttagiaka Limassol offers an elevated residential experience where contemporary architecture and serene living converge. Set on an expansive 479.7 m² plot, the villa provides a thoughtfully designed 202.08 m² of living space, balancing spacious interiors and a refined sense of privacy. The home features three bedrooms, including a master suite with an en-suite bathroom, supported by three modern bathrooms and four WCs. Living spaces are open-plan, enhanced by floor-to-ceiling glazing which fills the interior with light and blurs the boundary between inside and out. High-quality tiled flooring, premium aluminium window frames, and a contemporary kitchen further define the property’s commitment to modern design and comfort.A private swimming pool and landscaped garden foster a tranquil environment for relaxation or entertaining. Underfloor heating and a solar panel system speak to energy efficiency, while the A-rated energy class underscores the villa's sustainable qualities. With two covered parking spaces and a position in a prestigious Mouttagiaka address, this villa blends luxury, design, and investment value for an exclusive Cypriot lifestyle.
…By Annonceur International



Villa with pool and garden Mouttagiaka (Cyprus)
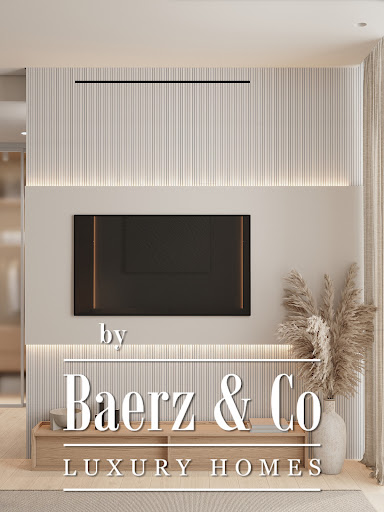
Luxury villa Mouttagiaka Limassol defines contemporary living in a distinguished residential enclave. Scheduled for completion in Q4 2026, this exceptional property is set on a 517 m² private plot and offers 236 m² of covered living space. The villa includes three spacious bedrooms, with a luxurious master suite and three modern bathrooms, creating a refined sense of comfort and privacy throughout.Inside, the atmosphere is open and filled with light from floor-to-ceiling glazing. Expansive living and dining areas connect seamlessly to the contemporary kitchen, while underfloor heating and a solar panel system ensure year-round efficiency and environmental consideration. Premium aluminium window frames and high-quality tiled flooring express confident craftsmanship at every turn.Outdoors, a private swimming pool and landscaped garden invite moments of quiet relaxation or elegant entertaining. Two covered parking spaces add convenience. The villa is rated energy class A, offering a careful balance of sophistication, sustainability, and privacy in one of Limassol’s most sought-after locations. This luxury villa Mouttagiaka Limassol invites you to experience a new standard of refined Mediterranean living.
…By Annonceur International


Villa with pool and garden Mouttagiaka (Cyprus)
Luxury villa Mouttagiaka Limassol stands as a contemporary statement in one of the city’s most sought-after residential areas. This brand-new residence, set for completion in the fourth quarter of 2026, offers a living experience shaped by thoughtful modern design and meticulous craftsmanship.Set on a 478.17 m² private plot, the villa encompasses 202.08 m² of internal space, designed to maximize natural light with expansive open-plan living and floor-to-ceiling glazing. Three spacious bedrooms include a luxurious master suite with an en-suite bathroom. The villa features three modern bathrooms and four WCs.Outdoors, a private swimming pool and landscaped garden cultivate a sense of tranquility. Amenities such as underfloor heating, a solar panel system, premium aluminium window frames, and high-quality tiled flooring reflect a commitment to energy efficiency and comfort, supported by an A energy rating. Two covered parking spaces offer everyday convenience, while the property’s refined palette and inviting spatial flow create an ideal base for both relaxation and entertaining.This property presents an excellent opportunity for those seeking a private, contemporary lifestyle in Mouttagiaka Limassol.
…By Annonceur International


Villa with pool and garden Agios Tychonas (Cyprus)
Villa Agios Tychonas blends neoclassical elegance with contemporary refinement, presenting 500 sq.m. of living space set on a 700 sq.m. plot in Cyprus. This property articulates a harmonious interplay of light and space, highlighted by four master bedrooms and four bathrooms, complemented by five WC facilities and two well-appointed kitchens. The marble flooring underscores the villa’s quality, while underfloor heating, a ventilation system, sound and thermal insulation ensure both comfort and efficiency, reinforced further by aluminum frames with double glazed, energy efficient windows. The energy certificate is class B. Recently painted and in very good condition, the villa is both airy and bright, offering a tranquil ambiance.Outdoor spaces include a swimming pool, landscaped garden with grass and trees, and an internal yard, providing secluded spaces for relaxation. Four parking spaces, security door, CCTV, and fiber line enhance convenience and privacy. Emphasizing both investment potential and a quality of life defined by discretion and sophistication, this villa in Agios Tychonas stands as a statement home.
…By Annonceur International


Contemporary house Agios Tychonas (Cyprus)
Agios Tychonas Limassol Detached Villa Resale 3 Bedrooms 870m2 Covered 940m2 Plot An extraordinary luxury villa offering breathtaking views, situated within a prestigious community. This residence is the epitome of modern, upscale living, blending contemporary design with unparalleled comfort. With its stunning architecture and spacious interiors, it promises an exceptional lifestyle for those seeking sophistication, privacy, and the finest amenities. Whether it's the panoramic vistas, the exclusive neighborhood, or the meticulously crafted spaces, this villa defines the concept of luxury living at its best. This exceptional 3-bedroom villa is perfectly situated, with each room offering sweeping south-facing views of the sea. The design ensures that from every corner, you can enjoy panoramic vistas of the coastline. Elevated on a renowned hill, the villa offers unmatched privacy and tranquility, while being just moments away from the historic archaeological path of Limassol city. A true gem, combining modern luxury with a unique connection to the cultural heritage of the region. Important reminder.
…By Annonceur International


Contemporary house with terrace Prodromos (Cyprus)
Set among the pine-covered slopes of Prodromos, the highest mountain village in Cyprus, this distinctive residential development offers a contemporary interpretation of mountain living in the heart of the Troodos. At an altitude of around 1,450 metres, the setting is defined by fresh mountain air, spectacular views, natural trails and the changing beauty of the seasons.The development brings together a limited collection of modern apartments and houses, conceived as a private residential community immersed in its natural surroundings. Clean architectural lines, dramatic dark-clad façades and expansive glazing give the residences a bold contemporary identity, while allowing the architecture to sit naturally within the forested landscape. Generous windows and terraces strengthen the connection with the outdoors and frame the surrounding mountain scenery.Here, the experience changes throughout the year — from cool summers among fragrant pine forests and scenic walking trails to snowy winter landscapes and easy access to the Troodos mountain lifestyle. Less than an hour from both Limassol and Nicosia, the development offers a rare opportunity to enjoy genuine mountain seclusion without losing convenient access to the island’s main cities.
…By Annonceur International


Villa with pool and terrace Agios Tychonas (Cyprus)
AGIOS TYCHONAS New Luxury Villa in Agios Tychonas, LimassolAn exceptional brand-new luxury villa located in one of Limassol’s most prestigious areas, Agios Tychonas, offering breathtaking panoramic views of the sea and mountains.Total covered area: 737 m²Plot: 800 m²Price: €4,900,000 + VATKey Features3 floorsPrivate elevatorGarage for 2–3 cars with a turning circleAdditional parking for 2 cars4 spacious bedrooms, each with its own en-suite bathroom and balconyStunning sea views6 bathrooms + guest WC2 bathrooms with jacuzzis, the others with showersInfinity swimming pool powered by solar panelsOutdoor jacuzziPoolside showerCentral air-conditioning systemElectric radiatorsUnderfloor heating in the bathroomsPremium sanitary ware by Hansgrohe and Villeroy & BochCovered outdoor kitchen areaUpper FloorFour spacious bedrooms, each featuring a private en-suite bathroom and balcony. All bedrooms enjoy beautiful sea views.Two of the bathrooms feature jacuzzis, while the other two have modern walk-in showers.Main Living LevelA spacious open-plan living and dining area with spectacular panoramic views of the sea and mountains.Italian kitchen with a large central islandGuest WCHuge verandaElegant designer suspended fireplaceLower FloorThree large multifunctional rooms measuring 30 m², 35 m² and 40 m², ideal for use as:Home cinemaPrivate officeGymGames roomStudy or additional living spaceThe lower level also includes:2 bathroomsSmall kitchen areaLaundry roomSeparate entrance to a private section with 2 rooms and a bathroomDouble-sided fireplace overlooking the outdoor jacuzziWine cellar / safe room Exceptional Space, Privacy & Panoramic ViewsThis stunning villa offers the perfect combination of contemporary luxury, generous living spaces, premium finishes and an outstanding location, making it ideal for those seeking an exclusive residence in Limassol. Agios Tychonas, Limassol, Cyprus €4,900,000 + VAT
…By Annonceur International


Villa with pool and garden Pareklisia (Cyprus)
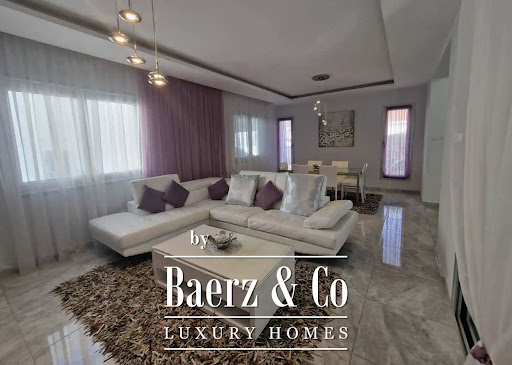
Villa Parekklisia Limassol stands as a refined expression of contemporary design, shaped by Italian craftsmanship and situated within Cyprus’s sought-after Parekklisia neighborhood. This two-story villa offers 250 m² of covered living space, featuring four spacious bedrooms and a distinct luxury office, perfectly suited for a family or those who appreciate a peaceful setting for work and daily life.The interiors are defined by elegant finishes, furnished to a high standard, and enhanced by two fully equipped kitchens. A sense of calm pervades the living spaces, complemented by a fireplace and seamless access to lush gardens, abundant with greenery and flowers. The private swimming pool and barbecue area create an inviting environment for entertaining or quiet reflection.The practical aspects, including a garage, additional parking, dedicated storage, and a detached guest house with full amenities, contribute to everyday ease. Villa Parekklisia Limassol offers quiet privacy within walking distance of international and local schools, nearby shops, pharmacies, restaurants, and pristine beaches just 3,000 m away. It presents an exceptional opportunity for those seeking quality, convenience, and understated luxury.
…By Annonceur International


Contemporary house with pool and garden Kouklia (Cyprus)
In a privileged location on Cyprus’ southwest coast, these elegant villas bring together Mediterranean architecture, generous indoor and outdoor living space and proximity to a championship golf course. Each residence is set on a large private plot surrounded by landscaped gardens and enjoys the peace of nature with easy access to Pafos International Airport, the harbour, shopping centres and international schools.Designed for comfort and quality, the villas feature spacious interiors with high ceilings, light-filled living areas and direct access to terraces and private swimming pools. Covered parking and carports, as well as large verandas and patios, complete the outdoor lifestyle. Each home benefits from VRV climate control and underfloor heating, while finishes include premium tiles and marble on the ground floor, parquet in the bedrooms, fully fitted kitchens with granite worktops and branded appliances, and contemporary bathrooms.The villas range from approximately 170 m² to over 220 m² of internal covered space with plots from about 1,000 m² to over 1,500 m², offering three or four bedrooms. Available 3 bedroom Units: * Villa 352 “Tulip” – Plot 1,319 m², internal covered area 175.53 m², total covered area 212.39 m², uncovered verandas 48.95 m² — €1,186,000 + VAT * Villa 410 “Arsinoe” – Plot 1,297 m², internal covered area 204.93 m², total covered area 254.96 m², uncovered verandas 52.87 m² — €1,166,000 + VAT * Villa 411 “Jasmin” – Plot 1,143 m², internal covered area 171.48 m², total covered area 224.93 m², uncovered verandas 95.78 m² — €1,138,000 + VAT * Villa 416 “Tulip” – Plot 1,011 m², internal covered area 175.53 m², total covered area 212.79 m², uncovered verandas 49.31 m² — €1,125,000 + VAT * Villa 417 “Tulip” – Plot 1,126 m², internal covered area 175.53 m², total covered area 212.79 m², uncovered verandas 49.31 m² — €1,152,400 + VAT * Villa 418 “Erato” – Plot 1,314 m², internal covered area 186.68 m², total covered area 241.62 m², uncovered verandas 28.48 m² — €1,179,600 + VAT * Villa 420 “Erato” – Plot 1,318 m², internal covered area 186.68 m², total covered area 241.62 m², uncovered verandas 28.48 m² — €1,193,200 + VAT * Villa 427 “Dalia” – Plot 1,048 m², internal covered area 174.18 m², total covered area 197.91 m², uncovered verandas 92.82 m² — €1,138,800 + VAT * Villa 428 “Dalia” – Plot 1,206 m², internal covered area 174.18 m², total covered area 200.58 m², uncovered verandas 92.82 m² — €1,193,200 + VAT * Villa 429 “Dalia” – Plot 1,170 m², internal covered area 174.18 m², total covered area 201.24 m², uncovered verandas 92.82 m² — €1,179,600 + VAT * Villa 430 “Tulip” – Plot 1,365 m², internal covered area 175.53 m², total covered area 212.79 m², uncovered verandas 49.31 m² — €1,219,600 + VAT * Villa 376 “Thalia” – Plot 1,445 m², internal covered area 187.87 m², total covered area 226.65 m², uncovered verandas 60.67 m² — €1,268,400 + VAT * Villa 480 “Anemone” – Plot 1,378 m², 4 bedrooms, internal covered area 211.50 m², total covered area 249.99 m², uncovered verandas 73.73 m² — €1,206,000 + VAT Delivery within 18 months of signing of the contract. Reg. No: 1315 | Lic. No: 368/E
…By Annonceur International


Villa with pool and terrace Kouklia (Cyprus)
This stunning residence showcases a seamless fusion of contemporary elegance and Mediterranean charm. Traditional materials such as natural stone, terracotta roof tiles, and warm wood are artfully combined with sleek modern lines and expansive glass openings, creating a home that is both timeless and sophisticated. The architecture is thoughtfully designed to maximize open space and light, with fluid indoor-outdoor living that embraces the beauty of the surrounding landscape.Set against the backdrop of the Mediterranean Sea, the property offers breathtaking views from every angle. Expansive terraces and spacious interiors are strategically positioned to take full advantage of the coastal scenery, making it ideal for both relaxing and entertaining.Located in one of the most prestigious golf resort communities in Cyprus, this home benefits from close proximity to a championship golf course designed by Tony Jacklin, a stylish clubhouse, and the nearby coastline. Paphos International Airport is just a short drive away, enhancing the convenience of this idyllic location.The outdoor living experience is just as remarkable, featuring a large private pool, multiple terraces for lounging or dining, and the potential for a rooftop retreat. Whether you're drawn by the panoramic sea views, the tranquil resort setting, or the architectural beauty, this residence offers a lifestyle of refined luxury and natural harmony.
…By Annonceur International


Villa with pool and terrace Kouklia (Cyprus)
Nestled within the esteemed Venus Rock Golf Resort near Kouklia, this impressive 7‑bedroom villa masterfully fuses contemporary design with Mediterranean charm. Traditional materials—natural stone, clay roof tiles, and warm wood—are applied with clean, elegant lines to create a timeless yet fresh aesthetic.Spread across a generous parcel of land, the villa boasts:Spacious Interiors & Expansive Terraces: Ample living areas flow effortlessly onto large outdoor spaces—ideal for relaxation and entertaining.Private Swimming Pool: A secluded pool offers the perfect retreat, just steps from your living quarters.Panoramic Mediterranean Sea Views: Enjoy breathtaking vistas of the shimmering sea from multiple vantage points around the home.Overall, this amazing property combines thoughtful design, luxurious amenities, and an exceptional location within a top-tier resort community.
…By Annonceur International


Villa with pool and garden Kouklia (Cyprus)
A luxurious 3-bedroom villa located in the prestigious Venus Rock Golf Resort in Cyprus.Designed in a contemporary Mediterranean style, the villa blends stone-clad facades, timber details, and clay-tiled roofs with modern open-plan living spaces. It offers a spacious internal covered area of approximately 225 square meters, with additional covered verandas and ancillary spaces that bring the total covered area to around 306 square meters. The property sits on a generous 1,134 square meter plot, featuring beautifully landscaped gardens, a private swimming pool, and ample outdoor entertaining areas.The villa is thoughtfully designed to take full advantage of its elevated position, offering panoramic sea views and a strong connection between indoor and outdoor living. Large sliding doors open from the main living spaces onto covered terraces, while the pool area is perfectly integrated into the landscape, creating a tranquil and luxurious environment. Each of the three bedrooms is generously sized, and all come with en-suite bathrooms, built-in wardrobes, and high-end finishes.Inside, the home features premium specifications including underfloor heating, VRV air-conditioning, granite worktops, high-quality ceramic and timber finishes, and smart-home provisions such as motorized blinds and security systems. The kitchen and bathrooms are crafted with attention to both style and function, meeting the standards of modern Mediterranean living.Located within the exclusive gated development of Venus Rock, Villa No. 11 is just minutes from the Secret Valley Golf Course, beaches, Paphos International Airport, and a wide range of amenities including schools, shops, and healthcare facilities. The villa is offered off-plan, with an estimated completion time of approximately 20 to 22 months from purchase. Priced at €1,583,000 (plus VAT).
…By Annonceur International
'%20stroke='%23DDAA3A'%20stroke-width='1.909'%20stroke-linecap='square'%20stroke-linejoin='bevel'/%3e%3c/svg%3e)
Receive by email any new listing that may match your search criteria
Your criteria :
- For sale
- Souni-Zanakia, Cyprus, +30 km
- Houses
- Contemporary style
By validating this form, you accept the general conditions of use of Le Figaro Properties.