The agencies at Cascais e Estoril
These agencies offer a selection of luxury properties vente at Cascais e Estoril. Feel free to contact them for personalized assistance.

 English$ USD · m²


Exclusive 6-bedroom villa with sea views in the centre of Cascais. A detached 6-bedroom villa with an APPROVED renovation plan and planning permission subject to payment, situated within walking distance of Cascais’ historic centre. This is a complete renovation project, where you will have the opportunity to choose the materials and finishes you desire and transform this property into your dream home. It will offer a total built area of 464 m², set on a plot of 850 m². It features a private garden, a swimming pool and panoramic views over the sea and the town. The sea views from the rooftop, the ground floor and the bedroom area, combined with the excellent location, are some of the property’s key strengths. It will combine contemporary style, sophistication, comfort and a prime location in the centre of Cascais. The villa is spread over three floors plus a panoramic rooftop and features a lift providing direct access to each floor. On the ground floor, there is a spacious hall opening onto a combined living and dining area measuring 49 m², with large windows offering stunning sea views, and an open-plan kitchen measuring 31 m². On this floor, there is also a 11 m² bedroom or study, a guest toilet, a utility room and a 28 m² panoramic balcony overlooking the swimming pool, the town and the sea. On the lower level (-1), there are three en-suite bedrooms, two with sea views, and a further room which could serve as another study or storage space. On level -2, there are a further two en-suite bedrooms and a 50 m² living room with a kitchenette, which opens onto the garden, where there is a lovely swimming pool. The rooftop on the top floor of the villa will feature a 48 m² terrace, also accessible by lift. This villa, which will feature luxury finishes, will include solar panels with a heat pump, double glazing, large windows letting in plenty of light, air conditioning throughout all rooms and other luxury finishes. This is a complete renovation; some of the materials have already been purchased, whilst there is still scope to select other materials and fittings, and some construction work has already been carried out. The current price does not include the finished property; the future buyer will need to arrange for the completion of the works. Located in the centre of Cascais, close to all kinds of shops and services. It is within walking distance of Cascais Bay and the beaches, and a 9-minute drive from Cascais Marina. It enjoys a prime location in relation to international schools, being an 8-minute drive from King’s College School in Cascais, 13 minutes from the Carlucci American International School of Lisbon and 12 minutes from TASIS Portugal International School in Sintra. It benefits from easy access to the Marginal coastal road and the A5 motorway, and is 30 minutes from Lisbon International Airport. Let yourself be charmed by the excellent location and enjoy the comfort offered by this luxury villa – private, full of light, refined and boasting a stunning sea view.
…By Annonceur International


Located in the prestigious area of Cascais and Estoril, on Av. de Sintra, this villa offers a perfect combination of comfort, elegance and convenience. With an area of 275 square meters, spread over three floors plus one, this used property features a contemporary and functional design, ideal for families looking for a cozy and sophisticated space. On the ground floor you will find the entrance hall, living room with fireplace, guest toilet and large kitchen with dining room and integrated pantry, ideal for preparing family meals or receiving guests. Outside we have terraces with a living and dining area, as well as a private swimming pool. On the 1st floor there are 3 bedrooms, en suite with balcony, and 2 more bedrooms, one with balcony and the other very large, which share a full bathroom. On the 2nd floor we have a large multifunctional space surrounded by terraces with sea view, which can be used as a bedroom, living room or office. In a totally independent entrance, there is an apartment at basement level, but with windows and access to the garden, consisting of 2 living rooms, 1 bedroom, kitchen, bathroom and storage rooms. The property has double-glazed windows that ensure thermal and acoustic insulation. There is an outdoor parking space with an electric car charger and easy access to public transport, including a nearby bus station. The privileged location allows access to a wide range of essential and leisure services. A few minutes' walk away are supermarkets, schools, health centres, restaurants and the Cascais Marina, as well as beaches just five minutes away. Residents can enjoy an active, cultural and sporting life. It is a 7-minute walk from Cascais train station and 2 km from the A5 motorway.
…By Annonceur International


Located on one of the most prestigious residential avenues in Cascais, this fully renovated detached villa offers a sophisticated lifestyle, ideal for those who value comfort, privacy, and proximity to the very best the area has to offer.Originally designed as a four-bedroom villa, the property has been carefully reconfigured into an elegant three-bedroom residence with office, creating a functional and contemporary layout perfectly suited to modern living.Set on a generous private plot of 1,341 sqm, with 274 sqm of built area, the villa was completely refurbished in 2023 under the direction of Portuguese architect Miguel da Cunha, standing out for its contemporary design, high-quality materials, and meticulous attention to detail.A Home Designed for Living WellMore than a traditional family house, this is a residence created for those who value:- Bright and spacious interiors- A seamless connection between indoor and outdoor living- Absolute privacy in a central location- A property ready to move intoThe interiors present an impeccable aesthetic standard, and the furniture can be included in the negotiation, offering an ideal turnkey solution for both national and international buyers.LayoutGround floor:- Entrance hall- Private office / study- Suite with walk-in closet- Technical / utility areaThis level works perfectly as an independent guest area or as a private working space.First floor:- Large living room with fireplace- South-facing terrace with sea view- Fully equipped kitchen- Laundry room- Two spacious suites, including a comfortable master suite with closetOn this floor, the house opens directly to the outdoor areas and benefits from excellent sun exposure throughout the day.Outdoor AreaThe garden ensures total privacy and frames the swimming pool, creating an ideal environment for relaxation and entertaining.The property also features a private water borehole for efficient irrigation and a garage for two cars with electric vehicle charging.Ideal for- Couples looking for an elegant primary residence in Cascais- International buyers seeking a second home in Portugal- Owners who value privacy without giving up central location- Professionals needing a comfortable home officePrime Location:- 2 minutes from Avenida Marginal- 5 minutes from Cascais center and the beaches- 5 minutes from the A5 Lisbon highway- Walking distance to international schools, shops, and servicesA rare opportunity to acquire a fully renovated designer villa, ready to move in, in one of the most sought-after locations in Cascais.
…By Annonceur International


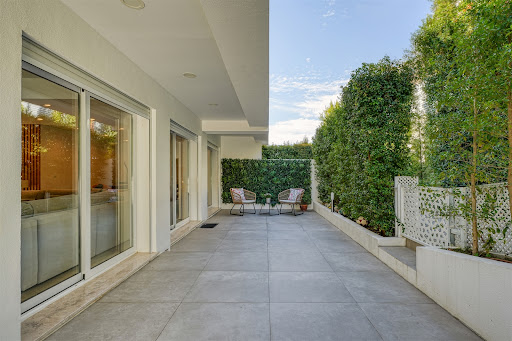


Exclusive villa in a private condominium, with sea views and panoramic rooftop, in the centre of Cascais. This fully renovated single-family villa combines contemporary design with luxury finishes, offering comfort, brightness and a sophisticated lifestyle. Set in a gated community, the property offers a peaceful and secure environment, with a swimming pool, communal garage and an absolutely privileged location. On the ground floor, the social area stands out with approximately 38 square metres, consisting of a living and dining room with large windows that extend the space to the private terrace. The 21 square metre kitchen, fully equipped and furnished, offers modernity and functionality, with a sliding door and sea view, and can be easily integrated into the living room. On the upper floor is the master suite, with a walk-in wardrobe and a stunning sea view, complemented by two additional bedrooms supported by a full bathroom and another room with potential for a bedroom or office. The attic offers a versatile space, also with sea views and the potential for installing another bathroom. The rooftop, measuring approximately 40 square metres, provides a unique setting for leisure and socialising, with panoramic views. The outdoor area has 138 square metres of private garden and terrace, perfect for enjoying the outdoors. In the basement, the villa also has a 10-square-metre storage room and two parking spaces. The property includes solar panels with a water heater, double glazing, electric blinds, large windows that ensure natural light, central heating and vacuum system, video intercom, among other details that reinforce the premium standard of the house. The location is undoubtedly one of its strengths, given its walking distance to the beaches and the centre of Cascais, close to all kinds of shops and services. It is also a short distance from several international schools — King´s College School, CAISL and TASIS — and benefits from excellent access to the Marginal, the A5 motorway and Lisbon International Airport (about 30 minutes away).
…By Annonceur International


Discover this luxurious 4-bedroom villa located in the Abuxarda area of Alcabideche.With a plot area of 570m² and a gross area of 649m², this spacious, modern architectural property offers all the comfort and convenience you're looking for in a peaceful area where nature prevails.This brand-new house, part of a development of four villas, features a private pool, a large terrace, a garage, a well-maintained garden, and balconies with stunning views. The interior is equally impressive, with a contemporary design and high-quality finishes.The large open-plan living room offers direct access to the terrace and pool. The fully equipped kitchen comes with state-of-the-art appliances. The four spacious bedrooms feature built-in wardrobes, with three of them having en-suite bathrooms. All bedrooms are equipped with a laundry chute that transfers clothes directly to the laundry room.Descriptions:Ground Floor- Entrance hall- Large living room with open-plan kitchen fully equipped with Miele appliances (95.40 m²)- Bedroom: 15 m² (can also be used as an office)- Guest bathroom: 4.45 m²1st Floor- South Suite: 30.77 m²- West Suite: 32 m²- North Suite: 25.40 m²Basement- Garage: 94 m²- Laundry room: 16 m²- Multipurpose room: 36 m²- Wine cellar with temperature control system and capacity for 300 bottlesFinishes/Specific Features/Equipment:- Underfloor heating powered by a heat pump- Radiant ceiling cooling powered by a heat pump- Ducted air conditioning system with minimalist diffusers- Hot water heating via heat pump with an inertia tank- SAPA minimalistic sliding window frames (EVO II series) with SNX 60 tempered glass (8 Tempered + 18 Warm Edge + 8 Tempered)- Windscreen Blackout electric blinds, a high-performance solution for solar protection- Infinity pool with saltwater treatment and counter-current system- Smart home system allowing centralized management of lighting, blinds, curtains, HVAC, and scene creation in various spaces- Premium Miele appliances- Carpentry with BLUM fittings- Laundry chute from all bedrooms to the laundry room- The barbecue area includes a grill, sink, preparation counter, and storage modules- The floors on levels 0 and 1 are made of solid ash wood- The basement floor is made of large-format porcelain tiles with a micro-cement-like finish, easy to clean- Bathrooms are finished in micro-cement, including the floors, and equipped with PORCELANOSA fixtures- Three-phase power outlets installed in the outdoor parking and garage for electric vehicle charging- The vehicle access gate to the basement is an automatic sliding solution similar to the window frames, made of a single piece of glass (5000x2200mm)Located in a quiet yet central area, this property offers proximity to all essential amenities and access points. This villa is the perfect choice for those seeking comfort, style, and convenience in the Cascais area.Schedule your visit now and fall in love with this incredible property!
…By Annonceur International


Luxury T4 Villa – An Exclusive Retreat in Cascais This residence is a rare expression of luxury, comfort, and contemporary design. Set on a 1,100 m² plot with a beautifully landscaped garden, the home combines noble materials, advanced technology, and thoughtfully designed spaces for a life of absolute comfort and elegance. The main living area impresses with 3-meter-high ceilings and oak wood finishes, complemented by matching oak slatted walls, creating a sophisticated and welcoming atmosphere. The modern, functional kitchen opens seamlessly to the exterior, connecting to the leisure area with continuous flooring, featuring a countertop with ascending infusion, glass panels prepped for blackout curtains, and a vertical garden that brings freshness and harmony to the space. Outside, the design continues with a jacuzzi, pit fire, and heated infinity pool, surrounded by areas designed for relaxation and socializing, perfect for enjoying time with family and friends. The basement reveals versatility and comfort: an independent suite with desk, laundry room, sauna, fully equipped home cinema with a controlled lighting ceiling and bar, guest bathroom, and elegant garage with dark stone and light oak walls, LED lighting, and electric car charger. The suites are true private retreats: the master suite features a shower with SPA-style lighting scenarios and a closet with a window, while the second suite, at 20 m², includes a closet and private balcony. All bathrooms are finished in natural stone, enhancing the elegance of each space. The villa also includes an internal elevator, advanced home automation, and a video surveillance system, combining comfort, security, and state-of-the-art technology. Every detail of this property reflects exclusivity and meticulous attention, creating a unique environment for experiencing the best of Cascais. A discreet and limited opportunity. To discover this exceptional residence, contact us directly. Exclusively for those seeking something truly singular.
…By Annonceur International


Luxury Contemporary House with Sea View | Malveira da Serra In a privileged location in Malveira da Serra, this magnificent contemporary house combines excellent architecture, super-luxury finishes, and a stunning natural setting with extraordinary sea views. With five fabulous suites, this property was designed to provide maximum comfort, privacy, and sophistication. The interiors are distinguished by their spaciousness, luminosity, and elegance, highlighting a magnificent living room, an exquisite dining room, and a truly exceptional kitchen, where design and functionality meet in perfect harmony. Outside, the spaces have been designed for an exclusive experience, in perfect connection with the landscape. The swimming pool invites moments of leisure and relaxation, while the outdoor kitchen and the outdoor living area, protected by an electric cover, create the ideal setting to receive family and friends throughout the year. On the terrace, the jacuzzi allows you to enjoy moments of absolute relaxation, always accompanied by the surrounding beauty and the sea view. The property also features an innovative fire protection system with sprinklers, reinforcing the focus on safety and security. A truly exceptional home where contemporary luxury, technology, and nature combine in a sublime way. An exclusive retreat nestled between the mountains and the sea, for those seeking an extraordinary life experience.
…By Portugal Sotheby's International Realty


Luxury contemporary villa with a total gross construction area of 1,424 sqm, set on a 3,685 sqm plot, located in Cascais within an exclusive gated community of just five homes. The development offers residents privacy, a close connection with nature, and an exceptional quality of life. The landscaping project was designed by a renowned landscape architecture studio, seamlessly integrating the house with its surroundings and creating a harmonious flow between indoor and outdoor spaces. The outdoor swimming pool stands out for its striking glass side wall. The condominium also features tennis and padel courts, landscaped gardens, and a pinewood area. The villa is spread over three floors, connected by an elevator, and is characterized by large glass openings that allow abundant natural light throughout the home. On the entrance level, surrounded by a reflecting pool, there is a majestic double-height hall with a fireplace, a guest suite, a gym, an indoor swimming pool, changing rooms, and a games room with a bar and snooker table. This floor also includes a cinema room, a guest bathroom, a climate-controlled wine cellar, storage areas, a staff suite with kitchenette, and technical areas. The first floor is the main social area of the house, featuring a guest bathroom, two spacious living and dining rooms sharing a fireplace, a laundry room, and a fully equipped kitchen with top-of-the-line Miele appliances. The kitchen opens onto an outdoor dining area with a barbecue space. This floor also includes an office, three suites, and a master suite with double walk-in closets, a fireplace, a reflecting pool, and a private balcony. The lower level includes a garage for up to twelve cars, a changing room, and additional technical areas. This property is just minutes away from the center of Cascais and Estoril, the Sintra mountains, and the beaches, with quick access to the Lisbon–Cascais motorway, as well as nearby hospitals, clinics, schools, and a wide range of services and shops. This villa represents a unique opportunity to live up to the highest standards of innovation and comfort, where contemporary design meets cutting-edge technology to create an exclusive and truly exceptional living experience. Sotheby’s International Realty has nearly 300 years of history as a renowned company specializing in luxury property transactions. Established in Portugal since 2007, its mission is “The art of uniting extraordinary
…By Portugal Sotheby's International Realty


Exclusive Contemporary Villa in Quinta do Patino Estoril Located in one of the most prestigious and safe locations in Portugal. Quinta do Patino is recognised for its absolute privacy, high-level security and truly exceptional natural environment, with impeccably maintained gardens, private lakes and an excellent infrastructure that privileges comfort and tranquillity. The location is incomparable: just a few minutes from the beaches of Cascais, the centre of Estoril and just 20 minutes from Lisbon, in a region that benefits from sunshine practically all year round. Residents enjoy exclusive access to a wide range of leisure and well-being, including 3 tennis courts, 2 paddle tennis courts, a football field, swimming pools and modern gyms a premium lifestyle with total convenience, exclusivity and discretion. Key Features of the Property Plot: 4,600 m² Building area: 1,100 m² 6 spacious suites Large garage for 5/6 cars This contemporary villa is distinguished by its sophisticated architecture, where elegant lines and harmonious proportions are combined with absolute functionality and excellent finishes. The spacious, bright and carefully planned spaces provide a fluid and comfortable experience, ideal for family daily life and to receive with refinement. Inside, comfort is taken to the highest level through state-of-the-art technology. The residence also includes a cinema room, multipurpose room and office, ensuring versatility for work, leisure and entertainment. Private spa Outdoor pool with integrated jacuzzi Large and intimate garden, ideal for socialising and moments of relaxation outdoors The exterior has been designed as a natural extension of the house, offering a true oasis of tranquillity, perfect for fully enjoying the long summer days. A Property of Absolute Excellence, maximum symbol of exclusivity and security. Energy Rating: A #ref:8949 DA
…By Private Luxury Real Estate


The White Villas Project is designed for a discerning buyer, who values privacy, architectural quality and a sophisticated lifestyle on the Estoril Coast.This exclusive set of only three semi-detached villas offers a perfect balance between tranquility and contemporaneity. Each residence has been carefully designed to provide a true sense of refuge, where private gardens, swimming pools and exclusive parking create an atmosphere of comfort, privacy and understated elegance.The villas have three large suites and generous social areas facing south, ensuring excellent sun exposure and natural light throughout the day. Every detail has been carefully thought out, with high-quality contemporary finishes and state-of-the-art technical solutions, including hydraulic underfloor heating, controlled mechanical ventilation (VMC) and fan coils, providing high levels of comfort, efficiency and well-being.More than a house, each villa is a true private retreat, designed for a contemporary lifestyle, where functionality and elegance meet in a timeless expression of architecture and design.Located in one of the most privileged areas of Estoril, just 2,500 meters from the beach and the emblematic Casino Estoril, the project also benefits from excellent access. The A5 is just one minute away, allowing a quick connection to Lisbon and the main destinations in the region. With a distinct architectural identity, the project is signed by the architect Manuel Aires Mateus, whose vision translates into pure lines, abundant natural light and a harmonious connection between the interior and exterior spaces.The White Villas Project represents an opportunity to live with privacy, comfort and sophistication in one of the most desirable locations on the Portuguese coast.House A T3 | 217 m² of construction area | 237 m² of Property - ReservedHouse B 3 Bedrooms | 232 m² of construction area | 68 m² of land 1.980.000House C T3 | 233 m² of construction area | 193 m² of land 2.100.000
…By Annonceur International


Located in one of Estoril’s most exclusive residential areas, this exceptional contemporary villa combines architecture, privacy, and outdoor living. Set within beautifully landscaped grounds, the property offers a seamless connection between indoor and outdoor spaces, creating an atmosphere of comfort, sophistication, and tranquility. Distributed across multiple levels, the villa features approximately 1,300 square meters of built area on a plot of the same size. The design emphasizes natural light, spacious interiors, and harmonious integration with the gardens and leisure areas. The property includes approximately 570 square meters of landscaped gardens, 137.60 square meters of swimming pools and water features, as well as 292 square meters of exterior decks and terraces dedicated to relaxation and entertainment. Pergolas and covered outdoor areas, totaling approximately 143.50 square meters, complement the exterior spaces designed for dining and leisure. The main residence offers approximately 778.50 square meters distributed across several floors. The ground floor features spacious open-plan living and dining areas with direct access to the gardens, terraces, and swimming pool. The first floor is dedicated to the family’s private quarters, including spacious bedroom suites with abundant natural light. The attic level provides a versatile space ideal for an office, leisure room, or private studio. The basement includes technical areas, storage rooms, service areas, and garage facilities. The property also benefits from an independent guest house, ideal for visitors, staff, or family support. This unique villa offers exclusivity, contemporary comfort, and a sophisticated lifestyle in one of the most prestigious locations on the Portuguese coastline.
…By Portugal Sotheby's International Realty


White Villas is an exclusive development comprising three semi-detached villas, designed by the renowned architect Manuel Aires Mateus, celebrated for the purity of his forms, the enhancement of natural light, and the harmonious relationship between architecture and quality of life. Located in a peaceful area on the edge of Estoril, the development benefits from quick access to the A5 motorway and is just minutes away from Estoril’s beaches, town centre, and its cultural and leisure amenities. This dual-aspect villa is arranged over two carefully designed floors, combining brightness, comfort, and functionality. On the ground floor, the spacious living room of almost 53 square metres flows naturally into the private garden and swimming pool through large glazed openings. The open-plan kitchen, measuring approximately 26 square metres, complements the social area in a modern and practical way. The upper floor comprises three generous en-suite bedrooms, all featuring built-in wardrobes, with two of them also benefiting from walk-in closets. The principal suites, each measuring over 18 square metres, stand out for their spacious bathrooms with double showers and direct access to private terraces. The master suite features a south-facing terrace of over 20 m², ideal for moments of tranquillity and relaxation. Attention to detail is evident throughout the finishes, with continuous cement-inspired flooring, minimalist anodised aluminium window frames, and light-toned exterior cladding, creating a sophisticated and contemporary aesthetic. The villas now also feature hydronic underfloor heating, Mechanical Ventilation with Heat Recovery (MVHR) and fan coil units, replacing conventional air conditioning and significantly enhancing comfort, energy efficiency, and the overall quality of the property. The swimming pool, finished in green-toned reconstituted stone, reinforces the sense of integration with the outdoor space. The villa also benefits from covered parking for three vehicles, located beneath the residence, ensuring both security and convenience. White Villas is ideal for those seeking contemporary architecture, exclusivity, and well-being. Every detail has been carefully considered to provide privacy, comfort, and a privileged connection with the outdoors in one of Estoril’s most desirable residential areas.
…By Portugal Sotheby's International Realty


Brand new contemporary 5-bedroom villa in Cascais, with 908m2 of gross floor area, on a 933m2 lot, located on a quiet street. Comprising three floors, distributed as follows: The ground floor comprises an entrance hall, two large suites, an office, a spacious open-plan living and dining room with a fully equipped modern kitchen, all with direct access to a large wooden deck, barbecue area, and the infinity pool. On the upper floor, there are two spacious suites with access to a large balcony and a winter garden, facing south-west. The basement area features a multipurpose room, a cinema room, another en-suite bedroom, a laundry room, technical areas, a space prepared for a sauna, a winter garden, two storage rooms, and a large four-car garage. There is also a space prepared for the installation of an elevator connecting all three floors. The house's energy certification is A+. The property is equipped with plenty of closets and cabinets, air conditioning in every room, a home automation system, solar panels, automatic irrigation, and a boiler. The Abuxarda area is known for its high-end homes, many with contemporary design, swimming pools, and gardens. It's a quiet, family-friendly area, ideal for those seeking comfort and privacy. It's close to several green spaces and leisure areas offering relaxation and outdoor activities, such as Ribeira das Vinhas and Penhas do Marmeleiro Park, which offer trails and incredible views, perfect for those who enjoy exploring nature. It's close to international schools, notably St. John's School, Escola Aprendizes, and O Pomar Daycare and Preschool, which offers High/Scope education for children aged four months to three years.
…By Portugal Sotheby's International Realty


Discover this extraordinary 5 bedroom villa, inserted in an exclusive gated community, where privacy, comfort and quality of construction come together to provide a unique living experience.Spread over a plot of 570 m², this villa is spread over three floors, offering a gross construction area of 649 m² and a gross private area of 380 m². On the lower floor you will find a large garage, laundry room and a multipurpose room, ideal for creating a leisure area, gym, cinema or office. The main floor stands out for a generous social area in an open space concept, integrating kitchen, dining room and living room, with direct connection to the outside, as well as a bedroom and a guest bathroom. On the upper floor are three elegant suites, designed to ensure total comfort and privacy.Built with excellent materials and finishes, the villa has underfloor heating for heating, underfloor heating and ducted air conditioning system, ensuring maximum comfort throughout the year. The air conditioning is complemented by Daikin heat pump, while the kitchen is fully equipped with Miele appliances.The attention to detail is evident in each space, from the minimalist SAPA window frames with high thermal and acoustic performance glass, to the solid ash floors in the main areas and high quality coatings in the remaining areas. The bathrooms have a contemporary design, covered with microcement and equipped with Porcelanosa crockery.Outside, the elegant overflow pool with salt treatment and countercurrent swimming system stands out, as well as a complete barbecue area, ideal for enjoying moments with family and friends. The villa also benefits from a home automation system for centralized management of lighting, blinds, curtains and air conditioning, vacuum laundry duct in all rooms and sockets for charging electric vehicles, both in the garage and in the outdoor parking.Located in a privileged area, it offers the tranquility of a private condominium, maintaining the proximity of shops, services, schools, beaches and quick access. Lisbon Airport is about 30 minutes away.A unique opportunity for those looking for a high-end villa, where design, technology and comfort are in perfect harmony.Schedule your visit now and come and see this exclusive property.
…By Annonceur International


ICONIC ACQUA VILLA – 7-Bedroom ResidenceQuinta da Marinha | Cascais, PortugalSome residences are built. Others are dreamed into existence. Casa de Água was conceived as a true work of art.Set within the exclusive Quinta da Marinha, Cascais’ most prestigious residential address, this remarkable property embodies a rare vision of contemporary luxury, where architecture, water and nature coexist in perfect harmony.Reflecting pools delicately surround the residence, home to elegant koi carp, creating the extraordinary illusion that the house is floating above the landscape. Throughout the day, the light casts ever-changing reflections; at dusk, the property takes on an almost ethereal atmosphere, as architecture and nature merge into a setting of exceptional beauty.Designed to dissolve the boundaries between indoors and outdoors, expansive floor-to-ceiling glass panels frame unobstructed views over the meticulously landscaped gardens and the surrounding golf course. Natural light becomes an architectural element in its own right, filling every room and creating an atmosphere of absolute serenity.The social areas were designed for sophisticated entertaining, while preserving the intimacy of a true family home. Generous living rooms, elegant dining areas and carefully curated interiors reveal an exceptional attention to detail, with every material, texture and finish selected without compromise.The private area comprises five magnificent suites, each conceived as a haven of comfort and tranquillity, with views over the gardens and reflecting pools. The principal suite stands out as a truly exclusive retreat, featuring spacious dressing rooms, a bathroom inspired by the finest international spas and private terraces that invite moments of silence and contemplation.Beneath the main residence lies an entire world dedicated to wellbeing.An impressive heated indoor swimming pool forms the centrepiece of an exclusive wellness area, complemented by a fully equipped gym, spa facilities and spaces designed to provide moments of complete relaxation. A private cinema completes the experience, allowing residents to enjoy all the amenities of a true resort without ever leaving home.Outdoors, mature gardens, elegant terraces and peaceful courtyards create a variety of settings for open-air living, following the changing rhythm of the light throughout the day — from the first rays of morning to long evenings spent entertaining family and friends beneath the Atlantic sky.Perhaps the greatest privilege, however, is the location. Quinta da Marinha is internationally recognised as one of Portugal’s most exclusive residential destinations, where championship golf courses, an equestrian centre, five-star hotels, exceptional restaurants, the Atlantic coastline and the protected beauty of the Sintra-Cascais Natural Park exist in perfect harmony.Cascais Marina, the iconic Guincho Beach and the charming historic centre of Cascais are only a few minutes away, while Lisbon International Airport is approximately thirty minutes from the property.Casa de Água is far more than an extraordinary residence. It is a private resort. A masterpiece of contemporary architecture. A statement of discreet elegance and timeless sophistication.A property created not only to be admired, but to be fully lived.For those seeking one of the most exceptional properties on Portugal’s Atlantic coast, opportunities of this calibre and exclusivity are exceedingly rare.Keller Williams® is the most efficient choice in the market, with real estate consultants ready to advise and support you throughout the purchase of your property. Benefit from a dedicated consultant during the entire process, an ongoing search for a property that meets your needs, assistance with negotiations, access to the best financial solutions and support throughout the buying and selling process.Book your viewing today and fall in love with your new home.Contact us for further information.
…By Annonceur International


Contemporary villa, located in an exclusive private condominium in Cascais comprising only eight high-quality homes. This house is divided into three floors. The main floor houses the social area, comprising a spacious living room and dining room with large glazed openings that provide excellent natural light and panoramic views. This floor also includes a fully equipped kitchen, entrance hall, and guest bathroom. The first floor is dedicated to the private area, with two suites, both with walk-in closets and solid oak wood flooring. The master suite also benefits from direct access to a private terrace. On the lower floor, there is a distribution hall leading to two additional bedrooms, two full bathrooms, and a service area. On the top floor, the exclusive terrace offers a private swimming pool, ensuring complete privacy and pleasant panoramic views, creating a unique leisure space. Each unit also includes three parking spaces and a storage unit. Located in one of the most privileged areas of Cascais. Located a short distance from the village center, it offers easy access to a wide variety of traditional shops, renowned restaurants, beaches, international schools, a shopping center, and a train station. The condominium stands out for its landscaped areas, private environment, and excellent accessibility to the main roads, being located just 5 minutes from Estoril, 15 minutes from Sintra, and 25 minutes from Lisbon. The high-quality construction, combined with generous areas and quality finishes, gives this property a high standard of comfort, privacy, and sophistication, ideal for those seeking a peaceful life without sacrificing centrality. Contemporary villa, located in an exclusive private condominium in Cascais comprising only eight high-quality homes. This house is divided into three floors. The main floor houses the social area, comprising a spacious living room and dining room with large glazed openings that provide excellent natural light and panoramic views. This floor also includes a fully equipped kitchen, entrance hall, and guest bathroom. The first floor is dedicated to the private area, with two suites, both with walk-in closets and solid oak wood flooring. The master suite also benefits from direct access to a private terrace. On the lower floor, there is a distribution hall leading to two additional bedrooms, two full bathrooms, and a service area. On the top floor, the exclusive terrace offers a private swimming pool, ensuring complete p
…By Portugal Sotheby's International Realty


Detached 5+1 bedroom villa in Birre, CascaisLocated in one of the most prestigious residential areas of Cascais, this 5+1 bedroom detached villa, with 518m2 of gross area, was designed to offer comfort, functionality and privacy. Its contemporary design, combined with abundant natural light and outdoor garden areas with a swimming pool, guarantees a sophisticated and relaxed lifestyle.Distribution of SpacesFloor 0: Entrance hall with good circulation Living and dining room in open space, with direct access to the garden and pool area Fully equipped modern kitchen, with quality appliances and connection to the outdoor dining area Versatile bedroom/office, ideal for home office or guest bedroom Social bathroomFloor 1: 1 Master suite with walk-in closet and private balcony 4 Bedrooms with built-in wardrobes 2 Full bathrooms to support the rooms Balconies overlooking the gardenFloor -1: Garage with capacity for 3 cars and storage spaceLaundry Technical area Multi-purpose space that can be adapted into a gym, games room or home cinemaOutdoor Zone: Easy-to-maintain landscaped garden Private pool with solarium area Porch with outdoor dining area, ideal for family dinners or socializing with friendsLocation Birre, CascaisBirre is one of the most exclusive residential areas in Cascais, known for its tranquility, safety and accessibility. It is just a few minutes from the most prestigious international schools (St. Julian's School, TASIS Portugal, Carlucci American International School and King's College School, Cascais).Nearby are the beaches of Guincho, golf courses, marina and the center of Cascais, with its cultural, gastronomic and commercial offer. Lisbon and the international airport are just 30 minutes away on the A5.If you are looking to buy a luxury home in Cascais, Coldwell Banker Luxus helps you find the right property for you and your family.
…By Annonceur International


New detached five-bedroom villa of contemporary architecture with garden, swimming pool and terrace, located in a quiet area with a high level of privacy, very close to Monte Estoril. The property sits on a 670 square metre plot and offers a gross construction area of 618 square metres. It is arranged over three floors. The entrance level comprises an entrance hall, a spacious living and dining room with air conditioning, and a fully equipped kitchen, both with access to a balcony overlooking the garden and swimming pool. This floor also includes an office/bedroom, a guest bathroom and storage areas. The first floor features four en suite bedrooms. The master suite benefits from a generous walk-in closet and access to a balcony with views over the garden and pool. The lower level was designed with well-being in mind and can be used as an entertainment area, with the possibility of installing a home cinema or a gym. A large garage accommodates up to three vehicles. This level also includes a guest bathroom, a spacious laundry room and additional storage areas. Outside, the property offers a generous and pleasant garden, a swimming pool and a prepared area for a barbecue, with direct access to the garage. Located in a prime residential area that offers a cosmopolitan and healthy atmosphere, the property is ideal for families who value comfort and well-being. It is close to supermarkets, restaurants, cafés, theatre, Casino Estoril, banks, prestigious national and international schools, a gym, and the Estoril football, tennis and golf facilities. The area is well served by public transport and is just a few minutes’ walk from the train station and the seafront promenade, ideal for walks between the beaches of Estoril and Cascais. Living in Estoril is synonymous with a high quality of life, elegance and tranquillity, with a mild climate, excellent infrastructure, security and close proximity to Lisbon. Sotheby’s International Realty has many years of experience in the transaction of luxury properties and has been present in Portugal since 2007. Our mission is “The art of uniting extraordinary homes with extraordinary lives.”
…By Portugal Sotheby's International Realty


Nine One is a new private condominium of contemporary villas located in the centre of Cascais, on Avenida 25 de Abril. Comprising just nine villas, the development combines contemporary architecture, private outdoor areas and a central location close to the sea, local amenities and the main services of Cascais. The villas offer three, four and five-bedroom layouts, with private gross areas ranging from 254 to 483 sqm. Arranged over three floors — basement, ground floor and first floor — the homes have been designed to establish a natural connection between the interiors, private gardens and swimming pools. The three- and four-bedroom villas include three parking spaces, while the five-bedroom villa offers four. The specifications focus on comfort, functionality and contemporary living. Features include ventilated Lioz stone façades, Hard Maple timber flooring, fully equipped kitchens, marble-effect bathroom finishes, air conditioning, underfloor heating, home automation and an integrated sound system. Energy solutions include heat-pump technology supported by solar panels. Located in central Cascais, Nine One is within easy reach of shops, restaurants, services and public transport. Avenida 25 de Abril is one of the main axes of the town, with tree-lined pavements and convenient access to the local transport network. The development also benefits from excellent road connections, including Avenida Marginal, the A5 and A16, placing Lisbon approximately 30 minutes away and Estoril just 4 km away. Beaches, the marina, international schools, golf courses and Cascais' dining scene are all within easy reach. Nine One offers the opportunity to live in a low-density private condominium, with a private garden and swimming pool, in the centre of one of the most sought-after residential areas of the Cascais coastline.
…By Portugal Sotheby's International Realty


Detached villa in the final stage of construction, with completion scheduled for the end of July 2026. The property is distributed over two floors above ground level plus a basement, offering an excellent balance between functionality, comfort and quality of construction. On the entrance floor, a spacious hall leads to the social area of the house, comprising a generous 74-square-metre living room and a fully equipped open-plan kitchen. This entire area connects directly to the garden and swimming pool, creating a seamless integration between the bright interior spaces and the outdoors. This floor also includes a laundry room and a guest bathroom. The first floor comprises four bedrooms, all with direct access to the terrace. Two of the bedrooms are en suite, while the other two are served by a full bathroom. All bedrooms have built-in wardrobes and benefit from excellent sun exposure. The lower ground floor includes a technical and storage area with multiple possible uses, a bathroom and a garage with capacity for three cars. The villa is equipped with ducted air conditioning in all rooms, underfloor heating in all bathrooms, central vacuum system, a 400-litre heat pump and solar panels. This villa is an excellent option for those seeking privacy, comfort and proximity to all amenities, ideal for families who value outdoor living and tranquillity without compromising on everyday convenience. Located in Birre, within walking distance of King’s College, just a few minutes from the A5 and A16 motorway accesses and approximately 30 minutes from Lisbon Airport, the property is also close to Quinta da Marinha, Guincho Beach, and the centres of Cascais and Estoril.
…By Portugal Sotheby's International Realty


Blue Villas is the latest development to emerge in São Pedro do Estoril, on the fantastic Cascais Line. Here, the living experience is accompanied by the sound of silence, while on the horizon a constant encounter is marked with the blue of the sky and sea. Whatever perspective you benefit from in your new home, at Blue Villas you will have a guarantee of privacy tinged with the purest sophistication. Designed by ARX Architects as a private condominium whose contemporary lines blend with the harmony of the exteriors, Blue Villas also emancipates the entire revealed horizon. A horizon made up of both the ocean and the Cascais Line that accompanies it. Blue Villas consists of 6 exclusive villas with private swimming pool, garden, and 4 parking spaces, all with a typology of T4+1 with areas between 352 and 365 m2, and 4 T3 apartments with areas between 232 and 258 m2 and 3 parking spaces. The condominium also has garden areas and a fully equipped gym. In the words of Architect Nuno Mateus, this space of tranquility and security where 10 units are separated into 4 independent volumes is "a response that respects the specific spirit of the place, in order to establish a harmonious and consolidating insertion, but also to accommodate the needs of contemporary life". Since the golden days, aristocracy has been practically synonymous with the concept of the Cascais Line. Here, minutes away from the most famous leisure spots in this entire area and in the center of an excellent road and transport network, Blue Villas will be one of the main residential icons of São Pedro do Estoril. In fact, a project designed to open new horizons for your life.
…By Portugal Sotheby's International Realty


Nine One is a new private condominium of contemporary villas located in the centre of Cascais, on Avenida 25 de Abril. Comprising just nine villas, the development combines contemporary architecture, private outdoor areas and a central location close to the sea, local amenities and the main services of Cascais. The villas offer three, four and five-bedroom layouts, with private gross areas ranging from 254 to 483 sqm. Arranged over three floors — basement, ground floor and first floor — the homes have been designed to establish a natural connection between the interiors, private gardens and swimming pools. The three- and four-bedroom villas include three parking spaces, while the five-bedroom villa offers four. The specifications focus on comfort, functionality and contemporary living. Features include ventilated Lioz stone façades, Hard Maple timber flooring, fully equipped kitchens, marble-effect bathroom finishes, air conditioning, underfloor heating, home automation and an integrated sound system. Energy solutions include heat-pump technology supported by solar panels. Located in central Cascais, Nine One is within easy reach of shops, restaurants, services and public transport. Avenida 25 de Abril is one of the main axes of the town, with tree-lined pavements and convenient access to the local transport network. The development also benefits from excellent road connections, including Avenida Marginal, the A5 and A16, placing Lisbon approximately 30 minutes away and Estoril just 4 km away. Beaches, the marina, international schools, golf courses and Cascais' dining scene are all within easy reach. Nine One offers the opportunity to live in a low-density private condominium, with a private garden and swimming pool, in the centre of one of the most sought-after residential areas of the Cascais coastline.
…By Portugal Sotheby's International Realty


Located in the historic center of Cascais, this T3-bedroom penthouse with a private rooftop terrace in the prestigious O Coral condominium boasts a breathtaking 180° panoramic sea view.At night, the city lights along the coastline transform the landscape into a true postcard, creating a unique and unforgettable setting. The property stands out for its elevated position, providing wide-reaching views over the village rooftops and the coastline. With a gross area of 361 m², of which 137 m² are dedicated to outdoor spaces, the apartment offers a functional and contemporary layout with high-quality finishes. It also features parking for 6 vehicles, 4 of which are in closed garages, as well as a generously sized storage room—a rare privilege in the heart of Cascais. The outdoor areas play a central role, with expansive terraces and a rooftop equipped with a private pool featuring a salt system and swim trainer, prepared for the future installation of an outdoor kitchen. The living room, with approximately 16 m of sea-facing frontage, benefits from retractable glass panels that allow a seamless connection between interior and exterior, fully embracing the panoramic views. The property features solid construction, with thermal insulation on the façade and acoustic insulation in the floors, complemented by thermally broken window frames. The flooring throughout the apartment, as well as the bathroom walls, is finished in terrazzo, creating a seamless continuity of material without joints. The interiors are enhanced by LED lighting technology and a strong focus on refined design, including a contemporary Italian-designed kitchen with a striking aesthetic, equipped with a 90 cm induction cooktop and an under-counter wine cooler. The apartment also includes home automation, underfloor heating, solar panels, a water heater, electric curtains, secure elevator access with PIN code, and Gaggenau appliances. The master suite is equipped with a security door and a panic button, reinforcing both comfort and safety. Altogether, these features ensure a high standard of efficiency, sophistication, and modern living. Centrally located, the property provides quick access to all services. The surrounding area combines urban living with proximity to the sea, offering a unique experience both day and night, with views that make every moment truly extraordinary. This is truly a unique property, designed for those who are discerning, sophisticated, and who value quality above all.
…By Portugal Sotheby's International Realty


This contemporary 4+1 bedroom villa, designed by the renowned architect Vítor Vitorino, sits on a 470 m² plot and offers a total gross construction area of 425.64 m². Located on a quiet cul-de-sac in the prestigious Alto da Castelhana neighbourhood in Cascais, the property seamlessly combines outstanding design, comfort, functionality, and complete privacy. The villa is thoughtfully arranged over three levels, providing a clear separation between the social, private, and service areas. The upper floor is entirely dedicated to the social living spaces, designed to maximise natural light, ventilation, and open views over the city. This level features a guest powder room, spacious open-plan living and dining areas, and a fully equipped contemporary kitchen fitted with premium appliances. Large sliding glass doors create a seamless connection between the indoor and outdoor spaces, enhancing the sense of openness and continuity. The outdoor area has been carefully designed for leisure and entertaining. A striking swimming pool finished with authentic Indonesian Hijau stone is surrounded by beautifully landscaped gardens featuring bougainvillea, grapevines, olive trees, and other ornamental plants. The exterior also offers lounge and dining areas, a gourmet outdoor kitchen equipped with a premium barbecue, a sauna with Turkish bath, and a full bathroom, ensuring maximum comfort when entertaining family and friends. The intermediate floor is dedicated to the private quarters and comprises an impressive master suite with a walk-in wardrobe and a spacious en-suite bathroom featuring both a bathtub and a walk-in shower. Two additional generously sized en-suite bedrooms complete this level, providing exceptional comfort and privacy for the entire family. On the entrance level, an wooden gate leads into the entrance hall, which gives access to a spacious home office served by a guest bathroom, an additional en-suite bedroom, and a fully equipped laundry room with custom cabinetry, washing and drying machines, and a practical laundry chute connecting the upper floor. The villa also benefits from an internal lift with capacity for three people, providing convenient access to all floors, complemented by an elegant natural stone staircase with glass balustrades. The enclosed garage, fitted with an automatic door, accommodates two vehicles. The property also offers additional outdoor parking space for two more vehicles.
…By Portugal Sotheby's International Realty

Receive by email any new listing that may match your search criteria
Your criteria :
By validating this form, you accept the general conditions of use of Le Figaro Properties.
These agencies offer a selection of luxury properties vente at Cascais e Estoril. Feel free to contact them for personalized assistance.

