The agencies at Lisbon
These agencies offer a selection of luxury properties vente at Lisbon. Feel free to contact them for personalized assistance.

 English$ USD · m²


Identificação do imóvel: ZMPT574899 Fantastic 4 bedroom villa in Estoril – Luxury, Comfort and Exclusivity Discover this magnificent 3-storey T4 villa, located in Estoril/ Cascais Main Features: With 4 spacious suites with top finishes Balconies Elevator Large living room with lots of lighting Fully equipped kitchen Private pool with heat pump Garden with natural grass Solar panels Parking for 3 vehicles High quality materials and finishes Location of Excellence Close to the Antônio Coimbra da Mora Stadium, it is just a few minutes from the beaches of Estoril and Cascais, close to the golf course, international schools, shops and access to the A5 to Lisbon Imagine living in one of the most desirable locations in Estoril. We present this incredible luxury 4-bedroom villa, two minutes from the Estoril Golf Course and the region's fabulous beaches. The 35m² living room is perfect for entertaining family and friends, while the functional kitchen caters to the most demanding guests. Every detail has been thought out for your comfort. The exterior invites you to relax: an 86m² garden and a private pool make this space unique. Live close to the best that Estoril has to offer: golf, schools, dream beaches and the cosmopolitan charm of this vibrant town! Luxury, location and lifestyle. Are you ready to live your dream? High-quality finishes, with top-of-the-market materials, contemporary design, this home offers maximum comfort and sophistication. With video intercom, electric shutters, alarm, ducted air conditioning, water heater, solar panels for water heating. Located in Estoril, 2 minutes from the António Coimbra da Mota Stadium, close to the Daniel Grimm ot Estoril Golf School, 2 minutes from the Raul Lino School, 2 minutes from the Portuguese Music Museum/house, 5 minutes from Salesianos do Estoril, 5 minutes from the Santo António do Estoril Church, the Estoril Garden, the Estoril Casino and the fabulous Estoril beaches, in an area with only local traffic. Estoril/Cascais is a very popular tourist destination. Book your visit now! I'll always be with you when looking for your new home. 3 reasons to buy with Zome + Support With unique training and experience in the real estate market, Zome consultants are dedicated to providing you with the best support, guiding you with the utmost confidence, in the right direction for your needs and ambitions. From now on, we will create a close relationship and listen carefully to your expectations, because our priority is your happiness! Because it is important that you feel supported, and that we are always with you. + Simple Zome consultants have unique training in the market, anchored in the sharing of practical experience between professionals and strengthened by knowledge of applied neuroscience that allows them to simplify and make your real estate experience more effective. Leave bureaucratic nightmares behind because at Zome you will find the full support of an experienced and multidisciplinary team that will give you practical support in all the fundamental aspects, so that your real estate experience exceeds your expectations. + Happy Free yourself from worries and gain the quality time you need to dedicate yourself to what makes you happiest. We work every day to bring more value to your life with the reliable advice you need so that, together, we can achieve the best results. With Zome you will never be lost or unaccompanied and you will find something that is priceless: your utmost peace of mind! This is how you will feel throughout the entire experience: Calm, safe, comfortable and... HAPPY! Notes: • If you are a real estate consultant, this property is available for a 50%/50% business share. Do not hesitate to introduce it to your buyers and talk to us to schedule your visit. • To make it easier to identify this property, please refer to its ZMPT ID or the agent who sent you the suggestion.
…By Annonceur International


4-Bedroom Single-Storey Villa with Pool and Garage for 5 Vehicles | Private Gated Community Quinta do PeruDesigned entirely on a single residential level and organised around a central courtyard with a swimming pool, this contemporary villa under construction is located within the private gated community of Quinta do Peru Golf & Country Club, one of the most established residential developments in the Lisbon and Setúbal region.Set on a 1,650 m² plot, the property offers 509 m² of gross construction area. The architecture is defined by clean lines, extensive glazing and a continuous connection between the interior spaces, the gardens and the pool.The social area brings together the living room, dining room and kitchen in an open-plan layout, extending directly to the outdoor spaces through large floor-to-ceiling openings. The arrangement of the house allows the gardens and pool to remain visible from multiple areas, reinforcing the relationship between indoor and outdoor living.The private wing comprises four suites, including a master suite with walk-in wardrobe, complemented by a laundry room and guest bathroom.One of the property's defining features is the fact that everyday living takes place entirely on a single floor. The lower level is reserved for technical areas and a garage with capacity for up to five vehicles, allowing all principal living spaces to remain at garden and pool level.Outside, more than 1,000 m² of landscaped grounds surround the residence, creating a variety of outdoor environments throughout the day. The saltwater swimming pool occupies a central position within the property, complemented by outdoor lounge areas and a covered terrace directly connected to the dining area.The project incorporates construction solutions designed to enhance thermal and acoustic comfort, within a contemporary architectural language characterised by horizontal volumes and a seamless transition between interior and exterior spaces.Located within the private Quinta do Peru Golf & Country Club, between the Arrábida Natural Park, Sesimbra and Azeitão, the property benefits from 24-hour security, controlled access, a championship golf course, extensive green areas and convenient connections to Lisbon. The proximity to the Arrábida beaches, the Natural Park and the historic centre of Azeitão further enhances a setting known for its tranquillity and natural surroundings.A 509 m² single-storey villa designed around its gardens and central pool, combining the practicality of single-level living with the privacy and security of one of the region's most prestigious private communities. Energy Rating: A+ ref:CAS_106
…By Annonceur International


In the heart of the exclusive Quinta do Perú Golf \u0026 Country Club, a contemporary house is born that redefines the concept of elegance, comfort and quality of life.With an architecture of modern and timeless lines, this residence was designed to privilege natural light, privacy and the perfect connection between internal and external spaces, providing a unique living experience.Located on a 1,600 m² plot, the house offers approximately 296 m² of built area, distributed over two residential floors, complemented by a large basement with a garage for several vehicles and technical areas.The social area was designed to impress, featuring a large living room measuring approximately 68 m², in perfect connection with the kitchen and garden, creating a sophisticated and ideal environment for welcoming family and friends. On the ground floor there is also an office, easily adaptable to a guest room, and an elegant suite.The upper floor is entirely dedicated to the private area, consisting of a magnificent master suite with dressing room, two additional suites and large terraces that provide a privileged relationship with the natural surroundings.Outside, the landscaped garden surrounds an elegant swimming pool and several leisure areas, designed to enjoy the region's mild climate and provide complete privacy.The house will be built with high quality standards, integrating comfort and energy efficiency solutions, such as underfloor heating, heat pump, solar panels, thermally cut aluminum frames, large glazing and a careful selection of contemporary materials, including thermo-treated wood, large-format ceramic coverings and natural stone details.Located in one of the most prestigious residential developments in Portugal, Quinta do Perú offers 24-hour private security, one of the best golf courses in the country, large green spaces and a privileged location, just a few minutes from the beaches of Sesimbra, the Arrábida Natural Park and about 30 minutes from Lisbon.Main featuresContemporary turnkey T4 houseLot with 1,600 m²Approximately 296 m² of construction areaBasement with garage for several vehicles and technical areasRoom measuring approximately 68 m²4 suites, including master suite with closetOfficePrivate poolLarge terracesLandscape gardenUnderfloor heatingheat pumpSolar PanelsPremium finishesPrivate development with 24-hour securityA residence designed for those looking for exclusivity, contemporary architecture and quality construction, in one of the most prestigious addresses in the São Paulo region. A unique opportunity to acquire a new home, delivered turnkey, where every detail was designed to provide a truly differentiated lifestyle.
…By Annonceur International


Contemporary Villa Project with Construction Included | Quinta do Perú Golf & Country ClubSet within Quinta do Perú Golf & Country Club, this opportunity combines a 1,542 m² plot with the construction of a contemporary four-bedroom villa, giving the future owner the opportunity to follow the development of their new home and personalise selected finishes within the project.The villa has been designed around an impressive double-height central courtyard, a defining architectural feature that shapes the layout of the home while bringing abundant natural light into the interior. Expansive glazing and a strong connection between indoor and outdoor spaces create a sense of openness and a seamless relationship with the garden and swimming pool.The project is arranged over two floors above ground level plus a basement and includes four en-suite bedrooms, generous living areas opening onto the exterior, a swimming pool and additional service areas carefully integrated into the architecture.Selected finishes may be personalised during the construction process, allowing the future owner to adapt certain elements of the property to their preferences while preserving the architectural identity and overall concept of the project.Located in one of the most sought-after areas of Quinta do Perú, the property benefits from the amenities of this private residential community, including permanent security and controlled access, an 18-hole golf course, clubhouse, restaurant, tennis courts and extensive green spaces within a low-density setting.Key Features:1,542 m² plotContemporary four-bedroom villa projectConstruction of the villa includedGarden and swimming pool4 en-suite bedroomsGenerous living areasDouble-height central courtyardBasement with additional service areasGarage for [confirm 4 or 6] carsPossibility to personalise selected finishesQuinta do Perú Golf & Country ClubPermanent security and controlled accessAn opportunity to create a contemporary home in Quinta do Perú, with a project designed around natural light, privacy and its green surroundings.The location provides convenient access to shops, services, clinics and hospitals, while St. Peter's International School is approximately 20 minutes away and the beaches of Serra da Arrábida around 15 minutes away. Energy Rating: A+ ref:CAS_115
…By Annonceur International


Contemporary Six-Bedroom Villa | Quinta do Perú Golf & Country ClubPositioned on a beautifully landscaped plot of approximately 1,600 m², this contemporary six-bedroom villa combines clean architectural lines, generous proportions and a seamless relationship between indoor and outdoor living. Situated within the prestigious Quinta do Perú Golf & Country Club, one of Portugal's most sought-after private residential communities, the property offers exceptional privacy, abundant natural light and a refined lifestyle only around 30 minutes from Lisbon.The heart of the home is an impressive double-height living and dining room featuring a fireplace with a wood-burning insert and direct access to the covered terraces, landscaped gardens and swimming pool. Expansive floor-to-ceiling glazing floods the interiors with natural light throughout the day while visually extending the living spaces into the surrounding outdoor environment, creating an effortless sense of openness and continuity.Designed around a semi-open-plan concept, the fully equipped kitchen features AEG appliances, a central island and extensive storage, combining practicality with elegant contemporary design. Its layout naturally connects the kitchen to both the social areas and the outdoor entertaining spaces, making it equally suited to everyday family life and larger gatherings.The private accommodation has been carefully arranged to provide both comfort and privacy. The principal suite benefits from a spacious walk-in wardrobe, an en-suite bathroom and a private internal courtyard, creating a peaceful retreat within the home. Two additional bedrooms are served by a full bathroom, while a separate wing accommodates three further bedrooms sharing another bathroom, allowing family members and guests to enjoy a high degree of independence without compromising the home's overall flow.Outside, the landscaped low-maintenance garden surrounds an approximately 11 x 4 metre saltwater swimming pool, complemented by generous covered terraces and several outdoor lounge and dining areas designed for year-round enjoyment of Portugal's mild climate.The enclosed garage is pre-equipped for charging two electric vehicles and is complemented by additional outdoor parking for several cars. Further features include a dedicated laundry room, storage areas, automatic irrigation, solar panels and multiple technical rooms, reflecting the property's practical design and long-term efficiency.Residents of Quinta do Perú Golf & Country Club benefit from 24-hour security, controlled access, an acclaimed 18-hole championship golf course, an elegant clubhouse, restaurant and extensive landscaped green areas. The Arrábida Natural Park, the beaches of Sesimbra and the vineyards of the Setúbal Peninsula are all within easy reach, while Lisbon International Airport can be reached in approximately 35 minutes. Combining contemporary architecture, generous living spaces and an exceptional setting, this villa presents an outstanding opportunity for those seeking a primary residence or holiday home within one of Portugal's premier gated communities. Energy Rating: A ref:CAS_120
…By Annonceur International


Luxury Single-Storey Villa | Quinta do Perú Golf & Country ClubThis contemporary four-bedroom villa stands out for its clean, minimalist architecture and single-storey layout. Set on a generous 1,669 m² plot, the property has been designed entirely on one level, creating a comfortable sense of space, privacy and effortless flow throughout the home.The main living area brings together a spacious open-plan living and dining room with an integrated kitchen. Large expanses of glass fill the interiors with natural light and create a seamless connection with the terraces, landscaped garden and swimming pool.The private wing comprises four bedrooms, including a master suite, offering excellent levels of comfort and privacy for the whole family. The layout has been carefully designed to create a clear separation between the social and sleeping areas.Outside, the generous plot provides extensive landscaped areas surrounding the villa, together with a swimming pool and several spaces for outdoor living and relaxation, all within the peaceful setting of Quinta do Perú.Built in 2024 and rated Energy Class A, the villa combines contemporary design with excellent energy performance. Features include Daikin ducted air conditioning, a heat pump for domestic hot water, solar thermal panels, thermally broken aluminium frames and double glazing, ensuring year-round comfort and efficiency.Located within the private Quinta do Perú Golf & Country Club, with 24-hour security, an 18-hole golf course and an exclusively residential environment, this property is an excellent choice for those seeking a modern and energy-efficient home within easy reach of Lisbon, the beaches and the Serra da Arrábida.Key Features:Single-storey 4-bedroom villa1,669 m² plot205.71 m² of usable living areaContemporary architectureOpen-plan living and dining areaIntegrated kitchen4 bedroomsMaster suiteSwimming poolGardenLarge glazed surfacesDaikin ducted air conditioningHeat pump for domestic hot waterSolar thermal panelsThermally broken aluminium framesDouble glazingEnergy Rating APrivate residential community with 24-hour securityPrime location within Quinta do Perú Golf & Country Club Energy Rating: A ref:CAS_122
…By Annonceur International


In the heart of the prestigious Quinta do Peru Golf & Country Club, one of the most exclusive private condominiums in the Lisbon region, this exceptional contemporary villa perfectly embodies Portuguese elegance, serenity and the art of living.Built on a magnificent plot of 1,656 m², this unique property benefits from an approved architectural project, thought out down to the smallest detail to offer an incomparable living experience, where luxury, natural light and harmony with the outdoors meet perfectly.With a construction area of more than 500 m², the villa is distinguished by its modern architecture with clean lines and its generous volumes. Designed around a spectacular outdoor swimming pool, the house offers a permanent connection between the interior spaces and the landscaped gardens thanks to large windows that flood each room with light.The large open living space brings together the living room, dining room, kitchen and terraces in a fluid and sophisticated continuity, creating an ideal atmosphere for both family time and entertaining. Every detail has been designed to enhance comfort, conviviality and quality of life.The sleeping area hosts four superb suites, all with private bathrooms and dressing rooms, offering absolute privacy and tranquillity. The noble materials and high-end finishes reinforce the exclusive character of this property.The basement perfectly complements the villa with a large laundry room, several storage spaces and an impressive garage for up to five vehicles.Only 30 minutes from Lisbon, close to the most popular beaches in the region and the Serra da Arrábida Natural Park, Quinta do Peru offers a rare and secure living environment 24 hours a day, within 162 hectares of unspoilt nature. Residents enjoy a renowned golf course, a clubhouse with restaurant, tennis courts and leisure areas in a peaceful and refined atmosphere.This property is much more than a home: it is a real lifestyle, aimed at a clientele looking for exclusivity, comfort and an exceptional address on the outskirts of Lisbon. Energy Rating: A+ ref:1519LM
…By Annonceur International


This stunning luxury villa, situated in Sesimbra, offers a sophisticated lifestyle in a prime location. With six spacious bedrooms and seven bathrooms, it provides maximum comfort for the whole family. The property stands out for its recent construction, scheduled for 2025, and for its high standard of energy efficiency, with A certification. The large interior spaces, with a gross area of 870 m², guarantee luminosity and functionality in all rooms.The 1800 m² plot offers privacy and multiple possibilities for outdoor leisure. This villa is ideal for those looking for exclusivity, modernity and quality of life, in one of the most desirable areas of Sesimbra.
…By Annonceur International


4 bedroom villa with 407 m² of private gross area, outdoor area of 221 m² and 2 parking spaces, inserted in a new project in the prestigious Penha Longa Resort, in the heart of the Sintra-Cascais Natural Park.An exclusive set of 36 private villas, with typologies from 2 to 5 bedrooms, all villas have a private garden, swimming pool and garage, designed to provide comfort, privacy and a fluid relationship between interior and exterior.Signed by the Promontorio studio, the project was designed to take advantage of the natural slope of the land, ensuring south orientation, an amphitheatre with excellent sun exposure and open views, in a setting of great privacy.Designed for a demanding and contemporary lifestyle, it is also distinguished by its attention to detail and commitment to sustainability, including Breeam and Aqua+ certifications.Inserted in the Penha Longa Resort, operated by Ritz-Carlton, it benefits from a truly exceptional environment, with close access to two 18 and 9-hole golf courses, hotel, spa, reference restaurants, international schools and some of the most emblematic beaches and landscapes in the region.Don't miss this opportunity. Request more information now! Energy Rating: B ref:37082
…By Annonceur International


HISTORIC CHALET IN SINTRA | A TRULY UNIQUE PROPERTYAn exceptional property, fully restored, where the history of Sintra meets architecture, art, design and contemporary comfort.In the heart of Sintra, close to Pena Palace, the Moorish Castle, Quinta da Regaleira and Biester Palace, stands this historic 19th-century chalet, originally built in 1886 and now fully restored through a highly demanding project with meticulous attention to detail.Set within the Cultural Landscape of Sintra, classified as a UNESCO World Heritage Site, the property enjoys one of Portugals most iconic historical and scenic settings.With approximately 613 m² of gross built area, set on a plot of approximately 1,270 m², the property preserves the character and identity of its original architecture while incorporating contemporary solutions for comfort, efficiency and functionality.The restoration, carried out over approximately five years, was led by architect Luís Paiva Raposo, with interiors by Rita Valadão and landscaping by Maria João Monteiro. Every element was individually considered, from the structural restoration to the finishes, bespoke carpentry, lighting, materials and decorative elements.The result is a truly singular residence: not simply a renovated house, but a complete project, conceived specifically for the property and executed to a level of detail rarely found on the market. EXCEPTIONAL ARCHITECTURE, ART AND MATERIALSThe property combines noble materials, craftsmanship and carefully selected design elements.Among its most notable features are:* Old Riga timber flooring;* Bespoke lacquered wood carpentry;* Handcrafted ironwork and architectural elements associated with the Ricardo Espírito Santo Foundation;* Handcrafted ornamental plaster ceilings;* Exclusive frescoes and paintings by artist Bela Silva in the entrance hall and dining room;* Lacquered wooden window frames with double glazing, providing thermal and acoustic comfort;* Bathrooms finished with carefully selected marbles, including Thassos, Carrara, Calacatta Vagli Oro, white marble from Ecuador and Noir Saint Laurent;* Guest bathroom finished in Noir Saint Laurent marble, with gold-leaf panels;* Porcelanosa sanitary ware;* Italian Antonio Lupi mirrors;* Hansgrohe taps and fittings;* Bespoke furniture and decorative elements;* Carefully integrated lighting and designer pieces.The entire property is also equipped with ducted air conditioning, an alarm system, fire detection and independent electrical panels for each room. A PROPERTY FOR THE FEWThere are historic homes.There are luxury properties.There are exceptional restoration projects.But it is extremely rare to find all these elements brought together within a single property.The history of an 1886 chalet, an absolutely unique location, a signature architectural project, bespoke interiors, original works of art, noble materials, a private garden and five years of dedicated restoration work make this a property that would be exceptionally difficult to replicate.It may serve as an exceptional private residence, a property designed to accommodate family and guests or, subject to the appropriate regulatory framework, an asset with potential for a luxury hospitality project.More than acquiring a home in Sintra, this is an opportunity to acquire a property with its own identity, history and an exceptional level of execution a truly rare opportunity in the market.A unique property.A story that continues.An opportunity that is unlikely to arise again.**Gross built area:** approximately 613 m² | **Plot:** approximately 1,270 m² | **7 suites** | **Private garden** | **Terraces** | **Wine cellar** | **Office/annexe** | **Parking for 3 vehicles** | **Energy rating:** C.The information provided is not contractual and should be confirmed by consulting the property's documentation.
…By Annonceur International


Estoril Garden Terraces, an exclusive condominium well located in Estoril, on the Cascais line, in a quiet residential area. The project is characterised by a contemporary architecture that follows the natural topography of the land, allowing wide views from all apartments. The development is divided into two plots and includes 8 T3 and T4 apartments, as well as two T3+1 duplex villas located at the highest point of the condominium. All apartments have large gardens or terraces and a private pool of different sizes depending on the location of the flat within the condominium, 3 garages for the apartments and 2 spaces in the case of the two villas. All typologies with gross private areas ranging from 192.60 m2 to 237.24 m2, also varying in relation to the outdoor areas of terraces and gardens (between 89.84 and 460.62).The villa with a private gross area comprises the following description: Floor 0 floor, large entrance with views over the entrance gardens, which leads to a living room with 29.65 m2 and from this room to the intimate that is, to the 2 bedrooms (16.50 and 15.50 m2) and to the master suite (27.65 m2) on this floor there is also a full bathroom to support the bedrooms. All rooms have access to terraces and gardens with privacy. Going up to the top floor, there is a large living room (72.30 m2) with open space kitchen and exit to the terrace with views of the pool's waterfall. The private garden has an area of 356.54 m, in addition to privacy, it also has excellent sun exposure and fantastic views. Parking and storage room.Estoril, located on the Cascais line, is one of the most exclusive destinations in Portugal, combining luxury, tradition and nature. Known for its sophisticated atmosphere and quality of life, it stands out for its beautiful beaches, such as Praia do Tamariz, and its proximity to the Sintra Mountains. With a mild climate, it attracts golf and tennis lovers, with prestigious infrastructures. Living in Estoril is synonymous with comfort and sophistication, being a privileged place to live or invest, with easy access to Lisbon and all amenities Energy Rating: B ref:EVCI2615B8
…By Annonceur International


4-Bedroom Villa (T3+1), set within a new condominium of contemporary design, where the choice of materials and finishes has been carefully considered, located in a premium area of Estoril.With a gross private area of 237.24 m² and a terrace with private pool/jacuzzi and garden, it is distributed over 3 floors as follows:Floor 2: Open-space living room with fully equipped kitchen (77.00 m²) with direct access to terrace with private pool and garden, and guest WC.Floor 1: 1 Suite (27.65 m²) with walk-in wardrobe, full bathroom with shower and access to terrace, 2 bedrooms (17.85 m² each) with built-in wardrobes and terrace access, and a full bathroom (5.60 m²) supporting the bedrooms. It also includes an additional space (29.65 m²) which may be used as an office or converted into a bedroom.Floor 0: Garage with 3 covered parking spaces and storage room (7.10 m²).It also offers 1 outdoor parking space at the entrance of the condominium.Equipped with PVC frames with double glazing and thermal/acoustic insulation, electric shutters, solar panels, air conditioning and underfloor heating.Located in a prestigious residential area of Monte Estoril, standing out for its tranquillity, charm and exclusivity.An area of continuous appreciation, close to the Golf course and just 5 minutes from the beach and Casino, with completely unobstructed views.Expected completion - 2nd half of 2026Available units:Villa B5 - €2,180,000The present information is not of a contractual nature, and the buyer must verify all property documentation in advance. This listing may contain some inaccuracies for which the agency cannot be held responsible.Energy Certification: AReference: SR_614-1 Energy Rating: A ref:SR_614-1
…By Annonceur International


Can you imagine living in an idyllic house in one of the exclusive neighborhoods of Estoril?We present you this stunning property, reference MBC - 339, a luxury villa with 4 en-suite bedrooms and 5 bathrooms, with a generous area of 286m², set on a large plot of 351m². This villa was built in 2025 and consists of 3 floors, where you can enjoy all modern comforts, including an elevator, private pool, a well-kept garden and a terrace with stunning countryside and mountain views. Located in a quiet neighborhood of Estoril, this property offers a central location with easy access to points of interest such as beaches, golf courses, restaurants, supermarkets and schools, all within walking distance. With high-quality finishes, security systems and home automation, this villa is the dream of any buyer looking for luxurious and comfortable living. Don't miss the opportunity to make this magnificent property your new home in Portugal! Come and visit and let yourself be enchanted by the panoramic view over the city and the pool. Schedule your visit now.
…By Annonceur International


Estella Villas, located in the tranquil neighborhood of Morelinho, Sintra, is an exclusive development of 13 luxurious T4 villas. Brought to life by TITAN ASSETS INTERNATIONAL and sold exclusively by SEEFIRST PORTUGAL REAL ESTATE, this prestigious project is a testament to excellence in design and craftsmanship.Each villa is meticulously designed by renowned architect António Nunes da Silva, blending contemporary aesthetics with sustainable building practices. The thoughtful use of natural materials and modern design elements creates inviting yet sophisticated living spaces. Expansive glass facades flood each villa with natural light, ensuring a harmonious connection between indoor elegance and outdoor serenity.Plot 1 is composed by 3 floors with a total gross area of 343 sqm in a plot with 716 sqm.1st floor with Kitchen, Living Room, Office/Bedroom, Bathroom and entrance Hall.2nd floor with 3 Bedrooms in suite and Terrace.Basement with an open area plus a room and terrace.Swimming pool and garden.Place for 2 cars inside.Residents of Estella Villas enjoy the perfect balance of peaceful living and convenient access to urban amenities, all within the enchanting surroundings of Sintra's rich cultural heritage and breathtaking landscapes. Featuring private swimming pools, lush landscaped gardens, and spacious terraces, these homes are ideal for relaxation and entertainment.Estella Villas redefines indoor-outdoor living, offering tranquil retreats designed to complement your lifestyle and enhance your sense of well-being. This development represents the pinnacle of refined living, set against one of Portugal's most iconic backdrops. Energy Rating: A+ ref:Morelinho_Lt4
…By Annonceur International


Luxury 5+1 bedroom villa with heated pool and elevator Sintra Cascais Natural Park, between Estoril/Cascais and SintraInserted in a 2500 m2 plot with 680 m2, panoramic views, the ocean in the distance and Castelo dos Mouros, located in a prime housing area. 5 bedrooms with on suite bathroom + 1. 7 bathrooms (5 on suite and 2 shared) Away from the traffic of the town center, and with great connections to Lisbon and Cascais. Just a few minutes from the most renowned international schools, the train station and the National Palace and the famous pillows and queijadas.The perfect combination of noble materials and contemporary design gives this property a timeless character.The atmosphere of harmony and proximity to the surrounding landscape is created through large windows and terraces, making the house open to the outside while simultaneously enjoying complete privacy.It is also important to highlight the choice of materials made with a view to functionality and perfect optimization of maintenance costs.Differentiating elements include the heated swimming pool with SOUTH-West orientation and additional space for a cinema, gym or wine cellar, essential in this luxury home.As comfort elements we find underfloor heating and VMC for perfect and efficient air conditioning, which a property in this segment deserves, providing maximum comfort.There is also an elevator that runs through the three floors for greater convenience.The rooftops offer views of lush green trees in summer and the horizon to Ericeira and Mafra Convent in winter, being privileged spaces for rest and contemplation, with the Castle reminiscent of history and a peek at the Pena Palace. Energy Rating: A ref:CAS_51811
…By Annonceur International


Estella Villas, located in the tranquil neighborhood of Morelinho, Sintra, is an exclusive development of 13 luxurious T4 villas. Brought to life by TITAN ASSETS INTERNATIONAL and sold exclusively by SEEFIRST PORTUGAL REAL ESTATE, this prestigious project is a testament to excellence in design and craftsmanship.Each villa is meticulously designed by renowned architect António Nunes da Silva, blending contemporary aesthetics with sustainable building practices. The thoughtful use of natural materials and modern design elements creates inviting yet sophisticated living spaces. Expansive glass facades flood each villa with natural light, ensuring a harmonious connection between indoor elegance and outdoor serenity.Plot 1 is composed by 3 floors with a total gross area of 343 sqm in a plot with 716 sqm.1st floor with Kitchen, Living Room, Office/Bedroom, Bathroom and entrance Hall.2nd floor with 3 Bedrooms in suite and Terrace.Basement with an open area plus a room and terrace.Swimming pool and garden.Place for 2 cars inside.Residents of Estella Villas enjoy the perfect balance of peaceful living and convenient access to urban amenities, all within the enchanting surroundings of Sintra's rich cultural heritage and breathtaking landscapes. Featuring private swimming pools, lush landscaped gardens, and spacious terraces, these homes are ideal for relaxation and entertainment.Estella Villas redefines indoor-outdoor living, offering tranquil retreats designed to complement your lifestyle and enhance your sense of well-being. This development represents the pinnacle of refined living, set against one of Portugal's most iconic backdrops. Energy Rating: A+ ref:Morelinho_Lt6
…By Annonceur International


In the exclusive Estoril, a contemporary residence has emerged, conceived for those seeking much more than a house.With 460 m² of gross construction area, spread over four floors, this property combines contemporary architecture, privacy, technology, and an extraordinary wellness and entertainment component.A residence designed for living, hosting, and enjoying all year round.A PRIVATE WELLNESS EXPERIENCEThe exterior is dominated by a heated infinity-edge pool, visually integrated with the house’s architecture.Inside, the residence offers a true private wellness space, including:• Heated Jacuzzi• Sauna• Turkish bath• Gym• Relaxation areaAll designed to transform the home itself into a space of rest and recovery.HOME ENTERTAINMENTThe property was also designed to host family and friends.It has:• Private cinema room• Three reclining chairs with massage function• Snooker room• Outdoor fire pit• Spacious social areas connected with the outdoorsA SMART HOMEThe entire residence was conceived with a high level of technological integration.Through a centralized system, it is possible to control lighting, climate, pool, Jacuzzi, and different house environments.The property also features:• Underfloor heating• Air conditioning• Central vacuum• Mechanical ventilation• Electric shutters and blackouts• Automatic irrigation• Alarm system• Professional CCTVA ONE-OF-A-KIND PIECE: THE “NORA” WINE CELLAROne of the most extraordinary elements of the property is its customized wine cellar, designed as a functional architectural piece connecting the cellar to the main floor.A unique solution created specifically for this residence.PRIVACY AND SECURITYThe property also includes a private security area, designed for four people, complemented by an autonomous ventilation system and professional CCTV and alarm systems.MOVE-IN READY (new at the end of construction)The residence is sold fully furnished with premium-quality furniture, integrated technology, and available technical documentation.It has 391 m² of usable area, spread over four floors, with three suites, six bathrooms, and a 465 m² footprint.A unique property for those seeking a contemporary residence in Estoril with a rare combination of luxury, wellness, entertainment, technology, and privacy.LOCATIONLocated in Estoril, with privileged access to the beaches of Linha, golf courses, international schools, Cascais, and Lisbon.
…By Annonceur International


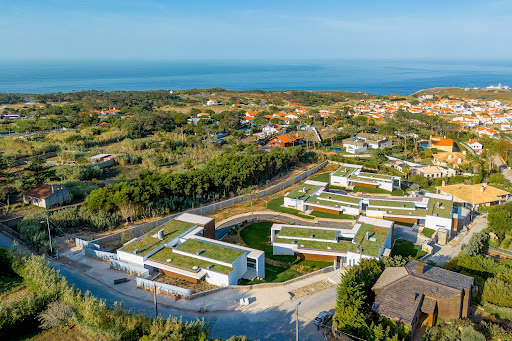


Located in the peaceful parish of Azoia, in Sintra, you'll find the stunning Ocean Edge. This exclusive condominium offers luxury villas ranging from V3+3 to V5+1, with spacious areas ranging from 491m2 to 559m2. A true refuge of elegance and privacy, the condominium consists of only 5 villas, each with its own private pool and garden, ideal for relaxation and leisure moments. Each residence has been meticulously designed to provide comfort and sophistication, with high-quality finishes and exquisite design details. The spacious living areas and ample bedrooms ensure a welcoming environment for the whole family. Additionally, the villas include private parking on the lower floor for the residents' convenience. With an estimated completion date of December 2025, Ocean Edge stands out as an excellent development in the region. Enjoy the serene environment and the natural beauty of the surrounding mountains while delighting in the proximity to the Atlantic Ocean, less than 10 minutes away. The privileged location also offers easy access to major roads, providing quick connections to surrounding urban areas. Ocean Edge offers not only luxury and convenience but also an intimate connection with the unique natural beauty of the Sintra region. Set amidst stunning scenery and a serene atmosphere, this exclusive condominium provides a truly enriching living experience.
…By Portugal Sotheby's International Realty

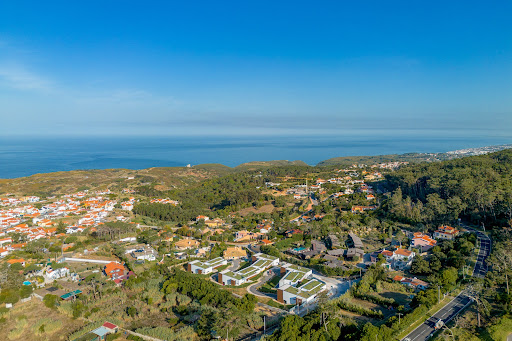


Located in the peaceful parish of Azoia, in Sintra, you'll find the stunning Ocean Edge. This exclusive condominium offers luxury villas ranging from V3+3 to V5+1, with spacious areas ranging from 491m2 to 559m2. A true refuge of elegance and privacy, the condominium consists of only 5 villas, each with its own private pool and garden, ideal for relaxation and leisure moments. Each residence has been meticulously designed to provide comfort and sophistication, with high-quality finishes and exquisite design details. The spacious living areas and ample bedrooms ensure a welcoming environment for the whole family. Additionally, the villas include private parking on the lower floor for the residents' convenience. With an estimated completion date of December 2025, Ocean Edge stands out as an excellent development in the region. Enjoy the serene environment and the natural beauty of the surrounding mountains while delighting in the proximity to the Atlantic Ocean, less than 10 minutes away. The privileged location also offers easy access to major roads, providing quick connections to surrounding urban areas. Ocean Edge offers not only luxury and convenience but also an intimate connection with the unique natural beauty of the Sintra region. Set amidst stunning scenery and a serene atmosphere, this exclusive condominium provides a truly enriching living experience.
…By Portugal Sotheby's International Realty


This villa is located in the perfect spot, in Praia Grande, set on a 1,140 m² plot with a gross construction area of 340 m². It features contemporary architecture designed to maximize natural light and create a seamless connection between indoor and outdoor spaces. On the ground floor, in addition to the living room, kitchen, and guest bathroom, there is also an en-suite bedroom that can be used as an office, as well as access to the garage, which is also located on this level. The first floor comprises a total of four bedrooms: two suites measuring 26 m² (including a walk-in closet) and 18 m², both with balconies, plus two additional bedrooms of 16.5 m² and 13.5 m², and a full bathroom. In the garden, besides the 4x10m swimming pool, the outdoor design includes several distinct areas — a lounge area with an outdoor fireplace, reading corners, and fruit trees — allowing you to enjoy a countryside atmosphere by the sea. Sotheby’s International Realty has nearly 300 years of history as a prestigious company specializing in the sale of luxury properties. Present in Portugal since 2007, it operates with ten offices and over 200 highly qualified professionals dedicated to providing exceptional service. Its mission is “The art of uniting extraordinary homes with extraordinary lives.” Do not hesitate to contact us if this opportunity is of interest to you!
…By Portugal Sotheby's International Realty


Located in Belas, Sintra, this charming four-bedroom villa combines comfort, functionality, and a design tailored to contemporary living. Set in a quiet area well served by shops and services, it stands out for its excellent construction and the high quality of materials used. The main feature that distinguishes this home is the harmonious way it combines generous spaces with a modern layout and an east–south sun exposure, ensuring abundant natural light throughout the day in an atmosphere of charm and modernity. The property is arranged over three floors. On the ground floor, there is a spacious living room, a fully equipped open-plan kitchen, laundry room, pantry, guest bathroom, and access to a practical elevator. Outside, there is a support area for outdoor dining. The first floor offers two comfortable suites, while the second floor includes two additional bedrooms and a shared bathroom. The villa also features an outdoor space of approximately 15 m², which can be used for parking or for leisure and social moments outdoors. Rebuilt in 2025, this villa combines charm, efficiency, and modernity, reflecting a high standard of quality and comfort. The location is one of its greatest assets: just a few minutes from the main access roads, with a train station a 10-minute drive away and several dining options within walking distance. Supermarkets are only 5 minutes away by car, and schools are approximately 15 minutes away, making this property an excellent choice for families who value convenience and mobility. Belas, in Sintra, is known for its tranquility and the balance between nature and urban living. Its proximity to Lisbon and major business centers makes this villa a unique opportunity for those seeking quality of life in a modern and well-located environment.
…By Portugal Sotheby's International Realty


Discover Aldeia da Roca, an exclusive residential project nestled within the Sintra-Cascais Natural Park, just 1 km from the iconic Cabo da Roca and Praia da Ursa. This collection of eight modern villas offers breathtaking views of the Atlantic Ocean, eco-conscious design, and seamless integration with the natural landscape. With private swimming pools, green roofs, and communal gardens, Aldeia da Roca is a sanctuary for those seeking tranquillity, privacy, and a strong connection to nature. About the Location Situated at the westernmost point of mainland Europe, Aldeia da Roca benefits from 300 days of sunshine annually. The area is renowned for its proximity to top-tier international schools, world-class golf courses, surfing beaches, and hiking trails. Well-connected to Sintra, Cascais, and Lisbon, residents can enjoy a harmonious blend of coastal charm and urban convenience. Local landmarks such as Praia da Ursa and Cabo da Roca add to the unique appeal of this natural haven. About the Property This beautiful five-bedroom villa was designed by renowned studio Intergaup. Featuring 301 sqm of gross private area, with a plot spanning 552 sqm, the villa boasts large glazed windows and a layout that prioritises functionality and comfort. Communal amenities include a vegetable garden, a children's play area, and lush shared spaces, ensuring a community-focused yet private living experience. Investment Potential Aldeia da Roca offers exceptional investment opportunities. Its location within a protected natural park ensures long-term exclusivity and capital growth potential. The development's eco-friendly features and premium design appeal to high-net-worth individuals and families alike. Furthermore, the area's robust rental market, supported by year-round tourism and a growing demand for high-quality properties, ensures attractive yields for investors. ATHENA ADVISERS - Added value and 360° purchase support since 2003 In addition to organising property viewings from our office on Avenida da Liberdade, our in-house teams also support clients through every step of the purchase process from finding the best Portuguese mortgage through to rental management. We also decode the paperwork and contracts and become the bridge between all the different legal and official parties involved in the purchase, guiding our clients through every step of the process.
…By Athena Advisers


Discover Aldeia da Roca, an exclusive residential project nestled within the Sintra-Cascais Natural Park, just 1 km from the iconic Cabo da Roca and Praia da Ursa. This collection of eight modern villas offers breathtaking views of the Atlantic Ocean, eco-conscious design, and seamless integration with the natural landscape. With private swimming pools, green roofs, and communal gardens, Aldeia da Roca is a sanctuary for those seeking tranquillity, privacy, and a strong connection to nature. About the Location Situated at the westernmost point of mainland Europe, Aldeia da Roca benefits from 300 days of sunshine annually. The area is renowned for its proximity to top-tier international schools, world-class golf courses, surfing beaches, and hiking trails. Well-connected to Sintra, Cascais, and Lisbon, residents can enjoy a harmonious blend of coastal charm and urban convenience. Local landmarks such as Praia da Ursa and Cabo da Roca add to the unique appeal of this natural haven. About the Property This stunning four-bedroom villa was designed by renowned studio Intergaup. Featuring 284 sqm of gross private area, with a plot spanning 597 sqm, the villa boasts large glazed windows and a layout that prioritises functionality and comfort. Communal amenities include a vegetable garden, a children’s play area, and lush shared spaces, ensuring a community-focused yet private living experience. Investment Potential Aldeia da Roca offers exceptional investment opportunities. Its location within a protected natural park ensures long-term exclusivity and capital growth potential. The development’s eco-friendly features and premium design appeal to high-net-worth individuals and families alike. Furthermore, the area’s robust rental market, supported by year-round tourism and a growing demand for high-quality properties, ensures attractive yields for investors. ATHENA ADVISERS - Added value and 360° purchase support since 2003 In addition to organising property viewings from our office on Avenida da Liberdade, our in-house teams also support clients through every step of the purchase process from finding the best Portuguese mortgage through to rental management. We also decode the paperwork and contracts and become the bridge between all the different legal and official parties involved in the purchase, guiding our clients through every step of the process.
…By Athena Advisers


A detached 4-bedroom villa with contemporary design, situated in a prime area of Sintra. A detached 5-bedroom villa in Sintra Come and discover this magnificent property, the result of a modern architectural design conceived to offer maximum comfort, elegance and functionality. Located in the immediate vicinity of the iconic town of Sintra, it enjoys breathtaking views over its iconic palaces and a unique natural setting. The proximity to superb beaches, renowned for their crystal-clear waters, reinforces the privilege of living in a place where nature and tranquillity come together in perfect harmony. Set on a 634 m² plot with a floor area of 334 m², the villa features a smart and sophisticated layout. On the basement level, it comprises a two-car garage, a living room, a fully equipped gourmet kitchen, a guest bathroom and a laundry room. This floor also provides direct access to a stunning outdoor area with a swimming pool, ideal for leisure and socialising, framed by panoramic views over the mountains and the palaces of the charming town of Sintra, a UNESCO World Heritage Site. On the ground floor, there is a welcoming and bright space comprising a spacious open-plan living area with an impressive 7-metre-high ceiling, creating an elegant mezzanine area. This floor also includes a study/bedroom and a guest bathroom. The abundant natural light, provided by large glazed surfaces, lends a harmonious and inviting atmosphere to the entire area. It also features an outdoor balcony from which you can admire the magnificent view over the village and its iconic castles. On the first floor, the villa features three generously sized en-suite bedrooms, all with excellent sun exposure and large windows that ensure natural light throughout the day. This floor also boasts two outdoor balconies, offering unobstructed views over the countryside, the mountains and the leisure area, where the swimming pool blends seamlessly into the surroundings. In addition to the high-quality construction and excellent insulation, this villa stands out for its top-tier energy efficiency. It is equipped with underfloor heating throughout the house, a heat pump for climate control, a mechanical ventilation system ensuring constant and healthy renewal of indoor air, solar panels to reduce energy consumption, and, outside, a dedicated heat pump for heating the swimming pool, guaranteeing comfort all year round. Discover a new way of living, in complete harmony with nature, and make your dream of living in this extraordinary villa in Sintra a reality.
…By Annonceur International

Receive by email any new listing that may match your search criteria
Your criteria :
By validating this form, you accept the general conditions of use of Le Figaro Properties.
These agencies offer a selection of luxury properties vente at Lisbon. Feel free to contact them for personalized assistance.


