Get early access to listings that match your criteria
Never miss an opportunity again. Our personalized alerts notify you instantly.

 English$ USD · m²


In one of the most prestigious residential areas of the Sintra region, this elegant villa fully renovated in 2022 is located in Quinta da Beloura, a place where tranquility, comfort and quality of life naturally come together. Surrounded by green areas, golf courses and a safe, well-organized residential environment, this home has been designed to offer a sophisticated lifestyle, ideal for families who value space, privacy and proximity to the main cities of the region.From the very first moment, the house reveals an atmosphere of serenity. The renovation project prioritized natural light, the fluidity of spaces and the connection between indoor and outdoor living, creating bright and generous environments that follow the rhythm of contemporary life.The social area of the villa unfolds in an open-plan layout, where the kitchen and living room connect naturally, promoting a dynamic family lifestyle. The kitchen stands out for the quality of its materials and attention to detail: custom-made cabinetry, Porcelanosa marble on the island and countertops, and SMEG appliances, some brand new and others with minimal use, ensuring a perfect balance between aesthetics and functionality.The living room extends naturally to the outdoors, reinforcing the relationship between the house and the garden while allowing natural light to move through the spaces throughout the day.The outdoor space has been designed for moments of relaxation and social gatherings. The covered porch invites outdoor dining, quiet afternoons of reading, or simply enjoying the view over the pool and garden, where the open sky and the calm atmosphere of Beloura create a truly relaxing setting.All bedrooms are en-suite, offering comfort, privacy and independence for every member of the family. One of the bedrooms is located on the ground floor, adding additional convenience.The house is equipped with air conditioning, central heating and a CCTV surveillance system with app access, ensuring comfort and security throughout the year.On the lower floor, there is a laundry and technical area, as well as an indoor garage for two cars. Outside, there is additional parking space for three to five vehicles, a valuable feature for everyday family life or when receiving guests.Living in Quinta da Beloura means enjoying a unique lifestyle in the Sintra region. This prestigious residential area is known for its organization, security and proximity to nature. Just minutes away you will find golf courses, tennis and padel clubs, gyms, equestrian centers, supermarkets, restaurants and local shops, creating an environment where everything is accessible without sacrificing tranquility.The location also offers quick connections to Cascais, Sintra and Lisbon, as well as Lisbon International Airport, making Beloura particularly attractive for international families.Nearby are some of the best international schools in the region, including TASIS International School, located about a two-minute walk away, and the Carlucci American International School of Lisbon (CAISL), making this location especially convenient for families with school-age children.Between the green landscape of the Sintra mountains and the proximity to the Atlantic Ocean, this villa offers a rare combination of tranquility, security and urban proximity, creating the perfect environment for those seeking to live with distinction in one of Portugal’s most desirable residential areas.Keller Williams® is synonymous with excellence in the real estate market, with highly qualified consultants ready to advise and guide you through every step of purchasing your property. Count on a dedicated professional focused on understanding your needs and finding the perfect home for you. Benefit from personalized negotiation support, the best financial solutions and complete assistance throughout the buying and selling process.Schedule your visit and discover the charm of this home in Quinta da Beloura.Contact our team and let us help turn your dream into reality.
…By Annonceur International


In São Martinho, between the Serra de Sintra and the Atlantic, a detached house with premium contemporary architecture is built. It is just a few minutes from Colares and about five kilometers from Praia das Maçãs, within the Sintra-Cascais Natural Park, with Lisbon and Cascais a short drive away.The house is spread over three floors, with 215 m² of private area on a 688 m² plot. Clean lines and wide openings: large glazed surfaces connect the interior to the garden and pool, and bring natural light to each space.On the social floor, a double-height room opens onto the terrace and panoramic views. The kitchen, equipped and with Silestone countertops, extends into the dining area — designed for a family's routine and for entertaining. The four bedrooms are all en-suite, with a master suite upstairs. It is a house designed to last ten or fifteen years.The lower floor brings together what is rarely brought together in the same place: gym, wine cellar, laundry, support living area and direct connection to the deck, barbecue and salt-treated water pool.Features House Alto do Pedrogal 21:- Detached house, 3 floors- 4 bedrooms, all en suite (1 master suite)- 5 sanitary facilities- Living room with double height and equipped kitchen- Saltwater pool, deck and terrace with panoramic views- External garden and internal garden- Gym, wine cellar, barbecue and leisure area- Garage for 2 vehicles and external parking for 1- A+ energy certificate- 688 m² of land · 367 m² of construction · 215 m² of private areaThe construction is in charge of HUASI - Engenharia e Construções, with each material defined in a detailed finishing map, available for consultation: aluminum frames with thermal cut and double glazing, multi-layer wooden flooring with radiant heating, kitchen with built-in Bosch appliances, Roca toilets and custom-made joinery.Efficiency is taken seriously with A+ certificate, reinforced thermal insulation, solar panel, photovoltaic production, heat pump and hidden duct air conditioning. There is also home automation, video intercom, CCTV and electric vehicle charger.Delivery is scheduled for 2027. Buying at this stage allows you to monitor the work and participate in finishing choices, knowing in detail and in writing what is being built. And there is a proof that few projects offer: you can talk, privately, with clients who have already purchased off-plan and built with the same team and the same builder.São Martinho offers what has been lost in other parts of the coast: space, privacy and nature, without giving up access. The mountains in the morning, the sea in the afternoon.To learn about the project, plans and finishing map, or schedule a visit to the site:Diogo Dias Team · KW Coastline · AMI 24232
…By Annonceur International


Finishes and specificationsStonesWalls, panels and countertops in book-match marble with side drainage; a standout powder room in green onyx.FaucetsBrushed copper/rose-gold fixtures throughout the home - wall-mounted mixers, floor-standing bathtub faucets, and oversized ceiling-mounted showerheads.JoineryBespoke Shaker cabinets, walnut sink furniture and oak hanging shelves with indirect lighting.KitchenFully equipped with integrated premium appliances, gas stove and integrated sink.LightingBacklit LED mirrors, recessed spots and brass design pendant lamps.FlooringLight oak porcelain tiles in the living areas; large format porcelain tiles in wet areas.Air conditioningHeating panels in all rooms of the manor house; air conditioning (heating and cooling) in the guest house and main living areas. A 20th CENTURY property with history, restored for modern livingInserted in the UNESCO-listed landscape of Sintra, this remarkable property combines the heritage of the early 20th century with an uncompromising contemporary restoration. The property has been restored from the ground up using modern European building practices and the highest quality workmanship, with the finest materials and fixtures throughout the home.The result is a rare combination: the character and soul of a century-old manor house, with the comfort, efficiency and reliability of a meticulous restoration. The property is sold ready to move in and fully furnished - ready to move in from day one.DistributionBig house — 339 m². Four large bedrooms, elegant living spaces and excellent finishes throughout the house. Heating panels in all bedrooms and air conditioning in living areas.Guest House — 128 m². Two bedrooms, both with private bathrooms, with air conditioning that guarantees heating and cooling. Ideal for visitors, family, support staff or a private studio.Land — 1,750 m². Beautifully landscaped, with a mature garden and severalInterior of Casal das GiestasA restoration ready to move in with Premium finishes. Book-match marble covers the kitchen and bathrooms from floor to ceiling, combined with brushed copper taps, bespoke joinery and multi-layer oak flooring.Finishes and specifications- Walls, panels and countertops in book-match marble; a standout bathroom in green onyx.- Taps and accessories in brushed copper/rose gold throughout the house.- Bespoke Shaker cabinets, walnut sink furniture and oak hanging shelves with indirect lighting.Kitchen Premium Porcelain kitchen, fully equipped with integrated premium BOSCH appliances, gas stove and integrated Blanco dishwasher.LightingBacklit LED mirrors, recessed spots and brass design pendant lamps.FlooringOak, noble Porcelanosa ceramics, bathrooms with underfloor heating.Air conditioningHeating panels in all rooms; air conditioning (heating and cooling) in the guest house and main living areas of the main house.Location and accessOne of the most sought after areas in Greater Lisbon. With excellent access to the motorway just three minutes away, placing the center of Lisbon, the airport and the coast of Cascais within easy reach - whilst preserving the tranquility and green corner for which Sintra is famous.Lifestyle, shopping and points of interest- All services for everyday purchases- Supercor (El Corte Inglés group) in Beloura Shopping - next to TASIS, less than 5 minutes away. More Pingo Doce and Auchan in the center of Sintra and excellent local grocery stores- Alegro Sintra shopping center and Sintra Retail Park just a few minutes away by car; the Colombo shopping center, in Lisbon, via IC19.- Golf- Pestana Beloura and the Penha Longa Atlântico championship course practically on the doorstep.CulturePena Palace, Sintra National Palace and Quinta da Regaleira - all just a few minutes from home.A property of this level rarely appears on the market in Sintra.Heritage. Comprehensive Restoration. Premium finishes. Guest House. Next to the best schools. Furnished and ready to move inYour dream is waiting for you.I hope you.
…By Annonceur International


Where the Sintra Mountains Meet the AtlanticSome properties impress because of what they offer. Others stand out because of where they are. This residence combines both.Set within a 3,920 sqm plot in one of the most preserved and authentic locations along the Sintra coastline, this remarkable property enjoys uninterrupted Atlantic Ocean views, where the horizon seems endless and nature continues to define the landscape.Nestled between the Sintra Mountains, a UNESCO World Heritage Site, and the Atlantic Ocean, the property offers one of the rarest luxuries of modern living: space. Space to breathe, to reflect, to entertain and to live. A level of privacy that time and increasing urban development have made increasingly difficult to find.This is not simply a house by the sea. It is a property that commands the landscape.Fully renovated and presented to the market for the first time following its transformation, the residence showcases a contemporary architectural language defined by abundant natural light, quality materials and a seamless connection between indoor and outdoor living.The social areas have been designed around the surrounding scenery. Spacious living and dining rooms open directly onto the terraces and pool area, allowing natural light and breathtaking views to become part of everyday life. The fireplace adds warmth and character, while the elegant and functional kitchen has been designed to meet the demands of contemporary living without compromising sophistication.The main residence comprises five generous en-suite bedrooms arranged over two levels, ensuring comfort and privacy for both family and guests. On the upper floor, an impressive principal suite has been conceived as a private retreat, featuring a generous walk-in wardrobe, an elegant en-suite bathroom and privileged ocean views.A separate lower level provides an additional suite and a versatile multi-purpose room, creating a rare degree of flexibility. This independent space may be used to accommodate family members, guests, live-in staff, a private office, gym, wellness area or simply provide an additional level of comfort and independence.Outside, the swimming pool, terraces and landscaped gardens integrate naturally with the surrounding environment, benefiting from excellent sun exposure and an uncommon sense of openness. The property also offers outdoor dining areas, a support building, a closed garage for two vehicles, additional covered parking and infrastructure for electric vehicle charging.Just minutes from Adraga Beach, Praia Grande, Guincho and Cabo da Roca, this location offers the privilege of living surrounded by nature while remaining within easy reach of Sintra, Cascais and Lisbon. An increasingly rare balance between tranquillity, accessibility and quality of life.More than a residence, this is a property of singular character, defined by attributes that are unlikely to be replicated: the scale of the land, the permanent Atlantic views, absolute privacy and its harmonious integration into one of Portugal's most extraordinary landscapes.A place where nature remains the true protagonist and where every sunrise is a reminder of the privilege of living between the mountains and the sea.A rare property, defined by qualities that time cannot multiply and that the market seldom offers again.
…By Annonceur International


4 bedroom villa with 407 m² of private gross area, outdoor area of 221 m² and 2 parking spaces, inserted in a new project in the prestigious Penha Longa Resort, in the heart of the Sintra-Cascais Natural Park.An exclusive set of 36 private villas, with typologies from 2 to 5 bedrooms, all villas have a private garden, swimming pool and garage, designed to provide comfort, privacy and a fluid relationship between interior and exterior.Signed by the Promontorio studio, the project was designed to take advantage of the natural slope of the land, ensuring south orientation, an amphitheatre with excellent sun exposure and open views, in a setting of great privacy.Designed for a demanding and contemporary lifestyle, it is also distinguished by its attention to detail and commitment to sustainability, including Breeam and Aqua+ certifications.Inserted in the Penha Longa Resort, operated by Ritz-Carlton, it benefits from a truly exceptional environment, with close access to two 18 and 9-hole golf courses, hotel, spa, reference restaurants, international schools and some of the most emblematic beaches and landscapes in the region.Don't miss this opportunity. Request more information now! Energy Rating: B ref:37082
…By Annonceur International


This historic 19th-century chalet has been completely restored, combining the essence of the original architecture with contemporary amenities that enhance comfort and functionality.Every detail has been carefully thought out: high-quality materials and bespoke furniture ensuring a charming fairy tale lifestyle in every space. The chalet location is within the magic and lavish green area of Sintra, in which one of the former Kings of Portugal did live in the past.The chalet is today a very unique property that combines historic charm, exclusive design with modern comfort, ideal for who's looking for a one-of-a-kind location with exclusivity and truly special quality of life.Main Areas:Entrance floor - Facing east- Entrance Hall - Master Suite 53.6 m2 with a private living room private bathroom and a private terrace - Bedroom Junior suite with 24.3 m2 - Bedroom Junior suite with 32 m21st Floor - Bedroom en-suite with 25 m2- Bedroom en-suite with 25 m2- Bedroom en-suite with 33 m2- Bedroom en-suite with 32 m2Gorundfloor - facing west - Living room with 33 m2- Wine cellar with 18 m2- Dining room with 28 m2- Kitchen with 20 m2- WC with 8 m2This floor is surrounded by a magnificent private terrace of 40 m2 facing a lavish gardenLocated in one of the most exclusive areas of Sintra, this elegant Chalet is surrounded by historical heritage and lush nature, with the magnificent Biester Palace right next door and the emblematic Quinta da Regaleira on the other side. In a walking-distance from the center of the Village of Sintra, its National Palace and as Pena National Palace and the Moorish Castle as well, it offers privacy, architectural charm, and high potential for luxury residence or tourist investment.A rare gem in one of the most sought-after destinations.INSIDE LIVING operates in the luxury housing and real estate investment market. Our team offers a diverse range of excellent services to our clients, such as investor support services, ensuring full assistance in the selection, purchase, sale, or rental of properties, architectural design, interior design, banking, and concierge services throughout the process.Disclaimer: This information is as much accurate as possible, however it is not legal binding, being necessary beforehand a documentation check in advance to any formal commitment. This advertisement may contain inaccuracies for which the agency cannot be held responsible. Energy Rating: C ref:L42228
…By Annonceur International


Estella Villas, located in the tranquil neighborhood of Morelinho, Sintra, is an exclusive development of 13 luxurious T4 villas. Brought to life by TITAN ASSETS INTERNATIONAL and sold exclusively by SEEFIRST PORTUGAL REAL ESTATE, this prestigious project is a testament to excellence in design and craftsmanship.Each villa is meticulously designed by renowned architect António Nunes da Silva, blending contemporary aesthetics with sustainable building practices. The thoughtful use of natural materials and modern design elements creates inviting yet sophisticated living spaces. Expansive glass facades flood each villa with natural light, ensuring a harmonious connection between indoor elegance and outdoor serenity.Plot 1 is composed by 3 floors with a total gross area of 343 sqm in a plot with 716 sqm.1st floor with Kitchen, Living Room, Office/Bedroom, Bathroom and entrance Hall.2nd floor with 3 Bedrooms in suite and Terrace.Basement with an open area plus a room and terrace.Swimming pool and garden.Place for 2 cars inside.Residents of Estella Villas enjoy the perfect balance of peaceful living and convenient access to urban amenities, all within the enchanting surroundings of Sintra's rich cultural heritage and breathtaking landscapes. Featuring private swimming pools, lush landscaped gardens, and spacious terraces, these homes are ideal for relaxation and entertainment.Estella Villas redefines indoor-outdoor living, offering tranquil retreats designed to complement your lifestyle and enhance your sense of well-being. This development represents the pinnacle of refined living, set against one of Portugal's most iconic backdrops. Energy Rating: A+ ref:Morelinho_Lt4
…By Annonceur International


Luxury 5+1 bedroom villa with heated pool and elevator Sintra Cascais Natural Park, between Estoril/Cascais and SintraInserted in a 2500 m2 plot with 680 m2, panoramic views, the ocean in the distance and Castelo dos Mouros, located in a prime housing area. 5 bedrooms with on suite bathroom + 1. 7 bathrooms (5 on suite and 2 shared) Away from the traffic of the town center, and with great connections to Lisbon and Cascais. Just a few minutes from the most renowned international schools, the train station and the National Palace and the famous pillows and queijadas.The perfect combination of noble materials and contemporary design gives this property a timeless character.The atmosphere of harmony and proximity to the surrounding landscape is created through large windows and terraces, making the house open to the outside while simultaneously enjoying complete privacy.It is also important to highlight the choice of materials made with a view to functionality and perfect optimization of maintenance costs.Differentiating elements include the heated swimming pool with SOUTH-West orientation and additional space for a cinema, gym or wine cellar, essential in this luxury home.As comfort elements we find underfloor heating and VMC for perfect and efficient air conditioning, which a property in this segment deserves, providing maximum comfort.There is also an elevator that runs through the three floors for greater convenience.The rooftops offer views of lush green trees in summer and the horizon to Ericeira and Mafra Convent in winter, being privileged spaces for rest and contemplation, with the Castle reminiscent of history and a peek at the Pena Palace. Energy Rating: A ref:CAS_51811
…By Annonceur International


Located in the exclusive Vila Verde area, in the parish of São João das Lampas and Terrugem, this distinguished contemporary villa benefits from a privileged location, just minutes from the emblematic town of Sintra, a UNESCO World Heritage Site.Surrounded by tranquility and nature, the property offers easy access to local shops, services, international schools, renowned restaurants and some of the most beautiful beaches on the Portuguese coast, providing a sophisticated lifestyle where comfort, privacy and quality meet in perfect harmony.Set on an 850 m² plot, the house has 332.50 m² of gross private area, distributed over two floors carefully planned to maximize natural light, the functionality of the spaces and the fluid connection between interior and exterior.Main Floor Elegant entrance hall (7.30 m²) Spacious living and dining room with access to the balcony (35.80 m²) Open-plan, fully equipped kitchen (24.10 m²) Master suite with walk-in closet and private bathroom (22.10 m²) Two additional bedrooms (13.30 m² each), both with access to the balcony Bathroom serving the bedrooms (6.20 m²) Guest bathroom (3.30 m²) Covered balcony with direct access from the kitchen and living room (20.00 m²)Lower Floor Garage with capacity for two vehicles (82.60 m²) Laundry and storage area (10.65 m²) Full bathroom (5.10 m²) Office (10.50 m²) Guest bedroom (13.50 m²) Machine room (2.20 m²)Outdoor SpacesThe outdoor area is organized into different environments, integrating a landscaped garden, leisure areas, and uncovered outdoor parking for two vehicles (35 m²). The property also has pre-installed electrical and hydraulic systems for future pool construction, allowing for additional customization according to the new owner's preferences.Technical Characteristics and Comfort Underfloor heating Solar panels for water heating Heat pump system Double-sided wood-burning stove connected to the heat pump Window frames with large windows and high thermal efficiency double glazing Electric blinds in thermal aluminum Pre-installation for air conditioning Video monitoring system Video intercom Central vacuum system Roof thermal insulation Drainage pumps Private water well Automatic garden irrigation systemThe construction used the most advanced modern engineering techniques, guaranteeing an A+ energy rating.The bathrooms are clad in high-quality marble, also highlighting exclusive design elements such as the kitchen island, dining table, and marble desk, which reinforce the distinctive character of the house.Location and SurroundingsJust minutes from some of Portugal's most emblematic tourist and cultural attractions, such as: Moorish Castle Pena National Palace Sintra National Palace Quinta da Regaleira Monserrate Palace and GardensWith quick access to renowned beaches such as Praia da Ursa, Praia das Maçãs, Magoito, and São Julião.Excellent road access and transport network, allowing convenient connections to Cascais, Lisbon, and Humberto Delgado Airport.Come visit!
…By Annonceur International


Villa Sintra with garden and sea views blends twentieth-century Portuguese architecture with contemporary sophistication. Set on 2,341 m² of landscaped gardens just five minutes from Praia do Magoito, the main house and guest accommodation are surrounded by mature pine trees under spacious skies.The main residence spans two stories and 302 m², completed in 2023 with a focus on authentic materials: exotic woods, fine stone, traditional clay tile roofing, and handmade wrought iron details. Sunlight from east to west fills harmoniously proportioned rooms—spacious living areas with a fireplace, a fully equipped kitchen opening onto the gardens, private suites, and terraces oriented toward serene views of the Sintra hills and the Atlantic.The outdoor space includes a tranquil pool, integrated into the natural landscape, and quiet corners that face the sea. The second house, currently used as a pool house, offers generous open-plan living with an antique fireplace, flexible for guests or as a creative workspace. Across both dwellings are five bedrooms and five bathrooms, each thoughtfully located.Located within the Sintra-Cascais Natural Park, and within walking distance of local beaches and village life, this energy-efficient property offers a rare balance of privacy, timeless craftsmanship, and contemporary comfort, all just 10 km from Sintra and 35 km from Lisbon.
…By Annonceur International


This house Sintra harmonizes contemporary renovation with a sense of privacy and calm, occupying 357 m² on an 868 m² plot. Natural light moves from east to west throughout its three levels, each thoughtfully arranged for both family life and quiet retreat. The ground floor offers a guest bedroom, additional bedroom, storage with a window, a laundry room, and an internal garage for one car. Upstairs, an American-style kitchen with a double refrigerator supports entertaining and everyday rhythm. The adjoining dining and living spaces feature a fireplace and open onto a terrace that leads directly to the heated swimming pool and garden. Two bedrooms on this level provide fitted wardrobes and are served by a well-appointed bathroom. The upper floor holds a principal suite with a walk-in closet and private bath, another suite with wardrobes, and an extra room for flexibility. Air conditioning throughout ensures comfort in every season, with the living spaces quietly set along a tranquil street. From here, Tasis School is ten minutes away, Caisl School twelve minutes, and the center of Lisbon within twenty-five kilometers, connecting daily life to the best of Sintra and the Portuguese capital. This house for sale in Sintra brings together refined practicality with understated elegance.
…By Annonceur International


Come and discover with HB Luxury Real Estate this fantastic 4 bedroom villa of contemporary architecture and unique character with exuberant views over the Sintra Mountains with swimming pool, lawned garden, excellent sun exposure and a wonderful Lounge area.Inserted in a Plot with 1034 m2 and located in Gouveia | Azenhas do Mar , Sintra , very close to the sea and with differentiated architectural details that make this property an icon of luxury and contemporaneity . With terraces from where you can enjoy wide views over the Sintra Cascais Natural Park. A garden with a view of the Serra and its Monuments, Swimming pool with 32 m2, with surrounding areas that allow you to enjoy perfect leisure moments.In the middle phase of construction, noble and very tasteful materials are contemplated. The surroundings outside the property, with the lawned garden, garden areas and swimming pool as well as the proximity to the sea provide a balance between green and leisure areas, fitting into this exclusive coastal area but also countryside.Expected completion date: First quarter of 2025Property spread over 2 floorsFloor 0:- Entrance hall with 10.60m2;- Technical area with 5.30m2;- Living room with 41.20m2;- Kitchen with 20.20m2;- Social toilet with 2.65m2;- Laundry with 5.20m2;- Circulation hall with 2.15m2;- Suite 1 with 17.85m2;- Closet with 3.70m2;- Bathroom suite with 6.20m2Floor 1:- Hall with 9.05m2;- Suite 2 with 17.90m2;- Closet suite 2 with 3.70m2;- Bathroom suite 2 with 6.20m2;- Balcony with 30.70m2;- Suite 3 with 17.90m2;- Closet suite 3 with 6.70m2;- Bathroom suite 3 with 6.70m2;- Suite 4 with 16.25m2;- Closet suite 4 with 3.70m2;- Bathroom suite 4 with 5.25m2.Garage with 35.10m2,Deck area to support the pool with 49.35m2 Energy Rating: A ref:HB0517
…By Annonceur International


Detached 4 Bedroom Villa with a swimming pool, lawned garden and sea views, set within a private residential complex in Sintra.Ground Floor- Hall 12 m2- Living room 55 m2 with access to the outside- Fully fitted kitchen with access to the 20 m2 terrace- Master suite 40 m2- Suite 17 m2- WC 4 m2First Floor- Bedroom 14 m2- Bedroom 13 m2- WC 5 m2- WC 4 m2- Laundry room 11 m2Garage with parking for 4 vehicles.The villa is fitted with ducted air conditioning, a home automation system, underfloor heating and solar panels.Located near Colares, between the mountains and the sea, this private residential complex is situated in a prime location just 5 minutes from Cabo da Roca, 10 minutes from Guincho Beach, 13 minutes from Adraga Beach, 20 minutes from Cascais, 23 minutes from Sintra and 35 minutes from Lisbon.This information is not contractually binding; the buyer must verify all the property's documentation in advance. This advert may contain some inaccuracies for which the agency cannot be held responsible.INSIDE LIVING operates in the luxury residential and property investment market. Our team offers a diverse range of high-quality services to our clients, such as investor support services, providing comprehensive assistance throughout the selection, purchase, sale or letting of properties, as well as architectural planning, interior design, banking and concierge services throughout the entire process. Energy Rating: A ref:L42167_1
…By Annonceur International


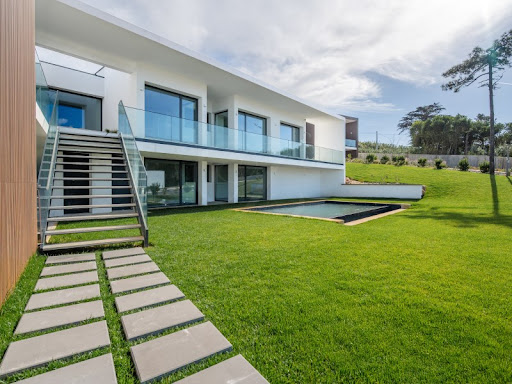

Detached 4 Bedroom Villa with a swimming pool, lawned garden and sea views, set within a private residential complex in Sintra.Ground Floor- Hall 13 m²- Living room 55 m² with access to the garden- Fully fitted kitchen with access to the garden 20 m²- Master suite 40 m²- Suite 17 m²- WC 4 m²First Floor- Bedroom 14 m²- Bedroom 13 m²- WC 5 m²- WC 4 m²- Laundry room 11 m²Garage with parking for 4 vehicles.The villa is fitted with ducted air conditioning, a home automation system, underfloor heating and solar panels.Located near Colares, between the mountains and the sea, this private residential complex is situated in a prime location just 5 minutes from Cabo da Roca, 10 minutes from Guincho Beach, 13 minutes from Adraga Beach, 20 minutes from Cascais, 23 minutes from Sintra and 35 minutes from Lisbon.This information is not contractually binding; the buyer must verify all the property's documentation in advance. This advert may contain some inaccuracies for which the agency cannot be held responsible.INSIDE LIVING operates in the luxury residential and property investment market. Our team offers a diverse range of high-quality services to our clients, such as investor support services, providing comprehensive assistance throughout the selection, purchase, sale or letting of properties, as well as architectural planning, interior design, banking and concierge services throughout the entire process. Energy Rating: A ref:L42167_2
…By Annonceur International


Set on over 8,000 sqm of land, with a main house of 880sqm, Quinta da Serralheira is a beautifully renovated quinta that pairs old-world palatial Portuguese architecture with a considered, contemporary interior design. The main residence spans four levels each with its own distinct feel, while staying connected through a shared design language throughout.At the heart of the home, the property's former chapel has been transformed into the main living room, its soaring ceilings reaching almost 6 metres. Anchored by a marble fireplace and flowing marble flooring that continues through the entrance, dining room and kitchen, it's a striking, light-filled centrepiece that keeps the building's original spirit intact while giving it new life as the centre piece of the home.The interiors are finished with a warm, considered material palette using natural stone, European oak, and fine marbles throughout with vaulted ceilings and bespoke joinery adding depth to the principal rooms.The layout includes a huge master suite with a stone bath and walk-in wardrobe, guest and first-floor bedrooms each with en-suite bathrooms, an office, TV room, and an attic level with two further bedrooms. The basement houses a wine cellar and bar, laundry, gym, and an outdoor lounge with firepit, giving the home real scope for both everyday living and entertaining.The turn key property will include state of the art under floor heating and cooling, integrated air conditioning and advanced humidity control and fresh air ventilation. The property will benefit from an A+ energy rating once completed. Outside, the quinta enjoys uninterrupted views of the sea, the mountains and surrounding vineyards, a rare combination that captures the full character of this part of Portugal. It sits within walking distance of the charming village of Almoçageme, just a short drive from the beaches of Adraga and Praia Grande, and around 20 minutes from Cascais centre and its international schools. Offering an exceptional balance of rural tranquility and easy access to the coast and city life, this property is not to be missed.
…By Annonceur International


Set within Ocean Edge, a private development of five villas in Azoia, Colares, this contemporary residence enjoys a natural setting shaped by the Sintra hills and the nearby Atlantic coastline.Arranged over two floors, the villa has been designed around natural light, generous proportions and a fluid connection between its indoor and outdoor spaces. The propriety comprises five bedrooms, including one suite, a spacious living and dining area, kitchen, laundry room and garage, complemented by a private garden, swimming pool and terraces. Large glazed openings further connect the main living spaces with the surrounding landscape.The interiors follow a restrained contemporary palette, with Porcelanosa flooring, Sangiacomo wardrobes and integrated lighting. The kitchen features Silestone worktops and integrated Miele and Bora appliances, while the bathrooms combine Volakas marble with fittings and sanitaryware by Cielo, Jacuzzi, Hotbath and Antoniolupi.Further features include home automation, CCTV, integrated sound, LED lighting, climate control, hydraulic underfloor heating and pre-installation for electric vehicle charging. The gated development also provides controlled access and parking for residents and visitors. The property has an A energy pre-certification.The location combines privacy and nature with convenient access to beaches, walking trails and the landscape of Sintra, while remaining within easy reach of Cascais and Lisbon.
…By Annonceur International


5 Bedroom Villa with a swimming pool, lawned garden and sea views, set within a private residential complex in Sintra.Ground Floor- Hall 12 m²- Living room with access to the garden 55 m²- Fully fitted kitchen with access to the garden 20 m²- En-suite bathroom 23 m²- Bedroom 15 m²- Bedroom 13 m²- WC 6 m²- WC 4 m²First floor- Bedroom 14 m²- Bedroom 13 m²- WC 5 m²- Laundry room 11 m²Garage with parking for 4 vehiclesThe villa is fitted with ducted air conditioning, a home automation system, underfloor heating and solar panels.Located near Colares, between the mountains and the sea, this private residential complex is situated in a prime location just 5 minutes from Cabo da Roca, 10 minutes from Guincho Beach, 13 minutes from Adraga Beach, 20 minutes from Cascais, 23 minutes from Sintra and 35 minutes from Lisbon.This information is not contractually binding; the buyer must verify all the property's documentation in advance. This advert may contain some inaccuracies for which the agency cannot be held responsible.INSIDE LIVING operates in the luxury residential and property investment market. Our team offers a diverse range of high-quality services to our clients, such as investor support services, providing comprehensive assistance throughout the selection, purchase, sale or letting of properties, as well as architectural planning, interior design, banking and concierge services throughout the entire process. Energy Rating: A ref:L42167_3
…By Annonceur International


House T4 in Gouveia | Sintra Contemporary, elegant and functional architecture Privileged location between the green of the mountains and the blue of the sea.Discover this unique villa in the poetic Village of Gouveia, known as the 'Village in Verse'. With about 200m², spread over two floors and inserted in a plot of 429.60m², this house was designed for those who value comfort, sophistication and tranquillity. Abundant natural light Harmonious integration with the outside world A few minutes from the beaches of Aguda, Maçãs, Magoito and Praia Grande Just 11 km from the Historic Center of Sintra.Every detail has been carefully designed to elevate your day to day. Ideal for living, receiving and enjoying the natural beauty that only Sintra offers. For more information or to schedule a visit, send a message or contact us. Energy Rating: Exempt ref:CP-1027M
…By Annonceur International


Come and discover with HB Luxury Real Estate this fantastic 4 bedroom villa of contemporary architecture and unique character with exuberant views over the Sintra Mountains with swimming pool, lawned garden, excellent sun exposure and a wonderful Lounge area.Inserted in a Plot with 1034 m2, located in Gouveia | Azenhas do Mar , Sintra very close to the sea and with differentiated architectural details that make this property an icon of luxury and contemporaneity. With terraces from where you can enjoy wide views over the Sintra Cascais Natural Park. A garden with a view of the Serra and its Monuments, Swimming pool with 32 m2, with surrounding areas that allow you to enjoy perfect leisure moments.In the middle phase of construction, noble and very tasteful materials are contemplated. The surroundings outside the property, with the lawned garden, garden areas and swimming pool as well as the proximity to the sea provide a balance between green and leisure areas, fitting into this exclusive coastal area but also countryside.Property spread over 2 floorsFloor 0:- Entrance hall with 10.60m2;- Living and Dining Room in Open Space with Kitchen with 60.40m2- Social toilet with 2.65m2;- Laundry with 5.20m2;- Technical Zone with 5.30m2;- Social toilet with 2.65m2;- Circulation hall with 2.15m2;- Suite 1 with 17.85m2;- Closet with 3.70m2;- Bathroom suite with 6.20m2- Garage for two cars with 35.10m2Floor 1:- Hall with 9.05m2;- Master Suite with 17.90m2;- Walk in Closet with 10.20m2;- Master Suite with 6.70m2;- Balcony with 30.70m2;- Suite 3 with 17.90m2;- Closet Suite 3 with 6.70m2;- Bathroom Suite 3 with 6.20m2;- Suite 4 with 16.25m2;- Closet Suite 4 with 3.70m2;- Bathroom Suite 4 with 5.25m2;Garage with 35.10m2, with direct access to the interior of the Property Lounge area on a pool deck with 49.35m2Swimming pool with 32m2Equipment:- Pre installation Air Conditioning-Solar PanelsExpected Completion Deadline 1 Quarter of 2025Pleasant surrounding area, with pine forest, close to the centre of the picturesque village of Azenhas do Mar considered one of the most beautiful pearls of the Portuguese coast, just a few minutes from Praia das Maças and Praia Grande and 10 minutes from the Historic Center of Sintra. Just 30 minutes from Lisbon as well as the International Airport and 20 minutes from Estoril/Cascais. The ideal location for those looking to enjoy life by the sea and countryside with exquisite restaurants, local shops, and all kinds of commerce and services in the surroundings. 10 minutes from the main private schools American International School of Lisbon and the first TASIS unit in Portugal (The American School of Switzerland).About us:HB Luxury Real Estate has been present in the real estate market for a few years, having specialised in the 'Prime' segment in the Housing and Investment products in Portugal. Our team of professionals offers a diverse range of quality services to clients, ensuring full follow-up in the selection of the property, purchase, sale or lease, legal and tax advice and Banking throughout the process.In a close cooperation developed with our associated offices around the world and with our team of consultants, we are present in the privileged locations of Lisbon, Cascais, Estoril, Sintra, Ericeira, Alentejo Coast and Algarve.Life is made of changesHB Luxury Real Estate AMI 18333. Energy Rating: A+ ref:HB0518A
…By Annonceur International


Luxury 5-bedroom villa with garden and swimming pool featuring contemporary architecture in Alcabideche, Cascais. Set on a 480 m² plot, this elegant villa has a gross floor area of 247.25 m² and stands out for its contemporary architecture, marked by well-defined volumes, elegant lines and careful integration with the surrounding space. It is spread over two floors above ground and a basement, with a layout designed for comfortable, functional family living and a strong connection to the outdoors.The exterior was designed to provide a natural flow between indoors and outdoors, where wood, white and the green of the garden come together harmoniously, creating a sophisticated and welcoming atmosphere. The social area opens widely onto the terrace and garden through large glass windows, ensuring abundant natural light and a direct relationship with the outside space. The wooden deck extends the living area to the outside, creating distinct living and leisure areas that fit perfectly into the surroundings.On the ground floor, a bright entrance hall leads to a guest bathroom, the living room and the dining room in separate areas, allowing for a harmonious separation between moments of socialising and leisure. The fully equipped kitchen has a practical layout and direct connection to the social areas. On this floor, there is also a suite, ideal for guests or for those who prefer accessibility. The entire social area benefits from direct access to the garden, reinforcing the indoor-outdoor experience. The upper floor is dedicated to the most private area of the house, consisting of two suites and two additional bedrooms. All rooms have a private terrace, providing excellent natural light, unobstructed views and exclusive outdoor spaces.The basement, measuring 126.25 m², includes a laundry room, bathroom, storage room, machine room and an additional storage room. It also has parking for two vehicles.The outdoor space is carefully divided into two distinct areas: the pool area, with modern lines and surrounded by a garden and wooden deck, ideal for moments of leisure and comfort; and the terrace with an outdoor dining area, perfect for outdoor gatherings.The property has a garden and outdoor leisure area measuring 80.45 m², as well as a 26.25 m² swimming pool.This villa stands out for its balanced layout, abundance of private outdoor areas and the way in which architecture, functionality and nature coexist in perfect harmony. Energy Rating: A+ ref:PT015-22
…By Annonceur International


Newly built villa set within a private development in Fontanelas, Sintra, featuring contemporary architecture with clean lines, a white rendered facade and large dark-framed floor-to-ceiling glazing that floods the interiors with natural light and creates a seamless connection with the garden and surrounding pine landscape.The ground floor houses the social and service areas. The 29.55 m2 living room opens directly to the outside through large sliding doors overlooking the lawned garden and private pool. The 16.04 m2 kitchen is fully equipped with integrated Bosch appliances and features sand-toned cabinetry with a central island. The utility room has integrated washer and dryer. The floor also includes a bedroom with built-in wardrobe and a private bathroom finished in large-format light marble stone. The outdoor area is organised around a 41.16 m2 sun terrace and a 22.50 m2 private pool, framed by a lawned garden and parking for three vehicles.The staircase connecting both floors is a design statement in itself: a floating timber structure with tempered glass balustrades and a metal spine that anchors the entrance hall. The upper floor is entirely dedicated to three suites, each with built-in wardrobe and a private bathroom finished in large-format stone, with distinctive finishes and designer furniture pieces. The suites also have access to balconies overlooking the pine trees and the natural surroundings of Fontanelas.Located on Avenida Nossa Senhora da Esperança, in Fontanelas, in the municipality of Sintra, within a quiet residential area surrounded by pine forest, minutes from the beaches of the west coast, including Guincho and the Sintra-Cascais Natural Park coastline, and with easy access to the A16 and A21 motorways.
…By Annonceur International


New 4-Bedroom House with Energy Class A+, Swimming Pool, Garden and 4 Parking Spaces | Premium Contemporary Architecture | Rinchoa – Rio de Mouro, SintraWe present this exclusive T4 villa with contemporary architecture, currently under construction, located on Calçada da Rinchoa, in Rio de Mouro, Sintra.Inserted in a modern and differentiated residential project, this house stands out for its minimalist lines, large glazed spaces, excellent natural light and a functional distribution designed for a contemporary, comfortable and sophisticated lifestyle.With an A+ energy rating and NZEB21 (Nearly Zero Energy Building) certification, this property is positioned in a highly efficient construction segment, combining design, thermal comfort, sustainability and low energy consumption.Completion of the work is scheduled for approximately 1 year, offering the opportunity to purchase a new home in a strategic phase of construction.Distribution of the property:Floor -1:Private garage with capacity for 4 vehiclesTechnical zone and support areasExcellent accessibility and maneuvering areaGround floor:Large open space living roomIntegrated dining areaModern kitchensocial toiletOutdoor terracesPrivate gardenSwimming pool1st Floor:2 suites2 additional bedroomsFull support bathroomBalconies and excellent sun exposureMain features:New T4 house under constructionEnergy class A+NZEB21 Building — high energy efficiencyPremium contemporary architectureHighly efficient constructionHigh thermal and acoustic comfortStrong sustainable componentHeat pump for domestic hot waterEfficient air conditioning systemLow energy consumptionLarge panoramic windowsExcellent entry of natural lightPrivate pool and garden4 parking spacesLarge suitesGenerous interior areasExcellent potential for future appreciationLocation:Located in Rinchoa, Rio de Mouro, this villa benefits from a strategic location, close to road access, schools, services, commerce and transport, with quick connections to Lisbon, Sintra, Cascais and the main business areas of Greater Lisbon.An ideal solution for families looking for a new, differentiated, technologically efficient home with a contemporary architectural language.For more information or to schedule a project presentation, get in touch.
…By Annonceur International


LUXURY VILLA IN FONTANELASLive in Style Just a Few Steps from Aguda BeachWe present you this exclusive 3 bedroom villa in Fontanelas a true contemporary jewel where luxury, comfort and proximity to the sea come together in a perfect combination. Located just a 3-minute walk from Praia da Aguda, this villa was designed for those who value a quiet and sophisticated life close to nature. Housing Features Plot Size: 552 m² Typology: T3 Two carefully distributed floorsFloor 0:Elegant lobbyLiving and dining room with lots of natural lightModern and fully equipped kitchenLaundry + storage areaSocial toiletFloor 1:Gallery overlooking the lower floor3 Suites with built-in wardrobes, private bathroom and balconies with SEA VIEW Outdoor ZoneLarge and well-kept garden, ideal for leisure and family momentsPrivate pool perfect for summer daysOutdoor deck for outdoor dining and entertainingPrivate parking for 2 cars Equipment and ComfortDouble glazing and tilt-and-turn windows with thermal breakElectric blindsVideo intercom and automated gatesPre-installation of air conditioningUnderfloor heatingSolar panels for water heatingExcellent thermal and acoustic insulation Prime location3-minute walk to Aguda BeachClose to the beaches of Magoito and Azenhas do Mar10 minutes from Sintra (UNESCO World Heritage Site)25 minutes from Lisbon AirportQuiet residential area, with traditional commerce and excellent cuisine nearby (such as the iconic Azenhas do Mar Restaurant) Customization & DeliveryThis villa is under construction, with delivery scheduled for 18 months. During this period, you will be able to customize different finishes to your liking, creating a home truly in your image. Unique Opportunity to Live Elegantly by the SeaImagine waking up to the sound of the sea, enjoying a morning swim in the pool or watching the sunset from your sea-view balcony. This is more than a house it's a lifestyle. Contact us today for more information or to schedule your visit. Don't miss this unique opportunity to live in one of the most enchanting places in Portugal.
…By Annonceur International

Receive by email any new listing that may match your search criteria
Your criteria :
By validating this form, you accept the general conditions of use of Le Figaro Properties.
These agencies offer a selection of luxury properties vente at Sintra. Feel free to contact them for personalized assistance.


