Get early access to listings that match your criteria
Never miss an opportunity again. Our personalized alerts notify you instantly.

 English$ USD · m²


New 5 bedroom villa, completed, set in a plot of 647 m² and with 518 m² of private gross area, located in a luxury residential urbanisation in Birre next to the A5 accesses and with only three independent villas. With modern architecture and elegant lines, this house offers large areas, plenty of natural light and high quality finishes.The 3-storey villa has an open space living room with 77m2 with direct connection to the garden and swimming pool facing south, kitchen equipped with high-end appliances also with direct access to the pool area and a guest bathroom on the same floor. Upper floor with a master suite and 3 suites with balconies. It has a garage for 3 cars, a laundry area and technical areas. Equipped with solar panels, air conditioning and home automation system.Located in Birre, one of the most exclusive areas of Cascais with a quiet residential environment, this villa offers a perfect balance between tranquillity and proximity to the urban centre being only 7 minutes drive from the centre of Cascais, and less than 10 minutes from Guincho beach, St. George's international school, Saint Dominic's international school, Cuf Cascais Hospital: and Sintra-Cascais natural park. Lisbon Airport: 25 minutes by car via the A5.Don't miss this opportunity!The images presented include digitally generated virtual decoration and are intended for illustrative purposes only. They do not represent the current state of the property nor do they constitute a contractual commitment. Energy Rating: A+ ref:35789
…By Annonceur International


4 bedroom villa, with 226m2 of gross area, private pool and 3 parking spaces, in a new development in Estoril, CascaisThis is a residential development to be born next to Estoril Golf, consisting of 10 independent villas T4 and T5, designed for those looking for space, privacy and a direct connection to nature, in one of the most valued areas of the Cascais line.In the surroundings of Estoril Golf, this development offers a serene and contemporary way of living, where green is no longer just a landscape and becomes part of everyday life.The architecture is distinguished by the textured terracotta tone, which reinforces the integration with the natural landscape, while the interiors present a contemporary language, marked by neutral tones, organic materials and soft textures.All villas have a private pool, terrace, garden and private parking, creating an experience designed for families and for those who value comfort, privacy and well-being.Living in this place is having Estoril Golf as an extension of home. A historic course, in operation since 1929 and redesigned by Philip Mackenzie Ross in 1945, which combines tradition, prestige and a unique natural environment.Between Lisbon and Cascais, it benefits from a location that allows you to live with tranquillity, without giving up quick access, services, beaches, schools and the quality of life associated with Estoril.Don't miss this opportunity. Request more information about The Greenpeak! Energy Rating: A ref:39082
…By Annonceur International


4 bedroom villa, with 266m2 of gross area, private pool and 3 parking spaces, in a new development in Estoril, CascaisThis is a residential development to be born next to Estoril Golf, consisting of 10 independent villas T4 and T5, designed for those looking for space, privacy and a direct connection to nature, in one of the most valued areas of the Cascais line.In the surroundings of Estoril Golf, this development offers a serene and contemporary way of living, where green is no longer just a landscape and becomes part of everyday life.The architecture is distinguished by the textured terracotta tone, which reinforces the integration with the natural landscape, while the interiors present a contemporary language, marked by neutral tones, organic materials and soft textures.All villas have a private pool, terrace, garden and private parking, creating an experience designed for families and for those who value comfort, privacy and well-being.Living in this place is having Estoril Golf as an extension of home. A historic course, in operation since 1929 and redesigned by Philip Mackenzie Ross in 1945, which combines tradition, prestige and a unique natural environment.Between Lisbon and Cascais, it benefits from a location that allows you to live with tranquillity, without giving up quick access, services, beaches, schools and the quality of life associated with Estoril.Don't miss this opportunity. Request more information about The Greenpeak! Energy Rating: A ref:39073
…By Annonceur International


4 bedroom villa, with 310m2 of gross area, private pool and 3 parking spaces, in a new development in Estoril, CascaisThis is a residential development to be born next to Estoril Golf, consisting of 10 independent villas T4 and T5, designed for those looking for space, privacy and a direct connection to nature, in one of the most valued areas of the Cascais line.In the surroundings of Estoril Golf, this development offers a serene and contemporary way of living, where green is no longer just a landscape and becomes part of everyday life.The architecture is distinguished by the textured terracotta tone, which reinforces the integration with the natural landscape, while the interiors present a contemporary language, marked by neutral tones, organic materials and soft textures.All villas have a private pool, terrace, garden and private parking, creating an experience designed for families and for those who value comfort, privacy and well-being.Living in this place is having Estoril Golf as an extension of home. A historic course, in operation since 1929 and redesigned by Philip Mackenzie Ross in 1945, which combines tradition, prestige and a unique natural environment.Between Lisbon and Cascais, it benefits from a location that allows you to live with tranquillity, without giving up quick access, services, beaches, schools and the quality of life associated with Estoril.Don't miss this opportunity. Request more information about The Greenpeak! Energy Rating: A ref:39077
…By Annonceur International


5 bedroom villa, with 383m2 of gross area, private pool and 3 parking spaces, in a new development in Estoril, CascaisThis is a residential development to be born next to Estoril Golf, consisting of 10 independent villas T4 and T5, designed for those looking for space, privacy and a direct connection to nature, in one of the most valued areas of the Cascais line.In the surroundings of Estoril Golf, this development offers a serene and contemporary way of living, where green is no longer just a landscape and becomes part of everyday life.The architecture is distinguished by the textured terracotta tone, which reinforces the integration with the natural landscape, while the interiors present a contemporary language, marked by neutral tones, organic materials and soft textures.All villas have a private pool, terrace, garden and private parking, creating an experience designed for families and for those who value comfort, privacy and well-being.Living in this place is having Estoril Golf as an extension of home. A historic course, in operation since 1929 and redesigned by Philip Mackenzie Ross in 1945, which combines tradition, prestige and a unique natural environment.Between Lisbon and Cascais, it benefits from a location that allows you to live with tranquillity, without giving up quick access, services, beaches, schools and the quality of life associated with Estoril.Don't miss this opportunity. Request more information about The Greenpeak! Energy Rating: A ref:39079
…By Annonceur International


4 bedroom villa, with 303m2 of gross area, private pool and 5 parking spaces, in a new development in Estoril, CascaisThis is a residential development to be born next to Estoril Golf, consisting of 10 independent villas T4 and T5, designed for those looking for space, privacy and a direct connection to nature, in one of the most valued areas of the Cascais line.In the surroundings of Estoril Golf, this development offers a serene and contemporary way of living, where green is no longer just a landscape and becomes part of everyday life.The architecture is distinguished by the textured terracotta tone, which reinforces the integration with the natural landscape, while the interiors present a contemporary language, marked by neutral tones, organic materials and soft textures.All villas have a private pool, terrace, garden and private parking, creating an experience designed for families and for those who value comfort, privacy and well-being.Living in this place is having Estoril Golf as an extension of home. A historic course, in operation since 1929 and redesigned by Philip Mackenzie Ross in 1945, which combines tradition, prestige and a unique natural environment.Between Lisbon and Cascais, it benefits from a location that allows you to live with tranquillity, without giving up quick access, services, beaches, schools and the quality of life associated with Estoril.Don't miss this opportunity. Request more information about The Greenpeak! Energy Rating: A ref:39078
…By Annonceur International


4 bedroom villa, with 310m2 of gross area, private pool and 2 parking spaces, in a new development in Estoril, CascaisThis is a residential development to be born next to Estoril Golf, consisting of 10 independent villas T4 and T5, designed for those looking for space, privacy and a direct connection to nature, in one of the most valued areas of the Cascais line.In the surroundings of Estoril Golf, this development offers a serene and contemporary way of living, where green is no longer just a landscape and becomes part of everyday life.The architecture is distinguished by the textured terracotta tone, which reinforces the integration with the natural landscape, while the interiors present a contemporary language, marked by neutral tones, organic materials and soft textures.All villas have a private pool, terrace, garden and private parking, creating an experience designed for families and for those who value comfort, privacy and well-being.Living in this place is having Estoril Golf as an extension of home. A historic course, in operation since 1929 and redesigned by Philip Mackenzie Ross in 1945, which combines tradition, prestige and a unique natural environment.Between Lisbon and Cascais, it benefits from a location that allows you to live with tranquillity, without giving up quick access, services, beaches, schools and the quality of life associated with Estoril.Don't miss this opportunity. Request more information about The Greenpeak! Energy Rating: A ref:39074
…By Annonceur International


4 bedroom villa, with 239m2 of gross area, private pool and 3 parking spaces, in a new development in Estoril, CascaisThis is a residential development to be born next to Estoril Golf, consisting of 10 independent villas T4 and T5, designed for those looking for space, privacy and a direct connection to nature, in one of the most valued areas of the Cascais line.In the surroundings of Estoril Golf, this development offers a serene and contemporary way of living, where green is no longer just a landscape and becomes part of everyday life.The architecture is distinguished by the textured terracotta tone, which reinforces the integration with the natural landscape, while the interiors present a contemporary language, marked by neutral tones, organic materials and soft textures.All villas have a private pool, terrace, garden and private parking, creating an experience designed for families and for those who value comfort, privacy and well-being.Living in this place is having Estoril Golf as an extension of home. A historic course, in operation since 1929 and redesigned by Philip Mackenzie Ross in 1945, which combines tradition, prestige and a unique natural environment.Between Lisbon and Cascais, it benefits from a location that allows you to live with tranquillity, without giving up quick access, services, beaches, schools and the quality of life associated with Estoril.Don't miss this opportunity. Request more information about The Greenpeak! Energy Rating: A ref:39080
…By Annonceur International


4 bedroom villa, with 310m2 of gross area, private pool and 2 parking spaces, in a new development in Estoril, CascaisThis is a residential development to be born next to Estoril Golf, consisting of 10 independent villas T4 and T5, designed for those looking for space, privacy and a direct connection to nature, in one of the most valued areas of the Cascais line.In the surroundings of Estoril Golf, this development offers a serene and contemporary way of living, where green is no longer just a landscape and becomes part of everyday life.The architecture is distinguished by the textured terracotta tone, which reinforces the integration with the natural landscape, while the interiors present a contemporary language, marked by neutral tones, organic materials and soft textures.All villas have a private pool, terrace, garden and private parking, creating an experience designed for families and for those who value comfort, privacy and well-being.Living in this place is having Estoril Golf as an extension of home. A historic course, in operation since 1929 and redesigned by Philip Mackenzie Ross in 1945, which combines tradition, prestige and a unique natural environment.Between Lisbon and Cascais, it benefits from a location that allows you to live with tranquillity, without giving up quick access, services, beaches, schools and the quality of life associated with Estoril.Don't miss this opportunity. Request more information about The Greenpeak! Energy Rating: A ref:39076
…By Annonceur International


Exclusive 6 bedroom villa with sea views, Cascais Center. Detached 6 bedroom villa with APPROVED Contemporary Architecture project and almost approved Specialties, is within walking distance of the historic center of Cascais. It is a total renovation, where you will have the opportunity to choose the materials and finishes you want and transform this property into the home of your dreams. It will offer a total construction area of 464 m2, set in a plot of 850 m². It has a private garden, swimming pool and panoramic views of the sea and the city. The sea view on the rooftop, on the entrance floor and in the bedroom area and the excellent location are some of the main strengths of the villa. It will combine contemporary style, sophistication, comfort and a privileged location in the center of Cascais. The villa is developed on three floors plus a panoramic rooftop and has a direct elevator to each floor. On the ground floor we find a spacious hall that opens to a living and dining room, with an area of 49 m2, with large windows with a stunning view of the sea and an open kitchen of 31 m2. On this floor we also have a bedroom or office of 11 m2, guest toilet, a laundry room and a panoramic balcony of 28 m2, overlooking the pool, city and the sea. On the lower floor -1, 3 suites are planned, two with sea view and one more room, which can be another office or storage. On the -2 floor, we find 2 more suites and a living room with kitchenette with 50 m2, which opens onto the garden, where we find a pleasant swimming pool. The rooftop on the top floor of the villa will have a terrace of 48 m2 and an elevator as well. This villa that has luxury finishes, has solar panels with heat pump, double glazing, large windows with lots of light, complete air conditioning in all rooms and other luxury finishes. It is estimated that the work will be completed between the end of 2026 and the beginning of 2027. It is a complete renovation, and part of the materials have already been purchased, and there is still room to choose other materials and equipment, some construction work has also been carried out. The current price does not include the finished house, and the future buyer must contract the completion of the work. Located in the center of Cascais, close to all kinds of commerce and services. It is within walking distance of Cascais Bay and beaches and 9 minutes driving distance from Cascais Marina. It has a privileged location in relation to international schools, 8 minutes driving distance from King's College School in Cascais, 13 minutes from Carlucci American International School of Lisbon and 12 minutes from TASIS Portugal International School, in Sintra. It benefits from easy access to the Marginal, the A5 motorway and is 30 minutes from Lisbon International Airport. Let yourself be enchanted by the excellent location and enjoy the comfort that this luxury villa provides, private, full of light, refinement and a breathtaking view of the sea.
…By Annonceur International


Contemporary four-bedroom villa set within an exclusive gated estate in Quinta da Marinha, Cascais, with private garden, swimming pool and five-star on-site services.Offering 638 sqm of gross built area on a generous plot, the villa combines bright, expansive living spaces with premium finishes: four bedrooms, six bathrooms, fitted wardrobes, air conditioning, terrace, balcony and a private garage space. Completed in 2025, with an A+ energy rating.The estate provides 24-hour security and a reception desk open from 9am to 6pm. The monthly service charge covers garden maintenance, irrigation water, pool servicing, waste collection and cleaning of the common areas.Set apart from the residential area, the development includes an established retail gallery with a gourmet supermarket, pharmacy, three restaurants, a bakery and café, a pilates studio and an international medical clinic.Living in Quinta da Marinha means having town, beach and nature park within equal reach. The area brings together European-class golf courses, five-star hotels, an equestrian centre, tennis and padel academies, restaurants and shopping. Within the Sintra-Cascais Natural Park, it lies minutes from the historic town of Sintra, a UNESCO World Heritage Site, and from central Cascais.Contact us to arrange a viewing. Energy Rating: A+ ref:CAS_387
…By Annonceur International
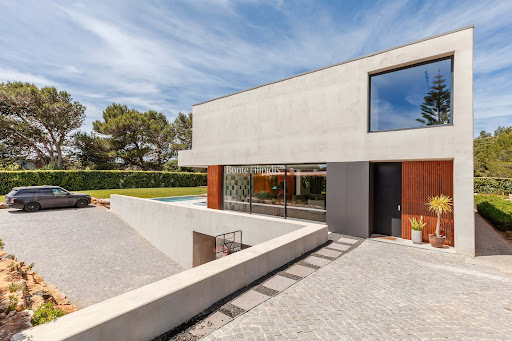


Located in Birre, one of Cascais most sought-after residential areas, this contemporary 6 bedroom en suite villa is set on a 1,407 sqm plot and offers 760 sqm of construction area, arranged over 3 floors.The home stands out for its contemporary architecture, natural light, and direct connection to the outdoors. On the main floor, the open-plan living and dining area opens onto the garden, lounge area, and heated swimming pool, creating an easy and practical flow for everyday living.The fully equipped kitchen combines modern lines, wooden cabinetry, a light countertop, and exposed concrete details. On the upper floor, there are 4 suites, including the primary suite with a private terrace, walk-in closet, dedicated study, and bathroom with a bathtub by the window.The lower level offers an independent guest or staff area, a versatile space with potential for a gym, cinema room, or sauna, as well as a garage, laundry room, and storage.With a garden, heated swimming pool, terraces, and excellent sun exposure, this villa brings together privacy, comfort, and quality of life just minutes from the centre of Cascais, beaches, international schools, and main access roads.
…By Annonceur International


Villa with 340 m² of gross construction area, set on a 735 m² plot, located in the prestigious Quinta da Bicuda, in Cascais. With garden, swimming pool and garage, this property stands out for its contemporary architecture, construction quality and excellent sun exposure.Spread over three floors, the house offers, on the entrance level, a spacious open-plan living room with the kitchen, creating a modern and functional environment, with direct access to the garden and pool area. On this floor there is also a full bathroom and an additional bedroom, ideal as an office, also with access to the exterior.On the first floor, the private area comprises two bedrooms and a suite, all with built-in wardrobes and private balconies, supported by a full bathroom.Floor -1 features a garage with capacity for three vehicles, a technical area and laundry room, ensuring total day-to-day convenience.The outdoor space, carefully landscaped, includes a swimming pool and an outdoor dining area, ideal for leisure and socializing. The house is equipped with air conditioning and features high-quality finishes.Located in one of the most exclusive and highly valued areas of Cascais, it benefits from a peaceful setting and proximity to all essential amenities. A few minutes from Cascais' historic center and the Quinta da Marinha Health Club, with quick access to Guincho Beach, Cascais Marina, CUF Cascais Hospital, Casa da Guia and the train station.Nearby are also some of the region's best international schools, such as Park International School, St. George's School, Santo António International School (SAIS) and Colégio Amor de Deus. Just 20 minutes from Lisbon and Humberto Delgado Airport. Energy Rating: A ref:W-049B96
…By Annonceur International


This magnificent 4-bedroom villa offers a total of 306 m² of usable area and 475 m² of dependent area, including a generous terrace and private pool.Located in a gated community consisting of only three units, this property is the ideal retreat for those seeking privacy, integration with nature, and a sophisticated environment, without compromising comfort and modern design with top-quality finishes.With a contemporary concept, this penthouse stands out for its perfect balance between luxury and functionality, offering a unique experience of tranquility and exclusivity, in close proximity to the center of Cascais, yet away from the urban hustle and bustle.Key Features:Spacious living room of 50 m², integrated with a 20 m² dining room, both with large glass windows that provide natural light and direct access to the terrace and pool.Open-plan kitchen, fully equipped with state-of-the-art Siemens appliances, creating an elegant and functional space for family gatherings and meals.3 suites, all with built-in wardrobes and walk-in closets, two of which have direct access to balconies with stunning views and excellent natural light.Laundry room equipped with Siemens washing and drying machines, ensuring practicality and efficiency in daily tasks.Structure and security - Robust construction in reinforced concrete and a metal frame with fire protection, offering high durability and safety, as well as anti-seismic technology.Climate comfort - Efficient climate control system with fan coils installed in the false ceiling, ensuring the ideal temperature in all rooms (living room, kitchen, and bedrooms). Controlled mechanical ventilation system for constant air renewal.Energy efficiency - The property is equipped with a hot water heating system via a heat pump and photovoltaic solar energy, promoting energy efficiency and sustainability.Outdoor Areas and Parking:A large private terrace of 302.4 m², which includes a pool ideal for relaxation and leisure, whether with family or friends.Offers outdoor parking for 2 vehicles and a private garage with capacity for 3 cars, ensuring total security and comfort.Notes - The images presented may not exactly correspond to the specific unit, especially in the suites, although they are similar to those of the other homes in the same condominium. Energy Rating: A ref:W-02Y3QG
…By Annonceur International


Set just steps from the Atlantic Ocean and framed by pine forests, this 3-bedroom villa is located between Quinta da Marinha and Costa da Guia, in Cascais' most exclusive residential enclave.Positioned alongside the renowned Onyria Quinta da Marinha Golf Course, it offers refined living with privacy, charm, and resort-level amenities.With a total gross construction area of 204 m² on a 1,582 m² plot, the home presents a single-storey layout that harmonises rustic textures with modern finishes.The architectural design draws inspiration from its surroundings using a palette of deep greens and natural woods, complemented by noble marble in the bathrooms and traditional Portuguese tiling on the kitchen island and exterior roof.The interior includes:Entrance lobby: 12.30 m²Open-plan living & dining area: 41.70 m²Kitchen: 14.30 m² (fully equipped, seamlessly integrated)Suite 1: 16.60 m² + en-suite bathroom (5.50 m²)Suite 2: 13.50 m² + en-suite bathroom (4.50 m²)Master Suite: 28.00 m² + en-suite bathroom (8.30 m²)Guest WC: 2.60 m²Laundry room: 5.20 m²Circulation/corridors: 11.15 m² (combined)The open-plan living area flows directly to a generous covered outdoor patio (19.00 m²), ideal for entertaining or al fresco dining, and extends into the landscaped garden and heated swimming pool (approx. 36 m²), which features an automatic winter cover. A separate technical area (9.00 m²) is discreetly integrated, and there is covered outdoor parking for two vehicles.Delivered fully furnished and equipped (including textiles, crockery, and appliances), the villa belongs to a licensed tourist development, with access to premium hotel services: 24/7 security, daily cleaning, in-room breakfast, room service, and laundry.A turn-key opportunity for both lifestyle buyers and investors seeking secure returns.Estimated completion: August 2025. Key handover and deed: From September 2025. Energy Rating: A ref:W-030N2E
…By Annonceur International


Experience contemporary coastal living in this newly built 3-bedroom villa in Monte Estoril, one of the most elegant and sought-after neighborhoods along the Portuguese Riviera. With 199.47 m² of interior living space and a total area of 237.21 m², this home blends modern architecture, premium finishes, and a serene residential setting just moments from the sea.Designed with comfort and sophistication in mind, the villa offers generous, light-filled interiors that create a sense of harmony and openness throughout. Each of the three bedrooms is well proportioned to ensure privacy and relaxation, while the four bathrooms add convenience and luxury for both residents and guests. From refined flooring to high-quality fixtures and thoughtfully chosen materials, every detail has been crafted to elevate the living experience.The spacious living and dining areas provide the perfect environment for both day-to-day life and entertaining. Large windows bring in natural light, enhancing the warmth and elegance of the home, while the contemporary kitchen combines functionality with sleek, modern design. Whether youre preparing a quiet breakfast or hosting a dinner with friends, this space is designed to suit every moment.Situated in Monte Estoril, the villa enjoys one of the most desirable postcodes in the Cascais region. Known for its peaceful charm, leafy streets, and refined atmosphere, the area offers a lifestyle steeped in comfort and coastal beauty. A short stroll brings you to a selection of cafés, boutique shops, and the iconic seaside promenade that connects Monte Estoril to Estoril and Cascais. Beaches, top-rated restaurants, and a relaxed yet cosmopolitan vibe define the day-to-day experience here.With excellent transport linksincluding the coastal train to LisbonMonte Estoril offers both tranquility and connectivity. The center of Cascais is nearby, providing convenient access to services, cultural venues, and additional dining and leisure options.This newly built villa is an exceptional opportunity for those seeking modern comfort, premium construction quality, and a prime location by the sea. Whether as a full-time residence, a second home, or a long-term investment, it delivers a lifestyle that is both refined and effortlessly enjoyable.
…By Annonceur International


Newly built four-bedroom villa located in one of Estoril's most sought-after residential areas, within walking distance of the beach and close to Cascais and Lisbon.Set on a plot of over 600 sqm and offering more than 400 sqm of gross private area, the property is arranged over three levels connected by a private elevator. The main living area comprises a spacious lounge and dining room with direct access to the outdoor spaces, a fully equipped kitchen and large glazed surfaces that maximise natural light and the connection with the surrounding landscape.The private accommodation includes four en-suite bedrooms, with underfloor heating in all bathrooms. The upper floors benefit from views across the Atlantic Ocean, extending the connection between the interior spaces and the coastline.Outside, the property features a garden, swimming pool, terraces and several outdoor living areas. Mature pine and olive trees contribute to the privacy and natural setting of the residence.Recently completed and covered by the builder's warranty, this villa combines contemporary architecture, functionality and energy efficiency. Its location provides convenient access to beaches, international schools, golf courses, Cascais Marina and Lisbon city centre, approximately 25 minutes away.An opportunity for those seeking a newly built villa with sea views, swimming pool, garden, elevator and four en-suite bedrooms in one of the most established residential locations on the Cascais coastline.
…By Annonceur International


Located just 700 meters from King's College, in a quiet residential area of Cascais, this contemporary villa offers 620 m² of built area on a 657 m² plot, combining indoor and outdoor spaces with clean architectural lines and a practical layout...The ground floor features a fully equipped kitchen with Miele appliances, double oven, wine fridge and induction hob. The open-plan living and dining areas connect directly to the garden, covered terrace and swimming pool, creating a seamless transition between indoor and outdoor spaces. This floor also includes a guest bedroom and a guest bathroom...On the upper floor, four spacious suites have direct access to private terraces, allowing natural light to enter throughout the day...On the lower floor, there is a garage for three or more cars, a laundry room, a multipurpose space and two additional rooms that can be used as a gym, office or cinema...- Underfloor heating UPONOR.- Ducted air conditioning SAMSUNG.- Water heating with solar panels and VULCANO heat pump.- Photovoltaic panels for enhanced energy efficiency Q.PEAK DUO.- Heated swimming pool.- Electric shutters and pre-installation for blackout blinds.- Minimalist window frames ANICOLOR with acoustic (silence) glazing.- Pre-installation for electric vehicle charging.- Home automation system.- Video surveillance system Hikvision, alarm system Secolink, and video intercom Comelit.- Pre-installation for fireplace..Well positioned for families or international buyers, the property offers quick access to the main schools, Praia do Guincho, the amenities of Quinta da Marinha and the center of Cascais. Energy rating: A+...It has an excellent quiet private pool with ideal sun exposure and open-plan living areas with perfect and direct connection to the private garden.
…By Annonceur International


Set within the exclusive Legacy Cascais, this 3+1 bedroom townhouse represents a rare opportunity to live in a luxury condominium born from the transformation of the iconic Cidadela Hotel, one of Cascais most historic landmarks. A project where heritage, contemporary sophistication and a premium lifestyle blend seamlessly...With 236 sqm of interior space, this semi-detached townhouse benefits from a secluded position within the condominium, located along a quiet, tree-lined avenue that ensures privacy while offering access to an exceptional range of five-star services and amenities...The property is spread across multiple levels, offering a refined, functional and comfortable living experience. The basement includes a private garage, gym, storage area and a wine cellar, designed for a discerning and sophisticated lifestyle. Outdoors, a private garden of approximately 100 sqm features an exclusive swimming pool, creating a true open-air retreat for leisure and entertaining. The master suite also enjoys two private balconies on the upper floor, reinforcing the seamless connection between indoor and outdoor living...As a resident of Legacy Cascais, you will enjoy a truly exceptional private condominium that integrates a 5-star hotel, private townhouses and premium residences, all supported by concierge and doorman services. Amenities include a SPA, gym, garage lobby, shared and private swimming pools, and landscaped gardens, offering an unparalleled residential experience...Located in the centre of Cascais, just 4 km from Estoril and 30 minutes from Lisbon, this development places you at the heart of one of Portugals most prestigious destinations. Cascais is synonymous with quality of life, stunning beaches, fine dining, a marina, casino and some of the countrys finest golf courses...This townhouse at Legacy Cascais is more than a home it is a statement of style, exclusivity and well-being, designed for those seeking to live with distinction in one of the most desirable addresses on the Cascais coastline...V|R Partners over a decade of experience in Portugals luxury real estate market, with a personalised approach that transforms every transaction into a transparent, inspiring and bespoke experience.
…By Annonceur International


Set within the exclusive Legacy Cascais, this 3+1 bedroom townhouse represents a rare opportunity to live in a luxury condominium born from the transformation of the iconic Cidadela Hotel, one of Cascais most historic landmarks. A project where heritage, contemporary sophistication and a premium lifestyle blend seamlessly...With 236 sqm of interior space, this semi-detached townhouse benefits from a secluded position within the condominium, located along a quiet, tree-lined avenue that ensures privacy while offering access to an exceptional range of five-star services and amenities...The property is spread across multiple levels, offering a refined, functional and comfortable living experience. The basement includes a private garage, gym, storage area and a wine cellar, designed for a discerning and sophisticated lifestyle. Outdoors, a private garden of approximately 100 sqm features an exclusive swimming pool, creating a true open-air retreat for leisure and entertaining. The master suite also enjoys two private balconies on the upper floor, reinforcing the seamless connection between indoor and outdoor living...As a resident of Legacy Cascais, you will enjoy a truly exceptional private condominium that integrates a 5-star hotel, private townhouses and premium residences, all supported by concierge and doorman services. Amenities include a SPA, gym, garage lobby, shared and private swimming pools, and landscaped gardens, offering an unparalleled residential experience...Located in the centre of Cascais, just 4 km from Estoril and 30 minutes from Lisbon, this development places you at the heart of one of Portugals most prestigious destinations. Cascais is synonymous with quality of life, stunning beaches, fine dining, a marina, casino and some of the countrys finest golf courses...This townhouse at Legacy Cascais is more than a home it is a statement of style, exclusivity and well-being, designed for those seeking to live with distinction in one of the most desirable addresses on the Cascais coastline...V|R Partners over a decade of experience in Portugals luxury real estate market, with a personalised approach that transforms every transaction into a transparent, inspiring and bespoke experience.
…By Annonceur International


Located in one of the most prestigious areas of Estoril, Villas do Goulão stand out as an exclusive residential project where sophistication, comfort and a close connection to nature coexist in perfect harmony. This development offers contemporary and spacious villas, carefully designed to ensure privacy, functionality and a high quality of life, just minutes from the finest beaches of the Estoril Coast and Europes largest casino...Featuring modern architecture and high-end finishes, each villa is thoughtfully laid out across multiple levels, providing a fluid and comfortable living experience. The lower floor (-1) includes a suite, multipurpose rooms, laundry facilities and technical areas, ideal for leisure or support spaces. The ground floor is dedicated to the social areas, with a spacious living room, a functional kitchen and a guest bathroom, creating the perfect setting for everyday living and entertaining. On the upper floor, the generously sized suites stand out for their premium finishes and comfort. The private rooftop, with open views, is one of the villas highlights, offering an exclusive space to relax or socialise...Each villa also features a private swimming pool, exclusive garden and private parking for three vehicles, reinforcing the sense of exclusivity and convenience. With total areas exceeding 450 sqm, these villas have been designed to meet the expectations of those seeking a sophisticated, contemporary and functional lifestyle...This 4-bedroom villa, with four bathrooms and three garage spaces, represents a unique opportunity to live with elegance in one of the most desirable locations along the Cascais coastline...V|R Partners over a decade of experience in Portugals luxury real estate market, with a personalised approach that transforms every transaction into a transparent, inspiring and bespoke experience.
…By Annonceur International


Located in one of the most prestigious areas of Estoril, Villas do Goulão stand out as an exclusive residential project where sophistication, comfort and a close connection to nature coexist in perfect harmony. This development offers contemporary and spacious villas, carefully designed to ensure privacy, functionality and a high quality of life, just minutes from the finest beaches of the Estoril Coast and Europes largest casino...Featuring modern architecture and high-end finishes, each villa is thoughtfully laid out across multiple levels, providing a fluid and comfortable living experience. The lower floor (-1) includes a suite, multipurpose rooms, laundry facilities and technical areas, ideal for leisure or support spaces. The ground floor is dedicated to the social areas, with a spacious living room, a functional kitchen and a guest bathroom, creating the perfect setting for everyday living and entertaining. On the upper floor, the generously sized suites stand out for their premium finishes and comfort. The private rooftop, with open views, is one of the villas highlights, offering an exclusive space to relax or socialise...Each villa also features a private swimming pool, exclusive garden and private parking for three vehicles, reinforcing the sense of exclusivity and convenience. With total areas exceeding 450 sqm, these villas have been designed to meet the expectations of those seeking a sophisticated, contemporary and functional lifestyle...This 4-bedroom villa, with four bathrooms and three garage spaces, represents a unique opportunity to live with elegance in one of the most desirable locations along the Cascais coastline...V|R Partners over a decade of experience in Portugals luxury real estate market, with a personalised approach that transforms every transaction into a transparent, inspiring and bespoke experience.
…By Annonceur International


Located in one of the most prestigious areas of Estoril, Villas do Goulão stand out as an exclusive residential project where sophistication, comfort and a close connection to nature coexist in perfect harmony. This development offers contemporary and spacious villas, carefully designed to ensure privacy, functionality and a high quality of life, just minutes from the finest beaches of the Estoril Coast and Europes largest casino...Featuring modern architecture and high-end finishes, each villa is thoughtfully laid out across multiple levels, providing a fluid and comfortable living experience. The lower floor (-1) includes a suite, multipurpose rooms, laundry facilities and technical areas, ideal for leisure or support spaces. The ground floor is dedicated to the social areas, with a spacious living room, a functional kitchen and a guest bathroom, creating the perfect setting for everyday living and entertaining. On the upper floor, the generously sized suites stand out for their premium finishes and comfort. The private rooftop, with open views, is one of the villas highlights, offering an exclusive space to relax or socialise...Each villa also features a private swimming pool, exclusive garden and private parking for three vehicles, reinforcing the sense of exclusivity and convenience. With total areas exceeding 450 sqm, these villas have been designed to meet the expectations of those seeking a sophisticated, contemporary and functional lifestyle...This 4-bedroom villa, with four bathrooms and three garage spaces, represents a unique opportunity to live with elegance in one of the most desirable locations along the Cascais coastline...V|R Partners over a decade of experience in Portugals luxury real estate market, with a personalised approach that transforms every transaction into a transparent, inspiring and bespoke experience.
…By Annonceur International


This magnificent villa in Birre is part of the new development Cascais Villas, a unique condominium of just 3 independent villas is born, with luxury finishes, designed for those who value absolute privacy, contemporary elegance and a top-tier residential experience, in a completely closed and private environment.Between the sea and the serenity of the mountains, a refuge is born where sophistication is revealed in the simplicity of forms and the perfection of details. Cascais Villas is the new chapter of private and elegant living in Birre, a place where each sunrise is an invitation to balance nature, comfort and exclusivity.The house is spread over 3 floors, with the entrance on the ground floor where there is a hall, a closed kitchen, a toilet and a 29sqm living room connecting with the garden and pool.On the lower floor there is the technical area, a multipurpose room and a suite or office, with access to a 12sqm terrace.On the upper floor, the 1st floor, are the bedrooms, one of which is en-suite and all with access to a balcony. Outdoor but inside the plot there is space for 3 cars.Contemporary architecture, bright interiors, and excellent finishes create an environment of understated elegance. Designed to reflect the rhythm and refinement of a cosmopolitan lifestyle, in harmony with the surrounding nature.Three residences, three floors, three ways to experience absolute comfort. Spacious and bright spaces, private gardens, a swimming pool, and a perfect harmony between natural materials and contemporary lines.Cascais Villas celebrates the art of living well, with elegance, authenticity, and the lightness of the essential.Infante & Riu - Portugal Real Estate is a real estate agency based in Chiado, operating in the residential market in the prime areas of Greater Lisbon since 2014. We primarily market new developments, whether under construction or already completed, whilst being able to assist both national and international Buyers. Energy Rating: A ref:CAS_11753
…By Annonceur International


This magnificent villa in Birre is part of the new development Cascais Villas, a unique condominium of just 3 independent villas is born, with luxury finishes, designed for those who value absolute privacy, contemporary elegance and a top-tier residential experience, in a completely closed and private environment.Between the sea and the serenity of the mountains, a refuge is born where sophistication is revealed in the simplicity of forms and the perfection of details. Cascais Villas is the new chapter of private and elegant living in Birre, a place where each sunrise is an invitation to balance nature, comfort and exclusivity.The house is spread over 3 floors, with the entrance on the ground floor where there is a hall, a kitchen, a toilet and a 36sqm living room connecting with the garden and pool.On the lower floor there is the technical area, a multipurpose room and a suite or office, with access to a 13,5sqm terrace.On the upper floor, the 1st floor, are the 3 bedrooms, all suites and all with access to a balcony. Outdoor but inside the plot there is space for 3 cars.Contemporary architecture, bright interiors, and excellent finishes create an environment of understated elegance. Designed to reflect the rhythm and refinement of a cosmopolitan lifestyle, in harmony with the surrounding nature.Three residences, three floors, three ways to experience absolute comfort. Spacious and bright spaces, private gardens, a swimming pool, and a perfect harmony between natural materials and contemporary lines.Cascais Villas celebrates the art of living well, with elegance, authenticity, and the lightness of the essential.Infante & Riu - Portugal Real Estate is a real estate agency based in Chiado, operating in the residential market in the prime areas of Greater Lisbon since 2014. We primarily market new developments, whether under construction or already completed, whilst being able to assist both national and international Buyers. Energy Rating: A ref:CAS_11754
…By Annonceur International
'%20stroke='%23DDAA3A'%20stroke-width='1.909'%20stroke-linecap='square'%20stroke-linejoin='bevel'/%3e%3c/svg%3e)
Receive by email any new listing that may match your search criteria
Your criteria :
By validating this form, you accept the general conditions of use of Le Figaro Properties.
These agencies offer a selection of luxury properties vente at Cascais e Estoril. Feel free to contact them for personalized assistance.

