Get early access to listings that match your criteria
Never miss an opportunity again. Our personalized alerts notify you instantly.

 English$ USD · m²


Plot of 2,300 square meters with an approved project for a three-story residence, with a building footprint of 287 square meters and a total gross construction area of 690 square meters. Located in Magoito and only 10 minutes from the beach, it is the perfect setting for a peaceful life in harmony with nature, while remaining just 10 minutes from local amenities, 20 minutes from Sintra, and one hour from Lisbon Airport. The planned three-story residence follows a contemporary architectural design in harmony with nature. Carefully integrated into the land, this property takes full advantage of the views, natural light, and the surrounding greenery. The interiors are spacious, functional, and bright, while the exteriors were designed for contemplation, making every detail a unique living experience. The Ground Floor comprises a social area with an open-plan living and dining room connected to the kitchen, featuring large windows that open onto the terrace and pool. This floor also includes three suites with direct access to the pool. The Upper Floor offers two bright suites with open views, contemporary finishes, and a luminous lounge. The Lower Floor (-1) accommodates a garage with space for three vehicles, a laundry area, storage, and a gym. Outdoors, the property features a garden, swimming pool, fire pit, and terraces designed for leisure and contemplation, all in perfect harmony with nature. Sotheby’s International Realty boasts nearly 300 years of history as a renowned company specializing in luxury property transactions. Present in Portugal since 2007, with ten offices and over 200 highly qualified professionals at your service, its mission is “Artfully uniting extraordinary homes with extraordinary lives.” Do not hesitate to contact us if this opportunity is of interest to you!
…By Portugal Sotheby's International Realty


Quinta do Poço, featuring a villa currently under construction, is located between Sobral de Monte Agraço and Arruda dos Vinhos, set within a natural environment surrounded by rolling hills and vineyards. Scheduled for completion in the first quarter of 2028, this property presents a unique opportunity for those seeking to live close to nature while remaining just 25 minutes from Lisbon and the airport. The villa is arranged over three levels, offering a total gross construction area of 964 sqm, of which 490 sqm correspond to ancillary areas. The architectural design blends contemporary lines with the surrounding landscape, prioritizing spacious and functional interiors, with careful attention to the selection of finishes. The ground floor is dedicated to the social areas, comprising an open-plan living and dining room with a fully integrated kitchen, featuring a south-facing glazed façade and organized into three distinct areas totaling 114 sqm. This level connects seamlessly to the outdoor patio, equipped with a barbecue and dining area. It also includes two suites (29 sqm and 21 sqm), a guest bathroom, laundry room, a 141 sqm studio, a greenhouse, and a two-car garage. The first floor accommodates the private quarters, with a 46 sqm master suite and an additional 23 sqm suite, both enjoying open views over the surrounding landscape. This level also includes a 76 sqm garage. On the lower ground floor, the villa offers a second garage with capacity for four vehicles, a technical area, and a large multifunctional space that can be adapted to various uses, such as a cinema room, gym, sauna, games room, wine cellar, or any other purpose envisioned by the future owner. The property sits on a 7,611 sqm plot and benefits from two wells connected to the irrigation system. A natural stream runs through the land, complemented by a deck area overlooking the water, creating a serene and bucolic setting ideal for relaxation and entertaining. The villa will be equipped with air conditioning, photovoltaic panels, and will follow sustainable construction principles.
…By Portugal Sotheby's International Realty


Designed by the award-winning architect João Tiago Aguiar, this contemporary villa in Carcavelos stands out for its sophisticated design, functionality, and high-quality construction. With a gross floor area of 200 m² on a 230 m² plot, it has been carefully conceived to offer comfort, privacy, and a modern lifestyle, both indoors and outdoors. Natural light and excellent sun exposure are central elements throughout the project, enhancing the living spaces and contributing to a constant sense of spaciousness and well-being. Spread over three floors, the lower level features a garage with space for three vehicles, a laundry area, a bathroom, an office, and an additional room that benefits from natural light through an English patio. On the ground floor, there is a living room, an open-plan kitchen with a dining area equipped with top-of-the-line appliances, and a guest bathroom. The upper floor houses the private area, consisting of a suite and two bedrooms with built-in wardrobes, one of which has direct access to a small patio. The layout of the house has been thoughtfully designed to ensure a balanced distribution between social and private areas, while benefiting from excellent solar orientation throughout the day. The exterior of the property provides a secluded environment with a heated swimming pool and barbecue area, ideal for enjoying warmer days in comfort and privacy. The quality of materials and precision of the finishes exceed expectations and must be seen in person to be fully appreciated. The villa is equipped with air conditioning in all rooms, underfloor heating in the bathrooms, smart home automation, video intercom, photovoltaic panels, an alarm system with cameras and intrusion detectors, a heat pump, and a wallbox for charging electric vehicles. Located in Carcavelos, just minutes from the beach and with easy access to the A5 motorway, it is also close to prestigious international schools such as Saint Julian’s and Nova School of Business and Economics, as well as a wide range of shops, services, and public transport.
…By Portugal Sotheby's International Realty


Introducing a sophisticated penthouse with dual exposure, located in one of Lisbon’s most coveted areas — just steps from Marquês de Pombal and the iconic Avenida da Liberdade. This apartment offers abundant natural light, a fluid layout, and contemporary finishes designed for comfort, elegance, and modern living. Key Features: 3 quiet en-suite bedrooms, including a master suite with a spacious walk-in closet Expansive living and dining area with high ceilings Fully equipped modern kitchen with direct access to pantry, laundry, and storage Versatile mezzanine, currently used as an office and closet, easily adaptable to a bedroom or library Guest bathroom serving the social areas Air conditioning throughout Fully electric system with solar panels for enhanced energy efficiency Excellent built-in storage solutions 2 garage parking spaces Located in an exclusive private condominium with only 5 units, featuring a swimming pool and communal rooftop terrace Set on a quiet residential street, yet within walking distance of top public transport, shops, restaurants, business centers, schools, and all of Lisbon’s vibrant lifestyle offerings. An ideal home for those seeking modern luxury, peace, and a central address, whether for full-time living or a premium investment.
…By Portugal Sotheby's International Realty


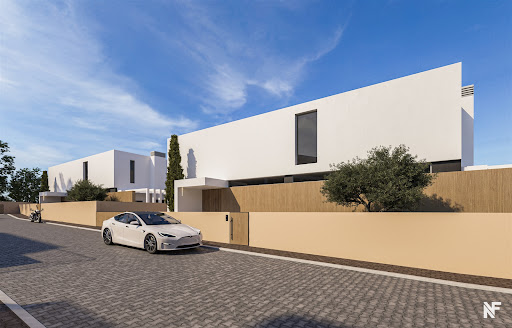
Set on a 3,500 m² plot, this private condominium is the perfect refuge for those seeking luxury, privacy, and proximity to the sea. Comprising only five detached villas, Serenity Villas offers year-round tranquility and the mild climate typical of Madeira, making it the ideal place to live or invest. With completion scheduled for October 2025, it presents a rare opportunity to acquire a residence in one of the region's most sophisticated developments. Strategically located just four minutes from the Lido Galo Mar swimming complex and its renowned diving center, and only seven minutes from the stunning beaches of Garajau Natural Reserve and Praia dos Reis Magos. Golf lovers will appreciate the 15-minute drive to Palheiro Golf and under 20 minutes to Santo da Serra Golf Club. Just 15 minutes from Funchal’s historic center and 10 minutes from Madeira International Airport, Serenity Villas perfectly combines accessibility, luxury, and nature. The location offers a unique lifestyle where comfort and natural beauty blend in perfect harmony. Each of the five villas has been designed to maximize the breathtaking ocean views. They feature three spacious en-suite bedrooms, a dedicated home office, and an open-concept kitchen and living area perfect for entertaining. High-end appliances, CCTV security, air conditioning, laundry room, and large garages are standard. Some units also include a private elevator. The private infinity pool is a standout feature, providing a stunning space for relaxation with panoramic views over the sea and the Desertas Islands.
…By Portugal Sotheby's International Realty


Set on a 3,500 m² plot, this private condominium is the perfect refuge for those seeking luxury, privacy, and proximity to the sea. Comprising only five detached villas, Serenity Villas offers year-round tranquility and the mild climate typical of Madeira, making it the ideal place to live or invest. With completion scheduled for October 2025, it presents a rare opportunity to acquire a residence in one of the region's most sophisticated developments. Strategically located just four minutes from the Lido Galo Mar swimming complex and its renowned diving center, and only seven minutes from the stunning beaches of Garajau Natural Reserve and Praia dos Reis Magos. Golf lovers will appreciate the 15-minute drive to Palheiro Golf and under 20 minutes to Santo da Serra Golf Club. Just 15 minutes from Funchal’s historic center and 10 minutes from Madeira International Airport, Serenity Villas perfectly combines accessibility, luxury, and nature. The location offers a unique lifestyle where comfort and natural beauty blend in perfect harmony. Each of the five villas has been designed to maximize the breathtaking ocean views. They feature three spacious en-suite bedrooms, a dedicated home office, and an open-concept kitchen and living area perfect for entertaining. High-end appliances, CCTV security, air conditioning, laundry room, and large garages are standard. Some units also include a private elevator. The private infinity pool is a standout feature, providing a stunning space for relaxation with panoramic views over the sea and the Desertas Islands.
…By Portugal Sotheby's International Realty


We present a unique project in the heart of Lisbon: a three-bedroom apartment in a new building, with luxury finishes and a prime location, right at the doorstep of the metro. This property combines the charm of a peaceful residential neighborhood with the vibrant energy of the city, just steps away from everything Lisbon has to offer. Rua Palmira is one of the most charming streets in Lisbon, maintaining a calm, family-friendly atmosphere typical of traditional “Lisboeta” neighborhoods, where life moves at a slower pace, yet the city’s vibrant core is just a walk away. This project seeks to return an early 20th-century architectural gem to the city, through the rehabilitation of a "gaioleira"-style building that, over the years, lost some of its original features. With meticulous attention to detail, valuable architectural elements have been preserved and restored, creating a perfect harmony between the old and the new. The building stands out with its traditional Portuguese tilework on the main façade, featuring vibrant and unique colors that give it a distinct identity in the city. These uniquely patterned tiles make the building a true landmark on the street—reminiscent of old Lisbon, yet infused with modern vitality. Inside, the fusion of history and modernity is even more striking. Pombaline-style windows with wooden shutters, baseboards, and decorative moldings have been recreated, preserving the aesthetic of typical Lisbon buildings while offering the comfort and sophistication of contemporary design. If you're looking for a home that blends the best of Lisbon's tradition with the amenities of modern luxury living, this three-bedroom apartment is the perfect choice. Come discover the city’s future, with the timeless elegance and charm it has always known.
…By Portugal Sotheby's International Realty


Contemporary new housing, never occupied, located in a residential area in Carcavelos. It comprises three floors; the main floor consists of a spacious living and dining room with direct access to the garden with a swimming pool, equipped kitchen, and a guest bathroom. The first floor has three bedrooms, one of them being a suite with a walk-in closet, and a full bathroom serving the remaining bedrooms. The lower floor offers two rooms, each measuring 35 square meters, one of which has access to a patio of approximately 15 square meters. Parking space for two vehicles is available. The location is very close to all amenities, schools, shops, beaches, public transportation, and major access routes to Lisbon, Cascais, and Sintra.
…By Portugal Sotheby's International Realty


New contemporary villa with four bedrooms, swimming pool, garden and roof-top, with a gross construction area of ??257 m2 and located on a plot of 284 m2, in the Cobre neighborhood in Cascais. This house has three floors distributed as follows: On the ground floor we find the bathroom, the living and dining rooms with access to the balcony and an integrated kitchen, very well equipped with Miele appliances. On the top floor there is a master suite with dressing room and balcony, two other bedrooms with balcony, complete bathroom, and even a staircase that gives access to a covered roof-top, with beautiful views of the Sintra mountains. And on the lower floor we also find another bedroom with window, bathroom, laundry room, a complete gourmet kitchen integrated into a good living room with direct access to the swimming pool with wooden deck and large barbecue area, In its outdoor area there is space for three vehicles. The house is equipped with high quality carpentry, noble finishing materials, alarm system and air conditioning in all rooms. The Cobre neighborhood is a residential area located close to the center of Cascais. Known for being peaceful, it attracts families and people looking for quality of life in a calm and accessible environment. The neighborhood has a good infrastructure, including international schools, CUF hospital, local commerce and proximity to green areas, such as the Sintra-Cascais Natural Park. Cobre offers a mix of modern and traditional housing, reflecting the region's characteristic charm. It is also well connected to other areas of Cascais and Lisbon, facilitating transport, being just 2 minutes from access to the A5 motorway, 15 minutes from Sintra and 30 minutes from Lisbon and the International Airport. Also very close to Cascais Shopping and Cascais Hospital.
…By Portugal Sotheby's International Realty

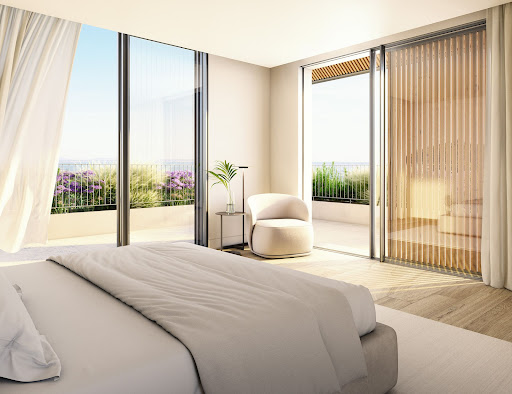

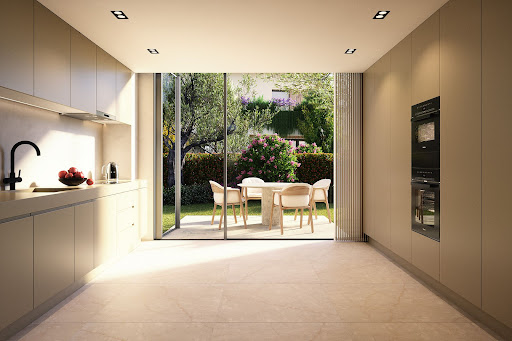

Estoril Four, located next to the prestigious Rua de Inglaterra in the heart of Estoril, is a rare collection of four contemporary villas offering an exceptional living experience. With breathtaking sea views and set within a secure, gated community, these exclusive residences blend modern architecture with the tranquility of private gardens. Designed by the acclaimed architect Rodrigo Machado Soares and featuring interiors by Lavradio Design, Estoril Four redefines sophisticated living in one of Portugal's most sought-after destinations. About the Location Estoril, known as the "Portuguese Riviera," is synonymous with elegance and historical charm. Famed for its royal heritage, Estoril has been a retreat for European royalty, including King Juan Carlos I of Spain. The area offers a unique blend of cultural richness and modern convenience, with beautiful beaches, world-class golf courses, and vibrant cultural attractions such as Casino Estoril. The Rua de Inglaterra, at the heart of Estoril, epitomizes luxury and exclusivity. Residents enjoy proximity to renowned amenities, including high-end dining, shopping, and prestigious educational institutions like St. Julian's School and Nova School of Business and Economics. The area's excellent transport links provide easy access to Lisbon, ensuring a seamless connection to the capital's amenities. About the Property Estoril Four is a showcase of contemporary elegance. Each of the four villas is designed to capture an abundance of natural light, creating an airy and open atmosphere that seamlessly blends indoor and outdoor living. The villas feature open-plan living spaces that are both stylish and functional, with Italian-designed kitchens that offer the perfect setting for culinary creativity. These luxurious homes include state-of-the-art home automation systems, allowing residents to control various aspects of their environment with ease and convenience. Private elevators add a touch of exclusivity, ensuring seamless access to each floor. The villas' expansive terraces and beautifully landscaped gardens provide ideal spaces for relaxation and entertainment, while private swimming pools offer a refreshing escape. Each villa includes a garage accommodating three to four cars, high-end finishes throughout, and extensive storage space, ensuring every need is met. From the top floors, residents can enjoy breathtaking sea views, further enhancing the serene and luxurious living experience that Estoril Four promises. Investment Potential Estoril Four is more than a place to live; it's an investment in a legacy. The area's rich historical significance, combined with ongoing infrastructure development, promises strong potential for appreciation. The robust rental market offers attractive yields for investors, driven by the area's desirability among long-term residents and tourists alike. ATHENA ADVISERS - Added value and 360° purchase support since 2003 In addition to organising property viewings from our office on Avenida da Liberdade, our in-house teams also support clients through every step of the purchase process from finding the best Portuguese mortgage through to rental management. We also decode the paperwork and contracts and become the bridge between all the different legal and official parties involved in the purchase, guiding our clients through every step of the process.
…By Athena Advisers


Quinta do Paço Lumiar has 14,557 sqm and is located in the parish of Lumiar, known as an area of historical manor houses in Lisbon city centre. The project consist of seventeen townhouses, twelve with three bedrooms and five with four bedrooms, and a condominium room, arranged perpendicularly along the new road that crosses the property from North to South. All the townhouses have a private pool in the garden and a central patio that connects private area to the exterior. The corridor crosses the house and works as a structuring element in the organization of space.
…By Barnes Portugal


Fantastic Villa with contemporary architecture, located in a privileged area and with sea views. It consists of two floors, with the kitchen, pantry, laundry room, common room and two suites with dressing room on the entrance floor. The suites and the living room have private balconies. On the lower floor there is another suite with a dressing room and a multipurpose room. On the ground floor's exterior area, one can enjoy an excellent leisure space, with a swimming pool and magnificent views. The villa has an excellent sun exposure that allows for natural lighting. It has three covered parking spaces.
…By Portugal Sotheby's International Realty


Real Estate Investment in Lisbon - Exclusive Building with 8 Leased Units Lisbon, the capital and largest city of Portugal, offers an investment opportunity with a building located near the iconic Avenida da Liberdade. This building, composed of eight fully leased units, presents a yield of 4%, ideal for investors seeking a steady and secure return in the rental market. Apartment Features The apartments, ranging from studio to two-bedroom types, are contemporary and span areas between 82m² and 85m². These spaces are designed with attention to detail and include a series of modern amenities to ensure maximum comfort for tenants. The building has an elevator serving all floors, ensuring accessibility for all residents. The ground-floor apartments feature a terrace with ample privacy. Each unit is fully equipped, offering a ready-to-live solution. The kitchens are a highlight, equipped with high-quality appliances including a refrigerator, oven, Zanussi microwave, and electric hob. Additionally, each apartment has built-in wardrobes, a laundry room, and an air conditioning system, providing comfort throughout the year. The interiors of the apartments showcase elegant finishes with pine wood floors, white walls, and gypsum-crafted ceilings, which add a touch of sophistication and classic charm. The bathrooms are equally well-equipped, with modern shower bases, providing a functional and aesthetically pleasing environment. Prime Location The building's location is an advantage. Situated in the heart of Lisbon, near Avenida da Liberdade, one of the city's most prestigious avenues, known for its luxury shops, five-star hotels, and gourmet restaurants. The proximity to this avenue makes the property extremely attractive to tenants who value convenience and a sophisticated urban lifestyle. Accessibility is another strong point. The building is just 10 minutes from major transport routes, including train and metro stations, facilitating movement throughout the city and beyond. This connectivity is especially valuable in a bustling city like Lisbon, where mobility is essential.
…By Portugal Sotheby's International Realty


Blue Villas is the latest development to emerge in São Pedro do Estoril, on the fantastic Cascais Line. Here, the living experience is accompanied by the sound of silence, while on the horizon a constant encounter is marked with the blue of the sky and sea. Whatever perspective you benefit from in your new home, at Blue Villas you will have a guarantee of privacy tinged with the purest sophistication. Designed by ARX Architects as a private condominium whose contemporary lines blend with the harmony of the exteriors, Blue Villas also emancipates the entire revealed horizon. A horizon made up of both the ocean and the Cascais Line that accompanies it. Blue Villas consists of 6 exclusive villas with private swimming pool, garden, and 4 parking spaces, all with a typology of T4+1 with areas between 352 and 365 m2, and 4 T3 apartments with areas between 232 and 258 m2 and 3 parking spaces. The condominium also has garden areas and a fully equipped gym. In the words of Architect Nuno Mateus, this space of tranquility and security where 10 units are separated into 4 independent volumes is "a response that respects the specific spirit of the place, in order to establish a harmonious and consolidating insertion, but also to accommodate the needs of contemporary life". Since the golden days, aristocracy has been practically synonymous with the concept of the Cascais Line. Here, minutes away from the most famous leisure spots in this entire area and in the center of an excellent road and transport network, Blue Villas will be one of the main residential icons of São Pedro do Estoril. In fact, a project designed to open new horizons for your life.
…By Portugal Sotheby's International Realty


Blue Villas is the latest development to emerge in São Pedro do Estoril, on the fantastic Cascais Line. Here, the living experience is accompanied by the sound of silence, while on the horizon a constant encounter is marked with the blue of the sky and sea. Whatever perspective you benefit from in your new home, at Blue Villas you will have a guarantee of privacy tinged with the purest sophistication. Designed by ARX Architects as a private condominium whose contemporary lines blend with the harmony of the exteriors, Blue Villas also emancipates the entire revealed horizon. A horizon made up of both the ocean and the Cascais Line that accompanies it. Blue Villas consists of 6 exclusive villas with private swimming pool, garden, and 4 parking spaces, all with a typology of T4+1 with areas between 352 and 365 m2, and 4 T3 apartments with areas between 232 and 258 m2 and 3 parking spaces. The condominium also has garden areas and a fully equipped gym. In the words of Architect Nuno Mateus, this space of tranquility and security where 10 units are separated into 4 independent volumes is "a response that respects the specific spirit of the place, in order to establish a harmonious and consolidating insertion, but also to accommodate the needs of contemporary life". Since the golden days, aristocracy has been practically synonymous with the concept of the Cascais Line. Here, minutes away from the most famous leisure spots in this entire area and in the center of an excellent road and transport network, Blue Villas will be one of the main residential icons of São Pedro do Estoril. In fact, a project designed to open new horizons for your life.
…By Portugal Sotheby's International Realty


Blue Villas is the latest development to emerge in São Pedro do Estoril, on the fantastic Cascais Line. Here, the living experience is accompanied by the sound of silence, while on the horizon a constant encounter is marked with the blue of the sky and sea. Whatever perspective you benefit from in your new home, at Blue Villas you will have a guarantee of privacy tinged with the purest sophistication. Designed by ARX Architects as a private condominium whose contemporary lines blend with the harmony of the exteriors, Blue Villas also emancipates the entire revealed horizon. A horizon made up of both the ocean and the Cascais Line that accompanies it. Blue Villas consists of 6 exclusive villas with private swimming pool, garden, and 4 parking spaces, all with a typology of T4+1 with areas between 352 and 365 m2, and 4 T3 apartments with areas between 232 and 258 m2 and 3 parking spaces. The condominium also has garden areas and a fully equipped gym. In the words of Architect Nuno Mateus, this space of tranquility and security where 10 units are separated into 4 independent volumes is "a response that respects the specific spirit of the place, in order to establish a harmonious and consolidating insertion, but also to accommodate the needs of contemporary life". Since the golden days, aristocracy has been practically synonymous with the concept of the Cascais Line. Here, minutes away from the most famous leisure spots in this entire area and in the center of an excellent road and transport network, Blue Villas will be one of the main residential icons of São Pedro do Estoril. In fact, a project designed to open new horizons for your life.
…By Portugal Sotheby's International Realty


Blue Villas is the latest development to emerge in São Pedro do Estoril, on the fantastic Cascais Line. Here, the living experience is accompanied by the sound of silence, while on the horizon a constant encounter is marked with the blue of the sky and sea. Whatever perspective you benefit from in your new home, at Blue Villas you will have a guarantee of privacy tinged with the purest sophistication. Designed by ARX Architects as a private condominium whose contemporary lines blend with the harmony of the exteriors, Blue Villas also emancipates the entire revealed horizon. A horizon made up of both the ocean and the Cascais Line that accompanies it. Blue Villas consists of 6 exclusive villas with private swimming pool, garden, and 4 parking spaces, all with a typology of T4+1 with areas between 352 and 365 m2, and 4 T3 apartments with areas between 232 and 258 m2 and 3 parking spaces. The condominium also has garden areas and a fully equipped gym. In the words of Architect Nuno Mateus, this space of tranquility and security where 10 units are separated into 4 independent volumes is "a response that respects the specific spirit of the place, in order to establish a harmonious and consolidating insertion, but also to accommodate the needs of contemporary life". Since the golden days, aristocracy has been practically synonymous with the concept of the Cascais Line. Here, minutes away from the most famous leisure spots in this entire area and in the center of an excellent road and transport network, Blue Villas will be one of the main residential icons of São Pedro do Estoril. In fact, a project designed to open new horizons for your life.
…By Portugal Sotheby's International Realty


Blue Villas is the latest development to emerge in São Pedro do Estoril, on the fantastic Cascais Line. Here, the living experience is accompanied by the sound of silence, while on the horizon a constant encounter is marked with the blue of the sky and sea. Whatever perspective you benefit from in your new home, at Blue Villas you will have a guarantee of privacy tinged with the purest sophistication. Designed by ARX Architects as a private condominium whose contemporary lines blend with the harmony of the exteriors, Blue Villas also emancipates the entire revealed horizon. A horizon made up of both the ocean and the Cascais Line that accompanies it. Blue Villas consists of 6 exclusive villas with private swimming pool, garden, and 4 parking spaces, all with a typology of T4+1 with areas between 352 and 365 m2, and 4 T3 apartments with areas between 232 and 258 m2 and 3 parking spaces. The condominium also has garden areas and a fully equipped gym. In the words of Architect Nuno Mateus, this space of tranquility and security where 10 units are separated into 4 independent volumes is "a response that respects the specific spirit of the place, in order to establish a harmonious and consolidating insertion, but also to accommodate the needs of contemporary life". Since the golden days, aristocracy has been practically synonymous with the concept of the Cascais Line. Here, minutes away from the most famous leisure spots in this entire area and in the center of an excellent road and transport network, Blue Villas will be one of the main residential icons of São Pedro do Estoril. In fact, a project designed to open new horizons for your life.
…By Portugal Sotheby's International Realty


Blue Villas is the latest development to emerge in São Pedro do Estoril, on the fantastic Cascais Line. Here, the living experience is accompanied by the sound of silence, while on the horizon a constant encounter is marked with the blue of the sky and sea. Whatever perspective you benefit from in your new home, at Blue Villas you will have a guarantee of privacy tinged with the purest sophistication. Designed by ARX Architects as a private condominium whose contemporary lines blend with the harmony of the exteriors, Blue Villas also emancipates the entire revealed horizon. A horizon made up of both the ocean and the Cascais Line that accompanies it. Blue Villas consists of 6 exclusive villas with private swimming pool, garden, and 4 parking spaces, all with a typology of T4+1 with areas between 352 and 365 m2, and 4 T3 apartments with areas between 232 and 258 m2 and 3 parking spaces. The condominium also has garden areas and a fully equipped gym. In the words of Architect Nuno Mateus, this space of tranquility and security where 10 units are separated into 4 independent volumes is "a response that respects the specific spirit of the place, in order to establish a harmonious and consolidating insertion, but also to accommodate the needs of contemporary life". Since the golden days, aristocracy has been practically synonymous with the concept of the Cascais Line. Here, minutes away from the most famous leisure spots in this entire area and in the center of an excellent road and transport network, Blue Villas will be one of the main residential icons of São Pedro do Estoril. In fact, a project designed to open new horizons for your life.
…By Portugal Sotheby's International Realty


If you're looking for a villa that harmoniously combines the tranquillity of nature with the sophistication of modern life, look no further. Located in Belas Clube de Campo, this semi-detached villa is a real gem right next to Lisbon. With 4 bedrooms, 2 suites and 4 bathrooms, this property offers a unique lifestyle and modern architecture that stands out for its large glass windows. A gross private area of 276 square metres and a gross building area of 443 square metres guarantee generous space for the whole family. In addition, the 60 square metre terrace is perfect for outdoor leisure time, while the garage with space for 4 vehicles provides convenience and security. Built in 2019, this villa stands out for its contemporary design. On the ground floor, you'll find a large living room, a fully equipped kitchen and a guest bathroom. On the 1st floor, two suites and two bedrooms with an ensuite bathroom offer the privacy your family deserves. With a garden and an individual swimming pool for moments of relaxation. The sun exposure to the east, south and west guarantees natural light throughout the day. In addition, the Belas Clube de Campo condominium offers a safe environment and quality of life, The location is more than convenient. Just 5 minutes from the main roads, 10 minutes from the metro, restaurants and hospitals, and 3 minutes from schools, this villa provides quick access to everything you need. In short, this townhouse represents a unique opportunity to live in a modern, comfortable and safe environment, close to all the amenities Lisbon has to offer. Don't miss out on this excellent investment opportunity in Belas Clube de Campo. Book your visit now!
…By Portugal Sotheby's International Realty


Exclusive Contemporary Villa in Quinta do Patino Estoril Located in one of the most prestigious and safe locations in Portugal. Quinta do Patino is recognised for its absolute privacy, high-level security and truly exceptional natural environment, with impeccably maintained gardens, private lakes and an excellent infrastructure that privileges comfort and tranquillity. The location is incomparable: just a few minutes from the beaches of Cascais, the centre of Estoril and just 20 minutes from Lisbon, in a region that benefits from sunshine practically all year round. Residents enjoy exclusive access to a wide range of leisure and well-being, including 3 tennis courts, 2 paddle tennis courts, a football field, swimming pools and modern gyms a premium lifestyle with total convenience, exclusivity and discretion. Key Features of the Property Plot: 4,600 m² Building area: 1,100 m² 6 spacious suites Large garage for 5/6 cars This contemporary villa is distinguished by its sophisticated architecture, where elegant lines and harmonious proportions are combined with absolute functionality and excellent finishes. The spacious, bright and carefully planned spaces provide a fluid and comfortable experience, ideal for family daily life and to receive with refinement. Inside, comfort is taken to the highest level through state-of-the-art technology. The residence also includes a cinema room, multipurpose room and office, ensuring versatility for work, leisure and entertainment. Private spa Outdoor pool with integrated jacuzzi Large and intimate garden, ideal for socialising and moments of relaxation outdoors The exterior has been designed as a natural extension of the house, offering a true oasis of tranquillity, perfect for fully enjoying the long summer days. A Property of Absolute Excellence, maximum symbol of exclusivity and security. Energy Rating: A #ref:8949 DA
…By Private Luxury Real Estate


In the heart of the picturesque Aldeia de Juso village sits an outstanding, brand new gated community - Juso Prime. Comprising five top-quality villas, this project stands out for its unique design and finishes, carefully selected to create a modern and exclusive atmosphere. All villas feature a garage, a private swimming pool, and excellent sun exposure. The gated community is just a 5-minute drive from the beaches of Guincho and downtown Cascais. Discover this timeless development where it is possible to combine a sophisticated and relaxed lifestyle with everything Aldeia de Juso has to offer.
…By Portugal Sotheby's International Realty

Cascais is the ultimate exponent of lifestyle and well-being in Portugal. In this colorful coastal city we find the best of all, from bars, luxury restaurants, a casino and renowned shops. Absolutely innovative for the time, the original Cidadela Hotel immediately attracted countless world-famous guests. Enchanted by the lifestyle characteristic of Cascais, members of high society were fascinated by this place known as Saint Tropez of Portugal. This iconic space is now reborn with the name Legacy, converted into a residential and luxury hotel complex divided into three distinct environments, united in a closed and safe condominium. Townhouses are situated on a quiet, wooded boulevard. They are spacious houses with high ceilings, benefiting from private outdoor space and a swimming pool. The Residences are a set of unique apartments, where we find fractions with private gardens or generous balconies with superb views of the garden and sea. The Legacy Hotel offers luxurious amenities and various services that merge into a universe of exclusivity and total comfort. The Legacy is located in the center of Cascais, one of the most attractive cities to buy a property in Portugal, 4 km from Estoril, 8 km from the wonderful city of Sintra and only 30 minutes from Lisbon Airport.
…By Portugal Sotheby's International Realty


In prestigious Estoril, historically known as the location where European nobility and aristocracy built their summer residences, this remarkable villa is now offered for sale. Situated in this privileged coastal location near Lisbon, you will find a warm and luxurious family home where tranquility, stability and security are simply part of everyday life. Here you live in an exclusive residential environment, with all amenities nearby and one of Europes most popular cities just a short distance away.This stately villa from the 1930s was completely redesigned and reconfigured by an architect in 2021. During this transformation the home was carefully brought into the modern era while preserving the character and grandeur of the original architecture. The result is a harmonious blend of Portuguese charm and a contemporary bespoke interior.With an impressive 403 m² of living space, spread across three floors, and situated on a generous 870 m² plot, this villa offers an exceptional amount of space. The private swimming pool a rarity in this neighbourhood and the sheltered garden not only provide a sense of luxury, but also exceptional privacy and freedom.Thanks to the thoughtful architectural layout, the home offers a variety of comfortable living spaces where a family can enjoy a high level of comfort. Throughout the house you will find inviting areas and intimate corners to gather with friends, have private conversations, read a book, study or work from home with ease.The stately exterior of the villa immediately catches the eye. The architecture reflects the classic Portuguese style characteristic of the region, while the carefully designed modern interior creates the perfect balance between charm and elegance.Upon entering the home, the playful layout of the spacious entrance hall and staircase immediately stands out. Warm wooden flooring flows seamlessly into the staircase, while the elegant steel balustrade guides the eye beautifully through the space. From the central hall you have direct access to the three most important spaces of every family home: the kitchen with laundry area, the living room and the dining room.The bright dining room, filled with natural daylight, connects directly to the outdoor dining terrace through French doors. In this mild climate, indoor and outdoor living blend together effortlessly. Because the dining room can be accessed both from the kitchen and directly from the main entrance, it also lends itself perfectly to hosting formal dinners or business meetings.The living room on the ground floor forms the heart of the home, centred around a beautiful fireplace that creates a warm and inviting atmosphere. From here the space flows naturally into the TV room and then into the spacious master suite with its own bathroom. All of these rooms have direct access to the surrounding terraces, making outdoor living a natural extension of the home. The location of the master suite on this side of the house also ensures excellent privacy between the owners and guests or other family members.The kitchen is of exceptionally high quality and equipped with appliances from Gaggenau and Küppersbusch. Its elegant design, generous storage and high-end built-in appliances make it a dream kitchen for passionate home chefs. It is the perfect space for those who enjoy cooking and sharing great food and memorable moments with family and friends.A beautiful bespoke library on the ground floor offers a wonderful place to retreat with a good book or enjoy your favourite music in peace.On the first floor you will find two bedrooms with custom-made interiors and ensuite bathrooms, as well as a spacious office overlooking the private garden. Working from this space is truly a privilege that few people experience. The distinctive arched and round windows add an extra architectural dimension to the living experience on this level.The third bedroom features its own sitting room and can also function as a second master bedroom should you prefer not to have the main suite on the ground floor. A separate bathroom is also located on this floor, allowing the office to be used independently without needing to access the bedrooms.On the top floor there is a large multifunctional space that is ideal as an art studio, hobby room or yoga space. From here you have direct access to the spacious rooftop terrace, offering beautiful views over the garden, the sea and even the skyline of Lisbon in the distance.The property also features a separate space with its own entrance where a sauna is currently located. This area could easily serve as a private spa or wellness retreat, a nannys quarters or a guest suite. The possibilities for this property are truly endless.And finally, the garden a true dream setting and a rarity in this location. Through the electric gate you can drive directly onto the property. The swimming pool has been strategically positioned to enjoy sunlight throughout the day, even until late afternoon, while the surrounding garden ensures maximum privacy.Several terraces are spread throughout the garden, allowing you to enjoy the gentle Portuguese climate at any time of day. Whether it is a quiet morning coffee, a refreshing swim in the pool or an afternoon spent reading in the sun life here feels like a holiday every day.
…By Annonceur International


The UJJAYI project is a private and exclusive condominium, consisting of only 13 villas, located on the cliffs of Ribamar, 350 meters from the sea and just 3 km from Ericeira. A privileged location, where the tranquility of the coast is combined with the proximity of some of the most emblematic destinations in the region, with Cascais about 45 km away and the historic village of Óbidos approximately 65 km away. PROPERTY APPRAISAL: UJJAYI - ERICEIRA PREMIUM HOMES A PROMISE OF BEAUTY AND SERENITY The promise of a calm and relaxing lifestyle, enveloped by the comforting sound of nature, the sea and the privileged observation of the brilliant sunset in front of you. Houses with soul, full of design, inspiration and unique environments. A splendid and privileged location that allows for gentle mornings with an invigorating sea breeze, inspiring walks along the picturesque paths between green fields and cliffs that take us through the smell of the sea air to the ocean. The UJJAYI project consists of a private condominium of 13 villas located on a plot of land 350m from the sea on the cliffs that allows a true immersion in nature through the view that the villas provide. The organic architecture project is based on an ecological concern, sustainability and distinct quality where futuristic innovations predominate in symbiosis with respect for the land where the project is located and the surrounding nature. VISION 'Our focus was totally on design, quality and proximity to nature, seeking perfection through innovation, architecture, design and sustainability. A challenging team project that resulted in an idyll, inspiring and distinctive setting' - Nuno Ribeiro UJJAYI's configuration celebrates the creation of a space where sophistication, privacy and tranquility are integrated, with each villa being totally independent and differentiated. The architectural project was created and developed by the Portuguese architects Yuri Martinho, Ana Matos and the owners, Nuno and Sofia Ribeiro. ABOUT At UJJAYI you will find a timeless connection with nature. An exclusive getaway located in the heart of the Ericeira World Surfing Reserve, in Ribamar, Lisbon. UJJAYI is the perfect place to enjoy a sublime lifestyle with environmental awareness and connection to the surrounding environment. We have made a commitment where we have privileged excellence and sustainability in each chosen element, from thermal and acoustic insulation to the materials carefully selected for each house. The 13 luxurious villas stand out for their comfort and spacious areas with the immensity of the sea as a permanent backdrop. They are T4 and T5 typologies with private garden areas, large terraces, private pool and common leisure areas. Project developed with the Architecture Office - Yuma Concept PROPERTY DESCRIPTION: VILLAS T4 to T5, all rooms in suite concept. Master suite between 44m² and 70m² with dressing room. Living and dining area between 89m² to 115m². Walk-in wine rack with refrigeration. SPA with jacuzzi, sauna and Turkish bath. Multipurpose room that can be used as a gym, yoga studio or cinema room between 31m² to 69m². Laundry between 10m² to 14m². Garage for 2 to 4 cars with 'wallbox' for charging electric vehicles. Machine room and support room between 15m² and 33m². Private heated swimming pool between 48m² to 69m² with outdoor bathroom as support. EXTERIOR DESCRIPTION: CONDOMINIUM Leisure area with garden with outdoor lighting. Circulation within the gardens with exclusive lounge areas. Entrance gate and fence for security and privacy. Multipurpose meeting room for condominium owners. Use of rainwater captured on common sidewalks and streets, directing them to an underground reservoir of 120,000 liters, in order to supply the irrigation system of the gardens in the common areas and washing of the common sidewalks and streets. EQUIPMENT: EQUIPMENT The home automation system will monitor and/or control the attributes of the home, such as lighting, climate, entertainment systems, heating, ventilation and air conditioning (HVAC) systems. It also includes home security, such as access control, alarm systems and video surveillance. HVAC system (Heating, ventilation and air conditioning). Hydraulic underfloor heating. Heat pump with 950 litre tank. 30 to 35 solar PV panels per household (390 to 455 total) with community energy storage systems. Intrusion protection, video surveillance, fire detection in the kitchen area, carbon monoxide detection in the garage and water leak prevention. Smart locks with fingerprint, code or key. Home network with fiber optics. Thermal windows with triple glazing and aluminum frames with thermal cut. Exterior electrical blackouts. Interior electric 'curtains'. Automatic control of gate and garage door by remote control or smartphone. Water softener for the water supply circuit of the house. Water purification plant by reverse osmosis process for the kitchen water supply circuit. Use of rainwater collected from roofs and terraces, directing it to an underground reservoir of 25,000 liters. Filter and reuse light grey water from showers and washbasins for reuse in toilets. Kitchens equipped with Miele built-in appliances: oven, steam oven, microwave, ceramic hob with integrated extractor hood, coffee machine, dishwasher, fridge-freezer and refrigerated wine cellar. Duravit Italian washbasins, bathtubs and toilets. Fantini Italian faucets MATERIALS Exterior cladding materials: exposed concrete, pigmented mass in the earth's tone of the region and wooden slats. Interior wall and ceiling coverings in stucco and wood. Floors covered with Italian Marazzi ceramics and wood. Bathrooms covered with Italian Marazzi ceramics. Terraces with wooden deck. ADDITIONAL INFORMATION: - Areas removed from the PH and Humanized Plants provided by the promoter - Property with an approved architectural project, with a specialty project under preparation and, for this reason, the presentation of the Energy Certificate is not yet applicable - 3D images, are only demonstrations of the project, cannot be used in a contractual way EXPECTED COMPLETION OF THE WORK: Last Semester of 2027 referring to fractions A, B and M. - All available information does not dispense with confirmation by the mediator as well as consultation of the property's documentation.
…By Annonceur International

Receive by email any new listing that may match your search criteria
Your criteria :
By validating this form, you accept the general conditions of use of Le Figaro Properties.
These agencies offer a selection of luxury properties vente in Lisbon. Feel free to contact them for personalized assistance.


