The agencies at Algés
These agencies offer a selection of luxury properties vente at Algés. Feel free to contact them for personalized assistance.

 English$ USD · m²


4 bedroom duplex flat in Algés, with 306 m² of private gross area and private terrace of almost 300 m² with views of the Tagus River. On the ground floor are the living room, dining room, video room, kitchen, guest bathroom, master suite and a second suite, with direct access to the private terrace of almost 300 m² with views of the Tagus River. The first floor consists of a bedroom with balcony and views of the river, a suite and a second kitchen, allowing the independent use of the two floors.In total, the flat has 4 bedrooms, 3 of which are en suite, and two kitchens, one on each floor.The fraction also includes 7 parking spaces, storage room and clothesline.Located in Algés, with direct access to the A5, Cascais line and public transport, just a few minutes from Lisbon.Don't miss this opportunity! Energy Rating: B- ref:36877
…By Annonceur International


This distinguished villa, situated in one of the most prestigious areas of Algés, is a true tribute to Portuguese architecture, where every preserved detail tells a story and every space invites you to create new memories.The extensive refurbishment carried out in 2020, overseen by a leading architect specialising in the restoration of period properties, respected the essence of the property, preserving original features of great heritage value, such as the elegant carved medallions on the ceilings, the hydraulic mosaics, the boiserie and other details that give it a unique identity. In perfect harmony with this, contemporary solutions have been introduced to ensure high standards of comfort, efficiency and functionality.Upon entering, it is impossible not to be struck by the atmosphere that pervades the entire house. Natural light flows gently through the rooms, revealing distinct spaces, designed to accommodate both the most intimate moments and unforgettable gatherings with family and friends.The rooms flow seamlessly into one another, inviting you to chat by the fireplace, read a book or enjoy long dinners that naturally spill out into the garden. Outside, you’ll find a haven of tranquillity, where the greenery of the trees creates a rare sense of privacy, hard to imagine so close to the centre of Lisbon.The kitchen, fully equipped with built-in appliances, combines elegant aesthetics with functionality, making it a space where cooking is truly a pleasure.On the upper floor, two magnificent en-suite bedrooms offer the comfort and tranquillity that only a home designed with such attention to detail can provide. Bathed in extraordinary natural light, both enjoy a pleasant view over the river and feature spacious walk-in wardrobes, where organisation, sophistication and well-being come together in perfect harmony.Living in Algés means enjoying a prime location between Lisbon and the sea, with quick access to the beaches along the Cascais coastline, the main road networks, excellent schools, green spaces, shops and a wide range of culinary and cultural offerings.This is not just a house. It is a property with soul. A place where history continues to be written, where every room stirs the emotions and where luxury manifests itself discreetly, through authenticity, elegance and exclusivity.For those seeking more than just a home, this is a truly rare opportunity.Discover a property that you’ll struggle to find an equal to. Book your viewing and allow yourself to fall in love.We share commission 50/50 with all AMI-licensed estate agents
…By Annonceur International


A rare opportunity to acquire a brand-new luxury villa in Restelo, one of Lisbons most prestigious residential areas, ideally located near three of the citys most prominent international school campuses currently opening in the area.Designed by renowned architect Domingos Domingues (PHDD), this fully rebuilt residence blends a traditional façade with sophisticated contemporary interiors, offering elegant open-plan living, premium Küppersbusch appliances, natural stone and wood finishes, and seamless indoor-outdoor flow.Distributed across 4 floors, the villa offers 290 m² of gross construction area and 204 m² of usable area on a 281 m² plot. The property features 4 bedrooms, 4 bathrooms, spacious terraces and balconies, a versatile attic suite, landscaped gardens, a heated south-facing swimming pool, and private parking for two cars.Additional highlights include built-in wardrobes, central heating, underfloor heating in the bathrooms, air conditioning with individual controls, solar energy support, and an A energy certificate.A turnkey home combining character, contemporary design, and exceptional comfort in a prime Lisbon location. Brand new and never lived in.
…By Annonceur International


If you are looking for the perfect balance between luxury, technology and sustainability, this magnificent house of contemporary architecture (built 2023) is the ideal choice. Located in the renowned and exclusive Vila Utopia Urbanization, in Carnaxide, the property stands out for its immense natural light, state-of-the-art finishes and maximum energy efficiency. Spatial Distribution over 3 FloorsGround floor (Social Area and Suite):Large room flooded with natural light, with a fluid transition to the outside.Fully equipped modern kitchen.1 complete suite, ideal for guests or for those who value comfort on the ground floor.Direct access to the spacious garden and fantastic saltwater pool.1st Floor (Private Area):Consisting of 3 superb suites, with emphasis on the Master Suite equipped with a closet and hot tub.Access to a fantastic private terrace, perfect for moments of tranquility and outdoor leisure.Basement (Parking, Work and Wellbeing):Very generous garage with capacity for two cars and additional space for a third car.A versatile annex-style space, currently optimized with a private office (perfect for teleworking) and gym.Independent and very functional laundry area.Additional support room, ideal for hosting residential employees, visitors or to function as a multipurpose space. Technology, Comfort and SafetyThis dwelling has been designed to offer the highest standards of modern convenience:Comprehensive home automation: Intelligent and centralized control of all home functionalities.Air conditioning and insulation: Excellent thermal comfort guaranteed through underfloor heating, ducted air conditioning and high-standard frames with triple glazing.Robust Security: Elegance and maximum protection combined with solid iron gates. Elite SustainabilityA+ Energy Certificate: An ecological home for the future.Equipped with photovoltaic panels, ensuring a drastic reduction in the environmental footprint and energy costs. About Vila Utopia, CarnaxideLiving in Vila Utopia means enjoying a reference urban concept, where modern architecture coexists with tranquility and security. Located in a strategic area of \u200b\u200bOeiras, it offers privileged access to Lisbon and the Cascais Line, proximity to prestigious international schools, hospitals, commercial areas and services.
…By Annonceur International


LUXURY LIVING IN CAXIAS (MURGANHAL) | EXCLUSIVE 5-BEDROOM VILLA Experience the epitome of sophisticated living in this stunning contemporary villa, perfectly positioned in the sought-after area of Murganhal, Caxias – where tranquility meets security, just 15 minutes from Lisbon. DISTINCTIVE FEATURES: • Modern architectural design • Heated swimming pool • Multiple terraces • Abundant natural light throughout • Premium finishes THOUGHTFULLY DESIGNED ACROSS THREE LEVELS: GROUND FLOOR/BASEMENT: • Spacious entertainment room with jacuzzi • 2 bedrooms • Full bathroom • Multiple storage areas • Perfect for guests or independent living space FIRST FLOOR: • Elegant living room with fireplace • Sophisticated dining area • State-of-the-art equipped kitchen • Home office • Guest powder room SECOND FLOOR: • Luxurious master suite • 2 additional bedrooms/ensuites • Built-in wardrobes • Functional work areas • Serene atmosphere OUTDOOR LIVING: • Heated swimming pool • Elegant lounging areas • Landscaped spaces • Perfect for entertainment . Garage for 1 car with independent entrance. Also a parking area for another car. PRIME LOCATION: • 15 minutes to Lisbon • Easy access to Cascais and Sintra • Close to international schools • All essential amenities nearby This exceptional residence offers more than just a home – it’s a lifestyle statement where every detail has been meticulously crafted to provide unparalleled comfort and sophistication. Perfect for those seeking: • Premium living standards • Strategic location • Family-friendly environment • Work-life balance Available for immediate viewing Premium Property Portfolio Exclusive Listing Contact us to discover your next exceptional home.
…By Annonceur International


Between the serenity of an exclusive residential area and the privileged proximity to the sea, you will find this elegant 4 bedroom detached villa of contemporary architecture, located in Murganhal, in Caxias one of the most sought after locations in the Oeiras line for those who value quality of life, privacy and accessibility.Inserted in a plot of 299 m² and with a gross construction area of 297 m², this villa was designed to provide comfort, functionality and well-being in every detail. A few minutes from the beaches of the line, Avenida Marginal and the A5, it allows you to live with tranquillity without giving up the proximity to the centre of Lisbon or Cascais.On the main floor, the large living and dining room stands out, bright and welcoming, complemented by an elegant wood-burning fireplace, creating the perfect environment for family moments or to receive guests. The fully equipped kitchen, with pantry, combines design and functionality, while the office offers an ideal space for remote work or reading, increasingly valued these days.On the upper floor, the private area reveals three carefully distributed suites. Two symmetrical suites with built-in wardrobes and bathrooms with walk-in showers ensure comfort and independence, while the master suite provides a more exclusive experience, with a private closet and generous areas.The basement was designed as a true extension of the social area of the house, offering a comfortable lounge area with direct support to the pool, indoor jacuzzi, laundry, full bathroom and even an additional bedroom with built-in wardrobe perfect for guests, family support or even a private gym.Outside, the saltwater pool invites you to enjoy the sunny days with total privacy, in a quiet and reserved environment, typical of this residential area of Caxias known for its good neighbourhood, family atmosphere and housing quality.The villa also integrates a set of technological and sustainable features that raise the level of comfort and energy efficiency, including:6 solar panels for electricity production;Home automation system;Alarm;Wallbox for charging electric vehicles;Professional Wi-Fi network.Living in Caxias is enjoying a balanced lifestyle between city and sea. With quick access to the best international schools, business districts, beaches, seawall and urban centres, this location continues to assert itself as one of the smartest and most valued choices on the Lisbon line.A villa designed for those looking for modernity, tranquillity and an authentic connection to the Portuguese coastal lifestyle.Contact us to visit! Energy Rating: B- #ref:9202
…By Private Luxury Real Estate


Contemporary 4-bedroom villa with swimming pool, lounge area and excellent sun exposure, in a privileged area of Oeiras.Main areas:Floor 0- Hall 11m2- Dining room 33m2 - Fully equipped kitchen 18m2 - Wc 3m2- Office- Garage for 1 car1st floor- Hall 8m2- Master Suite with walk-in closet and bathroom 30m2- Suite with built-in closet and bathroom 16m2- Suite with built-in closet and bathroom 16m2Floor -1- Living room- Bedroom- BATHROOM- Laundry room- Storage roomVilla equipped with jacuzzi, electric shutters, photovoltaic panels, home automation, wallbox for charging electric vehicles and security system This villa is situated in a privileged location in Oeiras, providing a quiet residential environment combined with excellent accessibility to various points of interest in the region, being just 4 minutes from the A5 and A9 highways, 7 minutes from Santo Amaro de Oeiras Beach and Oeiras Train Station, 8 minutes from the Historic Center of Oeiras, 10 minutes from Oeiras International School, St. Julian's School and Oeiras Parque, 15 minutes from Lisbon and 20 minutes from Lisbon Airport.This information is not binding; the buyer is advised to check all the property's documentation in advance. This advertisement may contain inaccuracies for which the agency cannot be held responsible.INSIDE LIVING operates in the luxury housing and property investment market. Our team offers a diverse range of excellent services to our clients, such as investor support services, ensuring all the assistance in the selection, purchase, sale or rental of properties, architectural design, interior design, banking and concierge services throughout the process. Energy Rating: A ref:L51161
…By Annonceur International


This contemporary seven-bedroom villa, located in Restelo, occupies a plot of 1,249 m² and offers panoramic views over the Tagus River, the 25th of April Bridge and the Cristo Rei statue. Designed with high-quality finishes and large bay windows, the villa combines elegance, comfort and abundant natural light.The exterior area includes a landscaped garden with fruit trees, a heated swimming pool with a teak deck, a fully equipped pool house and a gym overlooking the estuary. The villa also borders a small natural park connected to the Belém Tower area.Equipped with modern amenities such as air conditioning, gas central heating, electric blinds, a central vacuum system and a freight elevator, the property extends over three floors. Key features include a 39 m² garage, a large leisure area with a bar, cinema and office on the mezzanine, a 79 m² living and dining room opening onto the garden, a fully equipped kitchen with access to the pool, and a spacious master suite with a walk-in closet, bathroom with a whirlpool tub, access to the garden and river views.
…By Annonceur International


Located in Belem, at the foot of the monastery, this superb new house of 295m2, built in 2021, embodies the perfect combination of contemporary refinement and modern comfort.Layout of the spaces:Ground floor:A spacious living area including a living room, a dining room and a fitted kitchen with its outbuilding.The living room opens onto a charming outdoor patio of 40m2, creating a seamless transition between indoors and outdoors.An elegant hallway leads to a library, providing a quiet corner for reading or working.Floors:The Schindler elevator provides easy access to all three levels, although the staircase is also designed to be wide and comfortable.First floor:Two large suites offer luxurious private spaces, each carefully appointed for the well-being of residents.Top floor:The master suite occupies this entire floor, offering privacy and exclusivity. It opens onto a private terrace, where one can enjoy peaceful moments and stunning views.Equipment & Facilities:A Schindler elevator ensures easy access to all levels.The heated floor provides a soft and consistent warmth, adding a touch of luxury.Pre-installation of air conditioning provides optimal temperature control.Solar panels contribute to a more sustainable use of energy.Electric blinds add modern convenience.An alarm system ensures the security of the home.This home represents an exceptional fusion of contemporary design and modern functionality, creating a stylish and comfortable place to live in Belem.
…By Annonceur International


In the historic heart of Belém, this extraordinary luxury villa is born, inserted in a rehabilitation project where every detail combines contemporary design, functionality and architectural charm.This unique villa features three spacious suites on the upper floor and two additional bedrooms on the ground floor. Each of the suites has a private bathroom, with sophisticated finishes, suspended crockery, ultra-compact floor-level shower trays and anti-fog mirrors, ensuring absolute comfort and elegance. On the ground floor, there are also two bathrooms, one complete and one service. The main bathroom on this floor shares the same level of detail and quality as the others, while the more discreet service bathroom ensures additional practicality in everyday life. The social area, in open space, includes a large living room with generous areas and a fully equipped kitchen with SMEG appliances, winter garden (interior patio), pantry, laundry and pantry integrated, all with maximum efficiency and refined aesthetics. The materials were rigorously chosen: natural wood flooring, steel frames with thermal cut and matt black finish, metal staircase with wooden steps, and underfloor heating throughout the interior area. The ceilings, with LED lighting moldings, elevate comfort and contemporary atmosphere.It also has complete home automation, allowing intelligent control of air conditioning, lighting, blinds and security. A private patio extends the indoor experience to the outside, ideal for moments of tranquility or leisure.The entrance is through an elegant antechamber with slatted aluminum coated with wood, creating a subtle transition between the street and the living space.This townhouse also includes a private storage room and two parking spaces, reinforcing the exclusivity of the proposal.A rare piece of architecture and comfort, in one of the most iconic neighborhoods of Lisbon where the past and innovation coexist in harmony. Energy Rating: A+ ref:CAS_T5_953
…By Annonceur International


Located in one of the most prestigious residential areas of Lisbon, this extraordinary 6+ bedroom villa in Restelo combines the character of Portuguese architecture with contemporary comfort, large areas and an excellent location.Implanted in a plot of 916.40 m², with 640 m² of gross construction area and 450 m² of floor area, the property is developed over three floors and attic, offering a versatile distribution designed for a sophisticated family life.Originally designed by the renowned architect Raul Lino, the villa was fully renovated in 2018, preserving its architectural identity and integrating noble materials, quality finishes and contemporary solutions.The main floor concentrates the main social areas, with an elegant entrance hall, living room, dining room, office, library and two kitchens, including a main kitchen with pantry and a support kitchen.On the first floor is the main private area, consisting of a magnificent suite with dressing room and two private bathrooms, two additional bedrooms and a bathroom.The attic also adds a multipurpose space, currently prepared to function as a bedroom or living room, with a full bathroom.The lower floor is distinguished by its versatility, with a large multipurpose room, air-conditioned wine cellar, support kitchen, two additional suites, laundry and storage areas, which can function as an independent area for guests, family members, staff or leisure.Outside, the property benefits from a private garden and heated swimming pool, creating an environment of great privacy and comfort. It also has a garage and parking for two cars.Among the main features are also an elevator, air conditioning, central heating, underfloor heating, solar panels, wardrobes, storage room and fully fenced lot. The property also has energy certification A.The location in Restelo allows you to enjoy the proximity to the Tagus River, gardens, shops, restaurants, services, schools and important cultural references of Belém, maintaining the tranquility and residential character of one of the most exclusive areas of the capital.A unique residence for those looking for space, privacy, architecture and comfort, in a premium location in Lisbon.Contact us for more information or to schedule a private tour of this property.
…By Annonceur International


Villa L’Olivier – Signature Architecture in the Prestigious Vila Utopia, CarnaxideIntroducing Villa L’Olivier, a truly unique and exclusive residence designed by renowned architect João Tiago Aguiar, showcasing the finest in modern and contemporary architecture with premium finishes and exceptional design.Currently under construction, this villa is scheduled for completion in Q3 2025 and is already available for private viewings.Key FeaturesPlot size: 1,000 m²Gross construction area: 505 m²Three floorsClosed garage for 5 to 6 vehiclesHeated swimming pool and beautifully illuminated gardenSolar panels and underfloor hydraulic heating throughout the homeInterior LayoutGround Floor – Space, Light & Seamless Indoor-Outdoor LivingEntrance hall leading to a spacious living room with fireplace and full garden viewsDining area and high-end open-plan kitchen, both connected to interior garden spacesGround floor suite, ideal for guests, with private bathroom and direct access to a gym with garden viewGuest WC and a pantry adjacent to the kitchenFirst Floor – Privacy & a Spectacular Master SuiteMaster suite with a fantastic walk-in closet, full bathroom, and private balconyAdditional suite and two more bedrooms with built-in wardrobes, all with balconies and garden viewsShared bathroom to support the bedroomsLower Floor (Basement) – Leisure & VersatilityBright multipurpose space perfect for a home cinema, games room, spa, or entertainment areaPrivate office and additional guest suiteFully equipped laundry roomDirect access to the spacious closed garageLuxury Finishes & FeaturesHydraulic underfloor heatingAmerican-style kitchen with built-in appliancesSecurity features: reinforced door, video intercom, alarm systemBarbecue area, terraces, and automatic irrigation systemAir conditioning, solar panels, and water tankFully equipped laundry room (washing machine, dryer)Prime Location – Vila Utopia, CarnaxideLocated in the prestigious and peaceful Vila Utopia neighborhood in Carnaxide, this home enjoys quick access to Lisbon and is close to:Leading international schools like Park International School and Colégio Monte FlorAlegro Alfragide shopping center, pharmacies, hospitals, supermarkets, and public transportationExcellent sun exposure (South/West orientation)More Than a Home – A Lifestyle Statement!Villa L’Olivier is the perfect blend of architecture, technology, and top-tier construction, offering a sophisticated sanctuary designed for comfort, elegance, and modern living.Begin your next chapter here – schedule your private visit and make this exceptional property your own.NoteThe presented Energy Certificate is a pre-certificate, issued under paragraph a), no. 2 of Article 20 of Decree-Law no. 101-D/2020, of December 7.O ChatGPT pode cometer erros. Considere verificar informações importantes. Consulte as Preferências de cookies.
…By Annonceur International


Located in the heart of Alentejo, in Évora, Mora, this charming little farm is a haven of tranquility and natural beauty. With a generous area, this property blends the rustic charm of Alentejo with modern comfort, resulting in a truly welcoming and inspiring space. The farm has been fully restored, preserving the traditional architectural features of the region, such as the whitewashed walls with blue details and high ceilings with wooden beams, while incorporating contemporary elements for a practical and sophisticated lifestyle. The main house offers three spacious and light-filled bedrooms, perfect for accommodating a family or hosting guests. Each room has been carefully decorated to reflect the peaceful atmosphere and essence of the Alentejo countryside, with touches of wood, natural fabrics, and views of the surrounding landscape. The living and dining room is spacious and comfortable, featuring a fireplace, ideal for socializing, with direct access to a courtyard overlooking the pool and garden. The rustic kitchen is fully equipped. The large windows of the house allow natural light to flood the spaces, creating a warm and inviting atmosphere. Outside, the pool stands out as the central leisure spot, surrounded by a large terrace with space for sunbeds, tables, chairs, and a barbecue area. It is the perfect place to enjoy the long days of Alentejo sunshine, take a refreshing dip, or simply relax while enjoying the stunning views. The landscape surrounding the farm is a typical Alentejan painting, with vast plains stretching as far as the eye can see, dotted with olive trees, cork oaks, and the golden hues of the pastures. The horizon seems infinite, creating a unique sense of freedom and connection with nature. In addition to the house and pool area, the property’s land is extensive and offers numerous possibilities, whether for cultivation, livestock, or simply contemplating nature. Paths and trails invite exploration on foot or by bike, while the tranquility of the location offers moments of peace and privacy. This farm is more than just a property; it is a lifestyle. An invitation to slow down, live in harmony with nature, and enjoy the untouched beauty of Alentejo. If you are looking for a place where rural charm meets comfort, this farm in Évora, Mora, is the perfect choice.
…By Portugal Sotheby's International Realty


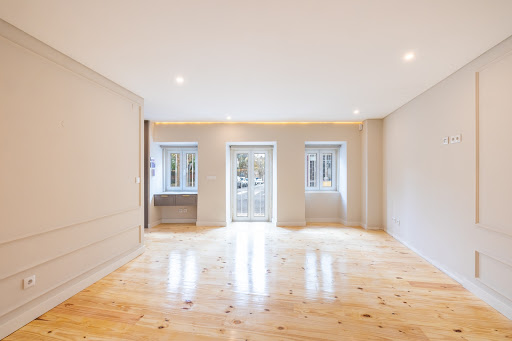
Located in Belas, Sintra, this charming four-bedroom villa combines comfort, functionality, and a design tailored to contemporary living. Set in a quiet area well served by shops and services, it stands out for its excellent construction and the high quality of materials used. The main feature that distinguishes this home is the harmonious way it combines generous spaces with a modern layout and an east–south sun exposure, ensuring abundant natural light throughout the day in an atmosphere of charm and modernity. The property is arranged over three floors. On the ground floor, there is a spacious living room, a fully equipped open-plan kitchen, laundry room, pantry, guest bathroom, and access to a practical elevator. Outside, there is a support area for outdoor dining. The first floor offers two comfortable suites, while the second floor includes two additional bedrooms and a shared bathroom. The villa also features an outdoor space of approximately 15 m², which can be used for parking or for leisure and social moments outdoors. Rebuilt in 2025, this villa combines charm, efficiency, and modernity, reflecting a high standard of quality and comfort. The location is one of its greatest assets: just a few minutes from the main access roads, with a train station a 10-minute drive away and several dining options within walking distance. Supermarkets are only 5 minutes away by car, and schools are approximately 15 minutes away, making this property an excellent choice for families who value convenience and mobility. Belas, in Sintra, is known for its tranquility and the balance between nature and urban living. Its proximity to Lisbon and major business centers makes this villa a unique opportunity for those seeking quality of life in a modern and well-located environment.
…By Portugal Sotheby's International Realty


This exclusive detached villa offers an unrivalled residential experience. With a 3-bedroom typology and modern architecture, this villa has panoramic sea views, combining comfort, functionality and a privileged location. The three-storey villa, built in 2017, has a constructed area of 512 m², a contemporary design and high-quality finishes. On the first floor we find a generous 52 m2 lounge with a bio-ethanol fireplace, with direct access to the deck and garden where we can enjoy the magnificent views. On this floor we also have a guest toilet, a large kitchen with a modern design, fully equipped with top-of-the-range appliances, and an adjacent laundry room for added convenience. Outside we have a garden with a swimming pool and deck space for outside dining with a barbecue area. On the 1st floor we find the master suite with a 53 m2 dressing room with a terrace that runs the length of the suite and two more junior suites with dressing rooms. On the ground floor there is a large cinema room, gym, wine cellar, various storage areas and a garage with capacity for 4 cars. The location of the property is equally advantageous, with quick access to various services and infrastructures. Situated just five minutes from the main access roads, the A5 and Marginal, the train station, restaurants, supermarkets and schools, the villa guarantees convenience and practical living. In addition, the beaches, international schools, private hospital, health club and shopping centre are all within easy reach. For those who value proximity to the sea and sun exposure, this villa has an excellent solar orientation, maximising natural light in all spaces. The presence of a well-kept garden and a heated swimming pool enhance the appeal of this property, providing a relaxing and exclusive environment for the whole family which, combined with the high-quality equipment and materials, make this property the perfect choice. This property in Parque dos Poetas represents a unique opportunity to acquire a house of excellence in Oeiras, combining modernity, comfort and a prestigious location by the sea.
…By Portugal Sotheby's International Realty


Contemporary 4+3 bedroom villa, with 644 sqm construction area, set within an exclusive and prestigious residential complex in Oeiras, on a plot featuring a landscaped garden and private swimming pool. The property stands out for its generous spaces, exceptional natural light, and high-quality finishes. The main living floor features an impressive 99 sqm living room with fireplace and heat recovery system, double-height ceilings, expansive glazed openings, and excellent south-facing exposure, with direct access to the garden and pool. This level also includes a 26 sqm home office and a 30.5 sqm fully equipped kitchen, fitted with AEG and Miele appliances. The first floor comprises four spacious bedrooms, two of which are en suite. The master suite includes a comfortable walk-in closet. From selected areas on this floor, the Tagus River can be glimpsed in the distance, adding elegance to the home’s outlook. The lower level offers a garage for up to five vehicles, equipped with a wallbox charging station, as well as a laundry area, technical rooms, and extensive storage. The carefully designed garden invites leisure and entertaining, featuring a large swimming pool, two jacuzzis (hot and cold), palm and fruit trees, a barbecue area, outdoor gourmet space with oven, and a kennel, creating a private outdoor retreat. Premium finishes include Afzelia hardwood flooring with underfloor heating, Travertine marble bathrooms, solar panels for domestic hot water and photovoltaic system, central vacuum, air conditioning, automatic irrigation, and CCTV. The residential complex offers outstanding shared amenities, including an equestrian centre, tennis and padel courts, and extensive green areas, ideal for those seeking privacy, exclusivity, and quality of life. Located in one of the most sought-after municipalities in the Lisbon area, Oeiras is renowned for its excellent quality of life, proximity to the sea, strong business hubs, and international schools. The property benefits from quick access to Tagus Park, Quinta da Fonte, and Lagoas Park, and is just 15 minutes from the beaches, with easy connections to Lisbon and Cascais.
…By Portugal Sotheby's International Realty


Stunning Loft in the Palace Houses, with 240m2, fully furnished, right in the center of Paço de Arcos, in a perfect fusion between the charm of historical architecture and modern sophistication and luxury, with premium finishes, 3 bedrooms, 3 bathrooms, multiple leisure spaces and a breathtaking view of the Paço de Arcos bay!The total reconstruction in the Palace Houses was developed by 'Casas com História' and can be considered an architectural landmark, remaining completely faithful to a very rich legacy, where we witness a perfect balance between history and contemporary style, and between charm, comfort and good taste.The Palace Houses are located within the Palace of Arcos (a jewel of Portuguese cultural heritage) which was built in the 15th century, giving its name to the town of Paço de Arcos. At that time, the town was a summer retreat for the Portuguese aristocracy. From its balcony, overlooking the Tagus River, it is said that King Manuel I and his daughter Maria II stayed overnight here and watched Vasco da Gama's caravels depart for India on several occasions in 1500. The palace was also a popular destination for royalty, who frequented the property for parties and to watch regattas on the Tagus River.This loft-style house is spread over 3 floors, where on the ground floor we find two bathrooms and 3 bedrooms, carefully restored to maintain their historical character, full of memories and comfort, one of them en-suite and also featuring a terrace with a concrete planter, to enjoy the good weather and relaxing moments.On the 1st floor you will find the social area with a stunning living room of approximately 65m2 with a lot of personality, charm and luxury, divided into several areas including a dining area, a complete kitchen and a bathroom.On the mezzanine located on the 2nd floor, you will find a multifunctional space where you can enjoy an additional dining area, office, reading area, or simply let yourself be carried away by the magnificent view of the Tagus River from Barra, Torre do Bugio, 25th of April Bridge, to Cabo Espichel.In terms of finishes, the kitchen is Gneisse, fully equipped with Bosch and Siemens appliances, includes a Haier wine cellar, the windows have metal frames with thermal break, double glazing and sun protection inside, the interior doors are in lacquered wood, it has Daikin air conditioning, the bathroom sinks are in marble, the sanitary ware is white vitrified wall-hung 'Sanindusa' and the mixer taps are single-lever, spouts and showers are from the brand 'Bruma'.The sale price of the Loft includes the equipment and also all the furniture, decorative pieces, towels, dinnerware, etc., which will allow whoever buys this property to live there without needing to make any further purchases.Among the furnishings are highly exclusive pieces from various parts of the world, of significant heritage value, as well as pieces recovered during reconstruction whose historical value is difficult to quantify.As for the location, it couldn't be more perfect, next to the 5-star Hotel Vila Galé Collection Palácio dos Arcos, where you can enjoy its many services, and within walking distance of restaurants, services, and the beach, where you can enjoy activities such as cycling, running, or walking. A 20-minute drive will take you to the airport and the historic center of Lisbon, and just 10 minutes away you will find a wide range of prestigious international schools and universities.All renovations and reconstructions carried out by 'Casas com História' are performed with deep respect for the past and a commitment to excellence. They result from daily work with a highly experienced team of stonemasons, carpenters, and artisans. Each house rehabilitated by this team represents a historical legacy and preserves memories for the future!Schedule your visit now and see for yourself what a unique property this is! Energy Rating: A ref:TWC 12610-2
…By Annonceur International


There are houses that are distinguished by their size. Others, due to the location, the architecture or the quality of the materials. This property, in Paço de Arcos, brings together all these elements in a truly unique residence, designed to provide a living experience marked by space, privacy and a rare sense of exclusivity.With approximately 576 m² of private useful area, located on a plot of approximately 800 m², the house is spread over three floors and benefits from a privileged east/west orientation, garden spaces and large terraces.The external architecture, with sober and contemporary lines, reveals an elegant and timeless presence. Inside, the generous scale of the rooms, natural light and a careful selection of noble materials create a sophisticated but simultaneously welcoming atmosphere.Carefully selected natural marbles, American walnut, French oak, pink wood from China and rare Brazilian rosewood appear throughout the house as elements of identity, giving character and authenticity to each space.This is a house designed to be lived in. To receive. To bring family and friends together.Three floors, different environments, a unique experience of comfort.The ground floor, measuring approximately 227 m², offers extraordinary versatility. Here are a garage with capacity for three vehicles, a suite with private bathroom, an area that could serve as an office, games room or leisure space, wine cellar and different technical and storage areas.On the first floor, with approximately 206 m², the most private area of \u200b\u200bthe residence is located.Two large suites, measuring approximately 29 m² and 20 m², two additional bedrooms measuring approximately 14 m² each, a separate bathroom and closets make up an intimate area marked by comfort and serenity.The rooms, with noble wooden floors, open directly onto a large terrace of approximately 60 m², where the light and panoramic views create a natural extension of the internal spaces.The social floor: where the house reveals its entire personality.It is on the top floor, measuring around 142 m², that the main entrance is located and where the house takes on its most striking expression.The entrance hall, measuring approximately 18 m², covered in rare honey-colored Travertine, introduces a sequence of spaces designed on an unusual scale.The dining room and lounge are spread over an integrated area of \u200b\u200bapproximately 101 m², where different varieties of marble create a sophisticated and unique composition.The large proportions allow you to create different living and social environments, always in dialogue with the outside.At the heart of this social area is one of the most special elements: an integrated Winter Garden, crowned by a dome with an opening of up to 90 degrees.On milder days, the interior literally opens up to the sky, transforming this space into a privileged setting for dining, receiving guests or simply enjoying summer nights.The kitchen, measuring approximately 20 m², is organized between a preparation area and a dining area, while the office and reception, measuring approximately 24 m², combine white and pink marble floors with walls covered in rare Rosewood, creating an environment of great character.A panoramic terrace.The entire social floor extends onto a panoramic terrace of approximately 165 m².With a barbecue area and swimming pool, this is a space designed for a relaxed way of living. Outdoor breakfasts. Quiet late afternoons. Long dinners on warm nights.In total, the property offers around 225 m² of terraces and approximately 300 m² of gardens, reinforcing a privileged relationship between architecture, nature and external life.Integrated technology, comfort and safety.Behind the elegance of the materials and the size of the spaces is a technological infrastructure designed for high standards of comfort and safety.The property is equipped with an integrated FICHET home management and automation system, CCTV video surveillance, central vacuum on three floors, protection against intrusion, fire, flood and gas leaks, as well as sound pre-installation.Thermal comfort is ensured by a central heating system with a De Dietrich MCA 35 boiler, connected to 21 Arbónia radiators distributed throughout the residence.Technology and functionality were integrated discreetly, respecting the architecture and identity of the house.Paço de Arcos: living between Lisbon, Cascais and the Atlantic.Located in a privileged residential area of \u200b\u200bPaço de Arcos, it benefits from the tranquility of a consolidated environment and proximity to the sea, without giving up a quick connection to Lisbon, Cascais and the main business centers in the region.Beaches, restaurants, schools, shops, services and leisure spaces are just a few minutes away, while access to Avenida Marginal and the A5 allows you to easily reach Lisbon, Cascais and business centers such as Quinta da Fonte, Lagoas Park and Taguspark.A difficult property to compare.Due to the scale of its spaces.Due to the richness and uniqueness of the materials.Due to the large terraces and the way the interior opens to the outside.But, above all, for the feeling of privacy and freedom it provides.This is not just a big house. It is a residence with its own identity, created for those looking for something rare: space to live in comfort, receive with elegance and enjoy one of the most privileged residential settings in the Cascais line.
…By Annonceur International


New developmentHouses for sale 5 units 5 to 6 bedrooms 441 to 492 m² 4 floors Under construction Fourth quarter 2027Description LAUNCH 1ST PHASE OF SALES View the Virtual Tour here: https://urbantailors.viewin360.co/share/collection/7H2vF?logo=0&info=0&fs=1&vr=1&sd=1&initload=0&thumbs=1 Located in the historic heart of Carnide, SILOS emerges from a place deeply rooted in Lisbon's heritage and identity. For centuries, this area has played a vital role in supplying the city, thanks to the presence of limestone-carved silos used to store grain in times of scarcity. Traces of these ancient structures were discovered during archaeological work and carefully preserved, becoming an integral part of the concept of the development and reinforcing its unique connection to the past. Surrounded by a rich historical setting, including the Church of Nossa Senhora da Luz (Igreja da Luz) and the former housing estates of Lisbon's aristocracy, this remarkable location has evolved over the centuries into a unique contemporary residential project. SILOS is made up of just five exceptional residences, where contemporary architecture, refined design and functionality come together in perfect harmony. Carefully integrated into their historic surroundings, these houses establish a sophisticated dialogue between past and present. Spread over four floors and equipped with a private elevator, each residence is designed to provide an exceptional living experience, defined by comfort, privacy and well-being. Each home features a private garden, large outdoor areas and dedicated leisure spaces, including a private pool or a family-sized outdoor jacuzzi, as well as an outdoor shower area. These thoughtfully designed spaces create the perfect environment for relaxation, entertainment, and memorable moments with family and friends. Created to meet the expectations of modern and demanding lifestyles, these residences stand out for their superior quality of construction, premium finishes and the possibility of customization during the construction phase. Spacious terraces, with deck-style flooring and barbecue areas further enrich the outdoor experience, providing the ideal environment for leisure and social gatherings. More than a residential development, SILOS represents a unique fusion of history, heritage and innovation. It is a truly distinctive project, designed for those looking for a prestigious home in one of Lisbon's most authentic and sought-after neighborhoods, offering ample indoor and outdoor spaces, state-of-the-art technology, and an exceptional standard of comfort.Features Main features: Dual-flow Controlled Mechanical Ventilation (VMC) System; Thermo-lacquered aluminum frames with thermal cut, Planitherm double glazing and tilt-and-turn windows; Homelift hydraulic lift with access to all four floors; Underfloor heating throughout the house, powered by a heat pump; Air conditioning in all rooms; Central vacuum system; Electrical blackouts on all windows; Alarm and video surveillance system with remote access, motion sensors and CCTV cameras; False ceilings with LED-lit crown molding and pre-installation for electric curtains. Basement Private garage with capacity for 4 cars; Laundry room equipped with Bosch washing machine, Bosch tumble dryer and 20 kg LG washing machine, including support bench and washing area; Collection; Fully equipped kitchen with Bosch appliances, including induction hob, oven, microwave, fridge, freezer and dishwasher. Ground floor: Entrance hall; Large living and dining room, with direct connection to the outdoor spaces; Fully equipped main kitchen with Miele premium appliances, including induction hob, oven, extractor fan, fridge, microwave, freezer, dishwasher and electric wine cellar; Office; Social sanitary installation; Terraces with direct access to the gardens and leisure areas. First floor: Two master suites with walk-in closet; An additional bedroom with built-in wardrobe; Full bathroom to support the rooms with private SPA area equipped with jacuzzi and Turkish bath. Second floor: Additional suite; Social sanitary installation; Collection; Large multifunctional hall ideal for a cinema room, gym, library, games room, living area, office or additional bedroom.Payment terms • €10,000 reservation through the villa; • 10% of the purchase price at the signing of the Promissory Contract of Purchase and Sale; • Additional 10% booster 4 months later; • Additional 10% booster after another 4 months; • The remaining amount to be paid at the time of the Deed.UnitsFor sale Ownership: Freehold ATownhouse • 5 Bed. • 5 Bath. • 492m² BAdjacent house • 6 Bed. • 6 Bath. • 442m² CAdjacent house • 6 Bed. • 6 Bath. • 442m² DAdjacent house • 6 Bed. • 6 Bath. • 442m² ETownhouse • 6 Bed. • 6 Bath. • 441m²Behind SILOS Premium Residences Wishes Combination Lda (Sales Company) Na sequência do recente sucesso comercial do projecto de moradias em Carnide - URBAN VILLAGE in LISBON , a Wishes conjuntamente com a Promotora BGS (a construir em Lisboa há mais de 50 anos), o gabinete de Arquitectura MCabrita e o estúdio de design de espaços Arqvista, mantêm a equipa, a união e a estratégia de sucesso para o lançamento do SILOS | Premium Residences Above Lisbon´s Heritage, conferindo a oportunidade de pré-reservas com condições muito especiais para as primeiras duas unidades até ao final do mês de Julho de 2026. A conclusão da obra está programada para Outubro de 2027.https://www.silospremiumresidences.com Official websitehttps://www.silospremiumresidences.com
…By Annonceur International


5 BEDROOM VILLA IN ALFRAGIDE Located in a residential area of Alfragide, in the municipality of Amadora, this refurbished 5 bedroom villa stands out for its balance between comfort, functionality and constructive quality. With well-distributed areas and an organization designed for family daily life, it is a contemporary solution for those looking for housing tranquility with a good connection to Lisbon. PROPERTY HIGHLIGHTS • Covered Area: 288m² • Typology: T5 • Living room and kitchen in open-space •5 good sized bedrooms • 3 bathrooms, ensuring comfort and practicality • Villa designed to meet the demands of modern living, with versatile and well-used spacesLOCATION The property is located in the parish of Alfragide, a predominantly residential area, well integrated into the urban fabric and with good access. The area has bus stops nearby, ensuring regular connections to Alfragide and Lisbon. Amadora Este Metro Station (Blue Line), Amadora Train Station and Benfica Train Station are within a 10-minute drive, allowing easy access to the main rail links in the Lisbon Metropolitan Area. In the surroundings there is a diversified offer of local commerce, supermarkets, schools, pharmacies, restaurants and services, as well as green areas and outdoor spaces, contributing to a practical and balanced urban experience. _______________________________ 5-BEDROOM HOUSE / ALFRAGIDE Located in a residential area of Alfragide, this new 5-bedroom house stands out for its balance between comfort, functionality and construction quality. With well-distributed areas and a layout designed for everyday family life, it offers a contemporary living solution for those seeking tranquillity with good connections to Lisbon. PROPERTY HIGHLIGHTS •Gross area: 288 sqm •Type: 5-bedroom house • Open-plan living room and kitchen •5 bedrooms with good dimensions •3 bathrooms, ensuring comfort and practicality •A home designed to meet modern living demands, with versatile and efficiently used spacesLOCATION The property is located in the parish of Alfragide, a predominantly residential area, well integrated into the urban fabric and with good accessibility. The area benefits from nearby bus stops, ensuring regular connections to Alfragide and Lisbon. Amadora Este Metro Station (Blue Line), Amadora Train Station and Benfica Train Station are approximately a 10-minute drive, providing easy access to the main railway connections within the Lisbon Metropolitan Area. The surrounding area offers a diverse range of local shops, supermarkets, schools, pharmacies, restaurants and services, as well as green spaces and outdoor areas, contributing to a practical and balanced urban lifestyle.
…By Annonceur International


Imagine combining the green of nature with the comfort of a sophisticated design 5+1 bedroom villa, where every detail was designed to offer quality of life, privacy and well-being. This exceptional residence is located in the prestigious Oeiras Golf & Residence, just 15 minutes from Lisbon, Cascais, Sintra and the beaches of Linha.Set on a generous plot of 1,344 m² and with 575 m² of gross construction area, this villa is spread over three floors and offers a unique living experience, ideal for large families or for those who value space, refinement and functionality.Spaces that inspire 5 Bedrooms + 1 (including 4 suites) 2 Spacious and bright rooms Parking for up to 6 vehicles 6 Full bathrooms Multipurpose basement with natural light (Home Cinema, Gym, Games Room or Additional Bedroom)Dream exteriorOriented to the South/West, the outdoor area was designed for unforgettable leisure moments:43.7 m² infinity pool with beach area136 m² ceramic deck with outdoor fireplace made of bio-ethanolBarbecue area of 29.78 m² with fully equipped outdoor kitchen396 m² gardens, perfect for relaxing or socializingIntelligent distribution of spacesGround FloorLiving room with double height ceilings (82.36 m²), bio-ethanol fireplace and interior gardenEquipped kitchen (25.15 m²), open plan with the social areaOffice or 6th Bedroom (10.2 m²)Laundry, storage and guest toiletUpper Floor51.21 m² Master Suite, with 20.28 m² private terrace, walk-in closet and spacious bathroomA further 3 suites (20 to 25 m²), all with en-suite bathrooms and access to balconies overlooking the garden and poolBasementGarage with capacity for up to 4 cars (2 inside and 2 outside)Multipurpose space with natural light (178.7 m²)Technical area and guest toiletElevator pre-installationDetails that make the differenceAir conditioning and underfloor heatingMotorized blinds and LED lightingWalnut veneered furniture and finishesSolar panels and bio-ethanol fireplaces (indoor and outdoor)Premium locationIn the heart of Oeiras Golf & Residence, with a 9-hole golf course, close to Taguspark, international schools and excellent services.Quick access to the main roads: A5, IC19, CREL, IC16 and public transport.Don't miss this opportunity to live in a true contemporary refuge, with everything you need at your doorstep. Schedule your visit now and discover your new home in the middle of unique nature.
…By Annonceur International


Excellent house in Oeiras Golf, on Av. Sra. Casal de Cabanas – BarcarenaContemporary 5-bedroom house, with garden and swimming pool, in a quiet area with green spaces, with 418 m² of gross area and 1,202 m² of land.Excellent sun exposure. ✍️Exterior: - Infinity pool in slate and slate, with self-cleaning; there is sun all day long; - Annex with shower, toilet and storage room; - Garden with irrigation and LED lights all around; - Grill; - Water hole, which supplies the entire exterior; swimming pool, irrigation system, shower and toilet in the annex; - Electric gate.✍️Floor -1: - Garage for 2 cars, equipped with charger for electric cars; - 1 suite with built-in closet; - 1 storage room.✍️Ground floor: - Fully equipped kitchen with Siemens appliances, highlighting a built-in coffee machine; wine cellar; hood with 14” TV; black marble stone countertop and balcony; - Laundry; - Living room measuring 60.32 m², with fireplace (currently living and dining room); - One bedroom; - Social WC.✍️Floor 1: - 3 suites with built-in closets, balconies and windows in the bathrooms; - The master suite with closet and the bathroom with bathtub and shower.✍️To highlight: - Bedrooms and living room with oak laminate flooring; - Electric and aluminum shutters in all rooms; - Armored door; - 3 solar panels; - Double glazing in all rooms; - Central heating in all bedrooms, living rooms and kitchen; - Alarm; - Video intercom on the ground floor and intercom on the 1st floor; - Suite bathrooms with electric towel rails. ✍️We have a variety of services and leisure spaces around you, including: - João Cardiga Equestrian Academy – 2 min car; - Black Powder Museum – 5 min car; - Instituto Universitário Atlântica – 4 min car; - International Sharing School – Taguspark – 5 min car; - Gyms – 4 min car; - Access to A5 – 7 min drive; - Access to IC19 – 6 min drive.Take the opportunity to discover this fantastic house, which stands out for certain differences from others in the region.At Keller Williams we share with all licensed AMI agencies and professionals on a 50/50 basis. If you are a professional in the sector and have a qualified buyer client, contact me!
…By Annonceur International


Newly built contemporary architecture villa located in the prestigious Oeiras Golf
…By Annonceur International


Would you like to live in a home that combines contemporary design with the tranquility of nature? Are you looking for a brand-new home with high-quality finishes? What if that home were in a prestigious location, surrounded by the best international schools and minutes from Lisbon, Cascais, and Sintra?If you're looking for the perfect balance of sophistication, comfort, and a premium location, allow me to introduce you to this brand-new 5-bedroom luxury villa in Oeiras Golf.
…By Annonceur International


Located within the prestigious Oeiras Golf Residence, this exceptional contemporary villa is currently under construction and has been thoughtfully designed to combine refined architecture, generous living spaces and an effortless connection to its natural surroundings.Occupying a 1,113 sqm plot and offering approximately 513 sqm of gross construction area across three levels, the property has been conceived to provide privacy, comfort and functionality for modern family living.The ground floor is dedicated to the social areas, where expansive open-plan living and dining spaces extend seamlessly towards the landscaped garden and infinity swimming pool through floor-to-ceiling glazing. Flooded with natural light, these interiors create an elegant yet relaxed atmosphere throughout the day. The fully equipped kitchen, centred around a contemporary island, has been designed as both a practical workspace and a natural gathering point for family life and entertaining.The private accommodation comprises 5 bedrooms, 4 of which benefit from en-suite bathrooms. The primary suite enjoys a generous dressing room, an elegant bathroom and a private terrace overlooking the golf course, the Atlantic Ocean and the Sintra hills.The lower level further enhances the home's versatility, featuring an independent en-suite bedroom, a garage accommodating between 2 and 4 vehicles, additional outdoor parking and a spacious multifunctional area ideally suited as a cinema room, gym, home office or leisure space.Every aspect of the residence has been carefully considered to deliver exceptional comfort, incorporating a private lift serving all three floors, underfloor heating, concealed ceiling air conditioning, mechanical ventilation, solar panels, home automation, electric shutters, indirect LED lighting, timber flooring and premium finishes throughout.Positioned within one of Greater Lisbon's most desirable residential communities, the property enjoys a peaceful setting surrounded by green spaces while remaining within easy reach of international schools, business districts, the coastline and Lisbon city centre.
…By Annonceur International
'%20stroke='%23DDAA3A'%20stroke-width='1.909'%20stroke-linecap='square'%20stroke-linejoin='bevel'/%3e%3c/svg%3e)
Receive by email any new listing that may match your search criteria
Your criteria :
By validating this form, you accept the general conditions of use of Le Figaro Properties.
These agencies offer a selection of luxury properties vente at Algés. Feel free to contact them for personalized assistance.
