Get early access to listings that match your criteria
Never miss an opportunity again. Our personalized alerts notify you instantly.

 English$ USD · m²


Exclusivity without limits, your new home in Campo de Ourique, an incomparable luxury residence.This 4 bedroom villa with pool is an architectural masterpiece, located in one of the most sought-after locations in Lisbon, Campo de Ourique. Inserted in a private condominium, this residence is not just a house, it is a lifestyle. Designed with an exceptional philosophy of privacy and exuberance, its eccentric layout guarantees you an exclusive and unparalleled haven.The eccentricity of luxury:Get ready for a life experience where every detail has been meticulously thought out, its highlight being the rooftop with swimming pool. Enjoy unforgettable moments in your leisure space with panoramic views, a true city garden that embraces the lush environment. And, of course, the heated pool, perfect for relaxing under the sun or the stars, elevating your day to the level of a personal resort.A distinctive design:In the contemporary and sophisticated interior, immerse yourself in an atmosphere of lightness and warmth provided by the combination of natural stone and elegant wooden flooring. This villa is a blank canvas of pure refinement, ready to welcome your life.The layout for your lifestyle:With a three-storey organisation, the villa balances the mastery between the social areas and an intimate retreat.The first floor, social and functional: The heart of the house, with the open space kitchen and the dining room in perfect harmony, open to the balcony and a bathroom, which completes this floor.On the ground floor, privacy: The most reserved area, offering two bedrooms and a suite with the closet and a serene view of the garden.On the ground floor, your personal retreat: Consisting of a bedroom, a bathroom and a large space with the potential to increase your comfort.Technology and comfort:This villa is fully equipped with superior quality finishes and the latest amenities: Electric blackouts, underfloor heating for comfort in all seasons, excellent thermal insulation and car charging in your garage.Amenities that simplify life:With your convenience in mind, the villa includes a lift for easy access to all floors, a garage for two cars, a generous storage room, equipped laundry and a multipurpose area that can be transformed into your personal dream: your high-productivity office, a stunning private cinema room, or a fully equipped gym.Strategic location:Located in an area undergoing rapid revitalisation, the villa benefits from the creation of more green spaces and leisure areas that value quality of life. Its position close to the access to the motorway guarantees you unparalleled mobility, quickly connecting you to the entire region.Campo de Ourique is a residential neighbourhood of excellence in Lisbon, known for reconciling the cosy atmosphere of a traditional village with the sophistication of the city.It is a predominantly family-friendly neighbourhood and much sought after for its quality of life and its strong commitment to the community.Famous for its diversification of street commerce and the vibrant Campo de Ourique market. It also stands out for the variety of historic restaurants and pastry shops (such as Pastelaria Versailles or Tentadora nearby) and modern cafes (such as Amélia), which offer options ranging from traditional Portuguese cuisine to international cuisine.The neighbourhood is highly valued for its proximity to reference schools and private colleges (including Colégio Salesianos de Lisboa) and international schools (such as Redbridge International School), which makes it ideal for families.Don't buy a house. Invest in a lifestyle that reflects your success.Contact us for a private presentation and start writing the next chapter of your life. Energy Rating: B ref:9007
…By Annonceur International


Discover one of the most exclusive luxury villas in Lisbon, integrated in the prestigious private condominium Secret Garden Villas, in Campo de Ourique.This magnificent 5+2 Villa offers a total area of 621 m², of which 456 m² correspond to the indoor area and 165 m² to the outdoor area. It is spread over five floors connected by a private elevator, providing spacious, bright spaces and an organization designed for a truly unique living experience.The floor of the bedrooms has five bedrooms, including two elegant suites facing a private interior garden, ensuring total privacy and tranquility. The social area includes a large living room, fully equipped contemporary kitchen, dining room and an additional space ideal for an office, library or TV room. On the upper floors there are two multifunctional spaces that can be adapted to additional bedrooms, gym, cinema or office.On the rooftop is one of the great highlights of this villa: a private pool about 11.3 meters long, accompanied by a large lounge area and outdoor dining, perfect for enjoying the view over Lisbon.The private garage allows parking for two cars and includes a large multifunctional area, ideal for a gym, wine cellar, storage room or leisure area.Located in one of the capital's most valued neighborhoods, this villa combines privacy, contemporary architecture and a privileged location, just minutes from Amoreiras, Jardim da Estrela, Avenida da Liberdade and the best restaurants, international schools and commerce in Lisbon.Schedule your visit now and discover one of the most exclusive villas currently available in Lisbon.
…By Annonceur International


Luxury villa T4+1, located in the Secret Garden Villas development, in Campo de Ourique.This villa is distributed as follows: on floor -1 we find the garage, storage area and laundry; on ground floor we find three of the bedrooms, all en suite, with their private bathrooms and closet. On this floor there is a nice 30 sqm garden, accessible through all the bedrooms, providing natural light to them.The first floor is the social area of the villa: a 43 sqm living room, kitchen, dining room area, and a social bathroom. Another nice patio/garden with 22 sqm, accessible through the living room.On the 2nd floor we find the 4th bedroom, bathroom and also a living room, with access to a 29 sqm terrace. Finally, on the villa's rooftop, is the fantastic swimming pool with a large 55 sqm terrace, ideal for relaxing and socializing.Access to the various floors is via stairs or an internal elevator.This villa has excellent solar orientation, facing south.Excellent finishes and details, highlighting the oak wood flooring, the kitchen equipped with Bosch appliances or equivalent brand (integrated oven, microwave, integrated dishwasher, washer and dryer, freezer and refrigerator), window frames with thermal cut and double glazing, electric underfloor heating in the bathrooms, underfloor heating in the remaining rooms and air conditioning system.Secret Garden Villas is located in Campo de Ourique, a traditional and quiet neighborhood close to the main areas of the city. A closed condominium that opens into an oasis of well-being and tranquility, with 11 exclusive villas that stand out for their privacy and uniqueness, all with a similar layout. The location of Secret Garden Villas, in Campo de Ourique, is exceptional. Campo de Ourique is a special neighborhood in Lisbon. The combination of traditional Portuguese commerce and avant-garde stores and restaurants sit on a flat terrain with easy access to the city center and outside. With the charming Rua Ferreira Borges, international schools and gardens, this neighborhood, revitalized with wide streets and green spaces, offers an excellent quality of life. Energy Rating: B ref:VIL_4632
…By Annonceur International


This luxury villa, located in one of the most prestigious areas of Lisbon, offers a unique residential experience. With 4 bedrooms and five bathrooms, it stands out for its generous space and modern finishes. The house has a large living room, fully equipped kitchen and bright social areas, ideal for family gathering or receiving friends.Comfort is guaranteed by air conditioning, double-glazed insulation and an A energy rating. The terrace and private garden provide moments of outdoor leisure, while the garage with electric gate offers convenience and security. The presence of pantry, laundry and storage adds functionality to everyday life.The location is truly privileged, with schools, pharmacies, supermarkets, restaurants and public transport just a few minutes walk away. Campo de Ourique is known for its residential environment, affordability, and quality of life, making this villa ideal for families who value convenience and exclusivity.
…By Annonceur International

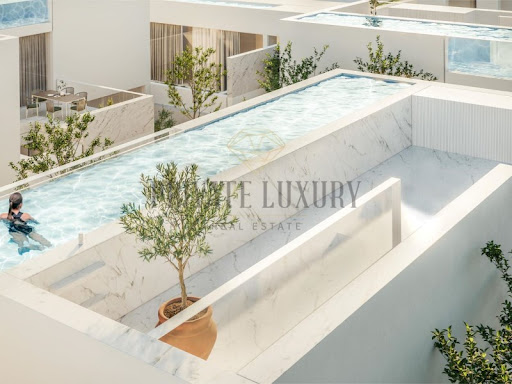


Experience living in an eccentric villa, with a heated pool and leisure space with panoramic views on the rooftop, providing a lush outdoor environment, in a city garden. Going down a little and already on the first floor you will find a bedroom and the living room open to the terrace. The kitchen is open space, the dining room is open to the balcony and a bathroom, along the entire ground floor.The most reserved area of this villa is located on the ground floor, where it has three suites with dressing room and garden views.The lift, the garage for three cars, the storage room, the laundry room and a multipurpose area where you can create an office, a cinema room or a gym, are also part of this housing.The interior with a contemporary and sophisticated design is composed of natural stone and oak wood flooring, giving the environment a touch of lightness and warmth.The villa is fully equipped with quality finishes, electrical blackouts, underfloor heating, thermal insulation and car charging.Inserted in an exceptional and exclusive project in Campo de Ourique, in a luxury private condominium and positioned in a concept strategically designed to provide an open, exuberant environment offering privacy, due to its eccentric layout.Located in an area close to the access to the highway and which is being revitalised, through the creation of more green spaces and leisure areas.Campo de Ourique is a neighbourhood known for its traditional commerce, with avant-garde shops and restaurants, in a flat area, where mobility is favoured. The famous Campo de Ourique Market, opened in 1934, is known for its varied gastronomy and fresh produce market.Next to it, there is the Church of the Holy Constable in neo-Gothic style from 1951.In the heart of the neighbourhood, is located the Teófilo Braga Garden, popularly known as Jardim da Parada. Expected completion: 2nd quarter 2026. Energy Rating: B- ref:8718
…By Annonceur International


Inserted in the exclusive Secret Garden Villas condominium, this extraordinary 5+2 villa represents a unique opportunity to live with total privacy, comfort and sophistication in the heart of Campo de Ourique, one of the most prestigious neighborhoods in Lisbon.With a total area of 626 m², this villa offers 456 m² of indoor area and 170 m² of outdoor spaces, spread over five floors connected by a private elevator. The project was carefully designed to provide a contemporary experience, privileging natural light, functionality and the connection between indoor and outdoor spaces.The floor of the rooms includes five bedrooms, two of which are large suites, organized around an elegant interior garden that guarantees luminosity and privacy. The social area includes a large living room, fully equipped kitchen with island, dining room and an additional space ideal for an office, library or guest bedroom. On the upper floor there are two multifunctional rooms, perfect for creating a gym, private cinema, office or additional bedrooms.The rooftop is a true urban refuge, standing out for its private pool with about 11.3 meters in length, lounge area and outdoor dining space, ideal for enjoying the climate of Lisbon with total exclusivity.The private garage accommodates several vehicles and also has a large multifunctional area, perfect for a gym, storage room, cellar or leisure area.Located in one of the most sought-after residential areas of the city, this villa offers proximity to Amoreiras, Jardim da Estrela, Avenida da Liberdade, international schools, excellent commerce and some of the best restaurants in Lisbon.Schedule your visit and discover a truly unique residence in the center of Lisbon.
…By Annonceur International


In the exclusive Secret Garden Villas condominium, in Campo de Ourique, is this sophisticated 4+1 villa, designed to offer the perfect balance between privacy, contemporary design and quality of life in the center of Lisbon.With a total area of 555 m², spread over 391 m² of indoor area and 164 m² of outdoor area, this villa is developed on five floors connected by a private elevator, providing a truly exclusive residential experience.The floor of the bedrooms includes four bedrooms, three of them en-suite, organized around a pleasant interior garden that provides natural light and an atmosphere of tranquility. The large social area includes an elegant living room, fully equipped kitchen with central island, dining room and direct access to the outdoor spaces. An additional space allows you to create an office, library or guest room according to the family's needs.On the upper floor, the villa has a multifunctional living room, an additional bedroom and a large terrace, ideal for leisure time or working from home. The rooftop offers a spectacular private pool about 11.3 meters long, accompanied by a lounge area and outdoor dining, where you can enjoy the tranquility and the view over Lisbon.The private garage accommodates two cars and includes a large multifunctional area, perfect for a gym, storage room, wine cellar or leisure room.Located in one of the most sought-after neighborhoods of the capital, this villa combines exclusivity, comfort and proximity to Amoreiras, Jardim da Estrela, Avenida da Liberdade, international schools, traditional commerce and some of the best restaurants in Lisbon.Schedule your visit and discover one of the most exclusive villas currently available in Campo de Ourique.
…By Annonceur International


This house belongs to the Villa Sanches development located in Campo de Ourique. The development is made up of two blocks, block 1 corresponds to the only house in the development and block 2 corresponds to the 6-storey building. The house consists of two floors, a useful area of 132m2 and a gross exterior area of 28m2.At floor level 0 we find the following layout:A circulation area measuring 15.70 m2, a living room measuring 39.69 m2, a kitchen measuring 11.09 m2 and sanitary facilities measuring 3.97 m2 and a balcony.At floor level 1:Circulation area with 12.79m2, a suite with 12.93m2, sanitary facilities in the suite with 6.96m2, a second suite with 16.20m2 and respective sanitary facilities with 7.06m2. The suites have access to independent balconies.It has two parking spaces in the garage in block 2.All materials used in the construction of the Villa Sanches project are of high quality, the project focuses on a contemporary design, in order to provide new urban experiences, the materials that stand out most are wood and concrete.Campo de Ourique is a neighborhood with a life of its own, it looks like a small city within “Greater Lisbon”. It is often cited as the most peaceful neighborhood in the city of Lisbon and the one with the best living conditions. The neighborhood has all the commerce and services, transport and great accessibility. If you are looking for a property with luxury finishes, brand new and that offers you the privacy you dream of in one of Lisbon's most emblematic neighborhoods, contact me for more information.Schedule your visit now.
…By Annonceur International


Located in the prestigious neighborhood of Campo de Ourique, this elegant 286 m² house offers comfort, brightness, and functionality. It has four bedrooms, two of which are en suite, two spacious living rooms, and a pleasant private terrace/patio, ideal for outdoor leisure moments. With quality finishes, contemporary design, and air conditioning in the main rooms, this is the ideal home for those seeking to live comfortably in one of Lisbon's most iconic and sought-after neighborhoods.
…By Barnes Portugal


In the heart of Campo de Ourique, Secret Garden Villas sets a new standard of exclusivity, a true luxury retreat in the center of Lisbon. With only 11 villas, the project favors natural light, spacious areas, and harmony between interior and exterior. The three- to six-bedroom villas offer generous areas ranging from 555sqm to 652sqm, spread over three floors and a rooftop with a swimming pool. Each residence includes a private pool, terraces, gardens, elevator, multifunctional underground garage, and multipurpose spaces that can be used for additional bedrooms, an office, a cinema, or a gym. The interiors reflect a discreet elegance, marked by clean lines, noble materials, and large floor-to-ceiling windows that flood the spaces with natural light. The private elevator and multifunctional underground garage reinforce functionality and comfort in every detail, in a unique living experience marked by privacy and permanent contact with nature. Located in one of Lisbon's most charismatic neighborhoods, Secret Garden Villas benefits from a unique setting. Campo de Ourique is a true neighborhood within the city, known for its family atmosphere, traditional shops, and signature restaurants, which coexist with contemporary concepts and elegant boutiques. Here, Lisbon's authenticity meets modern sophistication, in a perfect balance between tradition, comfort, and quality of life.
…By Annonceur International


3-Bedroom Detached Villa with Pool next to Herdade da Aroeira Set on a 340 m² plot, this villa combines modern design, comfort, and leisure, offering the perfect balance between lifestyle quality and proximity to the beach. With a total construction area of 170 m² distributed over two floors, it stands out for its well-planned layout and the abundant natural light ensured by its excellent sun exposure. Property Highlights: Ground floor: spacious open-plan living area with living room, dining room, and fully integrated kitchen (approx. 50 m²), ideal for entertaining. Includes a guest WC. First floor: 1 suite with 17 m² and walk-in closet, 2 bedrooms with built-in wardrobes (approx. 12 m² each), and a shared bathroom. Outdoors: 20 m² swimming pool, covered dining and leisure area, garden, barbecue, and plenty of space to enjoy outdoor living. Garage & facilities: 25 m² garage/annex, laundry area, plus additional parking for 2 cars. Prime location: in a quiet residential area next to Herdade da Aroeira, just 2 minutes from the beaches and close to shops, services, and main road access. This villa is the perfect choice for those seeking modern comfort, leisure, and lifestyle in one of the most desirable areas of the south bank of Lisbon.
…By Portugal Sotheby's International Realty


Excellent opportunity to transform a building currently with 39.80 m² into a contemporary home, benefiting from an already approved architectural project. The project foresees the construction of a T2 house with about 150 m², designed to provide spacious, functional, and bright spaces. The future residence will feature two bedrooms, well-distributed social areas, and connection to a private outdoor space of 14 m², ideal for creating a pleasant outdoor leisure, dining, or resting area. The architectural solution enhances natural light entry and combines a contemporary language with harmonious integration into the urban environment. An especially interesting option for those looking to build a customized own home or make a real estate investment, with the advantage of an already approved project, simplifying the process and allowing faster progress with the construction.
…By Barnes Portugal


We present a truly exclusive opportunity in the prestigious Estrela area of Lisbon. It is a unique villa, currently in the design phase, which will be delivered fully completed on a turnkey basis, combining the elegance of classic Lisbon architecture with the comfort, technology and sophistication of contemporary architecture. Spread on a plot of 660 m², this impressive residence will have about 1,250 m² of gross construction area, spread over four floors carefully designed to provide a unique living experience. The project includes 8 bedrooms, large social areas, several living spaces, office, library, private cinema, wine cellar, gym, spa with indoor pool and sauna, taking the concept of luxury to a new level. Outside, the property offers a magnificent private garden with approximately 237 m², large terraces and balconies with about 200 m², as well as an extraordinary rooftop with heated pool, jacuzzi and panoramic views over the Tagus River and Jardim da Estrela, creating a perfect environment to enjoy the best that Lisbon has to offer. The villa also has a garage for 4 cars. Located in one of the most prestigious residential areas of the city, next to the Garden and the Basilica da Estrela, it benefits from an exclusive environment, close to international schools, embassies, reference restaurants, luxury commerce and the main cultural points of the capital. Project Highlights:* Fully completed delivery (Turnkey)* Luxury detached house* 8 bedrooms* About 1,250 m² of construction* Plot of 660 m²* Private garden* Rooftop with heated pool and jacuzzi* Indoor pool, spa, sauna and gym* Private cinema and wine cellar* Office and library* Garage for 4 cars* Premium location in Estrela, LisbonA rare opportunity to acquire a truly iconic residence, where history, architecture and contemporary luxury come together to create one of the most exclusive villas in Lisbon.At V|R Partners, we combine more than a decade of experience in the luxury real estate market in Portugal with a personalized, transparent and excellent service, accompanying each client at every stage of the process to transform each transaction into a unique and tailor-made experience.
…By Annonceur International


CAZ Homes & V|R Partners are pleased to present you Casas de Santo Amaro, an exclusive development that combines contemporary architecture, timeless design and a privileged location in Alcântara.The **Casas de Santo Amaro** is a condominium composed of only five 5 bedroom villas, inspired by the harmony and balance of Piet Mondrian's compositions. Each house was carefully designed to provide a sophisticated living experience, privileging natural light, outdoor spaces and the connection to the Tagus River.With private gross areas between **360 m² and 410 m²**, each villa is spread over four floors served by a private elevator, offering a functional and elegant organization.On the entrance floor are the large social areas, fully equipped kitchen, guest bathroom and a living room with direct connection to the private garden. On the first floor there is a family area with a suite and two bedrooms. The top floor is entirely dedicated to comfort and tranquility, integrating a master suite, office, library and a magnificent terrace with jacuzzi and views over the river. In the basement there is a private garage for three cars, technical areas and storage.The materials and finishes reflect a high standard of quality, highlighting the Lioz marble, the high-strength microconcrete, high-efficiency window frames, air conditioning, elevator and a careful landscape integration.Located in one of the most dynamic areas of Lisbon, between the Tagus River, Belém and the city centre, it benefits from the proximity to restaurants, cultural venues, museums, green areas, reference hospitals and excellent road and transport access.**Highlights:** Exclusive condominium with only 5 villas Typology V5 360 to 410 m² of private gross area Private garden River view Garage for 3 cars Fully equipped kitchen Premium finishes Privileged location in AlcântaraA rare opportunity for those looking for a contemporary, exclusive and timeless residence in one of the most valued locations in Lisbon.For more information, availability or to schedule a private tour, please contact us. We will be happy to present you with this exclusive project and accompany you at all stages of your purchase.
…By Annonceur International


CAZ Homes & V|R Partners are pleased to present you Casas de Santo Amaro, an exclusive development that combines contemporary architecture, timeless design and a privileged location in Alcântara.The **Casas de Santo Amaro** is a condominium composed of only five 5 bedroom villas, inspired by the harmony and balance of Piet Mondrian's compositions. Each house was carefully designed to provide a sophisticated living experience, privileging natural light, outdoor spaces and the connection to the Tagus River.With private gross areas between **360 m² and 410 m²**, each villa is spread over four floors served by a private elevator, offering a functional and elegant organization.On the entrance floor are the large social areas, fully equipped kitchen, guest bathroom and a living room with direct connection to the private garden. On the first floor there is a family area with a suite and two bedrooms. The top floor is entirely dedicated to comfort and tranquility, integrating a master suite, office, library and a magnificent terrace with jacuzzi and views over the river. In the basement there is a private garage for three cars, technical areas and storage.The materials and finishes reflect a high standard of quality, highlighting the Lioz marble, the high-strength microconcrete, high-efficiency window frames, air conditioning, elevator and a careful landscape integration.Located in one of the most dynamic areas of Lisbon, between the Tagus River, Belém and the city centre, it benefits from the proximity to restaurants, cultural venues, museums, green areas, reference hospitals and excellent road and transport access.**Highlights:** Exclusive condominium with only 5 villas Typology V5 360 to 410 m² of private gross area Private garden River view Garage for 3 cars Fully equipped kitchen Premium finishes Privileged location in AlcântaraA rare opportunity for those looking for a contemporary, exclusive and timeless residence in one of the most valued locations in Lisbon.For more information, availability or to schedule a private tour, please contact us. We will be happy to present you with this exclusive project and accompany you at all stages of your purchase.
…By Annonceur International


Quinta do Paço Lumiar has 14,557 sqm and is located in the parish of Lumiar, known as an area of historical manor houses in Lisbon city centre. The project consist of seventeen townhouses, twelve with three bedrooms and five with four bedrooms, and a condominium room, arranged perpendicularly along the new road that crosses the property from North to South. All the townhouses have a private pool in the garden and a central patio that connects private area to the exterior. The corridor crosses the house and works as a structuring element in the organization of space.
…By Barnes Portugal


Vila do Tijolo exclusive Townhouses represent a residential proposal without parallel in the Lisbon market. Located inside the plot, they were designed to offer the experience of a contemporary villa in the middle of the city, with the privacy of gardens and individual pools. With typologies of 3 and 4 bedrooms and interior areas between 219 sqm and 257 sqm , they are functionally distributed over three floors, creating large and distinct environments for each moment of the day.On the ground floor, the social area opens up to the private gardens through generous rooms that extend the interior space to the outside. On the first floor are the bedrooms, designed to ensure comfort and tranquility, while the upper floor reserves a terrace equipped with a private pool, creating an exclusive refuge in the heart of Lisbon.These villas also have parking boxes with direct access to the house, fully equipped kitchens, laundry, storage, air conditioning system and bathrooms with underfloor heating. Technology and security are also ensured through the NOS Smart Home automation system and advanced protection solutions, which take the living experience to a higher level.Combining contemporary architecture, total privacy and state-of-the-art equipment, Vila do Tijolo's Townhouses offer an exclusive and sophisticated lifestyle, rare to find in such a central urban context.
…By Annonceur International


Vila do Tijolo exclusive Townhouses represent a residential proposal without parallel in the Lisbon market. Located inside the plot, they were designed to offer the experience of a contemporary villa in the middle of the city, with the privacy of gardens and individual pools. With typologies of 3 and 4 bedrooms and interior areas between 219 sqm and 257 sqm , they are functionally distributed over three floors, creating large and distinct environments for each moment of the day.On the ground floor, the social area opens up to the private gardens through generous rooms that extend the interior space to the outside. On the first floor are the bedrooms, designed to ensure comfort and tranquility, while the upper floor reserves a terrace equipped with a private pool, creating an exclusive refuge in the heart of Lisbon.These villas also have parking boxes with direct access to the house, fully equipped kitchens, laundry, storage, air conditioning system and bathrooms with underfloor heating. Technology and security are also ensured through the NOS Smart Home automation system and advanced protection solutions, which take the living experience to a higher level.Combining contemporary architecture, total privacy and state-of-the-art equipment, Vila do Tijolo's Townhouses offer an exclusive and sophisticated lifestyle, rare to find in such a central urban context.
…By Annonceur International


Vila do Tijolo exclusive Townhouses represent a residential proposal without parallel in the Lisbon market. Located inside the plot, they were designed to offer the experience of a contemporary villa in the middle of the city, with the privacy of gardens and individual pools. With typologies of 3 and 4 bedrooms and interior areas between 219 sqm and 257 sqm , they are functionally distributed over three floors, creating large and distinct environments for each moment of the day.On the ground floor, the social area opens up to the private gardens through generous rooms that extend the interior space to the outside. On the first floor are the bedrooms, designed to ensure comfort and tranquility, while the upper floor reserves a terrace equipped with a private pool, creating an exclusive refuge in the heart of Lisbon.These villas also have parking boxes with direct access to the house, fully equipped kitchens, laundry, storage, air conditioning system and bathrooms with underfloor heating. Technology and security are also ensured through the NOS Smart Home automation system and advanced protection solutions, which take the living experience to a higher level.Combining contemporary architecture, total privacy and state-of-the-art equipment, Vila do Tijolo's Townhouses offer an exclusive and sophisticated lifestyle, rare to find in such a central urban context.
…By Annonceur International


Vila do Tijolo exclusive Townhouses represent a residential proposal without parallel in the Lisbon market. Located inside the plot, they were designed to offer the experience of a contemporary villa in the middle of the city, with the privacy of gardens and individual pools. With typologies of 3 and 4 bedrooms and interior areas between 219 sqm and 257 sqm , they are functionally distributed over three floors, creating large and distinct environments for each moment of the day.On the ground floor, the social area opens up to the private gardens through generous rooms that extend the interior space to the outside. On the first floor are the bedrooms, designed to ensure comfort and tranquility, while the upper floor reserves a terrace equipped with a private pool, creating an exclusive refuge in the heart of Lisbon.These villas also have parking boxes with direct access to the house, fully equipped kitchens, laundry, storage, air conditioning system and bathrooms with underfloor heating. Technology and security are also ensured through the NOS Smart Home automation system and advanced protection solutions, which take the living experience to a higher level.Combining contemporary architecture, total privacy and state-of-the-art equipment, Vila do Tijolo's Townhouses offer an exclusive and sophisticated lifestyle, rare to find in such a central urban context.
…By Annonceur International


In the heart of the ultra-prime centre of Lisbon, in a market where opportunities of this quality are extremely rare, this confidential boutique hotel benefits from an exceptional location combining prestige, historical charm and strong enhancement potential.Developing approximately 626.45 m² of interior area and nearly 750.90 m² of total area, the property has 124.45 m² of private outdoor spaces, divided between garden, terraces and balconies with open views of Lisbon, offering an exclusive and rare living environment in the city centre.Recently renovated by a renowned architect, the property seduces with its strong architectural identity, its elegant volumes, its natural light and its top-of-the-range services. Each space has been carefully designed to combine contemporary refinement, absolute comfort and an intimate atmosphere.Currently operated as a licensed boutique hotel, the asset has approximately ten suites of various sizes, suitable for a discerning international clientele. The elegant bedrooms, spacious living areas and perfectly integrated technical areas enable immediate operational operation. The lift serves all floors, bringing rare comfort and accessibility for this type of asset to the historic heart of Lisbon.With its unobstructed views of the city, unique outdoor spaces and ultra-prime positioning, this property represents an exceptional investment opportunity in a market with an extremely limited supply.The property also has significant potential for value creation through strategic repositioning and price optimisation. It will be ideal for hotel investors, operators wishing to strengthen a premium portfolio or a private buyer considering the transformation of the asset into an exceptional residence in the heart of Lisbon.Get in touch to receive all the details. Energy Rating: A ref:1503LM_0
…By Annonceur International


If you want to live in one of the most exclusive areas of the city, where tradition and centrality come together perfectly. With luxury design and architecture, this villa is sold with an approved, turnkey project, offering high-quality finishes and details of excellence. Every detail has been thought out to ensure maximum comfort and convenience. The villa consists of four floors, where the entrance is on the ground floor, where you'll find a large dining room, a kitchen, a guest bathroom and a nice 21 m2 terrace with a swimming pool. Going up to the first floor, you'll find a suite, living room, bathroom and 11m2 balcony. On the second floor there are two suites and an office/bedroom.Estrela is a charming and elegant neighbourhood, known for its tree-lined streets, picturesque squares and restaurants. Its proximity to the city centre allows you to enjoy the best of the cultural, gastronomic and leisure options the city has to offer.For more information about this property or other exclusive opportunities, don't hesitate to get in touch for a first meeting. We are a boutique real estate firm dedicated to serving international clients with excellent service and in-depth knowledge of the market. Our commitment is to represent buyers and present the best properties available, on and off the market. Energy Rating: C ref:ORIAPRO4597
…By Annonceur International


Fantastic Home with Warehouse for Your Business in Santo AntónioLooking for the perfect combination of home and work? This spectacular home in Santo António offers a unique lifestyle. With a modern design and spacious living spaces, the home is the ideal retreat for your family. But what makes it truly special is the spacious warehouse, perfect for running your business right next door.The location is unbeatable: just minutes from the city center and with quick access to the highway. Living here is synonymous with convenience, saving time on commutes and improving your quality of life. Energy Rating: B- ref:KWPT-021700
…By Annonceur International


Fantastic Home with Warehouse for Your Business in Santo AntónioLooking for the perfect combination of home and work? This spectacular home in Santo António offers a unique lifestyle. With a modern design and spacious living spaces, the home is the ideal retreat for your family. But what makes it truly special is the spacious warehouse, perfect for running your business right next door.The location is unbeatable: just minutes from the city center and with quick access to the highway. Living here is synonymous with convenience, saving time on commutes and improving your quality of life. Energy Rating: B- ref:KWPT-021700
…By Annonceur International


Located in the prestigious Estrela neighborhood, this five-story residence, crafted by Belgian architect Bernard Dubois and executed by Saraiva+Associados, showcases architecture inspired by 1970s São Paulo. It features five en-suite bedrooms, with the possibility of expanding to seven, making it a rare and versatile opportunity in one of Lisbon's most sought-after areas.The lower level includes a private garage accommodating two cars, a laundry room, an en-suite bedroom, enhanced by wellness amenities such as an indoor heated pool, Turkish bath, and sauna. The main floor boasts an open-concept kitchen, dining room, and living room characterized by 7-meter ceilings and a fireplace, where travertine dominates each room elegantly. Each space on this level has floor-to-ceiling windows that lead to a lush garden where an infinity pool could be added.The mezzanine level offers a flexible area overlooking the living room, ideal for a reading nook or multipurpose use, with the potential to convert it into two additional en-suite bedrooms. This level also features a 117 sqm terrace ideal for al-fresco dining and relaxing.The second level accommodates three bright en-suite bedrooms, each with balconies overlooking the garden. The top floor is exclusively composed of the primary suite ensuring privacy, complete with a walk-in closet, a bathroom featuring dual sinks, a bathtub, a rain shower, along with a private balcony offering city views. Throughout the home, eight elegantly designed bathrooms feature high-quality materials and contemporary finishes, ensuring both functionality and style. Estrela is celebrated for its residential charm, excellent accessibility, and proximity to daily conveniences such as supermarkets, boutique shops, and cafes. The nearby Jardim da Estrela adds a tranquil escape, perfectly complementing the neighborhood's vibrant yet serene atmosphere.With its impeccable design, thoughtful layout, and prime location, this residence represents the pinnacle of modern living in Lisbon.
…By Annonceur International

Receive by email any new listing that may match your search criteria
Your criteria :
By validating this form, you accept the general conditions of use of Le Figaro Properties.
These agencies offer a selection of luxury properties vente at Campo de Ourique. Feel free to contact them for personalized assistance.
