

luxury contemporary houses for sale Carcavelos e Parede, Portugal


Apartment with terrace Carcavelos e Parede (Portugal)
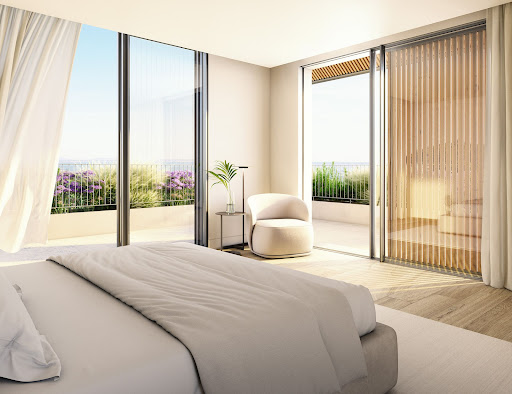
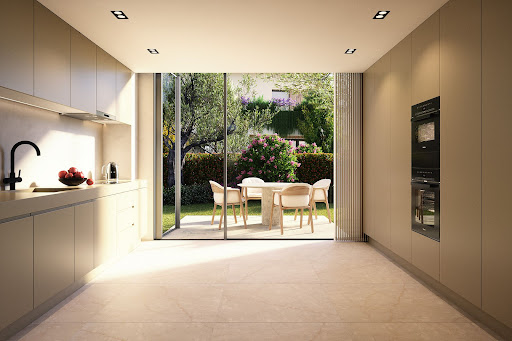
Located within NAMA House | Carcavelos, the apartments have been designed to provide a residential experience defined by comfort, functionality and quality, in a privileged location close to the sea.With 1 to 4-bedroom layouts, the apartments offer different configurations and sizes, adapting to different lifestyles and ways of use. The spaces have been designed to maximise natural light, a sense of space and the connection with the outdoors, through generous balconies and large glazed surfaces. Depending on the orientation and location of each apartment, views may extend over the sea, gardens or swimming pool.The interiors follow a contemporary, minimalist and timeless aesthetic, with a carefully selected range of materials and finishes. The kitchens are fully equipped and integrated into the living areas, creating functional and elegant spaces designed for everyday comfort.The apartments are delivered furnished and equipped, including furniture, beds, sofas, tables and chairs, bed and bath linen, kitchen utensils, crockery and appliances. They also feature air conditioning, thermal and acoustic insulation, ventilation, hot water systems, video intercom and home automation and security solutions.The residential concept is complemented by a range of hotel-inspired amenities and services, including an outdoor swimming pool, solarium, gardens, gym, restaurant, bar, lounges and 24-hour reception, providing a comfortable and comprehensive experience while maintaining the privacy of a private residence.Owners and residents of the apartments also have access to the hotel's services and facilities, allowing them to enjoy a truly integrated experience. These include the use of the swimming pool, restaurant, bar, lounges and various hotel rooms, as well as concierge services. There is also the possibility of organising private meals or events in the designated spaces, with the hotel's chef service available, providing a personalised and comfortable experience without leaving the development.Living in Carcavelos means enjoying one of the most sought-after coastal areas along the Cascais coastline, recognised for its quality of life, proximity to the beach and relaxed atmosphere, combined with an excellent range of shops, restaurants, services, schools and transport links. The proximity to Carcavelos Beach, easy access to Cascais and Lisbon, and the railway connection to the capital make it possible to combine the tranquillity and privilege of living by the sea with all the convenience of everyday life.*The information provided does not dispense with its confirmation and cannot be considered binding.* Energy Rating: B ref:WANTED_682_213
…By Annonceur International


Contemporary house with pool and garden Carcavelos e Parede (Portugal)
Discover this elegant and spacious 3-bedroom villa in S. Pedro do Estoril, with an area of 263m², perfect for those who value comfort, quality and a sophisticated lifestyle. With top-quality finishes and in excellent condition, this residence offers a luxurious environment close to the beaches and all necessary amenities.The property has 3 bedrooms, including a master suite, as well as 4 bathrooms, 3 of which are complete. The modern kitchen, equipped with a peninsula, induction hob, Side by Side, central vacuum cleaner, combines functionality and contemporary design, while the large living room with fireplace creates a welcoming space perfect for socializing, entirely covered in sublime Pau do Brasil flooring. The large terraces and balconies offer stunning views of the sea and the Sintra Cascais Natural Park, providing a privileged setting for relaxing or entertaining guests.The beautifully maintained garden, private pool with jacuzzi and outdoor kitchen with modern and sophisticated barbecue make this space even more appealing for moments of outdoor leisure. Complementing this residence, there is a garage with natural light, a laundry room, an additional bedroom and a full bathroom. The property also has an elevator that guarantees comfortable access to all floors, as well as air conditioning and central heating systems, ensuring comfort and convenience in every detail.Located in a quiet and privileged area, just a few minutes from the golden sandy beaches and the prestigious Cascais golf course, this property is ideal for those seeking a quality life, privacy and contact with nature. Don't miss this unique opportunity to acquire a dream home in this seaside paradise.Schedule your visit now and come and discover everything this magnificent villa has to offer!
…By Annonceur International


Contemporary house with pool and garden Carcavelos e Parede (Portugal)
In the heart of Parede, just a stones throw from Cascais iconic coastline, stands a rare late 19th-century villa (1890) of exceptional character meticulously restored in 2006 using fine materials to preserve its historic character whilst embracing a contemporary and sophisticated lifestyle. It sits on a 592 sqm² plot, with a gross floor area of 395 sqm² and a net floor area of 254 sqm².Behind its elegant façade, the residence reveals a series of spacious and light-filled interiors. The formal reception rooms, with high ceilings and original architectural details, are enhanced by fine materials such as Azul Cascais and Estremoz marble, and underfloor heating that discreetly enhances comfort.The villa features five distinct bedrooms, including an elegant master suite with a fireplace and several additional suites, as well as versatile spaces ideal for work, leisure or artistic pursuits. At the top of the property, a charming room in the tower offers sweeping sea views an intimate retreat with a timeless atmosphere.Outside, the landscaped garden is dominated by a majestic, century-old stone pine, creating a serene and private sanctuary. The indoor heated swimming pool, directly connected to the garden, allows you to enjoy the space all year round in an atmosphere of understated luxury.Additional amenities include a 4-car garage, a wine cellar, solar panels, two fireplaces and a wood-burning stove, a central heating boiler, bespoke double-glazed mahogany windows, underfloor heating beneath Azul Cascais and Estremoz Branco marble throughout the villa, advanced security systems and all the modern infrastructure required to satisfy the most discerning buyers.Situated a short distance from the beach, the railway station, local shops and prestigious international schools, this residence represents a rare opportunity to acquire a historic villa of exceptional elegance in one of Cascais most sought-after areas.The images shown include conceptual renderings illustrating a contemporary vision of interior design and potential improvements. These visualisations are artistic interpretations and do not represent the propertys current condition; the property is in an impeccable state of repair and ready to move into.For further information or to arrange a private viewing of this remarkable residence, we are entirely at your disposal.Dimensions of the Main Rooms Living Room 70 sqm² with a fireplace Dining Room 30 sqm² Kitchen 23 sqm² Master Suite 50 sqm² with a fireplace 5 bedrooms Study 48 sqm² with a wood-burning stove Laundry and storage room 30 sqm² Garage 110 sqm² Garden 400 sqm² Wine cellar Heated indoor swimming pool with access to the garden The villa is equipped with: Surround sound system Solar panels * Boiler CCTV system Modern alarm system Underfloor heating beneath Azul Cascais and Estremoz Branco marble throughout the house * Mahogany double-glazed windows * Exterior of the house painted in 2018Location: 200m Parede Market 150m Restaurants, supermarket and cafés 700m Parede Beach 4.2km Universidade Nova 2km St. Julians International School 400m Parede railway station 300m Pharmacy 8.5km Cascais town centre 25km Lisbon International Airport
…By Annonceur International
149 listings near Carcavelos e Parede


Contemporary house with pool and terrace Cascais (Portugal)
Discover this villa of contemporary architecture, located in the prestigious Jardins da Parede, where design, luminosity and coastal surroundings combine to provide a unique residential experience. With a private pool, large outdoor spaces, several terraces with panoramic views of the sea, this is a house designed to fully enjoy the outdoors and the lifestyle by the coast. VILLA HIGHLIGHTSPanoramic sea views from the terraces, creating the perfect setting for moments of relaxation, conviviality or to enjoy the sunset; Living room with about 70 m², large and bright, with direct access to the pool and the terrace with sea view; Master suite on the 1st floor, with dressing room, natural light and direct access via the elevator; A deck and excellent sun exposure, ideal for enjoying the coastal scenery and creating a true private leisure area; Suite currently transformed into a gym, with private patio, providing a space dedicated to well-being and privacy; Fully equipped kitchen, complemented by a laundry area and dining room with sea view; Internal elevator, with access to the main floors of the house, ensuring greater comfort and functionality. A PRIVILEGED LOCATIONLocated in Jardins da Parede, this villa is located in one of the most exclusive residential areas in the region, benefiting from the proximity to everything essential for a comfortable and practical experience. Within walking distance are beaches, shops, restaurants, schools and the train station, while access to the Marginal and the A5 allows a quick connection to Cascais, Lisbon and other points in the region. A LIFESTYLE BY THE SEA. A property designed for those who value quality of life, comfort, privacy and elegance, in one of the most sought-after locations on the coastline. A unique opportunity to experience Jardins da Parede with the sea as a permanent backdrop.
…By Annonceur International


Contemporary house with pool and garden Oeiras (Portugal)
Just minutes from Lisbon and approximately 10 minutes from the beach, this spectacular contemporary villa offers an exclusive lifestyle between the Atlantic Ocean and the golf course. Set on a beautifully landscaped 1,500 m² plot, with approximately 290 m² of built area, the property combines sophisticated architecture, generous volumes, exceptional natural light and a seamless connection between indoor and outdoor living. The villa features spacious open-plan living areas opening onto large terraces, 4 bedrooms, 5 bathrooms, a fully equipped designer kitchen with central island, an office, a private wellness area with gym and sauna currently under development, and a Jacuzzi. Outside, the lush tropical gardens, private swimming pool and pool lounge create the perfect setting for relaxing and entertaining. The rooftop terrace offers the potential for spectacular 360° panoramic views over the ocean, golf course and surrounding landscape. A private garage for 2 cars completes this exceptional property. A true private resort lifestyle close to Lisbon, where luxury, privacy, nature and breathtaking views come together in one of Oeiras' most desirable locations. Fees to be paid by the seller. Energy class A, Climate class A Average estimated annual energy expenses for standard use, based on energy prices for the year 2025: between 100.00 and 100.00 €. Information on the risks to which this property is exposed is available on the Géorisques website: georisques.gouv.fr. This description has been automatically translated from French.
…By Annonceur International


Contemporary house with pool and garden Parede (Portugal)
Contemporary villa with pool in Torre da Aguilha, CarcavelosStrong architectural lines give this villa an unmistakable presence. Inside, a double-height living room opens through expansive glazing onto the garden and saltwater pool. The mezzanine overlooks the main living area, adding another dimension to the home’s sense of space.The living and dining areas flow naturally outdoors. A glazed garden lounge offers a sheltered place to relax or entertain throughout the year, while the landscaped garden and pool provide room for family life in the open air. The kitchen has its own dining area and direct outdoor access, with bespoke lacquered cabinetry, soft-close fittings, Silestone worktops and integrated appliances.Upstairs, the principal suite features a walk-in closet, a south-facing balcony and a bathroom with natural light. Two further bedrooms, both with built-in wardrobes and balconies, share a full bathroom.On the lower level, a naturally lit room with outdoor access sits alongside a full bathroom and laundry room. This flexible area could suit guests, a home office or a more private space for family use.The finishes reflect the care taken throughout the property: Quick-Step flooring in a walnut design, Venetian plaster in the living room and a microcement staircase with integrated LED lighting. Individually controlled underfloor heating provides comfort across all three levels.The construction is equally considered, with a ventilated façade clad in phenolic panels, double-glazed windows and electric shutters. Solar thermal panels provide hot water, while six photovoltaic panels contribute to electricity generation. The property also includes a garage, private parking and a B energy rating.Set on a 300 sq m plot in the Torre da Aguilha residential development in Sassoeiros, the villa is well placed for family life in Carcavelos. St. Julian’s School, St. Dominic’s International School and Colégio Marista de Carcavelos are among the educational options in the wider area. The Nova SBE campus, Carcavelos Beach and Quinta da Alagoa Park add to the area’s appeal, with road connections towards Lisbon and along the Cascais coast. A distinctive contemporary home where architectural character, carefully chosen materials and outdoor living come together.
…By Annonceur International


Villa with pool and garden Parede (Portugal)
Living close to the beaches of the Cascais line, in a contemporary villa where natural light, the quality of finishes and functionality come together harmoniously. Located in one of the best areas of Murtal, this exclusive villa, built in 2023, benefits from a privileged location, just 800 meters from São Pedro do Estoril Beach and with excellent access to the A5 and the center of Lisbon. Inserted in a quiet and familiar residential environment, it is close to national and international schools, local shops, supermarkets, restaurants and all essential services for daily life. From the first moment, it stands out for its contemporary architecture, the abundant entry of natural light and the careful selection of materials, equipment and construction solutions, designed to provide comfort, elegance and functionality. The large glazed surfaces establish a fluid connection between indoor and outdoor spaces, creating bright and welcoming environments throughout the day. On the ground floor, the spacious social area in an open space concept integrates the living and dining room with a fully equipped kitchen with AEG and LG appliances, combining design, quality and practicality. On this floor there is also a guest bathroom. Outside, the private garden, the heated pool and the barbecue area create the ideal setting to enjoy the mild climate of the Cascais line throughout the year, whether in moments of conviviality or absolute relaxation. The villa also has a discreetly integrated outdoor laundry room, equipped with a sink, additional freezer and wine cellar. The first floor consists of an elegant suite with a private balcony, two large bedrooms and a full bathroom. All bathrooms are equipped with walk-in showers and high-quality finishes. On the second and top floor is the magnificent master suite, designed as a true private retreat. The large terrace, with unobstructed views and a wide horizon, the balcony and the skylight provide exceptional luminosity and a unique atmosphere of comfort and exclusivity. Property highlights Just 800 meters from São Pedro do Estoril Beach Privileged location next to the beaches of the Cascais line Heated pool and private garden Excellent sun exposure and abundant natural light Kitchen equipped with AEG appliances Solar Panels Air conditioning Electric vehicle charger Video surveillance system Automatic gate Barbecue area Three parking spaces Laundry Collection Terraces and balconies A villa where good taste, the quality of the finishes and the proximity to the sea come together to create a truly exclusive living experience. Schedule your visit now.
…By Annonceur International


Contemporary house with garden and terrace São Domingos de Rana (Portugal)
Located in a quiet residential neighborhood close to the center of Tires, this stylish 3-bedroom villa combines contemporary architecture, premium finishes, and excellent functionality. With quick access to the A5 motorway and close proximity to schools, shops, restaurants, and public transport, it offers the perfect balance of comfort and convenience.Spread across three levels, the property offers approximately 150 m² of living space and 300 m² of total built area, with bright, spacious interiors designed for modern living.The ground floor features an open-plan living and dining area with a fully equipped Bosch kitchen, an elegant indoor garden, a guest bathroom, and an entrance wardrobe. The living room is enhanced by an A Caminetti A+ fireplace, while the kitchen provides ample storage and direct access to the outdoor leisure area.The first floor comprises three bedrooms, including a spacious master suite with a walk-in closet. All bedrooms feature built-in wardrobes and direct access to a continuous balcony spanning the entire façade, allowing for abundant natural light.The basement includes a large garage with space for three vehicles, a laundry room with natural light, a storage room, additional built-in storage, and pre-installation for an electric vehicle charging station.Outside, the private decked garden creates an inviting space for outdoor dining, entertaining, or simply relaxing.Key Features:- Brand-new construction- 3-bedroom villa with master suite and walk-in closet- Open-plan living and dining area- Fully equipped Bosch kitchen with LG refrigerator and wine cooler- LG air conditioning throughout- A Caminetti A+ fireplace- 300L heat pump- Double-glazed 8 mm windows for excellent thermal and acoustic insulation- Geberit sanitary ware- Revigrés ceramic finishes- Roger electric gates- Natural slate stone outdoor flooring- Garage for three cars with EV charging pre-installationA beautifully designed home that combines modern architecture, quality craftsmanship, and everyday comfort, making it an excellent choice for families or anyone seeking a contemporary lifestyle in a prime residential location. Energy Rating: A ref:AR-440
…By Annonceur International


Contemporary house with pool and garden Oeiras (Portugal)
Just minutes from Lisbon and approximately 10 minutes from the beach, this spectacular contemporary villa offers an exclusive lifestyle between the Atlantic Ocean and the golf course. Set on a beautifully landscaped 1,500 m² plot, with approximately 290 m² of built area, the property combines sophisticated architecture, generous volumes, exceptional natural light and a seamless connection between indoor and outdoor living. The villa features spacious open-plan living areas opening onto large terraces, 4 bedrooms, 5 bathrooms, a fully equipped designer kitchen with central island, an office, a private wellness area with gym and sauna currently under development, and a Jacuzzi. Outside, the lush tropical gardens, private swimming pool and pool lounge create the perfect setting for relaxing and entertaining The rooftop terrace offers the potential for spectacular 360° panoramic views over the ocean, golf course and surrounding landscape. A private garage for 2 cars completes this exceptional property. A true private resort lifestyle close to Lisbon, where luxury, privacy, nature and breathtaking views come together in one of Oeiras' most desirable locations. Agency fees to be paid by the seller. Energy class A, Climate class A Estimated average amount of annual energy expenditure for standard use, based on energy prices for the year 2025: between €100.00 and €100.00. Information on the risks to which this property is exposed is available on the Géorisques website: georisques.gouv.fr.
…By Annonceur International


Contemporary house with pool and garden Oeiras (Portugal)
Contemporary 5+3 bedroom villa, with 644 sqm construction area, set within an exclusive and prestigious residential complex in Oeiras, on a plot featuring a landscaped garden and private swimming pool. The property stands out for its generous spaces, exceptional natural light, and high-quality finishes. The main living floor features an impressive 99 sqm living room with fireplace and heat recovery system, double-height ceilings, expansive glazed openings, and excellent south-facing exposure, with direct access to the garden and pool. This level also includes a 26 sqm home office and a 30.5 sqm fully equipped kitchen, fitted with AEG and Miele appliances. The first floor comprises four spacious bedrooms, two of which are en suite. The master suite includes a comfortable walk-in closet. From selected areas on this floor, the Tagus River can be glimpsed in the distance, adding elegance to the home’s outlook. The lower level offers a garage for up to five vehicles, equipped with a wallbox charging station, as well as a laundry area, technical rooms, and extensive storage. The carefully designed garden invites leisure and entertaining, featuring a large swimming pool, two jacuzzis (hot and cold), palm and fruit trees, a barbecue area, outdoor gourmet space with oven, and a kennel, creating a private outdoor retreat. Premium finishes include Afzelia hardwood flooring with underfloor heating, Travertine marble bathrooms, solar panels for domestic hot water and photovoltaic system, central vacuum, air conditioning, automatic irrigation, and CCTV. The residential complex offers outstanding shared amenities, including an equestrian centre, tennis and padel courts, and extensive green areas, ideal for those seeking privacy, exclusivity, and quality of life. Located in one of the most sought-after municipalities in the Lisbon area, Oeiras is renowned for its excellent quality of life, proximity to the sea, strong business hubs, and international schools. The property benefits from quick access to Tagus Park, Quinta da Fonte, and Lagoas Park, and is just 15 minutes from the beaches, with easy connections to Lisbon and Cascais.
…By Portugal Sotheby's International Realty


Contemporary house with pool and garden Oeiras (Portugal)
Located in Caxias, in one of the most prestigious residential areas of the Oeiras municipality, this 4-bedroom villa, built in 2019, combines contemporary architecture with practical and comfortable family living. Spread over two floors on a 553 m² plot, the villa offers 331 m² of gross private area. The entrance level features one of the en-suite bedrooms and the main social area, including a spacious living room that flows seamlessly into a fully equipped kitchen designed as a social hub. From the kitchen, the house opens up to the garden and pool area, creating a fluid connection between indoor and outdoor spaces. The upper floor hosts the private living quarters with 3 additional en-suite bedrooms, ensuring every family member has their own dedicated space. The surrounding garden and pool form the core of the outdoor space, offering a versatile area for relaxation or alfresco dining. Energy efficiency is another standout feature, equipped with solar panels and an A+ energy rating, reflecting a clear commitment to sustainable resource use. The property includes private parking for up to four vehicles, two of which are in a garage. The location rounds out the package: Caxias offers an established residential environment close to schools, shops, services, and leisure areas, with excellent access to both Lisbon and Cascais. A well-proportioned contemporary home designed for those who value space, privacy, outdoor living, and a prime location.
…By Portugal Sotheby's International Realty


Contemporary house with garden and terrace São Domingos de Rana (Portugal)
NEW 3-BEDROOM HOUSE WITH EXCELLENT FINISHES, GARDENS AND 3-CAR GARAGE Located in a quiet residential area of houses in Tires, this detached house stands out for its contemporary architecture, excellent natural light and quality construction. With an east/west orientation, it benefits from natural light throughout the day and a privileged location, close to shops, services, schools, transport and quick access to the A5 motorway. Part of a 315 m² plot, it has approximately 300 m² of gross construction area distributed over three floors, carefully designed to provide comfort and functionality. On the main floor there is a large social area of over 65 m², where the living and dining room integrates harmoniously with the open-plan kitchen. The large glazed openings create a natural connection between the interior and outdoor spaces, providing a bright and welcoming atmosphere. The kitchen, fully equipped with Bosch appliances and an LG refrigerator, offers excellent storage capacity and contemporary design. This floor also features an interior garden, a utility closet, and a guest bathroom. The upper floor comprises a suite with a walk-in closet and ensuite bathroom, two bedrooms with built-in wardrobes, and a full bathroom. All bedrooms have direct access to a large, continuous balcony that runs along the front of the house. In the basement, there is a spacious garage with capacity for 3 vehicles, pre-installation for electric vehicle charging, a storage room, and a generous laundry room with natural light. This floor is prepared to create an extra area, such as an office. Outside, the house boasts a pleasant garden and leisure area, with space for a swimming pool and barbecue area. With direct access from the living room and kitchen, this space was designed for enjoying al fresco meals, socializing with family and friends, or creating an elegant lounge area. Key features and finishes include: • LG air conditioning in all rooms • A. Caminetti A+ stove • 300-liter heat pump • Window frames with thermal break and double glazing • Fully equipped kitchen with Bosch appliances and LG refrigerator • Geberit sanitary ware and Grohe faucets • Revigrés ceramic tiles • Oak wood flooring in bedrooms and stairs • Lighting system with adjustable color temperature • Automatic irrigation system • Pre-installation for photovoltaic panels • Electric gates and pre-installation for electric vehicle charging A recently built house with excellent areas, superior quality finishes and a strategic location between Cascais, Carcavelos, Sintra and Lisbon. **Energy Class A**.
…By Annonceur International


Contemporary house with pool and garden Estoril (Portugal)
Located in São João do Estoril, one of Estoril’s most established and sought-after residential neighbourhoods, this beautifully restored villa stands out for its historic character, generous proportions and exceptional quality of renovation.Set within 1,209 m² of landscaped grounds, the property offers 618 m² of living space, with 10 en-suite bedrooms, mature gardens, a large swimming pool and sea views.The renovation, designed by the acclaimed architectural atelier of Samuel Torres de Carvalho, was approached with great sensitivity to the character of the original house, preserving its architectural identity while carefully rethinking the interior spaces for contemporary living. High ceilings, elegant proportions and abundant natural light create a warm and welcoming atmosphere throughout.The house offers 10 en-suite bedrooms and generous living spaces distributed throughout the property. A spacious entrance hall leads to the main living area, dining area and a library/family room. The living and dining areas open onto a balcony with views towards the sea, while several rooms throughout the house also benefit from sea views.The lower level includes additional en-suite bedrooms opening onto a winter garden, together with a large family room. On the upper floor, a TV room offers a more private setting for everyday living.Outside, mature gardens provide privacy and a wonderful sense of space. A magnificent century-old stone pine forms the centrepiece of the grounds, which also feature a large swimming pool, generous terraces and several areas for outdoor dining and relaxation.A separate pavilion within the garden houses a fully equipped gym with its own bathroom, creating an independent wellness space within the property. The villa also benefits from a two-car garage, dedicated laundry and linen areas, and extensive storage spaces.Within walking distance of the beach and the seaside promenade, and only a short drive from Cascais, golf courses and international schools, the property enjoys a privileged location on the Estoril Coast.
…By Annonceur International


Villa with pool and garden Barcarena (Portugal)
Contemporary 3+1 bedroom villa with swimming pool in Oeiras - sophistication, comfort and quality of life We present this exclusive 3+1 bedroom villa of contemporary architecture, completed in 2024, located in one of the most valued areas of Oeiras. A property designed for those looking for space, luminosity and a sophisticated lifestyle, with total privacy, proximity to the sea and quick access to Lisbon. Implanted on a plot of 606m² and with 272m² of gross construction area, this villa stands out for its modern lines, impressive ceiling height and the strong connection between interior and exterior, creating a fluid, elegant and functional experience. Distribution of the house On the main floor, there is the open-concept social area, where the living room stands out for its ceiling height of 6.70 meters and for the wide glazed openings that flood the space with natural light. The direct connection to the outside reinforces the feeling of continuity between the house and the garden. The kitchen is integrated into a functional and modern layout, designed for everyday life and for moments of conviviality. The private area consists of 2 well-distributed bedrooms and an elegant master suite with dressing room, ensuring comfort and privacy. The villa also has 3 bathrooms in total and a versatile mezzanine, ideal for an office, library or leisure area. Outdoor and leisure Outside, the villa offers a true environment of exclusivity and well-being, with a private pool, barbecue area, vegetable garden and carefully integrated garden spaces. There is also the possibility of installing a jacuzzi on the rooftop, reinforcing the concept of premium outdoor lifestyle. The property has outdoor parking for 3 cars and an electric gate, ensuring convenience and safety. Comfort and features This villa was designed with high standards of construction and efficiency, standing out for: • Aluminium frames with double glazing • 34 cm exterior walls, with excellent thermal and acoustic insulation • Air conditioning in all rooms • 24-hour alarm system • Piped gas • Ceiling height of 6.70 m in the living room • East-West sun exposure, ensuring natural light throughout the day • Recessed lighting throughout the dwelling Location and surroundings Located in Oeiras, this villa benefits from a strategic location between Lisbon and the Cascais line, in an area recognized for its quality of life and consistent real estate appreciation. The proximity to the main business centers in the region, such as Taguspark, Lagoas Park and Quinta da Fonte, makes this location highly sought after by professionals and families. It is also just a few minutes from the beaches of the line and all kinds of essential services. Lisbon - 15 minutes Paço de Arcos Beach - 10 minutes Carcavelos Beach - 12 minutes Supermarkets (Lidl, Aldi, Mercadona, Mainland) - 10 minutes Repsol - 5 minutes / Galp - 7 minutes Close to the main business centers of Greater Lisbon WHERE EXCELLENCE AND LUXURY DEFINE THE SIGNATURE __________
…By Annonceur International


Contemporary house with pool and garden Estoril (Portugal)
We present this magnificent, recently renovated villa, located in the heart of Estoril, one of the most prestigious and valued areas of the Cascais coast.Combining contemporary design, high-quality finishes, and cutting-edge technological solutions, this property is ideal for those seeking comfort, privacy, and proximity to the sea.Main Features:Gross Building Area: 300 m²Plot Size: 880 m²Large private garden with swimming poolClosed garage (box)Distribution of Spaces:Ground Floor: 2 living rooms, dining room, equipped kitchen, laundry room, swimming pool, gardens, and outdoor garage box1st Floor: 2 suites, 2 additional bedrooms with sea viewsHighlights:South- and west-facing balconies with excellent sun exposureGenerous areas and exceptional natural lightPremium location, close to the sea, shops, services, international schools, and quick access to Cascais and LisbonThis is a unique opportunity to acquire an exclusive villa in Estoril, perfect for living or investing.Schedule your visit now and discover your new dream home.
…By Annonceur International



Villa with pool and garden Estoril (Portugal)
Estoril Four, located next to the prestigious Rua de Inglaterra in the heart of Estoril, is a rare collection of four contemporary villas offering an exceptional living experience. With breathtaking sea views and set within a secure, gated community, these exclusive residences blend modern architecture with the tranquility of private gardens. Designed by the acclaimed architect Rodrigo Machado Soares and featuring interiors by Lavradio Design, Estoril Four redefines sophisticated living in one of Portugal's most sought-after destinations. About the Location Estoril, known as the "Portuguese Riviera," is synonymous with elegance and historical charm. Famed for its royal heritage, Estoril has been a retreat for European royalty, including King Juan Carlos I of Spain. The area offers a unique blend of cultural richness and modern convenience, with beautiful beaches, world-class golf courses, and vibrant cultural attractions such as Casino Estoril. The Rua de Inglaterra, at the heart of Estoril, epitomizes luxury and exclusivity. Residents enjoy proximity to renowned amenities, including high-end dining, shopping, and prestigious educational institutions like St. Julian's School and Nova School of Business and Economics. The area's excellent transport links provide easy access to Lisbon, ensuring a seamless connection to the capital's amenities. About the Property Estoril Four is a showcase of contemporary elegance. Each of the four villas is designed to capture an abundance of natural light, creating an airy and open atmosphere that seamlessly blends indoor and outdoor living. The villas feature open-plan living spaces that are both stylish and functional, with Italian-designed kitchens that offer the perfect setting for culinary creativity. These luxurious homes include state-of-the-art home automation systems, allowing residents to control various aspects of their environment with ease and convenience. Private elevators add a touch of exclusivity, ensuring seamless access to each floor. The villas' expansive terraces and beautifully landscaped gardens provide ideal spaces for relaxation and entertainment, while private swimming pools offer a refreshing escape. Each villa includes a garage accommodating three to four cars, high-end finishes throughout, and extensive storage space, ensuring every need is met. From the top floors, residents can enjoy breathtaking sea views, further enhancing the serene and luxurious living experience that Estoril Four promises. Investment Potential Estoril Four is more than a place to live; it's an investment in a legacy. The area's rich historical significance, combined with ongoing infrastructure development, promises strong potential for appreciation. The robust rental market offers attractive yields for investors, driven by the area's desirability among long-term residents and tourists alike. ATHENA ADVISERS - Added value and 360° purchase support since 2003 In addition to organising property viewings from our office on Avenida da Liberdade, our in-house teams also support clients through every step of the purchase process from finding the best Portuguese mortgage through to rental management. We also decode the paperwork and contracts and become the bridge between all the different legal and official parties involved in the purchase, guiding our clients through every step of the process.
…By Athena Advisers


Contemporary house with pool and garden Cascais (Portugal)
Exclusive Contemporary Villa in Quinta do Patino EstorilLocated in one of the most prestigious and safe locations in Portugal. Quinta do Patino is recognised for its absolute privacy, high-level security and truly exceptional natural environment, with impeccably maintained gardens, private lakes and an excellent infrastructure that privileges comfort and tranquillity. The location is incomparable: just a few minutes from the beaches of Cascais, the centre of Estoril and just 20 minutes from Lisbon, in a region that benefits from sunshine practically all year round.Residents enjoy exclusive access to a wide range of leisure and well-being, including 3 tennis courts, 2 paddle tennis courts, a football field, swimming pools and modern gyms a premium lifestyle with total convenience, exclusivity and discretion.Key Features of the PropertyPlot: 4,600 m²Building area: 1,100 m²6 spacious suitesLarge garage for 5/6 carsThis contemporary villa is distinguished by its sophisticated architecture, where elegant lines and harmonious proportions are combined with absolute functionality and excellent finishes. The spacious, bright and carefully planned spaces provide a fluid and comfortable experience, ideal for family daily life and to receive with refinement.Inside, comfort is taken to the highest level through state-of-the-art technology. The residence also includes a cinema room, multipurpose room and office, ensuring versatility for work, leisure and entertainment.Private spaOutdoor pool with integrated jacuzziLarge and intimate garden, ideal for socialising and moments of relaxation outdoorsThe exterior has been designed as a natural extension of the house, offering a true oasis of tranquillity, perfect for fully enjoying the long summer days.A Property of Absolute Excellence, maximum symbol of exclusivity and security. Energy Rating: A #ref:8949 DA
…By Private Luxury Real Estate


Contemporary house with garden and terrace Cascais (Portugal)
New, contemporary luxury home in Cascais, Birre, next to golf courses and international schoolsLight, sophistication, premium finishes, spacious areas, modern lines and a privileged location. This is what stands out here.This fantastic detached house offers an unparalleled living experience, combining panoramic views, convenience, quality construction and exceptional design. Upon entering the property, the care put into every element is immediately apparent.The exterior presents a balanced combination of contemporary volumes, natural cladding and large glazed surfaces that allow light to flow from sunrise to sunset.The garden surrounds the villa like a green frame, creating privacy and serenity — a perfect space for a swimming pool, outdoor lounge and memorable late afternoons with family or friends.House LayoutGround FloorIt's an open invitation for those who appreciate spaciousness, brightness and a fluid life between interior and exterior. The combination of fine materials, soft textures, and neutral tones creates a contemporary, welcoming, and timeless atmosphere.- Spacious, bright living room with direct access to the garden- Minimalist kitchen, equipped and functional- Generous circulation areas that enhance the feeling of lightness- Large windows that embrace the outdoor green spaceFloor 1Here the house offers a more private environment, designed for rest, well-being, and functionality. Includes:- 4 bedrooms, 2 of which are en-suite- Master suite with walk-in closet- Bathrooms with modern design, luxury finishes and perfectly integrated lighting- Private views over the garden and surroundings- Additional rooms perfect for family, guests or support staff and officeBasement (-1)- This area includes a space that can be used as an office, an extra bedroom or a games room, with access to a small terrace- Laundry room- Powder room- Garage for 3 cars- Storage roomLocation: Birre is one of the most desirable residential areas of Cascais — quiet, safe and full of modern and luxurious villas. Close to leading international schools such as St. Dominic’s International School, CAISL – Carlucci American International School of Lisbon, Prime School International or IPS Cascais British International School.This is a home designed to enjoy panoramic views, offer daily comfort and accompany a modern, sophisticated and prestigious lifestyle.Schedule your visit now!
…By Annonceur International


Contemporary house with pool and garden Caxias (Portugal)
Between the serenity of an exclusive residential area and the privileged proximity to the sea, you will find this elegant 4 bedroom detached villa of contemporary architecture, located in Murganhal, in Caxias one of the most sought after locations in the Oeiras line for those who value quality of life, privacy and accessibility.Inserted in a plot of 299 m² and with a gross construction area of 297 m², this villa was designed to provide comfort, functionality and well-being in every detail. A few minutes from the beaches of the line, Avenida Marginal and the A5, it allows you to live with tranquillity without giving up the proximity to the centre of Lisbon or Cascais.On the main floor, the large living and dining room stands out, bright and welcoming, complemented by an elegant wood-burning fireplace, creating the perfect environment for family moments or to receive guests. The fully equipped kitchen, with pantry, combines design and functionality, while the office offers an ideal space for remote work or reading, increasingly valued these days.On the upper floor, the private area reveals three carefully distributed suites. Two symmetrical suites with built-in wardrobes and bathrooms with walk-in showers ensure comfort and independence, while the master suite provides a more exclusive experience, with a private closet and generous areas.The basement was designed as a true extension of the social area of the house, offering a comfortable lounge area with direct support to the pool, indoor jacuzzi, laundry, full bathroom and even an additional bedroom with built-in wardrobe perfect for guests, family support or even a private gym.Outside, the saltwater pool invites you to enjoy the sunny days with total privacy, in a quiet and reserved environment, typical of this residential area of Caxias known for its good neighbourhood, family atmosphere and housing quality.The villa also integrates a set of technological and sustainable features that raise the level of comfort and energy efficiency, including:6 solar panels for electricity production;Home automation system;Alarm;Wallbox for charging electric vehicles;Professional Wi-Fi network.Living in Caxias is enjoying a balanced lifestyle between city and sea. With quick access to the best international schools, business districts, beaches, seawall and urban centres, this location continues to assert itself as one of the smartest and most valued choices on the Lisbon line.A villa designed for those looking for modernity, tranquillity and an authentic connection to the Portuguese coastal lifestyle.Contact us to visit! Energy Rating: B- #ref:9202
…By Private Luxury Real Estate


Contemporary house with pool and garden Cascais (Portugal)
Located in the prestigious area of Cascais and Estoril, on Av. de Sintra, this villa offers a perfect combination of comfort, elegance and convenience. With an area of 275 square meters, spread over three floors plus one, this used property features a contemporary and functional design, ideal for families looking for a cozy and sophisticated space. On the ground floor you will find the entrance hall, living room with fireplace, guest toilet and large kitchen with dining room and integrated pantry, ideal for preparing family meals or receiving guests. Outside we have terraces with a living and dining area, as well as a private swimming pool. On the 1st floor there are 3 bedrooms, en suite with balcony, and 2 more bedrooms, one with balcony and the other very large, which share a full bathroom. On the 2nd floor we have a large multifunctional space surrounded by terraces with sea view, which can be used as a bedroom, living room or office. In a totally independent entrance, there is an apartment at basement level, but with windows and access to the garden, consisting of 2 living rooms, 1 bedroom, kitchen, bathroom and storage rooms. The property has double-glazed windows that ensure thermal and acoustic insulation. There is an outdoor parking space with an electric car charger and easy access to public transport, including a nearby bus station. The privileged location allows access to a wide range of essential and leisure services. A few minutes' walk away are supermarkets, schools, health centres, restaurants and the Cascais Marina, as well as beaches just five minutes away. Residents can enjoy an active, cultural and sporting life. It is a 7-minute walk from Cascais train station and 2 km from the A5 motorway.
…By Annonceur International


Villa with pool and garden Cascais (Portugal)
Exclusive 6-bedroom villa with sea views in the centre of Cascais. A detached 6-bedroom villa with an APPROVED renovation plan and planning permission subject to payment, situated within walking distance of Cascais’ historic centre. This is a complete renovation project, where you will have the opportunity to choose the materials and finishes you desire and transform this property into your dream home. It will offer a total built area of 464 m², set on a plot of 850 m². It features a private garden, a swimming pool and panoramic views over the sea and the town. The sea views from the rooftop, the ground floor and the bedroom area, combined with the excellent location, are some of the property’s key strengths. It will combine contemporary style, sophistication, comfort and a prime location in the centre of Cascais. The villa is spread over three floors plus a panoramic rooftop and features a lift providing direct access to each floor. On the ground floor, there is a spacious hall opening onto a combined living and dining area measuring 49 m², with large windows offering stunning sea views, and an open-plan kitchen measuring 31 m². On this floor, there is also a 11 m² bedroom or study, a guest toilet, a utility room and a 28 m² panoramic balcony overlooking the swimming pool, the town and the sea. On the lower level (-1), there are three en-suite bedrooms, two with sea views, and a further room which could serve as another study or storage space. On level -2, there are a further two en-suite bedrooms and a 50 m² living room with a kitchenette, which opens onto the garden, where there is a lovely swimming pool. The rooftop on the top floor of the villa will feature a 48 m² terrace, also accessible by lift. This villa, which will feature luxury finishes, will include solar panels with a heat pump, double glazing, large windows letting in plenty of light, air conditioning throughout all rooms and other luxury finishes. This is a complete renovation; some of the materials have already been purchased, whilst there is still scope to select other materials and fittings, and some construction work has already been carried out. The current price does not include the finished property; the future buyer will need to arrange for the completion of the works. Located in the centre of Cascais, close to all kinds of shops and services. It is within walking distance of Cascais Bay and the beaches, and a 9-minute drive from Cascais Marina. It enjoys a prime location in relation to international schools, being an 8-minute drive from King’s College School in Cascais, 13 minutes from the Carlucci American International School of Lisbon and 12 minutes from TASIS Portugal International School in Sintra. It benefits from easy access to the Marginal coastal road and the A5 motorway, and is 30 minutes from Lisbon International Airport. Let yourself be charmed by the excellent location and enjoy the comfort offered by this luxury villa – private, full of light, refined and boasting a stunning sea view.
…By Annonceur International


Contemporary house with pool and garden Cascais (Portugal)
4-bedroom house with pool, located in Birre. Originally designed as a 7-bedroom, it was remodeled into a 4-bedroom, maintaining the possibility of conversion to a 5-bedroom or restoration of the original configuration. The property stands out for its contemporary architecture, privacy, and connection between indoor and outdoor spaces. Set on an 856 m² plot, it has 549 m² of gross construction area, distributed over two floors. On the main floor, there is a living and dining room with an indoor garden, large glazed surfaces, and an equipped kitchen with direct access to the outside. On the upper floor, there is a master suite, two bedrooms, and renovated bathrooms. The house has independent air conditioning and electric heating in the bedrooms. Outside, the garden with a swimming pool and barbecue area provides different leisure areas. The property also includes a wine cellar with a capacity for approximately 600 bottles, a games room, laundry room, technical areas, storage room, covered garage for two vehicles, and outdoor parking for five. It also has solar panels and a water borehole to support irrigation of the garden and pool. Located in Birre, it is about 7 minutes from the center of Cascais and 5 minutes from Guincho Beach, with easy access to shops, restaurants, services and the CUF Cascais Hospital. The location also allows proximity to international schools, such as King's College School Cascais, St. George's School and St. Dominic's International School, as well as quick access to the A5 and the main roads in the region. Close to the Sintra-Cascais Natural Park and about 25 minutes from Lisbon and Humberto Delgado Airport, this house in Birre combines space, privacy and a privileged location to live in Cascais.
…By Portugal Sotheby's International Realty


Contemporary house with pool and garden Cascais (Portugal)
Nine One is a new private condominium of contemporary villas located in the centre of Cascais, on Avenida 25 de Abril. Comprising just nine villas, the development combines contemporary architecture, private outdoor areas and a central location close to the sea, local amenities and the main services of Cascais. The villas offer three, four and five-bedroom layouts, with private gross areas ranging from 254 to 483 sqm. Arranged over three floors — basement, ground floor and first floor — the homes have been designed to establish a natural connection between the interiors, private gardens and swimming pools. The three- and four-bedroom villas include three parking spaces, while the five-bedroom villa offers four. The specifications focus on comfort, functionality and contemporary living. Features include ventilated Lioz stone façades, Hard Maple timber flooring, fully equipped kitchens, marble-effect bathroom finishes, air conditioning, underfloor heating, home automation and an integrated sound system. Energy solutions include heat-pump technology supported by solar panels. Located in central Cascais, Nine One is within easy reach of shops, restaurants, services and public transport. Avenida 25 de Abril is one of the main axes of the town, with tree-lined pavements and convenient access to the local transport network. The development also benefits from excellent road connections, including Avenida Marginal, the A5 and A16, placing Lisbon approximately 30 minutes away and Estoril just 4 km away. Beaches, the marina, international schools, golf courses and Cascais' dining scene are all within easy reach. Nine One offers the opportunity to live in a low-density private condominium, with a private garden and swimming pool, in the centre of one of the most sought-after residential areas of the Cascais coastline.
…By Portugal Sotheby's International Realty


Contemporary house with pool and garden Cascais (Portugal)
New detached five-bedroom villa of contemporary architecture with garden, swimming pool and terrace, located in a quiet area with a high level of privacy, very close to Monte Estoril. The property sits on a 670 square metre plot and offers a gross construction area of 618 square metres. It is arranged over three floors. The entrance level comprises an entrance hall, a spacious living and dining room with air conditioning, and a fully equipped kitchen, both with access to a balcony overlooking the garden and swimming pool. This floor also includes an office/bedroom, a guest bathroom and storage areas. The first floor features four en suite bedrooms. The master suite benefits from a generous walk-in closet and access to a balcony with views over the garden and pool. The lower level was designed with well-being in mind and can be used as an entertainment area, with the possibility of installing a home cinema or a gym. A large garage accommodates up to three vehicles. This level also includes a guest bathroom, a spacious laundry room and additional storage areas. Outside, the property offers a generous and pleasant garden, a swimming pool and a prepared area for a barbecue, with direct access to the garage. Located in a prime residential area that offers a cosmopolitan and healthy atmosphere, the property is ideal for families who value comfort and well-being. It is close to supermarkets, restaurants, cafés, theatre, Casino Estoril, banks, prestigious national and international schools, a gym, and the Estoril football, tennis and golf facilities. The area is well served by public transport and is just a few minutes’ walk from the train station and the seafront promenade, ideal for walks between the beaches of Estoril and Cascais. Living in Estoril is synonymous with a high quality of life, elegance and tranquillity, with a mild climate, excellent infrastructure, security and close proximity to Lisbon. Sotheby’s International Realty has many years of experience in the transaction of luxury properties and has been present in Portugal since 2007. Our mission is “The art of uniting extraordinary homes with extraordinary lives.”
…By Portugal Sotheby's International Realty


Property with pool Cascais (Portugal)
Located in the historic center of Cascais, this T3-bedroom penthouse with a private rooftop terrace in the prestigious O Coral condominium boasts a breathtaking 180° panoramic sea view.At night, the city lights along the coastline transform the landscape into a true postcard, creating a unique and unforgettable setting. The property stands out for its elevated position, providing wide-reaching views over the village rooftops and the coastline. With a gross area of 361 m², of which 137 m² are dedicated to outdoor spaces, the apartment offers a functional and contemporary layout with high-quality finishes. It also features parking for 6 vehicles, 4 of which are in closed garages, as well as a generously sized storage room—a rare privilege in the heart of Cascais. The outdoor areas play a central role, with expansive terraces and a rooftop equipped with a private pool featuring a salt system and swim trainer, prepared for the future installation of an outdoor kitchen. The living room, with approximately 16 m of sea-facing frontage, benefits from retractable glass panels that allow a seamless connection between interior and exterior, fully embracing the panoramic views. The property features solid construction, with thermal insulation on the façade and acoustic insulation in the floors, complemented by thermally broken window frames. The flooring throughout the apartment, as well as the bathroom walls, is finished in terrazzo, creating a seamless continuity of material without joints. The interiors are enhanced by LED lighting technology and a strong focus on refined design, including a contemporary Italian-designed kitchen with a striking aesthetic, equipped with a 90 cm induction cooktop and an under-counter wine cooler. The apartment also includes home automation, underfloor heating, solar panels, a water heater, electric curtains, secure elevator access with PIN code, and Gaggenau appliances. The master suite is equipped with a security door and a panic button, reinforcing both comfort and safety. Altogether, these features ensure a high standard of efficiency, sophistication, and modern living. Centrally located, the property provides quick access to all services. The surrounding area combines urban living with proximity to the sea, offering a unique experience both day and night, with views that make every moment truly extraordinary. This is truly a unique property, designed for those who are discerning, sophisticated, and who value quality above all.
…By Portugal Sotheby's International Realty
'%20stroke='%23DDAA3A'%20stroke-width='1.909'%20stroke-linecap='square'%20stroke-linejoin='bevel'/%3e%3c/svg%3e)
Receive by email any new listing that may match your search criteria
Your criteria :
- For sale
- Carcavelos e Parede, Portugal, +30 km
- Houses
- Contemporary style
By validating this form, you accept the general conditions of use of Le Figaro Properties.